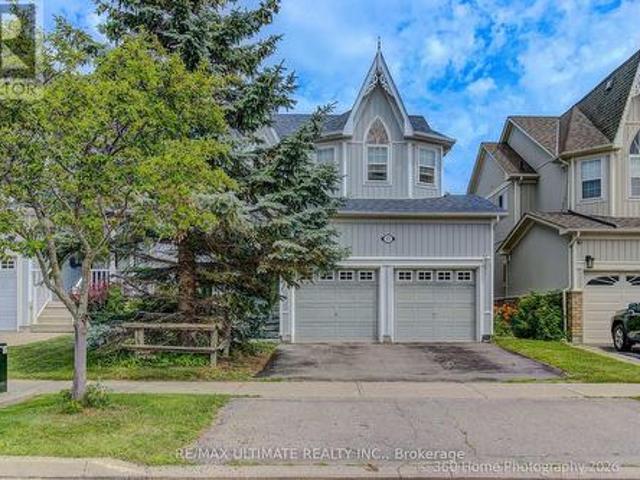
7,496 houses for sale in Whitevale

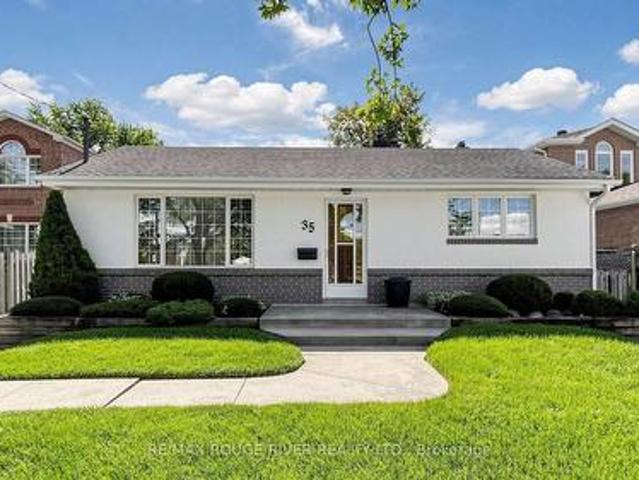
35 Southlawn Drive, Toronto, ON, M1S 1H9 house for sale | Listing ID E13820 | Royal LePage
View photo
House · for sale
$ 949,900
35 Southlawn Drive, Toronto, ON, M1S 1H9 house for sale | Listing ID E13820 | Royal LePage
Whitevale
· House
· Parking · Cellar
Whitevale · House · Parking · Cellar
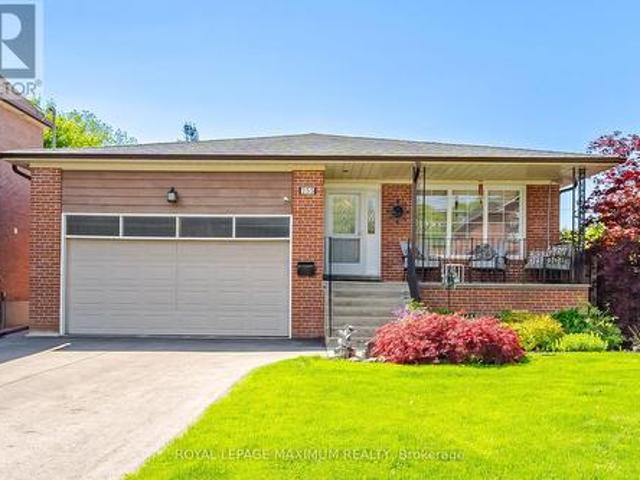
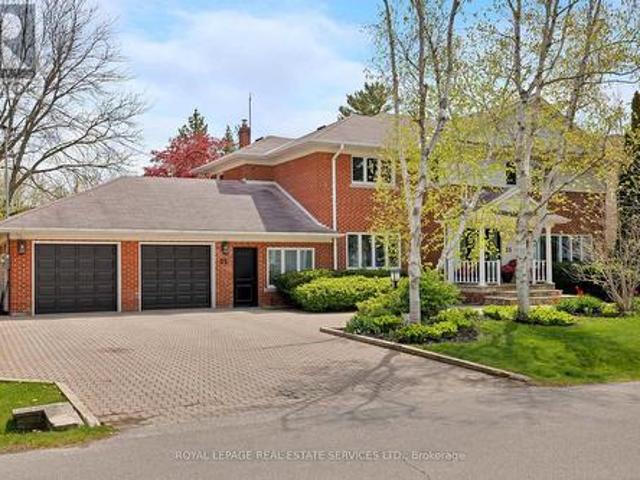
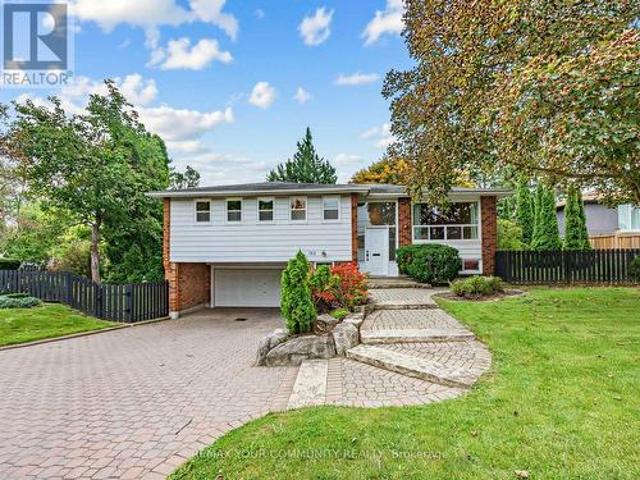
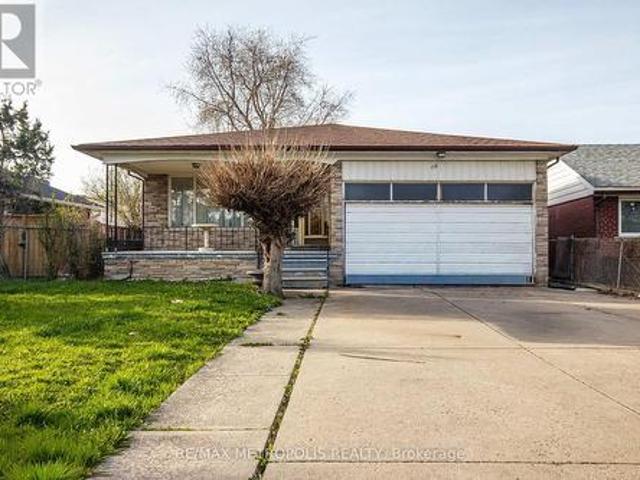
High Demand Area. Quiet Family Neighbourhood. Charming Bungalow Has Been Well Loved By Same Owner For Over 59 Years. Well Manicured and Level 50 x 150 Lot. Private Oasis in the City. Extra Long Private Driveway, Can Park Up To 5 cars Detached 1.5 Garage with Covered Pavilion. Currently a 2 Bedroom Home, Can be Converted Back to 3 Bedrooms. Finished Basement with Separate Side Entrance. Potential In-Law Suite. Top Ranked Agincourt CI School District. Close to Lynnwood Heights Jr PS and Henry Kelsey Sr PS, Parks, Shopping, Grocery & More. Don't Miss This Rare Opportunity (id: 27)
$ 949,900
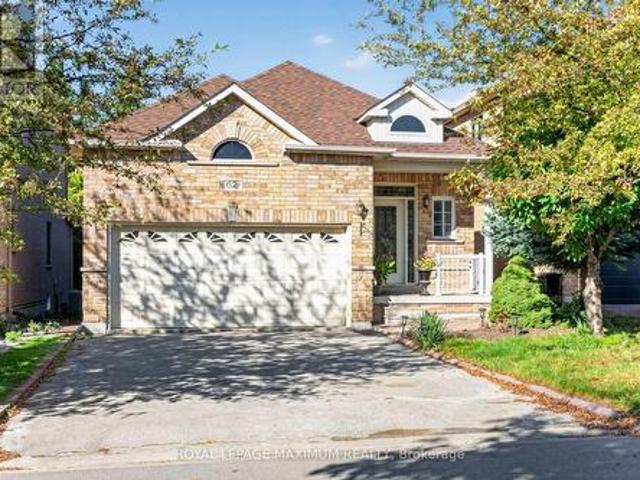
62 Diploma Avenue, Vaughan, ON, L4H 3A7 house for sale | Listing ID N13826 | Royal LePage
View photo
House · for sale
$ 1,249,500
62 Diploma Avenue, Vaughan, ON, L4H 3A7 house for sale | Listing ID N13826 | Royal LePage
Whitevale
· House
· Patio · Garden · Fireplace · Parking · Cellar
Whitevale · House · Patio · Garden · Fireplace · Parking · Cellar
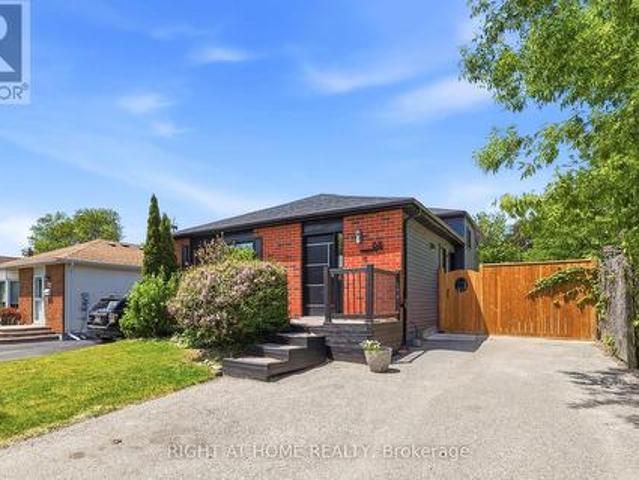
Wow! Traditional Deep Lot, 139 feet deep / True Traditional In-Demand Bungalow, 1 step to the front porch. NO stairs inside / Tall, airy 9-foot ceilings / 2 1/2 bathrooms, powder room at front entrance for guests / 2-car garage, 4-car driveway. No sidewalk / Family-friendly area / 2 cantinas, 1 at the front, 1 at the back / California shutters throughout / Family room with gas fireplace beside family-size kitchen with W/O to rear porch/yard / Stone walkways and patios / Main-floor door to garage w/mezzanine / 2nd + 3rd bedrooms have shared Jack & Jill bathroom / Large unfinished basement with large windows, no window wells / 200 Amp service, CVAC + all attachments / Lots of space between houses / Exterior pot lights / (id: 27)
$ 1,249,500
53 Wilshire Drive, Whitby, ON, L1M 2H2 house for sale | Listing ID E13819 | Royal LePage
View photo
House · for sale
$ 910,000
Updated
53 Wilshire Drive, Whitby, ON, L1M 2H2 house for sale | Listing ID E13819 | Royal LePage
Whitevale
· House
· Garden · Fireplace · Parking · Cellar
Whitevale · House · Garden · Fireplace · Parking · Cellar
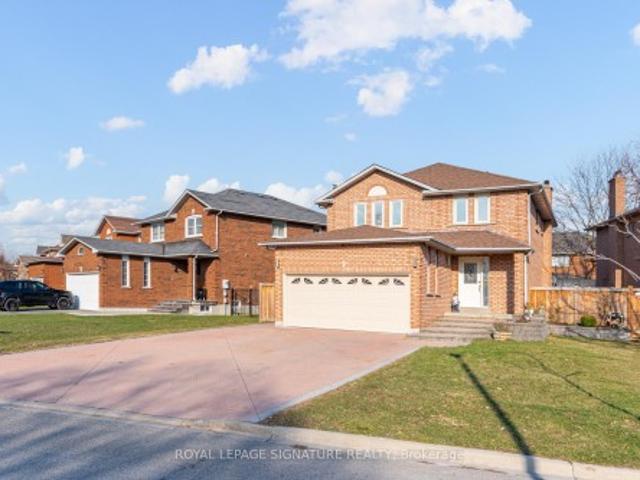
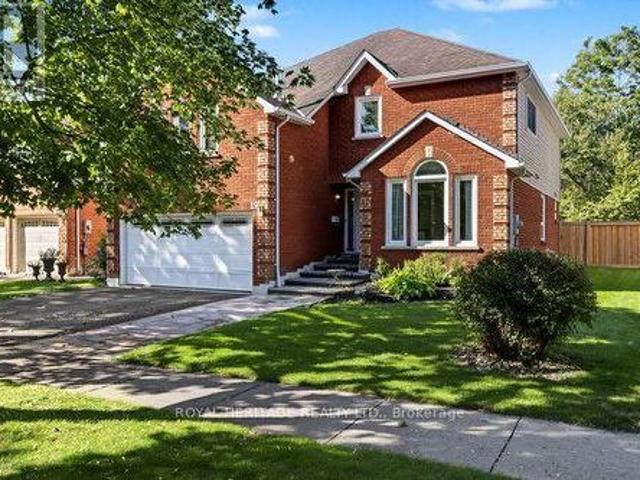
Pride of ownership shines throughout this beautifully maintained 3+1 bedroom, 1+1 KITCHEN 4-bathroom home in the highly sought-after Olde Winchester community. Enjoy the privacy of no rear neighbours, with a walkout to a fully fenced backyard backing onto a schoolyard. The bright main floor features 9-foot ceilings, hardwood flooring, and a spacious family room with a stunning stone fireplace. The large primary bedroom offers a walk-in closet and a private 4-piece ensuite. Unrented, FINISHED basement with separate entrance from the garage, second kitchen and 3-piece bathroom, ideal for a flexible living space with shared laundry room. This exceptional home offers comfort, space, and everything your family needs! (Id: 27)
$ 910,000
15 Kemp Square, Toronto, ON, M6M 2V5 house for sale | Listing ID W13823 | Royal LePage
View photo
House · for sale
$ 749,000
15 Kemp Square, Toronto, ON, M6M 2V5 house for sale | Listing ID W13823 | Royal LePage
Whitevale
· House
Whitevale · House
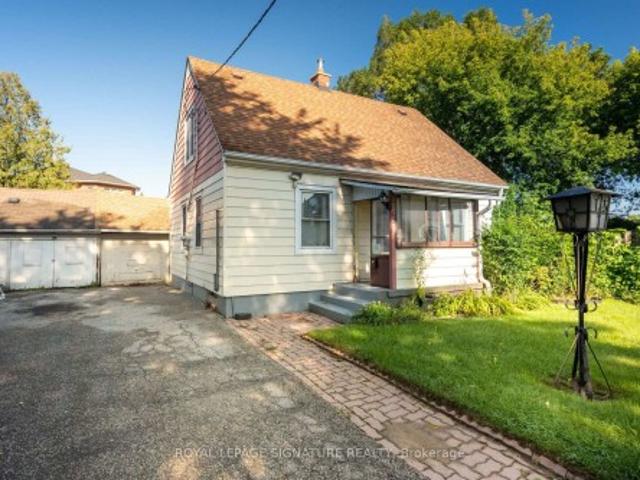
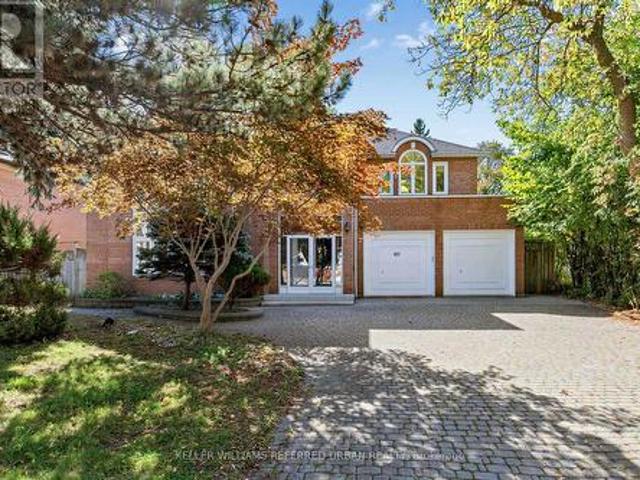
Welcome To 15 Kemp Square, A Charming 3-Bedroom Home Set On An Impressive Oversized Pie-Shaped Lot In A Quiet, Established Toronto Neighbourhood. Built In 1947 And Filled With Character, This Inviting Home Offers A Warm And Functional Layout And Three Well-Proportioned Bedrooms. The Expansive Lot Provides Exceptional Outdoor Space And Endless Possibilities For Families, Gardeners Or Those Looking To Renovate, Expand Or Build Their Dream Home. A Wonderful Opportunity To Own A Property With Timeless Charm, Incredible Potential And A Rare Lot In The City
$ 749,000
255 John Street, Toronto, ON, M9N 1K1 house for sale | Listing ID W13825 | Royal LePage
View photo
House · for sale
$ 1,245,888
255 John Street, Toronto, ON, M9N 1K1 house for sale | Listing ID W13825 | Royal LePage
Whitevale
· House
· Office room · Fireplace
Whitevale · House · Office room · Fireplace
Stop Your Search! Welcome To Your Next Home! This Beautifully Updated, Bright, And Incredibly Spacious 5-level Detached Backsplit Is A Rare Find In Weston. Boasting An Outstanding 2,312 Sq. Ft. Layout Flooded With Natural Light, This Turn-key Residence Offers The Perfect Blend Of Size, Functionality, And High-end Upgrades. This Detached Home Boasts 3 Generous-Sized Bedrooms, including A Primary Retreat With A Spa-Like Ensuite, A Highly Functional Den. Great For A Home Office Or Extra Bedroom. The Entire Home Has Been Freshly Painted, Meticulously Updated, And Tastefully Decorated Throughout. All Washrooms Have Been Recently Fully Renovated And The Family Size Kitchen. The Kitchen Offers Abundant Cabinet And Counter Space. Enjoy Movie Nights In The Large Family Room With Fireplace. Or Host Guests In The Lower Level Great Room Also With Fireplace, That is Perfect For Entertaining, Massive Value With Major Premium Upgrades That Include A 2025 Waterproofed Lower Level, A Natural Gas Genera
$ 1,245,888
37 Deforest Road, Toronto, ON, M6S 1J1 house for sale | Listing ID W13826 | Royal LePage
View photo
House · for sale
$ 999,000
37 Deforest Road, Toronto, ON, M6S 1J1 house for sale | Listing ID W13826 | Royal LePage
Whitevale
· House
· Swimming pool
Whitevale · House · Swimming pool
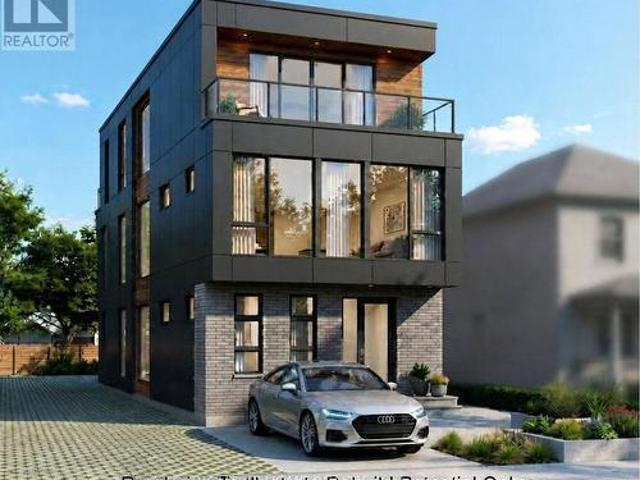
Explore The Potential In One Of The Best Pockets In The Highly Sought After Neighbourhood Of Swansea-High Park. An Outstanding Opportunity For Builders, Contractors, Investors, And End-users Who Are Looking For The Perfect Location To Build Their Dream Home And Move in For Life, Renovate & Move In Or Keep The Tenant And Plan For Future. In A Family Friendly Neighbourhood, Just Steps From Top-ranked Schools, Parks, High Park, Tennis Courts, Pool, Rink, Restaurant, Bloor West Village And TTC In Swansea in Toronto. Currently Main & 2nd Floor Occupied. Architectural Drawings Are Being Prepared For A New House, Many Brand New Buildings Are Up In The Neighbourhood. Some Pictures Are Rendering To Illustrate The Rebuild Potential Only! Potential Is Endless! (Id: 27)
$ 999,000
5 Longhouse Street, Vaughan, ON, L4L 4Z3 house for sale | Listing ID N13822 | Royal LePage
View photo
House · for sale
$ 1,525,000
5 Longhouse Street, Vaughan, ON, L4L 4Z3 house for sale | Listing ID N13822 | Royal LePage
Whitevale
· House
· Fireplace · Swimming pool · Parking
Whitevale · House · Fireplace · Swimming pool · Parking
This exquisite home offers an exceptional layout suited for a growing family or effortless entertaining. Extensively upgraded with thousands invested, it features a chef-inspired kitchen with custom cabinetry, stainless steel appliances, granite countertops, and a large center island. Enjoy the stunning year-round sunroom/breakfast area addition, complete with a cozy gas fireplace and walkout to a private hot tub with a premium motorized cover and pergola area. The home also boasts renovated bathrooms, fresh paint throughout, hardwood flooring, pot lights, and stylish updated fixtures. Generously sized bedrooms provide comfort and space, while the finished basement-with separate side garage access-includes two bedrooms, a kitchen, full bathroom, and a spacious living area, ideal for extended family or potential rental income. Additional highlights include a large driveway accommodating up to 7-8 vehicles, roof shingles replaced approx 2019, and some updated windows. Included: Stainless
$ 1,525,000
1606 Queen Street W, Toronto, ON, M6R 1A8 commercial for sal.
View photo
House · for sale
$ 1,188,000
$ 712/sq.ft
1606 Queen Street W, Toronto, ON, M6R 1A8 commercial for sal.
Whitevale
· 1,668 sq.ft · House
· Deck · Parking
Whitevale · 1,668 sq.ft · House · Deck · Parking
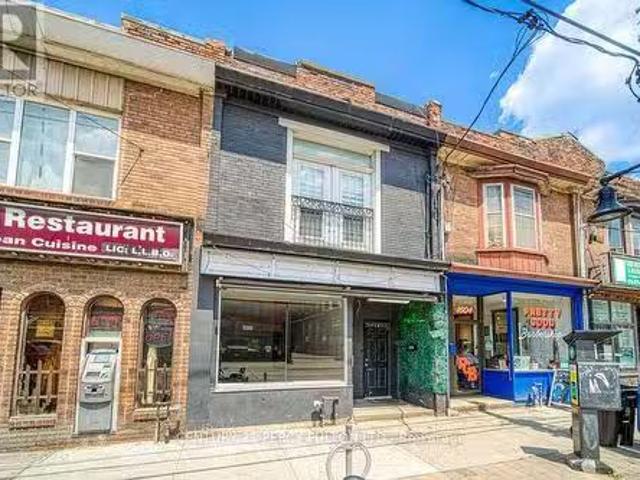
A Rare LiveWork Opportunity in the Heart of Torontos West End. An exceptional opportunity to secure a versatile commercialresidential property in one of Torontos most sought-after and dynamic west-end neighbourhoods. The street-facing retail space offers outstanding visibility and foot traffic exposure, complete with a finished lower level - ideal for a business owner, professional service, or creative studio looking to establish a presence in a high-demand corridor. Upstairs, a spacious and sun-filled 2-bedroom apartment opens onto a private rear deck, offering comfortable owner-occupied living or strong saleal income potential in one of the citys most desirable saleal markets. Adding exceptional value, a solid block garage with convenient laneway access provides secure parking, generous storage, or exciting future flexibility. Perfectly positioned steps from the energy of Queen West and Roncesvalles, with TTC streetcar service at your door and the waterfront just moments away - this
$ 1,188,000
150 Matteo David Drive, Richmond Hill, ON, L4S 2S5 house for sale | Listing ID N13817 | Royal LePage
View photo
House · for sale
$ 1,298,000
150 Matteo David Drive, Richmond Hill, ON, L4S 2S5 house for sale | Listing ID N13817 | Royal LePage
Whitevale
· House
· Garden · Fireplace · Deck · Parking · Cellar
Whitevale · House · Garden · Fireplace · Deck · Parking · Cellar
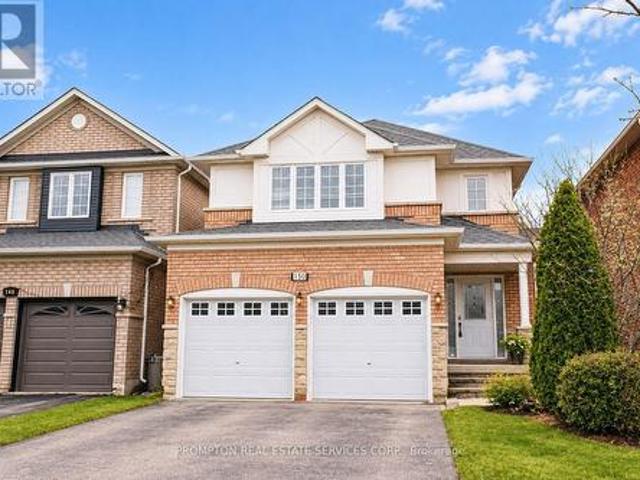
Welcome to this immaculate 3-bedroom home with a professionally finished basement, nestled on a quiet street in the highly sought-after Rouge Woods community. Filled with natural light, this beautifully maintained home features a striking stone-and-brick façade, an elegant double-door entrance, vinyl windows, and convenient direct access from the garage. The spacious eat-in kitchen offers granite countertops, while the inviting living area is enhanced by a gas fireplace with a marble surround. Step outside to enjoy the sun-filled garden, private deck, interlock walkway and front steps, and fully fenced backyard. Ideally located close to excellent schools, parks, shopping, banks, Costco, public transit, community centres, and Highway 404-an exceptional family home in a prime location! (Id: 27)
$ 1,298,000
412 Waverly Street N, Oshawa, ON, L1J 5W3 house for sale | Listing ID E13820 | Royal LePage
View photo
House · for sale
$ 670,000
Updated
412 Waverly Street N, Oshawa, ON, L1J 5W3 house for sale | Listing ID E13820 | Royal LePage
Whitevale
· House
· Fireplace
Whitevale · House · Fireplace
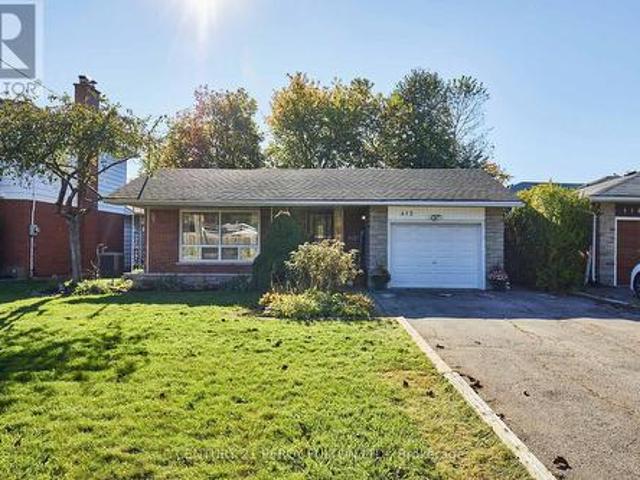
Open houses cancelled. Property sold conditional. Awaiting deposit*. Location, location, location! Welcome to this spacious 3-level backsplit set in a mature, established neighbourhood on the Oshawa/Whitby border! This solid brick home has been converted back to its original four bedroom design, with two bathrooms and a versatile layout of approximately 1900 sqft total living space that has been thoughtfully refreshed and is ready to enjoy. Freshly painted throughout, featuring brand-new carpet on the upper and lower levels, with hardwood flooring in the living/dining rooms. The eat-in kitchen offers granite countertops and a fresh backsplash, while the primary bedroom provides his-and-hers closets and a convenient 4 piece semi-ensuite bathroom! The lower level offers additional living space with a comfortable recreation room centred around a cozy gas fireplace, 3 piece bathroom, a separate room with window, and a huge crawl space providing an abundance of space for seasonal items and
$ 670,000
99 Bill Hutchinson Crescent, Clarington, ON, L1C 4T5 house for sale | Listing ID E13824 | Royal LePage
View photo
House · for sale
$ 740,000
99 Bill Hutchinson Crescent, Clarington, ON, L1C 4T5 house for sale | Listing ID E13824 | Royal LePage
Whitevale
· House
· Parking
Whitevale · House · Parking
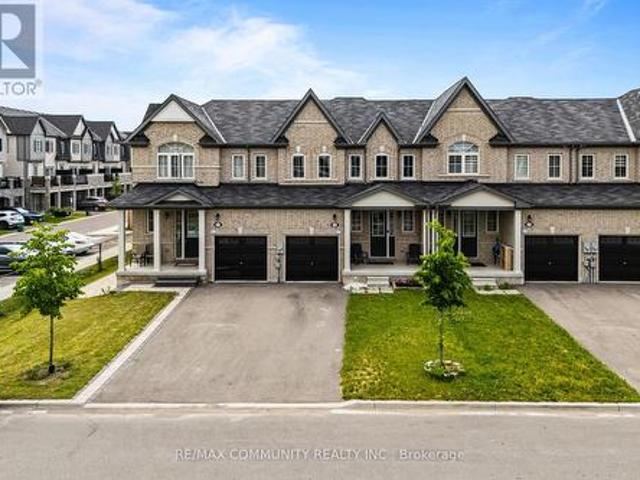
Welcome To 99 Bill Hutchinson Crescent, Bowmanville! Beautiful Executive Townhome Featuring 3 Bedrooms & 3 Washrooms With A Bright Open-Concept Layout. Modern Kitchen With Granite Countertops, Stainless Steel Appliances & Spacious Eat-In Area. Hardwood Flooring Throughout Main Level. Primary Bedroom Offers A Walk-In Closet & 4-Piece Ensuite. Generous Secondary Bedrooms, Built-In Garage With Direct Interior Access & Plenty Of Natural Light. Conveniently Located Close To Schools, Parks, Shopping, GO Transit & Quick Access To Highways 401 & 412. Move-In Ready And A Must See! (Id: 27)
$ 740,000
135 David Todd Avenue, Vaughan, ON, L4H 1R4 house for sale | Listing ID N13823 | Royal LePage
View photo
House · for sale
$ 1,149,999
135 David Todd Avenue, Vaughan, ON, L4H 1R4 house for sale | Listing ID N13823 | Royal LePage
Whitevale
· House
· Office room · Gym · Cellar
Whitevale · House · Office room · Gym · Cellar
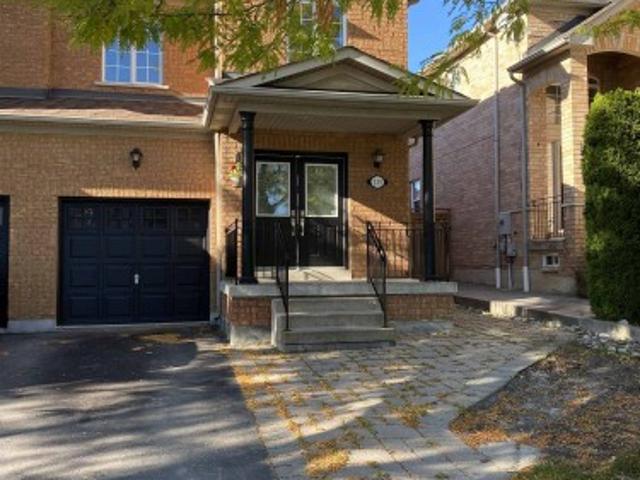
Welcome to 135 David Todd Ave in the City of Vaughan! This beautifully updated 3-bedroom Semi Detached home offers the perfect blend of comfort, style, and location. Nestled in one of Vaughan's most sought-after family-friendly communities, this home is just minutes from Boyd Conservation Area, top-rated schools, parks, the library, shopping, restaurants, and all essential amenities. Pride of ownership is evident throughout, with numerous recent upgrades including new luxury vinyl flooring, new trim, and fresh paint throughout the main floor and all bedrooms, creating a modern, move-in-ready living space. The finished basement provides valuable additional living space, perfect for a family room, home office, gym, or play area. Whether you're a first-time buyer, growing family, or downsizer, this exceptional home offers outstanding value in an unbeatable neighborhood. Don't miss this opportunity-this is a must see property!
$ 1,149,999
189 Prince Edward Drive S, Toronto, ON, M8Y 3X1 house for sale | Listing ID W13824 | Royal LePage
View photo
House · for sale
$ 2,098,000
189 Prince Edward Drive S, Toronto, ON, M8Y 3X1 house for sale | Listing ID W13824 | Royal LePage
Whitevale
· House
· Fireplace · Parking · Air conditioning
Whitevale · House · Fireplace · Parking · Air conditioning
Welcome to 189 Prince Edward Dr. A beautifully maintained home nestled in one of Toronto's sought-after west-end neighbourhoods, just steps from the beloved Sunnylea Park. Blending timeless charm with everyday comfort and thoughtful modern updates, this inviting property offers an exceptional opportunity to become part of a vibrant, well-connected community. Extensive improvements provide both style and peace of mind, including a new roof with membrane and ice & water shield (2026), attic insulation (2026), new windows (2021), new siding and downspouts (2022), re-poured garage concrete and asphalt driveway (2022), and a newly installed A/C unit (2026). The property also features an irrigation system with rain sensor. Inside, thoughtful details enhance everyday living, including a gas fireplace in the living room(2021), custom closet organizers, and window coverings throughout, with blackout features in all bedrooms (2021). The lower level was renovated in 2019 and features a newly pour
$ 2,098,000
65 Carneros Way, Markham, ON, L6B 1R2 house for sale | Listing ID N13814 | Royal LePage
View photo
House · for sale
$ 868,000
65 Carneros Way, Markham, ON, L6B 1R2 house for sale | Listing ID N13814 | Royal LePage
Whitevale
· House
· Office room · Balcony · Parking · Cellar
Whitevale · House · Office room · Balcony · Parking · Cellar
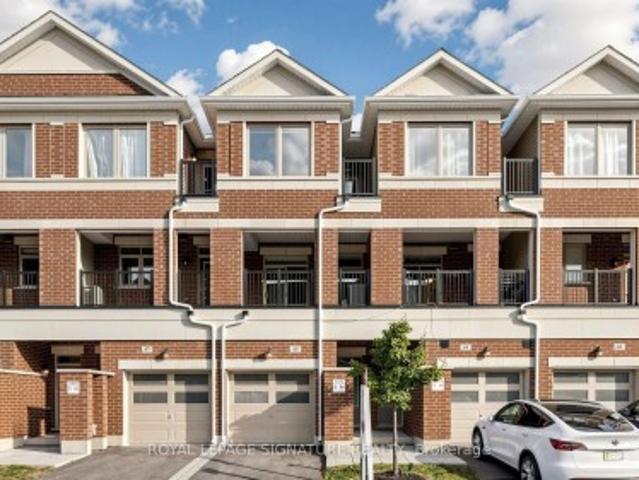
Gorgeous 3-Year-New, Award-Winning, Energy-Efficient Arista Smart Townhome In The Highly Sought-After Cedar Grove Markham! This Modern 3-Storey Home Features 3 Bedrooms, 3 Bathrooms, 1-Car Garage, And Two Private Balconies. The Versatile Ground Floor Offers Flexible Space That Can Be Used As A Private Home Office or Family Room To Suit Your Lifestyle, With Convenient Direct Access To The Garage. The Modern Kitchen Features Upgraded Cabinetry, Quartz Countertops, And Upgraded High-End Stainless Steel Appliances. A Spacious Breakfast Area With Walk-Out To A Private Balcony Provides The Perfect Setting For Morning Coffee, Relaxing, Or Outdoor Entertaining. The Primary Bedroom Offers A Private Ensuite With Upgraded Stand Up Glass Shower, While The Bathrooms Feature Upgraded Vanities And Floor Tiles. Upgraded Laminate Flooring Throughout, Custom Zebra Blinds, 200-Amp Electrical Service, Sewage Backup Protection, And A Smart Home Monitoring System With Basement Leak Detection And Smart Lock
$ 868,000
59 Venkata Drive, Vaughan Kleinburg, ON, L0J 1C0 house for sale | Listing ID N13823 | Royal LePage
View photo
House · for sale
$ 2,169,000
59 Venkata Drive, Vaughan Kleinburg, ON, L0J 1C0 house for sale | Listing ID N13823 | Royal LePage
Whitevale
· House
· Garden · Office room
Whitevale · House · Garden · Office room
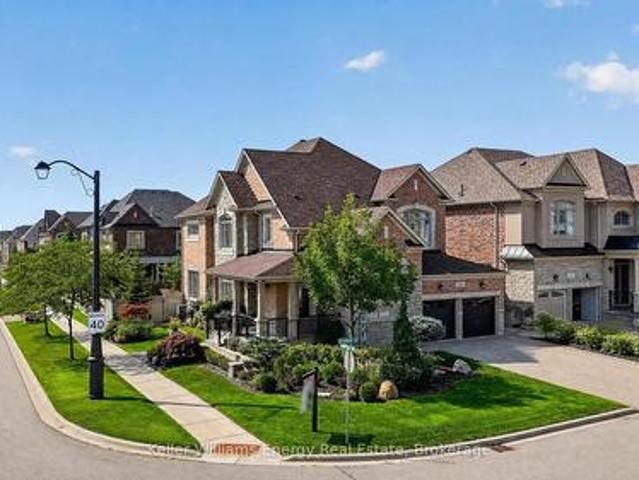
Welcome to refined luxury in the heart of Kleinburg. Situated on a stunning landscaped corner lot, this exceptional residence offers a rare combination of sophisticated design, elevated finishes, and effortless indoor-outdoor living. Meticulously curated from top to bottom, every detail has been thoughtfully considered to create a home that is as functional as it is beautiful. The elegant main floor offers a thoughtfully designed layout with a private office, formal living room and dining room, creating beautiful spaces for both everyday living and sophisticated entertaining. At the heart of the home, the impressive gourmet kitchen features custom cabinetry, built-in Sub-Zero appliances and a 36' Wolf gas range, opening seamlessly to the family room. A walk-out from the kitchen leads directly to the dream backyard oasis-creating the ultimate connection between indoor and outdoor entertaining. The spacious primary retreat offers a thoughtfully designed walk-in closet and spa-inspired en
$ 2,169,000
510 Fairglen Avenue, Oshawa Northglen, ON, L1J 6P7 house for sale | Listing ID E13818 | Royal LePage
View photo
House · for sale
$ 1,199,000
510 Fairglen Avenue, Oshawa Northglen, ON, L1J 6P7 house for sale | Listing ID E13818 | Royal LePage
Whitevale
· House
· Garden
Whitevale · House · Garden
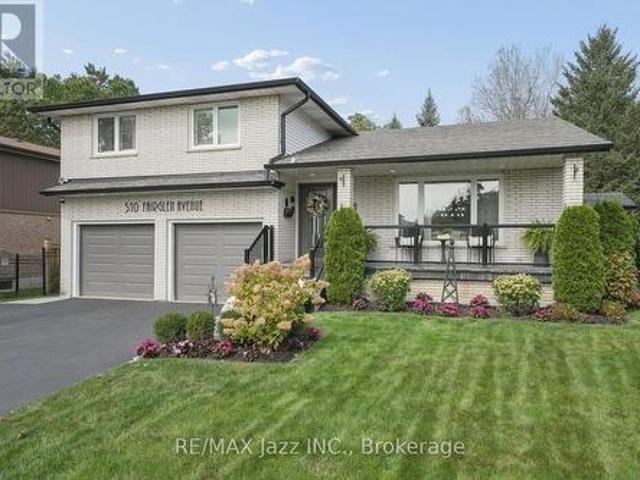
Welcome to 510 Fairglen Avenue, located in the highly desirable Northglen community of Oshawa, backing onto protected greenspace. This stunning 5-level sidesplit home hosts a plethora of luxurious features and a professionally landscaped private lot. When you step through the ornate front door, you are immediately greeted by sleek marble flooring stretching past the spacious living room that overlooks the peaceful front yard. The open dining room serving as the median between the relaxing vibe of the living room and the bustle of the gorgeous kitchen. With modern finishes, plenty of built-in cabinetry, stainless steel appliances and an oversized centre island, the kitchen are perfect for entertaining distinguished guests. The simple but sweet breakfast/eating area within the kitchen features a bay window and overlooks the cozy family room. The flooring across the living room, dining room and family room have all been updated as recently as 2026, allowing for a fresh feeling throughout
$ 1,199,000
35 Bywood Drive, Toronto, ON, M9A 1M1 house for sale | Listing ID W13823 | Royal LePage
View photo
House · for sale
$ 3,075,000
35 Bywood Drive, Toronto, ON, M9A 1M1 house for sale | Listing ID W13823 | Royal LePage
Whitevale
· House
· Garden · Office room
Whitevale · House · Garden · Office room
Take advantage of this rarely available renovated family home in Rosethorn Park. Situated on a quiet tree-lined street just steps to top-rated schools, Thorncrest Plaza, transit, and neighbourhood parks, this amazing home is ideal for any family seeking size, well-appointed finishes, and an exceptional property with the potential for generational living. Meticulously maintained and extensively improved, this two-storey home offers over 5400 sq ft of total living space that features 5 excellent-sized bedrooms, 4 bathrooms, a thoughtfully refreshed custom eat-in kitchen with new flooring, new stone counters and stainless steel appliances. Bright and well-appointed principal rooms, including a large living room, an oversized formal dining area connected to the kitchen, a main floor family room overlooking the rear yard oasis, and featuring a custom-built-inwood wall cabinet. A main-floor private office is ideal for those who work from home or convert it into a 6th bedroom. The extensively
$ 3,075,000
113 Gibbons Street, Oshawa, ON, L1J 4Y1 house for sale | Listing ID E13819 | Royal LePage
View photo
House · for sale
$ 699,900
113 Gibbons Street, Oshawa, ON, L1J 4Y1 house for sale | Listing ID E13819 | Royal LePage
Whitevale
· House
· Garden · Deck · Swimming pool · Parking
Whitevale · House · Garden · Deck · Swimming pool · Parking
Welcome to this beautifully maintained home on a generous 50 x 150 ft lot in one of Oshawa's most sought-after neighborhoods. Featuring 3+1 bedrooms, a versatile layout, and potential for an in-law suite with a separate entrance, this home offers plenty of space for comfortable living. Enjoy a private, fully landscaped backyard with a large deck and heated 16 x 32 ft in-ground pool with no neighbors in the back of property. A rare 16 x 40 ft insulated garage/workshop with storage loft and 40-amp electrical sub-panel provides exceptional space for hobbies, projects, and storage. Recent updates include a high-efficiency furnace and heat pump with smart thermostat, updated electrical, pot lights, fixtures, smart-app-controlled soffit lighting, and a brand-new roof installed in 2026. Ideally located just minutes from Oshawa Centre and Oshawa GO, with easy access to shopping, schools, parks, transit, and amenities. A fantastic opportunity in a desirable Oshawa neighborhood. Over $50k spent
$ 699,900
2549 Snow Knight Drive, Oshawa, ON, L1L 0K2 house for sale | Listing ID E13820 | Royal LePage
View photo
House · for sale
$ 1,289,900
2549 Snow Knight Drive, Oshawa, ON, L1L 0K2 house for sale | Listing ID E13820 | Royal LePage
Whitevale
· House
· Garden · Fireplace · Deck · Parking · Cellar
Whitevale · House · Garden · Fireplace · Deck · Parking · Cellar
Situated on a premium 40-ft ravine lot, this stunning 4+4 bedroom, 6-bathroom home offers privacy, scenic views, and a fully finished walk-out basement with its own separate entrance. The chef's kitchen is outfitted with premium countertops, high-end appliances, a beverage station, and a walk-in pantry. Outside, professional landscaping and an oversized deck with a gazebo set the stage for entertaining. The backyard retreat features a custom waterfall, planter boxes, and a massive fire pit. Inside, you'll find a huge chandelier and custom entry tiles. Upgraded shutters run throughout the home, and pot lights are installed on every floor. There's a built-in window bench with cable storage, and quartz countertops carry through the kitchen, fireplace, and powder room. The kitchen also includes a custom coffee area with a beverage fridge, and all the lighting can be controlled from your phone. The garage floor is finished with epoxy, and the massive mudroom comes with a locker-style bench.
$ 1,289,900
72 Prennan Avenue, Toronto, ON, M9B 4C3 house for sale | Listing ID W13823 | Royal LePage
View photo
House · for sale
$ 2,588,000
Updated
72 Prennan Avenue, Toronto, ON, M9B 4C3 house for sale | Listing ID W13823 | Royal LePage
Whitevale
· House
· Garden · Fireplace · Swimming pool
Whitevale · House · Garden · Fireplace · Swimming pool
Architectural character, solid custom construction & exceptional space define this beautifully maintained 4+1-bedroom, 5-bathroom family home. A dramatic circular painted-oak staircase makes a striking first impression, while soaring ceilings and 2 gas fireplaces plus an ethanol fireplace add warmth throughout. Separate living & dining rooms bring sophistication and privacy when entertaining, while a main-floor office provides a quiet, dedicated workspace. At the heart of the home, the open-concept kitchen, eat-in breakfast area & family room create an inviting space for everyday living. Spectacular 18-ft vaulted ceilings rise above the family room, while the breakfast area is surrounded by floor-to-ceiling solarium windows & sloped architectural skylights overlooking the landscaped backyard & saltwater in-ground pool. Remote-controlled blinds in the family room & breakfast area offer added comfort & convenience. The kitchen features a 6-burner gas stove, appliances & an impressive pan
$ 2,588,000
57 Sabrina Drive, Toronto, ON, M9R 2J8 house for sale | Listing ID W13822 | Royal LePage
View photo
House · for sale
$ 1,399,900
57 Sabrina Drive, Toronto, ON, M9R 2J8 house for sale | Listing ID W13822 | Royal LePage
Whitevale
· House
· Fireplace
Whitevale · House · Fireplace
Fully Renovated & Move-In Ready Bungalow In A Quiet, Family-Friendly Neighbourhood! This beautifully updated home offers a thoughtfully designed layout with exceptional attention to detail. The impressive chef's kitchen features premium appliances, an abundance of cabinetry & a large island with extensive wrap-around storage, overlooking the spacious open-concept dining & living areas. Enjoy the warmth of an electric fireplace, pot lights & an open concept floor plan that you cant beat, a true entertainers dream! 3 Spacious bedrooms including a primary bdrm with a rare ensuite bath. All bedrooms feature custom B/I closets. The separate-entry finished lower level provides excellent versatility & room for everyone! A true family room with a newer gas fireplace, built in shelves and cabinets. Tons of storage! Plus a'bonus' large additional bedroom that offers a generous walk-in closet, built-in shelving and a dedicated study area. Total 4 Bdrms, +3 Baths & 2 Fireplaces+ The finished, clim
$ 1,399,900
101 Heale Avenue, Toronto, ON, M1N 3X9 house for sale | Listing ID E13819 | Royal LePage
View photo
House · for sale
$ 839,000
101 Heale Avenue, Toronto, ON, M1N 3X9 house for sale | Listing ID E13819 | Royal LePage
Whitevale
· House
· Garden · Deck · Parking · Cellar
Whitevale · House · Garden · Deck · Parking · Cellar
Welcome to this beautiful well maintained Detached Home featuring 3 + 1 bedrooms, situated in the highly desirable Birchcliffe Community. This home is located within walking distance to Scarborough GO Station, offering a very convenient commute to Union Station in approximately 15 minutes. It boasts an excellent location, proximate to TTC, shopping centers, the Bluff highways, French immersion schools, RH King High School, churches, mosques, and more. The home showcases a spacious and well-lit living room and an open-concept kitchen equipped with stainless steel appliances, a quartz countertop, and a modern backsplash. The finished basement includes a separate entrance, a large living area, one bedroom, a full bathroom, and a kitchen. Surrounded by numerous custom homes, the possibilities are endless. The spacious private driveway offers plenty of parking, and the large backyard with a expansive deck presents great potential for the future. This property is ideal for families or invest
$ 839,000
182 Bay Thorn Drive, Markham, ON, L3T 3V5 house for sale | Listing ID N13817 | Royal LePage
View photo
House · for sale
$ 1,089,900
182 Bay Thorn Drive, Markham, ON, L3T 3V5 house for sale | Listing ID N13817 | Royal LePage
Whitevale
· House
· Parking · Deck · Cellar
Whitevale · House · Parking · Deck · Cellar
Rarely Available Raised Bungalow on Premium Corner Lot! Inviting, beautifully landscaped & situated on the south side of a family friendly street in the heart of Royal Orchard, this 4 bedroom, 3 bath raised bungalow with double garage has been lovingly cared for by the same owner for approximately 60 years! Well appointed, open concept living and dining rooms boast gleaming hardwood floor, with lots of space for entertaining or everyday living. The bright, eat-in kitchen has tons of cupboard space with an abundance of natural light and has both a convenient access to the dining room and a walk-out to the large deck. Tucked away are 4 generous sized bedrooms, all with hardwood floors & good closet space. Primary suite features a double closet & private 2 piece ensuite. A separate basement entrance provides both access to the double garage and to a finished lower level that extends living space with a large rec room, utility room and 3 piece bath. Enjoy the safety for children or pets in
$ 1,089,900
9 Maple Grove Street, Whitchurch Stouffville, ON, L4A 2X6 house for sale | Listing ID N13818 | Royal LePage
View photo
House · for sale
$ 679,000
9 Maple Grove Street, Whitchurch Stouffville, ON, L4A 2X6 house for sale | Listing ID N13818 | Royal LePage
Whitevale
· House
· Parking · Cellar
Whitevale · House · Parking · Cellar
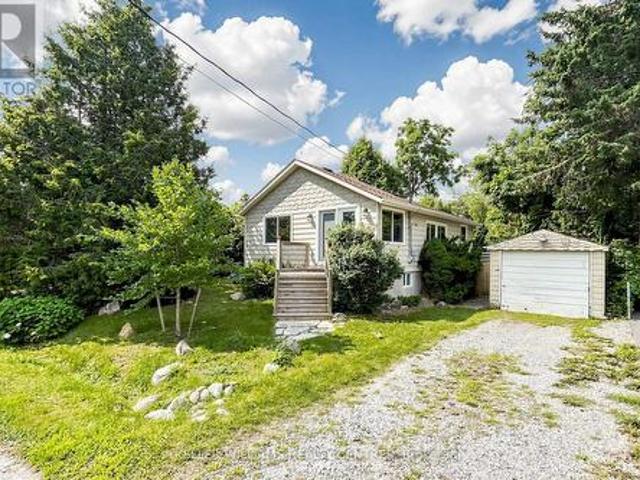
Fantastic Opportunity to build, rent, hold or make it your first Home, just a 5 Minute Walk to scenic Musselman Lake in Stouffville. This Bungalow sits on a 50 x 100 ft Lot and features a detached Garage, freshly painted interiors, new Flooring, two 4-piece Bathrooms on the Main Floor and a finished Basement with 7'10' Ceilings. A great opportunity for first-time Buyers, Investors or Builders looking to get into this desirable Lakeside Community, close Golf Courses, Ski Hills, Restaurants, Trails and Parks. (Id: 27)
$ 679,000
1286 Kipling Avenue, Toronto, ON, M9B 3N5 house for sale | Listing ID W13823 | Royal LePage
View photo
House · for sale
$ 1,089,000
1286 Kipling Avenue, Toronto, ON, M9B 3N5 house for sale | Listing ID W13823 | Royal LePage
Whitevale
· House
· Garden · Deck
Whitevale · House · Garden · Deck
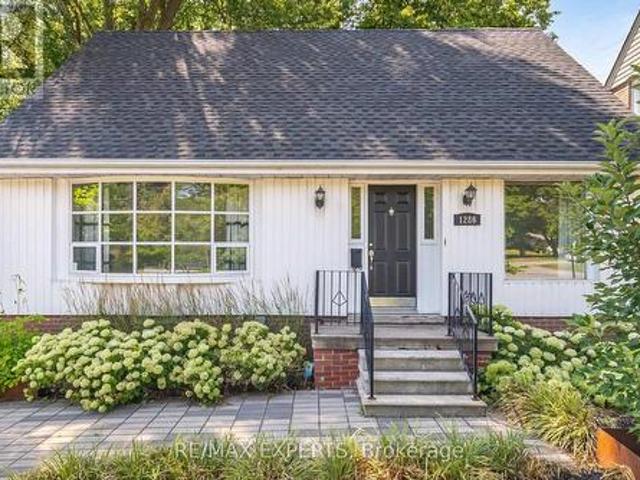
Calling all Investors, Builders! Build your custom home or 4 plex approved by the City of Toronto for homes on principal roads. First time home buyers, live in this charming home with 3+1 bedrooms. Main floor is bright and large picture window and bay windows allow for lots of light. Updated kitchen with stainless steel applinaces and quartz counters to enjoy cooking meals. Roof, eves, most windows and back door replaced in 2016. Enjoy the tranquil private yard complete with 12' X 30' deck and new fence. Great school district, easy access to transit, highways, shopping, close to Pearson Airport, Sherway Gardens and much more. (Id: 27)
$ 1,089,000
41 Danby Street, Vaughan, ON, L4H 3Z2 house for sale | Listing ID N13821 | Royal LePage
View photo
House · for sale
$ 1,660,000
41 Danby Street, Vaughan, ON, L4H 3Z2 house for sale | Listing ID N13821 | Royal LePage
Whitevale
· House
· Garden · Fireplace · Cellar
Whitevale · House · Garden · Fireplace · Cellar
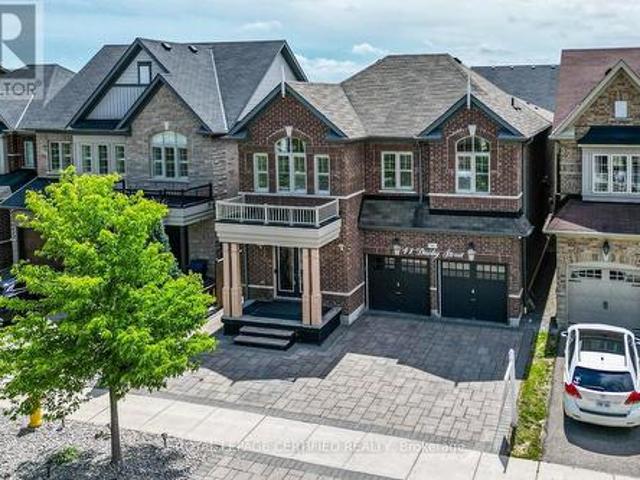
More Space. More Value. More Possibilities. Exceptional 5-Bedroom Detached Home In Prestigious Kleinburg, Offering 4,700 Sq Ft Of Finished Living Space With 5 Bathrooms, Two Primary Suites In The 2nd Floor, And Extensive Upgrades Throughout. Designed For Comfortable Family Living, The Home Features Spacious Open-Concept Living And Dining Areas, A Separate Family Room, And A Stunning Multi-Sided Modern Fireplace. The Upgraded Kitchen Features A Large Centre Island, Top-Notch Appliances, A Gas Stove With Double Ovens, And A Bright Breakfast Area With A Walkout To The Beautifully Landscaped Backyard Complete With Interlocking, Gazebo, And Shed-Perfect For Relaxing And Entertaining. Hardwood Flooring Runs Throughout, Including New Hardwood Flooring On The Second Level, Along With California Shutters, Pot Lights, A Smart Thermostat, EV Charging Outlet, And A New Furnace Approximately One Year Old. The Professionally Finished Legal 2-Bedroom Basement Features A Separate Entrance, Private Kit
$ 1,660,000
110 Stevenson Road, Toronto, ON, M9V 2B5 house for sale | Listing ID W13821 | Royal LePage
View photo
House · for sale
$ 888,888
Updated
110 Stevenson Road, Toronto, ON, M9V 2B5 house for sale | Listing ID W13821 | Royal LePage
Whitevale
· House
· Cellar
Whitevale · House · Cellar
Welcome To 110 Stevenson Drive. Set On A Generous 45 x 149 FT Lot, Offering An Excellent Opportunity for Homeowners Or Investors. Already Zoned As A Duplex! This Rarely-Offered Detached Backsplit Property Provides An Exceptional Potential For Investors, Renovators, Or Those Looking For Multi-Generational Living. With 7 Bedrooms, A Functional Layout, And A Separate Entrance To A Finished Basement, The Home Provides A Flexible Foundation For Income-Generating Possibilities Or A Full-Scale Transformation. Conveniently Located In Proximity To Schools, Parks, Shopping Centres, Highway 427, Highway 407, Highway 401, Pearson International Airport, And Transit. This Is An Opportunity To Unlock The Full Potential Of A Well-Located Property In An Established Neighborhood. (Id: 27)
$ 888,888
68 Overbank Drive, Oshawa, ON, L1J 7Y8 house for sale | Listing ID E13817 | Royal LePage
View photo
House · for sale
$ 699,000
68 Overbank Drive, Oshawa, ON, L1J 7Y8 house for sale | Listing ID E13817 | Royal LePage
Whitevale
· House
· Garden · Fireplace · Swimming pool
Whitevale · House · Garden · Fireplace · Swimming pool
Welcome to 68 Overbank Drive, a beautifully updated detached 4-level backsplit located in Oshawa's highly sought-after McLaughlin community. Ideally situated close to the Oshawa Golf Club, Lakeridge Health Oshawa, top-rated schools, shopping, transit, and everyday amenities. This move-in ready home offers 3 generously sized bedrooms and 2 renovated bathrooms, with fresh paint throughout creating a bright and inviting atmosphere. The main level features hardwood flooring, pot lights, and a stunning renovated kitchen complete with quartz countertops and backsplash, stainless steel appliances, a large centre island with built-in beverage fridge, and a walkout to your own private backyard oasis. Enjoy summer days entertaining family and friends with an in-ground heated pool, hot tub, and beautifully landscaped gardens. The spacious lower-level family room boasts a cozy gas fireplace, large above-grade windows that flood the space with natural light, and a renovated 3-piece bathroom, making
$ 699,000
19 Peachtree Crescent, Clarington, ON, L1C 4K8 house for sale | Listing ID E13825 | Royal LePage
View photo
House · for sale
$ 999,000
19 Peachtree Crescent, Clarington, ON, L1C 4K8 house for sale | Listing ID E13825 | Royal LePage
Whitevale
· House
· Garden
Whitevale · House · Garden
Ravine lot | private crescent | 52' lot | 2,760 sq. FT. Walk-out to private ravine backyard. Welcome to this exceptional residence nestled on a premium 52' ravine lot in a pristine, sought-after neighbourhood. Set on a quiet private crescent, this impressive 2,760 sq. Ft. home is the largest model designed for the community, offering spacious principal rooms and an abundance of natural light. The home has been professionally painted and features beautifully renovated bathrooms, creating a fresh and inviting atmosphere throughout. Large, oversized windows capture tranquil views of mature trees and the surrounding natural landscape, bringing the beauty of the outdoors inside. The heart of the home is the spacious kitchen, featuring an extensive countertop area ideal for meal preparation, entertaining and everyday family living. A walk-out from the kitchen leads directly to the backyard. A remarkably private and peaceful retreat where you can enjoy the ravine setting, mature greenery and
$ 999,000
411 Cummer Avenue, Toronto, ON, M2M 2G3 house for sale | Listing ID C13818 | Royal LePage
View photo
House · for sale
$ 2,198,000
411 Cummer Avenue, Toronto, ON, M2M 2G3 house for sale | Listing ID C13818 | Royal LePage
Whitevale
· House
· Fireplace · Cellar
Whitevale · House · Fireplace · Cellar
Welcome to 411 Cummer Avenue. Exceptional 61 x 191ft south exposure land, in sought-after & family-oriented neighbourhood. This impressive residence offers approximately 4,340 sq ft above grade plus a fully finished basement, approximately 2000 sq ft, combining grand scale with comfortable family living floor plan. A soaring 2-storey foyer welcomes you with dramatic 16ft ceiling height and rich marble flooring and a skylight above of elegant circular stairwell adding even more abundant natural light. The expansive living room features an impressive 16-ft ceiling, oversized windows bringing in abundant natural light, and a beautiful fireplace with marble mantel surround. The spacious and gourmet custom kitchen features a large centre island, generous cabinetry and ample workspace, ideal for both everyday living and entertaining. A main-floor office provides a convenient and private work space. The sun-filled family room can be easily accessed from the sundeck the sundeck through double
$ 2,198,000

Get email alerts

Don't miss out: be the first to know about new properties

The alert was correctly created

On subscribing you accept the conditions of use and the privacy policy
Alert
Receive new ads in your inbox
Save this search
Receive alerts for new listings

We'll send you an email when we have new properties for: "Houses for sale in Whitevale"

The alert was correctly created

Get email alerts and be the first to see new listings
Required field
On subscribing I accept the terms of the privacy policy
Perfect! You'll soon start receiving new listings via email
Alert
Receive an email when we have new ads for Houses for sale in Whitevale
Save this search
Filters

Bedrooms

Area (sq.ft)

sq.ft
sq.ft

Price

$
$

Filter by property type

Bathrooms

Clear all filters
Receive notifications when new entries are published.