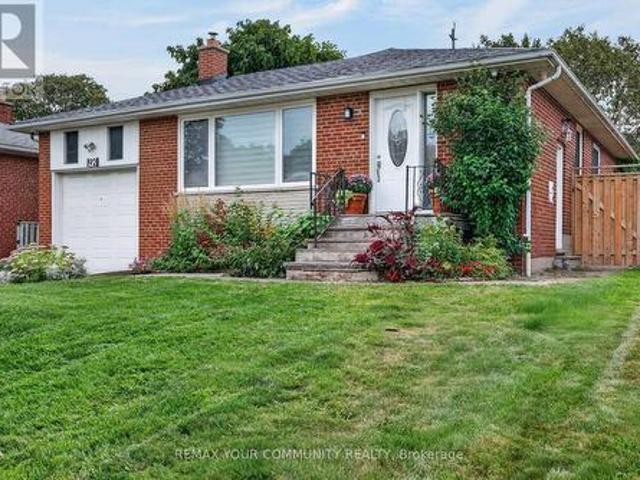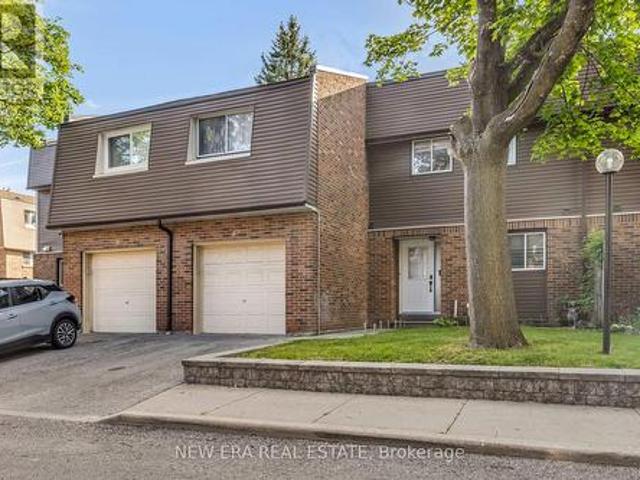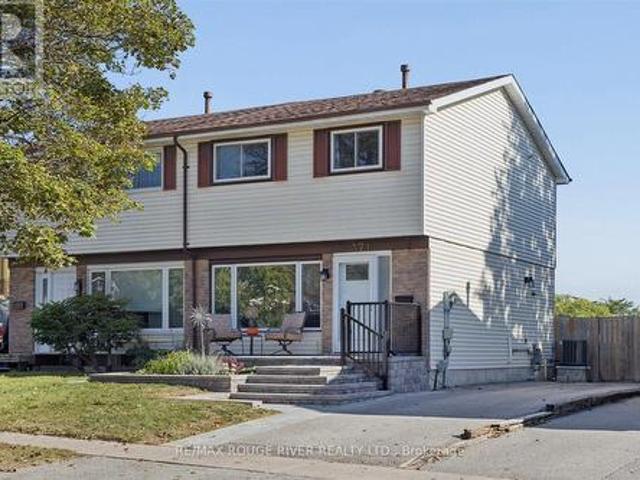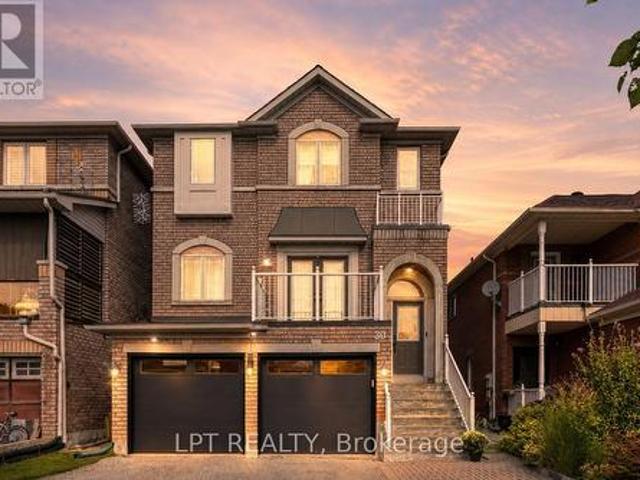
7,496 houses for sale in Whitevale

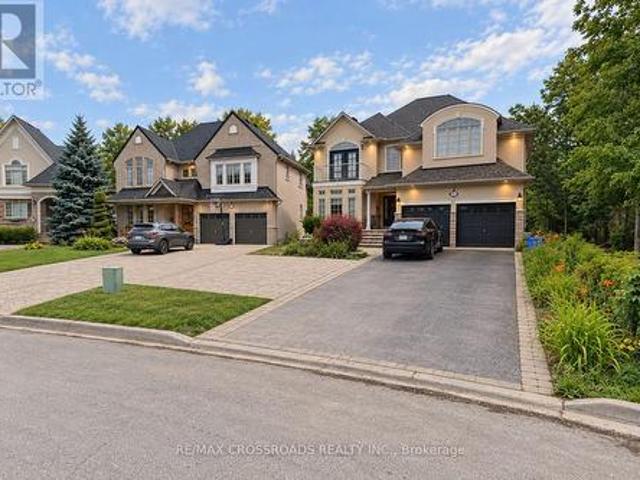
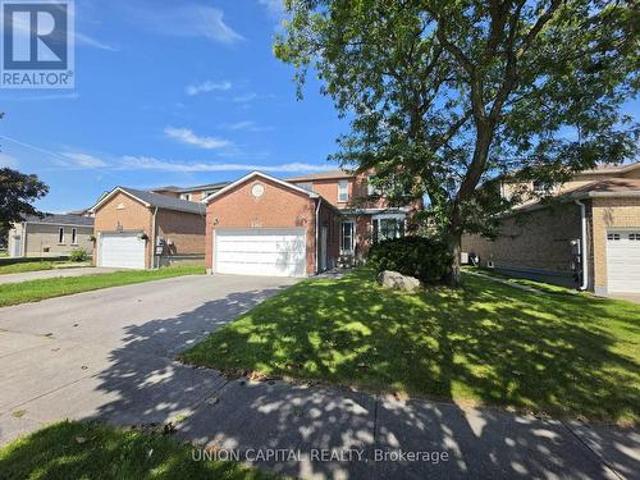
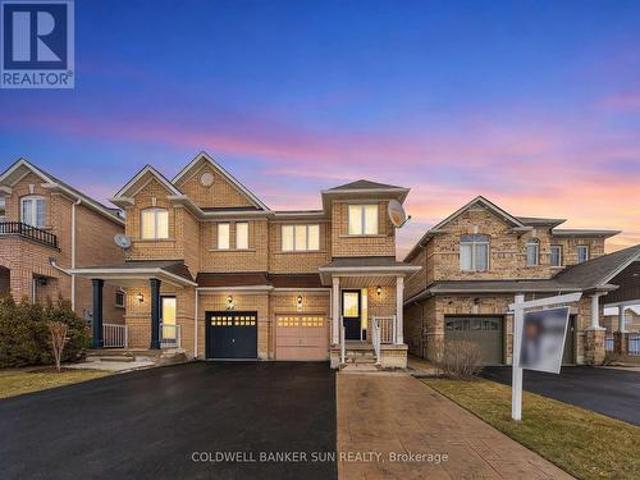
146 Crystalview Crescent, Brampton, ON, L6P 2R8 house for sale | Listing ID W13823 | Royal LePage
View photo
House · for sale
$ 859,000
146 Crystalview Crescent, Brampton, ON, L6P 2R8 house for sale | Listing ID W13823 | Royal LePage
Whitevale
· House
· Swimming pool · Parking · Cellar
Whitevale · House · Swimming pool · Parking · Cellar
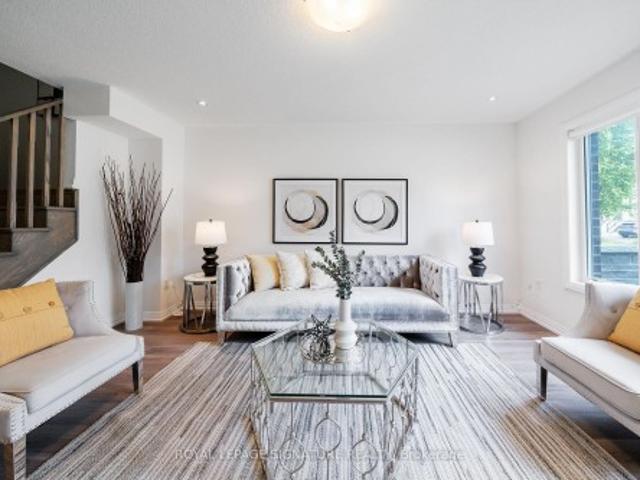
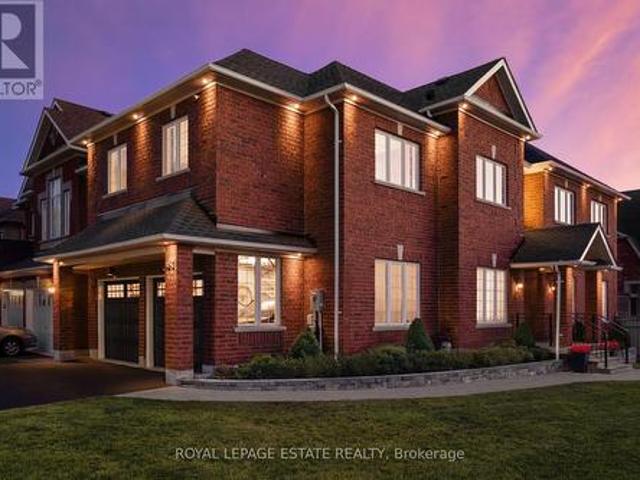
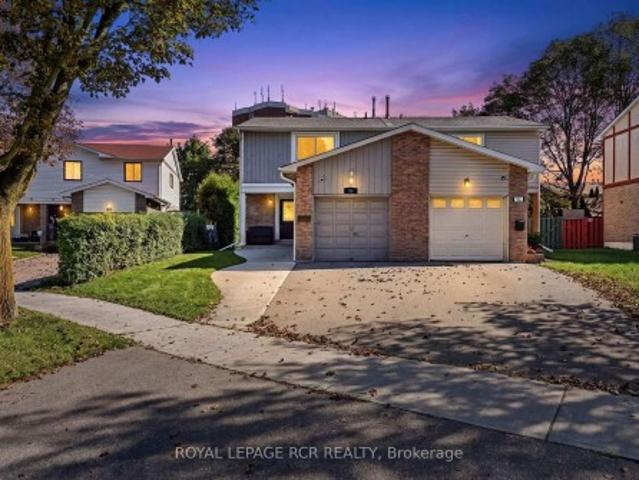
Welcome To 146 Crystalview Cres! Beautifully Maintained 4 Bedroom, 3.5 Bathroom Semi-Detached Home In A Prime Location Close To Hwy 427 & 407 With Easy Access To Vaughan And Etobicoke. Bright, Light-Filled Main Floor Featuring A Spacious Open Concept Family Room, Hardwood Floors, And Oak Staircase. Upgraded Kitchen With Quartz Countertops, Stylish Backsplash, And Stainless Steel Appliances. Primary Bedroom Offers Walk-In Closet And 4-Piece Ensuite With Jacuzzi Tub And Separate Standing Shower. Three Additional Generous-Sized Bedrooms And Convenient Upper-Level Laundry. Finished Basement With Separate Entrance Featuring Kitchen, Bedroom, Bathroom And Laundry. Ideal For Extended Family Or Potential Income. Total Of 4 Parking Spaces. A Fantastic Opportunity In A Highly Convenient Location! Some photos have been virtually staged for illustrative purposes. (Id: 27)
$ 859,000
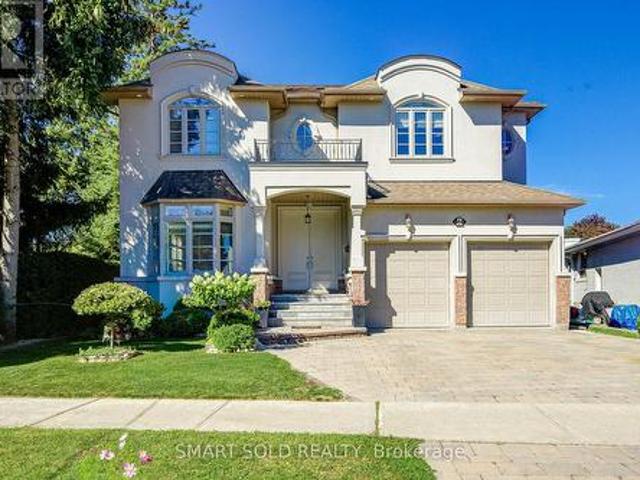
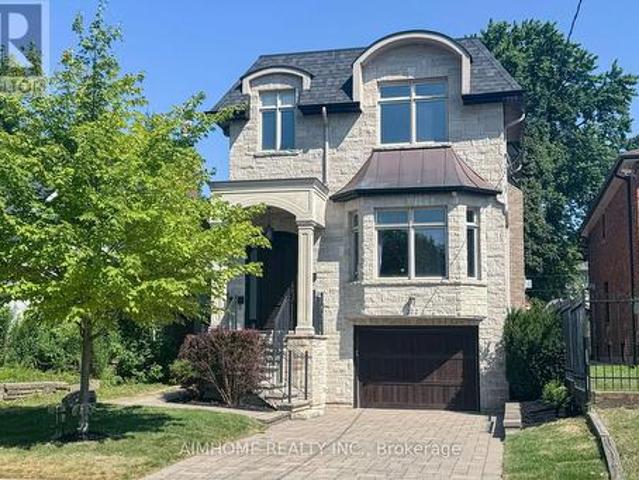
6 Brill Crescent, Toronto, ON, M2R 2X3 house for sale | Listing ID C13820 | Royal LePage
View photo
House · for sale
$ 1,980,000
6 Brill Crescent, Toronto, ON, M2R 2X3 house for sale | Listing ID C13820 | Royal LePage
Whitevale
· House
· Garden · Office room · Fireplace · Gym · Deck · Cellar
Whitevale · House · Garden · Office room · Fireplace · Gym · Deck · Cellar
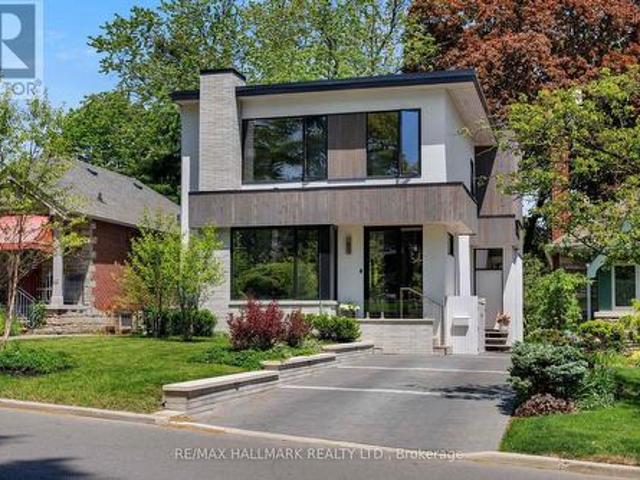
Welcome To This Exceptional Custom-Built Residence In The Highly Sought-After Newtonbrook West Community. Offering Approximately 5+3 Bedrooms And 6 Full Bathrooms, With Direct Access To A Full Bathroom From Every Bedroom. Perfect For Families, Extended Families, And Multigenerational Living. A Striking Double-Door French Entrance Opens To A Bright And Spacious Interior Featuring 10-Ft Ceilings, Hardwood Flooring Throughout, California Shutters, And Abundant Pot Lights. The Main Floor Includes A Bedroom With Direct Access To A Full Bathroom. The Well-Appointed Kitchen Features Granite Countertops, Extended Cabinetry, Pantry Storage, And A Walk-Out To The Deck Overlooking The Private Backyard. Spacious Family And Basement Recreation Rooms Each Feature A Fireplace. The Huge Finished Basement Offers Endless Possibilities For A Home Gym, Office, Theatre, Recreation, Entertainment, Or Additional Living Space. A Generous Second-Floor Laundry Room Adds Everyday Convenience. Complete With An At
$ 1,980,000
1653 Goldenridge Road, Pickering, ON, L1V 7J5 house for sale | Listing ID E13812 | Royal LePage
View photo
House · for sale
$ 2,019,999
1653 Goldenridge Road, Pickering, ON, L1V 7J5 house for sale | Listing ID E13812 | Royal LePage
Whitevale
· House
· Deck · Cellar
Whitevale · House · Deck · Cellar
Welcome To 1653 Goldenridge, A Distinguished Executive Residence Showcasing Luxury And Exceptional Craftsmanship Throughout. Custom Built By Marshall Homes, This Exceptional Property Offers Approximately 5,500 Sq Ft Of Total Living Space Designed For Refined Family Living And Elegant Entertaining. The Home Features A Designer Chef's Kitchen With Custom Millwork And Premium Appliances By Wolf, Sub-Zero, And Miele, While A Beautiful Walk-Out Deck Extends The Living Space And Overlooks A Serene Private Ravine Setting. The Expansive Layout Boasts Soaring Cathedral Ceilings Of Approximately 25 Feet In The Grand Living Room, Creating A Striking Open Atmosphere Ideal For Entertaining Or Multi-Generational Living, Along With A Highly Desirable Main-Level Fifth Bedroom Or Office. The Newly Finished Legal Walk-Out Basement Showcases 9+ Foot Ceilings And A Brand New Three-Bedroom Suite Designed Like Its Own Private Residence, Offering Excellent Income Potential Or The Perfect Setup For Extended F
$ 2,019,999
212 Hollywood Avenue, Toronto, ON, M2N 3K6 house for sale | Listing ID C13817 | Royal LePage
View photo
House · for sale
$ 2,348,000
212 Hollywood Avenue, Toronto, ON, M2N 3K6 house for sale | Listing ID C13817 | Royal LePage
Whitevale
· House
· Deck · Cellar
Whitevale · House · Deck · Cellar
Stunning Custom Built Family Home. Filled With Charm And State Of The Art Features. Located In The Heart Of North York. Steps To Shops, Entertainment And Subway. Earl Haig High School District. Offers Bright Open Concept, Functional Layout. 10Ft Ceiling Main & Bsmt, 9Ft Ceiling Second Floor. Top Quality Of Material And Workmanship. Mahogany Entrance Door. Solid Hardwood Floor Throughout. Elegant Coffered Ceiling In Family Room Walk Out To Large Deck. Abundance Of Natural Sunlight W/2 Skylights. Lots Of Pot Lights. Modern Kitchen W/Granite Countertop, Huge Island, Top-Of-Line Appliances And Custom Cabinetry. Spacious Primary Bedroom W/Walk In Closets & Luxurious Ensuite. Finished Walkout Bsmt W/Recreation Rm, Bedroom And Bathroom. Professionally landscaping, Interlock Sideway & Driveway. Heated Floor In Basement. (Id: 27)
$ 2,348,000
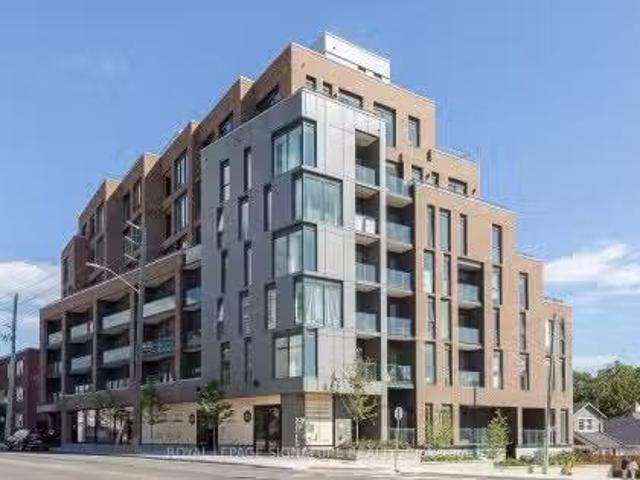
703 1161 Kingston Road, Toronto, ON, M1N 1P2 condo for sale.
View photo
House · for sale
$ 1,249,000
703 1161 Kingston Road, Toronto, ON, M1N 1P2 condo for sale.
Whitevale
· 2 Bedrooms · 3 Baths · House
· Gym · Parking
Whitevale · 2 Bedrooms · 3 Baths · House · Gym · Parking
THE COURCELETTE PENTHOUSE LIVING IN THE UPPER BEACHES Welcome to The Courcelette, a sophisticated boutique condominium in Torontos coveted Upper Beaches. This newly completed 2-bedroom penthouse offers over 1,000 sq. ft. of beautifully designed living space, complemented by exceptional outdoor living and elevated views.The bright, open-concept main level features a contemporary kitchen and spacious livingdining area framed by dramatic floor-to-ceiling windows, creating an airy, light-filled setting. Upstairs, both bedrooms feature private ensuites and individual outdoor terraces-one capturing serene lake views, the other overlooking Blantyre Park. A convenient main-floor powder room completes the thoughtful layout.Enjoy the added convenience of dedicated parking with EV charging capability and the distinction of living in a Platinum LEED-certified building by Windmill Development.Residents enjoy a well-appointed gym, two meetingamenity rooms and generous outdoor spaces with BBQs. With
$ 1,249,000
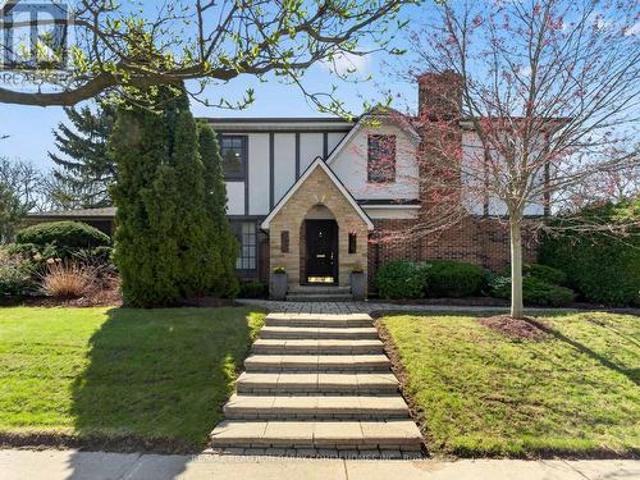
25 Harlington Road, Toronto, ON, M3B 3G3 house for sale | Listing ID C13818 | Royal LePage
View photo
House · for sale
$ 1,995,000
Updated
25 Harlington Road, Toronto, ON, M3B 3G3 house for sale | Listing ID C13818 | Royal LePage
Whitevale
· House
· Patio · Garden · Fireplace
Whitevale · House · Patio · Garden · Fireplace
Premium Corner Locale In The Highly Sought-After Banbury/Denlow Neighbourhood. This Charming Updated Four Bedroom Residence Fronts Onto Harlington And Chipstead, Two Very Quiet, Low Traffic, Coveted Streets. Surrounded By Mature Greenery, The Setting Offers Both Privacy And A Picturesque Backdrop, While The Interior Showcases Expansive Principal Areas, Warm Wood Flooring, Oversized Openings And Windows That Invite Sunlight Throughout. The Main Level Unfolds With A Gracious Foyer Leading To The Spacious And Open Living Room And Dining Room Designed For Effortless Entertaining. The Large Eat-In Kitchen Features Stainless Steel Appliances And An Oversized Breakfast Area With An Impressive Domed Ceiling And Windows Flanking A Cozy Built In Reading Bench. The Generous Sized Family Room, With Fireplace And Built Ins, Seamlessly Transitions To The Backyard Retreat With Interlock Patio And Mature Hedges Offering Total Privacy. The Second Floor Features A Large Principle Bedroom Suite, With Wal
$ 1,995,000
703 Mortimer Avenue, Toronto, ON, M4C 2K1 house for sale | Listing ID E13818 | Royal LePage
View photo
House · for sale
$ 949,000
703 Mortimer Avenue, Toronto, ON, M4C 2K1 house for sale | Listing ID E13818 | Royal LePage
Whitevale
· House
· Patio · Garden · Fireplace · Parking
Whitevale · House · Patio · Garden · Fireplace · Parking
Welcome to 703 Mortimer Ave, a detached home offering 3 bedrooms, 2 bathrooms, a legal front parking pad, and a private backyard retreat, blending character, warmth, and elegant updates into a truly move-in-ready residence. The main floor welcomes you with a front office featuring a large window and closet, making it an ideal space to work from home. It then unfolds into a stunning open-concept living and dining area, beautifully enhanced by pot lights, a fireplace, and elegant French doors that open onto the patio, creating a harmonious connection between indoor comfort and outdoor serenity. The modern kitchen features a large centre island, stainless steel appliances, and ample workspace. On the second level, three inviting bedrooms provide peaceful spaces to unwind, including a spacious primary bedroom with hardwood flooring and a closet, a generous second bedroom with a large window and closet, and a versatile third bedroom that's optimal as an office or guest room. Hardwood floori
$ 949,000
11 Traulsen Way, Markham, ON, L6B 0V2 house for sale | Listing ID N13815 | Royal LePage
View photo
House · for sale
$ 904,990
11 Traulsen Way, Markham, ON, L6B 0V2 house for sale | Listing ID N13815 | Royal LePage
Whitevale
· House
· Office room · Terrace · Cellar
Whitevale · House · Office room · Terrace · Cellar
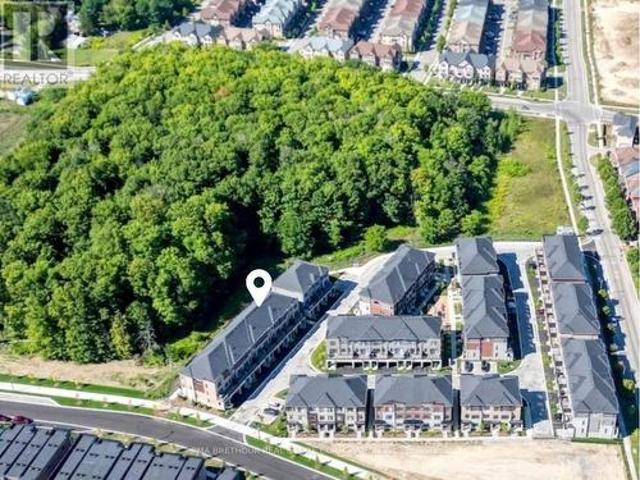
Welcome to Terrace Park Towns featuring this Brand New, Never Lived in. Large Family Sized Townhome Backing onto Forest! On the upper 2 floors, you will find your open concept living, a den with glass partition wall, bright kitchen, 3 bedrooms & 2.5 bathrooms. On the ground level, you will find a multi use space (can be used as a rec room, office, living room, etc), a powder room & 2 entrances (front+back door). If you are looking for multi-generational living potential, this townhome features an unfinished basement with an oversized window for a future bedroom, a Rough in for a 3 piece bathroom & a rough in for a future 2nd Laundry connection. When used in combination with the ground level's rec space that has a separate entrance, the potential is huge & your future basement suite will make the in-laws smile! This Elmridge Model is 1940 sq ft & has forest views from Great Room. The kitchen will feature a granite countertop, a large pantry & a stainless steel appliance package. You wil
$ 904,990
182 Holborne Avenue, Toronto, ON, M4C 2R8 house for sale | Listing ID E13821 | Royal LePage
View photo
House · for sale
$ 789,900
182 Holborne Avenue, Toronto, ON, M4C 2R8 house for sale | Listing ID E13821 | Royal LePage
Whitevale
· House
· Garden · Deck · Cellar
Whitevale · House · Garden · Deck · Cellar
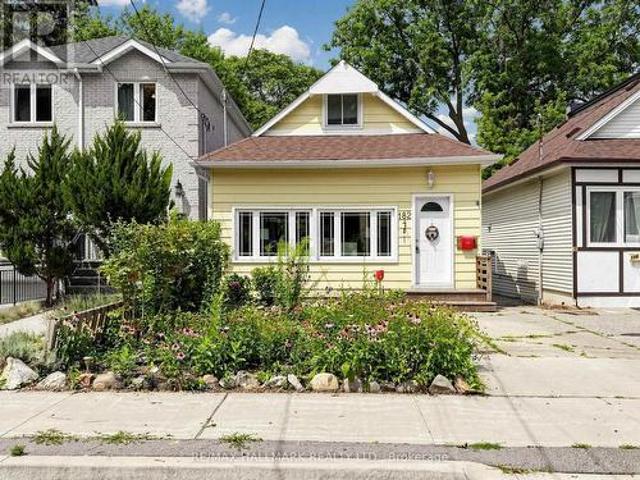
Welcome to 182 Holborne Avenue! A charming and inviting 2-bedroom, 2-bathroom detached home offering comfortable living and wonderful outdoor space. The open-concept living and dining area flows into the bright eat-in kitchen, with direct access to the deck and beautiful perennial garden. The finished basement adds valuable living space and offers convenient access to the garden. The outdoor space is a place where you can enjoy your morning coffee among the flowers, entertain, or simply unwind in your garden retreat. Easy access to transit, & schools. This lovely home, has a beautiful perrnnial garden, and a lifestyle that invites you to slow down and enjoy it all. (Id: 27)
$ 789,900
127 Russell Jarvis Drive, Markham, ON, L3S 4B3 house for sale | Listing ID N13812 | Royal LePage
View photo
House · for sale
$ 1,525,000
127 Russell Jarvis Drive, Markham, ON, L3S 4B3 house for sale | Listing ID N13812 | Royal LePage
Whitevale
· House
· Fireplace · Deck
Whitevale · House · Fireplace · Deck
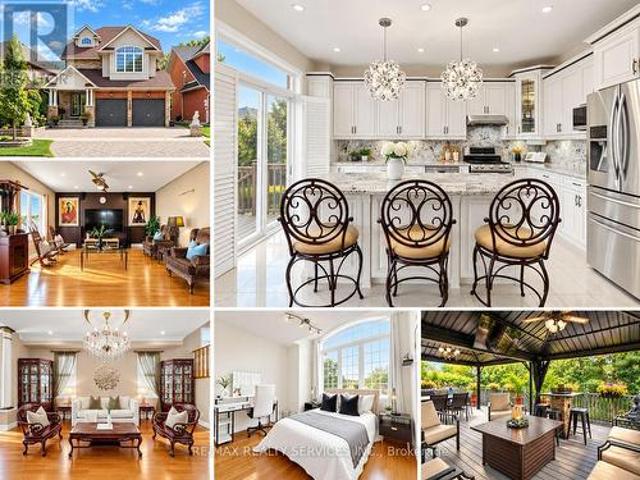
Stunning 4 bedroom plus loft, 4 bathroom detached home in the desirable Legacy neighbourhood on a 36.27 x 116.77 ft lot. Approximately 3,100 sq. ft. Of living space across three levels per floor plan, with extensive updates completed in 2024. The open concept main floor features 9 ft ceilings, hardwood floors, crown moulding and LED pot lights throughout, with popcorn ceilings removed for a clean, modern finish. California shutters throughout. The renovated kitchen showcases granite counters, maple cabinetry, and a centre island with a breakfast area and walkout to the deck, flowing into a family room with a gas fireplace. Swarovski chandeliers accent the main floor, kitchen and loft. All bathrooms are updated with granite countertops and LED pot lighting. The primary bedroom includes a 4 piece ensuite and walk-in closet. An expansive third level loft with hardwood flooring and its own 3 piece ensuite offers flexible space, ideal for a fifth bedroom, extended family or a private retrea
$ 1,525,000
92 Beaver Bend Crescent, Toronto, ON, M9B 5R6 house for sale | Listing ID W13824 | Royal LePage
View photo
House · for sale
$ 1,398,000
Updated
92 Beaver Bend Crescent, Toronto, ON, M9B 5R6 house for sale | Listing ID W13824 | Royal LePage
Whitevale
· House
· Garden · Fireplace · Cellar
Whitevale · House · Garden · Fireplace · Cellar
Welcome to 92 Beaver Crescent! This beautifully renovated home is located in the sought-after West Deane neighbourhood, steps from highly rated schools, West Deane Valley Park, Centennial Park, major highways, grocery stores, transit, and more. The home offers bright modern finishes across both the main floor and the fully finished basement. The main level features an inviting updated kitchen with an island, stainless appliances and elegant gold features, quartz countertops, and elegant gold fixtures. Enjoy open-concept living with a custom electric fireplace, main-floor laundry, spacious rooms, and a walk-out to the large, private fenced-in backyard. The finished basement provides exceptional versatility with its own separate entrance, two bedrooms, a kitchen, laundry, two washrooms and a family room. Ideal for in-laws, extended family or potential rental income. Don't miss out on this fantastic turn key opportunity! (Id: 27)
$ 1,398,000
6 1415 Fieldlight Boulevard, Pickering, ON, L1V 2S3 townhouse for sale | Listing ID E13816 | Royal LePage
View photo
Townhouse · for sale
$ 629,900
6 1415 Fieldlight Boulevard, Pickering, ON, L1V 2S3 townhouse for sale | Listing ID E13816 | Royal LePage
Whitevale
· Townhouse
· Deck
Whitevale · Townhouse · Deck
Sophisticated and spacious townhouse in a sought after location just minutes from Kingston Road and Liverpool Road. This centrally located home features a unique custom layout designed for comfortable living and effortless entertaining. Move in ready and beautifully maintained. The main floor offers an open concept living and dining area with an updated kitchen, creating one bright, inviting space. The entrance hallway includes custom double door closets, while the kitchen features granite countertops, updated cabinetry, newer appliances, and a breakfast bar ideal for casual dining or hosting. The second floor hallway showcases a stunning open railing overlooking the living room and a spectacular feature wall, perfect for displaying artwork or treasured pieces. Recent upgrades include a new hot water tank (2026), new furnace (2024), granite kitchen counters, updated cabinetry, and newer appliances. Step outside to a large deck backing onto a park, offering a peaceful and private settin
$ 629,900
371 Ormond Drive, Oshawa, ON, L1K 1J3 house for sale | Listing ID E13817 | Royal LePage
View photo
House · for sale
$ 589,900
371 Ormond Drive, Oshawa, ON, L1K 1J3 house for sale | Listing ID E13817 | Royal LePage
Whitevale
· House
· Deck · Cellar
Whitevale · House · Deck · Cellar
Welcome to your next home at 371 Ormond Drive. This spacious and sun-filled 3-bedroom, 2-bathroom semi-detached home features a fully finished basement, offering the perfect turn-key solution for first-time buyers, growing families, or downsizers looking for comfort and quality. Freshly painted, the main level features laminate flooring and upgraded windows that fill the home with natural light. The chef-friendly eat-in kitchen offers generous counter space, a functional breakfast bar, and a seamless walk-out to a sunroom, private deck and oversized gazebo, ideal for morning coffee or evening entertaining. Upstairs, you will find generously sized bedrooms with plenty of room for family and guests, while the bright finished basement provides additional living space with an extra bedroom and convenient 2-piece bath. Enjoy long-term peace of mind with key system upgrades including furnace 2019 and air conditioner 2025. And an updated breaker panel. Fantastic curb appeal is highlighted by
$ 589,900
30 Snowy Meadow Avenue, Richmond Hill, ON, L4E 3V3 house for sale | Listing ID N13819 | Royal LePage
View photo
House · for sale
$ 1,248,800
30 Snowy Meadow Avenue, Richmond Hill, ON, L4E 3V3 house for sale | Listing ID N13819 | Royal LePage
Whitevale
· House
· Office room · Deck · Cellar
Whitevale · House · Office room · Deck · Cellar
A Home Designed To Stand Apart. Step Inside The House Where Every Detail Has Been Thoughtfully Curated. From Distinctive Designer Finishes To Custom Details Throughout, This Residence Was Created For Those Who Appreciate Exceptional Design And Refined Living. Every Room Offers Something Special. Carefully Selected Materials, Statement Features, And Unique Touches That Give The Home Its Own Character. It's Featuring A Spacious Main Floor Living Area Filled With Natural Light, Creating An Inviting And Airy Atmosphere, A Modern Kitchen And Dining Area That Opens Up To A Resort-Style Private Deck Complete With Gazebo-Ideal For Entertaining And Relaxation; Beautifully Designed Master Suite, Showcasing A Bright Five-Piece Ensuite And A Convenient Walk-In Closet. Walk-Out Basement Is Fully Finished And Ready To Be Used As A Home Office Or Recreational Room, Offering Versatile Space For Your Needs. This Property Is Conveniently Located To Everything That Your Family Needs: Schools, Parks, Trai
$ 1,248,800
2363 Strathmore Crescent, Pickering, ON, L1X 2H3 house for sale | Listing ID E13815 | Royal LePage
View photo
House · for sale
$ 995,000
2363 Strathmore Crescent, Pickering, ON, L1X 2H3 house for sale | Listing ID E13815 | Royal LePage
Whitevale
· House
· Garden · Fireplace · Cellar
Whitevale · House · Garden · Fireplace · Cellar
Welcome to this beautifully maintained detached home in Pickering's highly sought-after Brock Ridge community! Offering over 2,300 sq. Ft. above grade, this spacious 4+Den, 4-bath residence features a bright, functional layout designed for comfortable family living. The main floor offers generous principal rooms, a sun-filled family room with a cozy fireplace, an eat-in kitchen overlooking the backyard, and the convenience of main floor laundry. A standout feature is the City-registered legal basement apartment with a separate entrance, kitchen, and 3-piecebathroom-ideal for generating rental income, accommodating extended family, or helping offset your mortgage. The legal basement apartment is currently tenanted. Continuation of the tenancy may be discussed, subject to the mutual agreement of the Buyer and the tenant. Ideally located close to top-rated schools, parks, shopping, public transit, and major highways, this exceptional home offers the perfect blend of space, versatility, an
$ 995,000
63 George Kirby Street, Vaughan, ON, L6A 5B4 house for sale | Listing ID N13819 | Royal LePage
View photo
House · for sale
$ 1,355,000
63 George Kirby Street, Vaughan, ON, L6A 5B4 house for sale | Listing ID N13819 | Royal LePage
Whitevale
· House
· Office room · Terrace · Gym · Lift · Cellar
Whitevale · House · Office room · Terrace · Gym · Lift · Cellar
Welcome to this beautiful and spacious townhouse in one of Vaughan's most desirable neighbourhoods. Offering 2,640 sq. ft. Of finished living space (2,183 sq. Ft. above grade, plus a 457 sq. Ft. finished basement), this well-maintained home features a bright, open-concept layout, a modern kitchen with stainless steel appliances and granite countertops. As well as a private built-in elevator for added convenience. The owner has also added a full bathroom with a shower on the main floor, providing added flexibility for guests, multi-generational living, or anyone seeking the convenience of main-floor accessibility. The upper level offers spacious bedrooms, including a primary suite with a walk-in closet and private ensuite, while the laundry located on the same level adds comfort to everyday living. Enjoy the expansive rooftop terrace, perfect for relaxing or entertaining, as well as the finished basement, which offers versatile space for a recreation room, home office, gym, or guest sui
$ 1,355,000
204 Greenfield Avenue, Toronto, ON, M2N 3E3 house for sale | Listing ID C13818 | Royal LePage
View photo
House · for sale
$ 1,299,900
Updated
204 Greenfield Avenue, Toronto, ON, M2N 3E3 house for sale | Listing ID C13818 | Royal LePage
Whitevale
· House
Whitevale · House
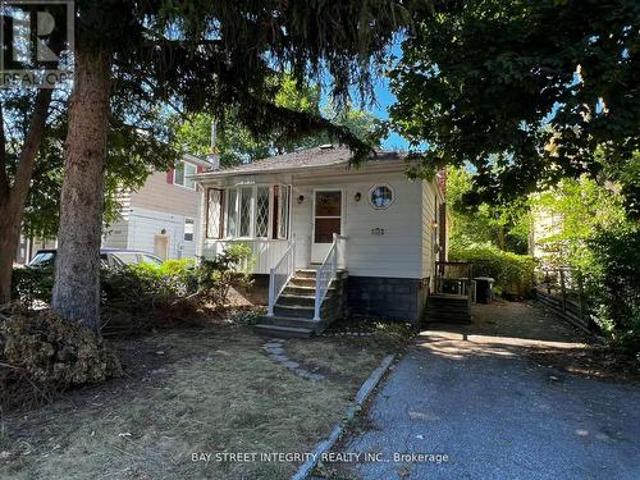
A rare opportunity to own a premium 37.50 x 120 ft lot on an exceptionally quiet, low-traffic street in one of Toronto's most desirable neighbourhoods. Ideal to live in, rent out, or build a luxury custom residence. Architectural design drawings are available in the attachment, offering excellent redevelopment potential. Unbeatable location just minutes to Yonge Street, Sheppard, Bayview, Hwy 401, TTC and subway access, Bayview Village, parks, restaurants, the Toronto Centre for the Arts, and other urban conveniences. The existing home features a functional layout with two bedrooms on the main level and a 4-piece bathroom. Freshly painted throughout, with brand-new flooring in the primary bedroom. Recent upgrades include a new heat pump and air conditioning system, as well as a new dryer. Located within the highly sought-after Earl Haig Secondary School and Hollywood Public School districts. Property will be delivered with vacant possession on closing. (Id: 27)
$ 1,299,900
41 Fallingbrook Road, Toronto, ON, M1N 2T5 house for sale | Listing ID E13818 | Royal LePage
View photo
House · for sale
$ 2,975,000
41 Fallingbrook Road, Toronto, ON, M1N 2T5 house for sale | Listing ID E13818 | Royal LePage
Whitevale
· House
· Fireplace · Parking · Cellar
Whitevale · House · Fireplace · Parking · Cellar
Fabulous on Fallingbrook! This designer's own home was meticulously built and is truly a work of art. Tired of the same old builder homes? So are we. that's why 41 Fallingbrook is a breath of fresh air! Built to marry form and function, your senses will be wowed without sacrificing practicality. Custom fixtures & finishes adorn this home. From the polished & heated concrete floors in the basement all the way up to the gorgeous owners' ensuite. The kitchen is the heart of any home and this kitchen. Wow! Anchored with an oversized island wrapped in natural quartzite counters that flow to the floor, featuring a Wolf induction range, Sub-Zero panelled fridge, a servery with under counter wine fridge & bar sink and an appliance garage that keeps the counters free of clutter. The family room is anchored by a linear gas fireplace, features a cozy breakfast nook and work from home station and is drenched in natural light from the oversized sliding door which blends indoor & outdoor living. A s
$ 2,975,000
152 Hilda Avenue, North York, ON, M2M 1V9 house for sale | Listing ID 40865 | Royal LePage
View photo
House · for sale
$ 1,430,000
Updated
152 Hilda Avenue, North York, ON, M2M 1V9 house for sale | Listing ID 40865 | Royal LePage
Whitevale
· House
· Garden · Fireplace · Equipped kitchen
Whitevale · House · Garden · Fireplace · Equipped kitchen
Welcome to 152 Hilda Ave, a beautifully maintained 5 level backsplit in the established and desirable Newtonbrook West neighbourhood. Set on a generous 52 x 118 ft lot and with over 3500 sq. Ft on all levels, this spacious 4 bedroom, 3 bathroom home offers a flexible layout with plenty of room for everyday family living and entertaining. An enclosed front entry provides a practical transition into the home. The formal living and dining rooms are filled with natural light from a large bay window, while a second living area features a brick wood burning fireplace and direct access to the beautifully landscaped backyard. The kitchen has been exceptionally well cared for and features quality solid wood cabinetry, along with a gas stove and dishwasher, both approx. 1.5 years old, plus a fridge and range hood, both approx. 3 years old. The primary bedroom includes its own private 4 piece ensuite, while the finished lower level adds even more usable living space with a large rec-room and two
$ 1,430,000
180 Jack Pine Road, Vaughan, ON, L6A 0L8 house for sale | Listing ID N13817 | Royal LePage
View photo
House · for sale
$ 1,399,000
180 Jack Pine Road, Vaughan, ON, L6A 0L8 house for sale | Listing ID N13817 | Royal LePage
Whitevale
· House
· Garden · Parking
Whitevale · House · Garden · Parking
Welcome to 180 Jack Pine Road-an impressive 4+2 bedroom, 4-bathroom detached family home on a premium corner lot with unobstructed clear park views and over 3,400 sq. Ft. of finished living space. Located in prestigious Patterson near Dufferin and Major Mac, this home offers an exceptional lifestyle steps from top-rated schools, parks, the GO Train, local retail, and dining. You are greeted by professional landscaping with a beautiful stone flower bed in front and an interlocking walkway. As you enter the home, the expansiveness of the double-height foyer, open to formal living and dining rooms on either side, set an elegant tone. There is a spacious coat closet and powder room located just before the door to the 2-car garage. From the foyer, enter a gourmet eat-in kitchen with granite counters, stainless steel appliances, new custom cabinetry for added storage, and a walk-out to the yard. The main level features rich hardwood floors, Jerusalem limestone tile, California shutters, cust
$ 1,399,000
33 Ventura Way, Vaughan, ON, L4J 7T4 house for sale | Listing ID N13816 | Royal LePage
View photo
House · for sale
$ 2,050,000
33 Ventura Way, Vaughan, ON, L4J 7T4 house for sale | Listing ID N13816 | Royal LePage
Whitevale
· House
· Garden · Office room · Swimming pool
Whitevale · House · Garden · Office room · Swimming pool
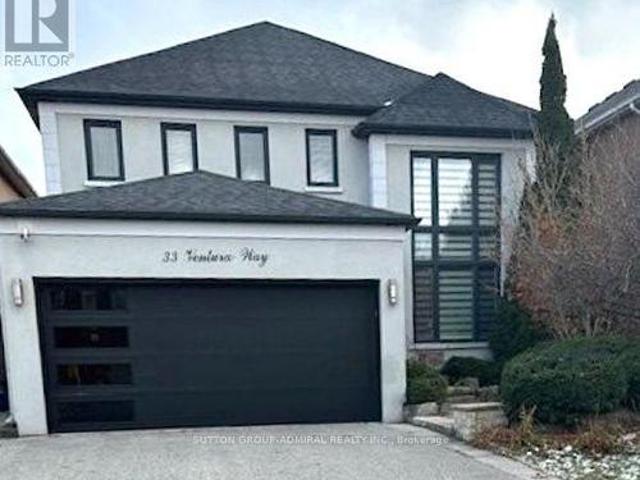
Welcome to this inviting Wilshire/Westmount home, offering a great combination of updates, space and a backyard built for enjoying time with family and friends. The newer kitchen features stainless steel appliances, granite counters and a large centre island, with direct access to the backyard. Step outside to a beautifully landscaped lot complete with an in-ground saltwater pool, creating a private setting for relaxing, entertaining and enjoying the warmer months. Inside, the main floor offers 9' ceilings, updated flooring and a refreshed ensuite. The finished lower level provides valuable additional living space, including a nanny suite, recreation room and ensuite, making it flexible for guests, older children, extended family or a home office. Set in a desirable family neighbourhood close to parks and schools, including Ventura Park Public School with French Immersion, Wilshire Elementary School and Westmount Collegiate Institute. With plenty of room both inside and out, plus a fan
$ 2,050,000
19600 St Christophers Beach Road Lane, Scugog, ON, L0B 1L0 house for sale | Listing ID E13822 | Royal LePage
View photo
House · for sale
$ 2,150,000
19600 St Christophers Beach Road Lane, Scugog, ON, L0B 1L0 house for sale | Listing ID E13822 | Royal LePage
Whitevale
· House
· Balcony · Fireplace
Whitevale · House · Balcony · Fireplace
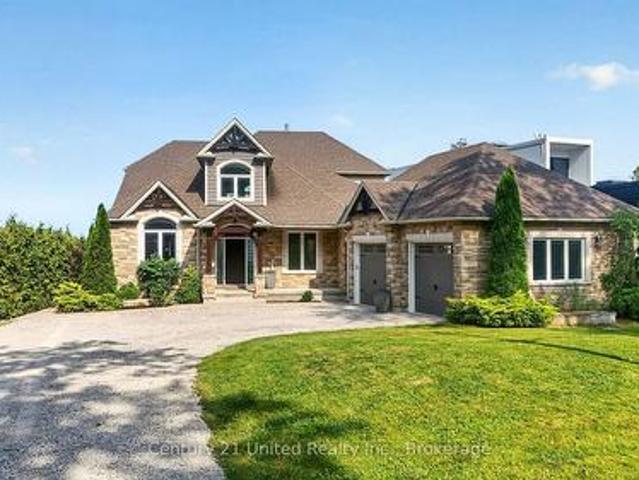
Experience luxury waterfront living on the shores of Lake Scugog in this exceptional custom-built Craftsman bungaloft offering approximately 5,000 sq. Ft. of finished living space. Built in 2014, this impressive 5-bedroom, 4-bath residence showcases breathtaking western exposure with panoramic sunset views, a sandy shoreline, soaring 23-foot cathedral ceilings, a floor-to-ceiling stone gas fireplace, and a designer chef's kitchen featuring custom Cuisines Laurier cabinetry, Caesarstone countertops, double wall ovens, and an oversized island designed for entertaining. An expansive three-season sunroom extends your living space, while rich hardwood flooring and dramatic arched floor-to-ceiling windows create a warm yet sophisticated interior. The main-floor primary retreat offers a spa-inspired ensuite, walk-in closet, and walkout to a covered lakeside porch. Upstairs, each bedroom enjoys private access to a lakeview balcony. The fully finished lower level features in-floor heating, sepa
$ 2,150,000
95 Browning Avenue, Toronto, ON, M4K 1W2 house for sale | Listing ID E13821 | Royal LePage
View photo
House · for sale
$ 19,400,000
Updated
95 Browning Avenue, Toronto, ON, M4K 1W2 house for sale | Listing ID E13821 | Royal LePage
Whitevale
· House
· Garden
Whitevale · House · Garden
Set on the beautiful, tree-lined streets of coveted Playter Estates, this charming home offers incredible flexibility for families, investors and those looking to create their dream home in one of Toronto's most sought-after neighbourhoods. Currently configured as two separate 2-bedroom units, the possibilities are endless. Live in one unit and rent out the other to help with the mortgage, rent out both as an investment, or bring your vision to life and easily convert the home back to a spacious single-family residence. The beautifully landscaped front garden creates a warm and welcoming first impression, while the location places you in the heart of a vibrant, family-friendly community. Situated in the highly regarded Jackman School District, with the best of Playter Estates, the Danforth and nearby parks, shops, restaurants and transit all close at hand. Two units. Endless possibilities. One exceptional address. (Id: 27)
$ 19,400,000
920 Essa Crescent, Pickering, ON, L1W 2J1 house for sale | Listing ID E13813 | Royal LePage
View photo
House · for sale
$ 949,900
920 Essa Crescent, Pickering, ON, L1W 2J1 house for sale | Listing ID E13813 | Royal LePage
Whitevale
· House
· Garden
Whitevale · House · Garden
Welcome home to 920 Essa Crescent, a storybook gem in Pickering's coveted West Shore community, just steps from Frenchman's Bay, the marina and waterfront trails. Lovingly cared for by the same owner for many many years, this charming home sits on a spectacular oversized private lot surrounded by mature trees and beautiful gardens. Thoughtful front and rear additions have expanded the home to approximately 1,934 sq. Ft. above grade, creating generous rooms and wonderful family living space. At the heart of the home is an immaculate renovated kitchen with granite countertops, stainless steel appliances, quality cabinetry and plenty of storage, opening to a bright sitting area with beautiful windows overlooking the rear backyard. Step onto the porch for morning coffee and enjoy your own peaceful garden oasis. Spacious living and dining rooms and a powder room complete the main floor. Upstairs, the original four-bedroom layout was redesigned to create an impressive primary retreat with ex
$ 949,900
148 Centre Street, Aurora, ON, L4G 1K1 house for sale | Listing ID N13820 | Royal LePage
View photo
House · for sale
$ 735,000
148 Centre Street, Aurora, ON, L4G 1K1 house for sale | Listing ID N13820 | Royal LePage
Whitevale
· House
· Office room
Whitevale · House · Office room
Situated in the heart of prestigious Aurora Village, this exceptional 60 x 181.5 ft lot presents a rare opportunity to secure a prime piece of real estate in one of Aurora's most desirable and high-exposure locations. Surrounded by a vibrant mix of residential homes, established businesses, restaurants, parks, and schools, and just minutes to the GO Train, this property offers unmatched convenience and connectivity. The property could permit a wide range of potential uses including office, service commercial, fitness, and other employment-oriented applications, making it an ideal candidate for investors, end-users, or developers looking to capitalize on Aurora's continued growth and strong demand. This standout lot delivers the flexibility and location to bring your vision to life. Opportunities like this in Aurora Village are few and far between. A premium lot, versatile permitted uses, and an unbeatable location all in one. (Id: 27)
$ 735,000
700 Hillcrest Road, West Shore, ON, L1W 2P1 house for sale | Listing ID 40865 | Royal LePage
View photo
House · for sale
$ 2,298,000
700 Hillcrest Road, West Shore, ON, L1W 2P1 house for sale | Listing ID 40865 | Royal LePage
Whitevale
· House
· Fireplace
Whitevale · House · Fireplace
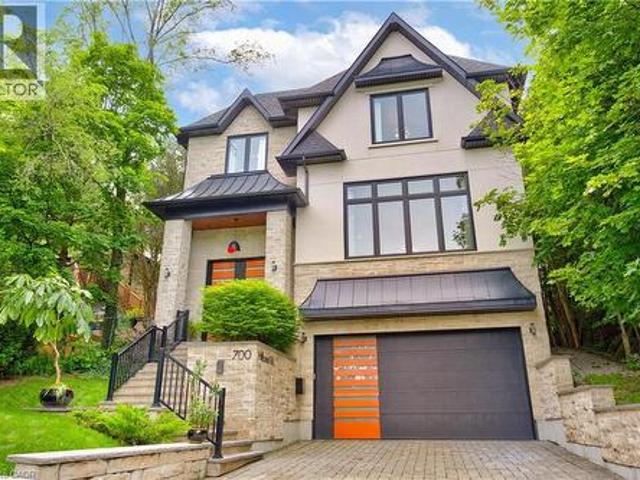
A spectacular newly built custom home in the prestigious West Shore community, proudly recognized as the winning home featured on HGTV's Top of the Block and one that should be at the top of your list. Offering 4,469 sq. ft. Of thoughtfully designed luxury living space, this exceptional residence showcases award-winning design, outstanding craftsmanship, and premium finishes throughout. Striking curb appeal is defined by black-framed windows and a timeless natural stone and stucco facade. Inside, a bright open-concept layout is filled with natural light and features 10-ft ceilings, expansive windows, wide-plank hardwood floors, custom millwork, and a stunning fireplace surround. The chef-inspired kitchen is designed for both entertaining and everyday living, complete with premium appliances, quartz countertops, an oversized island, servery, and walk-in pantry. The second level offers 9-ft ceilings and a luxurious primary retreat featuring a bar area, walk-in closet, and spa-inspired en
$ 2,298,000
193 Bloor Street W, Oshawa Lakeview, ON, L1J 1P5 house for sale | Listing ID E13816 | Royal LePage
View photo
House · for sale
$ 849,000
193 Bloor Street W, Oshawa Lakeview, ON, L1J 1P5 house for sale | Listing ID E13816 | Royal LePage
Whitevale
· House
· Parking
Whitevale · House · Parking
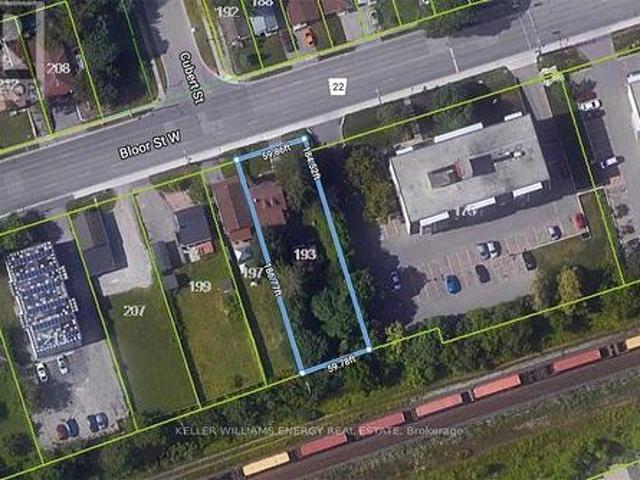
Location, Location, Location! Huge Opportunity To Hold For Future Investment Or Development. With R6-C Zoning Develop Into An Apartment Building, Long Term Care Facility, Nursing Home Or Retirement Home. Surrounded By Large High Rise Multi-family Properties. Currently Used As A 2 Bedroom, 2 Bathroom Home With 2nd Floor Bonus Room. *extras*. Detached garage with power, newer gas furnace, 200 Amp service. Sold as-is-where-is. Some renovations required to make existing structure liveable. (Id: 27)
$ 849,000
108 Knox Avenue, Toronto, ON, M4L 2P2 house for sale | Listing ID E13818 | Royal LePage
View photo
House · for sale
$ 939,000
108 Knox Avenue, Toronto, ON, M4L 2P2 house for sale | Listing ID E13818 | Royal LePage
Whitevale
· House
· Garden · Office room · Fireplace
Whitevale · House · Garden · Office room · Fireplace
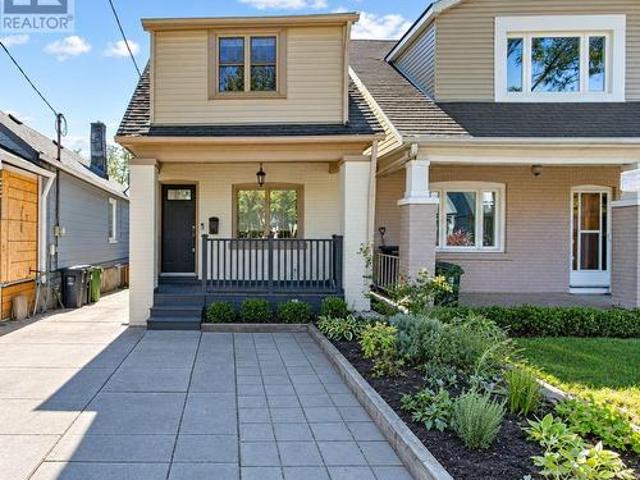
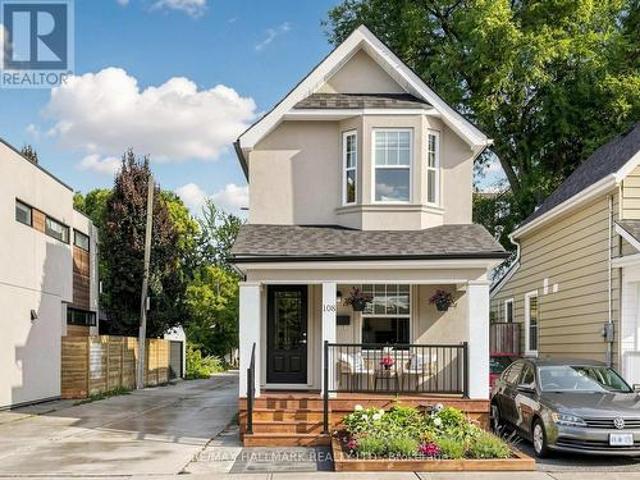
Welcome to 108 Knox Ave. At this price in Leslieville. Are you kidding? !Must be seen to appreciate the incredible value! A renovated detached (yes it is fully detached and renovated! )with inviting, recently remodeled front porch/garden! Great curb appeal! Conveniently situated in highly coveted Leslieville, just minutes from lively Queen Street East and fabulous multi-use Greenwood Park. The main floor features high ceilings, hardwood floors and a bright, open-concept living and dining area highlighted by a stylish electric fireplace and front/side windows (the advantage of being detached and on a lane! )The exceptionally spacious eat-in kitchen is a showpiece offering an abundance of windows and natural light. It features granite countertops, stainless steel appliances and a convenient island/prep station plus a pass through to the diningroom and a walkout to the backyard. Upstairs are two generous bedrooms along with an open landing space ideal for an office or study area The prima
$ 939,000
946 Beaufort Court, Oshawa Eastdale, ON, L1G 7J8 house for sale | Listing ID E13818 | Royal LePage
View photo
House · for sale
$ 859,000
946 Beaufort Court, Oshawa Eastdale, ON, L1G 7J8 house for sale | Listing ID E13818 | Royal LePage
Whitevale
· House
· Fireplace · Heating
Whitevale · House · Fireplace · Heating
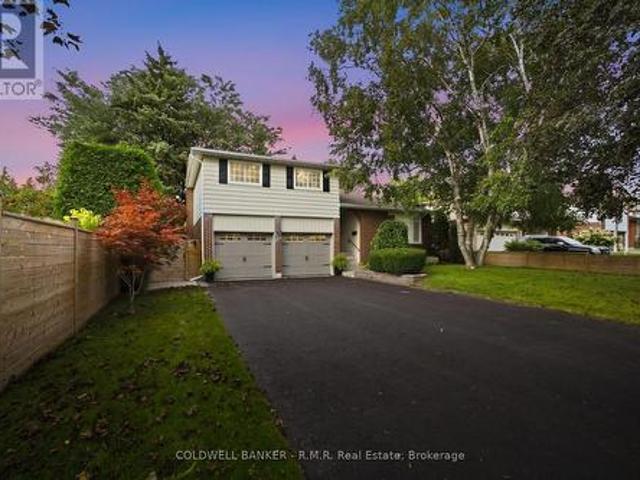
Tucked onto a quiet cul-de-sac on a mature, maple-lined street in Oshawa's family-friendly Eastdale neighbourhood, this 3-bedroom, 4-bathroom sidesplit feels like home before you even reach the driveway. It's the kind of street where kids ride bikes and play outside, neighbours know each other, and you can picture raising a family, getting a dog, and taking evening walks. Parks and tennis courts are just steps away, along with schools, a place of worship, shops, and restaurants, all with quick access to Hwy 401 and GO Transit for an easy commute. Inside, the major updates are already done for you: a brand new central heat pump (2026), the whole home freshly painted (2026), new broadloom, renovated bathrooms, a renovated kitchen, updated staircase spindles and stairs, and an upgraded 200-amp electrical panel. Hardwood floors run through the primary bedroom and upstairs hallway, while a wood-burning fireplace anchors the spacious living room. The fully finished lower levels offers a sepa
$ 859,000
88 Red River Crescent, Toronto, ON, M1B 1Z6 house for sale | Listing ID E13812 | Royal LePage
View photo
House · for sale
$ 599,999
88 Red River Crescent, Toronto, ON, M1B 1Z6 house for sale | Listing ID E13812 | Royal LePage
Whitevale
· House
· Garden · Office room · Equipped kitchen · Cellar
Whitevale · House · Garden · Office room · Equipped kitchen · Cellar
Welcome to 88 Red River Cres, a well-maintained 3-bedroom, 2-bathroom home in Scarborough's established Rouge community. The bright, open-concept living and dining area features laminate flooring and a walkout to the fully fenced backyard, creating an easy flow for everyday living and entertaining. The kitchen is equipped with black appliances, including a built-in dishwasher replaced in 2025, while the finished basement provides valuable additional living space with a rec room, home office or family retreat. Step outside to a private fenced yard complete with a shed, awning and trampoline, all of which the seller is willing to include. Important improvements include a roof replaced in 2017 with a 40-year warranty and attic insulation topped up in 2024. Conveniently located near TTC service, schools, parks, Toronto Zoo and Rouge National Urban Park, with quick access to Hwy 401 via Meadowvale Rd. A great opportunity to enjoy comfortable indoor and outdoor living in an established Scarb
$ 599,999

Get email alerts

Don't miss out: be the first to know about new properties

The alert was correctly created

On subscribing you accept the conditions of use and the privacy policy
Alert
Receive new ads in your inbox
Save this search
Receive alerts for new listings

We'll send you an email when we have new properties for: "Houses for sale in Whitevale"

The alert was correctly created

Get email alerts and be the first to see new listings
Required field
On subscribing I accept the terms of the privacy policy
Perfect! You'll soon start receiving new listings via email
Alert
Receive an email when we have new ads for Houses for sale in Whitevale
Save this search
Filters

Bedrooms

Area (sq.ft)

sq.ft
sq.ft

Price

$
$

Filter by property type

Bathrooms

Clear all filters
Receive notifications when new entries are published.