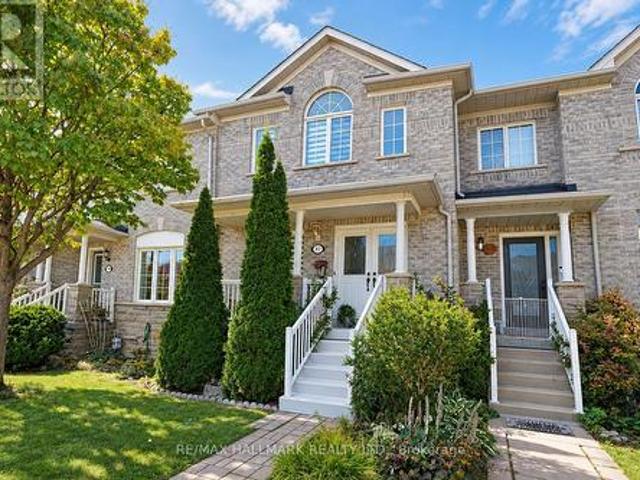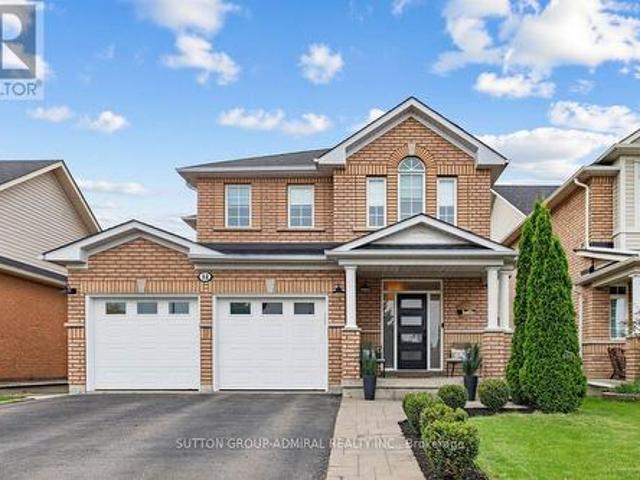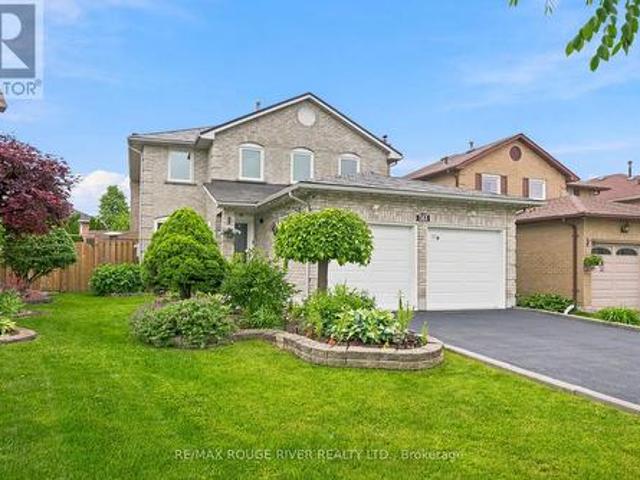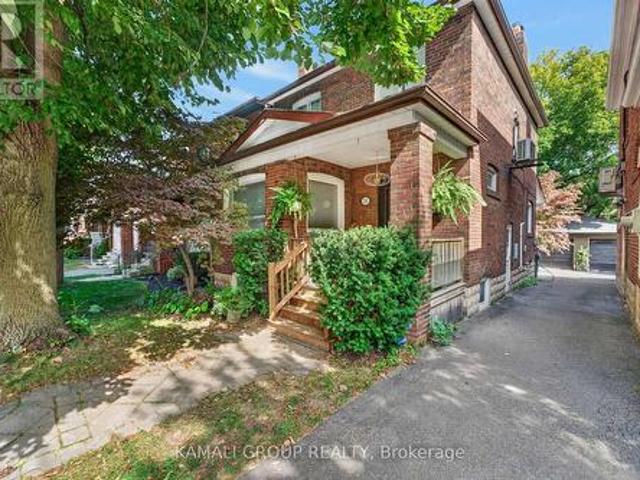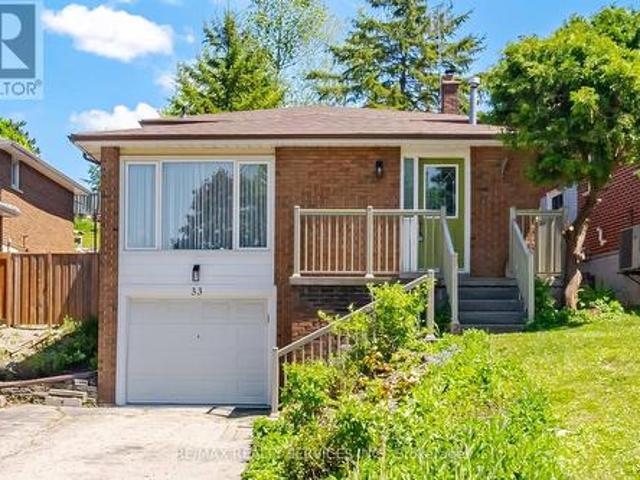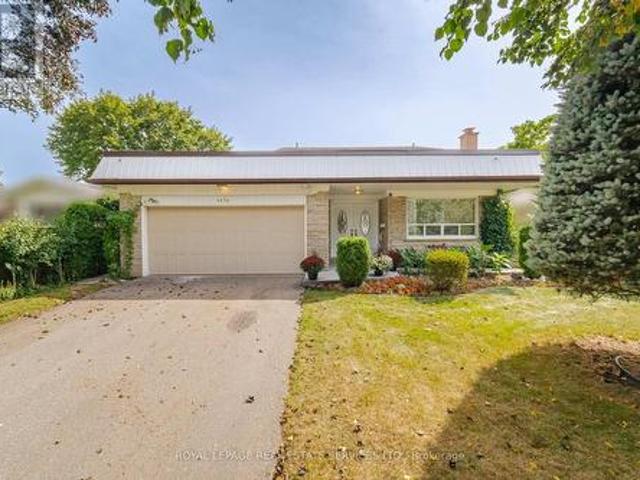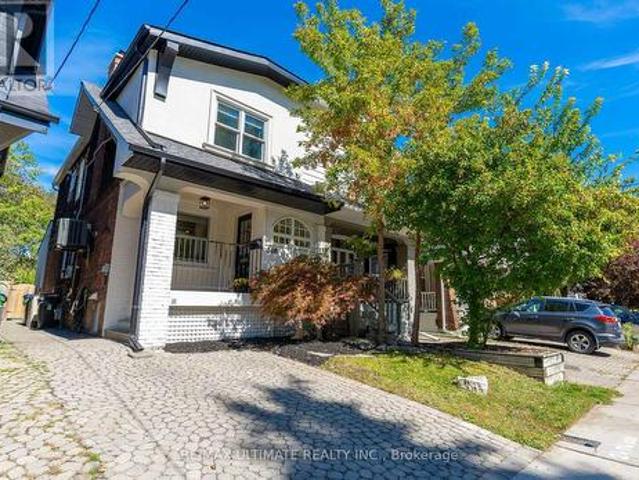
7,496 houses for sale in Whitevale

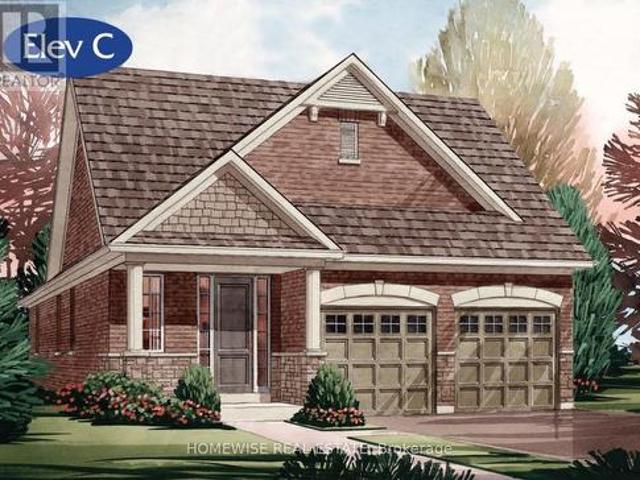
168 Steinway Drive, Scugog, ON, L9L 1V6 house for sale | Listing ID E13819 | Royal LePage
View photo
House · for sale
$ 1,083,900
168 Steinway Drive, Scugog, ON, L9L 1V6 house for sale | Listing ID E13819 | Royal LePage
Whitevale
· House
· Cellar
Whitevale · House · Cellar
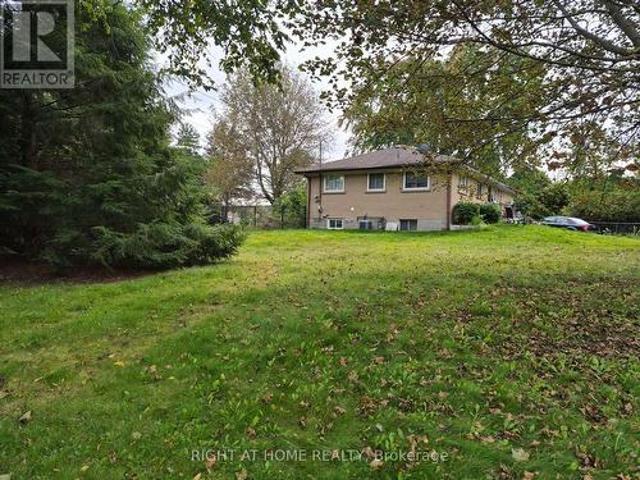
Built and ready to close! On an oversized 50' lot with a walkout basement, this beautiful 2-bedroom bungalow offers 1,699 sq. Ft. of well-designed living in the charming Ashgrove Meadows community in Port Perry. The main floor features a vaulted ceiling in the family room, stained oak stairs, and hardwood flooring throughout. A bright, open layout with large windows creates an inviting space ready for your personal touches. The walkout basement offers great ceiling height, tons of natural light, and endless potential. Conveniently located in an established community just off Union Street west of Simcoe Street and south of Hwy 7. A beautiful and bustling new home community! Spring possession available. (Id: 27)
$ 1,083,900
2 Four Oaks Gate, Toronto, ON, M4J 2X2 house for sale | Listing ID E13818 | Royal LePage
View photo
House · for sale
$ 998,000
2 Four Oaks Gate, Toronto, ON, M4J 2X2 house for sale | Listing ID E13818 | Royal LePage
Whitevale
· House
· Parking
Whitevale · House · Parking
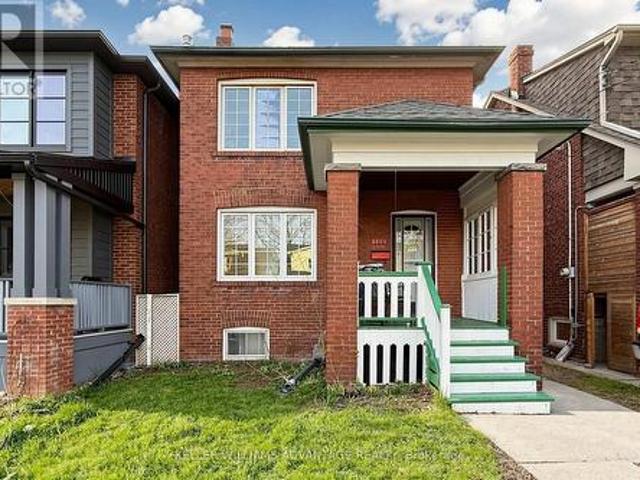
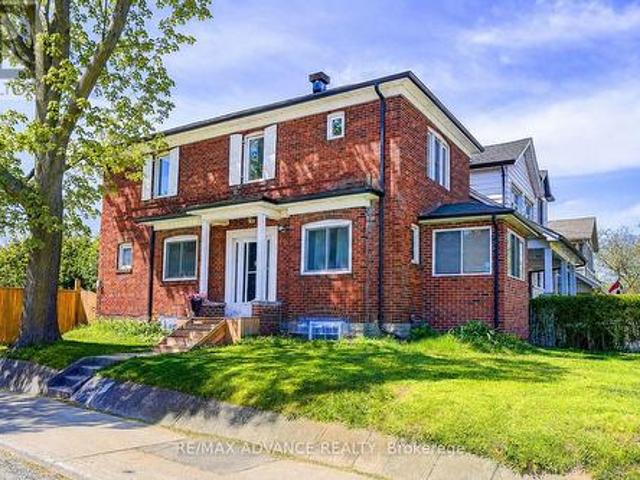
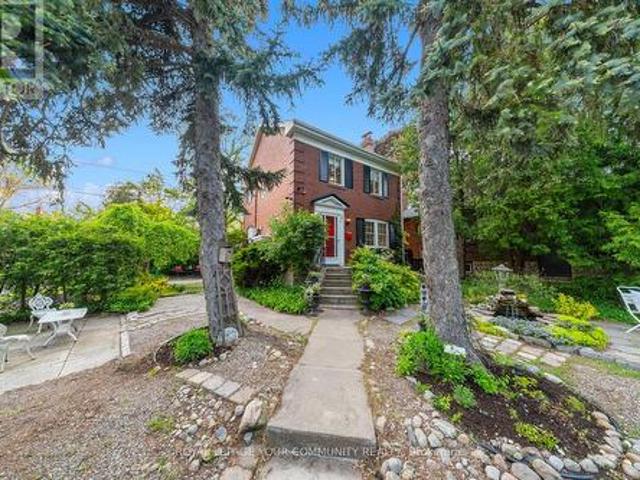
Rare opportunity to own a beautifully preserved 2-storey double-brick home on a private corner cul-de-sac lot, tucked away on one of East York's most sought-after streets. Surrounded by mature cedars, this exceptional property offers privacy, curb appeal, and timeless architectural character with thoughtful modern updates throughout. Classic craftsmanship shines through original hardwood floors, solid wood doors, an elegant oak staircase, crown moulding, and 7-inch baseboards. The spacious living and dining rooms flow seamlessly into a refreshed kitchen featuring quartz countertops and sleek porcelain tile flooring, creating an inviting space for everyday living and entertaining. Upstairs offers two generous bedrooms, ample closet space, and a renovated bathroom with brand-new stacked laundry. Massive future upside: an easy bump-out addition over the garage provides incredible potential to expand your square footage, adding extra bedrooms and a bath to build your dream home in an estab
$ 998,000
130 Elmer Avenue, Toronto, ON, M4L 3R8 house for sale | Listing ID E13820 | Royal LePage
View photo
House · for sale
$ 1,299,000
130 Elmer Avenue, Toronto, ON, M4L 3R8 house for sale | Listing ID E13820 | Royal LePage
Whitevale
· House
· Office room
Whitevale · House · Office room
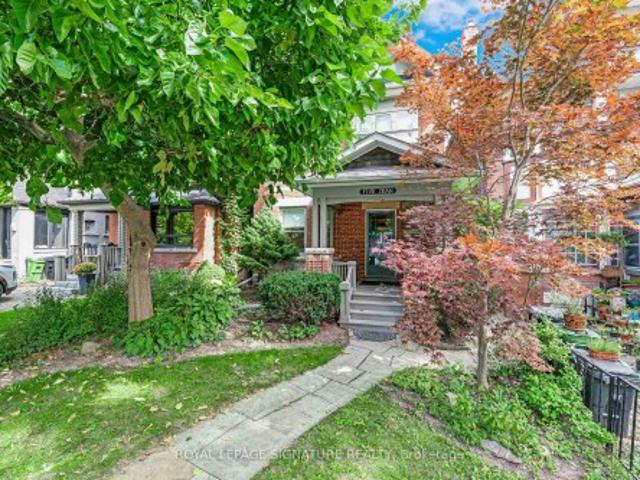
Imagine starting your morning with a walk to your favourite coffee shop on Queen Street, spending summer afternoons at the beach, and coming home to a Brick Detached Century Home on one of The Beaches' most coveted streets. Set on a spacious 24 x 120 ft lot, this solid brick home is full of the character, warmth and architectural details that only a century home can offer. Well-proportioned principal rooms and impressive ceiling heights create a wonderful sense of space, while the flexible layout offers three spacious bedrooms, a den or home office, multiple living areas and two bathrooms. This is a home ready for its next chapter. Preserve and enhance its original charm, undertake a thoughtful renovation/expansion, or reimagine the space to create the home you've always envisioned. The lower level offers additional possibilities, with good ceiling height and the potential for a family retreat, guest space, home office or in-law accommodation. Outside, enjoy the luxury of a deep backya
$ 1,299,000
75 Pointon Street, Aurora, ON, L4G 0J9 house for sale | Listing ID N13817 | Royal LePage
View photo
House · for sale
$ 1,850,000
75 Pointon Street, Aurora, ON, L4G 0J9 house for sale | Listing ID N13817 | Royal LePage
Whitevale
· House
· Garden · Fireplace
Whitevale · House · Garden · Fireplace
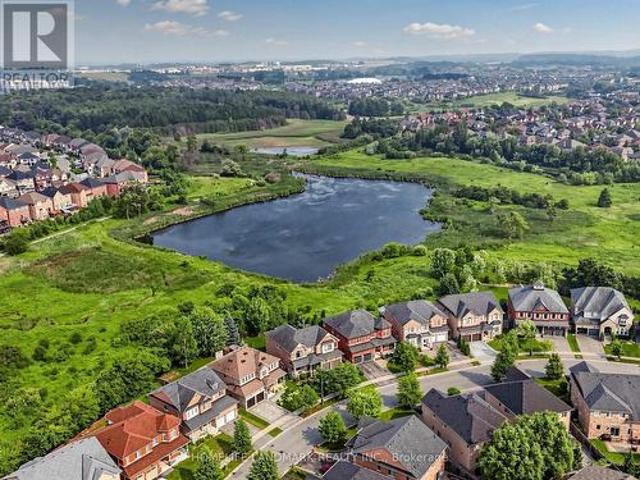
Amazing New Opportunity! Now offered at an unbeatable price! Offers anytime. Welcome to this extraordinary five-bedroom home located in a highly desirable Aurora community, boasting the absolute best and most commanding pond and ravine views in the entire neighborhood. The main floor welcomes you with soaring 9-foot ceilings and elegant pot lights stretching across every living space. The gourmet, open-concept kitchen is a chef's dream, featuring premium quartz countertops, a massive center island, a bright breakfast area, and breathtaking, unobstructed views of nature. The family room features a cozy gas fireplace, creating a warm and inviting atmosphere, while the spacious living room showcases a large bay window with beautiful front yard views. A main-floor office provides the ideal dedicated space for working from home. Upstairs, the primary bedroom serves as a true retreat, featuring separate his-and-hers closets, a luxurious 5-piece ensuite bathroom, and stunning water views. Eac
$ 1,850,000
11 Ashland Avenue, Toronto, ON, M4L 1J9 house for sale | Listing ID E13819 | Royal LePage
View photo
House · for sale
$ 1,750,000
11 Ashland Avenue, Toronto, ON, M4L 1J9 house for sale | Listing ID E13819 | Royal LePage
Whitevale
· House
Whitevale · House
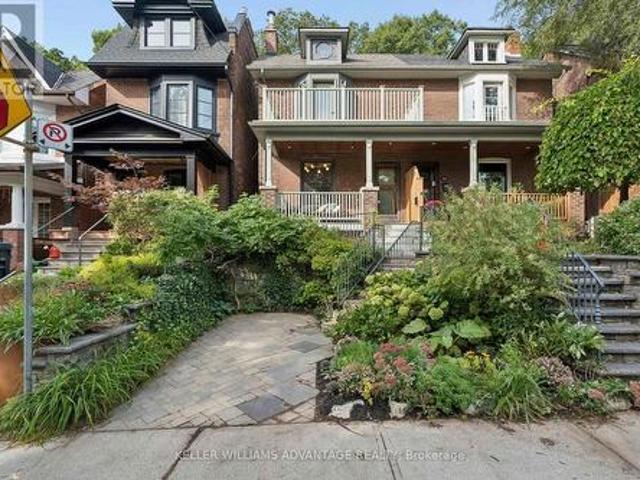
Ashland Avenue is one of the best kept secrets in the Beaches. Why? Tucked away on a quiet, family-friendly dead-end street, Ashland Avenue offers a rare sense of community and tranquility. With direct access to Orchard Park and a canopy of mature trees lining the street, this hidden gem feels like an urban oasis. Whether it's strolling to the boardwalk with your morning coffee still hot, joining neighbours for weekly pizza nights, Ashland Avenue is more than an address, it's a lifestyle defined by connection, community, and belonging. Pride of ownership is evident throughout this beautifully maintained detached 3 storey home, 4 bedroom, 4 bathroom family home is the one you have been waiting for. Lovingly cared for by its current owners, the home showcases a bright, open-concept layout ideal for modern family living and effortless entertaining. The updated kitchen and renovated bathroom combine timeless style with everyday functionality, creating warm and inviting spaces throughout. T
$ 1,750,000
442 Colborne Street E, Oshawa, ON, L1G 1N2 house for sale | Listing ID E13818 | Royal LePage
View photo
House · for sale
$ 675,000
442 Colborne Street E, Oshawa, ON, L1G 1N2 house for sale | Listing ID E13818 | Royal LePage
Whitevale
· House
· Garden · Deck
Whitevale · House · Garden · Deck
Welcome to this beautifully updated home situated on a massive 41x151-foot lot with a fully fenced backyard in a sweet Oshawa neighbourhood close to schools, parks, and transit. The main level offers a sun drenched main living space and a primary bedroom with a private walkout to the cozy deck overlooking the expansive yard. Complete with a separate side entrance leading to a finished lower-level suite ideal for in-laws or grown children. This versatile property offers incredible flexibility and plenty of room to grow. (Id: 27)
$ 675,000
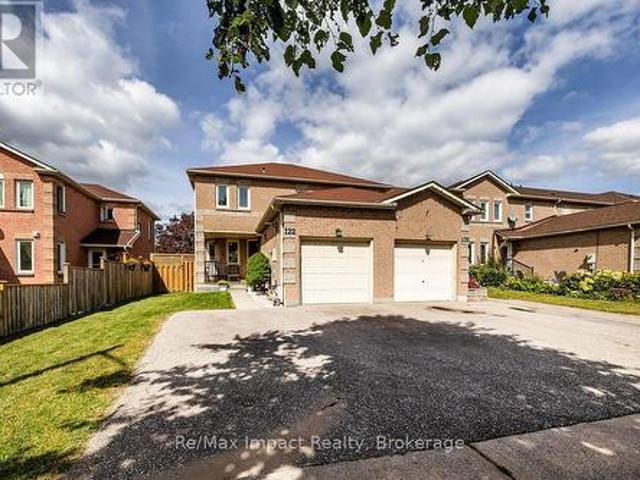
122 Wright Crescent, Ajax Central, ON, L1S 6X7 house for sale | Listing ID E13813 | Royal LePage
View photo
House · for sale
$ 649,900
122 Wright Crescent, Ajax Central, ON, L1S 6X7 house for sale | Listing ID E13813 | Royal LePage
Whitevale
· House
· Garden · Deck · Parking · Cellar
Whitevale · House · Garden · Deck · Parking · Cellar
Welcome to this well-maintained 3-bedroom, 2-bathroom end-unit townhouse in a convenient central Ajax location. The main floor offers a functional layout with a bright living and dining area, along with an eat-in kitchen featuring a walkout to the rear deck and fully fenced backyard. Upstairs you'll find three comfortable bedrooms, while the finished basement offers a spacious rec room, providing valuable additional living space. Complete with an attached 1-car garage and ideally located close to schools, shopping, transit and Highway 401, this home offers comfortable living with everyday conveniences just minutes away. (Id: 27)
$ 649,900
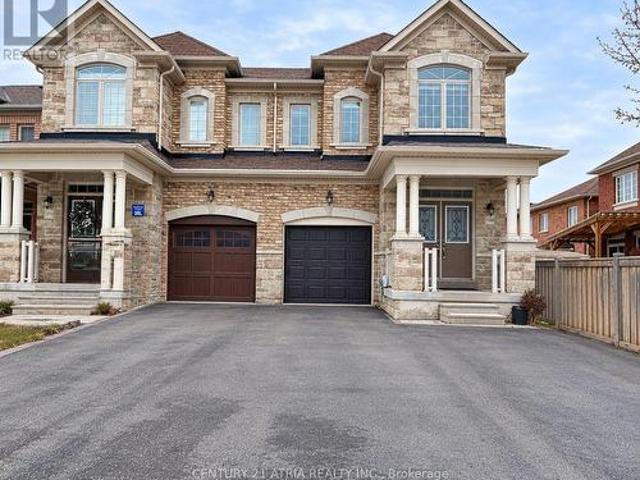
1268 Blencowe Crescent, Newmarket, ON, L3X 0C4 house for sale | Listing ID N13818 | Royal LePage
View photo
House · for sale
$ 999,000
1268 Blencowe Crescent, Newmarket, ON, L3X 0C4 house for sale | Listing ID N13818 | Royal LePage
Whitevale
· House
· Garden · Parking · Deck
Whitevale · House · Garden · Parking · Deck
Luxury 4 Bedroom Semi Detached home with Single Car Garage plus two driveway parking spaces. Approximately 2200 Sf spacious living space. 9 Ft Ceiling on main floor. Bright and large Open Concept Combined Family/Kitchen/Breakfast area overlooking the backyard. Extended Cabinets in Kitchen with Centre Island and Stainless Steel Appliances. Family Room Walkout To Deck. Spacious Primary Bedroom With Private 4 Piece Ensuite Bath & Walk-in Closet. 200 Amp main breaker electrical panel. Laundry Room on second floor provides added convenience. Only about 6 minutes drive to Best Buy, Farm Boy Supermarket, T n T Supermarket, schools, restaurants, banks and plazas. Bring your family and friends to the brand new Mulock Park with log play park, 350 metre skating trail, central ice skating rink and water playground. Enjoy a visit to the Mulock House with Cafe and Art Gallery. Close To Public Transit, Park, Hwy 404. Available for immediate occupancy. (Photos were virtually staged and may not be prop
$ 999,000
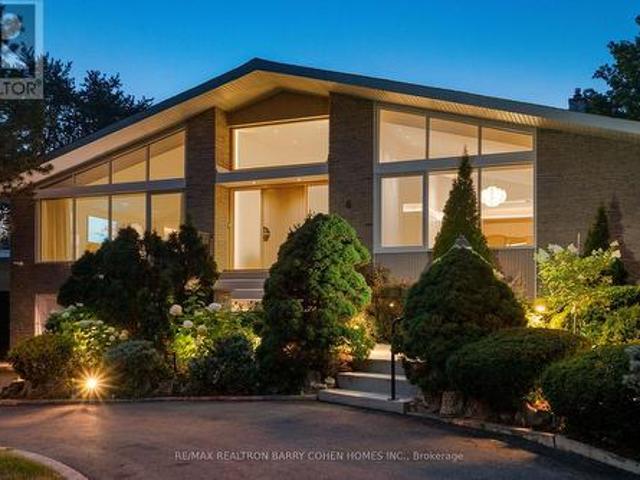
6 Denmark Crescent, Toronto, ON, M2R 1J4 house for sale | Listing ID C13818 | Royal LePage
View photo
House · for sale
$ 4,500,000
6 Denmark Crescent, Toronto, ON, M2R 1J4 house for sale | Listing ID C13818 | Royal LePage
Whitevale
· House
Whitevale · House
Architecturally significant. Designer palette without equal. This exceptional Bathurst Manor Area residence, reimagined by Toronto-based architect Robert Micacchi, offers over 4,200 sq. Ft. of refined living space. Completely remodelled to the studs over six years, this one-of-a-kind'Scandifornian' dream home brings together the warmth and simplicity of Scandinavian design, the relaxed spirit of California surf culture, playful vintage influences, and an unmistakable sense of personality. Sun-drenched interiors, soaring ceilings, skylights, white oak floors, rounded corners, signature colourful arches, and a spectacular floating oak curved staircase create an unforgettable architectural statement. Expert craftsmanship continues throughout with bespoke lighting, marble and natural stone, custom Scavolini cabinetry, and thoughtfully curated finishes. The four-level backsplit offers a gourmet kitchen with quartzite counters, generous living spaces, and two equally indulgent primary suites
$ 4,500,000
178 Milos Road, Richmond Hill, ON, L4E 0M8 house for sale | Listing ID N13820 | Royal LePage
View photo
House · for sale
$ 1,558,000
178 Milos Road, Richmond Hill, ON, L4E 0M8 house for sale | Listing ID N13820 | Royal LePage
Whitevale
· House
· Garden · Deck · Cellar
Whitevale · House · Garden · Deck · Cellar
Your Search Stops Here! Set on a premium corner lot in the desirable Jefferson neighbourhood of Richmond Hill, this bright and spacious home offers a rare 64-ft-wide backyard, multiple ensuites and an abundance of natural light. The main floor features hardwood flooring, 9-ft ceilings, coffered ceilings in the living and dining rooms, an oak staircase with iron pickets, and polished porcelain tile. The kitchen offers tall cabinetry, backsplash and granite countertops. Recent improvements elevate both comfort and everyday living, including a spa-inspired primary bedroom ensuite, built-in his-and-hers closets, upgraded blinds, powder room, a new front door and walkway, full-property sprinkler system, enhanced landscaping, a functional dedicated mudroom, and an inviting outdoor retreat featuring a sizeable walk-out deck and modern gazebo with automatic shades-ideal for relaxing and entertaining throughout the seasons. The home also features a finished basement and furnace (2022), providin
$ 1,558,000
33 Castlefield Avenue, Toronto, ON, M4R 1G5 house for sale | Listing ID C13816 | Royal LePage
View photo
House · for sale
$ 1,798,000
33 Castlefield Avenue, Toronto, ON, M4R 1G5 house for sale | Listing ID C13816 | Royal LePage
Whitevale
· House
· Garden · Air conditioning · Cellar
Whitevale · House · Garden · Air conditioning · Cellar
Exceptional opportunity in the highly desirable Yonge & Eglinton neighbourhood! In one of Toronto's most sought-after communities. Flexible zoning allows for a variety of residential building options and select commercial uses, offering outstanding long-term potential. Property qualifies under Toronto's Garden Suite Program with potential for a rear garden suite up to approximately 1,291 sq. Ft. Included are valuable planning resources such as the Planner's Building Potential Report, Laneway Housing Advisors Garden Suite Report, and 2022 survey. Conveniently located steps to shops, restaurants, cafes, transit, parks, and top-ranked schools. Upgrades & Improvements: Newer flooring, stairs, windows, and kitchen, New washer & dryer on the main floor, New basement kitchen range hood, washer & dryer, Updated roof, gutters, and roof insulation Replaced water heater, A/C system (id: 27)
$ 1,798,000
7 Heather Street, Toronto, ON, M4R 1M8 house for sale | Listing ID C13816 | Royal LePage
View photo
House · for sale
$ 2,850,000
7 Heather Street, Toronto, ON, M4R 1M8 house for sale | Listing ID C13816 | Royal LePage
Whitevale
· House
Whitevale · House
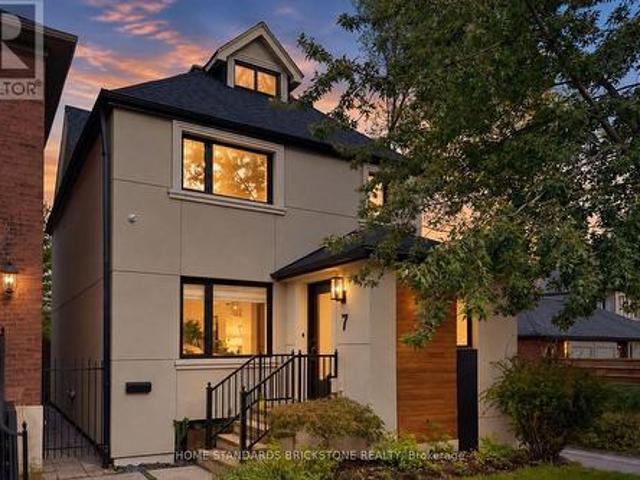
Welcome to Sophisticated Residence at 7 Heather Street, a meticulously renovated modern residence offering luxury, comfort, and timeless design in one of Toronto's most sought-after neighbourhoods. This home has been transformed top-to-bottom with premium finishes, thoughtful craftsmanship, and professionally curated staging that elevates every room. From the moment you arrive, the property impresses with its clean architectural lines, warm exterior lighting, and beautifully landscaped frontage. Inside, the home opens into a bright, airy living space framed by oversized windows, rich hardwood floors, and contemporary fixtures. The open-concept layout seamlessly connects the living, dining, and kitchen areas, creating an ideal environment for both everyday living and elegant entertaining. The home's thoughtful design continues throughout, offering a harmonious blend of luxury and practicality. Located in prestigious Lytton Park South, this property places you steps from top schools, par
$ 2,850,000
84 Kingsmount Park Road, Toronto, ON, M4L 3L4 house for sale | Listing ID E13818 | Royal LePage
View photo
House · for sale
$ 1,299,000
84 Kingsmount Park Road, Toronto, ON, M4L 3L4 house for sale | Listing ID E13818 | Royal LePage
Whitevale
· House
· Garden · Office room · Cellar
Whitevale · House · Garden · Office room · Cellar
Welcome to highly-coveted 84 Kingsmount Park Rd! This warm and inviting 3+1 bedroom/2 bathroom home is tucked away on a beautiful tree-lined street in one of the Upper Beach's most family-friendly pockets. Brimming with character yet also with the convenience of modern benefits like a gorgeous renovated kitchen with huge new windows allowing natural light to stream in, this charming home offers generous principal rooms, hardwood floors and plenty of space for family life whether you're lounging or entertaining. Bonus feature is having heated floors while making your morning coffee in the kitchen (heated floors are where tile is on main floor in kitchen, front hall and bathroom upstairs! )The bright living and dining rooms flow into a spacious kitchen (smart storage! )with a walk-out to the backyard oasis, while well-proportioned bedrooms provide comfortable space for everyone. Downstairs, the finished basement adds valuable flexibility with additional living space, a bedroom/office, ba
$ 1,299,000
32 Dent Street, Ajax Northwest Ajax, ON, L1T 4G1 house for sale | Listing ID E13814 | Royal LePage
View photo
House · for sale
$ 871,500
32 Dent Street, Ajax Northwest Ajax, ON, L1T 4G1 house for sale | Listing ID E13814 | Royal LePage
Whitevale
· House
· Garden · Fireplace · Parking · Cellar
Whitevale · House · Garden · Fireplace · Parking · Cellar
Detached house in a central northwest Whitby neighbourhood. 2519sf and built in 2001 as per MPAC. The mail floor features direct garage access, primary bedroom, kitchen with walk-out to the yard and a combination living/dining room. The second floor has three additional bedrooms, two bathrooms and a family room with gas fireplace. The basement is mainly unfinished but has a finished laundry room. This house needs some work and is sold'as is' with no representations or warranties. (Id: 27)
$ 871,500
97 Benjamin Hood Crescent, Vaughan, ON, L4K 5M6 house for sale | Listing ID N13816 | Royal LePage
View photo
House · for sale
$ 999,999
97 Benjamin Hood Crescent, Vaughan, ON, L4K 5M6 house for sale | Listing ID N13816 | Royal LePage
Whitevale
· House
· Office room · Cellar
Whitevale · House · Office room · Cellar
Welcome to this inviting three-bedroom townhouse in Vaughan's sought-after Patterson community. Freshly painted throughout, this home offers a bright, refreshed feel and comfortable living spaces. Renovated a few years ago, it features a finished basement with a wet bar, an additional bedroom, and a full bathroom-ideal for entertaining, hosting guests, or creating a private space for extended family or a home office. Conveniently located close to parks, schools, shopping, transit, and everyday amenities, this is a wonderful opportunity to enjoy comfortable living in a welcoming neighbourhood. (Id: 27)
$ 999,999
12 Sherrington Drive W, Scugog, ON, L9L 2E8 house for sale | Listing ID E13816 | Royal LePage
View photo
House · for sale
$ 1,149,999
12 Sherrington Drive W, Scugog, ON, L9L 2E8 house for sale | Listing ID E13816 | Royal LePage
Whitevale
· House
· Patio · Garden · Office room · Fireplace · Deck · Swimming pool · Parking · Cellar
Whitevale · House · Patio · Garden · Office room · Fireplace · Deck · Swimming pool · Parking · Cellar
Enjoy the beautiful view of green space and pond from the deck and backyard of this home! No rear backyard neighbors! For nature lovers, this is the perfect spot to marvel at a variety of birds you can attract to your bird feeders. The open concept layout, highlighted by 9' ft ceilings and high end kitchen is perfectly designed for entertaining. The upper floor features the laundry room with sink and cupboard space, 4 bedrooms, 5 piece ensuite bath off primary bedroom and a 4-piece main bath. In the basement you are greeted by a large rec room with gas fireplace, a 3 piece bathroom and walk out to the patio and salt water swimming pool. A separate room serves as home office. Plenty of storage room is also available. Direct access to garage is featured on main floor. Port Perry offers a variety of grocery stores, restaurants, cafes, art and antiques shops, elementary catholic, public high schools and hospitals. (Id: 27)
$ 1,149,999
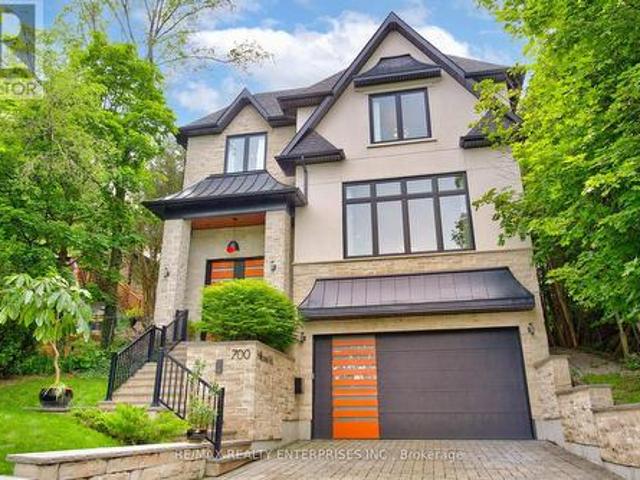
700 Hillcrest Road, Pickering, ON, L1W 2P1 house for sale | Listing ID E13814 | Royal LePage
View photo
House · for sale
$ 2,298,000
700 Hillcrest Road, Pickering, ON, L1W 2P1 house for sale | Listing ID E13814 | Royal LePage
Whitevale
· House
· Fireplace
Whitevale · House · Fireplace
A spectacular newly built custom home in the prestigious West Shore community, proudly recognized as the winning home featured on HGTV's Top of the Block and one that should be at the top of your list. Offering 4,469 sq. ft. Of thoughtfully designed luxury living space, this exceptional residence showcases award-winning design, outstanding craftsmanship, and premium finishes throughout. Striking curb appeal is defined by black-framed windows and a timeless natural stone and stucco facade. Inside, a bright open-concept layout is filled with natural light and features 10-ft ceilings, expansive windows, wide-plank hardwood floors, custom millwork, and a stunning fireplace surround. The chef-inspired kitchen is designed for both entertaining and everyday living, complete with premium appliances, quartz countertops, an oversized island, servery, and walk-in pantry. The second level offers 9-ft ceilings and a luxurious primary retreat featuring a bar area, walk-in closet, and spa-inspired en
$ 2,298,000
561 Cattail Court, Pickering, ON, L1V 6A2 house for sale | Listing ID E13814 | Royal LePage
View photo
House · for sale
$ 1,107,000
Updated
561 Cattail Court, Pickering, ON, L1V 6A2 house for sale | Listing ID E13814 | Royal LePage
Whitevale
· House
· Parking
Whitevale · House · Parking
WELCOME TO 561 CATTAIL COURT, PICKERING Stunning All-Brick Detached Home on a Quiet Court in the Highly Sought-After Woodlands Community, The newly renovated modern kitchen features stylish finishes, granite countertops, and updated stainless steel appliances, making it perfect for both everyday living and entertaining. The main floor offers the convenience of a laundry room, while the cozy Separate Family Room, Dining Room and Living Room provides a warm and inviting space to relax, Finished Main Floor Laundry. Additional upgrades include updated windows and a durable metal roof for long-term peace of mind. The spacious primary bedroom boasts a walk-in closet and a luxurious 5-piece ensuite. A double-car garage with direct access to the home, along with a large double Newly Paved Driveway accommodating up to four vehicles, provides ample parking for family and guests. This exceptional home combines comfort, functionality, and a prime location in one of the area's most sought-after com
$ 1,107,000
42 Bambi Crescent, Georgina, ON, L4P 4C6 house for sale | Listing ID N13824 | Royal LePage
View photo
House · for sale
$ 1,049,000
42 Bambi Crescent, Georgina, ON, L4P 4C6 house for sale | Listing ID N13824 | Royal LePage
Whitevale
· House
Whitevale · House
Say Hello to 42 Bambi Crescent. The quintessential home of Keswick South in Georgina, and truly the home you didn't know you needed. Featuring nearly 2400 sq ft of comfortable living space, this stunning four bedroom, three bathroom home has received the makeover of a lifetime and is ready to be shared with its new owner(s). Inside, you will find beautiful hardwood flooring and a bright open-concept main floor that makes the home feel modern, spacious and incredibly functional. The updated stair railings add a modern touch and fresh appeal to the home. The kitchen is complete with quartz countertops, brand new stainless-steel appliances, a custom built island, and tons of pantry space. Perfectly designed for everyday family living and effortless entertainment. With just the flick of the switch, the pot lights throughout can also give you the perfect ambiance to wind down. Also, whether you are cooking or entertaining away, you can also count on the built-in ceiling speakers to set the
$ 1,049,000
45 Bernick Crescent, Whitchurch Stouffville. ON, L4A 6C6 house for sale | Listing ID N13812 | Royal LePage
View photo
House · for sale
$ 979,900
45 Bernick Crescent, Whitchurch Stouffville. ON, L4A 6C6 house for sale | Listing ID N13812 | Royal LePage
Whitevale
· House
· Deck · Air conditioning · Cellar
Whitevale · House · Deck · Air conditioning · Cellar
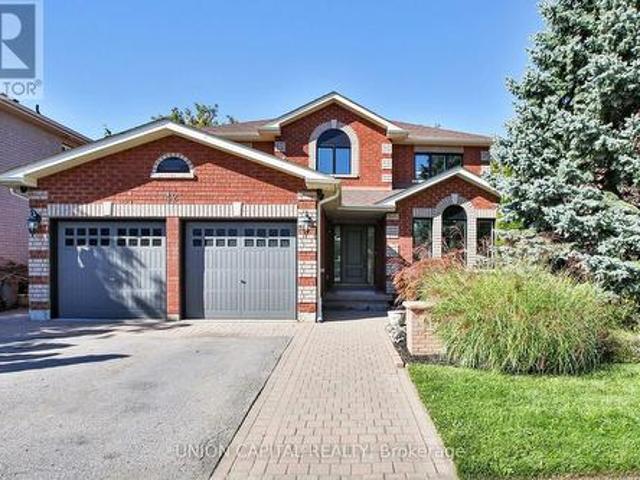
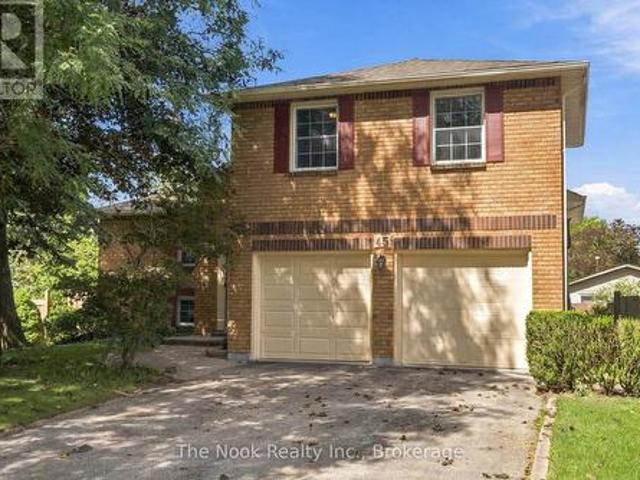
Welcome to 45 Bernick Crescent, the Stouffville home you've been waiting for! Tucked into one of Stouffville's most established, tree-lined neighbourhoods, this 3-bedroom, 3-bathroom home has the space, warmth and charm to make you feel at home from the moment you walk in. Whether you're a growing family, a first-time buyer or someone ready for a little more room to breathe, this is the one to see. The main level is made for living. Sunlight fills the space, and a walk-out leads straight to your private deck. Picture summer dinners hot off the grill (the gas BBQ rough-in is already there), weekend get-togethers with friends, and quiet mornings with your coffee. Indoors and out flow together here, so entertaining feels effortless. Upstairs, three comfortable bedrooms offer room for everyone. The spacious primary suite is a true retreat, with its own ensuite bathroom for the privacy and calm you deserve at the end of a long day. Then head downstairs, where the finished basement adds even
$ 979,900
2096 Stornoway Street, Oshawa Kedron, ON, L1L 1C3 house for sale | Listing ID E13819 | Royal LePage
View photo
House · for sale
$ 899,000
2096 Stornoway Street, Oshawa Kedron, ON, L1L 1C3 house for sale | Listing ID E13819 | Royal LePage
Whitevale
· House
· Garden
Whitevale · House · Garden
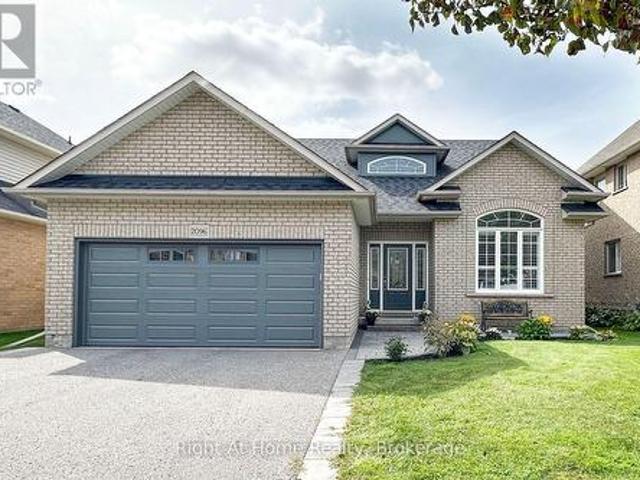
Welcome to 2096 Stornoway St. A Wonderful Bungalow Loft Backing Onto a Park! This spacious home offers a thoughtfully designed layout featuring 4 bedrooms, a large kitchen, a comfortable living room, and a generous family room perfect for everyday living and entertaining. Enjoy the added benefit of a backyard backing onto a park, creating a peaceful outdoor setting and a wonderful backdrop for family enjoyment. A fantastic opportunity to own a versatile and inviting home with room for everyone. (Id: 27)
$ 899,000
125 Riverglen Drive, Georgina, ON, L4P 2R3 house for sale | Listing ID N13825 | Royal LePage
View photo
House · for sale
$ 849,900
125 Riverglen Drive, Georgina, ON, L4P 2R3 house for sale | Listing ID N13825 | Royal LePage
Whitevale
· House
· Garden · Parking · Deck · Cellar
Whitevale · House · Garden · Parking · Deck · Cellar
All Brick Bungalow Situated On A Spectacular. 63 Acre In Town Lot With Over 100' Of Frontage. Many Opportunities with a serviced lot of this size. A Bright Layout with Living/Dinning Combo That Has A Walk Out To A Large Deck Overlooking The Backyard. Kitchen Has Access To The Attached 1 Car Garage & Separate Entrance To Basement. An Investment Opportunity, Build your Future Dream Home or check with local Authorities to see what could be done in the way of development. Serviced Lots Like This Are Rare! Home was a 3 bedroom and could be converted back to suit your needs and will require finishing on both levels. If you are looking to redevelop or build the Sellers could possibly rent back providing income until you are ready to build in the spring. (Id: 27)
$ 849,900
19 Belle Ayre Boulevard, Toronto, ON, M4S 2P6 house for sale | Listing ID C13821 | Royal LePage
View photo
House · for sale
$ 1,188,000
Updated
19 Belle Ayre Boulevard, Toronto, ON, M4S 2P6 house for sale | Listing ID C13821 | Royal LePage
Whitevale
· House
· Garden · Deck · Cellar
Whitevale · House · Garden · Deck · Cellar
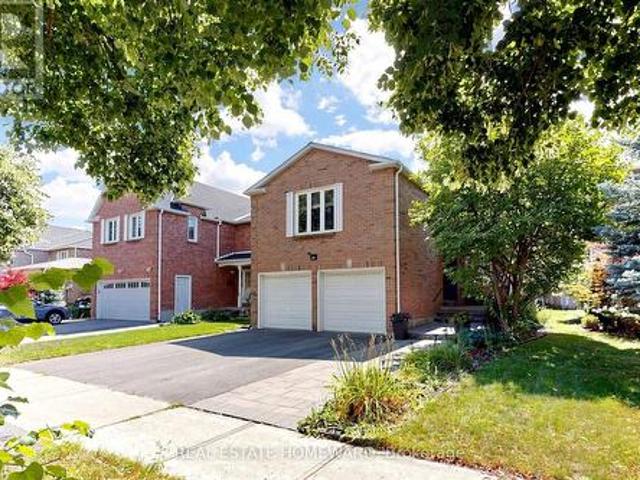
Rare-Find! Detached Home In Davisville Village, Steps From Yonge & Eglinton! 2026 Renovated! Low Traffic Residential Street! 3+1 Bedrooms, 2 Bathrooms, Renovated Kitchen With Granite Countertop & Jenn-Air Gas Stove, 2-Separate Walkouts To Large Backyard Deck, Separate Entrance To Finished Basement, Basement Bathroom With Heated Flooring, Minutes From Highly Sought After Maurice Cody Junior Public School, Hodgson Middle School & Northern Secondary School, Steps From Shops, Cafes & Restaurants Along Yonge, Eglinton & Bayview, June Rowlands Park, Kay Gardner Beltline Trail & Davisville Subway Station. Open house sun 1-4pm (id: 27)
$ 1,188,000
33 Hesp Drive, Caledon, ON, L7E 2R5 house for sale | Listing ID W13822 | Royal LePage
View photo
House · for sale
$ 824,900
33 Hesp Drive, Caledon, ON, L7E 2R5 house for sale | Listing ID W13822 | Royal LePage
Whitevale
· House
· Patio · Garden · Parking
Whitevale · House · Patio · Garden · Parking
Welcome To 33 Hesp! This Lovely 1175 Sqft Detach 4 Level Backsplit Offers 3+1 Bdrm, 1.5 Baths And Located In A Sought After Charming Bolton Neighbourhood. Freshly Painted. All New Berber Broadloom. This Lovely Home Offers A Family Size Eat-In Kitchen O'rlooking The Family Rm. Spacious Combined Lrm/Drm W/Gleaming Hardwood Flrs, Pot Lights & Crown Mldg. Upper Level W/3 Generous Size Bdrms All W/New Berber. Partially Updated 4Pc Main Bath. Lower Level W/Entertainers Size Family Rm W/Wood F/P & New Berber. Great Size 4th Bdrm/Den W/New Berber. Bright Updated 2Pc Bath. Separate Side Entrance. Ground Level W/Door Entrance Into The Unfinished Laundry/Furnace Rm. Cantina W/Included Shelves & Workbench. Great Size Lot W/No Sidewalk Offering Add'nl Parking. Fenced Rear Yard W/Patio Area. Polished Up Garage Area W/Newer Concrete Slab. Conveniently Close To All Amenities. Roof Approx 2019, Furnace Approx 2016 (id: 27)
$ 824,900
1434 Thorndyke Crescent, Mississauga, ON, L4X 1R3 house for sale | Listing ID W13824 | Royal LePage
View photo
House · for sale
$ 1,178,800
1434 Thorndyke Crescent, Mississauga, ON, L4X 1R3 house for sale | Listing ID W13824 | Royal LePage
Whitevale
· House
· Patio · Garden · Parking · Cellar
Whitevale · House · Patio · Garden · Parking · Cellar
Welcome to 1434 Thorndyke Crescent, a beautifully maintained 4-bedrooms, 3-full bathrooms detached home, with total living space of 2,850 sqft. This home radiates true pride of ownership! Meticulously kept and in pristine condition, this spacious family residence is nestled in a quiet, mature Mississauga neighbourhood-a refreshing and peaceful escape from the hustle and bustle. Enjoy piece of mind with the following update; new furnace installed in 2025with 10. Year warranty, brand new flat roof over the garage installed in 2026, brand new fridge purchased in 2026. The true crown jewel of this property is the spectacular backyard oasis. Experience total privacy on your enclosed stone tile patio, overlooking an incredible private garden featuring your very own mature apple, pear, cherry, and plum trees. Inside, enjoy a functional and expansive layout perfect for growing families, offering large principal rooms and ample living space. The fully finished basement features great added vers
$ 1,178,800
568 Balliol Street, Toronto, ON, M4S 1E5 house for sale | Listing ID C13818 | Royal LePage
View photo
House · for sale
$ 1,399,000
568 Balliol Street, Toronto, ON, M4S 1E5 house for sale | Listing ID C13818 | Royal LePage
Whitevale
· House
· Patio · Garden · Fireplace
Whitevale · House · Patio · Garden · Fireplace
Welcome to 568 Balliol St, a beautifully updated and meticulously maintained semi-detached home in the heart of Davisville Village. Thoughtfully designed for both everyday living and effortless entertaining, this inviting home offers a wonderful blend of style, space and functionality. A welcoming foyer (mudroom) with elegant herringbone tile, built-in storage and a convenient bench creates the perfect transition from the outdoors. The open-concept main floor features a spacious living room centred around a fireplace and overlooking the front of the home, flowing seamlessly into an oversized dining room ideal for hosting family and friends. The renovated kitchen offers abundant cabinetry, generous storage and a breakfast bar, while the adjoining family room at the rear provides a comfortable space to relax and opens directly to the low-maintenance backyard. The patio is perfect for outdoor entertaining, with a garden shed providing additional storage. Upstairs, the generous primary bed
$ 1,399,000
242 Badessa Circle, Vaughan, ON, L4J 6C7 house for sale | Listing ID N13820 | Royal LePage
View photo
House · for sale
$ 1,199,118
242 Badessa Circle, Vaughan, ON, L4J 6C7 house for sale | Listing ID N13820 | Royal LePage
Whitevale
· House
· Patio · Garden · Fireplace · Parking · Cellar
Whitevale · House · Patio · Garden · Fireplace · Parking · Cellar
New price, same great home! Welcome to this Beautifully Maintained, Spacious Detached 1938 Sq Ft home in the Highly sought after Brownridge Community of Vaughan. Offering 3 bedrooms, 4 bathrooms with a 764 Sq Ft Finished Basement, with a side entrance, this Home provides comfortable living space and functionality. The Main Floor has a generous sized Kitchen featuring Rich Wood Cabinetry, with Quartz counters offering extensive storage, ample counter space and a large Centre island with a Water Filter System. The Stainless Steel appliances complement the warm hardwood flooring and Mosaic tile backsplash. The open layout to the Living Room provides excellent functionality for everyday family living and entertaining, with natural light from the patio door and window opening out to the backyard. Updated LED Lighting throughout. The spacious second Floor Family room over the Garage complete with an Electric Fireplace, is an ideal retreat for relaxing, watching movies or spending time with t
$ 1,199,118
3 Flook Lane, Toronto, ON, M2R 3Y5 house for sale | Listing ID C13817 | Royal LePage
View photo
House · for sale
$ 999,000
3 Flook Lane, Toronto, ON, M2R 3Y5 house for sale | Listing ID C13817 | Royal LePage
Whitevale
· House
· Balcony · Fireplace · Deck · Lift · Cellar
Whitevale · House · Balcony · Fireplace · Deck · Lift · Cellar
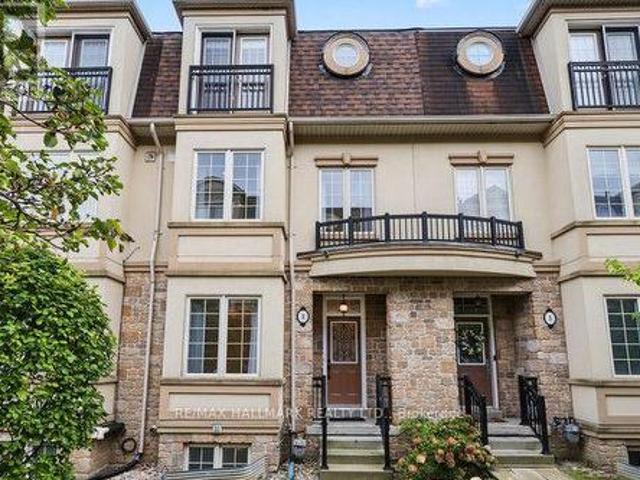
Stunning Freehold Luxury Aspen Ridge Town Home with a Private Elevator Servicing All Floors. Very Spacious Principal Living Areas. Nine Foot Smooth Ceilings, Hardwood Floors and Halogen Pot Lighting In Living Room, Dining Room and Kitchen. Center Island, Granite Counter Tops, Stainless Steel Appliances and Range Hood, Glass Mosaic Backsplash and Large Eat In Area with Walk Out to a Deck. Hardwood Staircases with Broadloom Runners and Iron Pickets. Second Floor Consists of a Generous Sized Family Room with Electric Fireplace, Four Piece Washroom, Laundry and a 3rd Bedroom with Large Closet. Third Floor (accesible by elevator also) Has the Primary Bedroom Suite with with Walk In Closet. The Ensuite has a Large Soaking Tub and Glass Shower. Also is the 2nd Bedroom with Large Closet and Juliette Balcony. The Basement (also accessible by Elevator) Has a Cold Cellar, Large Utility Room with Tub and Two Owned Water Heaters, Two Piece Powder Room, Direct Acces to the Oversized Single Car Garag
$ 999,000
5 Jean Street, Toronto, ON, M4W 3A6 house for sale | Listing ID C13820 | Royal LePage
View photo
House · for sale
$ 2,395,000
5 Jean Street, Toronto, ON, M4W 3A6 house for sale | Listing ID C13820 | Royal LePage
Whitevale
· House
· Fireplace · Cellar
Whitevale · House · Fireplace · Cellar
Fall in love with life in North Rosedale-where history, prestige, convenience and nature come together in one of Toronto's most treasured neighbourhoods. Tucked away on a low-traffic dead-end street, this spacious 2-storey detached home offers wonderful character, generous proportions and exceptional flexibility for the way your family wants to live today and in the years ahead. A stone path, lovely landscaping and welcoming veranda set the tone. Step inside to warm wood trim and accents, beautiful leaded and stained glass windows, two wood-burning fireplaces, gracious foyer and handsome staircase-the timeless details that make a house feel like home. With 5 bedrooms, 4 baths, eat-in kitchen and finished basement, there is room to gather, relax, work and play. Move in and appreciate the existing updates for today's lifestyle, or continue to renovate and make it your own. Incorporate the 2nd-floor laundry into an ensuite; imagine the large 2nd-floor room with fireplace as a family room
$ 2,395,000
30 Spruce Pine Crescent, Vaughan, ON, L6A 4T3 house for sale | Listing ID N13819 | Royal LePage
View photo
House · for sale
$ 1,220,000
30 Spruce Pine Crescent, Vaughan, ON, L6A 4T3 house for sale | Listing ID N13819 | Royal LePage
Whitevale
· House
· Garden · Deck · Parking · Cellar
Whitevale · House · Garden · Deck · Parking · Cellar
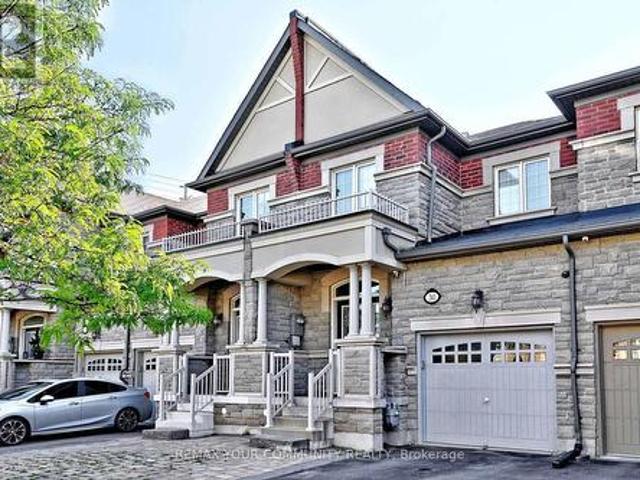
Welcome to this stylish and well kept freehold townhome featuring 3+1 bedrooms and 4 bathrooms. This beautifully designed home offers an open-concept layout with soaring ceilings and hardwood floors throughout the main living areas. The spacious kitchen boasts quartz countertops, stainless steel appliances, and a walkout to a fabulous, newer composite deck, perfect for entertaining or relaxing outdoors. Enjoy the convenience of direct garage access, along with a separate entrance leading to the backyard and finished basement apartment, offering flexibility for extended family or potential rental income. The primary suite features a large walk-in closet and a luxurious 5-piece ensuite. Generously sized secondary bedrooms provide ample space for the whole family. The finished basement includes a self-contained apartment, adding even more versatility to the home. With parking for up to 3 vehicles plus the garage, this property offers exceptional convenience. Ideally located just steps fro
$ 1,220,000

Get email alerts

Don't miss out: be the first to know about new properties

The alert was correctly created

On subscribing you accept the conditions of use and the privacy policy
Alert
Receive new ads in your inbox
Save this search
Receive alerts for new listings

We'll send you an email when we have new properties for: "Houses for sale in Whitevale"

The alert was correctly created

Get email alerts and be the first to see new listings
Required field
On subscribing I accept the terms of the privacy policy
Perfect! You'll soon start receiving new listings via email
Alert
Receive an email when we have new ads for Houses for sale in Whitevale
Save this search
Filters

Bedrooms

Area (sq.ft)

sq.ft
sq.ft

Price

$
$

Filter by property type

Bathrooms

Clear all filters
Receive notifications when new entries are published.