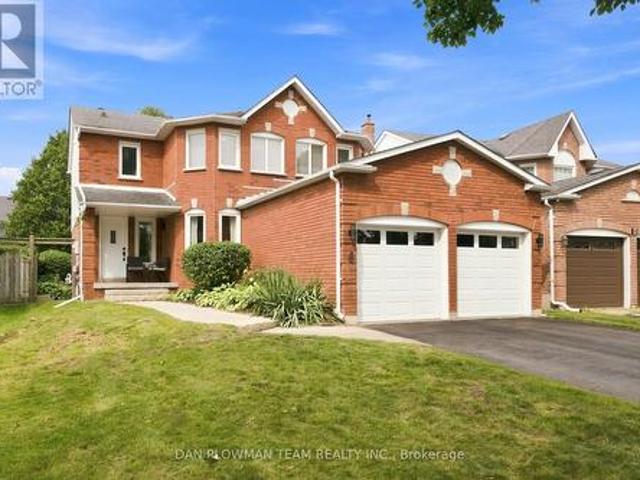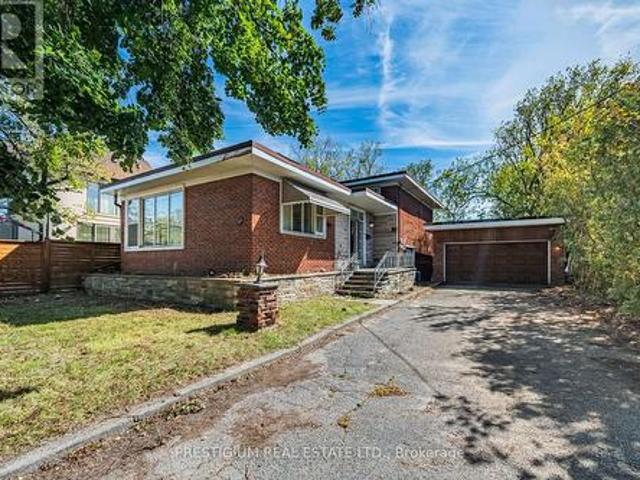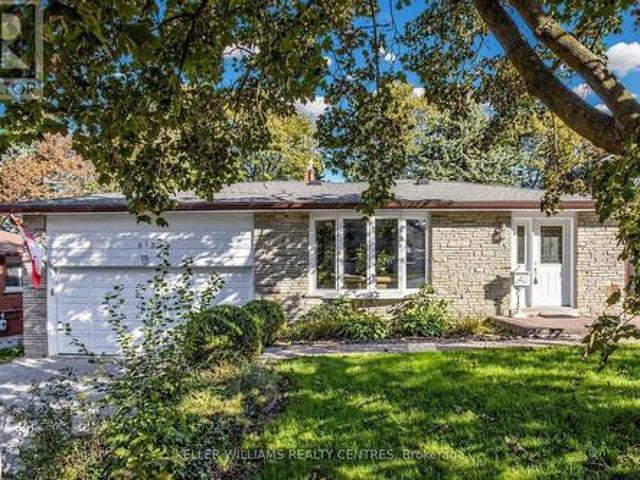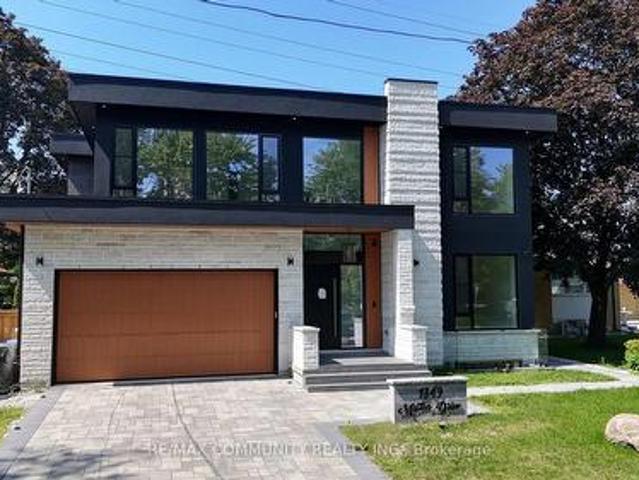
7,496 houses for sale in Whitevale

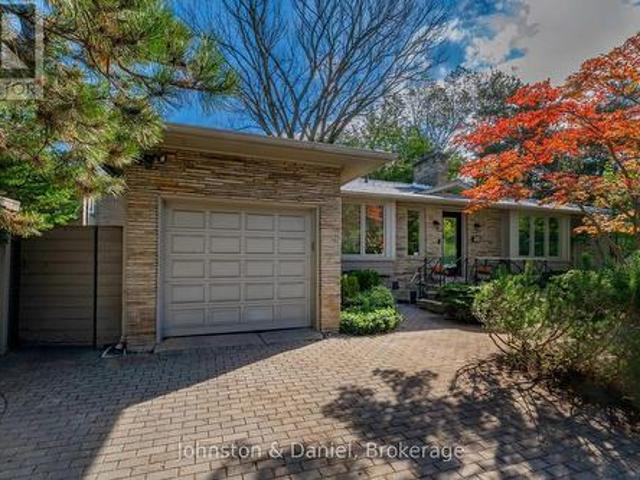
901 Duplex Avenue, Toronto, ON, M4R 1X1 house for sale | Listing ID C13818 | Royal LePage
View photo
House · for sale
$ 1,695,000
901 Duplex Avenue, Toronto, ON, M4R 1X1 house for sale | Listing ID C13818 | Royal LePage
Whitevale
· House
· Garden · Office room · Fireplace · Deck
Whitevale · House · Garden · Office room · Fireplace · Deck
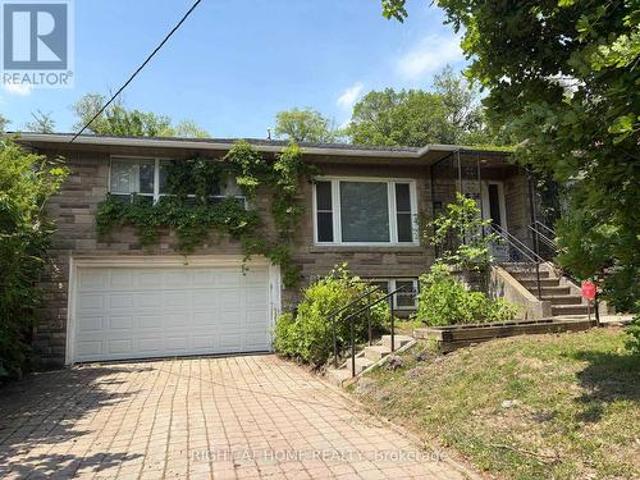
Welcome to 901 Duplex Avenue, a bright and spacious 3+2 bedroom, 2.5 bath bungalow in the heart of sought-after Lytton Park. Offering protected ravine views to the south, mature landscaping and a private backyard, this quiet urban retreat combines a wonderful sense of space and privacy with exceptional neighbourhood convenience. The flexible floor plan with over 2800sf of total living space is equally well suited to a family, downsizing couple or single professional. Generous principal rooms are filled with natural light, with a gas fireplace adding warmth to the living room. The kitchen and dining areas both offer access to a large deck, creating an easy connection between indoor and outdoor living and a wonderful setting for entertaining, dining or simply enjoying the peaceful surroundings. With three bedrooms on the main level and two additional bedrooms downstairs, there is plenty of room for teenagers, young adults, guests, a caregiver, home offices or hobbies. The lower level off
$ 1,695,000
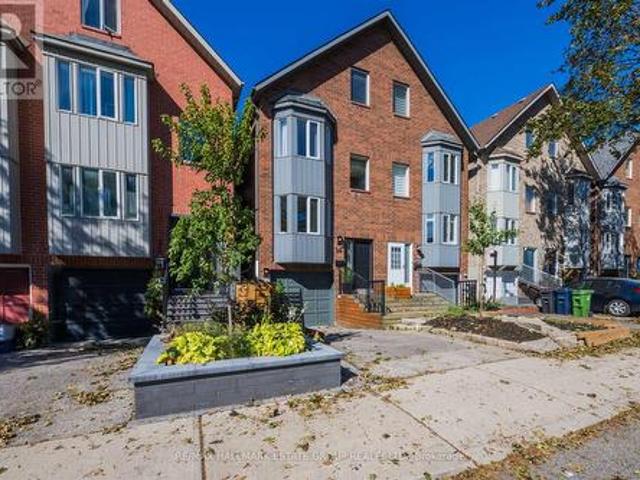
34 Woodrow Avenue, Toronto, ON, M4C 5S2 house for sale | Listing ID E13819 | Royal LePage
View photo
House · for sale
$ 1,099,000
34 Woodrow Avenue, Toronto, ON, M4C 5S2 house for sale | Listing ID E13819 | Royal LePage
Whitevale
· House
· Garden · Fireplace · Deck · Parking · Air conditioning
Whitevale · House · Garden · Fireplace · Deck · Parking · Air conditioning
Freshly painted from top to bottom, this bright 3 bedroom, 3 full bath, 2.5 storey home in the heart of Danforth Village. Complete with rare 2 car parking, private drive, and an attached garage with interior access. Step inside to S P A C I O U S principal rooms and a fabulous W I D E open concept living/dining area with plenty of room to gather, entertain, and unwind. Enjoy a cozy fireplace, sliding doors to the deck, and a charming city garden that feels like your own urban oasis. The sunny, neutral eat in kitchen features ample storage, great workspace, and a south facing bay window that fills the room with natural light. Upstairs, find three generous bedrooms, each with excellent closet space. The finished lower level impresses with very high ceilings, a full 3 piece bath, expansive recreation area, and a wet bar. Ideal for in law, nanny, or teen space. Separate access via the garage offers flexible layout options, including the ability to split the entry hall with two doors. All o
$ 1,099,000
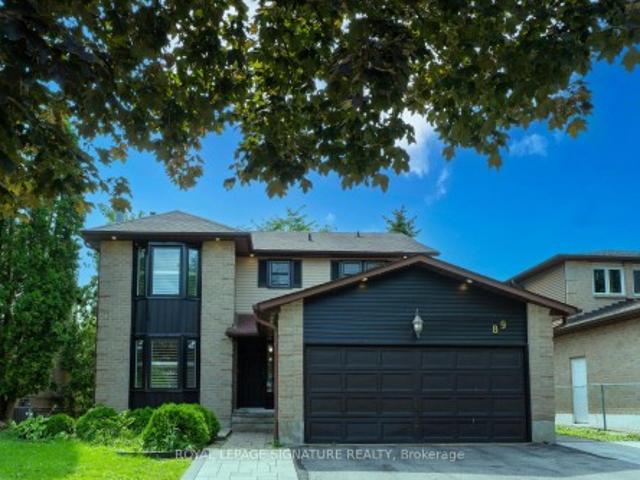
89 Batson Drive, Aurora, ON, L4G 3R2 house for sale | Listing ID N13817 | Royal LePage
View photo
House · for sale
$ 1,260,000
89 Batson Drive, Aurora, ON, L4G 3R2 house for sale | Listing ID N13817 | Royal LePage
Whitevale
· House
· Fireplace · Deck
Whitevale · House · Fireplace · Deck
Nestled in the heart of the highly desirable Aurora Village, this exceptional family home offers the perfect blend of timeless charm, modern updates, and everyday comfort. Located on aquiet, mature street, the home boasts outstanding curb appeal and thoughtfully designed living spaces ideal for growing families. A bright, welcoming foyer leads into an elegant interior featuring rich hardwood flooring, smooth ceilings, pot lights, and an abundance of natural light throughout. The main levels howcases a seamless open-concept layout where the renovated kitchen flows effortlessly intothe spacious family room, highlighted by a cozy fireplace. Complete with stainless steel appliances, updated countertops, and a walkout to an expansive deck, this inviting space isperfect for both casual family living and entertaining guests. The upper level offers four generously sized bedrooms, including a spacious primary retreat with a walk-in closet and a beautifully appointed ensuite, creating the perfec
$ 1,260,000
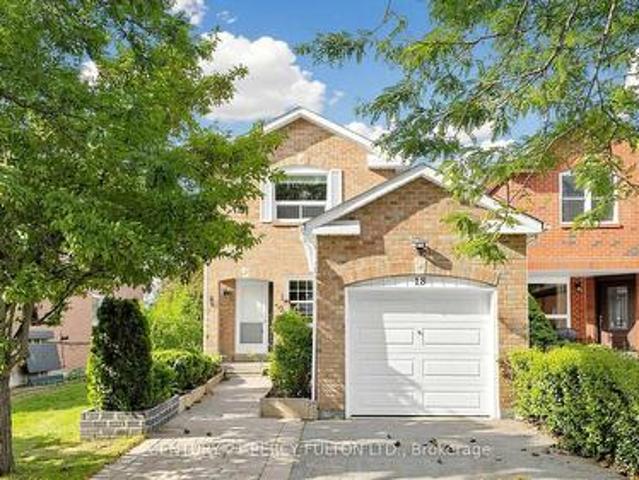
18 Tipton Crescent, Ajax, ON, L1T 2L1 house for sale | Listing ID E13813 | Royal LePage
View photo
House · for sale
$ 739,000
18 Tipton Crescent, Ajax, ON, L1T 2L1 house for sale | Listing ID E13813 | Royal LePage
Whitevale
· House
· Garden · Deck · Equipped kitchen · Cellar
Whitevale · House · Garden · Deck · Equipped kitchen · Cellar
Welcome to the highly sought-after Westney Heights community in Ajax, a quiet, established family neighbourhood known for its parks trails, top-rated schools, shopping, transit, GO access, and convenient connections to Highways 401 and 407. This spacious 3+1bedrooms detached home offers comfort, functionality, and location, making it ideal for families. Renovated top to bottom, Engineered Hardwood Flooring on Main, Freshly Painted. Kitchen with Stainless Steel Fridge, Stove, Microwave & Dishwasher. Walk out to Large Deck, Ideal for Relaxation or Entertaining. Private Fenced Spacious Backyard. Updated Washrooms. Finished Basement has 1-Bedroom with 3-piece bath & Rec Room offering additional living space. This home has everything you have been searching for. Do not miss out, this one is truly a must-see! (Id: 27)
$ 739,000
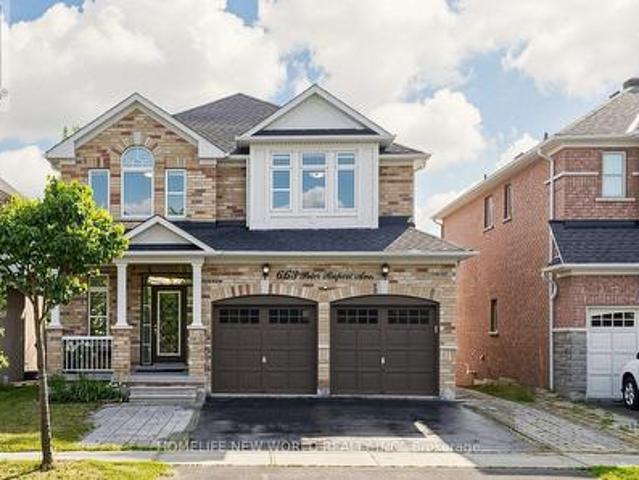
663 Peter Rupert Avenue, Vaughan, ON, L6A 0S2 house for sale | Listing ID N13819 | Royal LePage
View photo
House · for sale
$ 1,399,000
663 Peter Rupert Avenue, Vaughan, ON, L6A 0S2 house for sale | Listing ID N13819 | Royal LePage
Whitevale
· House
· Cellar
Whitevale · House · Cellar
Luxury & well Maintained extensively detached 4+2 home*. With a finished W/O and Separate entrance basement in the Patterson community. *Great Layout W/9' Ceilings On Main Floor ceiling. Granite Counters and Central Island; New Roof (2025), 2nd floor New Eng wood floor (2026) Fully Finished Walk-Out Basement with separate entrance Is Equipped With A Complete Secondary Living Space, Including 2 Bedrms, A Full Kitchen, Dining Area, private laundry and Washrm, ample storage space, and Living Room-Ideal For Extended Family Or potential rental income. (Id: 27)
$ 1,399,000
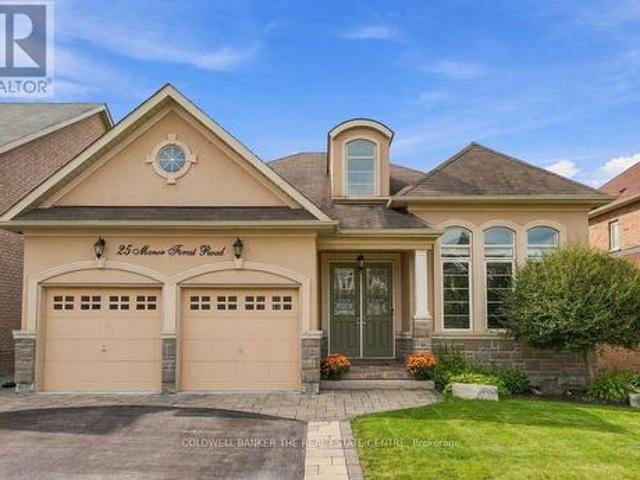
25 Manor Forest Road, East Gwillimbury, ON, L0G 1M0 house for sale | Listing ID N13817 | Royal LePage
View photo
House · for sale
$ 1,289,000
25 Manor Forest Road, East Gwillimbury, ON, L0G 1M0 house for sale | Listing ID N13817 | Royal LePage
Whitevale
· House
· Fireplace
Whitevale · House · Fireplace
Walk Through the Door of This Exceptional Detached Raised Bungalow in the Family Friendly Community of Mt. Albert with its Small-Town Charm! Offering approximately 4000 sq ft of Perfectly Designed Living Space Including a Full Walk-Out Lower Level All Backing onto a Tranquil, Protected Greenbelt! From the Street, the Home's Elegant Facade Hints to an Inviting Retreat, but the Sheer Scale of the Interior Layout Will Be An Ultimate Pleasant Surprise! The Main Floor is Tailored for Effortless Day-to-Day Living & Sophisticated Entertaining. The Sunlight Streams Through Several Oversized Windows, Highlighting the Rich Hardwood Floors and Generous Principal Rooms. The Architectural Highlights Include the 2-Sided Fireplace, Radiating Warmth & Ambiance Into Both Family Room and Eat-In Kitchen, Built-In Wall Units, & Stone Feature Wall to Name a Few! The Main Floor has 3 Large Bedrooms, Including a Primary Retreat with 5-pc Ensuite, Walk-In Closet and Views of the Forest. From the Family Room,
$ 1,289,000
Th3 270 Davenport Road, Toronto, ON, M5R 0C1 townhouse for sale | Listing ID C13821 | Royal LePage
View photo
Townhouse · for sale
$ 1,429,999
Th3 270 Davenport Road, Toronto, ON, M5R 0C1 townhouse for sale | Listing ID C13821 | Royal LePage
Whitevale
· Townhouse
· Terrace · Lift · Parking
Whitevale · Townhouse · Terrace · Lift · Parking
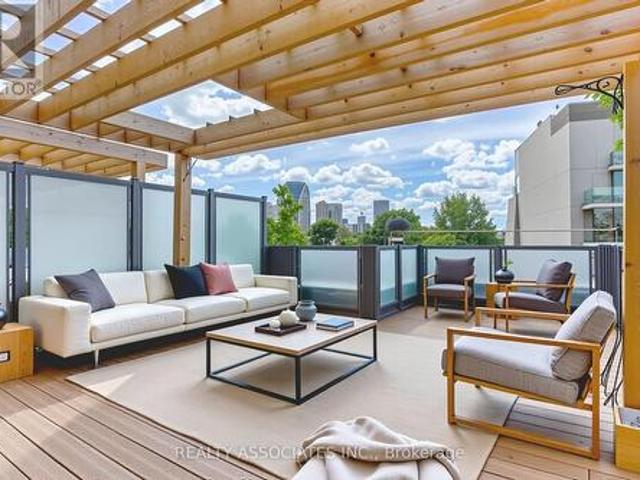
Luxury condo townhouse with private ensuite elevator and a spacious rooftop terrace offering breathtaking views of the CN Tower and the city skyline, situated in the highly sought-after Annex Yorkville neighbourhood, known as one of the best in Toronto! Enjoy 10-foot ceilings on the main level and 9-foot ceilings on others, a modern kitchen with built-in stainless steel appliances, backsplash, and a gas stove. The upgraded bathroom features, Upgraded Heated Floor in Main Bathroom. Benefit from direct access to a private garage with a door and easy access to nearby shops, restaurants, top-tier schools, parks, and close proximity to the University of Toronto. (Id: 27)
$ 1,429,999
174 Heward Avenue, Toronto, ON, M4M 2T7 house for sale | Listing ID E13818 | Royal LePage
View photo
House · for sale
$ 1,999,000
174 Heward Avenue, Toronto, ON, M4M 2T7 house for sale | Listing ID E13818 | Royal LePage
Whitevale
· House
· Office room · Fireplace · Gym
Whitevale · House · Office room · Fireplace · Gym
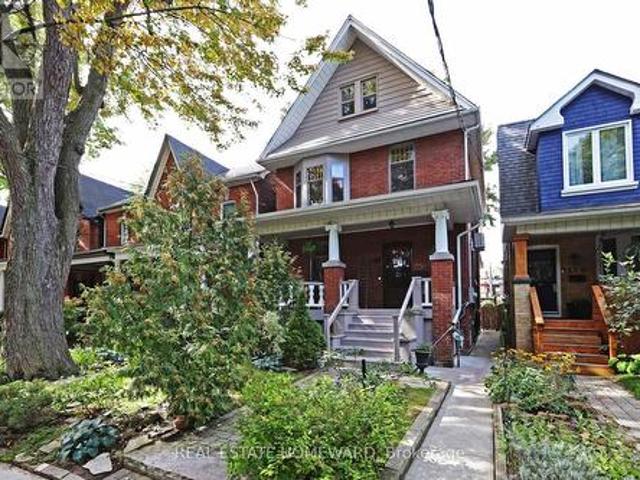
One of a kind! A remarkable historic home in Leslieville with a professionally designed soundproof studio! Welcome to the Grand Dame of Heward Avenue, one of Leslieville's most picturesque tree-lined streets. This charming 6-bedroom Edwardian has been lovingly restored, preserving exceptional period details including cove ceilings, stained glass, ceiling medallions, oak trim, quarter-sawn white oak and maple hardwood floors, decorative fireplaces and a gracious curved front porch with ornate original pillars and balusters. A true architectural time capsule, thoroughly updated for modern living. Downstairs, discover the expansive soundproof floating music studio designed by Pilchner Schoustal Inc. With 9-foot ceilings, large windows and warm birchwood floors, this is a dream space for musicians, recording artists and creatives-or an incredible recreation room/home theatre, office, gym or private in-law suite. Upstairs, two bedrooms have been converted to a family room and second-floor l
$ 1,999,000
47 Hocken Avenue, Toronto, ON, M6G 2K1 house for sale | Listing ID C13821 | Royal LePage
View photo
House · for sale
$ 999,000
47 Hocken Avenue, Toronto, ON, M6G 2K1 house for sale | Listing ID C13821 | Royal LePage
Whitevale
· House
· Garden · Office room · Cellar
Whitevale · House · Garden · Office room · Cellar
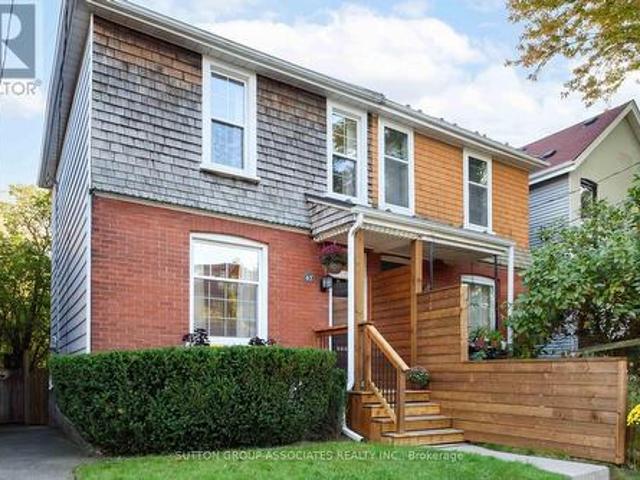
A rare opportunity for first-time buyers to get into the market without compromising on location. Welcome to this charming, move-in-ready home in the heart of Wychwood, just half a block from Wychwood Barns and within the Hillcrest School area. South-facing and filled with natural light, it offers the kind of generous proportions that are increasingly hard to find in this price point. Wide openings create an easy flow between the spacious principal rooms, while exposed brick adds warmth, personality and timeless charm. A welcoming foyer leads into a spacious eat-in kitchen with an abundance of cabinetry, while the large bedrooms and generous closet space provide room to grow. The recently renovated finished basement adds an impressive amount of living space, featuring a 3-piece bathroom, media room, dedicated office and laundry. Perfect for working from home, relaxing or hosting guests. Outside, enjoy a beautiful perennial garden, fully fenced for privacy, plus the exceptional convenie
$ 999,000
235 Weldon Road, Whitchurch Stouffville, ON, L4A 0A4 house for sale | Listing ID N13815 | Royal LePage
View photo
House · for sale
$ 1,019,000
235 Weldon Road, Whitchurch Stouffville, ON, L4A 0A4 house for sale | Listing ID N13815 | Royal LePage
Whitevale
· House
· Garden · Fireplace · Cellar
Whitevale · House · Garden · Fireplace · Cellar
Private. Picturesque. Impeccably Maintained. Move-In Ready! Welcome to this charming 3-bedroom, 4-bathroom semi-detached home, lovingly maintained in meticulous condition and truly ready to move right in. The showstopping feature is the exceptionally private backyard backing directly onto peaceful green space-a rare and tranquil retreat offering privacy, serenity, and the perfect setting for relaxing or entertaining. Inside, a stunning new open-concept kitchen creates a stylish and inviting space, perfect for entertaining and family gatherings. The finished basement offers even more living space with a spacious recreation room, gas fireplace, 3-piece bathroom, cold cellar, and tons of storage. Ideally located within walking distance to schools, parks, shopping, and transit, this exceptional home delivers the perfect blend of privacy, comfort, style, and convenience. Simply unpack, settle in, and enjoy! (Id: 27)
$ 1,019,000
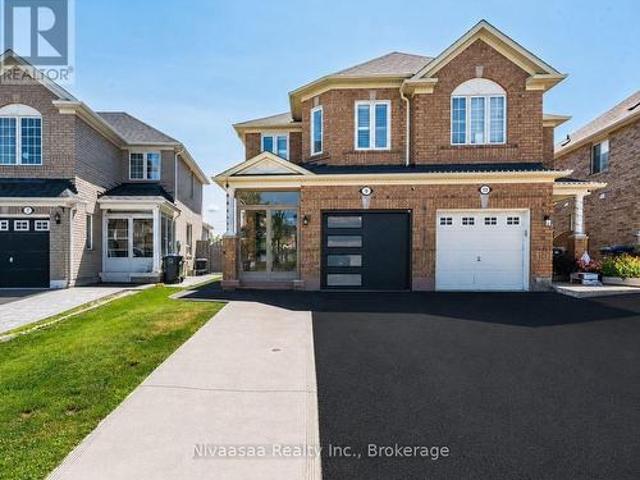
9 Parisian Road, Brampton Vales Of Castlemore, ON, L6P 2T1 house for sale | Listing ID W13821 | Royal LePage
View photo
House · for sale
$ 899,999
9 Parisian Road, Brampton Vales Of Castlemore, ON, L6P 2T1 house for sale | Listing ID W13821 | Royal LePage
Whitevale
· House
Whitevale · House
Exceptional family residence nestled in the prestigious Castlemore, a rare opportunity to own a move-in-ready home that perfectly blends luxury, comfort, and an unbeatable location where every detail of this remarkable home reflects quality, care, and pride of ownership! Offered for sale for the very FIRST TIME, this 2669 SQFT(approximate) of living space showcases true pride of ownership and an impressive list of quality upgrades throughout. Enclosed front porch with epoxy flooring welcomes you into a grand foyer, setting the tone for the sophisticated interior. Gleaming hardwood floors grace the elegant living/dining room, while the spacious separate family room provides the perfect setting for everyday living and memorable gatherings. The well-appointed kitchen features classic wood cabinetry, abundant storage, and a functional layout designed for the modern family, complemented by a beautifully updated powder room with a contemporary vanity. An elegant hardwood staircase accented w
$ 899,999
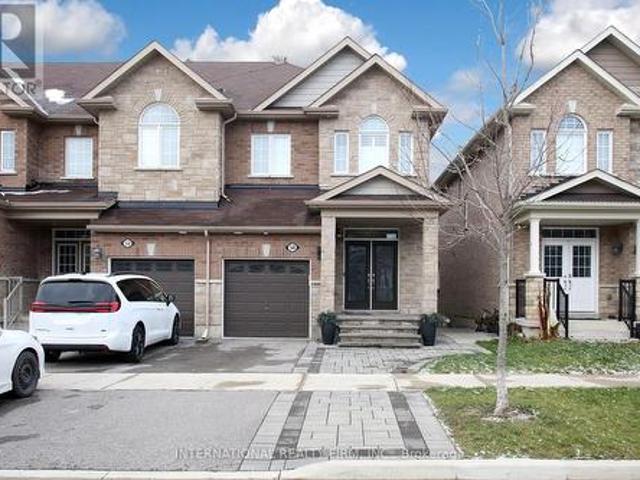
50 Prosser Crescent, Georgina, ON, L0E 1R0 house for sale | Listing ID N13825 | Royal LePage
View photo
House · for sale
$ 739,900
50 Prosser Crescent, Georgina, ON, L0E 1R0 house for sale | Listing ID N13825 | Royal LePage
Whitevale
· House
· Fireplace · Deck · Parking
Whitevale · House · Fireplace · Deck · Parking
Welcome to this stunning 3-bed, 3-bath end-unit freehold townhouse in the family-friendly Fairgrounds community. Bright, modern & beautifully appointed, this exceptional home offers the space, privacy & presence of a semi with quality finishes throughout. A striking stone front porch, stone columns & double-door entry welcome you into an open-concept main floor featuring 9-ft smooth ceilings, hardwood floors, pot lights, California shutters, crown moulding & abundant natural light. The modern kitchen showcases KitchenAid appliances w/gas stove, quartz counters, enhanced centre island, stylish backsplash, under-cabinet lighting, generous cabinetry & pantry. The dining area accommodates a full-size table, perfect for family dinners & entertaining. The inviting living room features picturesque greenspace views, gas fireplace w/elegant floor-to-ceiling cultured stone & W/O to a spacious private deck. A stylish powder rm w/accent wall, large coat closet & direct garage access complete the m
$ 739,900
268 Lonsdale Road, Toronto, ON, M4V 1X1 house for sale | Listing ID C13721 | Royal LePage
View photo
House · for sale
$ 5,198,000
268 Lonsdale Road, Toronto, ON, M4V 1X1 house for sale | Listing ID C13721 | Royal LePage
Whitevale
· House
· Fireplace · Sauna · Swimming pool · Parking
Whitevale · House · Fireplace · Sauna · Swimming pool · Parking
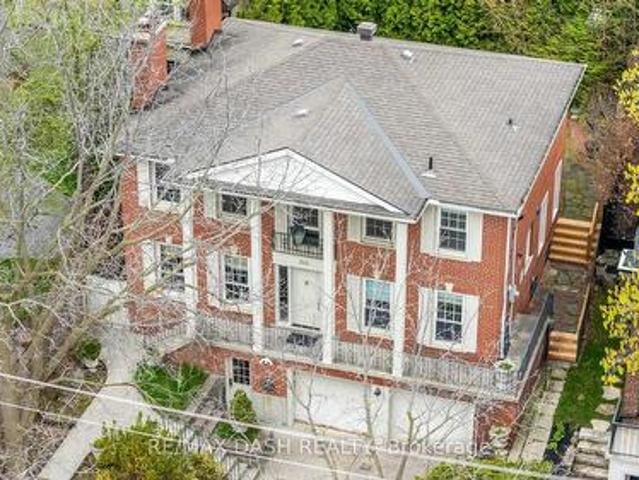
Set on one of Forest Hill's most prestigious streets, 268 Lonsdale Road is a stately family residence offering over 4,000 square feet of beautifully appointed living space across three levels. Its grand principal rooms, three cozy fireplaces, and generous proportions throughout create a seamless blend of sophisticated entertaining and warm, everyday family living. The light-filled main level boasts an expansive living room, formal dining room, dedicated family room, and a sunny eat-in kitchen designed for effortless flow. Upstairs, four spacious bedrooms include a luxurious primary retreat complete with a walk-in closet and a 5-piece spa-inspired ensuite. The lower level serves as an extraordinary private sanctuary featuring a year-round indoor pool, soothing sauna, cozy sitting room, and an oversized recreation room with a fireplace, alongside convenient access to an attached two-car garage. This rare real estate opportunity places you steps from Toronto's finest private schools, incl
$ 5,198,000
69 Elderwood Drive, Toronto, ON, M5P 1X5 house for sale | Listing ID C13816 | Royal LePage
View photo
House · for sale
$ 5,490,000
69 Elderwood Drive, Toronto, ON, M5P 1X5 house for sale | Listing ID C13816 | Royal LePage
Whitevale
· House
· Balcony · Lift · Cellar
Whitevale · House · Balcony · Lift · Cellar
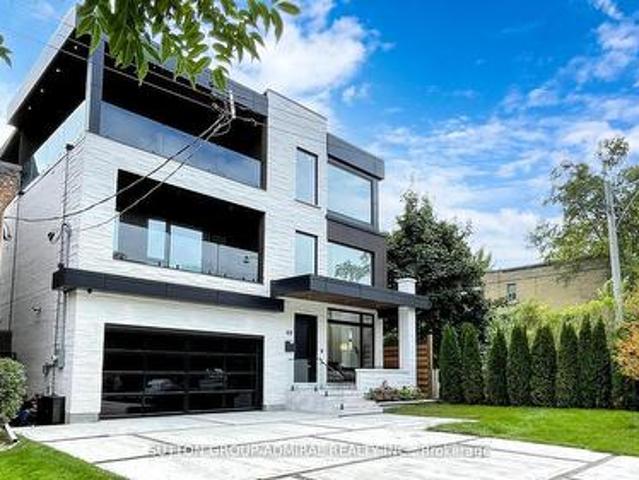
Sleek Luxurious 5 Bedroom 3-Storey architectural masterpiece, located in the exclusive Forest Hill South. Experience contemporary living in this newly built 5 bedroom, 3-story modern masterpiece, nestled in the coveted Forest Hill South community. This sleek and sophisticated home offers 5 spacious bedrooms, a private balcony, and an elevator for effortless access across all 4 levels. The bright, finished walk-up basement adds additional living space, perfect for entertaining or relaxation. Step inside to a striking open-concept layout with soaring 28 ft ceilings, floor-to-ceiling windows, and clean, modern lines that fill the space with natural light. Luxurious finishes and high-end materials are showcased throughout, complemented by spacious rooms. Located near elite private schools (BSS, UCC, FHPS, FHCI), Forest Hill South offers both modern living and convenience with its proximity to upscale shopping, fine dining, and cultural attractions. Embrace the ultimate in modern luxury liv
$ 5,490,000
2 Croach Crescent, Toronto, ON, M1S 4J1 house for sale | Listing ID E13812 | Royal LePage
View photo
House · for sale
$ 749,900
2 Croach Crescent, Toronto, ON, M1S 4J1 house for sale | Listing ID E13812 | Royal LePage
Whitevale
· House
· Garden · Cellar
Whitevale · House · Garden · Cellar
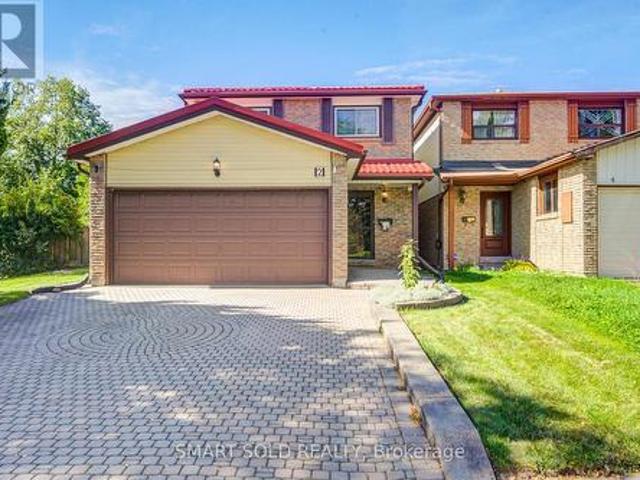
Welcome to this inviting family home in the sought-after Agincourt North community of Scarborough. Lovingly maintained by its original owners, this bright and spacious home, plus a finished basement with plenty of additional space for the growing family. The functional second-floor layout features 4 bedrooms and 2 bathrooms. The finished basement adds even more versatility with a 3-piece bathroom and wet bar-perfect for entertaining, relaxing, working from home, or accommodating extended family. Step outside and enjoy your own private backyard and side yard, offering ample room for gardening, play, and outdoor gatherings. Ideally situated close to schools, parks, shopping, TTC, and Highway 401, this home combines everyday convenience with the comfort of a welcoming, family-friendly neighbourhood. A well-cared-for home with great potential-move in, make it your own, and enjoy everything Agincourt North has to offer! This is a linked property. *. (id: 27)
$ 749,900
36 Forest Wood, Toronto, ON, M5N 2V9 house for sale | Listing ID C13820 | Royal LePage
View photo
House · for sale
$ 1,800,000
36 Forest Wood, Toronto, ON, M5N 2V9 house for sale | Listing ID C13820 | Royal LePage
Whitevale
· House
· Deck · Parking
Whitevale · House · Deck · Parking
Attention Builders, Downsizers, or Renovators! This Solid Family Home offers exceptional potential for updating, expanding, or rebuilding. Originally designed as a three-bedroom layout, the Main floor now features two bedrooms, with an additional bedroom located on the lower level. The layout can be easily converted back to a full three-bedroom main floor or topping up is an option as well providing excellent flexibility for future plans. The primary bedroom includes a dedicated makeup area, a private den, and a beautiful five-piece marble en-suite. Slate flooring runs through the kitchen and hallways, and the kitchen and family-room extension offers a walkout to a 12' x 12' deck. The open-concept living, dining, and family room spans approximately 48' x 12'-over 625 square feet-creating an ideal space for entertaining. An extra-deep double-car garage provides ample room for a workshop. The property is being sold as-is, one of the sellers is a RREA. (Id: 27)
$ 1,800,000
28 Glenvale Boulevard, Brampton, ON, L6S 1J1 house for sale | Listing ID W13822 | Royal LePage
View photo
House · for sale
$ 699,900
28 Glenvale Boulevard, Brampton, ON, L6S 1J1 house for sale | Listing ID W13822 | Royal LePage
Whitevale
· House
· Garden · Deck · Parking · Cellar
Whitevale · House · Garden · Deck · Parking · Cellar
Welcome to 28 Glenvale Blvd, Brampton, located in the highly sought-after Northgate community. This beautifully maintained 3-bedroom Link home is attached only at the garage, with no shared interior walls-offering the privacy and feel of a fully detached home. Situated on a premium 35 x 130 ft lot, this home offers a spacious and functional layout featuring hardwood and ceramic flooring and an abundance of natural light throughout. The main level features a bright open-concept living and dining area, perfect for everyday living and entertaining. Upstairs, you'll find 3 generously sized bedrooms and a well-appointed full bathroom. The finished basement adds valuable living space with a spacious recreation room and generous crawl-space storage. Step outside to a private, enclosed backyard featuring a wood deck and gazebo, complemented by beautifully landscaped front and rear yards. Additional highlights include a four-car driveway and interlock walkway leading to the backyard. A fantasti
$ 699,900
36 Blue Jay Boulevard, Georgina, ON, L0E 1N0 house for sale | Listing ID N13822 | Royal LePage
View photo
House · for sale
$ 948,000
36 Blue Jay Boulevard, Georgina, ON, L0E 1N0 house for sale | Listing ID N13822 | Royal LePage
Whitevale
· House
· Garden · Parking
Whitevale · House · Garden · Parking
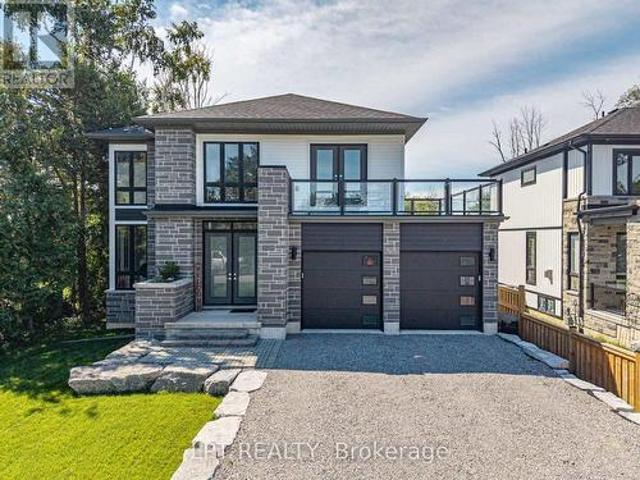
Welcome to 36 Blue Jay Boulevard, a 2023 custom-built home in one of Georgina's most desirable waterfront communities. This 2-storey, 1970 sq. ft. 3-bedroom, 3-bathroom family home sits on a large residential lot, a 2-car garage with large 8ft high door and lots of parking for additional cars or toys. This home was thoughtfully designed boasting 9ft ceilings on the main floor with large sun-filled windows. With modern and impeccable finishes, the main floor dining room and living room feature a bright open-concept layout with stunning hardwood floors, smooth ceilings and pot lights throughout. The sleek kitchen offers upgraded countertops, ample storage, a walk-in pantry, and incredible views of the backyard. The main floor also include a custom designed powder room and laundry with a sink and floor to ceiling windows. On the second floor, you'll find three generously sized bedrooms, including a spacious primary bedroom with a walk-in closet, huge well-appointed ensuite bath, and a uni
$ 948,000
6 Saddlebrook Court, Clarington, ON, L1E 2C5 house for sale | Listing ID E13820 | Royal LePage
View photo
House · for sale
$ 974,900
6 Saddlebrook Court, Clarington, ON, L1E 2C5 house for sale | Listing ID E13820 | Royal LePage
Whitevale
· House
· Fireplace
Whitevale · House · Fireplace
Welcome To 6 Saddlebrook Court In One Of Courtice's Most Sought-After Family Neighbourhoods. Tucked Away On A Quiet, Mature Court, This Exceptional Home Is Offered For Sale By Its Original Owners, Who Have Lovingly Cared For And Thoughtfully Updated The Property Over The Years, Creating The True Showpiece It Is Today. From The Moment You Arrive, Pride Of Ownership Is Evident Throughout Every Detail. Designed With Both Family Living And Entertaining In Mind, This Spacious Home Features Four Generously Sized Bedrooms, Including A Monstrous Primary Retreat Complete With A Walk-In Closet And A Luxurious 5-Piece Ensuite Showcasing Dual Sinks And A Relaxing Soaker Tub. The Main Floor Offers A Traditional Yet Functional Layout With Separate Living, Dining And Family Rooms, Highlighted By A Cozy Natural Gas Fireplace That Creates The Perfect Gathering Space. At The Heart Of The Home, The Beautifully Updated Modern Kitchen Overlooks The Breakfast Area With A Walkout To A Private, Mature Backyar
$ 974,900
75 Stormont Avenue, Toronto, ON, M5N 2C3 house for sale | Listing ID C13820 | Royal LePage
View photo
House · for sale
$ 999,000
75 Stormont Avenue, Toronto, ON, M5N 2C3 house for sale | Listing ID C13820 | Royal LePage
Whitevale
· House
· Parking
Whitevale · House · Parking
Attention Builders, Renovators & End Users! Rare Opportunity To Own A Detached Home On An Exceptional 56' X 117' Lot In Sought-After Bedford Park-Nortown! This 3-Level Backsplit Offers 3+1 Bedrooms, 3 Bathrooms And Incredible Potential. Renovate, Customize, Or Build Your Dream Home On This Premium Wide Lot. Detached 2-Car Garage Plus Private Driveway With Parking For Up To 6 Additional Cars. Surrounded By Multi-Million Dollar Custom Homes In An Established, Family-Friendly Neighbourhood. Steps To Shops, Restaurants, Cafes, Groceries, Parks And Transit, With Easy Access To Bathurst, Lawrence And Allen Rd. Vacant And Ready For Immediate Possession. A Rare 56-Ft-Wide Lot With Endless Possibilities. Don't Miss Out! (Id: 27)
$ 999,000
813 Grace Street, Newmarket, ON, L3Y 2L6 house for sale | Listing ID N13817 | Royal LePage
View photo
House · for sale
$ 999,000
813 Grace Street, Newmarket, ON, L3Y 2L6 house for sale | Listing ID N13817 | Royal LePage
Whitevale
· House
· Patio · Garden · Fireplace
Whitevale · House · Patio · Garden · Fireplace
Spacious 4-bedroom Backsplit Home on sought-after Grace Street in the Heart of Newmarket. Ideally located within walking distance to Amenities and Transit along Davis Drive, the GO Station and Historic Main Street with its charming Shops, Restaurants, Cafés and more. The bright, open-concept Main Floor features Hardwood Flooring, Crown Moulding, a large Bay Window, Pot Lights and a spacious Kitchen complete with Granite Countertops and a convenient Pass-Through overlooking the Living Space. Upstairs, you'll find three Bedrooms and an updated Spa-like 4-piece Bathroom with heated floors. The fully above-grade Lower Level offers even more living space with a 4th Bedroom and a cozy Family Room with a Gas Fireplace and walkout to the Backyard. Step outside to your private, fully fenced yard and enjoy relaxing on the Patio (with Gas hook-up for BBQ) beside the peaceful Pond. A wonderful space for entertaining or unwinding. Meticulously maintained by the same owners for more than 20 years, t
$ 999,000
1349 Melton Drive, Mississauga, ON, L4Y 1L6 house for sale | Listing ID W13825 | Royal LePage
View photo
House · for sale
$ 2,699,000
1349 Melton Drive, Mississauga, ON, L4Y 1L6 house for sale | Listing ID W13825 | Royal LePage
Whitevale
· House
· Patio · Lift · Parking
Whitevale · House · Patio · Lift · Parking
Power of Sale opportunity in Lakeview. This custom-built two-storey home sits on a 60 x 134 ft lot and offers approximately 5,800 sq ft of living space. Features include four upper-level bedrooms, a private elevator, a finished lower level with a separate two-bedroom apartment, a covered patio, heated driveway and garage with EV chargers. Located near parks, the lakefront, Port Credit, Clarkson Village and the QEW. Property is being sold'as is, where is. (Id: 27)
$ 2,699,000
26 Merdock Court, Whitchurch Stouffville, ON, L4A 0A9 house for sale | Listing ID N13813 | Royal LePage
View photo
House · for sale
$ 1,115,000
26 Merdock Court, Whitchurch Stouffville, ON, L4A 0A9 house for sale | Listing ID N13813 | Royal LePage
Whitevale
· House
· Garden · Balcony
Whitevale · House · Garden · Balcony
Welcome to this beautifully maintained detached home located on a child-friendly neighbourhood in desirable Stouffville. This bright and inviting home features 4 spacious bedrooms, plenty of natural light, and a functional layout perfect for family living. Enjoy 9-foot ceilings, hardwood flooring, granite countertops, California shutters throughout, and convenient second-floor laundry. Step outside to a low-maintenance backyard complete with an irrigation system, exterior pot lights, a garden shed with electricity. The second-floor balcony and charming front porch provide additional spaces to unwind and enjoy. Ideally situated within walking distance to schools, parks, trails, shopping, and everyday amenities. (Id: 27)
$ 1,115,000
74B Rathnelly Avenue, Toronto, ON, M4V 2M6 house for sale | Listing ID C13818 | Royal LePage
View photo
House · for sale
$ 3,749,000
74B Rathnelly Avenue, Toronto, ON, M4V 2M6 house for sale | Listing ID C13818 | Royal LePage
Whitevale
· House
· Fireplace · Equipped kitchen · Cellar
Whitevale · House · Fireplace · Equipped kitchen · Cellar
Welcome to 74B Rathnelly Ave, a custom-built designer home in the prestigious Republic of Rathnelly, one of Toronto's most sought-after neighbourhoods, just minutes to Yorkville and close to top private & public schools. This exceptional residence offers a bright, open-concept layout with expansive principal rooms, large bedrooms, impressive ceiling heights & exceptional natural light. Featuring German-imported Schüco aluminum windows & doors with triple-glazed glass, wide-plank white oak flooring, sleek trimless design with drywall-groove detailing, custom wall panelling & millwork, statement mono-beam staircase, glass railings & upgraded architectural/strip lighting throughout. Stunning chef's kitchen with custom-painted cabinetry, premium Sub-Zero & Wolf appliances, Miele dishwasher & natural stone countertops including Super White. Natural stone continues throughout the home in the vanities, fireplace & basement bar, complemented by a dramatic 3-sided Marquis fireplace. Spa-inspire
$ 3,749,000
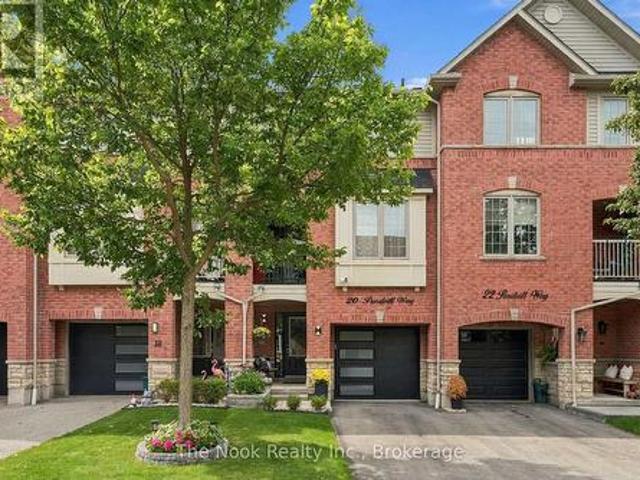
20 Pendrill Way, Ajax Central East, ON, L1Z 0K9 house for sale | Listing ID E13812 | Royal LePage
View photo
House · for sale
$ 598,900
20 Pendrill Way, Ajax Central East, ON, L1Z 0K9 house for sale | Listing ID E13812 | Royal LePage
Whitevale
· House
· Parking · Cellar
Whitevale · House · Parking · Cellar
This spectacular two bedroom, one bathroom freehold townhouse is located in a prime area of Ajax and has been completely and tastefully upgraded from top to bottom! The bright and spacious main floor offers an inviting living room with built-in media and accent walls, large dining area, and renovated kitchen with quartz counters and new stainless steel appliances. Head up the brand new hardwood stairs to two generous bedrooms and a gorgeous five piece bathroom with double-vanity! The spacious primary bedroom features two walk-in closets, California blinds, and easy access to the upstairs washer and dryer. Second bedroom features custom wainscoting and closet organizers, as well as a stunning sky light with retractable blinds. The ground level features direct access to a deep garage-room for your car and extra storage/workshop-as well as a brand new garage door. The basement level offers ample room for additional storage. This home is very conveniently located, close to 401/407, transit
$ 598,900
7 Paulander Avenue, Toronto, ON, M1C 1W5 house for sale | Listing ID E13812 | Royal LePage
View photo
House · for sale
$ 1,125,000
7 Paulander Avenue, Toronto, ON, M1C 1W5 house for sale | Listing ID E13812 | Royal LePage
Whitevale
· House
· Garden
Whitevale · House · Garden
Rarely offered in the lakefront community of Centennial/West Rouge, this distinctive custom bungalow-loft has been lovingly maintained and thoughtfully updated by its original owner. Minutes from the lake, top schools, and scenic trails, the home offers exceptional space, character, and privacy throughout three distinct living levels. A welcoming foyer leads to formal living and dining rooms with beautiful hardwood flooring, while skylights in the entry and main bathroom fill the home with natural light. At the heart of the main level, the impressive centrepiece kitchen features tiled flooring, pot lighting, an oversized island with seating, a large pantry, and radiant floor heating extending into the dining area. The rear addition stands out, with soaring vaulted ceilings and exposed wood beams over both the sun-filled breakfast area and the lofted family room above. Three skylights, a custom stained-glass window, and garden views add warmth and character. The finished lower level off
$ 1,125,000
3 34 Boston Avenue, Toronto, ON, M4M 2T9 townhouse for sale | Listing ID E13820 | Royal LePage
View photo
Townhouse · for sale
$ 999,000
3 34 Boston Avenue, Toronto, ON, M4M 2T9 townhouse for sale | Listing ID E13820 | Royal LePage
Whitevale
· Townhouse
· Terrace · Balcony
Whitevale · Townhouse · Terrace · Balcony
A townhome that gives you more of everything. It has the privacy and feeling of a house, with your own front door and two balconies to step outside and enjoy. Welcome to 34 Boston Ave, this stunning, fully upgraded modern 3-bedroom, 2 bathroom townhouse in the award-winning Printing Factory Lofts & Towns. Ideally located at Carlaw and Queen in the heart of Leslieville. Approximately 1230 sq. ft. Step inside and you immediately notice the light. Soaring 9-ft ceilings and large floor-to-ceiling windows give the home an airy, open feel, complemented by hardwood floors, and sleek modern railings. The kitchen has been thoughtfully renovated with quartz countertops, a centre island with added storage and breakfast seating, stainless steel appliances includes double door fridge and wine fridge. Upgraded lighting, new broadloom on all staircases. A walk out terrace from the living and dining room area with a gas line for BBQ. A luxurious primary bedroom with a walk out to a balcony. Large floo
$ 999,000
8 Knowles Street, Ajax, ON, L1Z 0J5 house for sale | Listing ID E13816 | Royal LePage
View photo
House · for sale
$ 749,900
8 Knowles Street, Ajax, ON, L1Z 0J5 house for sale | Listing ID E13816 | Royal LePage
Whitevale
· House
· Fireplace
Whitevale · House · Fireplace
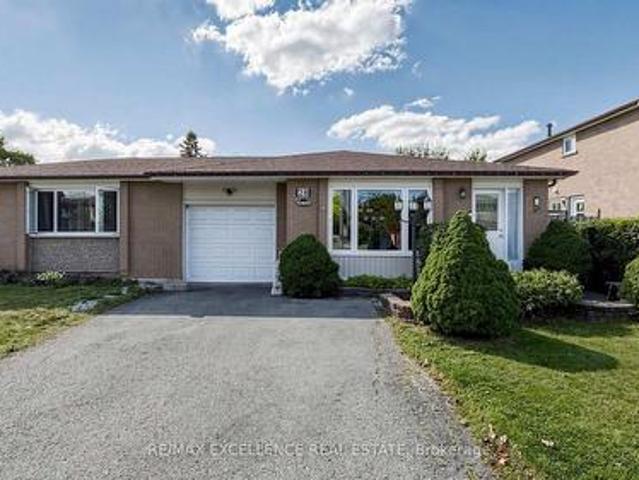
Think this bungalow is too small? Think again! Don't let the square footage fool you. 8 Knowles Street offers a surprising amount of living space and makes exceptionally smart use of every square foot. Built in 2009, with a new furnace and air conditioner installed in 2024, this detached freehold bungalow features a smart, functional layout highlighted by an impressive 23' x 14' main-floor living room, kitchen with adjoining dining area, generous primary bedroom and 4-piece bath. All on one convenient level. The bright, finished lower level, with above-grade windows, dramatically expands the home's usable living space and features 2 additional bedrooms, a 3-piece bath and spacious recreation/living area with fireplace, plus a separate laundry room, utility room and plenty of storage. It's an exceptionally versatile layout. Ideal for downsizers who don't want to give up space, seniors who appreciate having their primary bedroom and full bath on the main floor, couples, families with old
$ 749,900
3435 Ellesmere Road, Toronto, ON, M1C 1H2 house for sale | Listing ID E13813 | Royal LePage
View photo
House · for sale
$ 1,450,000
3435 Ellesmere Road, Toronto, ON, M1C 1H2 house for sale | Listing ID E13813 | Royal LePage
Whitevale
· House
Whitevale · House
Exceptional Value In A High-Demand Location! This Must-See Property Offers A Rare Combination Of Comfortable Living, Flexible Space And Outstanding Income Potential-Ideal For Multi-Generational Families, Investors, Or Buyers Looking To Generate Additional Rental Income. The Impressive Lower Level Features A Spacious 4-Bedroom, 2-Bathroom Layout With Its Own Private Separate Entrance And Large Family-Sized Kitchen, Offering Exceptional Space, Functionality And Privacy. Ideally Located Just A Short Walk To The University Of Toronto Scarborough, Centennial College, And The Upcoming Scarborough Academy Of Medicine And Integrated Health (SAMIH). Conveniently Close To Highway 401, TTC, Parks, Scenic Trails, Shopping And Everyday Amenities. A Rare Opportunity To Own A Spacious And Versatile Home With Excellent Income-Generating Potential In A Highly Convenient Scarborough Location. (Id: 27)
$ 1,450,000
45 4101 Westminster Place, Mississauga, ON, L4W 4X4 townhouse for sale | Listing ID W13822 | Royal LePage
View photo
Townhouse · for sale
$ 799,900
45 4101 Westminster Place, Mississauga, ON, L4W 4X4 townhouse for sale | Listing ID W13822 | Royal LePage
Whitevale
· Townhouse
· Fireplace · Deck · Parking
Whitevale · Townhouse · Fireplace · Deck · Parking
A Rarely Available Townhouse In The Highly Sought-After Rathwood Community! This Home Offers The Perfect Blend Of Modern Comfort, Functionality And Outdoor Living. Beautifully Renovated Top-To-Bottom In 2018, Including Hardwood Flooring Throughout, New Stairs & Railings, Modern Pot Lights, Built-in Electric Fireplace, Custom Kitchen With Stone Counters And All New Appliances, A Large Sink Overlooking the Dining/Living Room, Renovated Washrooms And A Newer Deck With Privacy Fence. Just Perfect For Entertainment! Steel Roof Was Installed In 2023 Which Provides Added Peace Of Mind And Long-Term Durability. Enjoy The Rare Convenience Of 2 Driveway Parking Spaces Plus A 1-Car Garage. Additional Visitor & Street Parking Is Available, Providing Plenty Of Parking For Family And Guests. A Wonderful Opportunity To Own A Renovated Townhouse In A Well-Established Mississauga Community With Parks, Schools, Transit And All Amenities Nearby. Great Home, Great Outdoor Space, Great Location. Don't Miss
$ 799,900

Get email alerts

Don't miss out: be the first to know about new properties

The alert was correctly created

On subscribing you accept the conditions of use and the privacy policy
Alert
Receive new ads in your inbox
Save this search
Receive alerts for new listings

We'll send you an email when we have new properties for: "Houses for sale in Whitevale"

The alert was correctly created

Get email alerts and be the first to see new listings
Required field
On subscribing I accept the terms of the privacy policy
Perfect! You'll soon start receiving new listings via email
Alert
Receive an email when we have new ads for Houses for sale in Whitevale
Save this search
Filters

Bedrooms

Area (sq.ft)

sq.ft
sq.ft

Price

$
$

Filter by property type

Bathrooms

Clear all filters
Receive notifications when new entries are published.