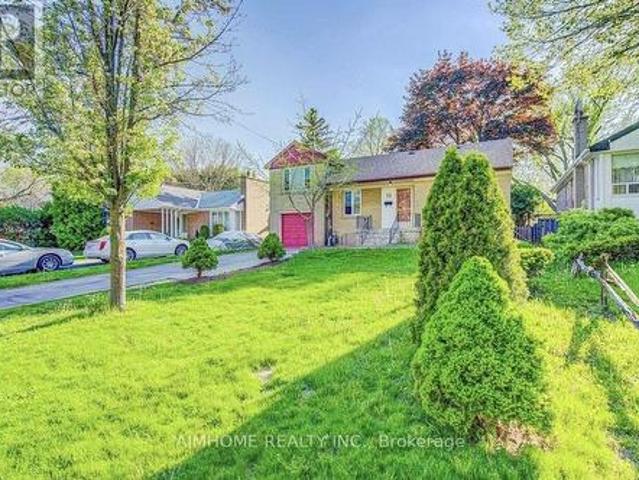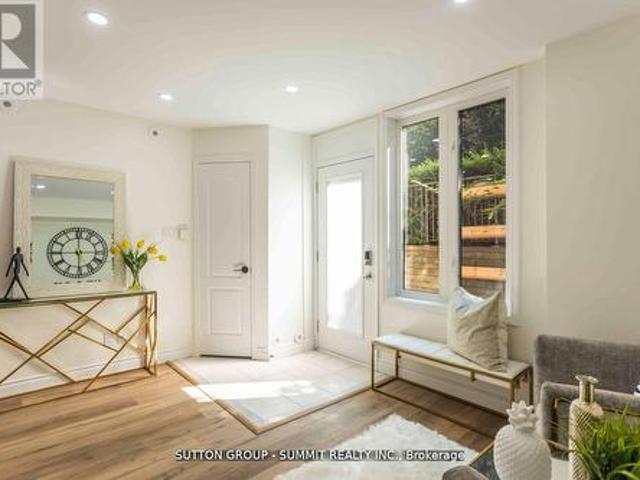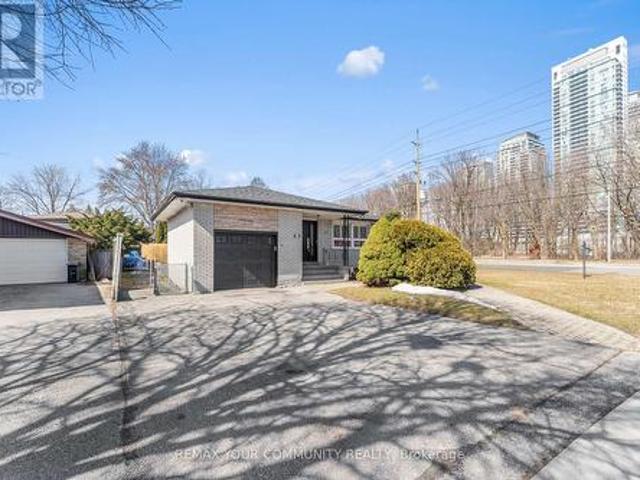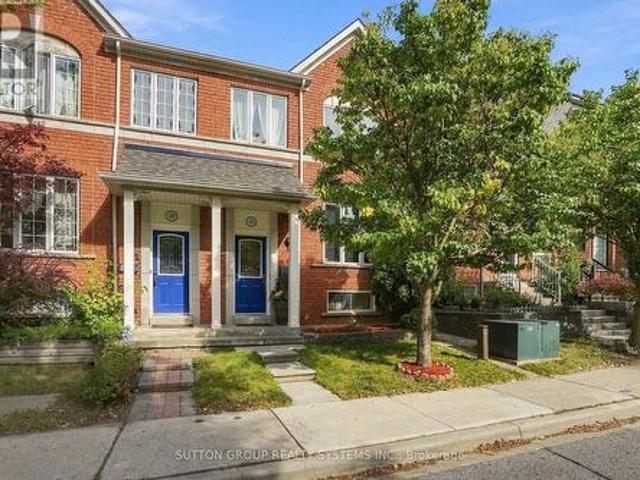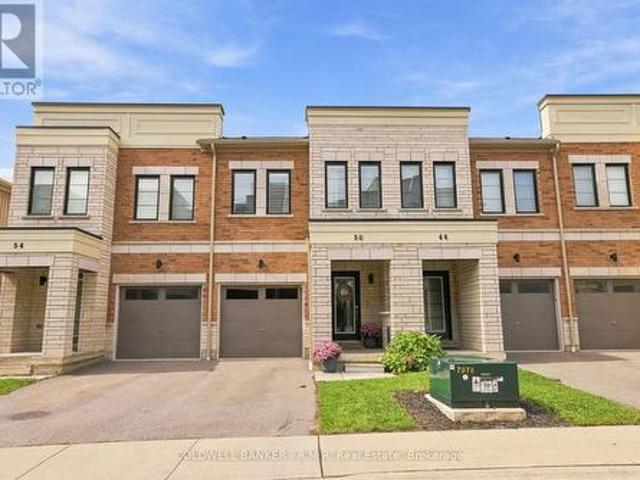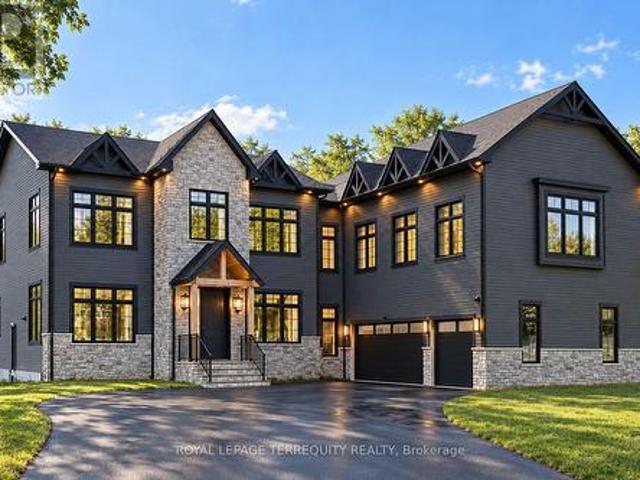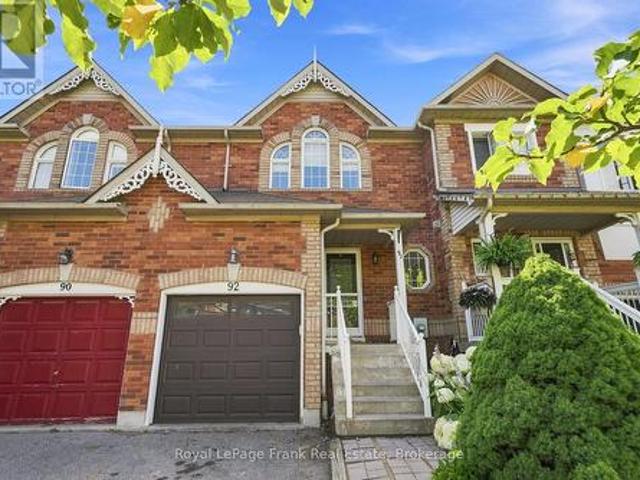
7,496 houses for sale in Whitevale

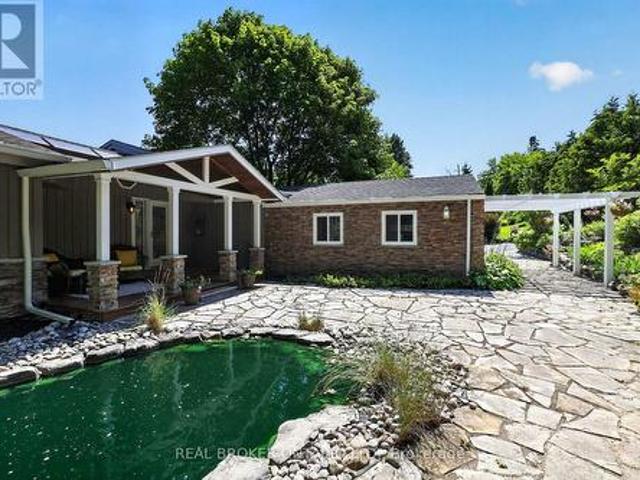
20417 Centre Street, East Gwillimbury, ON, L0G 1M0 house for sale | Listing ID N13819 | Royal LePage
View photo
House · for sale
$ 1,649,900
20417 Centre Street, East Gwillimbury, ON, L0G 1M0 house for sale | Listing ID N13819 | Royal LePage
Whitevale
· House
· Deck
Whitevale · House · Deck
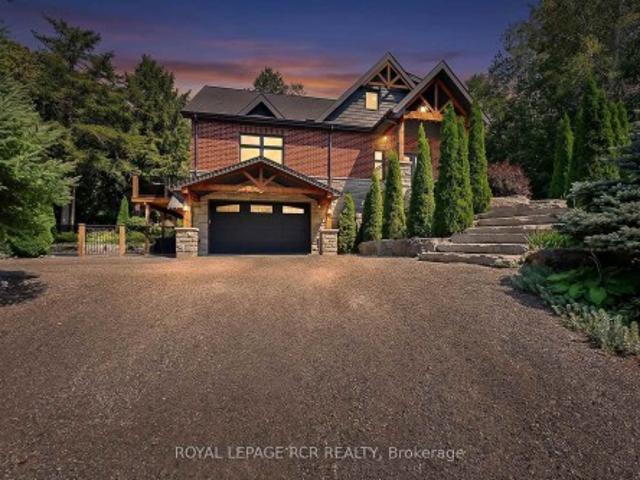
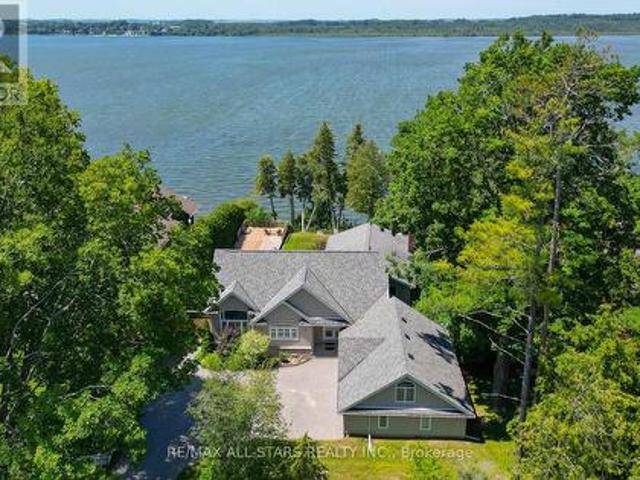
The moment you walk through the front door, your eyes are immediately drawn to the wall of windows framing breathtaking countryside views that stretch for miles. It's the kind of view that never gets old, changing beautifully with every season and creating a sense of peace that's hard to find. Beautifully updated throughout, this exceptional three-bedroom bungalow has been thoughtfully designed to embrace its spectacular surroundings. At the heart of the home is the spacious country kitchen with a generous dining area, creating the perfect space for everyday living and effortless entertaining. Whether you're hosting family holidays, gathering with friends, or enjoying a quiet morning coffee, every space is designed to bring people together while taking full advantage of the incredible scenery. Step into the inviting three-season Muskoka room or out onto the wraparound deck, where you'll find the perfect place to entertain, unwind, and soak in the uninterrupted views and complete privac
$ 1,649,900
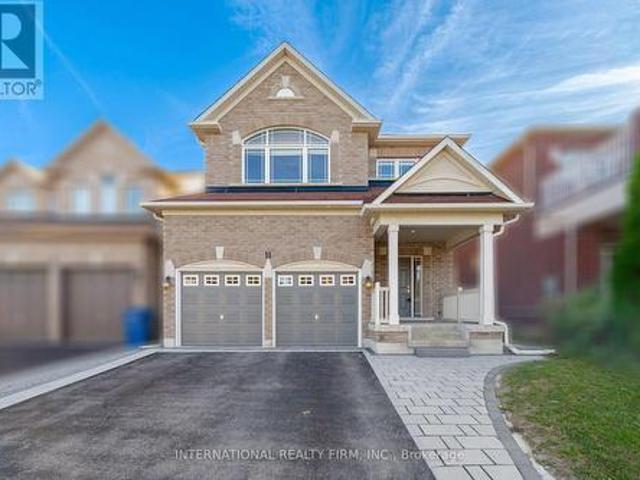
11 Lady Gwillim Avenue, East Gwillimbury, ON, L9N 0B3 house for sale | Listing ID N13819 | Royal LePage
View photo
House · for sale
$ 1,150,000
11 Lady Gwillim Avenue, East Gwillimbury, ON, L9N 0B3 house for sale | Listing ID N13819 | Royal LePage
Whitevale
· House
· Patio · Garden · Cellar
Whitevale · House · Patio · Garden · Cellar
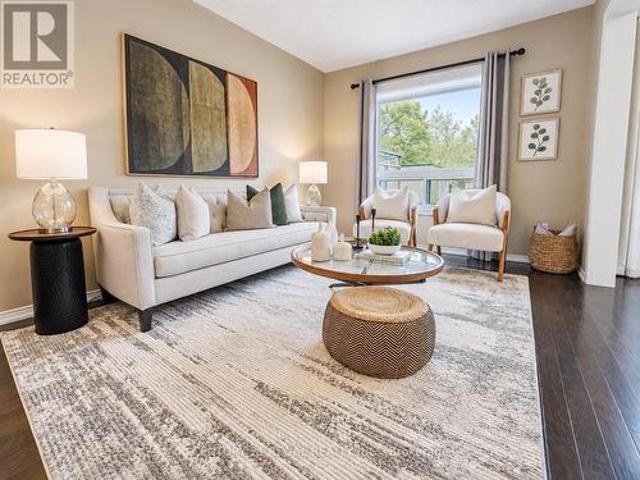
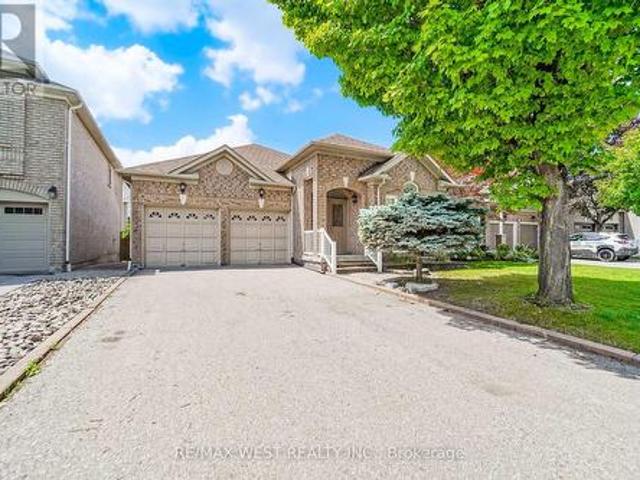
Bright & Spacious home offering 2,375 sq ft above grade with an unspoiled basement to finish on a extra deep lot. Functional 4 bedroom layout with hardwood floors throughout the home. Separate living and dining areas in addition to separate family room. Family-sized kitchen with newer appliances and space for a eat-in breakfast area. Generous primary bedroom retreat with its own sitting area, large walk-in closet and ensuite bath. Fully fenced backyard with stone patio. Good location with easy access to Highways 400 & 404, GO Transit, Upper Canada Mall, Southlake Hospital, restaurants, shopping & everyday amenities. In a desirable community surrounded by parks, trails, schools, recreation facilities & transit routes. Note: Some photos are virtually staged. (Id: 27)
$ 1,150,000
32 Lauralynn Crescent, Toronto, ON, M1S 2H5 house for sale | Listing ID E13816 | Royal LePage
View photo
House · for sale
$ 1,199,000
32 Lauralynn Crescent, Toronto, ON, M1S 2H5 house for sale | Listing ID E13816 | Royal LePage
Whitevale
· House
· Parking
Whitevale · House · Parking
Location, Location! Updated & Renovated Upstrs & Bsmt Sidesplit Detached House With Huge Lot, Super Long Driveway With Tandem Garage, No Side Walk. Sep Entrance To Finished Bsmt W/ Washroom & Kitchen. Lots Of Upgrades: Hardwood Floor Through Out, Pot Lights, 2 Kitchens With Quartz Counter Top With Deep Sinks, 2 Laundry Rooms, High Ranking School At Agincourt. Close To All Amenities, Chartwell Mall/Scarborough Town Centre/Besco/ Hwy 401/ Go Train. Also Good For Investors To Build Your Own Dream House. (Id: 27)
$ 1,199,000
421 12 Douro Street, Toronto, ON, M6K 0A1 townhouse for sale | Listing ID C13819 | Royal LePage
View photo
Townhouse · for sale
$ 599,999
421 12 Douro Street, Toronto, ON, M6K 0A1 townhouse for sale | Listing ID C13819 | Royal LePage
Whitevale
· Townhouse
Whitevale · Townhouse
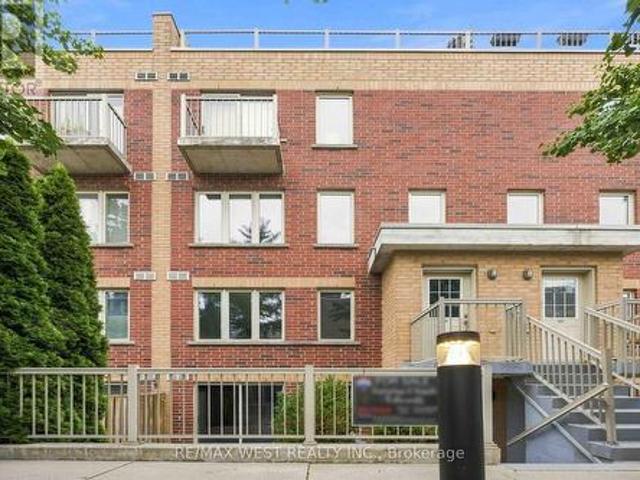
Welcome to this absolute showstopper! This beautifully renovated unit has been upgraded from top to bottom with no detail overlooked. Enjoy sleek laminate floors throughout and a stylish kitchen featuring quartz countertops, modern backsplash, and stainless steel appliances. The open-concept living, dining, and kitchen areas are enhanced with pot lights and smooth ceilings, creating a bright, contemporary feel. The unit offers two spacious bedrooms, including a primary with a generous closet. The updated bathroom feels straight out of a home décor magazine with modern finishes and upgraded tiles, tub, vanity, and toilet. Step outside to your large private terrace-perfect for relaxing, BBQs, and entertaining family and friends. Located just a short walk to the lake and close to parks, shops, restaurants, amenities, and everything King St. W and Liberty Village have to offer. Plus, enjoy a quick and easy commute to the downtown core. This truly is the balance between downtown living but
$ 599,999
54 Saratoga Drive, Toronto, ON, M1P 4J1 house for sale | Listing ID E13816 | Royal LePage
View photo
House · for sale
$ 999,900
54 Saratoga Drive, Toronto, ON, M1P 4J1 house for sale | Listing ID E13816 | Royal LePage
Whitevale
· House
Whitevale · House
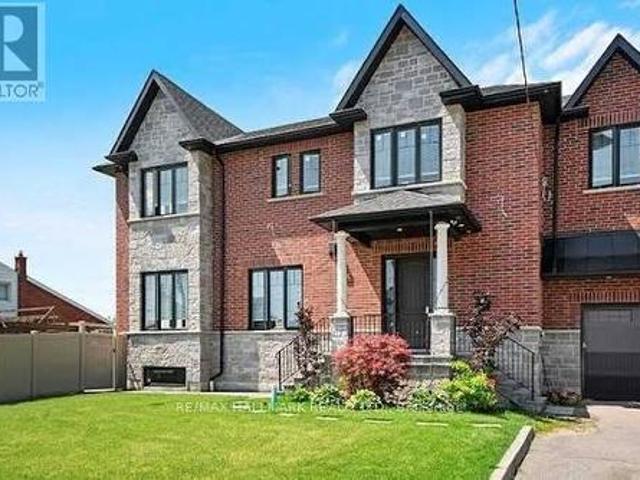
DFT! space, income & opportunity all in one! Situated on a premium corner lot, 54 Saratoga Drive is an exceptional opportunity for large or multi-generational families, investors and entrepreneurs. Offering a spacious, functional layout with room for everyone, the property also delivers impressive income potential; the main floor generates $3,500 monthly and the self-contained lower level generates $2,500 monthly. Adding even more versatility is residential zoning with a commercial component, creating exciting live/work and professional-use possibilities. Enjoy the entire home with your family, live in one portion while generating income from the other, accommodate extended family, or explore its investment and commercial potential. A prominent corner location with excellent exposure, close to schools, parks, transit, shopping and everyday amenities. A home designed to grow with you and investment designed to work for you. Premium corner lot with approx. 6,000/month combined income pot
$ 999,900
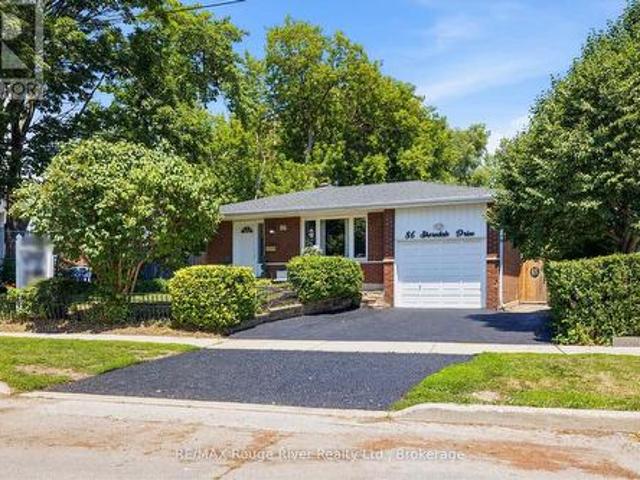
86 Shoredale Drive, Toronto Woburn, ON, M1G 3S9 house for sale | Listing ID E13814 | Royal LePage
View photo
House · for sale
$ 1,049,000
86 Shoredale Drive, Toronto Woburn, ON, M1G 3S9 house for sale | Listing ID E13814 | Royal LePage
Whitevale
· House
· Office room
Whitevale · House · Office room
Welcome to 86 Shoredale Dr a beautifully updated 4-level backsplit offering exceptional space, versatility, and modern comfort in one of Scarborough's most convenient family-friendly neighbourhoods. Thoughtfully renovated throughout, this move-in-ready home is ideal for growing families, multi-generational living, or buyers seeking excellent in-law suite potential. The bright main level showcases a stunning renovated kitchen featuring modern cabinetry, stylish countertops, stainless steel appliances, and abundant storage, seamlessly flowing into the spacious living and dining areas filled with natural light. Upstairs, you'll find three generously sized bedrooms, including a spacious primary retreat with a private semi-ensuite. A second large bedroom and a versatile third bedroom, currently used as a home office, provide flexibility for families of all sizes. The lower level offers outstanding additional living space with a spacious family room, dining area, an additional bedroom with a
$ 1,049,000
200 St Helen'S Avenue, Toronto, ON, M6H 4A1 house for sale | Listing ID C13819 | Royal LePage
View photo
House · for sale
$ 1,298,000
200 St Helen'S Avenue, Toronto, ON, M6H 4A1 house for sale | Listing ID C13819 | Royal LePage
Whitevale
· House
· Office room · Parking · Cellar
Whitevale · House · Office room · Parking · Cellar
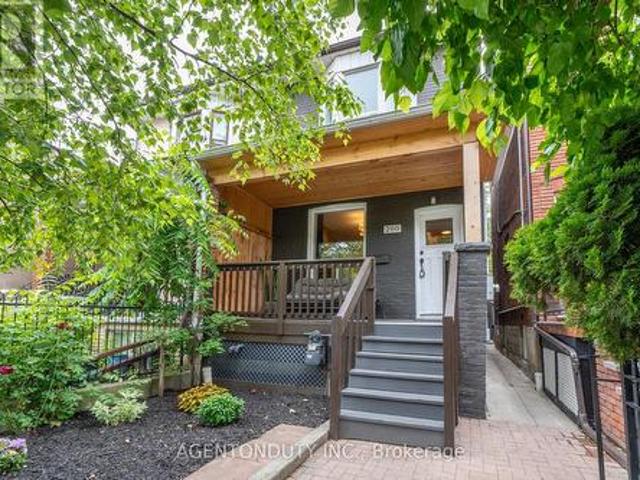
Single Family 4 Bedroom Home with a Separate Basement Apartment. Large Primary Bedroom on Second Floor has a 3 Piece Ensuite with a Large Bay Window Bringing in lots of light. Main Floor Bedroom with 3 Pc Ensuite can be used as a separate office/ clinic. Second floor Den / lounge can be used as another bedroom [Raised area can be removed]. Exposed Brick walls on Main and Second. Close to TTC, Go train stop is being built at the top of the street at Bloor, UP Express a short walk. Lots of street parking. Pad parking at rear of home currently has a shed built on but can easily be removed. Quiet One way residential street with park just south. Vacant & Move in Condition. Contents negotiable. (Id: 27)
$ 1,298,000
248 Manning Avenue, Toronto, ON, M6J 2L7 house for sale | Listing ID C13817 | Royal LePage
View photo
House · for sale
$ 2,499,999
248 Manning Avenue, Toronto, ON, M6J 2L7 house for sale | Listing ID C13817 | Royal LePage
Whitevale
· House
· Balcony
Whitevale · House · Balcony
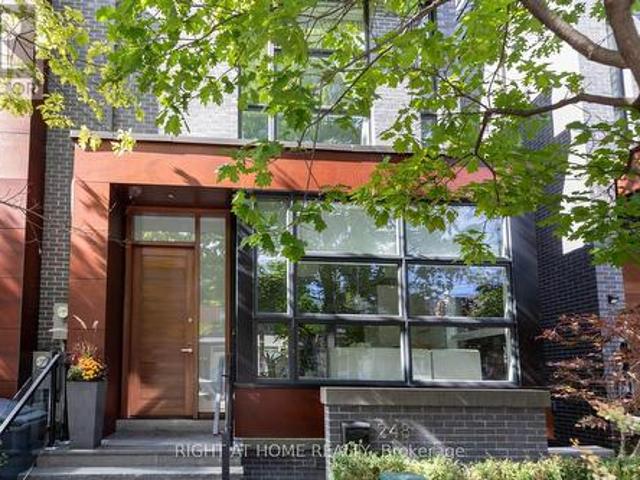
248 Manning Ave, first time avail by original owners, largest of the award winning designed Trinity Homes. An impressive modern 4+1 bedroom family home with nanny/in law suite in lower level. Chefs Scavoloni Kitchen is entertainers dream space, a bright pristine open concept main floor with 10 foot ceilings, built in appliances surrounded by a beautiful marble wall and custom made porcelain countertops, xtra large kitchen island with seating for 6, walking up the open staircase to 3 bdrms on the 2nd floor all bright and freshly painted. The 3rd floor hosts the primary 4th bedroom with a stunning huge ensuite and private balcony overlooking the best of Bellwood Trinitys city views. Amazing closets and dressing room incorporated into the ensuite with tons of storage and top quality upgraded finishing, a newly custom built in make-up vanity desk in the primary bedroom is flanked by even more closet space. Taking a tour of the lower level of this huge family home will not disappoint as a f
$ 2,499,999
97 Timbertop Crescent, Brampton, ON, L6R 3H9 house for sale | Listing ID W13823 | Royal LePage
View photo
House · for sale
$ 699,000
97 Timbertop Crescent, Brampton, ON, L6R 3H9 house for sale | Listing ID W13823 | Royal LePage
Whitevale
· House
· Garden · Deck · Cellar
Whitevale · House · Garden · Deck · Cellar
Gorgeous & beautiful 3 bedroom home in very friendly neighbourhood with a lot of great features like finished basement, hardwood floors across the house, upgraded S/S stainless steel appliances, Beautiful concrete deck in the backyard, fully fenced backyard, quiet street, and lots more! Close to bus transit, plaza, school, park. Very well maintained and well kept home. Roof was redone in 2016 and the furnace was replaced in 2015. (Id: 27)
$ 699,000
32 Highbrook Drive, Toronto, ON, M1P 3L3 house for sale | Listing ID E13812 | Royal LePage
View photo
House · for sale
$ 799,900
32 Highbrook Drive, Toronto, ON, M1P 3L3 house for sale | Listing ID E13812 | Royal LePage
Whitevale
· House
· Garden · Air conditioning · Parking
Whitevale · House · Garden · Air conditioning · Parking
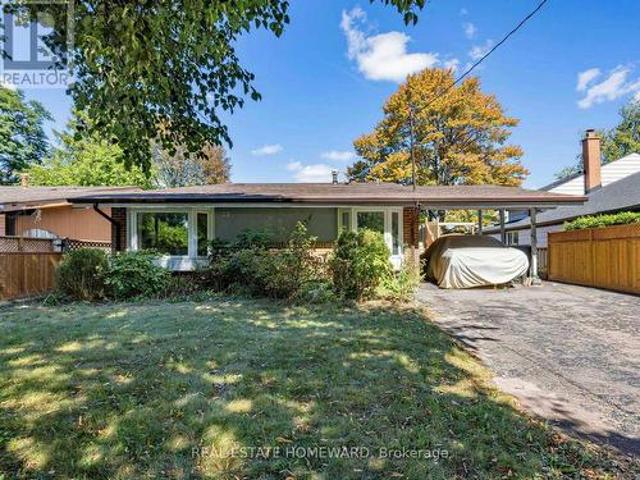
A little slice of mid-century charm across the road from Donwood Park and Donwood Park Public School in the sought after Midland Park neighbourhood. Built in 1962 and in the same family since 1983, this lovingly maintained detached 3-level sidesplit has a wonderful MCM feel, from its classic roofline and carport to the vaulted ceilings and open, airy main living space. The bright eat-in kitchen, updated in 2007, has a separate entrance and adjoins the spacious L-shaped living and dining rooms. Three bedrooms and a 4-piece bath occupy their own level, while downstairs, a finished family room with above-grade windows and a walkout to the garden adds valuable living space, along with generous crawlspace storage. Updated windows (2015), roof (2021), newer gas furnace and central air. A comfortable, well-kept home on a leafy, family-friendly street just waiting for your updates! What a wonderful place to put down roots and start a family! (Id: 27)
$ 799,900
46 Blacksmith Lane, Whitby, ON, L1P 1N1 house for sale | Listing ID E13812 | Royal LePage
View photo
House · for sale
$ 599,900
Updated
46 Blacksmith Lane, Whitby, ON, L1P 1N1 house for sale | Listing ID E13812 | Royal LePage
Whitevale
· House
· Garden · Deck · Air conditioning · Cellar
Whitevale · House · Garden · Deck · Air conditioning · Cellar
Welcome to the heart of Whitby near Rossland Rd & Country Lane. This is a quiet, family. Friendly pocket known for pride of ownership and incredible neighbours. This meticulously kept 3 bedroom home in Williamsburg features gleaming hardwood floors on the main level, a bright functional layout, an updated granite kitchen, and major peace of mind updates including roof, furnace, A/C and windows. Note: there is a rough in bathroom in the basement so the major work for another bathroom is done. Ready to go. Add in the manicured backyard garden, spacious deck and proximity to parks, schools, shopping restaurants, transit and commuter routes, this is a rare opportunity in one of Whitby's most desirable family pockets. Shows beautifully! Easy to Show! Just Move in and Enjoy! Note: Basement is virtually staged (id: 27)
$ 599,900
100 Virtue Crescent, Vaughan, ON, L4H 4C3 house for sale | Listing ID N13818 | Royal LePage
View photo
House · for sale
$ 2,788,800
100 Virtue Crescent, Vaughan, ON, L4H 4C3 house for sale | Listing ID N13818 | Royal LePage
Whitevale
· House
· Patio · Terrace · Equipped kitchen
Whitevale · House · Patio · Terrace · Equipped kitchen
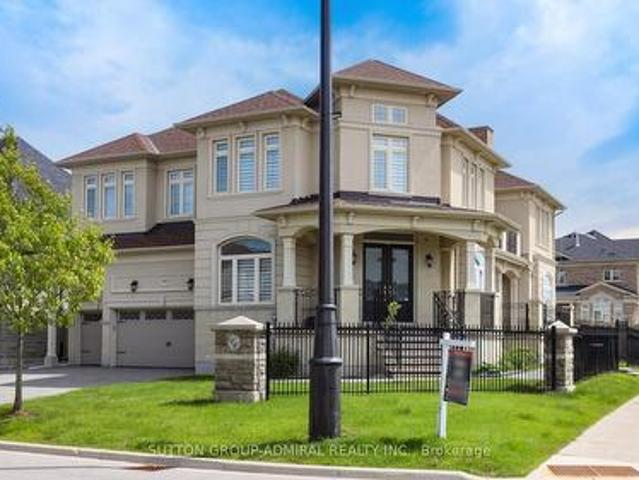
Award-winning home built by arista homes! Step into luxury, elegance, and timeless sophistication in this exceptional home. Designed for both grand entertaining and comfortable family living, this spectacular residence offers approximately 4,869 sq. Ft. of beautiful space, and is situated on an extra-large premium lot. Soaring cathedral ceilings, expansive picture windows, and abundant natural light create an impressive first impression. Multiple walkouts provide seamless indoor-outdoor living, including access from the formal living and dining rooms to a party-sized terrace, as well as a walkout from the spacious family-sized breakfast area to a large patio. The gourmet kitchen is designed for both everyday living and entertaining, featuring stone countertops, central island, stainless steel appliances, Sub-Zero refrigerator, gas stove, dishwasher, microwave, and a convenient servery. The thoughtfully designed second floor features 4 generously sized bedrooms, 2 spacious sitting areas
$ 2,788,800
10 Sunray Crescent, Toronto, ON, M3M 2C5 house for sale | Listing ID W13821 | Royal LePage
View photo
House · for sale
$ 1,664,900
10 Sunray Crescent, Toronto, ON, M3M 2C5 house for sale | Listing ID W13821 | Royal LePage
Whitevale
· House
· Garden
Whitevale · House · Garden
Room for Everyone! Designed for Family! Built to Impress! Welcome to the space you've been looking for. This custom-built executive residence was thoughtfully designed with the modern family in mind offering generous living space, exceptional finishes, and a layout that gives everyone room to spread out. Every bedroom features its own private, stylish bathroom-perfect for teenagers, extended family or overnight guests. No expense was spared in the design and finishes throughout this impressive home. Situated on a beautiful corner lot, the west-facing side yard is a private outdoor retreat that captures an abundance of afternoon and evening sunshine. Enjoy BBQing with friends, relaxing with family, and watching the sun set in your own backyard. At the heart of the home is a gourmet chef's kitchen complete with a dedicated pantry and an open view into the spacious family room. It's the perfect setup for entertaining, keeping an eye on the kids, or enjoying conversation while preparing di
$ 1,664,900
49 Wagner'S Road, Uxbridge, ON, L0C 1H0 house for sale | Listing ID N13819 | Royal LePage
View photo
House · for sale
$ 1,999,000
49 Wagner'S Road, Uxbridge, ON, L0C 1H0 house for sale | Listing ID N13819 | Royal LePage
Whitevale
· House
· Patio · Garden · Fireplace · Deck · Swimming pool
Whitevale · House · Patio · Garden · Fireplace · Deck · Swimming pool
Designer Custom Bungaloft with Dream Pool on 1.23 Private Mature Treed and Professionally Landscaped Acres on a quiet, forested cul-de-sac with fibre-optic high speed internet in desirable Wagner Lake Uxbridge. Approach via a grand stone stairway framed by mature landscaping and step into a spacious foyer complete with a large walk-in pantry. The heart of the home is an open-concept main living area featuring soaring vaulted ceilings and floor-to-ceiling windows that frame stunning views of the backyard and pool. The combined living and dining space includes a gas fireplace, beautiful wood staircase, hardwood floors, ceiling fan, and seamless walk-outs to a covered patio and expansive entertaining-sized deck. The chef's two-tone kitchen impresses with granite countertops, custom cabinetry, built-in stainless steel appliances, a breakfast bar with wood countertop, and striking wood beam accents. The primary suite is conveniently located on the main floor and features a luxurious 4-piece
$ 1,999,000
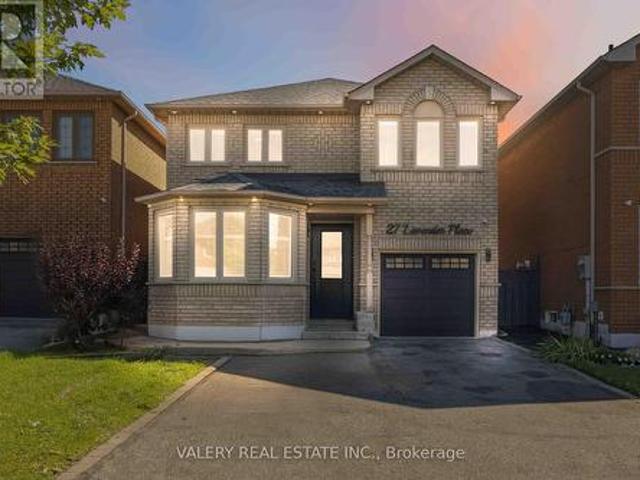
27 Lavender Place, Vaughan, ON, L4L 9B3 house for sale | Listing ID N13818 | Royal LePage
View photo
House · for sale
$ 1,150,000
27 Lavender Place, Vaughan, ON, L4L 9B3 house for sale | Listing ID N13818 | Royal LePage
Whitevale
· House
· Garden · Gym · Swimming pool · Parking · Air conditioning · Cellar
Whitevale · House · Garden · Gym · Swimming pool · Parking · Air conditioning · Cellar
Welcome to 27 Lavender Place. A beautifully refreshed detached home in sought-after East Woodbridge, where comfort, space and convenience come together. Freshly painted and finished with hardwood flooring throughout the main and upper levels, this home offers a functional layout with bright principal rooms, an inviting eat-in kitchen, a vaulted family room and a finished basement for flexible additional living space. Enjoy meaningful updates including new laundry appliances (2026), a new fence (2026), newer garage door, A/C (2020), furnace (2022), roof (approx. 2013) and windows (approx. 2008). The private yard is ready for relaxing, entertaining or simply enjoying the outdoors. Set on a quiet, established street near Blue Willow Public School, Father Bressani Catholic High School, parks, transit, shopping and everyday conveniences. Chancellor Community Centre-with its pool, gymnasium, activity spaces, bocce courts and outdoor skating pad-is close by, while Highway 7, major routes, res
$ 1,150,000
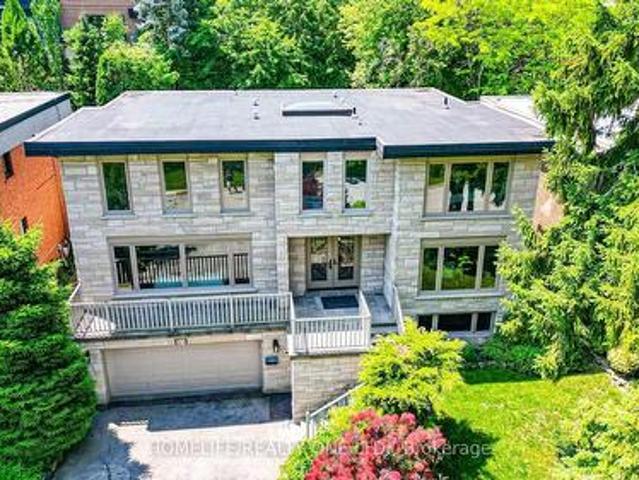
31 Bearwood Drive, Toronto, ON, M9A 4G5 house for sale | Listing ID W13813 | Royal LePage
View photo
House · for sale
$ 2,895,000
31 Bearwood Drive, Toronto, ON, M9A 4G5 house for sale | Listing ID W13813 | Royal LePage
Whitevale
· House
· Garden · Parking
Whitevale · House · Garden · Parking
Welcome to stunning home in the prestigious Edenbridge-Humber Valley neighbourhood. Set on a rare, whisper-quiet lot, this thoughtfully renovated 5-bedroom, 6-bathroom home offers an extraordinary blend of privacy, natural beauty, and refined design, with serene, picturesque views throughout. The interior is highlighted by an oversized contemporary skylight that fills the home with abundant natural light. The chef-inspired kitchen features custom cabinetry, stone countertops, and appliances, seamlessly flowing into open-concept living, family, and dining spaces-perfectly designed for grand-scale entertaining. Experience modern sophistication with extensive pot lighting, expansive windows, and a bright walk-out lower level that opens to a beautifully landscaped outdoor oasis. Ideally located just steps from Lambton Golf & Country Club, James Gardens, and the Humber River trails, with convenient access to tennis clubs, shopping, and top-rated schools. Complete with a two-car garage and T
$ 2,895,000
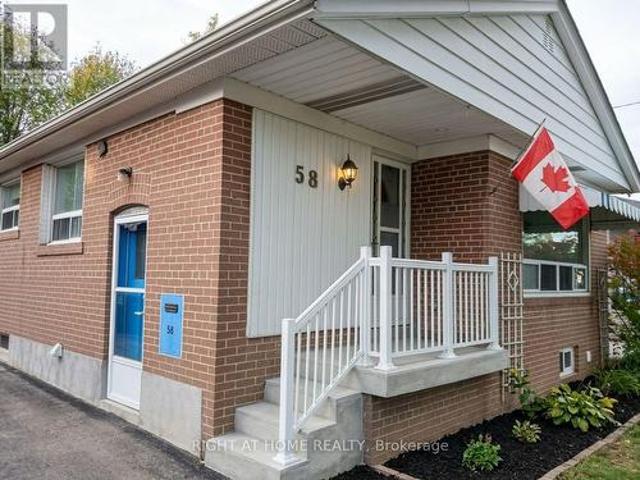
58 Deanvar Avenue, Toronto, ON, M1R 2N3 house for sale | Listing ID E13815 | Royal LePage
View photo
House · for sale
$ 1,068,000
58 Deanvar Avenue, Toronto, ON, M1R 2N3 house for sale | Listing ID E13815 | Royal LePage
Whitevale
· House
· Terrace · Cellar
Whitevale · House · Terrace · Cellar
Nestled in the heart of desirable Wexford-Maryvale, this versatile bungalow has been converted and optimized for peak rental performance. The property features two bright separate units on the main level, each with separate entrance, enclosed laundry and kitchen, besides it features a fully finished 518 sq. Ft. basement unit with its own private entrance, laundry and kitchen. In addition, a laneway unit is currently under construction on the property. The independent layouts make this an exceptional turn-key investment or an ideal home for buyers seeking a reliable mortgage helper. Unbeatable everyday convenience meets commuting ease: walk to Victoria Terrace in just 1 minute, or reach Parkway Mall, local dining, and neighborhood schools in under 5 minutes. Commuters will appreciate the quick 2.3 km drive to Highway 401 and nearby rail transit just 3 km away. Whether you want to generate multi-unit rental revenue, comfortably house multi-generational family members, or customize the sp
$ 1,068,000
15 Mountainside Crescent, Whitby, ON, L1R 0P5 house for sale | Listing ID E13812 | Royal LePage
View photo
House · for sale
$ 898,888
15 Mountainside Crescent, Whitby, ON, L1R 0P5 house for sale | Listing ID E13812 | Royal LePage
Whitevale
· House
· Parking · Cellar
Whitevale · House · Parking · Cellar
Welcome to 15 Mountainside Crescent, a lovely 4-bedroom, 3-bathroom detached-link family home located in Whitby's premier Rolling Acres neighbourhood. This bright and spacious property offers a functional, family-friendly layout with many upgrades designed for modern living. The main floor boasts large principal rooms, seamlessly blending comfort and style. At the heart of the home is a spacious kitchen with excellent flow, loads of cabinet space and an island perfect for busy mornings or evening entertaining. Upstairs features a laundry room and four generously sized bedrooms, providing ample closet space and a serene king-size primary retreat. Complete with a rare, built-in double car garage offering direct home access, this property sits in a quiet, high-demand enclave. Half finished basement provides opportunity to customize space to your family needs including a rough-in for bathroom. Enjoy being steps from top-rated schools, beautiful local parks, and premium shopping along Taunt
$ 898,888
120 Tarragona Boulevard, Toronto, ON, M6N 5C5 house for sale | Listing ID W13818 | Royal LePage
View photo
House · for sale
$ 998,000
120 Tarragona Boulevard, Toronto, ON, M6N 5C5 house for sale | Listing ID W13818 | Royal LePage
Whitevale
· House
· Garden · Office room · Parking · Cellar
Whitevale · House · Garden · Office room · Parking · Cellar
Welcome to this beautifully maintained 3+2 bedroom home with a versatile in-law suite, lovingly cared for by the original owner. Featuring a bright, open-concept living and dining area, spacious eat-in kitchen, powder room, and walkout to a cozy, low-maintenance backyard. Primary bedroom features ensuite bathroom and his/her closets. Enjoy the convenience of a one-car garage plus additional driveway parking. The finished basement with private entrance offers excellent flexibility for extended family with a bathroom and kitchenette making it the perfect in-law suite, a home office, recreation space, or multi-purpose use. The laundry is also perfectly situated between upstairs and downstairs so both parties can use it without interfering with each other. Ideally located in a family-friendly neighbourhood, steps to parks, splash pads and playgrounds, and a short walk to Stock Yards Village, Walmart, Canadian Tire, Home Depot, Best Buy, fitness centres and more. A meticulously cared-for ho
$ 998,000
50 King George Way, Clarington Bowmanville, ON, L1C 7E5 house for sale | Listing ID E13819 | Royal LePage
View photo
House · for sale
$ 695,000
50 King George Way, Clarington Bowmanville, ON, L1C 7E5 house for sale | Listing ID E13819 | Royal LePage
Whitevale
· House
· Garden
Whitevale · House · Garden
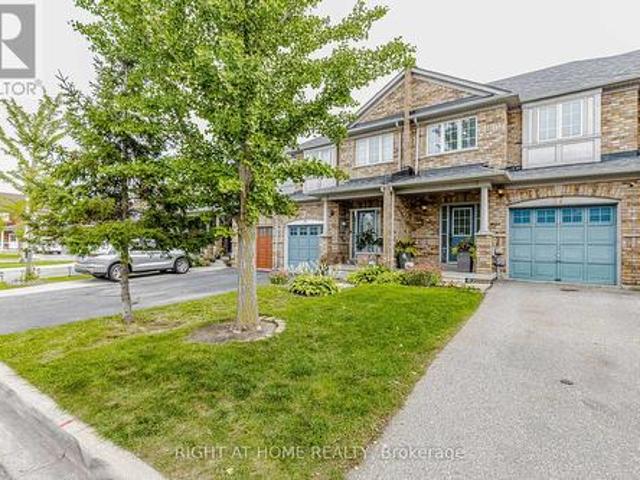
Welcome to 50 King George Way. A beautifully maintained, 5 year young, full brick townhouse located in one of Bowmanville's most desirable and convenient neighbourhoods! This turnkey home offers the perfect combination of modern design, functional layout, and low-maintenance living. Stepping into the main level, you are greeted by warm hardwood flooring and a bright, open-concept layout designed for both seamless daily living and effortless entertaining. The modern kitchen flows directly into the dining and living areas, offering abundant natural light and walkout access to your private, fully fenced backyard. Ideal for summer barbeques, children playing, or hosting friends and family. Upstairs, the primary bedroom serves as a true private retreat, featuring a spacious layout, large walk-in closet space, and its own dedicated 3 piece ensuite bathroom. 2nd floor laundry and two additional generously sized bedrooms and a full secondary bathroom provide plenty of room for a growing family
$ 695,000
17 Connor Drive, Whitchurch Stouffville, ON, L4A 2Z1 house for sale | Listing ID N13816 | Royal LePage
View photo
House · for sale
$ 2,288,000
17 Connor Drive, Whitchurch Stouffville, ON, L4A 2Z1 house for sale | Listing ID N13816 | Royal LePage
Whitevale
· House
· Lift
Whitevale · House · Lift
Set on an impressive 125-foot frontage lot, this exceptional waterfront residence is offered independently from the adjacent parcel, which is subject to a conditionally approved severance and available separately. The result is a remarkable estate-sized setting that provides an extraordinary sense of space, privacy, and presence along the waterfront. An extraordinary waterfront offering, this residence exemplifies architectural presence and timeless lakeside luxury. This one-of-a-kind property blends refined sophistication with serene natural beauty, creating a seamless indoor-outdoor living experience. Thoughtfully designed with wide-plank hardwood flooring, custom millwork, and curated designer finishes, the home features flowing principal spaces enhanced by integrated LED ceiling details and statement lighting. A striking glass elevator adds both convenience and architectural presence, reinforcing the home's elevated design. The open-concept kitchen is a true showpiece, wrapped in p
$ 2,288,000
92 Tremount Street, Whitby Brooklin, ON, L1M 1G2 house for sale | Listing ID E13814 | Royal LePage
View photo
House · for sale
$ 699,900
92 Tremount Street, Whitby Brooklin, ON, L1M 1G2 house for sale | Listing ID E13814 | Royal LePage
Whitevale
· House
· Garden · Office room · Cellar
Whitevale · House · Garden · Office room · Cellar
Welcome To This Charming Freehold Townhouse In The Heart Of Brooklin, Offering An Incredible Opportunity To Get Into One Of Whitby's Most Sought-After Communities! Tucked Away On A Quiet, Low-Traffic Street, This 3-Bedroom Home Offers A Bright, Open-Concept Main Floor With A Functional Layout And An Exciting Opportunity To Add Your Own Personal Touches And Make It Your Own. The Finished Basement With An Additional Bathroom Provides Valuable Extra Living Space, Ideal For A Recreation Room, Home Office, Guest Space Or Growing Family. Upstairs, The Spacious Primary Bedroom Features A Convenient Semi-Ensuite, While Two Additional Bedrooms Offer Plenty Of Flexibility. Step Outside To Your Private Backyard, Perfect For Summer Entertaining, Kids, Pets Or Simply Relaxing Outdoors. Located Just Steps From Excellent Schools, Parks, Shopping, Restaurants And All The Amenities That Make Brooklin Such A Desirable Place To Live. A Fantastic Opportunity To Own A Freehold Home In Brooklin And Add Your
$ 699,900
47 Crosland Drive, Toronto, ON, M1R 4M9 house for sale | Listing ID E13815 | Royal LePage
View photo
House · for sale
$ 700,000
47 Crosland Drive, Toronto, ON, M1R 4M9 house for sale | Listing ID E13815 | Royal LePage
Whitevale
· House
· Cellar
Whitevale · House · Cellar
A fantastic investment opportunity situated on a rectangular-shaped lot in the highly sought-after Wexford-Maryvale community. The property offers excellent land value and strong income potential, currently generating approximately $5,200/month in total rental income. Featuring a functional layout with spacious principal rooms and a 3-bedroom basement, this property provides multiple possibilities for investors, extended family living, or future development potential. The rectangular lot offers a practical and versatile configuration, making it an attractive option for investors looking to hold, renovate, or explore future opportunities. Conveniently located close to excellent schools, parks, shopping, public transit, and major highways. A great opportunity to acquire a well-located income-producing property with solid long-term potential. (Id: 27)
$ 700,000
163 Northland Avenue, Toronto, ON, M6N 2E4 house for sale | Listing ID W13820 | Royal LePage
View photo
House · for sale
$ 929,000
163 Northland Avenue, Toronto, ON, M6N 2E4 house for sale | Listing ID W13820 | Royal LePage
Whitevale
· House
· Office room · Cellar
Whitevale · House · Office room · Cellar
A quiet street, a complete renovation, and a floor plan built to grow with your family. A full top to bottom renovation has turned this quiet street home into a genuinely move-in ready property, with the kind of updates that usually take years to get around to already done. The main floor kitchen anchors the space with quartz countertops, a functional peninsula, and updated cabinetry, all built for easy everyday living and entertaining. Engineered hardwood runs through the open living and dining areas, brightened by new windows and finished with ceiling pot lights and fresh paint throughout. A new main door and updated interior doors carry that same finished feel through the rest of the home. Three bedrooms sit comfortably on the main floor, served by a fully renovated bathroom. Downstairs, a finished basement offers a fourth bedroom, a home office, a full second kitchen, a second renovated bathroom, and a spacious rec room, all set on durable vinyl flooring. Use as a nanny suite, in-l
$ 929,000
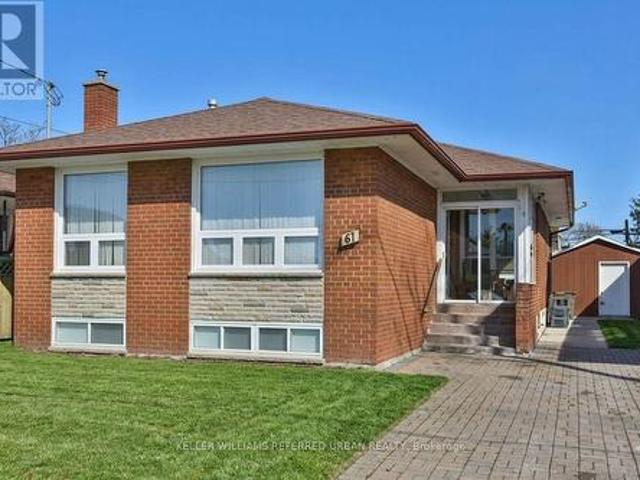
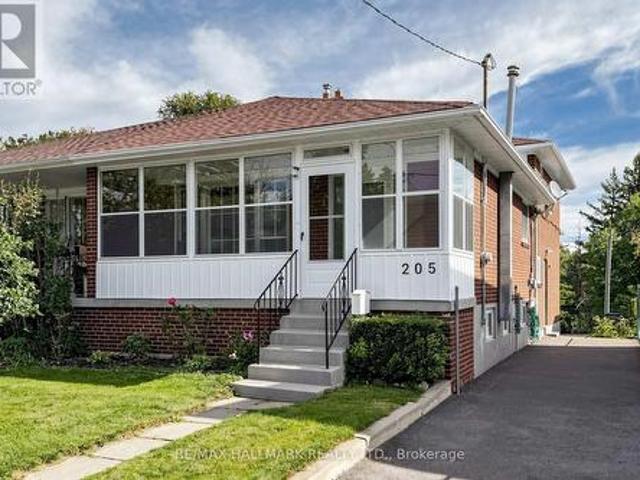
205 Vauxhall Drive, Toronto, ON, M1P 1R6 house for sale | Listing ID E13812 | Royal LePage
View photo
House · for sale
$ 699,000
205 Vauxhall Drive, Toronto, ON, M1P 1R6 house for sale | Listing ID E13812 | Royal LePage
Whitevale
· House
· Cellar
Whitevale · House · Cellar
Step Inside And Discover A Home Filled With Warmth, Character, And Exciting Possibilities. This Beautifully Maintained 4 Bedroom Backsplit Offers Approximately 1,569 Sq. Ft. Of Above-Grade Living Space, Thoughtfully Arranged Across Multiple Levels To Create Privacy, Flexibility, And A Wonderful Sense Of Flow. Sun-Filled Living And Dining Rooms Set The Stage For Memorable Gatherings, While Rich Hardwood Flooring Brings Timeless Elegance Throughout. At The Heart Of The Home, The Spacious Eat-In Kitchen Features Abundant Oak Cabinetry, Generous Storage, And A Welcoming Breakfast Area Perfect For Relaxed Mornings And Everyday Connection. The Unique Split-Bedroom Design Places Two Bedrooms On The Upper Level And Two On The Lower, Offering Exceptional Versatility For Growing Households, Overnight Guests, Multigenerational Living, Or Inspiring Work-From-Home Spaces. Downstairs, The Finished Basement Reveals Even More Potential, With An Expansive Recreation Room, Additional Storage, Laundry Fa
$ 699,000
207 Symington Avenue, Toronto, ON, M6P 3W5 house for sale | Listing ID W13819 | Royal LePage
View photo
House · for sale
$ 1,299,000
207 Symington Avenue, Toronto, ON, M6P 3W5 house for sale | Listing ID W13819 | Royal LePage
Whitevale
· House
· Patio · Parking · Swimming pool · Cellar
Whitevale · House · Patio · Parking · Swimming pool · Cellar
Rarely Offered Detached 3 Storey Home In The Heart Of The Junction Triangle Featuring Separate Entrance To Basement, Large storage shed under the patio and Oversized 1 Car Garage With Laneway Suite Potential. Opportunity For Renovators, First-Time Buyers, Investors Or End Users Looking To Create Their Dream Home. Conveniently Located Within Walking Distance To Parks, Skating Rink, Playgrounds, Splash Pad, Wading Pool, Restaurants, Cafes, TTC And UP Express. Property Being Sold In'As Is' Condition. (Id: 27)
$ 1,299,000
122 20 Elsie Lane, Toronto, ON, M6P 3N9 townhouse for sale | Listing ID W13817 | Royal LePage
View photo
Townhouse · for sale
$ 7,175,000
Updated
122 20 Elsie Lane, Toronto, ON, M6P 3N9 townhouse for sale | Listing ID W13817 | Royal LePage
Whitevale
· Townhouse
· Terrace
Whitevale · Townhouse · Terrace
Welcome to Brownstones on Wallace, one of Toronto's most sought-after west-end communities, where stylish urban living meets exceptional connectivity. This beautifully updated 2-bedroom+ den, two-storey home offers an ideal combination of modern finishes, functional living space, privacy and an unbeatable location. Recently refreshed and move-in ready, the home features a brand-new kitchen with granite countertops, generous cabinetry and full-size stainless-steel appliances. The open-concept main floor offers a spacious living and dining area, perfect for entertaining, with convenient laundry located right on the main level. A walk-out leads to your private terrace, where BBQsare permitted-an ideal space to relax, dine or entertain outdoors. Upstairs, creates a fresh and inviting atmosphere throughout the living areas. Both bedrooms feature large windows that fill the rooms with natural light, while the spacious primary bedroom offers a walk-in closet. The versatile den provides the pe
$ 7,175,000
21 Mira Vista Place, Vaughan, ON, L4H 1K9 house for sale | Listing ID N13820 | Royal LePage
View photo
House · for sale
$ 1,125,000
21 Mira Vista Place, Vaughan, ON, L4H 1K9 house for sale | Listing ID N13820 | Royal LePage
Whitevale
· House
· Garden · Parking · Fireplace · Deck · Cellar
Whitevale · House · Garden · Parking · Fireplace · Deck · Cellar
Welcome to this beautifully maintained Bungalow situated on a quiet street in the desirable neighborhood of Sonoma Heights. This home features two bedrooms and three bathrooms. Functional sun filled kitchen with plenty of cabinetry for storage and counter top space to prepare meals. Combined with a large eat in area which walkouts to a deck that leads to the backyard. Cozy family room with two sided gas fireplace and high half vault ceiling. Entertaining sized living and dining. Primary bedroom with walk-in closet and ensuite. Hardwood flooring throughout. Partially finished basement with a massive open concept recreation room with kitchen and a separate room that can be used as a bedroom. Double car garage and plenty of parking. Fabulous location: Enjoy the convenience of being minutes from schools, parks, community centre, shopping, Transit, and access to major highways. Some photos are virtually staged. (Id: 27)
$ 1,125,000
14 Cornerside Way, Whitby, ON, L1M 0L8 house for sale | Listing ID E13815 | Royal LePage
View photo
House · for sale
$ 799,999
14 Cornerside Way, Whitby, ON, L1M 0L8 house for sale | Listing ID E13815 | Royal LePage
Whitevale
· House
· Office room · Balcony · Fireplace · Parking · Cellar
Whitevale · House · Office room · Balcony · Fireplace · Parking · Cellar
Brooklin Charm Meets Low-Maintenance Living In This Freehold Townhome. With Over 2200 Sqft, This Townhome Feels More Like A Detached Home, Offering 4 Bedrooms, 3 Washrooms And A 2-Car Garage, Giving Everyone Room To Spread Out. The Ground Level Welcomes You With A Family Room, 2-Piece Washroom, And Direct Garage Access, Creating A Flexible Space To Relax Or Unwind. Upstairs, The Main Living Level Is Made For Gathering And Hosting, With Connected Living And Dining Spaces, A Cozy Fireplace, And A Kitchen And Breakfast Area Featuring A Walkout To The Large Balcony. Think Weekend Brunch, Fresh Air, And Easy Evenings Outdoors! On The Third Floor, The Primary Suite Offers A Walk-In Closet And 3-Piece Ensuite, While 3 Additional Bedrooms And 4-Piece Washroom Provide Space For Family, Guests, Or A Home Office. The Unfinished Basement Offers Storage And Future Possibilities. Beyond Your Front Door, Enjoy Brooklin's Welcoming Community Atmosphere, Village Charm, And Local Conveniences. With Gene
$ 799,999
253 Stephenson Point Road, Scugog, ON, L9L 1B4 house for sale | Listing ID E13820 | Royal LePage
View photo
House · for sale
$ 1,999,000
253 Stephenson Point Road, Scugog, ON, L9L 1B4 house for sale | Listing ID E13820 | Royal LePage
Whitevale
· House
· Balcony · Fireplace
Whitevale · House · Balcony · Fireplace
Welcome to an extraordinary custom-built, sun-filled waterfront estate nestled in one of Port Perry's most prestigious and sought-after lakefront communities. Tucked away on a quiet cul-de-sac street, just minutes from the charm and amenities of historic downtown Port Perry, this exceptional residence offers the perfect blend of refined luxury, privacy, and an unparalleled lifestyle on the water. Boasting over 6 bedrooms and 5 bathrooms, this impressive home is thoughtfully designed for both elegant entertaining and comfortable everyday living. The open-concept layout is flooded with natural light, showcasing breathtaking western exposures and stunning sunset views over the lake. The main-level primary suite is a true retreat, featuring a spa-inspired en-suite, a cozy stone fireplace, and a private balcony overlooking the water-perfect for morning coffee or evening relaxation. Expansive principal rooms, high-end finishes, and seamless indoor-outdoor flow create a sophisticated yet invi
$ 1,999,000

Get email alerts

Don't miss out: be the first to know about new properties

The alert was correctly created

On subscribing you accept the conditions of use and the privacy policy
Alert
Receive new ads in your inbox
Save this search
Receive alerts for new listings

We'll send you an email when we have new properties for: "Houses for sale in Whitevale"

The alert was correctly created

Get email alerts and be the first to see new listings
Required field
On subscribing I accept the terms of the privacy policy
Perfect! You'll soon start receiving new listings via email
Alert
Receive an email when we have new ads for Houses for sale in Whitevale
Save this search
Filters

Bedrooms

Area (sq.ft)

sq.ft
sq.ft

Price

$
$

Filter by property type

Bathrooms

Clear all filters
Receive notifications when new entries are published.