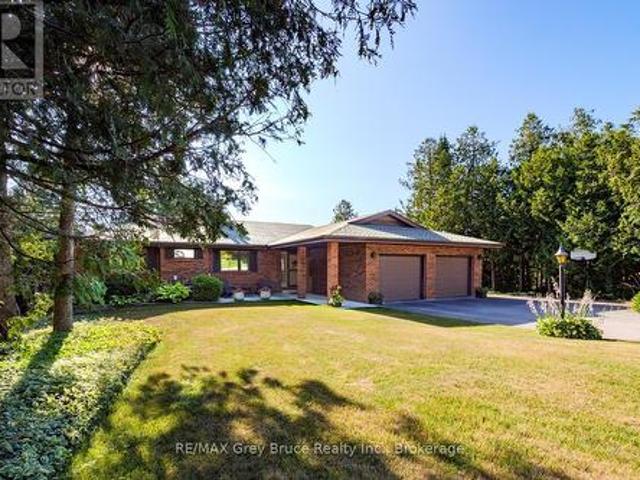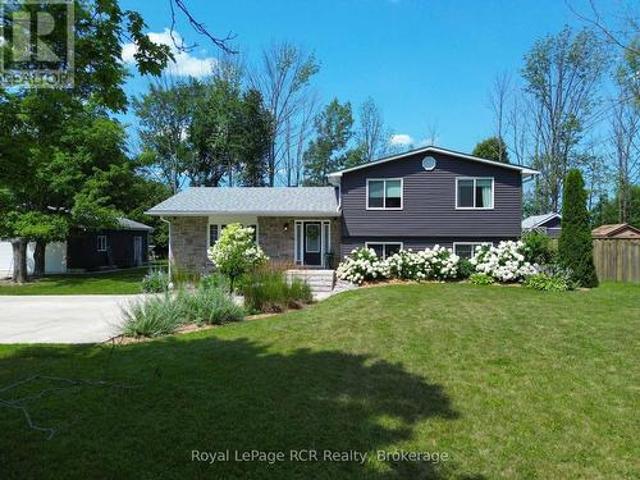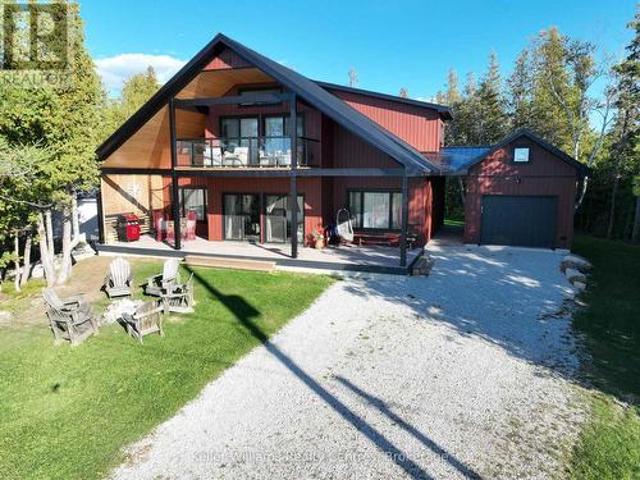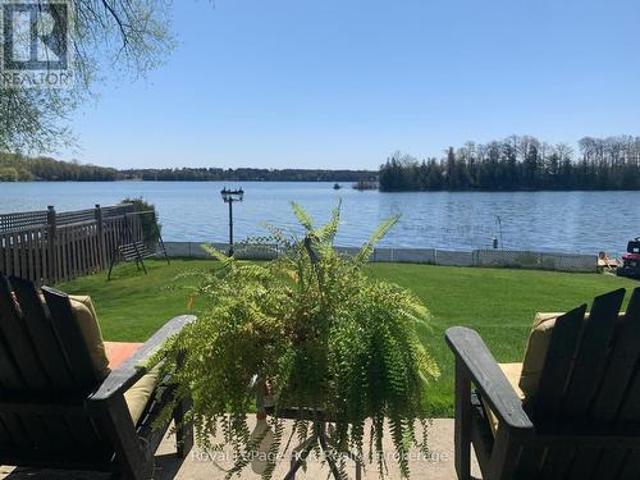
636 houses for sale in Wiarton

254 Blanchfield Road, Saugeen Shores, ON, N0H 2L0 house for sale | Listing ID X13680 | Royal LePage
View photo
House · for sale
$ 998,000
254 Blanchfield Road, Saugeen Shores, ON, N0H 2L0 house for sale | Listing ID X13680 | Royal LePage
Wiarton
· House
Wiarton · House
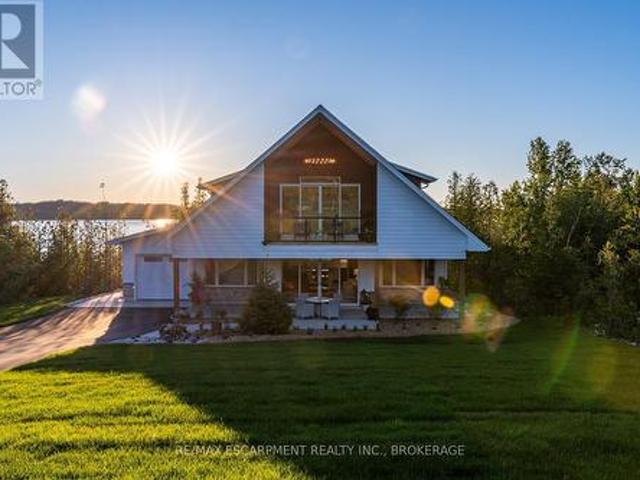
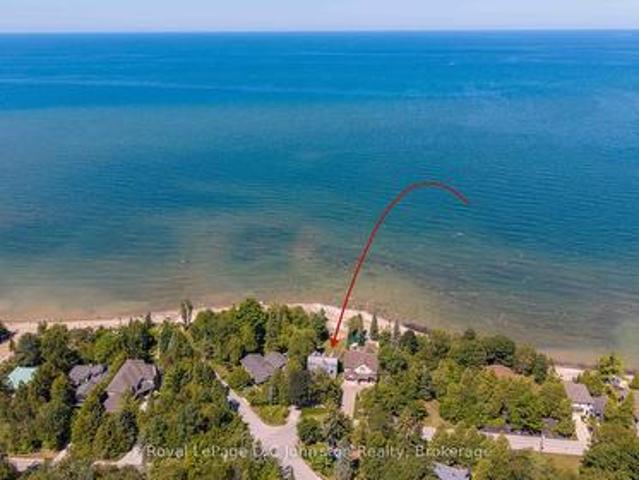
Imagine spending your mornings listening to the gentle lap of Lake Huron waters and taking in sweeping shorelines right outside your back door. Situated on a prime 50 x 135-foot waterfront lot along Southampton's coveted north shore, this property is packed with potential and ready for its next chapter. The four-bedroom, four-level layout provides over 2,000 square feet of adaptable living space bathed in daylight and framed by serene lake vistas. While the home requires some TLC and updating, its generous square footage and incredible location make it a rare find for buyers looking to make it their own. Relax on the shore, enjoy unhindered views of famous local sunsets, or take a quick drive into downtown Southampton to explore local dining, boutiques, and community events. Whether you are an ambitious renovator or looking to create your custom coastal dream home, this property delivers an unmatched foundation for future equity. Bring your tools, contractor, and ideas to unlock everyt
$ 998,000
20 Hector Street, South Bruce Peninsula, ON, N0H 2T0 house for sale | Listing ID X13645 | Royal LePage
View photo
House · for sale
$ 499,900
20 Hector Street, South Bruce Peninsula, ON, N0H 2T0 house for sale | Listing ID X13645 | Royal LePage
Wiarton
· House
· Deck · Parking
Wiarton · House · Deck · Parking
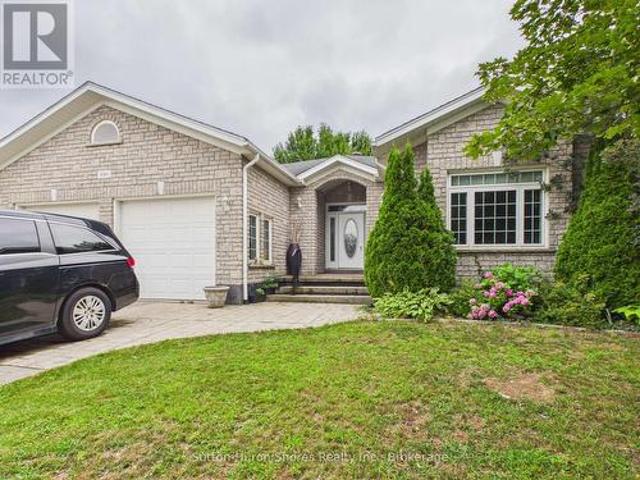
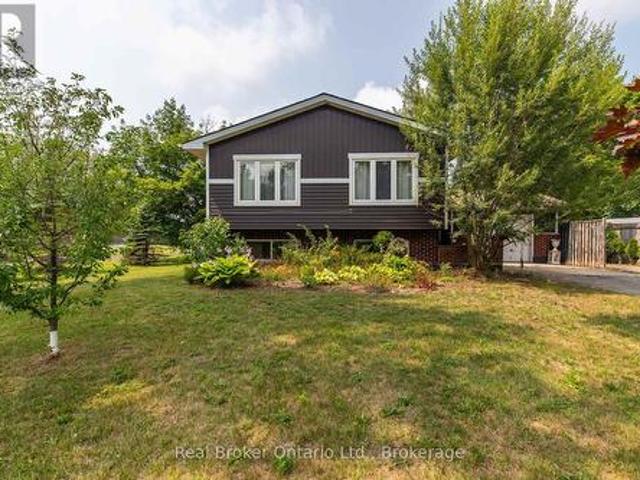
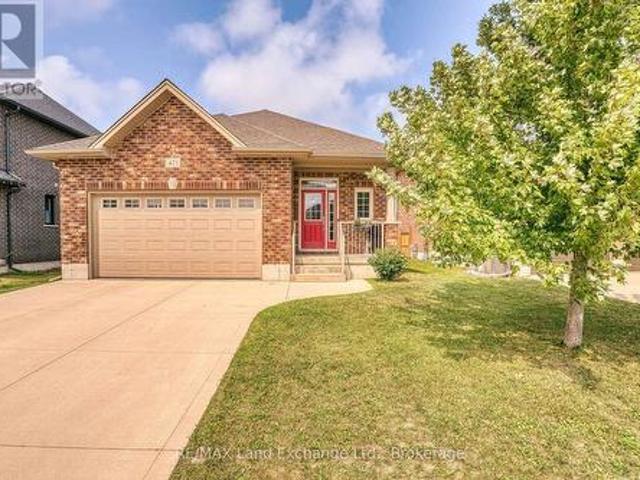
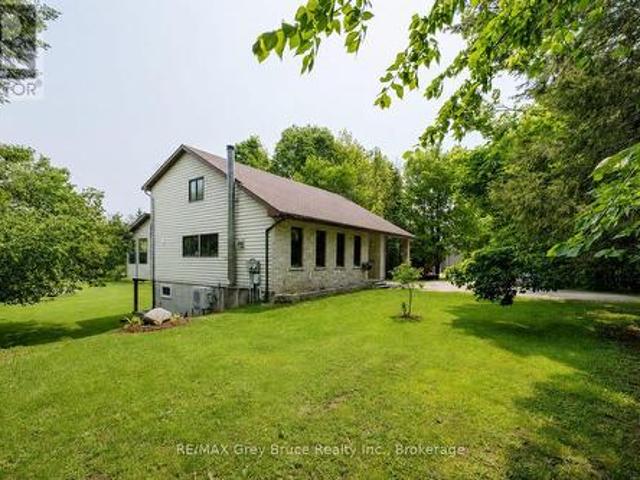
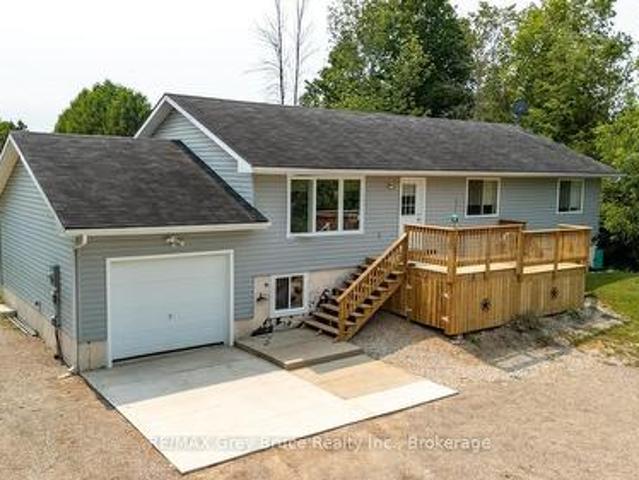
Welcome to this well-maintained raised bungalow nestled in a quiet subdivision just north of Wiarton. Built in 2008, this 1,310 sq ft home offers the perfect blend of comfort and convenience on the doorstep of everything the Bruce Peninsula has to offer. The main level features a bright, open-concept kitchen and dining area with a walkout to a rear deck. Perfect for morning coffee or evening entertaining. A front deck adds additional outdoor living space and welcomes you home in style. Three bedrooms include a primary suite with a private ensuite, while a second full bathroom serves family and guests. The attached garage (12'8' x 26'2') offers generous space for vehicles, recreational gear, and workshop use. The lower level, while not developable, provides excellent storage. Keeping your living areas clean and clutter-free. Whether you're looking for a year-round residence or a weekend retreat, this home delivers a turnkey opportunity in a peaceful neighbourhood minutes from Wiarton's
$ 499,900
24 Isabella Street, South Bruce Peninsula, ON, N0H 2T0 house for sale | Listing ID X13661 | Royal LePage
View photo
House · for sale
$ 374,900
24 Isabella Street, South Bruce Peninsula, ON, N0H 2T0 house for sale | Listing ID X13661 | Royal LePage
Wiarton
· House
· Garden · Office room
Wiarton · House · Garden · Office room
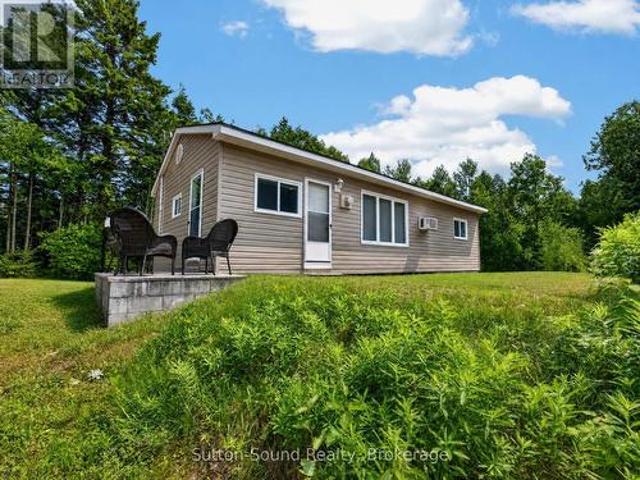
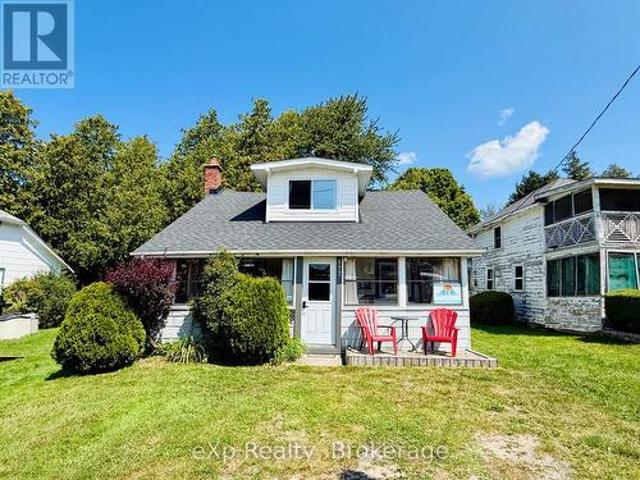
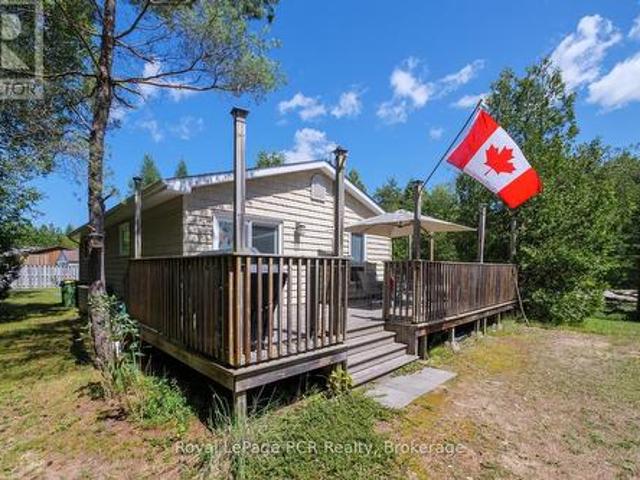
Your escape 1/2 block from the popular Howdenvale Beach! Welcome to this inviting 3-bedroom, 1-bathroom cottage/home, ideally located just around the corner from beautiful Howdenvale Beach. Offered fully turn-key, this property is ready to enjoy from day one-whether you're looking for a weekend getaway, a comfortable home away from home, an investment property, or an affordable place to call your own. Set on a large lot with plenty of room to relax, entertain, garden, or enjoy outdoor activities, the property offers a great combination of space, location and value. Recent updates include a furnace, roof and updated windows. With 3 bedrooms, a spare office/den and full 4 pc bath, there's plenty of room for family and guests, while the four-season designation allows you to enjoy the area year-round. Ideally situated approximately 25 minutes to Wiarton, Sauble Beach and Lion's Head, and about 50 minutes to Tobermory, you'll have easy access to beaches, trails, shopping, dining and all tha
$ 374,900
Pt Lt22 10 Concession, Brockton, ON, N0G 1J0 vacant land for.
View photo
House · for sale
$ 142,500
Pt Lt22 10 Concession, Brockton, ON, N0G 1J0 vacant land for.
Wiarton
· House
Wiarton · House
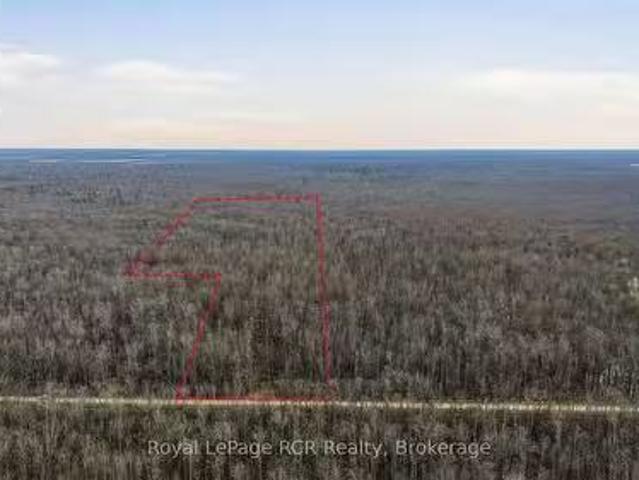
An exceptional opportunity to own a 49.5 acre recreational bush lot nestled within the significant Greenock Swamp. Known for its great biodiversity and premier hunting opportunities, this is an affordable entry point into the land market. Perfect for an individual, family, or group looking for their own private natural retreat. The property is characterized by a variety of softwood trees and is zoned EP-1 (Environmental Protection). This bush is part of the largest forested wetland in Southern Ontario and no building is permitted. Property is identifiable with reflective orange ribbon marking the approximate front corners along the road. Secure your stake in a truly wild landscape today! (id:27). Still available at ListedBuy!
$ 142,500
490 Bluewater Drive, Saugeen Shores, ON, N0H 2C1 house for sale | Listing ID X13683 | Royal LePage
View photo
House · for sale
$ 709,000
490 Bluewater Drive, Saugeen Shores, ON, N0H 2C1 house for sale | Listing ID X13683 | Royal LePage
Wiarton
· House
· Garden · Office room · Fireplace · Parking · Cellar
Wiarton · House · Garden · Office room · Fireplace · Parking · Cellar
Seller agrees to a $10,000.00 credit towards a final painting of all drywalled walls on main floor and basement with acceptable offer! ' Welcome to 490 Bluewater Drive, Port Elgin, a spacious custom-built home offering over 3,000 sq. Ft. of finished living space, an attached double-car garage, and a private, mature yard. The thoughtfully designed main floor features three bedrooms, including a primary suite with a 5-piece ensuite, an additional 4-piece bathroom, a welcoming living room with a natural gas fireplace, formal dining area, and a bright breakfast nook with direct access to the backyard. Main-floor laundry with garage access adds everyday convenience. The lower level is approximately two-thirds finished and offers plenty of additional living space, including a large family room, potential study or home office, and two generously sized rooms offering the potential for fourth and fifth bedrooms. You'll also find a bathroom rough-in, utility and cold rooms with ample storage, pl
$ 709,000
130044 Sideroad 20 Side Road, Georgian Bluffs, ON, N0H 2T0 house for sale | Listing ID X13636 | Royal LePage
View photo
House · for sale
$ 675,000
130044 Sideroad 20 Side Road, Georgian Bluffs, ON, N0H 2T0 house for sale | Listing ID X13636 | Royal LePage
Wiarton
· House
· Fireplace
Wiarton · House · Fireplace
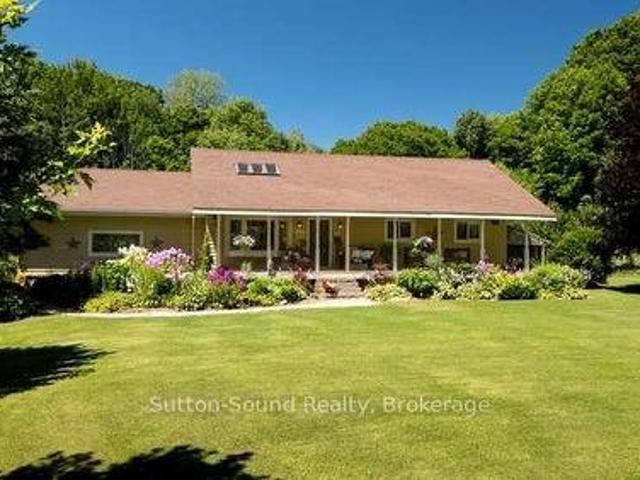
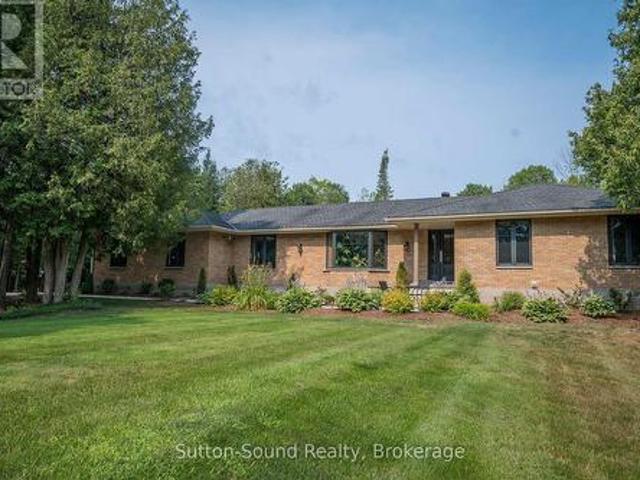
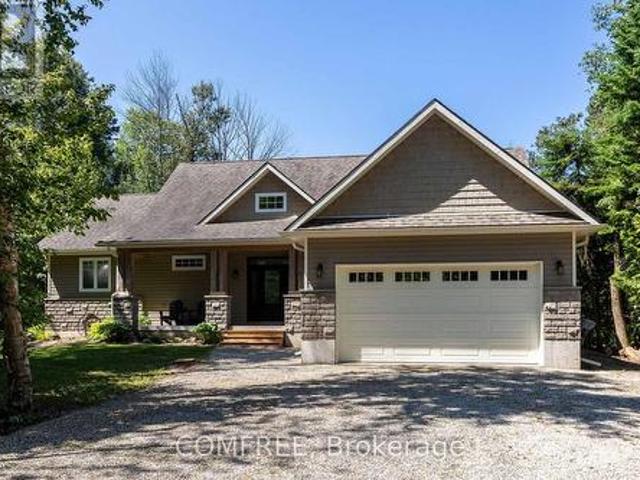
Country Living at Its Finest. 130044 Side Road 20, Georgian Bluffs. Welcome to this meticulously maintained 3-bedroom, 2-bathroom bungalow, perfectly situated on a spacious country lot surrounded by mature trees and stunning, thoughtfully landscaped flower beds on a quiet road. Enjoy your morning coffee or unwind at the end of the day on the large east-facing front porch, offering a peaceful spot to take in the beauty of the property. Inside, the home features large windows that fill the space with natural light and a warm, inviting atmosphere throughout. Hardwood flooring through out the main level and a family sized eat in kitchen with a large pantry. A large family room welcomes you in for a nice intimate evening, complete with a propane fireplace that provides the perfect place to relax and gather with family and friends plus includes a large boot room entrance with lots of accessible storage. Just off the kitchen, a screened-in entertaining room extends your living space outdoors
$ 675,000
115 Carlisle Street, Saugeen Shores, ON, N0H 2L0 house for sale | Listing ID X13678 | Royal LePage
View photo
House · for sale
$ 624,900
115 Carlisle Street, Saugeen Shores, ON, N0H 2L0 house for sale | Listing ID X13678 | Royal LePage
Wiarton
· House
· Garden · Fireplace · Deck · Parking
Wiarton · House · Garden · Fireplace · Deck · Parking
This home features a large lot located between the towns of Port Elgin and Southampton on the desirable area of Carlisle Street. This raised bungalow features 4 bedrooms (2+2) and an attached garage and large 24'x24' outbuilding, providing plenty of storage or space for toys and hobbies. Inside, you'll find thoughtful details throughout including a tempered glass railing on the staircase leading down to a large family room with a natural gas fireplace surrounded with reclaimed wood accents and walkout for backyard access. Enjoy the beautiful sunsets from the back deck and gazebo. Siding and roof installed 2016. A bonus garden shed is 8'x10, and the large outbuilding is complete with separate hydro, a welding receptacle and a storage loft. This home is in the perfect location to take advantage of a spacious property while being close to amenities, and a short drive to the sandy beaches of Lake Huron. Book a tour today! (Id: 27)
$ 624,900
6 Chetwynd Lane, Northern Bruce Peninsula, ON, N0H 1W0 house for sale | Listing ID X13670 | Royal LePage
View photo
House · for sale
$ 939,000
6 Chetwynd Lane, Northern Bruce Peninsula, ON, N0H 1W0 house for sale | Listing ID X13670 | Royal LePage
Wiarton
· House
· Deck · Cellar
Wiarton · House · Deck · Cellar
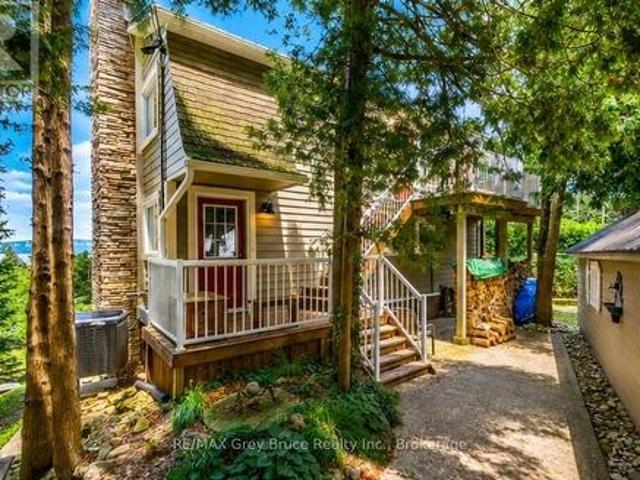
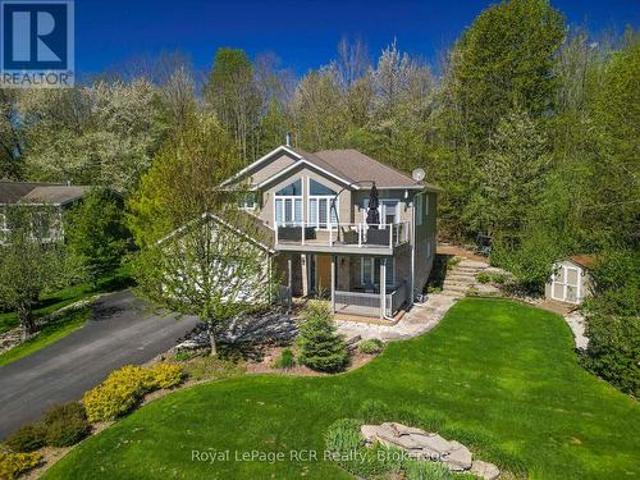
Perched in a scenic setting overlooking the water, this inviting multi-level home offers a wonderful blend of comfort, thoughtful updates, and natural beauty. Featuring 3 bedrooms and 2.5 bathrooms, the home is designed to provide both space and functionality for everyday living. Extensively updated for peace of mind, a brand-new furnace and air conditioning system, water treatment system, and some recently updated appliances. Throughout much of the home, rich three-quarter-inch solid oak flooring adds warmth, character, and timeless appeal. Entertain and enjoy water views from inside the home or on the deck. The walkout basement opens to a tranquil yard-an ideal space to relax, entertain, or simply enjoy the peaceful surroundings. Perfectly situated for outdoor enthusiasts, the property is just moments from scenic trails, hiking routes, and refreshing swimming spots, making it easy to embrace an active lifestyle while enjoying the serenity and water views. This is a home where comfort
$ 939,000
177 Elgin Street, Saugeen Shores, ON, N0H 2C0 house for sale | Listing ID X13680 | Royal LePage
View photo
House · for sale
$ 449,900
177 Elgin Street, Saugeen Shores, ON, N0H 2C0 house for sale | Listing ID X13680 | Royal LePage
Wiarton
· House
· Fireplace
Wiarton · House · Fireplace
Opportunity meets location at 177 Elgin Street in Port Elgin. This 3-bedroom, 1-bathroom cottage has been a successful rental property for a number of years, attracting many repeat cottagers who return year after year to enjoy its unbeatable location just steps from the harbour and Main Beach. For investors, this property offers the potential to continue an established rental history in one of Port Elgin's most desirable areas, with strong appeal across the seasons. The 4-season layout and gas fireplace help extend its use beyond the summer months, while recent updates add value and peace of mind, including newer windows (2017), gas fireplace (2012), roof (2023), and a 200-amp breaker panel. Whether you choose to continue operating it as a sought-after rental cottage, enjoy it personally while generating supplemental income, or hold it as an investment in a prime Port Elgin location, the possibilities are endless. With the beach, harbour, and downtown amenities all within walking dista
$ 449,900
793 Ruby Street, Saugeen Shores, ON, N0H 2C4 house for sale | Listing ID X13674 | Royal LePage
View photo
House · for sale
$ 539,000
793 Ruby Street, Saugeen Shores, ON, N0H 2C4 house for sale | Listing ID X13674 | Royal LePage
Wiarton
· House
· Garden · Office room · Fireplace
Wiarton · House · Garden · Office room · Fireplace
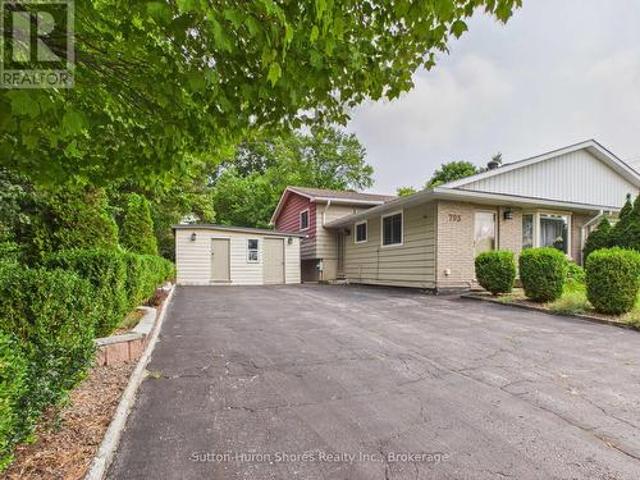
Welcome to 793 Ruby Street, Port Elgin, a well-cared-for three-level semi-detached home offering over 1,200 sq. Ft. of comfortable living space and a backyard that truly sets this property apart. The main level features a functional galley-style kitchen and a spacious, light-filled living room highlighted by a large front window. Upstairs, you'll find a generous primary bedroom along with two additional bedrooms, providing plenty of space for family, guests, or a home office. The lower level adds even more versatility with a cozy family room featuring a natural gas fireplace, laundry room, a newly created second bathroom with a walk-in shower, and an impressive amount of additional storage beneath the kitchen and living room. Over the past few years, the seller has thoughtfully improved the property, with particular pride taken in creating the beautiful outdoor space. The large, fully fenced backyard has been lovingly landscaped with over 100 perennial plants and flowering shrubs, crea
$ 539,000
11 Mcneil Street, Northern Bruce Peninsula, ON, N0H 1W0 house for sale | Listing ID X13658 | Royal LePage
View photo
House · for sale
$ 395,000
11 Mcneil Street, Northern Bruce Peninsula, ON, N0H 1W0 house for sale | Listing ID X13658 | Royal LePage
Wiarton
· House
· Parking
Wiarton · House · Parking
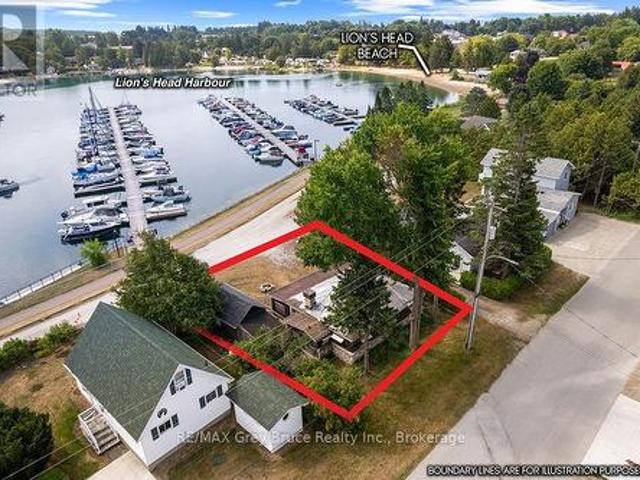
On the harbour in downtown lion's head! This waterfront property (road between) features a beautiful stone and log exterior, while the interior has been taken back to the studs and opened up, providing a blank canvas ready to be transformed to suit your vision. Conveniently already connected to municipal water, the property is ready for your plans to take shape. Whether you're planning a custom renovation or an investment project, the possibilities are yours to explore. A garage/boathouse with an attached rear shed provides valuable additional space and storage. Expansive harbour views create a spectacular backdrop, while downtown, the beach, grocery store, and local amenities are all within walking distance. This unique property combines waterfront living, outstanding walkability, and exciting potential. Bring your plans and make your dream a reality. (Id: 27)
$ 395,000
154 Macintosh Drive, Georgian Bluffs, ON, N0H 1S0 house for sale | Listing ID X13634 | Royal LePage
View photo
House · for sale
$ 925,000
154 Macintosh Drive, Georgian Bluffs, ON, N0H 1S0 house for sale | Listing ID X13634 | Royal LePage
Wiarton
· House
· Office room · Gym · Deck · Parking
Wiarton · House · Office room · Gym · Deck · Parking
Experience beautiful panoramic water views over Georgian Bay in this beautifully crafted 2018 Berner built quality residence, designed to showcase natural landscapes and stunning vistas! With 2164 sq ft of finished living space, this home is designed for both family living and entertaining. Enjoy your morning coffee on the front deck and watch the beautiful sunrises overlooking the bay, or relax in the sunroom with a book surrounded by trees. The huge windows in the family room allow for lots of natural light, making the open concept space bright and airy. The kitchen and diningroom flow out onto the deck, making entertaining easy! With 4 bedrooms and 3 bathrooms plus newly finished office space, the potential for a secondary kitchen, home gym or in-law suite, this home offers many possibilities and is the perfect home for a growing family or those wishing to escape from busy city life. The large garage space is perfect to store those toys, and enjoy cooler nights by the firepit. Beaut
$ 925,000
471 Devonshire Road, Saugeen Shores, ON, N0H 2C6 house for sale | Listing ID X13671 | Royal LePage
View photo
House · for sale
$ 709,000
471 Devonshire Road, Saugeen Shores, ON, N0H 2C6 house for sale | Listing ID X13671 | Royal LePage
Wiarton
· House
· Garden · Deck
Wiarton · House · Garden · Deck
There is something to be said for a home that simplifies everyday life. Offering approximately 1,417 square feet of comfortable, one-level living, this 2-bedroom, 2-bathroom bungalow is a great option for first-time buyers, downsizers, or anyone looking for a newer home with a manageable footprint and a convenient Port Elgin location. Inside, the bright and practical layout provides everything you need on one floor. The kitchen offers plenty of workspace along with additional cabinetry for extra storage, while the adjoining living and dining spaces create an easy setting for everyday living and entertaining. Two bedrooms include a comfortable primary suite with its own ensuite, providing a little extra privacy at the end of the day. Outside, the fully fenced backyard extends your living space with a deck for summer dinners, morning coffee, or simply relaxing outdoors. One of the property's best features is found just beyond the fence, where a local walking trail provides an easy connec
$ 709,000
501413 Grey Road 1, Georgian Bluffs, ON, N0H 2T0 house for sale | Listing ID X13601 | Royal LePage
View photo
House · for sale
$ 1,930,000
501413 Grey Road 1, Georgian Bluffs, ON, N0H 2T0 house for sale | Listing ID X13601 | Royal LePage
Wiarton
· House
· Deck
Wiarton · House · Deck
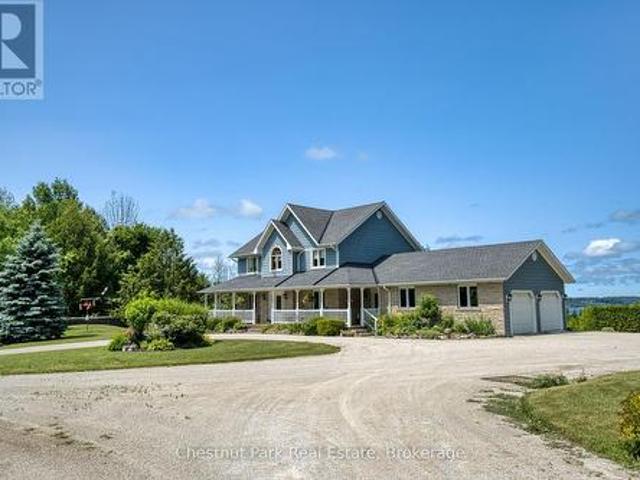
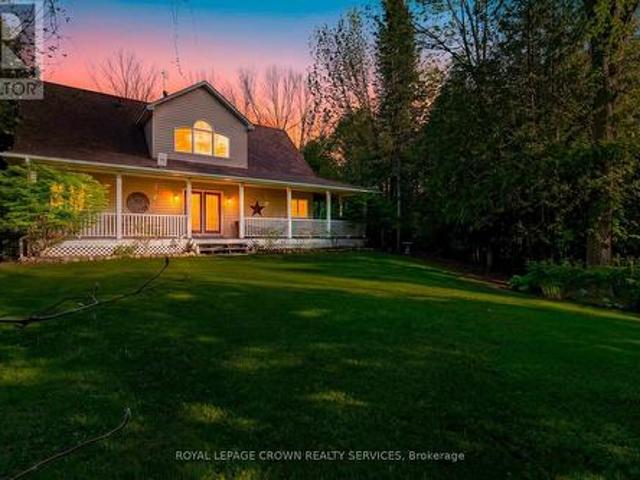
Welcome to your own private retreat, set on nearly 20 acres of peaceful countryside with breathtaking views over Georgian Bay. This beautifully crafted two-storey home offers over 3,000 square feet of finished living space and is currently configured with 3 bedrooms and 4 bathrooms with Municipal Water and Natural Gas! A former bedroom has been used by the current owners as a family room, but could easily be converted back to its original bedroom use. A charming covered wraparound porch and expansive deck welcome you upon arrival, providing the perfect setting to enjoy your morning coffee, take in the panoramic water views, or watch the sailboats and spectacular sunsets over the bay. Inside, the home offers a warm and inviting atmosphere with hardwood flooring, generous living spaces, large windows, and an abundance of natural light. The primary bedroom provides a peaceful escape, complete with a luxurious 5-piece ensuite and oversized soaker tub. Relax and unwind while enjoying views
$ 1,930,000
111 Wilson Drive, Georgian Bluffs, ON, N0H 2T0 house for sale | Listing ID X13589 | Royal LePage
View photo
House · for sale
$ 749,900
Updated
111 Wilson Drive, Georgian Bluffs, ON, N0H 2T0 house for sale | Listing ID X13589 | Royal LePage
Wiarton
· House
· Fireplace
Wiarton · House · Fireplace
Discover the ultimate four-season waterfront retreat at 111 Wilson Drive, an immaculately maintained and fully renovated property set on the pristine shoreline of Colpoys Bay in Georgian Bluffs. Nestled on a private, flat, tree-lined 70' x 204' lot with breathtaking views of the Niagara Escarpment, this turn-key property offers a sandy walk-out beach, multiple watercraft racks, a beach firepit, and a fully equipped Beach House-creating an unmatched setting for swimming, paddling, boating, and family fun. The beautifully updated 1,000 sq ft main home showcases cedar and pine construction, high ceilings, refinished original wood floors, a stunning stone gas fireplace, a high-functioning wood-burning stove, and an open-concept kitchen with custom cabinetry, premium appliances, and a 9'4' island. Thoughtfully upgraded throughout, the home features new windows and doors, insulated steel roofing, municipal water with RO system, hot-water-on-demand, a 2018 septic system, updated electrical an
$ 749,900
6 391 Joseph Street, Saugeen Shores, ON, N0H 2C2 townhouse for sale | Listing ID X13661 | Royal LePage
View photo
Townhouse · for sale
$ 649,000
6 391 Joseph Street, Saugeen Shores, ON, N0H 2C2 townhouse for sale | Listing ID X13661 | Royal LePage
Wiarton
· Townhouse
· Office room · Fireplace · Cellar
Wiarton · Townhouse · Office room · Fireplace · Cellar
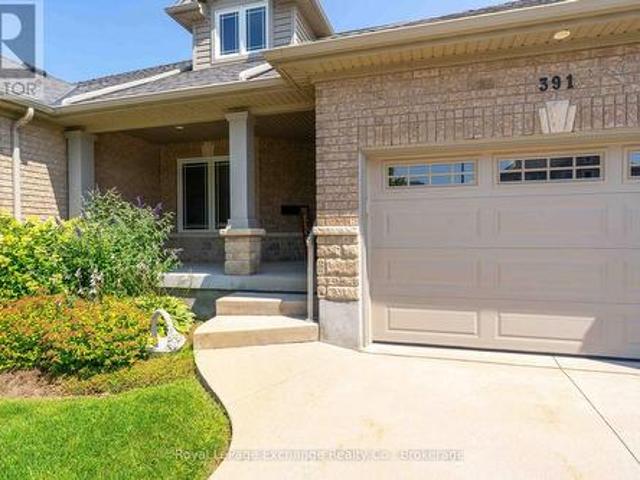
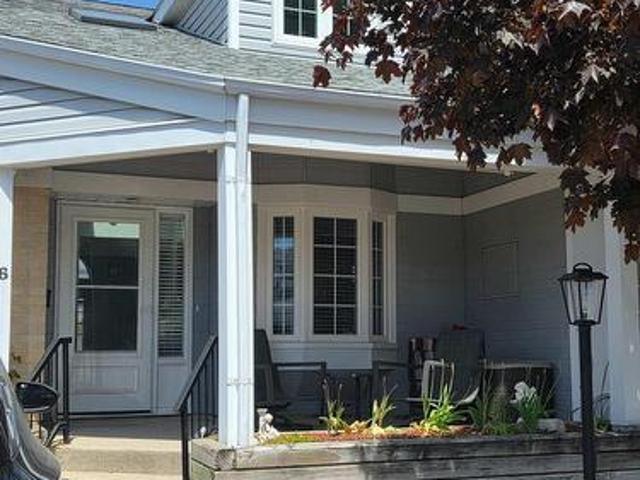
Simplify your life and join the carefree condo lifestyle! This is your opportunity to own a beautifully upgraded condo among a small grouping of similar units fronting on Joseph Street in Port Elgin. With everything you need on the main floor including eat in kitchen, separate dining room, living room with gas fireplace, 2pc, master bedroom with ensuite bath and laundry room, your need to use stairs is limited. For the weekend guests this unit has a second floor with two bedrooms, a four piece and and family room overlooking the living room. The fully finished basement offers even more space with a fourth bedroom, office, rec room and utility room. With no snow to shovel and no grass to cut, you will enjoy that free time time you have alwasy dreamed of! (Id: 27)
$ 649,000
953 Parkwood Drive, Saugeen Shores, ON, N0H 2C2 house for sale | Listing ID X13661 | Royal LePage
View photo
House · for sale
$ 749,800
953 Parkwood Drive, Saugeen Shores, ON, N0H 2C2 house for sale | Listing ID X13661 | Royal LePage
Wiarton
· House
· Garden · Fireplace · Deck
Wiarton · House · Garden · Fireplace · Deck
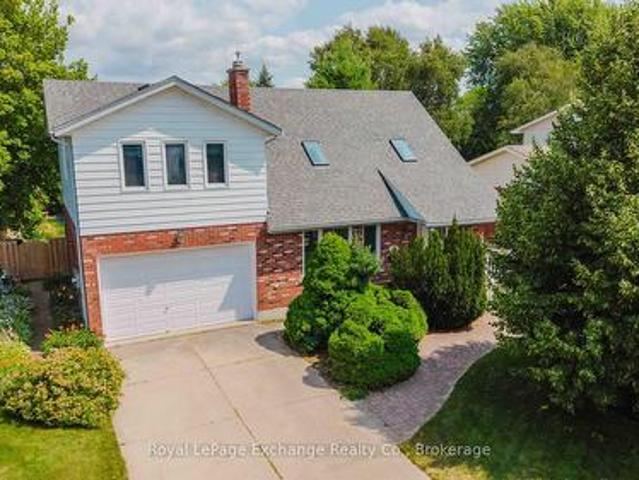
Located on a quiet, tree-lined street surrounded by mature landscaping and beautifully maintained homes, this spacious family home offers an incredible opportunity to update and personalize to your own taste. The bright, open-concept layout features a welcoming living room with a gas fireplace and skylight, a separate dining room, an eat-in kitchen, convenient main-floor laundry, a 2-piece powder room, and a cedar-lined sunroom addition filled with natural light. The sunroom opens onto the deck and overlooks the beautifully treed backyard, complete with an in-ground lawn irrigation system and a spacious garden shed. Upstairs, you'll find a generous primary suite featuring its own gas fireplace, walk-in closet, and private 3-piece ensuite with a whirlpool tub, as well as two additional bedrooms and a 4-piece bathroom, all overlooking the living room below. The finished lower level offers even more living space with a rec room featuring a fireplace ready for the insert of your choice, a
$ 749,800
10 1St Ave South Avenue S, Native Leased Lands, ON, N0H 2G0 house for sale | Listing ID X13623 | Royal LePage
View photo
House · for sale
$ 279,000
10 1St Ave South Avenue S, Native Leased Lands, ON, N0H 2G0 house for sale | Listing ID X13623 | Royal LePage
Wiarton
· House
· Deck
Wiarton · House · Deck
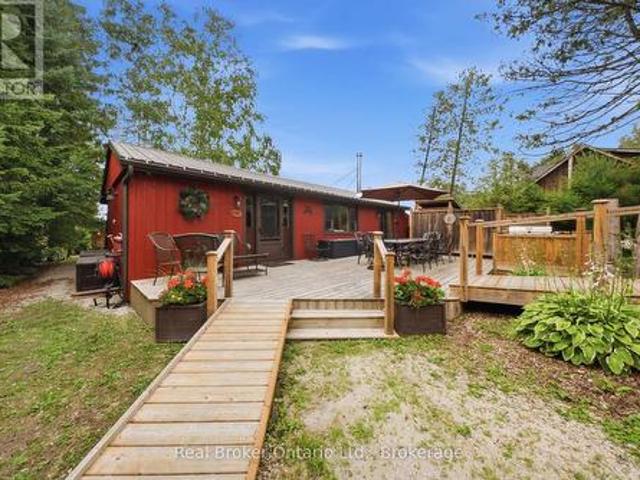
This beautiful three-bedroom cottage is located just across the road from Lake Huron, where you can wake up listening to the sound of the waves. Located at 10 1st Avenue, it is just steps from the beach and a very short walk to the water. The well-cared-for property features three bedrooms, one bathroom, a kitchen, a living room, and a large 12' x 32' deck offering plenty of room to entertain. All you need to do is move in and start enjoying the summer. Additionally, both the septic system and Sandpoint well were replaced in 2023. Roof is 12 years old. Water heater had the element replaced last year. The lease for this cottage is $5,800 a year, plus $1,300 in service fees. (Id: 27)
$ 279,000
16 874 Arlington Street, Saugeen Shores, ON, N0H 2C4 townhouse for sale | Listing ID X13657 | Royal LePage
View photo
Townhouse · for sale
$ 470,000
16 874 Arlington Street, Saugeen Shores, ON, N0H 2C4 townhouse for sale | Listing ID X13657 | Royal LePage
Wiarton
· Townhouse
· Fireplace · Parking
Wiarton · Townhouse · Fireplace · Parking
Plenty of value here with three levels of attractively finished rooms, suitable for a single person, a family, or even a generational situation requiring an in-law-suite. This unit offers TWO parking spaces and a covered front porch with awnings to make it extra private! Inside is a bright entry with skylight and an open concept design leading from kitchen to dining room to living room (with gas fireplace). Slightly to the left is a front guest bedroom with a three piece bathroom and a closet with a secret. Extra hookups for a second washer and dryer! Huge Primary Suite is at the back off of the living room which includes a walk-in-close and private bathroom. Kitchen has a vast custom pantry system and a lovely front window to watch the world go by! Open Concept pass-through area to the dining room! Second Floor loft is used as another guest bedroom now with a glorious dormer, however could also be a games room, rec room or hobby room! Pretty view down over the living room and fireplac
$ 470,000
505556 Grey Road 1 Road, Georgian Bluffs, ON, N0H 1S0 house for sale | Listing ID X13620 | Royal LePage
View photo
House · for sale
$ 1,795,000
505556 Grey Road 1 Road, Georgian Bluffs, ON, N0H 1S0 house for sale | Listing ID X13620 | Royal LePage
Wiarton
· House
· Parking
Wiarton · House · Parking
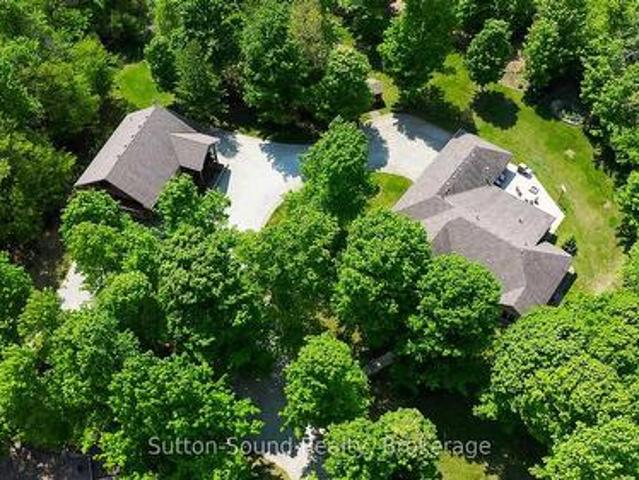
Welcome to an extraordinary Georgian Bluffs estate where privacy, exceptional craftsmanship, and breathtaking views of Georgian Bay come together to create an unparalleled lifestyle. This remarkable property features two beautifully appointed residences, making it an ideal setting for multi-generational living, extended family, guests, or a private executive retreat. The custom-built main residence, completed in 2012, offers over 2,000 square feet of thoughtfully designed one-floor living with four bedrooms and 2.5 bathrooms. Showcasing quality finishes throughout, the home features soaring tray ceilings, expansive windows that capture spectacular bay views, quartz countertops, and timeless design that blends elegance with everyday comfort. A second self-contained residence, built in 2016, is privately situated above the heated three-bay garage. Complete with its own heating, cooling, and septic systems, it provides exceptional flexibility for family, visitors, a caregiver, or potentia
$ 1,795,000
286 Balmy Beach Road N, Georgian Bluffs, ON, N4K 5N4 house for sale | Listing ID X13616 | Royal LePage
View photo
House · for sale
$ 1,250,000
286 Balmy Beach Road N, Georgian Bluffs, ON, N4K 5N4 house for sale | Listing ID X13616 | Royal LePage
Wiarton
· House
· Garden · Fireplace · Swimming pool · Deck
Wiarton · House · Garden · Fireplace · Swimming pool · Deck
Discover refined living in this beautifully renovated bungalow, where timeless design, exceptional craftsmanship, and thoughtfully curated spaces create an extraordinary place to call home. A grand foyer welcomes you into the heart of the home, where an impressive, oversized chef's kitchen flows into a warm and inviting gathering room, highlighted by a stunning fireplace overlooking the backyard. Step outside to your own private outdoor featuring a newer composite deck with sleek metal railings, a built-in hot tub, and space for entertaining, dining, or simply unwinding in comfort. Every inch of this home has been tastefully updated from the main floor to the fully finished lower level, showcasing quality finishes and modern sophistication. With everyday living in mind, the spacious mudroom features built-in cubbies and abundant storage before leading into the laundry room. The primary suite offers a peaceful escape, complete with a private ensuite. Two additional spacious bedrooms and
$ 1,250,000
1264 Sauble Falls Road, South Bruce Peninsula, ON, N0H 2G0 house for sale | Listing ID X13591 | Royal LePage
View photo
House · for sale
$ 1,100,000
1264 Sauble Falls Road, South Bruce Peninsula, ON, N0H 2G0 house for sale | Listing ID X13591 | Royal LePage
Wiarton
· House
· Deck
Wiarton · House · Deck
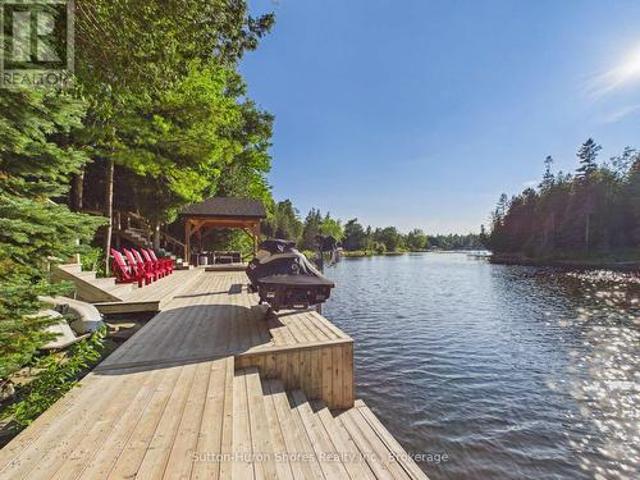
Luxury Custom Bungalow on the Sauble River. World-Class Fishing & Living! ' Prepare to be captivated by this spectacular, custom-built bungalow offering approximately 1,800 square feet of fully furnished luxury. Built 1993, but completely upgraded inside and out, this property seamlessly blends elite modern finishes with unparalleled outdoor resort living. Step into the breathtaking open-concept main floor, anchored by a gourmet chef's kitchen featuring high-end cabinetry, and premium Cambria countertops. The dining area flows effortlessly out to an expansive elevated deck-the ultimate vantage point for dining and relaxing while listening to the river and taking in panoramic waterfront views. Situated on a prime stretch of the Sauble River renowned for offering some of Ontario's finest salmon fishing. The immaculate 100 feet of water frontage features professional armor stone terracing leading down to a custom-engineered dockage, deck, mooring system, complete with dual Sea-Doo lifts.
$ 1,100,000
491 Balmy Beach Road, Georgian Bluffs, ON, N4K 5N4 house for sale | Listing ID X13614 | Royal LePage
View photo
House · for sale
$ 1,500,000
491 Balmy Beach Road, Georgian Bluffs, ON, N4K 5N4 house for sale | Listing ID X13614 | Royal LePage
Wiarton
· House
· Office room · Gym · Parking
Wiarton · House · Office room · Gym · Parking
Introducing 491 Balmy Beach Road, offered for sale for the very first time. This architecturally designed bungalow with a full waterside walkout lower level is a solid, exceptionally well-built home that has stood the test of time. The highlight is the extraordinary Georgian Bay waterfront. Rarely does a property offer a concrete dock, protected basin, wet slip, hydro, steps, ladders, floating dock component, a marine rail, and waterside shelter-all designed for effortless boating and waterfront enjoyment. It is truly one of the finest private docking systems available. Designed to maximize the views, nearly every principal room on both levels overlooks the water. The home features four bedrooms, four bathrooms, a double attached garage. A dedicated office, sitting room, livingroom and den, workout room, kitchen, dining room, and more! There's no need to sacrifice a bedroom for a home office, gym, or quiet retreat-this home has dedicated spaces for them all. Quality craftsmanship is ev
$ 1,500,000
319370 Grey Road 1 Road, Georgian Bluffs, ON, N0H 1S0 house for sale | Listing ID X13611 | Royal LePage
View photo
House · for sale
$ 839,900
319370 Grey Road 1 Road, Georgian Bluffs, ON, N0H 1S0 house for sale | Listing ID X13611 | Royal LePage
Wiarton
· House
· Patio · Garden · Swimming pool
Wiarton · House · Patio · Garden · Swimming pool
Extensively renovated and thoughtfully updated, this move-in-ready sidesplit offers the perfect blend of modern comfort, practical functionality, and exceptional outdoor living just minutes from Owen Sound. Set on a beautifully landscaped lot, this 3-bedroom, 2-bathroom home has undergone significant renovations since 2017, including the main level from the studs, furnace, on-demand hot water system, water softener, roof, vinyl siding, Shouldice stone exterior, fascia, soffits, eavestroughs, and upgraded insulation with spray foam, batt, and blown-in attic insulation. The lower levels are also spray foam insulated, adding to the home's efficiency. Vaulted ceilings and an open-concept design create a bright, inviting main living space, while the kitchen and dining area walk out to a low-maintenance interlock stone patio and pergola overlooking the fully fenced backyard, inground pool, and hot tub-an ideal setting for entertaining or relaxing while keeping an eye on the kids. The spaciou
$ 839,900
315 Shoreline Avenue, South Bruce Peninsula, ON, N0H 2T0 house for sale | Listing ID X13598 | Royal LePage
View photo
House · for sale
$ 1,499,000
315 Shoreline Avenue, South Bruce Peninsula, ON, N0H 2T0 house for sale | Listing ID X13598 | Royal LePage
Wiarton
· House
Wiarton · House
Imagine owning a custom-built home or cottage in Oliphant with breathtaking western views over Lake Huron. Where every evening ends with an unforgettable sunset. Sitting on the shores of Lake Huron and Sandy Bay Beach, famous for its calm, shallow waters perfect for swimming, kayaking, fishing, and kiteboarding, this property captures the essence of Bruce Peninsula waterfront living. Step inside this modern, move-in-ready home and discover a bright, open layout designed for comfort and connection. Large windows frame lake views while inviting natural light throughout. Whether you're looking for a family getaway or a high-performing short-term rental, this versatile property offers exceptional lifestyle and investment appeal. Conveniently located just 15 minutes from both Wiarton and Sauble Beach, you'll enjoy easy access to shopping, restaurants, groceries, medical services, and local attractions. All while returning home to the peace and beauty of Oliphant's shoreline. Road between th
$ 1,499,000
48 Island View Drive N, South Bruce Peninsula, ON, N0H 1A0 house for sale | Listing ID X13627 | Royal LePage
View photo
House · for sale
$ 795,000
48 Island View Drive N, South Bruce Peninsula, ON, N0H 1A0 house for sale | Listing ID X13627 | Royal LePage
Wiarton
· House
· Office room · Deck
Wiarton · House · Office room · Deck
Welcome to your dream Chesley Lake waterfront property! You, the kids, and the grandkids will love swimming, fishing, and boating right off your own private dock. This exceptional 4-season lakefront cottage/home delivers the ultimate cottage-country lifestyle, complete with a detached waterside storage shed offering plenty of room for all your lake toys. Soak up the warm rays with tons of morning and afternoon sunshine on the newer deck with glass railing, or take a leisurely walk around the neighborhood to meet your amazing neighbours. This turnkey 1500 sq ft home has all the boxes ticked, featuring 3 to 4 good-sized bedrooms, a dedicated home office, 2 to 3-piece bathrooms, and a convenient main-floor primary suite. The bright open-concept kitchen and dining area boasts a seamless walkout to the 4-season sunroom and waterside deck, while the south-side sunroom offers breathtaking full lake views and a quiet TV room ideal for afternoon naps. Numerous recent updates provide ultimate pe
$ 795,000
1033 Bruce Road 9, South Bruce Peninsula, ON, N0H 2T0 house for sale | Listing ID X13587 | Royal LePage
View photo
House · for sale
$ 899,900
1033 Bruce Road 9, South Bruce Peninsula, ON, N0H 2T0 house for sale | Listing ID X13587 | Royal LePage
Wiarton
· House
Wiarton · House
Welcome to your own private sanctuary nestled on over 8 acres of beautifully treed land in the heart of the Bruce Peninsula, ideally located just minutes from Wiarton and Lion's Head. This remarkable property offers a blend of comfort, functionality, and natural beauty perfect for those seeking privacy, space, and income potential. The main residence features over 2400 sq ft of living space, 3 spacious bedrooms and 3.5 bathrooms, including a luxurious primary suite. Designed for both everyday living and entertaining, the home boasts a large, open-concept kitchen with ample counter space and cabinetry, ideal for the home chef. A bright, expansive sunroom at the back of the home provides stunning year-round views of the large pond and surrounding landscape. Enjoy the peace and beauty of nature with multiple ponds, a finished walk-out lower level with 4 piece bath and kitchen, and a meandering stream that winds through the trees. A standout feature is the massive 40' x 80' heated shop ful
$ 899,900
165 Wilson Drive, Georgian Bluffs, ON, N0H 2T0 house for sale | Listing ID X13507 | Royal LePage
View photo
House · for sale
$ 1,399,000
165 Wilson Drive, Georgian Bluffs, ON, N0H 2T0 house for sale | Listing ID X13507 | Royal LePage
Wiarton
· House
· Garden · Balcony · Parking
Wiarton · House · Garden · Balcony · Parking
Enjoy modern living with beautiful Georgian Bay views in this stunning custom-built 5-bedroom, 2-4 piece bathroom home in one of Wiarton's sought-after neighbourhoods. Offering approximately 1,800 sq. Ft. of thoughtfully designed living space, this bright and inviting home features an open-concept layout with soaring ceilings, large windows, and a stylish kitchen with a spacious centre island perfect for entertaining. The main floor offers a primary bedroom, second bedroom, full bath, laundry, and mudroom with direct access to the attached garage. Upstairs you'll find two additional bedrooms, a second full bathroom, and a versatile family room or office that opens onto a covered balcony where you can relax and take in the beautiful water views and sunsets. Outside, enjoy exceptional curb appeal with a covered front porch, paved driveway, landscaped yard, and attached garage. Located just minutes from downtown Wiarton, Georgian Bay, the marina, beaches, hiking trails, golf, and all the
$ 1,399,000
126 Wilson Drive, Georgian Bluffs, ON, N0H 2T0 house for sale | Listing ID X13533 | Royal LePage
View photo
House · for sale
$ 719,900
126 Wilson Drive, Georgian Bluffs, ON, N0H 2T0 house for sale | Listing ID X13533 | Royal LePage
Wiarton
· House
· Patio · Garden · Cellar
Wiarton · House · Patio · Garden · Cellar
Steps from the shores of Colpoy's Bay, 126 Wilson Drive is the total package for anyone looking for that coastal cottage lifestyle without sacrificing the comforts of a year-round home. This 1.5-storey, 3-bed, 2-bath setup had a major glowup on the main floor, including brand-new flooring through the front hall, kitchen, dining, and living areas, running right into the primary bedroom. Add in a crisp, fresh coat of paint, and the whole space feels bright, airy and modern. The kitchen has plenty of cabinet space, an island to gather, and if you needed more. A walk-in panty for all the extras. The joint living/dining rooms highlight a bright soaring ceiling to the second floor and large windows to take in the sun and doors out to the back patio/yard. The primary bedroom with 4pc ensuite is also on the main floor allowing convenience and privacy. The second floor is home to 2 additional bedrooms, and 4 piece bathroom. The basement is unfinished awaiting your own personal touches but does
$ 719,900
38 Bell Drive, Northern Bruce Peninsula, ON, N0H 2T0 house for sale | Listing ID X13610 | Royal LePage
View photo
House · for sale
$ 659,900
38 Bell Drive, Northern Bruce Peninsula, ON, N0H 2T0 house for sale | Listing ID X13610 | Royal LePage
Wiarton
· House
· Deck · Parking
Wiarton · House · Deck · Parking
Welcome to this beautiful 3 bedroom, 2 baths, custom built bungalow with a loft area, offering a thoughtful layout and quality finishes throughout. The main floor features soaring vaulted ceilings in the entrance, living area, master bedroom and ensuite, complemented by 9-foot ceilings with California stucco texture. A bright 160 sq ft insulated sunroom with large sun space sliding or removable windows, extends from the dining area creating a perfect space to enjoy the private 2.42 acre treed surroundings. The home includes complete spray foam insulation for comfort and efficiency, a spray foamed and dry walled attached garage, a generator panel for peace of mind and a spacious crawl space that can be used for additional storage. Upstairs, a 269 sq ft loft provides a spacious bonus room ideal for flexible use. Outdoors, the large partially covered deck with a second walk out from the master suite invites you to relax or entertain! 98% finished ready for your personal touches to complet
$ 659,900

Get email alerts

Don't miss out: be the first to know about new properties

The alert was correctly created

On subscribing you accept the conditions of use and the privacy policy
Alert
Receive new ads in your inbox
Save this search
Receive alerts for new listings

We'll send you an email when we have new properties for: "Houses for sale in Wiarton"

The alert was correctly created

Angus
Elmvale, Springwater
Get email alerts and be the first to see new listings
Required field
On subscribing I accept the terms of the privacy policy
Perfect! You'll soon start receiving new listings via email
Alert
Receive an email when we have new ads for Houses for sale in Wiarton
Save this search
Filters

Bedrooms

Area (sq.ft)

sq.ft
sq.ft

Price

$
$

Filter by property type

Bathrooms

Clear all filters
Receive notifications when new entries are published.