8,662 houses for sale in Wilcox Lake

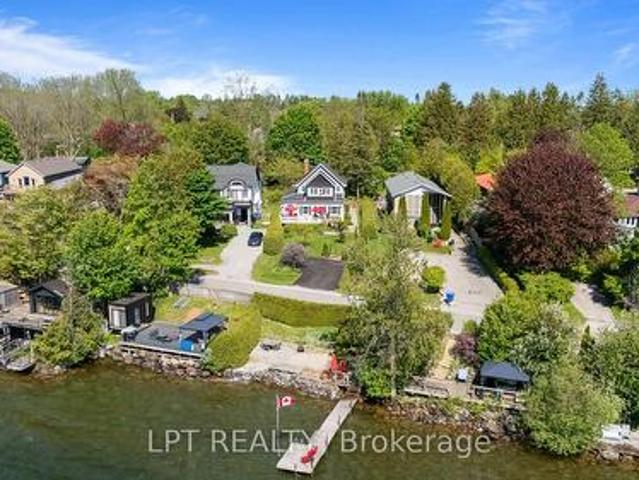
145 Lake Drive N, Georgina, ON, L4P 3C8 house for sale | Listing ID N13712 | Royal LePage
View photo
House · for sale
$ 1,448,000
New
145 Lake Drive N, Georgina, ON, L4P 3C8 house for sale | Listing ID N13712 | Royal LePage
Wilcox Lake
· House
· Fireplace · Deck · Cellar
Wilcox Lake · House · Fireplace · Deck · Cellar
A Rare Blend Of Storybook Cottage Charm And Modern Urban Comfort, This Beautiful Home In Georgina Invites You To Slow Down, Breathe Deeply, And Savour Life By The Lake. Set On An Impressive Indirect Waterfront Lot With A 2nd Rear Lane Way Access, This Property Offers Room For All Your Toys And Unforgettable Sunsets Enjoyed Right From Your Front Porch. Inside, The Home Radiates Warmth And Character. Living Room With Gas Fireplace And Views Overlooking The Lake. Hardwood Flooring And Terra Cotta Tiles Through Out Most Of Main Floor. Dining Area Open Concept To Kitchen And Sliding Door To Rear Private Deck. Primary Bedroom With Sitting Area Overlooking West Views Of Lake Simcoe. This 3 Bedroom, Two Full Bathrooms Home Offers Plenty With Updated Roof Shingles In 2025, Some Newer Windows, Updated Seawall Wall, Full Unfinished Basement, 40 Foot Seasonal Dock. From The Moment You Walk Onto The Front Porch And Glimpse Lake Simcoe Shimmering In The Distance, You Feel The Magic. This Is More Tha
$ 1,448,000
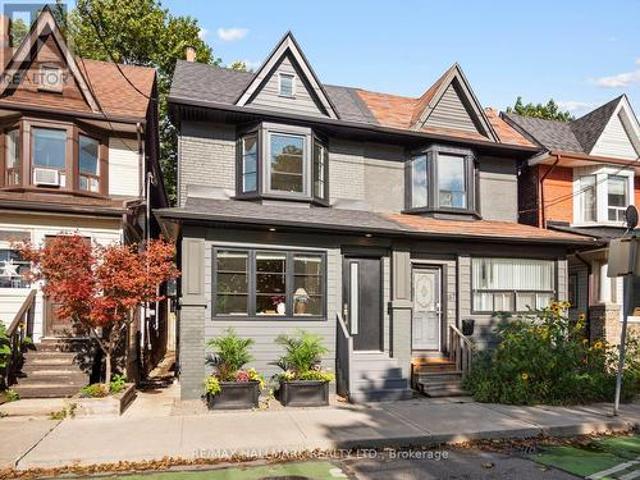
189 Greenwood Avenue, Toronto, ON, M4L 2P8 house for sale | Listing ID E13713 | Royal LePage
View photo
House · for sale
$ 1,099,000
New
189 Greenwood Avenue, Toronto, ON, M4L 2P8 house for sale | Listing ID E13713 | Royal LePage
Wilcox Lake
· House
· Office room · Fireplace
Wilcox Lake · House · Office room · Fireplace
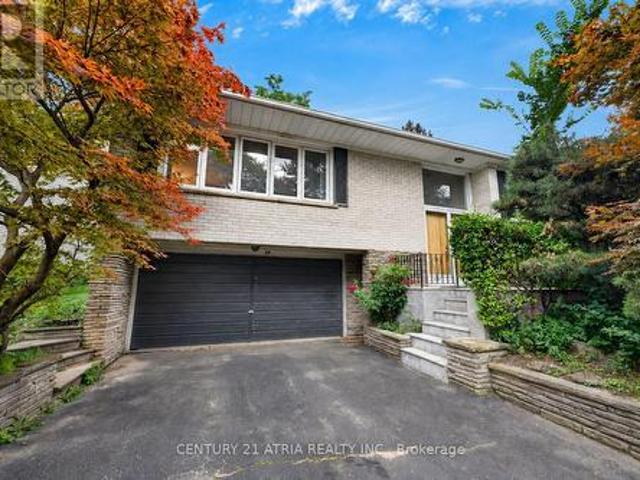
Greenwood Park is more than a neighbour here-it is the view, the backdrop and an extension of your everyday living space. Set directly across from this vibrant community hub, this renovated three-plus-one-bedroom, three-bathroom home offers warmth, character and exceptional versatility in one of Toronto's most sought-after East End neighbourhoods. The open-concept main floor features hardwood floors, exposed brick and generous principal rooms. A fireplace and custom built-in shelving anchor the spacious living room, while a powder room adds convenience. A main-floor home office area offers a place to work with a view. At the heart of the home is a gorgeous custom kitchen with bespoke cabinetry, breakfast bar, stainless-steel appliances and elegant stone countertops-designed for entertaining and modern family life. Upstairs are three well-proportioned bedrooms, including a spacious primary retreat that accommodates a king-size bed and features soaring vaulted ceilings. A renovated famil
$ 1,099,000
11 Littleriver Court, Vaughan, ON, L6A 0K4 house for sale | Listing ID N13708 | Royal LePage
View photo
House · for sale
$ 1,319,000
New
11 Littleriver Court, Vaughan, ON, L6A 0K4 house for sale | Listing ID N13708 | Royal LePage
Wilcox Lake
· House
· Garden · Fireplace · Deck
Wilcox Lake · House · Garden · Fireplace · Deck
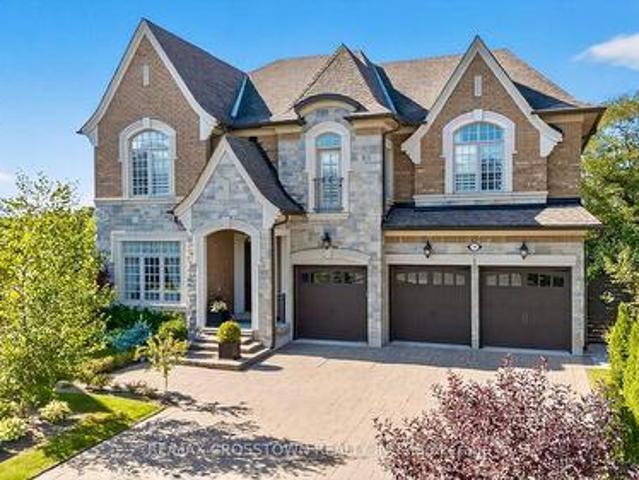
Rarely offered, bright and spacious 2,984 sq. Ft. freehold townhome is ideally situated on a premium court location in the highly desirable Patterson community. Featuring 4bedrooms, 4bathrooms, south-facing exposure, and an abundance of natural light, this exceptional home offers the perfect combination of space, comfort, and functionality for modern family living. Step into the impressive open-concept foyer with high ceilings, leading to an inviting living and dining area featuring a dry bar and Juliet balcony-an ideal setting for entertaining family and friends. The well-appointed kitchen showcases granite countertops, centre island, stainless steel appliances, and an open-concept breakfast area overlooking the bright and spacious family room. The sun-filled family room features a cozy gas fireplace and walkout access to a deck overlooking the backyard, creating a warm and comforting space for everyday relaxation. Upstairs, you will find bright, generously sized bedrooms. The spaciou
$ 1,319,000
107 116 George Street, Toronto, ON, M5A 3S2 townhouse for sale | Listing ID C13712 | Royal LePage
View photo
Townhouse · for sale
$ 1,180,000
New
107 116 George Street, Toronto, ON, M5A 3S2 townhouse for sale | Listing ID C13712 | Royal LePage
Wilcox Lake
· Townhouse
· Office room
Wilcox Lake · Townhouse · Office room
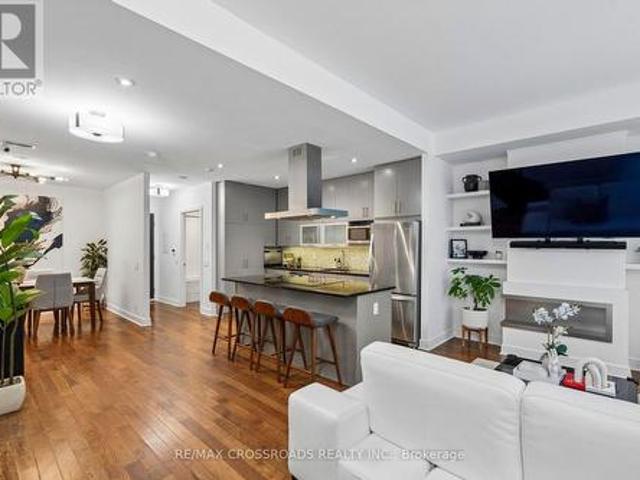
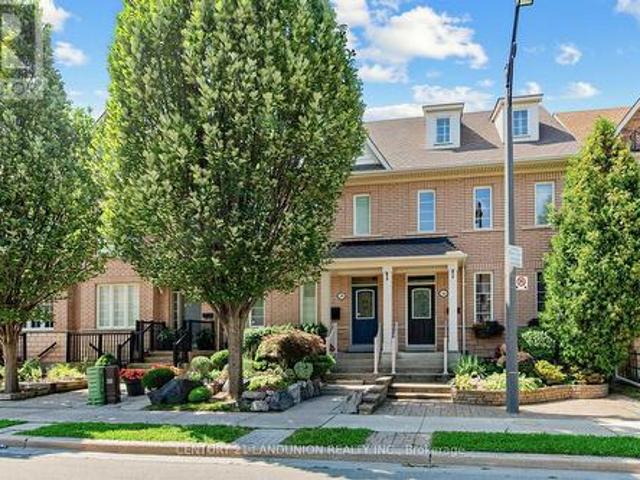
Welcome to your new town home at 116 George St! A rare property that is truly uncompromising. Bright and spacious, with sophisticated finishes throughout, in an amazing location, all beautifully maintained by the owner. This corner unit 2 bedroom + den townhome is generously spread over 1,519 square feet with hardwood floors throughout. The main floor features a beautiful modern kitchen with stone counters, under cabinet lighting and stainless steel appliances. Food preparation is made easy with ample counter space and a built-in cooktop and oven located in the large center island. This convenient layout is further supported by a tall pantry and ample shelf storage, all close at hand. The main floor also offers a large living room, and separate dining room area. The dining room can optionally be converted to an office or a 3rd bedroom. Also included are many smart home features, including fully automated smart blinds in the living room and bedroom that can be controlled by a remote con
$ 1,180,000
593 Watson Avenue, Newmarket, ON, L3Y 2V2 house for sale | Listing ID N13710 | Royal LePage
View photo
House · for sale
$ 649,900
New
593 Watson Avenue, Newmarket, ON, L3Y 2V2 house for sale | Listing ID N13710 | Royal LePage
Wilcox Lake
· House
· Parking
Wilcox Lake · House · Parking
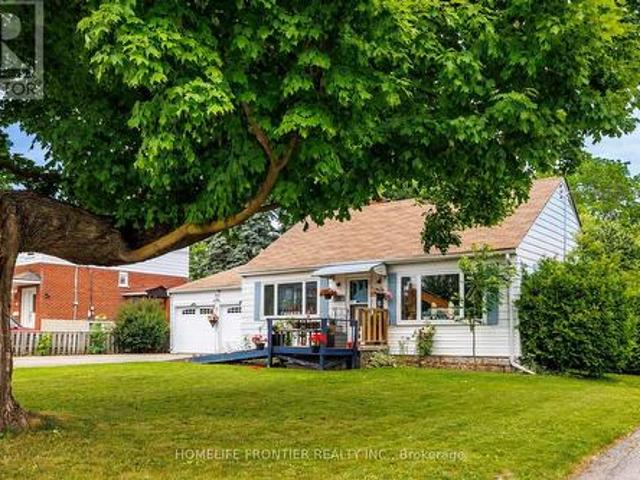
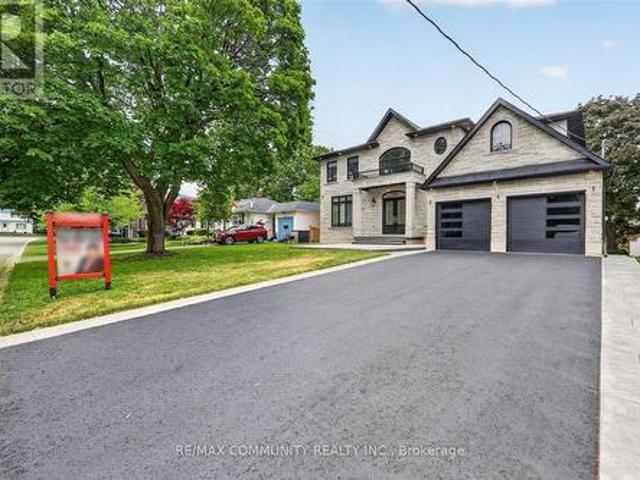
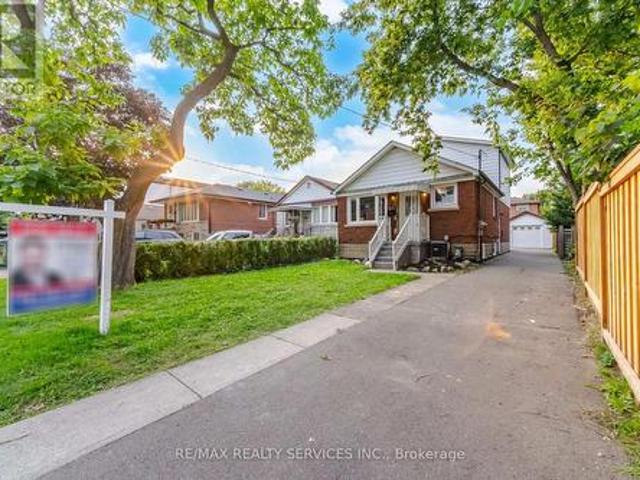
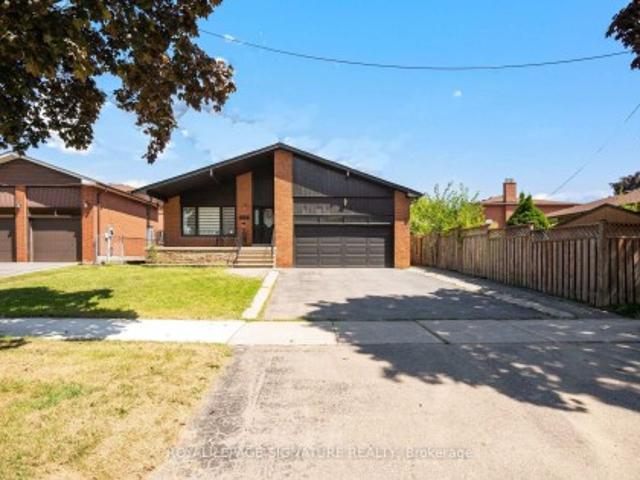
Location Location! Attention First Time Buyers, Investors & Developers! 2 Bed, 1Bath, 2 Car Garage House on a Big 70x100ft Lot. This cozy home is the perfect opportunity for first-time homebuyers or savvy investors looking to make their mark. Situated on a generous lot, this property offers ample outdoor space to expand, build, or simply enjoy. With its excellent location and large lot, the possibilities are endless whether you're looking to create your dream home or modern townhouses, this home provides the perfect foundation. Close to Downtown Newmarket, Schools, Upper Canada Mall, South Lake Hospital, Viva, Shopping, Dining & More! Possibility to purchase neighbour home/lot as well (589 Watson ave), Hot Water Tank Owned(2020). Current tenant is paying $2100/mo + Utilities (id: 27)
$ 649,900
8 Sable Road, Vaughan, ON, L4J 0K1 house for sale | Listing ID N13708 | Royal LePage
View photo
House · for sale
$ 1,380,000
New
8 Sable Road, Vaughan, ON, L4J 0K1 house for sale | Listing ID N13708 | Royal LePage
Wilcox Lake
· House
· Garden · Balcony · Fireplace · Deck · Cellar
Wilcox Lake · House · Garden · Balcony · Fireplace · Deck · Cellar
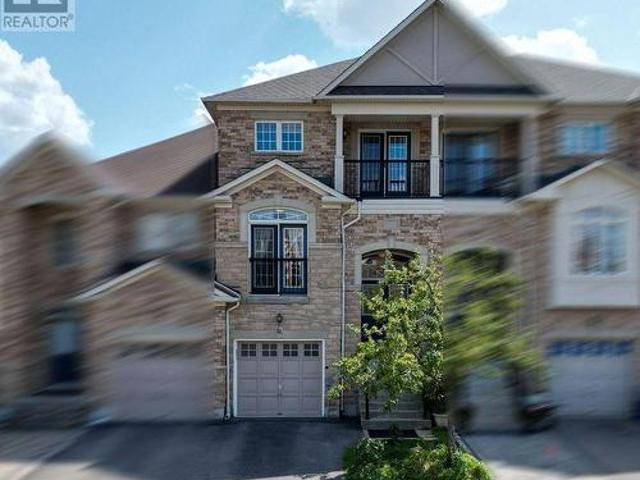
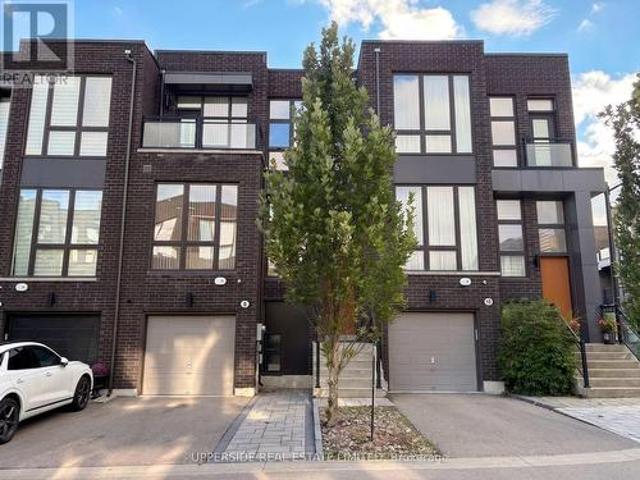
Located In One Of Thornhill's Most Desirable Communities. Featuring Modern, Bright, Elegant Townhouse. Huge Kitchen With Extra Large Island. 10 feet Ceiling On Main Floor, 9 feet On 2nd Floor. This home has a Deck at the back and a bedroom Balcony at the front. Top To Bottom Windows Throughout Bring In Plenty of Natural Light. Hardwood flooring, Ss Appliances, Quartz Counter-Tops, Full Finished Basement With Full Washroom, a Bedroom, a Living room, As Well As W/O To A Private Backyard. The Home has One Of The Most Private Backyards Not Facing Another Backyard. The home is equipped with Central Vacuum & Electric Fireplace & a Gas BBQ hookup. It is on a Quiet and small street that has little traffic. The Driveway Was Extended with Beautiful Interlock Allowing Two cars to Park On The Driveway. Walk To Parks, School, Shopping & Places Of Worship. (Id: 27)
$ 1,380,000
154 Burkholder Street, Whitchurch Stouffville, ON, L4A 4J4 house for sale | Listing ID N13710 | Royal LePage
View photo
House · for sale
$ 1,949,000
New
154 Burkholder Street, Whitchurch Stouffville, ON, L4A 4J4 house for sale | Listing ID N13710 | Royal LePage
Wilcox Lake
· House
· Office room
Wilcox Lake · House · Office room
Welcome to this stunning luxury detached home in the heart of downtown Whitchurch-Stouffville, located in one of the area's most desirable family-friendly neighborhoods. Built in 2023, this beautifully upgraded residence offers an open-concept layout with soaring 11-foot ceilings, oversized windows, abundant natural light, and hardwood flooring throughout the main and 2nd levels. A versatile main-floor library provides the perfect home office or study space. The chef-inspired kitchen features granite countertops, stainless steel appliances, a premium 48-inch refrigerator, gas cooktop, built-in wall oven, extensive cabinetry, a large center island, butler's pantry, and separate walk-in pantry. Upstairs offers four spacious bedrooms, including a luxurious primary suite with double-door entry, tray ceiling, his-and-hers walk-in closets, and a spa-inspired 5-piece ensuite with double vanities, soaker tub, glass shower, and private water closet. All bathrooms feature windows, and a convenie
$ 1,949,000
35 Somer Rumm Court, Whitchurch Stouffville, ON, L4A 1X8 house for sale | Listing ID N13709 | Royal LePage
View photo
House · for sale
$ 2,390,000
New
35 Somer Rumm Court, Whitchurch Stouffville, ON, L4A 1X8 house for sale | Listing ID N13709 | Royal LePage
Wilcox Lake
· House
· Fireplace · Swimming pool · Parking · Cellar
Wilcox Lake · House · Fireplace · Swimming pool · Parking · Cellar
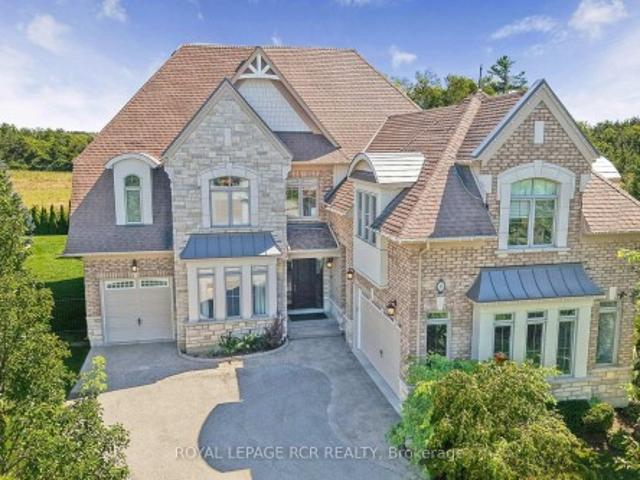
Executive 4433SF (5500sf of living space) 2-Storey stylish home with separate entrance loft, on rare pie shaped approx 1/2 acre very private premium lot with Pool, 3-Car Garage and mostly finished basement at the end of an estate quiet cul-de-sac in desirable Ballantrae. Enjoy a 200ft deep premium lot with no neighbours behind or on the east side offering the ultimate in luscious green privacy. Step into the bright, open-concept main floor where the elegant foyer welcomes you to a formal coffered ceiling dining room, large living room or office with built-in shelving, an entertaining-size dream kitchen with a family-sized breakfast area with center island that opens to a huge family room with built-in shelving, fireplace, and an all-glass sunroom. The main floor is complemented with 2 staircases, one leading to the loft and one to the second-floor bedroom suites, and a mudroom offering a built-in bench, separate dog bathing station, and double closets. The private versatile loft with a
$ 2,390,000
24 Hydrangea Hollow, East Gwillimbury, ON, L9N 0T3 house for sale | Listing ID N13687 | Royal LePage
View photo
House · for sale
$ 1,488,000
24 Hydrangea Hollow, East Gwillimbury, ON, L9N 0T3 house for sale | Listing ID N13687 | Royal LePage
Wilcox Lake
· House
· Garden · Office room
Wilcox Lake · House · Garden · Office room
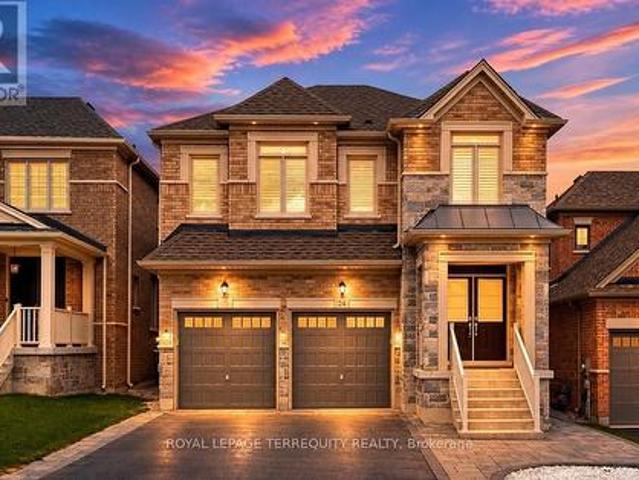
Welcome to 24 Hydrangea Hollow, a well-appointed residence in desirable Holland Landing offering the flexibility of 4+1 bedroom or a home office. This home features a fully upgraded kitchen with premium cabinetry, oversized island, stainless steel appliances, and an extra-large fridge and freezer. Hardwood flooring extends throughout, complemented by designer lighting, California shutters, and smart home-controlled pot lights. Four bedrooms offer private ensuite bathrooms, including a spacious primary suite with a spa-inspired ensuite and double sinks. The additional second-floor room is ideal for use as a 5th bedroom or private office. The backyard is fully finished with stone landscaping, offering a low-maintenance outdoor space. An ENERGY STARR certified Great Gulf build with HRV system, this home showcases substantial upgrades completed with high-quality finishes throughout-offering lasting comfort, efficiency, and the confidence of a trusted builder. Don't miss this turnkey proper
$ 1,488,000
18 Imperial College Lane, Markham, ON, L6E 0V6 house for sale | Listing ID N13709 | Royal LePage
View photo
House · for sale
$ 1,058,888
New
18 Imperial College Lane, Markham, ON, L6E 0V6 house for sale | Listing ID N13709 | Royal LePage
Wilcox Lake
· House
· Office room
Wilcox Lake · House · Office room
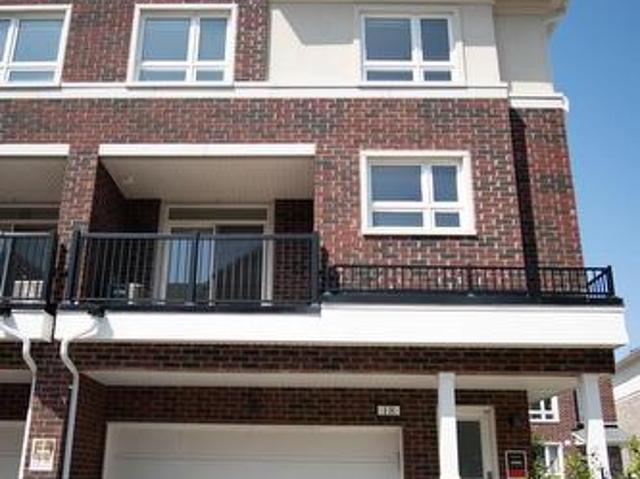
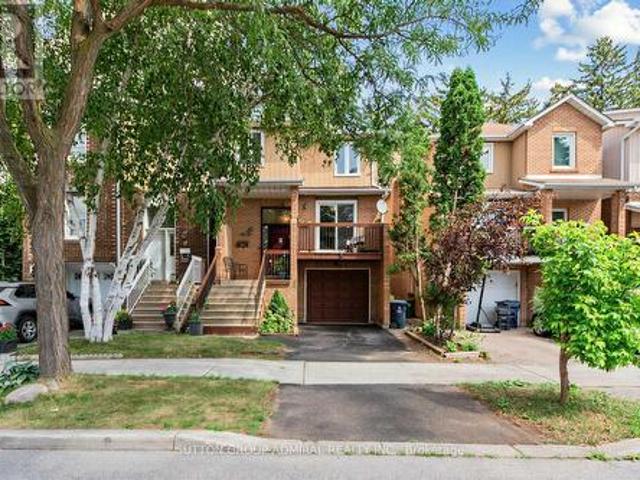
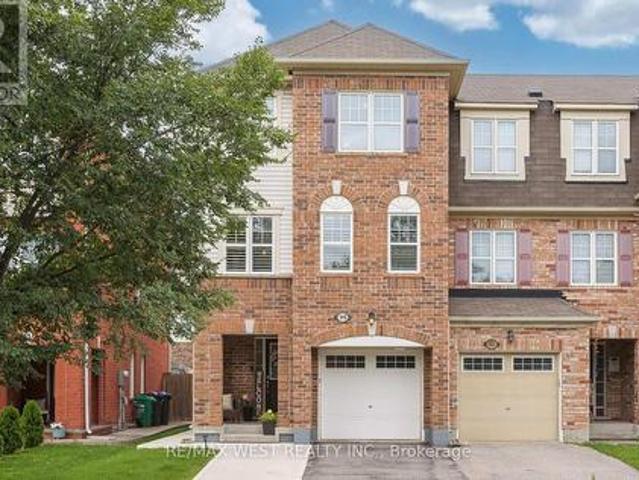
Elevated Living in the Heart of Markham. Welcome to 18 Imperial College Lane. A beautifully appointed freehold townhome offering the space, privacy, and long-term value that savvy buyers are searching for in today's market. With no maintenance fees and full ownership of the land beneath you, this home delivers the freedom of a detached property with the low-maintenance convenience of a townhome. Spanning generous, sun-filled living space across multiple levels, this 4-bedroom, 3-washroom residence is designed for families who need room to grow and entertain. The open-concept main floor flows effortlessly from a bright living and dining area into a functional kitchen. The ideal setting for everything from quiet weeknight dinners to hosting extended family. Upstairs, four well-proportioned bedrooms offer flexibility for a growing family, a home office setup, or multigenerational living, while three washrooms ensure busy mornings never mean a bottleneck. Why This Location Wins: Markham co
$ 1,058,888
61 Hobart Drive, Toronto, ON, M2J 3J8 house for sale | Listing ID C13709 | Royal LePage
View photo
House · for sale
$ 1,288,000
New
61 Hobart Drive, Toronto, ON, M2J 3J8 house for sale | Listing ID C13709 | Royal LePage
Wilcox Lake
· House
· Parking · Cellar
Wilcox Lake · House · Parking · Cellar
Welcome To This Beautiful Double-Garage Detached Home Featuring 4 Spacious Bedrooms And 4 Washrooms. Freshly Painted Throughout, With Brand-New Hardwood Flooring On The Second Floor And A Newly Upgraded Staircase With Oak Stairs And Iron Pickets. The Spacious Primary Bedroom Features A 4-Piece Ensuite And Walk-In Closet. Bright And Functional Kitchen With Stainless Steel Appliances. Fully Finished Basement Featuring A Spacious Room With A Window And Durable Vinyl Flooring(2025), Offering Excellent Additional Living Space. Conveniently Located Steps To Seneca College, Fairview Mall, Supermarkets, Peanut Plaza And The Library. Easy Access To Hwy 404, Hwy 401 And The DVP. Located In The Highly Sought-After Seneca Hill Public School District. (Id: 27)
$ 1,288,000
1486 Broderick Street, Innisfil, ON, L9S 0R4 house for sale | Listing ID N13712 | Royal LePage
View photo
House · for sale
$ 899,900
New
1486 Broderick Street, Innisfil, ON, L9S 0R4 house for sale | Listing ID N13712 | Royal LePage
Wilcox Lake
· House
· Gym · Cellar
Wilcox Lake · House · Gym · Cellar
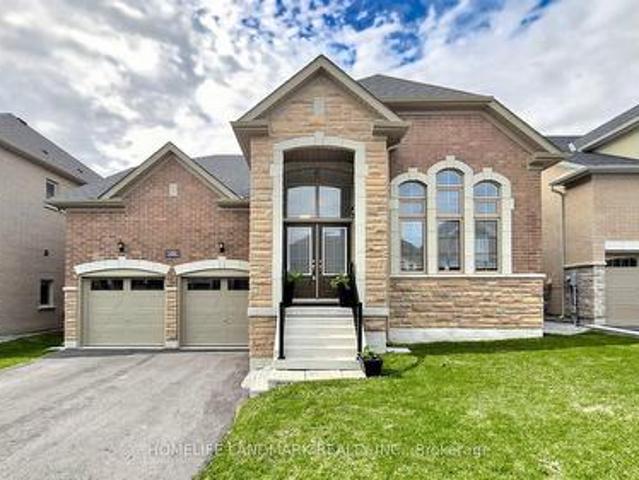
Welcome to this exceptional newer Bungalow Loft, $ Spent on elegantly upgrades and modern design. Ideally located in a sought-after, mature neighborhood in the heart of downtown Innisfil. Set on a generous 49+ft premium lot with approximately 3,000 sqft above-grade living space, this rare floorplan offers unmatched flexibility. Designed for two lifestyles in one home: For retirees or empty nesters: All main-floor living with two bedrooms, a full bath, laundry, and open concept kitchen/living area. No stairs required for daily life. Enjoy single-level convenience and safety. For multi-generational families: The upper floor features two additional large bedrooms and a full bath, providing private space for adult children, aging parents, or frequent guests. Everyone lives together, yet separately. The full-height basement mirrors the footprint of the main floor, offering boundless potential for a home theatre, gym, hobby room, or extended guest suite. Premium Upgrades & Features Including
$ 899,900
45 Chipwood Crescent, Toronto, ON, M2J 3X6 house for sale | Listing ID C13709 | Royal LePage
View photo
House · for sale
$ 999,888
New
45 Chipwood Crescent, Toronto, ON, M2J 3X6 house for sale | Listing ID C13709 | Royal LePage
Wilcox Lake
· House
· Garden · Office room · Swimming pool · Deck · Cellar
Wilcox Lake · House · Garden · Office room · Swimming pool · Deck · Cellar
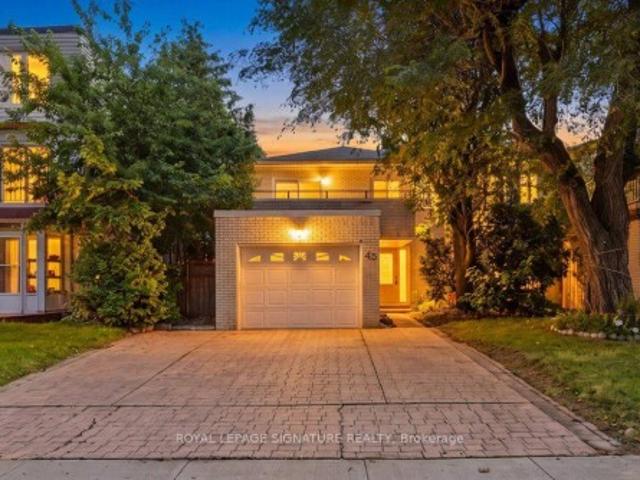
Welcome To 45 Chipwood Crescent, A Well Maintained And Thoughtfully Updated Linked Home In Pleasant View*. Over The Years, This Property Has Been Customized To Create A Comfortable, Functional Layout With Quality Upgrades Throughout. The Kitchen Has Been Renovated With Modern Finishes And Efficient Workspace Design, Opening Nicely Into The Main Living Areas. Updated Bathrooms, High End Flooring, And A Reworked Interior Layout Give The Home A Cohesive Feel From Top To Bottom. The Professionally Finished Basement Adds Valuable Living Space, Ideal For A Media Room, Home Office, Or Just Somewhere To Relax. It's A Bright, Well Planned Lower Level That Enhances The Overall Usability Of The Home. Step Outside And Discover A True Backyard Retreat. The Inground Pool, Hot Tub, And Surrounding Deck Create An Inviting Space For Entertaining, Relaxing, And Enjoying Warm Summer Days. The Yard Has Been Designed For Easy Outdoor Living, Offering Privacy And A Great Setting For Gatherings. Pleasant Vie
$ 999,888
19 Carnival Court, Toronto, ON, M2R 3T7 house for sale | Listing ID C13710 | Royal LePage
View photo
House · for sale
$ 975,000
New
19 Carnival Court, Toronto, ON, M2R 3T7 house for sale | Listing ID C13710 | Royal LePage
Wilcox Lake
· House
· Balcony
Wilcox Lake · House · Balcony
Well-designed detached home in a charming safe family-friendly neighbourhood, surrounded by parks & extensive nature trails, steps to public transit, shopping and everything one might need. It combines comfort, style, incredible convenience and income potential. The welcoming main level features new laminate flooring throughout (2025), a kitchen with new Samsung appliances (2025), Caesarstone countertops (2024), stylish backsplash (2024), pot lights(2024), and updated ceramic flooring (2024). The sun-filled breakfast area offers a walk-out to a cozy, private balcony with unobstructed views-perfect for morning coffee or relaxing outdoors. Upstairs, the spacious primary bedroom with W/I closet complemented by two additional bedrooms and new broadloom throughout (2025). The thoughtfully redesigned and upgraded 4-piece bathroom (2020) adds both style and functionality. The lower level offers excellent flexibility with a separate-entry in-law suite, complete with kitchenette, living room wi
$ 975,000
30 Elder Avenue, Toronto, ON, M8W 1S4 house for sale | Listing ID W13708 | Royal LePage
View photo
House · for sale
$ 999,900
30 Elder Avenue, Toronto, ON, M8W 1S4 house for sale | Listing ID W13708 | Royal LePage
Wilcox Lake
· House
· Cellar
Wilcox Lake · House · Cellar
Exceptional Opportunity In The Heart Of Sought-After Long Branch! Situated On A Premium 33.25 X 125 Ft Lot, This Spacious Home Features 4 Bedrooms On The Main And Second Levels, Plus A Fully Finished 4-Bedroom Basement, Offering Exceptional Flexibility For Large Families, Multi-Generational Living, Or Strong Rental Income Potential. Surrounded By Custom Luxury Homes, This Property Presents An Incredible Opportunity To Renovate, Build Your Dream Home, Or Secure A Prime Long-Term Investment In One Of South Etobicoke's Fastest-Growing Waterfront Communities. Roof Replaced In 2020. Ideally Located Just Minutes From Lake Ontario, Waterfront Parks And Trails, Long Branch GO Station, Humber Polytechnic, Schools, Shopping, Restaurants, And Major Highways. A Rare Offering With Endless Possibilities In An Unbeatable Location. (Id: 27)
$ 999,900
24 Marconi Avenue, Vaughan, ON, L4L 7A5 house for sale | Listing ID N13709 | Royal LePage
View photo
House · for sale
$ 2,760,000
New
24 Marconi Avenue, Vaughan, ON, L4L 7A5 house for sale | Listing ID N13709 | Royal LePage
Wilcox Lake
· House
· Patio · Garden · Fireplace · Parking · Cellar
Wilcox Lake · House · Patio · Garden · Fireplace · Parking · Cellar
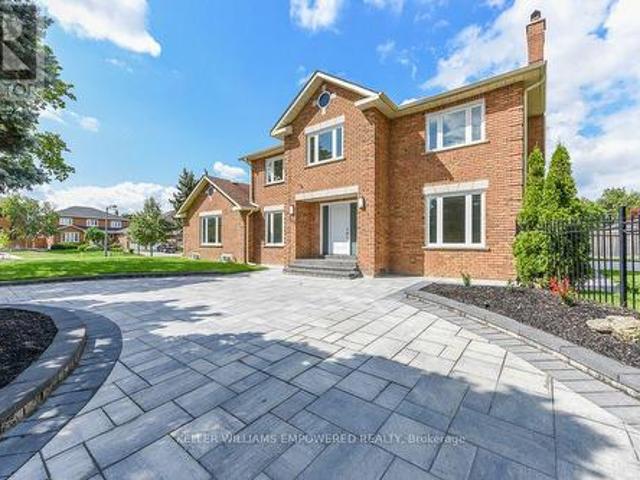
Situated on a prime corner lot in the prestigious Weston Downs community, this newly renovated residence boasts over 5,000 sq. Ft. of total refined living space. Outstanding curb appeal features a new paver circular driveway, fresh landscaping, and an inground sprinkler, leading to a new backyard stone patio perfect for outdoor entertaining. The main level showcases upgraded hardwood floors throughout. The newly designed kitchen features premium porcelain flooring, an abundance of custom cabinetry and pantry, and a seamless walkout to the large backyard. Unwind in the inviting family room featuring a contemporary electric fireplace and custom built bookshelves for added storage. A highly functional side mudroom offers a separate entrance with direct access to both the garage and basement. Hardwood flooring extends throughout the upper level, which hosts four generously sized bedrooms, spacious closets and plenty of natural light. The primary bedroom stands out with a custom-organized w
$ 2,760,000
5097 14Th Avenue, Markham, ON, L3S 3K4 house for sale | Listing ID N13708 | Royal LePage
View photo
House · for sale
$ 2,399,999
New
5097 14Th Avenue, Markham, ON, L3S 3K4 house for sale | Listing ID N13708 | Royal LePage
Wilcox Lake
· House
· Office room · Cellar
Wilcox Lake · House · Office room · Cellar
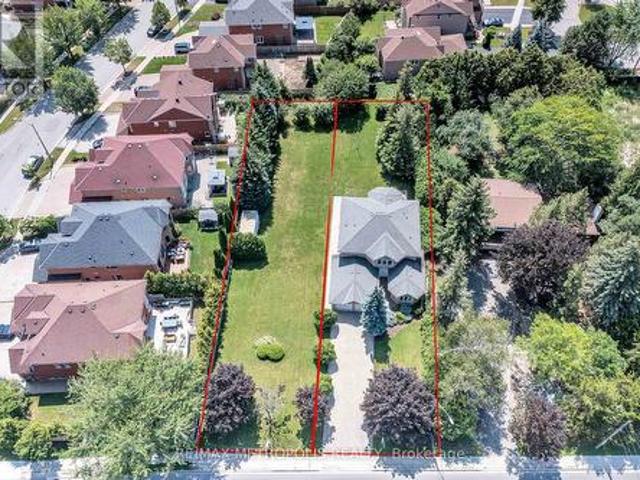
Bringing to the Market this amazing opportunity to own a Custom made 2843 square foot home on an Original Half Acre Lot(100 ft by 208), with the option to build a 2nd Home on a newly severed 50 ft by 208 ft lot next door. This home was made by a Custom Home Builder with over 40 years of experience and Pride of Ownership shows throughout the home. Separate Living, Dining, Family, Breakfast and Home Office on Main Floor. Upstairs has 4 Bedrooms and 2 Full Washrooms. Basement is 70% finished with Dry wall, 1 Bedroom, Living Area, and all Rough in's completed (Washroom 70% done, Kitchen 50% done) with Separate Entrance Walk up. Property needs refresh to bring to Current Era however has Amazing structural/foundational quality due to the experience of the Home Builder and attention to detail. Many Custom Made Homes being built in the Area. Various opportunities to either Build Generational family Homes beside each other with Deep Lots, OR to build brand new custom homes in the severed Lots.
$ 2,399,999
169 Kennard Avenue, Toronto, ON, M3H 4M8 house for sale | Listing ID C13708 | Royal LePage
View photo
House · for sale
$ 1,429,999
New
169 Kennard Avenue, Toronto, ON, M3H 4M8 house for sale | Listing ID C13708 | Royal LePage
Wilcox Lake
· House
· Patio · Garden · Deck · Parking
Wilcox Lake · House · Patio · Garden · Deck · Parking
Welcome to this beautifully renovated 3+2 bedroom, 3 bathroom sidesplit in Bathurst Manor, offering flexible living space inside and a private backyard oasis outside. The open-concept main floor features hardwood flooring, a spacious living and dining area, and an updated kitchen with a walkout to the composite deck, creating an easy flow for everyday living and entertaining. The oversized primary bedroom features a 4-piece ensuite and double closet, while additional bedrooms offer generous space and natural light. The lower level adds incredible versatility with a 2-bedroom rental unit, separate kitchen and private entrance to the yard, ideal for extended family or additional income potential. Situated on a generous 52.21 x 115 ft lot, the backyard is surrounded by mature trees and features landscaped gardens, interlock patio space, a gazebo, powered shed and an easy-to-maintain koi pond with fish. Parking is plentiful with an attached garage, private driveway and space for up to 7 ve
$ 1,429,999
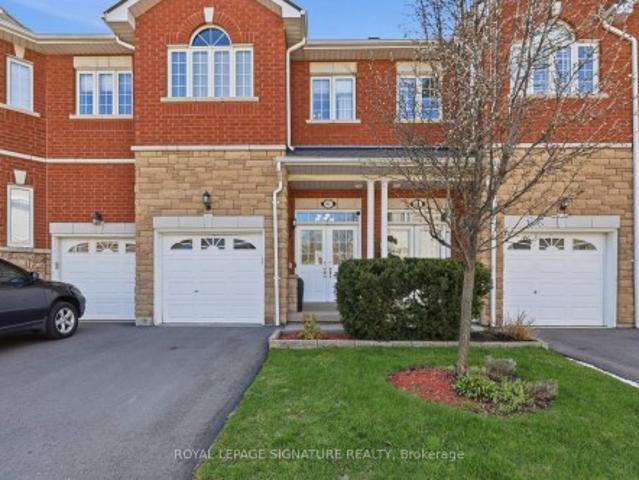
95 Mccleave Crescent, Brampton, ON, L6Y 4Y9 house for sale | Listing ID W13710 | Royal LePage
View photo
House · for sale
$ 749,900
New
95 Mccleave Crescent, Brampton, ON, L6Y 4Y9 house for sale | Listing ID W13710 | Royal LePage
Wilcox Lake
· House
· Fireplace · Air conditioning
Wilcox Lake · House · Fireplace · Air conditioning
Gorgeous 3+1 bdrm townhouse freehold, 4 baths! Immaculate condition, bright & tasteful, beautiful oak staircase top to bottom, modern, strip hardwood + cozy gas fireplace in open concept family rm & kitchen! Breakfast bar, backsplash! Separate dining/living rm. very spacious, excellent 4th bdrm + 3pc ensuite in finished bsmt, ideal for teenager, inlaws or students! (Sheridan College close by) lots of curb appeal! Furnace & A/C only 6 yrs new + owned. GDO, central air & vac! Brand new refrigerator (aug) hwt is rented & cozy front porch (covered) SHOWS 10+ (id: 27)
$ 749,900
10 Annsleywood Court, Vaughan, ON, L4H 4G6 house for sale | Listing ID N13709 | Royal LePage
View photo
House · for sale
$ 3,588,000
New
10 Annsleywood Court, Vaughan, ON, L4H 4G6 house for sale | Listing ID N13709 | Royal LePage
Wilcox Lake
· House
Wilcox Lake · House
A lot like this simply doesn't come up in Kleinburg Heritage Estates. Set on an extraordinary 13,627 sq. Ft. pie-shaped lot, the largest on Annsleywood Court and nearly double the size of typical lots on the court, 10 Annsleywood offers a level of space and privacy that sets it apart from every other home around it. At the end of a quiet cul-de-sac sits Rosehaven's largest Platinum Collection residence, offering 5,266 sq. Ft. across the main and second floors, and over 7,000 sq. Ft. of total finished living space including the expansive walkout lower level. Meticulously maintained by its original owners, the home was elevated beyond builder standards with oversized baseboards, widened trim, upgraded foyer flooring and premium textured hardwood. Impressive 10 ft. and 14 ft. Ceilings, integrated surround sound and elegant architectural detailing enhance the scale and character of the interior. At the heart of the home, the chef's kitchen features Wolf and Sub-Zero appliances, custom cabi
$ 3,588,000
28 Herzberg Gardens, Toronto, ON, M3J 3P4 house for sale | Listing ID W13708 | Royal LePage
View photo
House · for sale
$ 1,399,000
New
28 Herzberg Gardens, Toronto, ON, M3J 3P4 house for sale | Listing ID W13708 | Royal LePage
Wilcox Lake
· House
· Garden · Terrace · Parking · Cellar
Wilcox Lake · House · Garden · Terrace · Parking · Cellar
Exceptional opportunity in the heart of York University Heights. This beautifully maintained, move-in-ready home offers the perfect balance of comfortable family living and excellent potential for owner-occupant. Just 7 minutes walking distance from York University the finished lower level offers excellent functionality and flexibility. Offering an impressive 2,449 sq. Ft. this spacious semi features 4+2 bedrooms, 4 bathrooms plus 1 powder room, a double-car garage, 9-ft ceilings, and thoughtful upgrades including oak hardwood floors, custom kitchen cabinetry, crown moulding, pilasters, pot lights, and California shutters. The self-contained lower level includes a private entrance, kitchen, 2 bedrooms, 2 bathrooms, and full-size laundry-ideal for extended family, multigenerational living and or other permitted uses. Enjoy landscaped gardens and a private third-floor terrace. Updates include furnace, humidifier, oven (2025), garage roof (2024), garage door, basement refrigerator (2023),
$ 1,399,000
2221 Florian Road, Mississauga, ON, L5A 3Y9 house for sale | Listing ID W13713 | Royal LePage
View photo
House · for sale
$ 1,249,999
New
2221 Florian Road, Mississauga, ON, L5A 3Y9 house for sale | Listing ID W13713 | Royal LePage
Wilcox Lake
· House
· Garden · Fireplace · Parking · Cellar
Wilcox Lake · House · Garden · Fireplace · Parking · Cellar
Welcome to this beautifully renovated 3-bedroom, 2.5 bath raised bungalow located on a 50 x 130 Ft Lot in a court! With over 3000 sqft of living space! Step into a modern, functional layout with lots to offer! The bright and spacious main floor features pot lights throughout, an inviting open-concept living and dining area, and a stylish fireplace accent wall that creates a warm focal point for the space. Large eat in kitchen w/ high end appliances that features a Walk out to a nice sized porch-the perfect spot to enjoy your morning coffee while overlooking the expansive backyard an entertainers delight or gardeners dream! A true outdoor retreat! Thoughtfully designed with ample storage throughout, the home also offers convenient interior access to the 2-car garage, complete with a newer garage door. Enjoy added peace of mind with several major components already updated, including the roof, windows, furnace and air conditioning. The full basement is another standout feature, boasting
$ 1,249,999
69 Olsen Drive, Toronto, ON, M3A 3J4 house for sale | Listing ID C13710 | Royal LePage
View photo
House · for sale
$ 1,174,900
New
69 Olsen Drive, Toronto, ON, M3A 3J4 house for sale | Listing ID C13710 | Royal LePage
Wilcox Lake
· House
· Fireplace · Parking
Wilcox Lake · House · Fireplace · Parking
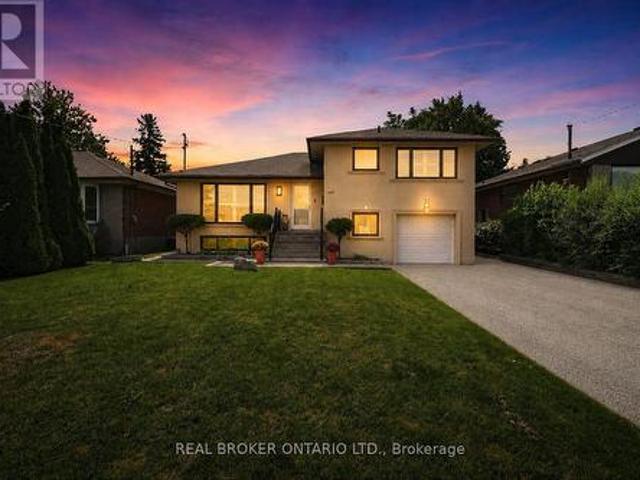
Welcome to this beautifully maintained raised bungalow in the sought-after Parkwoods-Donalda neighbourhood. Offering 4 bedrooms, 2 full bathrooms, a powder room and a 2-car garage, this home features a spacious and functional layout with plenty of room for growing families. The finished lower level offers additional living space with a large recreation area, fireplace and a unique Japanese tatami room. Lovingly cared for over the years, the home presents an exciting opportunity for renovators, investors or buyers looking to bring their own vision and personal style to life. Whether you choose to update over time or completely reimagine the space, the possibilities are endless. Conveniently located close to parks, schools, transit, shopping and everyday amenities. A wonderful opportunity to create a home that's truly your own. (Id: 27)
$ 1,174,900
62 470 Faith Drive, Mississauga, ON, L5R 4E9 townhouse for sale | Listing ID W13640 | Royal LePage
View photo
Townhouse · for sale
$ 799,000
62 470 Faith Drive, Mississauga, ON, L5R 4E9 townhouse for sale | Listing ID W13640 | Royal LePage
Wilcox Lake
· Townhouse
· Fireplace · Parking
Wilcox Lake · Townhouse · Fireplace · Parking
Beautifully Maintained Townhome in a Highly Sought-After Family-Friendly Community! This spacious 3-bedroom, 3.5-bath home features 9 ft. Ceilings, maple hardwood flooring, an open-concept layout, and plenty of natural light. The upgraded kitchen offers stainless steel appliances, oak cabinetry, and a breakfast bar overlooking the inviting living room with an electric fireplace and walk-out to a renovated deck-perfect for entertaining. Upstairs features a carpet-free level with laminate flooring throughout, a spacious primary suite with a custom walk-in closet and 4-piece ensuite, plus custom closet organizers in every bedroom. Freshly painted and meticulously maintained, this move-in-ready home also includes an upgraded garage with custom storage. Ideally located close to parks, schools, shopping, public transit, Heartland Town Centre, and Square One. Please note, some photos have been virtually staged
$ 799,000
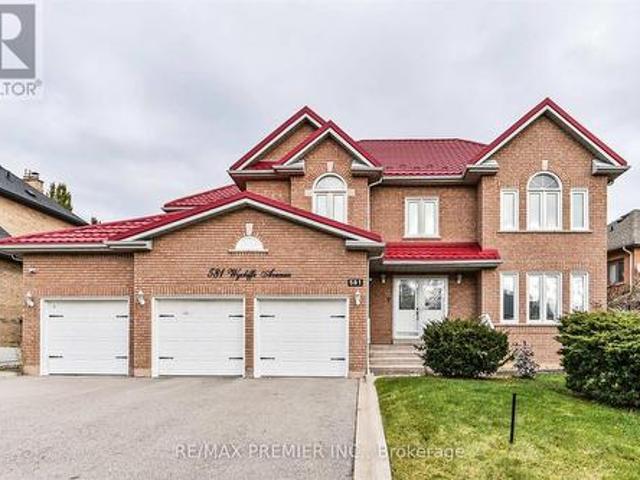
581 Wycliffe Avenue, Vaughan, ON, L4L 8S8 house for sale | Listing ID N13710 | Royal LePage
View photo
House · for sale
$ 1,619,990
New
581 Wycliffe Avenue, Vaughan, ON, L4L 8S8 house for sale | Listing ID N13710 | Royal LePage
Wilcox Lake
· House
· Garden · Fireplace · Parking · Cellar
Wilcox Lake · House · Garden · Fireplace · Parking · Cellar
Welcome to 581 Wycliffe Ave, An immaculate 4+1 bedroom, 4 bathroom detached home in highly sought after Islington Woods, this spacious 2-storey layout features a rare 3-car garage and an extended driveway with parking for up to 9 vehicles. The fully finished basement, complete with a second kitchen offers ideal space for extended family or potential rental income. Upgrades include a lifetime metal roof, 200V service and camera system. Enjoy a private fenced backyard, cozy family-room with fireplace, central vac, steps from schools, Al Palladini Community Centre, Boyd Conservation Park, major retailers, Vaughan Mills, and quick access to Hwy 400/407. A perfect mix of comfort, convenience, and location-ideal for families seeking a quality home in a premier community. (Id: 27)
$ 1,619,990

Get email alerts

Don't miss out: be the first to know about new properties

The alert was correctly created

On subscribing you accept the conditions of use and the privacy policy
Alert
Receive new ads in your inbox
Save this search
Receive alerts for new listings

We'll send you an email when we have new properties for: "Houses for sale in Wilcox Lake"

The alert was correctly created

Get email alerts and be the first to see new listings
Required field
On subscribing I accept the terms of the privacy policy
Perfect! You'll soon start receiving new listings via email
Alert
Receive an email when we have new ads for Houses for sale in Wilcox Lake
Save this search
Filters

Bedrooms

Area (sq.ft)

sq.ft
sq.ft

Price

$
$

Filter by property type

Bathrooms

Clear all filters
Receive notifications when new entries are published.