8,662 houses for sale in Wilcox Lake

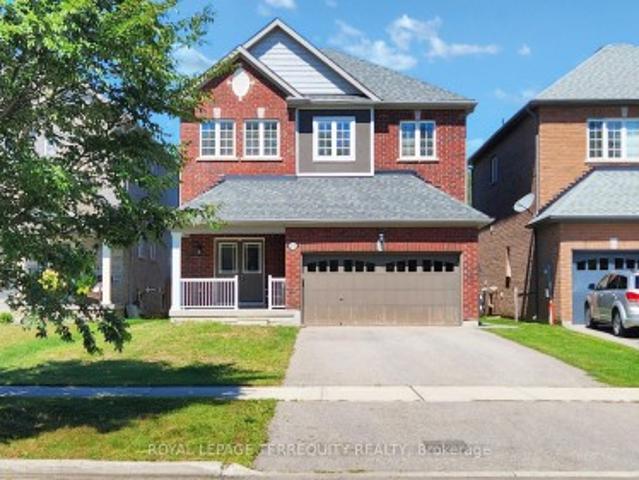
82 Burgess Crescent, Newmarket, ON, L3X 2T8 house for sale | Listing ID N13708 | Royal LePage
View photo
House · for sale
$ 849,990
82 Burgess Crescent, Newmarket, ON, L3X 2T8 house for sale | Listing ID N13708 | Royal LePage
Wilcox Lake
· House
· Patio · Garden · Cellar
Wilcox Lake · House · Patio · Garden · Cellar
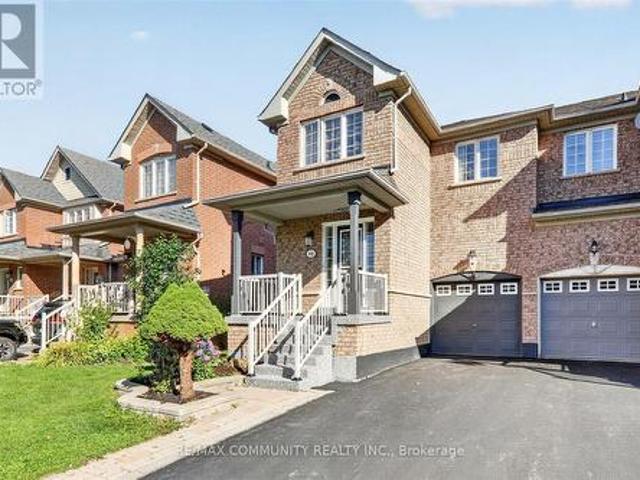
Immaculate End-Unit Freehold Townhome in Summerhill Estates. Welcome to this beautifully maintained and updated end-unit freehold townhome in the highly sought-after Summerhill Estates community. Featuring a bright open-concept layout, hardwood flooring throughout (2017), and an upgraded kitchen, this home is perfect for comfortable family living and entertaining. The spacious primary bedroom offers a private sitting area, while the finished basement with recreation room provides valuable additional living space. Enjoy the privacy of a fenced yard with an updated patio, perfect for relaxing or entertaining. Ideally located just steps from schools and close to shopping, dining, parks, recreation, and all essential amenities. This move-in-ready home combines space, style, privacy, and an unbeatable location. End-unit + freehold + finished basement + private yard + prime location-this is a home you won't want to miss! Must see! You won't be disappointed. Please view the virtual tour! (Id:
$ 849,990
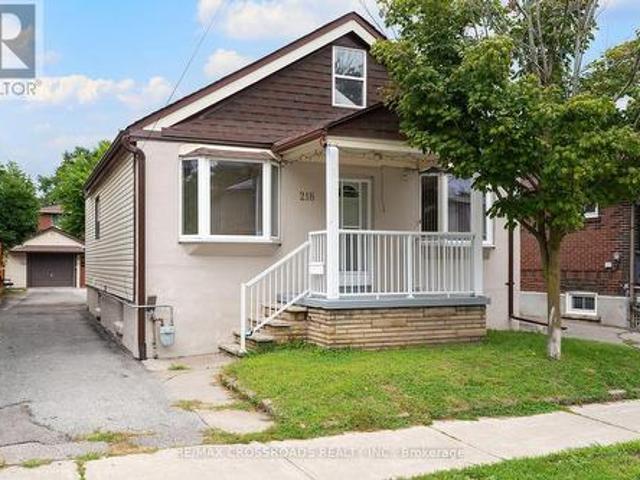

218 Gledhill Avenue, Toronto, ON, M4C 5L1 house for sale | Listing ID E13710 | Royal LePage
View photo
House · for sale
$ 919,000
New
218 Gledhill Avenue, Toronto, ON, M4C 5L1 house for sale | Listing ID E13710 | Royal LePage
Wilcox Lake
· House
· Parking
Wilcox Lake · House · Parking
Welcome to 218 Gledhill Avenue, a charming 2+1 bedroom, 2-bath bungalow in the heart of Woodbine-Lumsden-an established East York neighbourhood offering the perfect balance of residential calm and city convenience. Whether you're making the move from condo living, searching for a manageable detached home, or looking for flexible space that can evolve with your needs, this home delivers. Two main-floor bedrooms are complemented by a versatile lower-level unit apartment-while two bathrooms add everyday practicality. Big garage and lots of parking are a big bonus this close to the Danforth! Step outside and discover a neighbourhood made for enjoying Toronto life, with local parks, schools, recreation, shopping and transit all within easy reach. Spend weekends exploring nearby Taylor Creek trails and green space, enjoy the shops and restaurants along the Danforth, or head downtown with convenient access to the subway. With its detached-home lifestyle, outdoor space and flexible floor plan,
$ 919,000
59 Riverglen Drive, Georgina, ON, L4P 3K7 house for sale | Listing ID N13710 | Royal LePage
View photo
House · for sale
$ 1,249,900
New
59 Riverglen Drive, Georgina, ON, L4P 3K7 house for sale | Listing ID N13710 | Royal LePage
Wilcox Lake
· House
· Garden · Parking · Swimming pool
Wilcox Lake · House · Garden · Parking · Swimming pool
Welcome to 59 Riverglen Drive, Keswick. A beautifully maintained family home offering the perfect blend of comfort, space and outdoor living. This impressive 4-bedroom, 3-bathroom residence is thoughtfully designed for today's family, featuring spacious principal rooms, a functional layout, interior access to the double garage via the main floor laundry room, and plenty of room for entertaining. Step outside to your own private backyard retreat, complete with a sparkling inground swimming pool, creating the perfect setting for summer gatherings, family fun and relaxing weekends at home. Ideally situated in one of Keswick's established neighbourhoods, this home is just minutes from Lake Simcoe, beautiful parks, schools, shopping, restaurants, recreation centre and everyday conveniences. Commuters will appreciate the easy access to Highway 404, making travel to Newmarket, Aurora and the GTA quick and convenient. Keswick offers a welcoming community atmosphere with marinas, beaches, golf
$ 1,249,900
102 Magnolia Avenue, Toronto, ON, M1K 3K6 house for sale | Listing ID E13711 | Royal LePage
View photo
House · for sale
$ 1,049,900
New
102 Magnolia Avenue, Toronto, ON, M1K 3K6 house for sale | Listing ID E13711 | Royal LePage
Wilcox Lake
· House
· Parking
Wilcox Lake · House · Parking
Top to bottom renovated 4+2 Bedrooms Detached large(1814 Squire feet as per MPAC) two-story home is located on a quiet street in the sought-after Kennedy Park community. Recently renovated both Kitchens, All 4 washrooms, new engineered hardwood floor, new ceramic floor on the main floor hallway, both kitchens and all washrooms. Newly painted all over, all windows are new. New garage door with remote control opener. This is Set on a 30' x 109' feet lot, this 1,814 sq ft above grade property offers a spacious main floor with generous principal rooms including a large eat-in kitchen (possible to make another bedroom for elderly use), and separate living and dining areas. The upper level features four bedrooms with closes in each room. An attached single-car garage adds to the home's functionality. Ideally located just steps to TTC, within walking distance to Scarborough GO Station, and minutes to Kennedy Subway Station. Close to schools, parks, trails, and shopping, this is a strong value
$ 1,049,900
39 Beechwood Drive, Toronto, ON, M4K 3H7 house for sale | Listing ID E13709 | Royal LePage
View photo
House · for sale
$ 1,899,000
New
39 Beechwood Drive, Toronto, ON, M4K 3H7 house for sale | Listing ID E13709 | Royal LePage
Wilcox Lake
· House
· Patio · Deck · Parking
Wilcox Lake · House · Patio · Deck · Parking
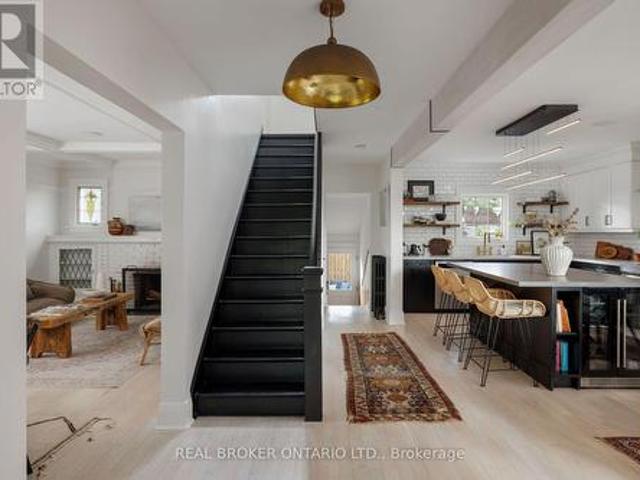
Your weekend escape got cancelled and you're ok with it. That's because hidden on a hillside above the Don Valley trail, you're tucked away in a home built as an endless retreat. There are two ways to enter. Pull in from a laneway between 68 and 70 Hopedale Ave. Straight to your garage and parking spot at your door. Or take the stairway from Beechwood Dr. Two cars fitting at its base. The only traffic here is dog walkers, cyclists, or the odd skier come winter. At the top, a newly-laid pea-stone patio sits under a canopy of centuries-old trees offering summer shade, fall colour, and winter stillness. The 101x97 lot offers plenty of space to spread out. The family room is the heart of the home. It fits 25 people for the holidays or just you on a Tuesday. Afternoon light dapples the refinished, whitewashed oak floors that lead upstairs. Black custom cabinetry spans one wall, balanced by the black-framed doors that open onto the deck and patio beyond. The windows throughout the home frame
$ 1,899,000
62 Macedonia Court, Newmarket, ON, L3X 2W8 house for sale | Listing ID N13707 | Royal LePage
View photo
House · for sale
$ 1,099,000
62 Macedonia Court, Newmarket, ON, L3X 2W8 house for sale | Listing ID N13707 | Royal LePage
Wilcox Lake
· House
Wilcox Lake · House
Tranquil Cul-de-Sac Living with Exceptional Flexibility in Summerhill Estates Tucked away on a quiet cul-de-sac in one of Newmarket's most established communities, this beautifully maintained 4-bedroom, 4-bath home offers the ideal balance of privacy, convenience, and everyday livability. Enjoy peaceful surroundings with ravine trails and a nearby lake just steps from the home, while remaining minutes from Yonge Street, Upper Canada Mall, GO Transit, parks, top-rated schools, and dining. Inside, the thoughtfully designed main level features 9-ft ceilings and hardwood floors throughout, creating a bright and welcoming atmosphere. The modern eat-in kitchen showcases granite countertops and stainless-steel appliances and flows seamlessly into spacious living and dining areas-well suited for both daily living and entertaining. A second-floor family room provides additional living space with the flexibility to be opened up and converted into an open-concept layout. Versatile in design, it c
$ 1,099,000
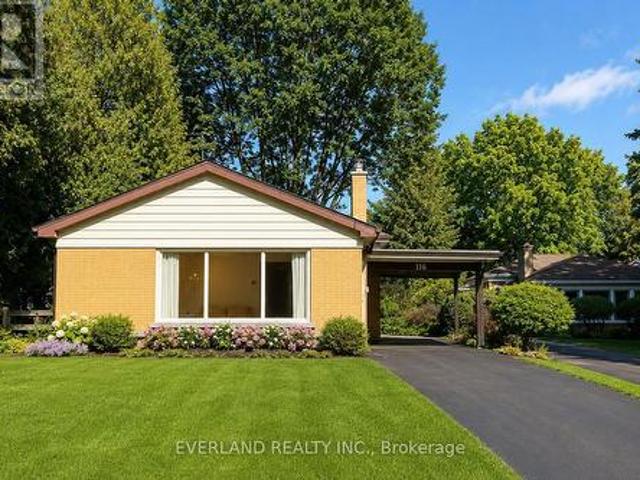
116 Sylvan Avenue, Toronto, ON, M1M 1K3 house for sale | Listing ID E13708 | Royal LePage
View photo
House · for sale
$ 1,481,800
New
116 Sylvan Avenue, Toronto, ON, M1M 1K3 house for sale | Listing ID E13708 | Royal LePage
Wilcox Lake
· House
Wilcox Lake · House
Discover a rare opportunity to own a beautifully renovated home on an exceptionally large, private lot in a quiet and established Scarborough Village neighbourhood. Thoughtfully updated with more than $300,000 in renovations, this move-in-ready home combines modern living with the space, privacy, and flexibility of an oversized property. The main level features a bright, open-concept layout with new flooring, fresh paint, pot lights, and expansive windows that fill the home with natural light. The renovated kitchen offers contemporary cabinetry, quality countertops, and stainless-steel appliances, flowing seamlessly into the spacious living and dining areas. The lower level adds valuable flexibility with a separate entrance and a self-contained one-bedroom suite-ideal for extended family, guests, an adult child, or potential rental income. Outside, the exceptionally deep lot provides generous private outdoor space and exciting long-term potential for buyers who value land, while allowi
$ 1,481,800
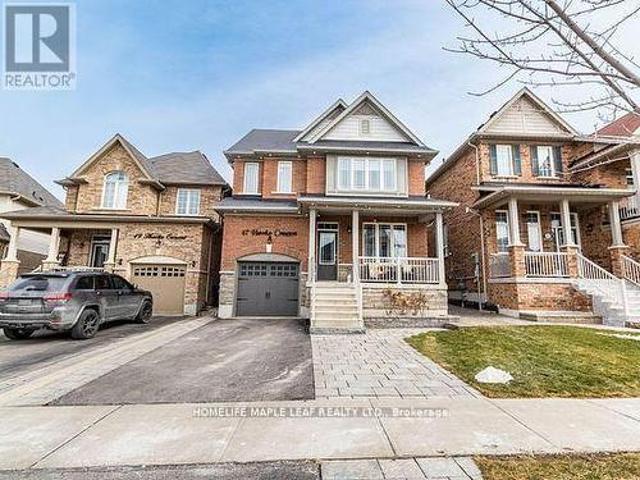
47 Hawke Crescent, New Tecumseth, ON, L0G 1W0 house for sale | Listing ID N13710 | Royal LePage
View photo
House · for sale
$ 944,444
New
47 Hawke Crescent, New Tecumseth, ON, L0G 1W0 house for sale | Listing ID N13710 | Royal LePage
Wilcox Lake
· House
· Patio · Garden · Cellar
Wilcox Lake · House · Patio · Garden · Cellar
Welcome to 47 Hawke Crescent in the thriving town of Tottenham, where you'll experience both luxury and comfort in this 4+1 bedroom, 4 bathroom detached home, just a short walk from local amenities, all while enjoying the charm of small-town living. This home boasts impeccable attention to detail, featuring hardwood floors, stainless steel appliances, coffered ceilings, entertaining, pot lights, and more throughout. The spacious, bright kitchen is truly a standout, perfect for entertaining with a large island, quartz countertops, custom cabinetry, and additional high-end finishes. Sep outside to the inviting backyard, complete with an interlocking patio, pergola, and garden. The fully finished basement offers ample space for a nanny or in-laws with a bedroom, eat-in kitchen, living room, and bathroom. A must see. (Id: 27)
$ 944,444
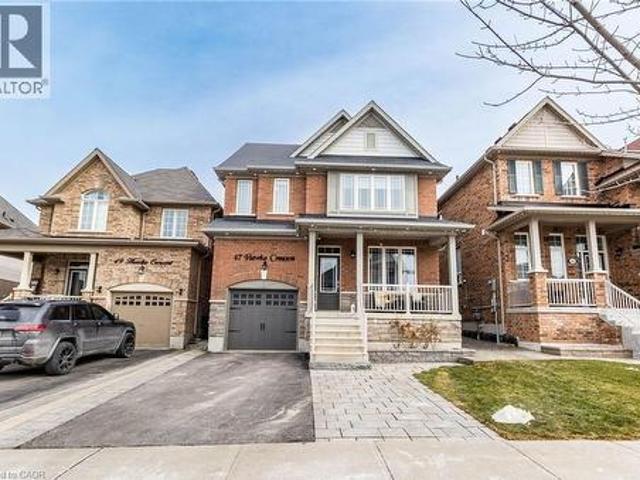
47 Hawke Crescent, New Tecumseth, ON, L0G 1W0 house for sale | Listing ID 40858 | Royal LePage
View photo
House · for sale
$ 944,444
New
47 Hawke Crescent, New Tecumseth, ON, L0G 1W0 house for sale | Listing ID 40858 | Royal LePage
Wilcox Lake
· House
· Patio · Garden · Cellar
Wilcox Lake · House · Patio · Garden · Cellar
Welcome to 47 Hawke Crescent in the thriving town of Tottenham, where you'll experience both luxury and comfort in this 4+1 bedroom, 4 bathroom detached home, just a short walk from local amenities, all while enjoying the charm of small-town living. This home boasts impeccable attention to detail, featuring hardwood floors, stainless steel appliances, coffered ceilings, entertaining, pot lights, and more throughout. The spacious, bright kitchen is truly a standout, perfect for entertaining with a large island, quartz countertops, custom cabinetry, and additional high-end finishes. Sep outside to the inviting backyard, complete with an interlocking patio, pergola, and garden. The fully finished basement offers ample space for a nanny or in-laws with a bedroom, eat-in kitchen, living room, and bathroom. (Id: 27)
$ 944,444
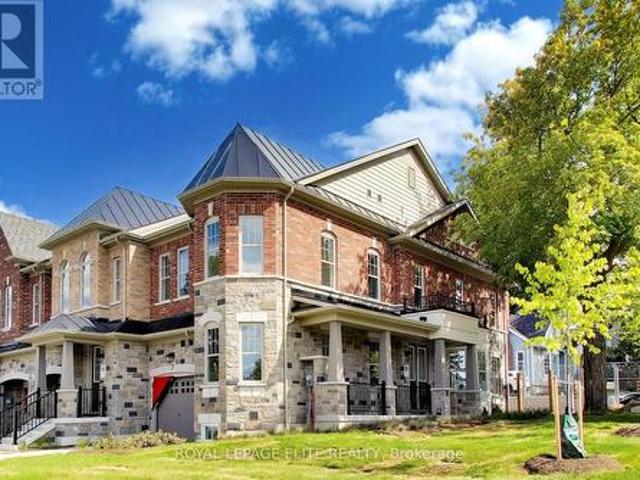
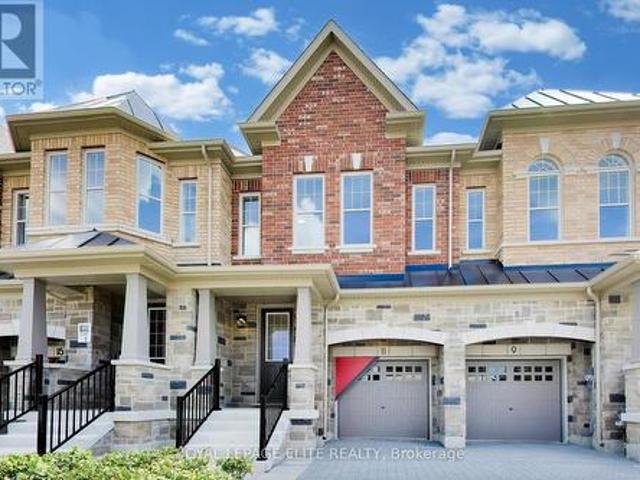
7 Dennison Street S, King, ON, L7B 1G2 house for sale | Listing ID N13707 | Royal LePage
View photo
House · for sale
$ 1,409,000
7 Dennison Street S, King, ON, L7B 1G2 house for sale | Listing ID N13707 | Royal LePage
Wilcox Lake
· House
· Cellar
Wilcox Lake · House · Cellar
An exceptional two-storey freehold executive townhome in prestigious King City, meticulously crafted by Townwood Homes-an established builder with a proud tradition of excellence since 1974. Thoughtfully designed to blend seamlessly with the surrounding community, the distinguished exterior showcases an elegant stone-and-brick façade, professional landscaping and a partially interlocked driveway. Inside, exceptional craftsmanship and sophisticated finishes are evident throughout. Impressive 9-foot ceilings extend across the basement, main and second floors, complemented by vintage hardwood flooring, 8-foot interior doors on the main and second levels, a contemporary trim package and a striking oak staircase with wrought-iron pickets. The designer kitchen is beautifully appointed with premium Fisher & Paykel appliances, quartz countertops, an undermount sink, full quartz backsplash and a dramatic waterfall island. Luxurious bathrooms feature quartz countertops, undermount sinks and slee
$ 1,409,000
28 Richmond Park Drive, Georgina, ON, L4P 0H2 house for sale | Listing ID N12998 | Royal LePage
View photo
House · for sale
$ 12,000,000
Updated
28 Richmond Park Drive, Georgina, ON, L4P 0H2 house for sale | Listing ID N12998 | Royal LePage
Wilcox Lake
· House
Wilcox Lake · House
Welcome to a truly rare offering-this deep lot backs onto Springwater Drive with no neighbors at the front or rear, giving you privacy, tranquility, and breathtaking ravine views. With the possibility of adding a laneway house in the future, this home blends lifestyle with long-term value. Boasting 9-foot ceilings and hardwood flooring throughout the main and upper levels, the interior is bright and welcoming. Enjoy the craftsmanship of a stunning oak staircase with iron railings and wide rear windows that capture the natural beauty outside. The long driveway with no sidewalk adds convenience and curb appeal. Located just minutes from Hwy 404, rated schools, parks, and all urban conveniences
$ 12,000,000
128 Holmcrest Trail, Toronto, ON, M1C 1V5 house for sale | Listing ID E13710 | Royal LePage
View photo
House · for sale
$ 899,000
New
128 Holmcrest Trail, Toronto, ON, M1C 1V5 house for sale | Listing ID E13710 | Royal LePage
Wilcox Lake
· House
· Garden · Fireplace · Sauna · Swimming pool · Cellar
Wilcox Lake · House · Garden · Fireplace · Sauna · Swimming pool · Cellar
Location, Location! Tucked in an in-demand area of Centennial, 128 Holmcrest provides a fabulous opportunity to create your own forever home. This home features a rare 4 level sidesplit floor plan. It's surprisingly large! Bright living and dining spaces, three generous bedrooms with ample storage, and a large family room overlooking the back yard and inground pool. The primary bedroom is huge, spanning the width of the home overlooking the pool and back yard. Plenty of storage in all the bedrooms. Plus a walk-in hall storage closet, too! The lower level rec-room is surprisingly bright with real wood panelling creating a cosy retreat. There's a working sauna & powder room on this level. A full basement room with wood burning fireplace is yours to re-imagine. Steps from Wanita Park and the Highland Creek Ravine system, you can follow scenic trails all the way to Lake Ontario or U of T Scarborough. Commuting is simple with quick access to both Rouge Hill and Guildwood GO Stations. Surrou
$ 899,000
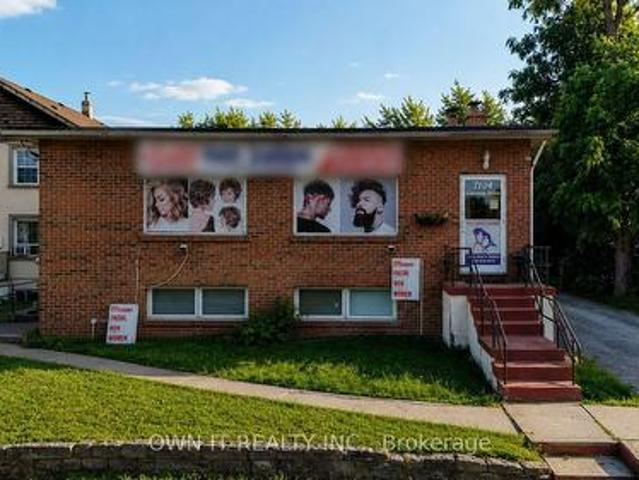
7104 Goreway Drive, Mississauga, ON, L4T 2T6 house for sale | Listing ID W13708 | Royal LePage
View photo
House · for sale
$ 1,300,000
New
7104 Goreway Drive, Mississauga, ON, L4T 2T6 house for sale | Listing ID W13708 | Royal LePage
Wilcox Lake
· House
Wilcox Lake · House
Rarely Offered Opportunity In One Of Malton's Most Prominent And Highly Visible Locations! Ideally Situated On Goreway Drive, Directly Opposite Westwood Square, This Property Presents An Exceptional Opportunity For Buyers Looking To Secure A Property In An Area Where Offerings Like This Seldom Come To Market. Enjoy Outstanding Convenience With Shopping, Restaurants, Public Transit, Schools, Parks And Everyday Amenities Just Steps Away, Along With Easy Access To Major Highways And Toronto Pearson International Airport. A Unique Opportunity To Own In A Well-Established And Highly Accessible Location. Property Is Being Sold In Its Current Condition. Buyers To Satisfy Themselves Regarding Measurements, Property Condition, Zoning, Permitted Uses And Any Information Important To Their Purchase. (Id: 27)
$ 1,300,000
11 Dennison Street S, King, ON, L7B 1G2 house for sale | Listing ID N13707 | Royal LePage
View photo
House · for sale
$ 1,349,000
11 Dennison Street S, King, ON, L7B 1G2 house for sale | Listing ID N13707 | Royal LePage
Wilcox Lake
· House
· Cellar
Wilcox Lake · House · Cellar
An exceptional two-storey freehold executive townhome in prestigious King City, meticulously crafted by Townwood Homes-an established builder with a proud tradition of excellence since 1974. Thoughtfully designed to blend seamlessly with the surrounding community, the distinguished exterior showcases an elegant stone-and-brick façade, professional landscaping and a partially interlocked driveway. Inside, exceptional craftsmanship and sophisticated finishes are evident throughout. Impressive 9-foot ceilings extend across the basement, main and second floors, complemented by vintage hardwood flooring, 8-foot interior doors on the main and second levels, a contemporary trim package and a striking oak staircase with wrought-iron pickets. The designer kitchen is beautifully appointed with premium Fisher & Paykel appliances, quartz countertops, an undermount sink, full quartz backsplash and a dramatic waterfall island. Luxurious bathrooms feature quartz countertops, undermount sinks and slee
$ 1,349,000
329 Atha Avenue, Richmond Hill, ON, L4C 6A8 house for sale | Listing ID N13705 | Royal LePage
View photo
House · for sale
$ 1,449,000
329 Atha Avenue, Richmond Hill, ON, L4C 6A8 house for sale | Listing ID N13705 | Royal LePage
Wilcox Lake
· House
· Garden · Fireplace · Cellar
Wilcox Lake · House · Garden · Fireplace · Cellar
Located in one of Richmond Hill's most sought-after communities, with 2,234 sq. Ft. above grade and a over 1,000 sq. Ft. New finished basement offering plenty of usable living space, blend of modern comfort and functional design. The main floor features spacious principal rooms, a renovated kitchen with granite countertops, a bright dining area, and elegant pot lights throughout. Relax in the grand family room anchored by a cozy wood-burning fireplace, or step out to the expansive, fully enclosed backyard. The upper level boasts a large master retreat with a 4-piece ensuite and a generous walk-in closet. Recently updated Modern flooring renovated bathroom, A standout feature is the 2-bedroom basement apartment with a separate entrance, offering incredible rental income potential. Long driveway with No Sidewalk, Smooth Ceiling, Unbeatable location with YRT at your doorstep, minutes to the GO Train, Community Centers and Shopping Center, Top-rated schools, Bayview Secondary School. (Id:
$ 1,449,000
37 Shell Court, Richmond Hill, ON, L4S 0B1 house for sale | Listing ID N13708 | Royal LePage
View photo
House · for sale
$ 1,499,000
37 Shell Court, Richmond Hill, ON, L4S 0B1 house for sale | Listing ID N13708 | Royal LePage
Wilcox Lake
· House
· Garden · Fireplace · Cellar
Wilcox Lake · House · Garden · Fireplace · Cellar
Rarely Offered in the Highly Sought-After Bayview IB & Silver Stream School District! Welcome to this exceptional 4+1 bedroom family home in one of Richmond Hill's most desirable neighbourhoods. This residence showcases superior craftsmanship, high-end finishes, and a thoughtfully designed layout ideal for both family living and sophisticated entertaining. The open-concept main floor features 9-ft ceilings, designer light fixtures, and a chef-inspired kitchen with granite countertops, ample cabinetry, stainless-steel appliances, and a spacious eat-in area, seamlessly connected to the family room with fireplace. The second floor offers four generously sized bedrooms, including two primary suites, each with its own private ensuite. The professionally finished basement provides an expansive recreation room and nanny suite, adding exceptional versatility for extended family or guests. Enjoy an oversized backyard newly completed in 2025, featuring a modern, low-maintenance design perfect fo
$ 1,499,000
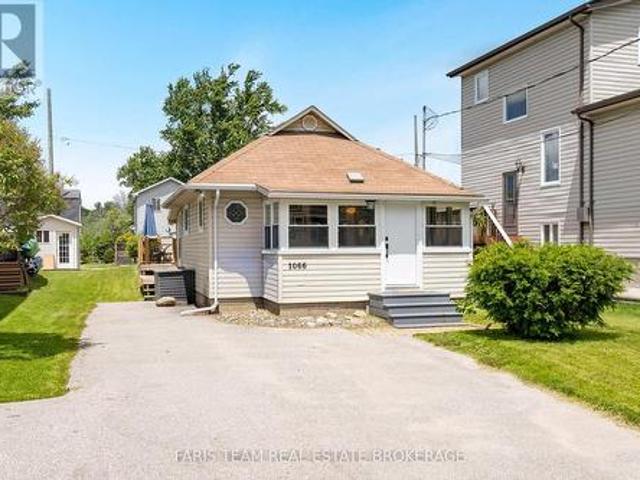
1066 Wood Street, Innisfil, ON, L0L 1K0 house for sale | Listing ID N13709 | Royal LePage
View photo
House · for sale
$ 450,000
New
1066 Wood Street, Innisfil, ON, L0L 1K0 house for sale | Listing ID N13709 | Royal LePage
Wilcox Lake
· House
· Garden · Fireplace
Wilcox Lake · House · Garden · Fireplace
Top 5 Reasons You Will Love This Home: 1) Rarely does the opportunity arise to own an affordable detached home with a large private yard, making 1066 Wood Street an exceptional option for first-time buyers with its fully detached two bedroom bungalow set on a generous 37'x132' lot, offering the pride of home-ownership, the freedom of owning your own land, no monthly maintenance fees, no condo board restrictions, and plenty of space to enjoy and grow into 2) Completely move-in ready, this home allows you to skip the stress and expense of major renovations thanks to an updated white kitchen, a beautifully renovated 4-piece bathroom with heated floors, durable newer flooring, a cozy gas fireplace, and important infrastructure updates, including a new pressure tank, bedroom windows, and front door that provide added confidence and peace of mind 3) More than just a home, this property presents an incredible lifestyle with access to a private residents-only beach through the Bayview Beach Re
$ 450,000
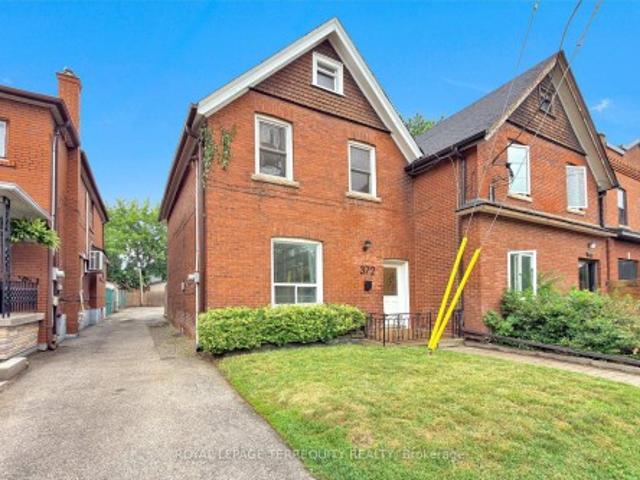
372 St Johns Road, Toronto, ON, M6S 2K8 house for sale | Listing ID W13710 | Royal LePage
View photo
House · for sale
$ 1,079,000
New
372 St Johns Road, Toronto, ON, M6S 2K8 house for sale | Listing ID W13710 | Royal LePage
Wilcox Lake
· House
· Garden · Office room · Deck · Parking
Wilcox Lake · House · Garden · Office room · Deck · Parking
All brick red century home in upper Bloor West Village that is updated throughout! 3 bedrooms/2 bathrooms, soaring 10' ceilings on the main floor, kitchen with center island open to the dining room, lower level with rec room and office/den/ lower level full piece bathroom. Spacious primary bedroom with walkout to large deck overlooking backyard for added outdoor space. Large 26' wide x 110' deep property with mutual drive with enough parking for 2 cars in the back! A privacy fence separates the parking area offering a cozy backyard with garden your option to keep it as is or open it up for the entirety for a supersized backyard! An ideal location just west of the Junction and north of Bloor on a beautiful tree lined street in a family friendly neighbourhood! Steps to King George Public School, James Culnan Catholic School, daycares, local coffee shops, grocery stores, short bus trip to Runnymede subway. The potential for a garden suite and/or garage is yours to discover!
$ 1,079,000
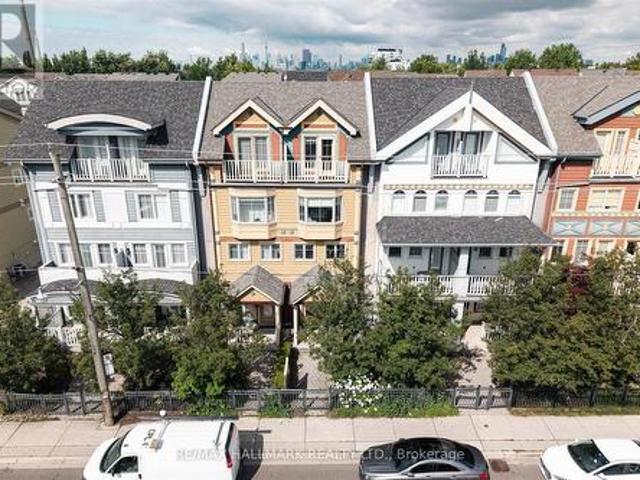
82 Woodbine Avenue, Toronto, ON, M4L 2A2 house for sale | Listing ID E13709 | Royal LePage
View photo
House · for sale
$ 1,679,000
New
82 Woodbine Avenue, Toronto, ON, M4L 2A2 house for sale | Listing ID E13709 | Royal LePage
Wilcox Lake
· House
· Patio · Parking
Wilcox Lake · House · Patio · Parking
Amazing opportunity just steps from the beach! This is your chance to own one of the Beaches most desirable and rarely offered'Painted Ladies, where timeless character meets an unbeatable lakeside lifestyle. Approximately 2400sqft, featuring four spacious bedrooms, this exceptional Painted Lady offers an exclusive, sun filled open concept floor plan that is widely regarded as one of the most desirable layouts in the entire development. Thoughtfully designed for both everyday living and effortless entertaining, the spacious interior has been extensively renovated from top to bottom with premium finishes and modern design. Walk out directly from the stunning Italian inspired kitchen to your private patio, the perfect space for outdoor dining, entertaining, or simply relaxing. Beyond the patio, enjoy the convenience of direct access to your private detached two car garage, a rare and highly coveted feature in the Beach! The entire 3rd floor is dedicated to an extraordinary owner's retreat
$ 1,679,000
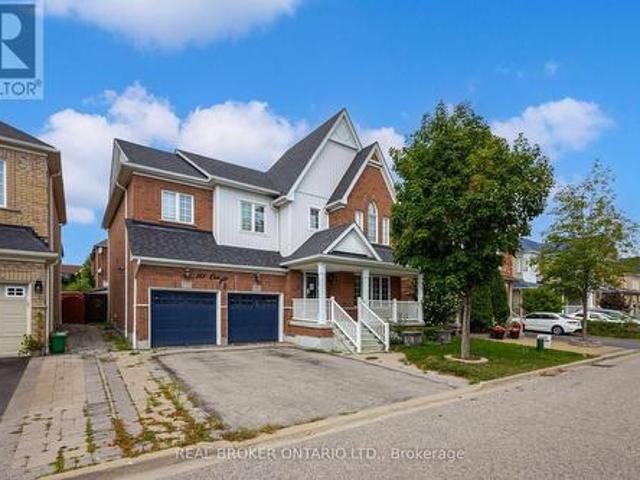
10 Coyle Street, Ajax, ON, L1T 0A2 house for sale | Listing ID E13709 | Royal LePage
View photo
House · for sale
$ 1,199,900
New
10 Coyle Street, Ajax, ON, L1T 0A2 house for sale | Listing ID E13709 | Royal LePage
Wilcox Lake
· House
· Fireplace · Deck · Cellar
Wilcox Lake · House · Fireplace · Deck · Cellar
Welcome to 10 Coyle St, a meticulously maintained detached home offering approximately 3,000 sq. Ft. of elegant above-grade living space plus a fully finished basement. The main level features hardwood floors, pot lights, an open-concept living and dining area, and a spacious family room with gas fireplace. The well-appointed kitchen offers custom cabinetry, a center island, and a walkout to a large custom deck complete with an outdoor fireplace-perfect for entertaining. Upstairs, the generous primary suite features a walk-in closet and ensuite, complemented by three well-sized bedrooms. The finished basement includes a kitchen, bedroom, and bathroom, providing an excellent space for extended family or guests. Ideally located close to schools, parks, shopping, transit, and a wide range of amenities. (Id: 27)
$ 1,199,900
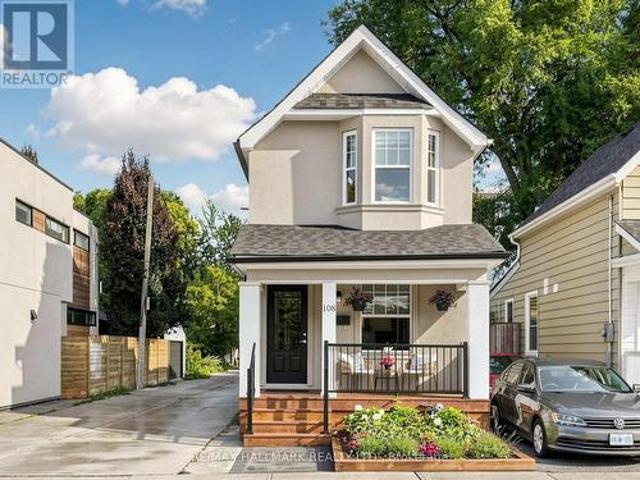
108 Knox Avenue, Toronto, ON, M4L 2P2 house for sale | Listing ID E13710 | Royal LePage
View photo
House · for sale
$ 1,099,000
New
108 Knox Avenue, Toronto, ON, M4L 2P2 house for sale | Listing ID E13710 | Royal LePage
Wilcox Lake
· House
· Garden · Office room · Fireplace
Wilcox Lake · House · Garden · Office room · Fireplace
Welcome to 108 Knox Ave. A truly charming detached two-storey home with inviting, recently remodeled front porch/garden. Conveniently situated in highly coveted Leslieville, just minutes from vibrant and colourful Queen Street East and fabulous Greenwood Park. Home to many community activities and a fantastic seasonal farmers market. The main floor features high ceilings, hardwood floors and a bright, open-concept living and dining area highlighted by a stylish electric fireplace. The exceptionally spacious eat-in kitchen offers an abundance of windows and natural light. It features granite countertops, stainless steel appliances and a convenient island/prep station plus a walkout to the backyard. Upstairs, you'll find two generous bedrooms along with an open landing space ideal for an office or study area The primary bedroom has multiple windows, a double closet with mirror doors and organizers, and warm hardwood floors. The oh so cute nursery boasts unique architectural details and a
$ 1,099,000
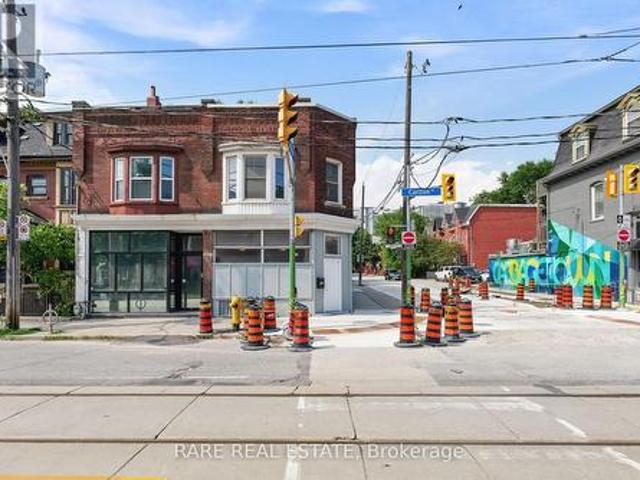
198 1/2 Carlton Street, Toronto, ON, M5A 2K8 house for sale | Listing ID C13708 | Royal LePage
View photo
House · for sale
$ 799,000
New
198 1/2 Carlton Street, Toronto, ON, M5A 2K8 house for sale | Listing ID C13708 | Royal LePage
Wilcox Lake
· House
· Office room · Parking
Wilcox Lake · House · Office room · Parking
Rarely offered and full of potential, this exceptional corner property in the heart of Toronto combines commercial visibility, residential income and exciting future possibilities. Set in a high-density urban setting, 198 1/2 Carlton St presents a unique opportunity for investors, entrepreneurs and developers alike. The property features a prominent street-facing storefront with excellent exposure and a spacious apartment above, creating an ideal live-and-work configuration or valuable income-producing asset. The existing building offers character, generous interior space and an outstanding opportunity to renovate, reposition and create something truly special. The rear of the property is where the possibilities really expand. A detached brick garage with convenient laneway access provides an exciting opportunity for a future laneway suite or ADU, additional living space, creative studio, office or income-producing space with an existing loft currently constructed. The private rear are
$ 799,000
20 Sanderson Crescent, Richmond Hill, ON, L4C 5L4 house for sale | Listing ID N13705 | Royal LePage
View photo
House · for sale
$ 1,488,000
Updated
20 Sanderson Crescent, Richmond Hill, ON, L4C 5L4 house for sale | Listing ID N13705 | Royal LePage
Wilcox Lake
· House
Wilcox Lake · House
Remarks for clients: Upgraded and Well maintained Side split Detached in the Heart of Richmond Hill with a 75Ft frontage. Perfect for investments for future potential. Upsize/Downsize, or Build your family. Open Concept layout with upgraded Kitchen and Appliances. Owner Lived in and very well maintained throughout the years. Open Concept Living/Dining Room for your family gatherings. 3 Large Bedrooms for your family's comfort and everyday living. Walking distance to Award Winning schools, Public Transits, Library and hospital, Many Grocery stores & Restaurants and much more. (Id: 27)
$ 1,488,000
1 Friars Lane, Toronto, ON, M9A 1T6 house for sale | Listing ID W13709 | Royal LePage
View photo
House · for sale
$ 4,649,000
New
1 Friars Lane, Toronto, ON, M9A 1T6 house for sale | Listing ID W13709 | Royal LePage
Wilcox Lake
· House
Wilcox Lake · House
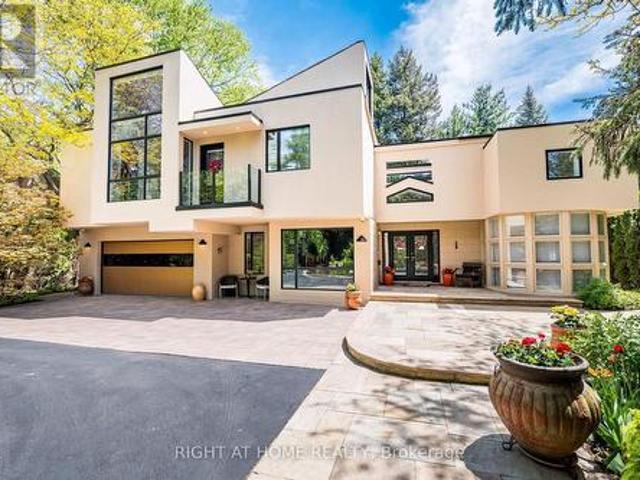
If You're Searching For A Cookie-Cutter Home With No Personality, This Is Not It. But If You Want A Truly One-Of-A-Kind Architectural Statement In One Of The Most Sought-After Pockets Of Etobicoke, Welcome Home! Privately Nestled On A Quiet Cul-De-Sac In Thorncrest Village, This Extraordinary 5+1 Bedroom Residence Is An Architectural Masterpiece Designed By Renowned Architect Rocco Maragna. Originally Built In 1992 And Later Re-Imagined Through An Extensive Renovation And Expansion Personally Supervised By The Architect, The Home Blends The Warmth And Elegance Of Spanish-Revival Architecture With Bold, Avant-Garde, Mid-Century Modern Design. Offering Over 7,500 Square Feet Of Interior Living Space, The Home Features Soaring 17-Foot Ceilings, Expansive Windows And An Open-Concept Layout Filled With Natural Light. Premium Materials Imported From Europe Elevate Every Detail, Including Italian Granite Flooring, Italian Black Lacquer Interior Doors, European Vanities, Porcelain Bathroom Fin
$ 4,649,000
357 Lake Drive N, Georgina, ON, L4P 3C8 house for sale | Listing ID N13709 | Royal LePage
View photo
House · for sale
$ 1,685,000
New
357 Lake Drive N, Georgina, ON, L4P 3C8 house for sale | Listing ID N13709 | Royal LePage
Wilcox Lake
· House
· Patio · Parking · Deck
Wilcox Lake · House · Patio · Parking · Deck
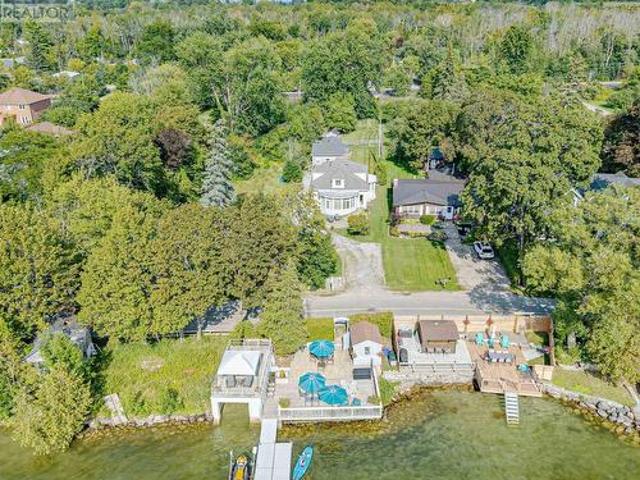
Beautiful, updated 3-bedroom home in Orchard Beach with many pluses. Westerly views with sunsets all year long. Deeded waterfront with huge patio/deck, with wet boathouse, and patio above boathouse, cabana, shallow sandy bottom with swimming dock. Open concept kitchen/dining with travertine floors and cathedral ceilings. Huge primary bedroom with seating looking out at the lake. Generac backup generator. Updated 200-amp service. One car garage. 1 bedroom guest house with living room, full kitchen and 3-piece bathroom and deck. Opportunity exists to purchase adjacent serviced building lot backing onto Metro Road, allowing you to build a home for extended family Owners interested in leasing back for one year. (Id: 27)
$ 1,685,000

Get email alerts

Don't miss out: be the first to know about new properties

The alert was correctly created

On subscribing you accept the conditions of use and the privacy policy
Alert
Receive new ads in your inbox
Save this search
Receive alerts for new listings

We'll send you an email when we have new properties for: "Houses for sale in Wilcox Lake"

The alert was correctly created

Get email alerts and be the first to see new listings
Required field
On subscribing I accept the terms of the privacy policy
Perfect! You'll soon start receiving new listings via email
Alert
Receive an email when we have new ads for Houses for sale in Wilcox Lake
Save this search
Filters

Bedrooms

Area (sq.ft)

sq.ft
sq.ft

Price

$
$

Filter by property type

Bathrooms

Clear all filters
Receive notifications when new entries are published.