784 houses for sale in Wolfe Springs Golf and Waterfront Resort

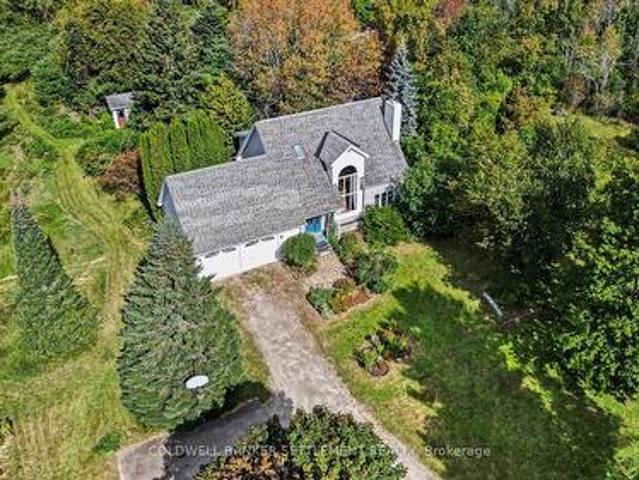
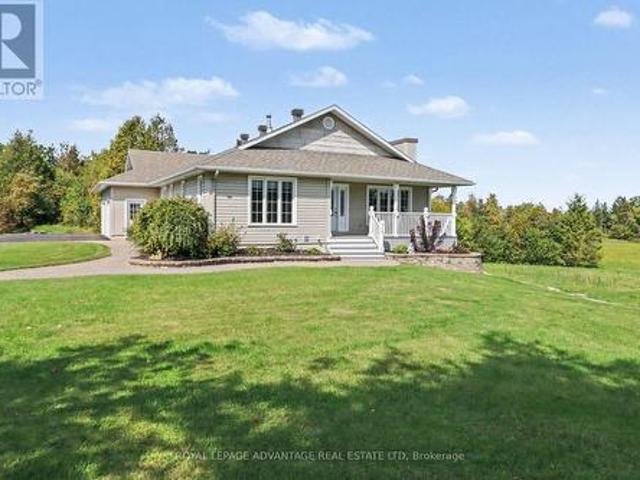
2232 Drummond Concession 2 Road, Drummond/North Elmsley, ON, K7H 3C3 house for sale | Listing ID X13819 | Royal LePage
View photo
House · for sale
$ 879,900
2232 Drummond Concession 2 Road, Drummond/North Elmsley, ON, K7H 3C3 house for sale | Listing ID X13819 | Royal LePage
Wolfe Springs Golf and Waterfront Resort
· House
· Fireplace
Wolfe Springs Golf and Waterfront Resort · House · Fireplace
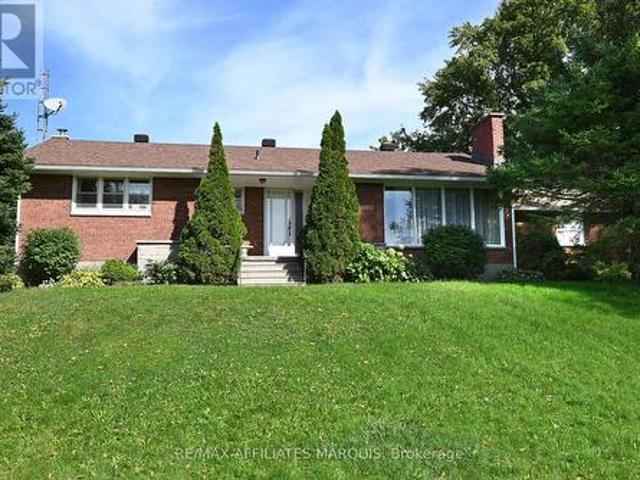
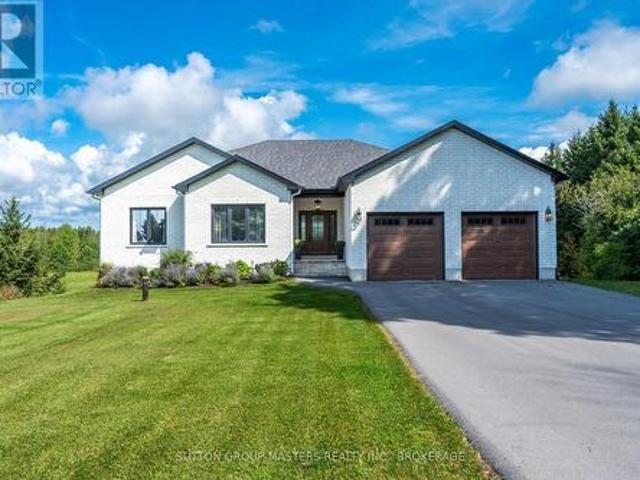
Welcome to this exceptional QUALITY built, one-owner home, offered for sale for the very first time. Nestled on approximately 2.9 private acres. Nicely set back from the road with outstanding curb appeal, this immaculate ultra move-in ready property showcases pride of ownership throughout and is located just ten minutes from Perth with an easy commute to Carleton Place or Ottawa. Designed for both everyday living and entertaining, the open-concept main floor features stunning views of the property and tons of natural light. There is gorgeous hardwood flooring throughout, including the finished walk out lower level! The custom cherry kitchen offers timeless craftsmanship and flows seamlessly into the spacious dining area and bright four-season sunroom, creating the perfect gathering space for family and friends. The formal living room provides a warm and inviting atmosphere with a beautiful propane fireplace. The spacious primary suite is a true retreat, complete with a walk-in closet a
$ 879,900
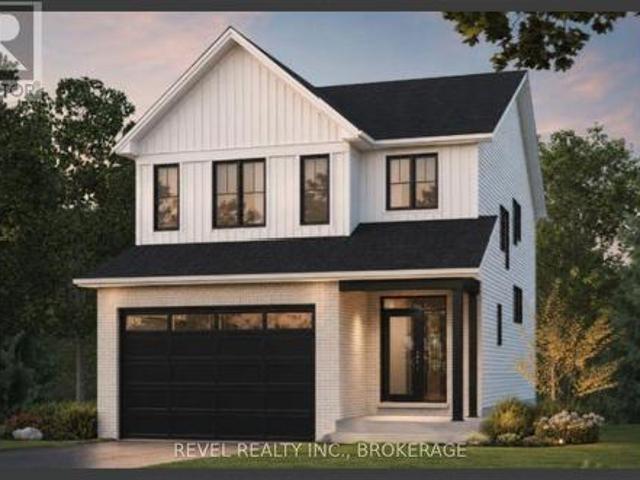
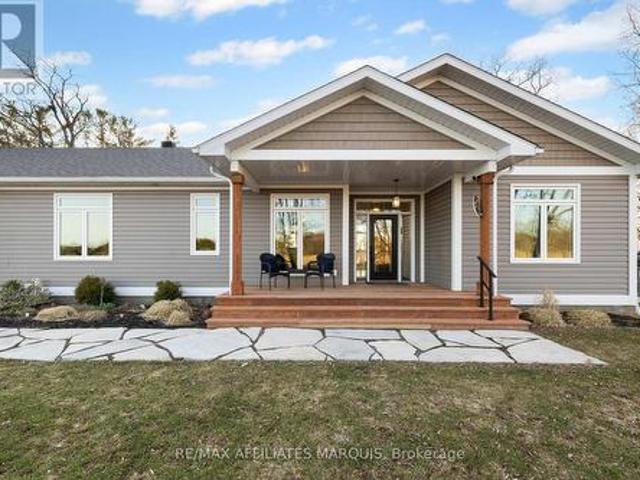
958 Stonewalk Drive, Kingston, ON, K7K 0H1 house for sale | Listing ID X13819 | Royal LePage
View photo
House · for sale
$ 925,999
958 Stonewalk Drive, Kingston, ON, K7K 0H1 house for sale | Listing ID X13819 | Royal LePage
Wolfe Springs Golf and Waterfront Resort
· House
· Fireplace · Cellar
Wolfe Springs Golf and Waterfront Resort · House · Fireplace · Cellar
Welcome to the Emerson custom Craftsman by Tamarack Homes. A brand-new elevation that brings a fresh, modern look to one of Tamarack's most impressive floor plans. Offering over 3,100 sq. Ft. above grade, this 4-bedroom, 3.5-bathroom home sits on an upgraded 38-foot lot and features a walkout lower level, finished basement and over $67,000 in builder upgrades. Inside, delivers the space and layout today's families are looking for, with 9-foot ceilings, a dedicated main-floor study, separate dining area, spacious kitchen, gas fireplace and an upper-level loft. The kitchen and bathrooms feature quartz countertops, while hardwood flooring, smooth ceilings and modern finishes give the home a clean, contemporary feel. Upstairs, four generous bedrooms include a spacious primary suite, while the loft provides another flexible living space. The finished walkout lower level adds even more room for entertaining, guests or family life. Both the main and lower-level staircases have been upgraded t
$ 925,999
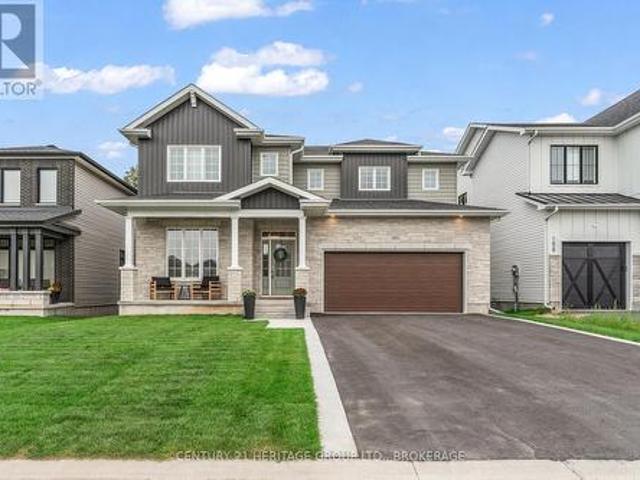
1123 Willys Lane, Frontenac South, ON, K0H 1W0 house for sale | Listing ID X13813 | Royal LePage
View photo
House · for sale
$ 674,900
1123 Willys Lane, Frontenac South, ON, K0H 1W0 house for sale | Listing ID X13813 | Royal LePage
Wolfe Springs Golf and Waterfront Resort
· House
Wolfe Springs Golf and Waterfront Resort · House
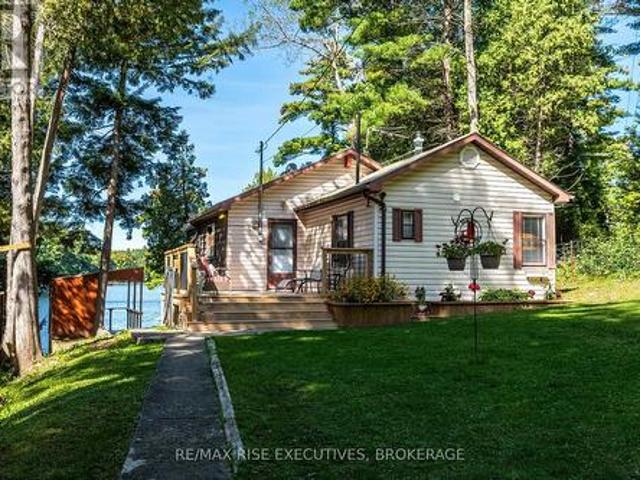
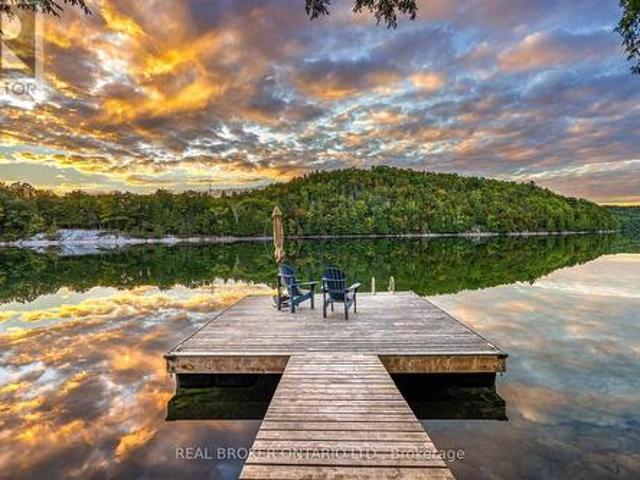
Welcome to your own peaceful retreat on beautiful, spring-fed 14 Island Lake. A private lake surrounded by a cascading natural landscape and abundant wildlife. This charming 2-bedroom, 1-bath, three-season cottage is move-in ready with absolutely nothing to buy. The sale includes all furnishings, the boat, and water toys, making it easy to arrive, unpack, and immediately start enjoying lake life. The lake is known for excellent fishing, while the gentle slope to the water leads directly to your private dock. Inside, the cottage offers a comfortable and inviting space, complete with a self-feeding pellet stove to keep you cozy on cool evenings. Outside is where this property truly shines, with multiple areas to relax and take in the beauty of the lake throughout the day. Gather around the fire pit, enjoy the bunkie, or take a seat at your own personal outdoor bar overlooking the water. The private dock provides easy access for swimming, fishing, paddling, and enjoying everything the lak
$ 674,900
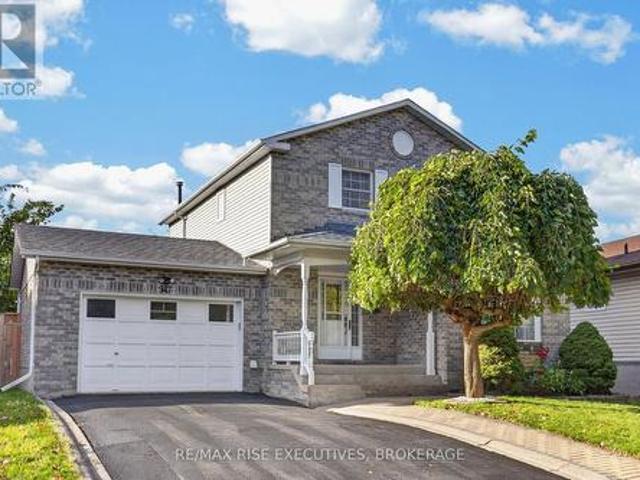
1852 Macalpine Road, Kingston City North Of 401, ON, K7G 2V5 house for sale | Listing ID X13817 | Royal LePage
View photo
House · for sale
$ 629,900
1852 Macalpine Road, Kingston City North Of 401, ON, K7G 2V5 house for sale | Listing ID X13817 | Royal LePage
Wolfe Springs Golf and Waterfront Resort
· House
· Fireplace · Parking
Wolfe Springs Golf and Waterfront Resort · House · Fireplace · Parking
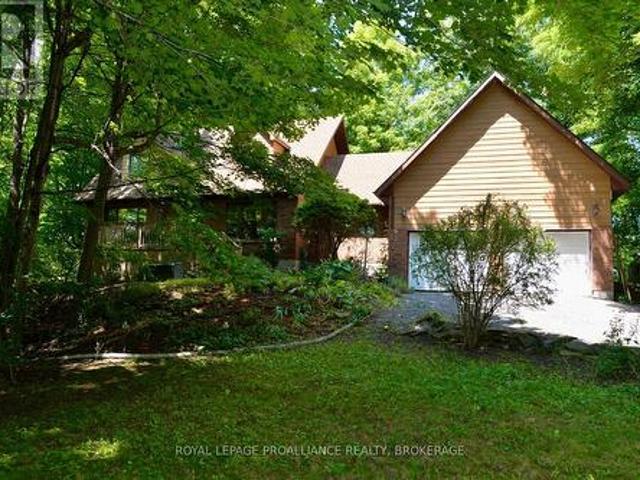
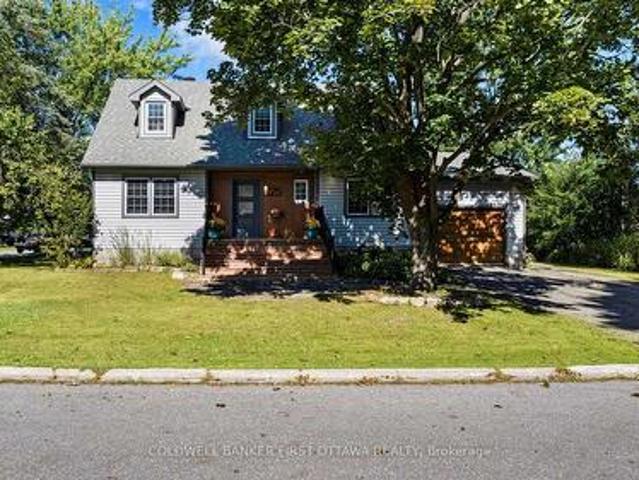
Nestled on a picturesque 2.11 acre lot surrounded by mature trees and peaceful woodland, this charming Cape Cod-style home offers the perfect blend of privacy, comfort and convenience. The heart of the home is the spacious country kitchen, featuring an abundance of cabinetry, a large centre island, and all appliances included. The adjoining dining area, complete with a cozy corner electric fireplace, flows seamlessly into the bright family room, creating an inviting space for family gatherings and entertaining. The family room also offers a warm and welcoming propane stove and large windows that bring the beauty of outdoors inside. There is a separate living room for quieter moments in a busy home. A convenient main floor laundry room, two-piece bath and a versatile hobby room with its own exterior entrance provide flexibility for hobbies, a home business, games room or additional workspace. The oversize double attached garage features extra high ceilings, plenty of storage and conveni
$ 629,900
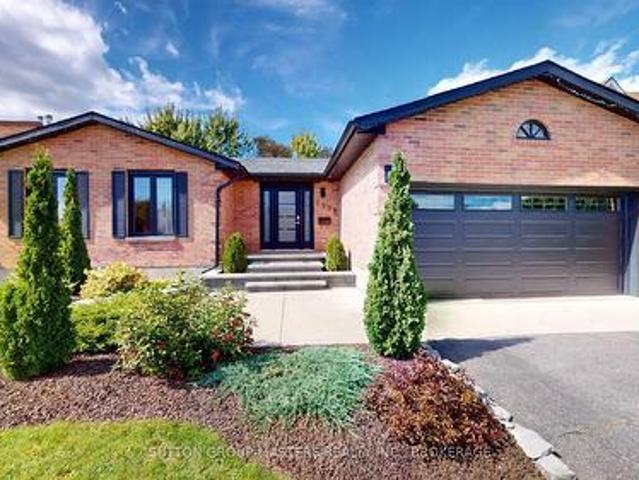
1046 Pinewood Place, Kingston City Northwest, ON, K7P 1L1 house for sale | Listing ID X13819 | Royal LePage
View photo
House · for sale
$ 414,900
1046 Pinewood Place, Kingston City Northwest, ON, K7P 1L1 house for sale | Listing ID X13819 | Royal LePage
Wolfe Springs Golf and Waterfront Resort
· House
· Garden · Swimming pool · Deck · Parking · Cellar
Wolfe Springs Golf and Waterfront Resort · House · Garden · Swimming pool · Deck · Parking · Cellar
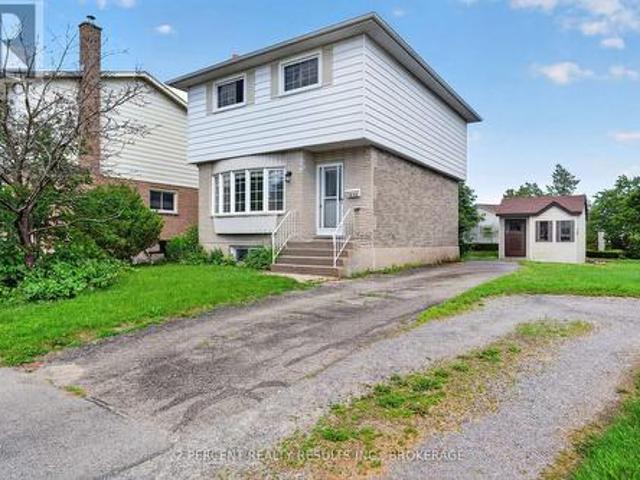
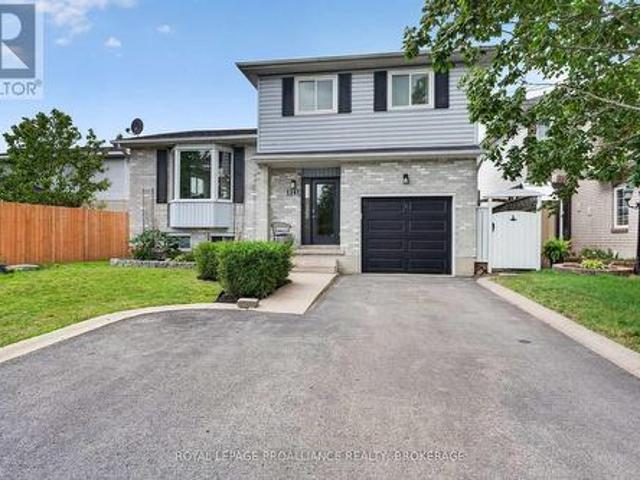
Looking to enter the real estate market? This detached home in the desirable Cataraqui Woods neighbourhood is waiting for you! Bright and naturally sun-lit, with 2 well-sized bedrooms and 1 enormous bathroom containing a corner jacuzzi tub and separate shower. This home is functional with a little bit of luxury. Other features include hardwood floors in the living room, some updated flooring upstairs, and an eat-in kitchen with a separate living area. The basement is full of potential! A bathroom has already been started, featuring a functional toilet and designated space for the sink and bathtub. The exterior features ample parking on an extended driveway leading to the fully-fenced backyard. 2 storage sheds, a large deck, and dedicated garden area complete the backyard. Close proximity to west-end amenities and shopping, schools, childcare, parks, and quick access to Highway 401. Needs some TLC, but ready for your finishing touches! Book your private showing today! (Id: 27)
$ 414,900
302 Arrowhead Place, Kingston West Of Sir John A. Blvd, ON, K7M 3L3 house for sale | Listing ID X13817 | Royal LePage
View photo
House · for sale
$ 639,900
302 Arrowhead Place, Kingston West Of Sir John A. Blvd, ON, K7M 3L3 house for sale | Listing ID X13817 | Royal LePage
Wolfe Springs Golf and Waterfront Resort
· House
· Patio · Garden · Office room
Wolfe Springs Golf and Waterfront Resort · House · Patio · Garden · Office room
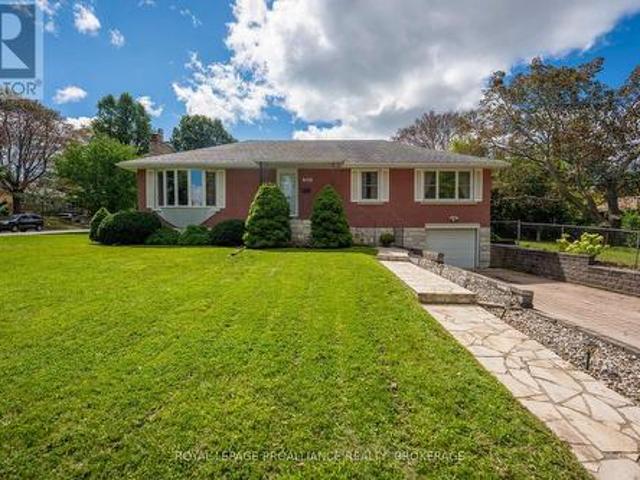
Welcome to this bright and inviting bungalow in the sought-after Strathcona Park neighbourhood! Located on a quiet street, this three-bedroom home offers a comfortable layout with plenty of natural light and room to make it your own. The updated kitchen, living and dining areas flow nicely together, creating a warm space for everyday living and entertaining. Three good-sized bedrooms and an updated bathroom complete the main level. The lower level, with its separate entrance, offers a bright rec room, den, additional kitchen and full bathroom. Perfect for guests, a home office, extended family or added living space. Even a potential In-Law Suite. Outside, enjoy the fenced side yard and back patio, ideal for fall evenings, gardening or simply relaxing. The corner lot brings in beautiful sunlight throughout the day. Conveniently located close to parks, shops, the 401 and everyday amenities, this is a home that offers both comfort and convenience. (Id: 7525)
$ 639,900
1197B James Wilson Road, Frontenac South, ON, K0H 1W0 house for sale | Listing ID X13810 | Royal LePage
View photo
House · for sale
$ 799,900
1197B James Wilson Road, Frontenac South, ON, K0H 1W0 house for sale | Listing ID X13810 | Royal LePage
Wolfe Springs Golf and Waterfront Resort
· House
· Deck · Air conditioning
Wolfe Springs Golf and Waterfront Resort · House · Deck · Air conditioning
Four-season waterfront on desirable Canoe Lake, with sunset views right off the deck. This one's no longer a summer-only escape. The current owners fully winterized 1197B James Wilson Road so you can settle in and enjoy the lake year round. Inside, warm wood interiors, red pine floors and bleached pine walls give it real cottage character, and big windows pull in natural light and lake views all day long. Two bedrooms, an updated bathroom with walk-in shower, and a bright open living space anchored by a wood stove. Step out to the screened-in porch and enjoy water views without the bugs. The kitchen features quartz countertops and rustic cupboards. A new heat pump handles both heat and A/C, and the winterization runs deep: fully spray foamed crawlspace, heated waterline to the well, added blown-in attic insulation and a steel roof built to last. Starlink keeps you connected from anywhere. Outside, a staircase leads down to the water with a spacious deck partway down, then continues to
$ 799,900
1241 Juniper Drive, Kingston City Northwest, ON, K7P 2P7 house for sale | Listing ID X13818 | Royal LePage
View photo
House · for sale
$ 629,000
1241 Juniper Drive, Kingston City Northwest, ON, K7P 2P7 house for sale | Listing ID X13818 | Royal LePage
Wolfe Springs Golf and Waterfront Resort
· House
· Garden · Fireplace · Swimming pool
Wolfe Springs Golf and Waterfront Resort · House · Garden · Fireplace · Swimming pool
1241 Juniper Drive. A home designed to be enjoyed in every season! Welcome to a backyard that feels like your own private resort, complete with perennial gardens, a screened-in porch, gazebo and dining area, a saltwater inground pool and hot tub, and even a mini putting green. As the cooler fall evenings arrive, imagine relaxing in the hot tub, gathering around the gazebo or enjoying the changing colours from your own private outdoor retreat. With plenty to look forward to when pool season returns! Situated in the ever-popular Cataraqui Woods neighbourhood, this home offers a central West End location just steps from parks, schools, shopping and everyday conveniences. Inside, this beautifully updated four-level side split is bright, modern and completely carpet free. The stunning kitchen is the heart of the home, featuring a double island with quartz countertops and enough seating for the whole family to gather. A warm and inviting family room with a gas fireplace, three spacious upper
$ 629,000
1505 Clover Street, Kingston City Northwest, ON, K7P 0N1 house for sale | Listing ID X13818 | Royal LePage
View photo
House · for sale
$ 779,900
1505 Clover Street, Kingston City Northwest, ON, K7P 0N1 house for sale | Listing ID X13818 | Royal LePage
Wolfe Springs Golf and Waterfront Resort
· House
· Fireplace · Parking
Wolfe Springs Golf and Waterfront Resort · House · Fireplace · Parking
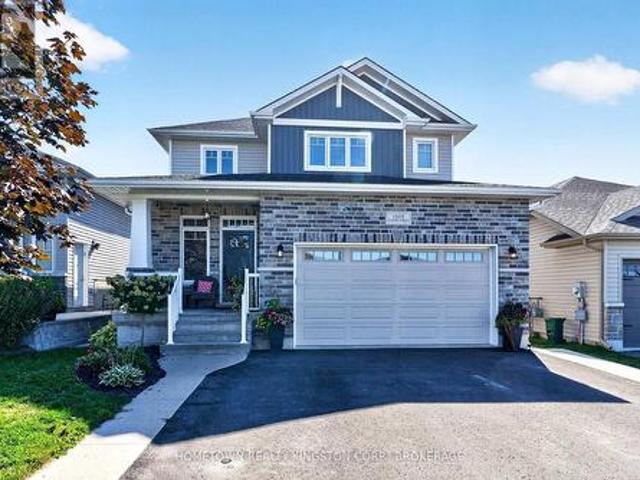
Welcome to this terrific 3-bedroom, 3-bathroom family home, built by Bellefield Custom Homes and ideally located in a desirable part of Woodhaven. Just steps from the park and close to all west-end amenities, this thoughtfully designed home offers a wonderful blend of style, functionality, and comfortable family living. The bright main floor features a spacious open-concept layout with a modern kitchen complete with a generous island and walk-in pantry. The well-appointed mudroom offers excellent organization and convenience, with main-floor laundry, a 2-piece bathroom, and direct access to the 1.5-car garage. The impressive great room is the heart of the home, featuring vaulted ceilings, pot lighting, and a beautiful stone-surround gas fireplace that creates a warm and inviting atmosphere. The adjoining dining area provides an ideal setting for everyday meals or entertaining family and friends. Upstairs, you'll find three comfortable bedrooms, including the inviting primary suite with
$ 779,900
45 Chestnut Street, Kingston East Of Sir John A. Blvd, ON, K.
View photo
House · for sale
$ 899,900
45 Chestnut Street, Kingston East Of Sir John A. Blvd, ON, K.
Wolfe Springs Golf and Waterfront Resort
· 3 Bedrooms · 2 Baths · House
· Deck · Cellar
Wolfe Springs Golf and Waterfront Resort · 3 Bedrooms · 2 Baths · House · Deck · Cellar
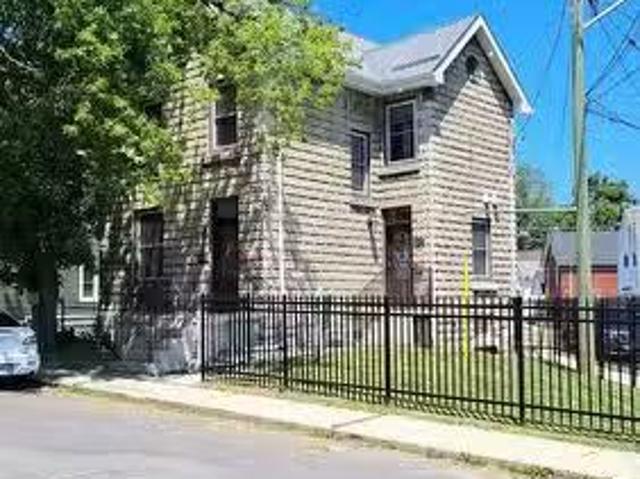
45 Chestnut Street is a completely rebuilt residential duplex offering two fully furnished, all-inclusive executive-style apartments in a prime downtown location. Ideal for owner-occupants, professionals, or investors looking for a move-in-ready income property. This 2.5-storey, rusticated-stone home was stripped to the studs and professionally renovated from 2022 to 2024. Significant upgrades include all-new electrical, plumbing, and HVAC systems; spray-foam insulation (basement through attic); new windows and doors; and Ontario Building Code-compliant fire separation. The cellar is fireproofed with mono-coat treatment. The upper unit is a spacious 2-bedroom suite with a modern 3-piece bath, finished loft, in-suite laundry, and private deck with views over the Fruit Belt. The lower unit is a bright 1-bedroom with a full 4-piece bath, open layout, and generous finishes. Each unit includes in-suite laundry, programmable Wi-Fi thermostats, and separate shut-offs. Interior features includ
$ 899,900
25 Robert Road, Perth, ON, K7H 3L2 house for sale | Listing ID X13813 | Royal LePage
View photo
House · for sale
$ 729,000
25 Robert Road, Perth, ON, K7H 3L2 house for sale | Listing ID X13813 | Royal LePage
Wolfe Springs Golf and Waterfront Resort
· House
· Fireplace
Wolfe Springs Golf and Waterfront Resort · House · Fireplace
A beautifully updated 3-bedroom, 3-bath Cape Cod-style home tucked away at the end of a quiet dead-end street in Perth. Set on a generous corner lot with no neighbour on one side, this property offers an exceptional sense of privacy while remaining conveniently close to the hospital, shopping and historic downtown Perth. The extensively updated main level features a 2024 newly renovated kitchen with quartz countertops and stainless steel appliances, a spacious living room, inviting family and dining areas, main-floor laundry and a generous primary bedroom. The main-floor bathroom was renovated in 2024. Newly installed luxury vinyl plank flooring and painting throughout the house were completed in 2024. An electric fireplace provides an inviting gathering spot with heating and cooling functions. Upstairs you'll find two spacious bedrooms, a full bathroom and excellent storage. The partially finished lower level expands the living space with a large recreation room, additional storage an
$ 729,000
503 Canterbury Crescent, Kingston City Southwest, ON, K7M 6X8 house for sale | Listing ID X13817 | Royal LePage
View photo
House · for sale
$ 779,900
503 Canterbury Crescent, Kingston City Southwest, ON, K7M 6X8 house for sale | Listing ID X13817 | Royal LePage
Wolfe Springs Golf and Waterfront Resort
· House
· Patio · Garden · Fireplace · Deck · Parking · Air conditioning
Wolfe Springs Golf and Waterfront Resort · House · Patio · Garden · Fireplace · Deck · Parking · Air conditioning
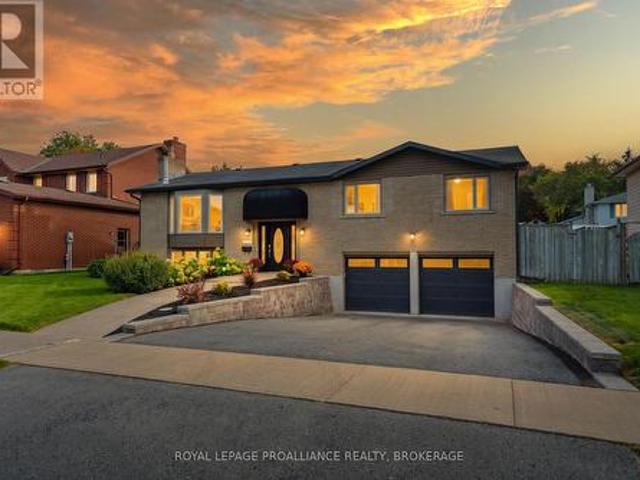
Immaculate 3+1 bedroom 2 bathroom raised bungalow located on a great street in Auden Park. Spotless throughout open concept main floor with many recent renos. Huge kitchen opens to oversized living room with stand alone gas fireplace and newer engineered hardwood flooring. Bedrooms are large with plenty of closet space. The main bathroom has been completely renovated. Large kitchen island and dry bar with built in wine fridge and new quartz countertops. Patio doors to a private covered deck with built in BBQ for entertaining your guests. Renovated She cave fully insulated with gas fireplace, surround sound speakers, HDMI hook up, newer windows and flooring. Newer garden shed to keep your garden tools and lawn mower safe and out of the way. Huge fully fenced yard if you have pets ot small children. New professionally installed retaining walls on both sides of the driveway 2026, She-shed renos 2026, siding 2026, eavestroughs 2026, garage doors 2026, patio doors 2021, furnace 2019 and A/C
$ 779,900
5460 Mcdonalds Corners Road, Lanark Highlands, ON, K0G 1M0 house for sale | Listing ID X13815 | Royal LePage
View photo
House · for sale
$ 579,500
5460 Mcdonalds Corners Road, Lanark Highlands, ON, K0G 1M0 house for sale | Listing ID X13815 | Royal LePage
Wolfe Springs Golf and Waterfront Resort
· House
· Patio · Fireplace · Deck
Wolfe Springs Golf and Waterfront Resort · House · Patio · Fireplace · Deck
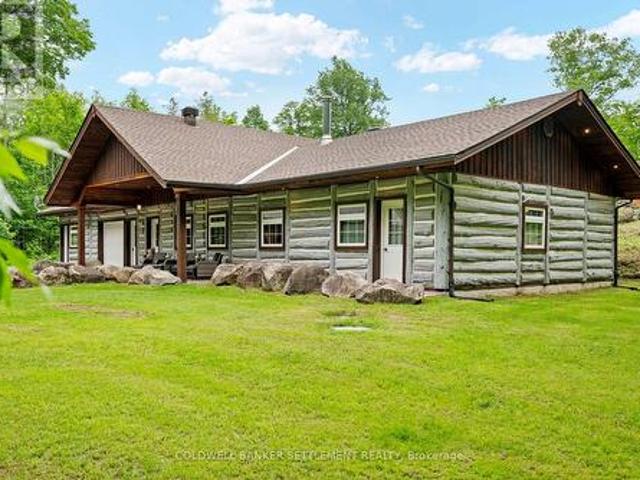
Welcome to this custom-built Eastern White Cedar log home, constructed in 2009 & thoughtfully designed for comfortable year-round living. Set on a heated slab foundation & tucked behind a natural rock ridge, the property enjoys exceptional privacy with minimal road noise & a beautiful backdrop overlooking a mature maple bush. The open-concept design features soaring ceilings, warm wood finishes & a stunning stone fireplace with thermostat-controlled blower. The spacious kitchen offers cherry cabinetry, stainless steel appliances, a generous sit-up island & seamless flow to the dining & living areas. A patio door leads to the covered rear deck & BBQ area, ideal for entertaining. The bedroom wing includes a spacious primary suite with walk-through closet & recently renovated 4-piece ensuite, plus two additional bedrooms & a full 4-piece bathroom. At the opposite end of the home, beyond the laundry/pantry area, is a versatile space ideal as a In-Law suite, family room, recreation area, ho
$ 579,500
260 Collingwood Street, Kingston Central City East, ON, K7L 3X8 house for sale | Listing ID X13818 | Royal LePage
View photo
House · for sale
$ 849,900
260 Collingwood Street, Kingston Central City East, ON, K7L 3X8 house for sale | Listing ID X13818 | Royal LePage
Wolfe Springs Golf and Waterfront Resort
· House
· Deck · Air conditioning · Parking · Cellar
Wolfe Springs Golf and Waterfront Resort · House · Deck · Air conditioning · Parking · Cellar
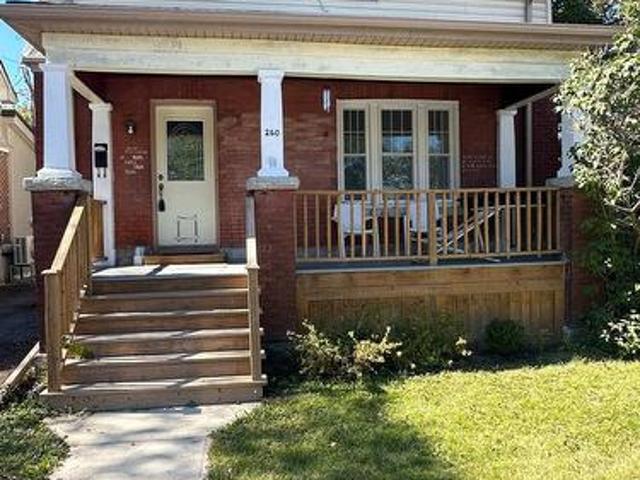
Welcome to 260 Collingwood Street, a charming 1.5-storey home in a fantastic Kingston location within walking distance to Queen's University and Kingston General Hospital. Offering 4 bedrooms and 2 full bathrooms, this character-filled home features an updated kitchen with granite countertops, updated bathrooms, fresh paint, hardwood floors carpet free, updated electrical and plumbing, new furnace and AC installed August 2026. Enjoy the updated front porch and back deck, perfect for relaxing. The unfinished basement provides excellent storage, laundry space and future potential. New sewer and water lines from the city add peace of mind. Currently used as a student rental, this home would also make a wonderful family home in a highly desirable location. Two-car parking completes the package. Full list of updates available. (Id: 7525)
$ 849,900
499 County Rd 29 Road, Rideau Lakes, ON, K7A 4S5 house for sale | Listing ID X13812 | Royal LePage
View photo
House · for sale
$ 650,000
Updated
499 County Rd 29 Road, Rideau Lakes, ON, K7A 4S5 house for sale | Listing ID X13812 | Royal LePage
Wolfe Springs Golf and Waterfront Resort
· House
· Parking · Fireplace
Wolfe Springs Golf and Waterfront Resort · House · Parking · Fireplace
A rare opportunity! An exceptional, well built bungalow on a beautiful acre lot with mature trees. Conveniently located close to Smiths Falls. Loved by one family, this spacious, well maintained home features an inviting living room with fireplace that leads to the dining area and eat in kitchen. The kitchen is well equipped with ample storage. Included on the main floor are 3 bright bedrooms and a 4 piece bathroom. As you head downstairs, you enter a large but cozy family room with a wood stove that adds additional charm to the home. A great space for your family movie/game nights. Off the family room is a room perfect for a spare bedroom or office. The attached double garage has direct access to the lower level providing convenient access to the laundry area and cold storage room. A versatile 16' x 24' outbuilding is a fantastic bonus space. Equipped with electricity, it provides the perfect place for a woodworking shop or artist's studio. Paved driveway and mature flower beds add to
$ 650,000
191 Red Cedar Point Road, Stone Mills, ON, K0K 3N0 house for sale | Listing ID X13812 | Royal LePage
View photo
House · for sale
$ 539,900
191 Red Cedar Point Road, Stone Mills, ON, K0K 3N0 house for sale | Listing ID X13812 | Royal LePage
Wolfe Springs Golf and Waterfront Resort
· House
· Garden · Fireplace · Parking
Wolfe Springs Golf and Waterfront Resort · House · Garden · Fireplace · Parking
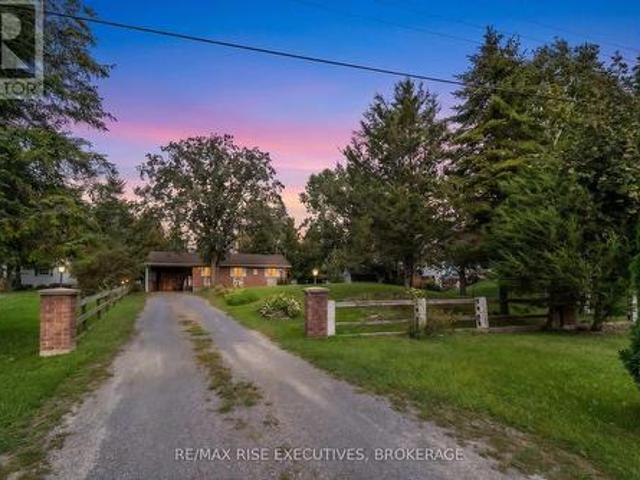
Welcome to waterfront living on beautiful Varty Lake in Yarker! This spacious 4-season home offers a fantastic opportunity to enjoy lake life year-round on a mature, level waterfront lot with beautiful views and plenty of room to relax and entertain. The home features a solid, functional layout with a generously sized open-concept kitchen and living area, two good-sized bedrooms, and a bright screened-in sunroom overlooking the lake. A propane fireplace provides a cozy focal point in the main living area, with electric baseboard heating throughout. While the interior is ready for some cosmetic updating, the home offers solid bones and plenty of potential for buyers looking to make a waterfront property their own. Outside, you'll find a spacious yard with mature trees, direct access to Varty Lake, storage sheds, a carport, and recently replaced shingles for added peace of mind. The property is serviced by a septic system, offering an advantage over many waterfront properties in the area
$ 539,900
131 Mill Street, Lanark Highlands, ON, K0G 1K0 house for sale | Listing ID X13813 | Royal LePage
View photo
House · for sale
$ 1,998,900
131 Mill Street, Lanark Highlands, ON, K0G 1K0 house for sale | Listing ID X13813 | Royal LePage
Wolfe Springs Golf and Waterfront Resort
· House
· Garden · Fireplace · Deck
Wolfe Springs Golf and Waterfront Resort · House · Garden · Fireplace · Deck
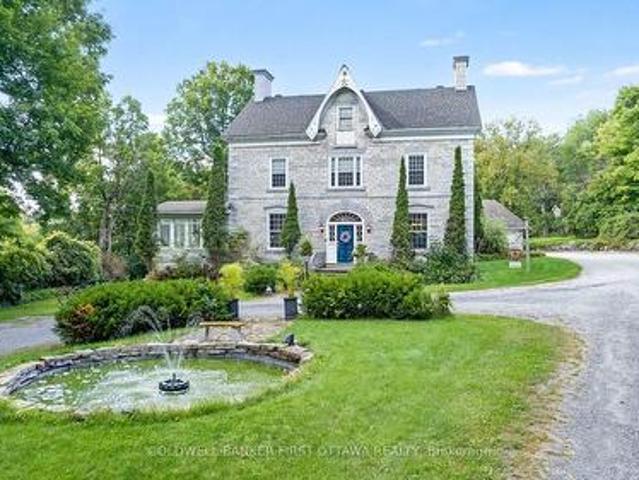
Regal century stone home on private 8.9 acre haven, in Ottawa Valley's picturesque Village of Lanark. This multi-generational 5+2 bedroom, 4 bathroom home offers refined elegance and luxurious comforts. Providing even more living space is the separate coach house/in-law suite. With all the generous spaces inside and out, this home also makes ideal B&B resort. Tree-lined laneway leads to gorgeous landscaped grounds with graceful fountain and sculptured shrubbery. Stately front entrance opens to expansive living spaces steeped in traditional character. Gracious living room, where a grand piano would feel right at home. Well-appointed dining room for large family gatherings or room to fit individual tables for B&B guests. Sun-soaked solarium has garden doors to lounging deck. Great Room architectural masterpiece with cathedral vaulted ceiling and dramatic two-storey wall of windows. Adding warmth is wood-burning fireplace with heat circulating ducts. Open to Great Room is designer gourmet
$ 1,998,900
208 Back Street, Leeds And The Thousand Islands, ON, K0H 2N0 house for sale | Listing ID X13810 | Royal LePage
View photo
House · for sale
$ 639,000
208 Back Street, Leeds And The Thousand Islands, ON, K0H 2N0 house for sale | Listing ID X13810 | Royal LePage
Wolfe Springs Golf and Waterfront Resort
· House
· Parking
Wolfe Springs Golf and Waterfront Resort · House · Parking
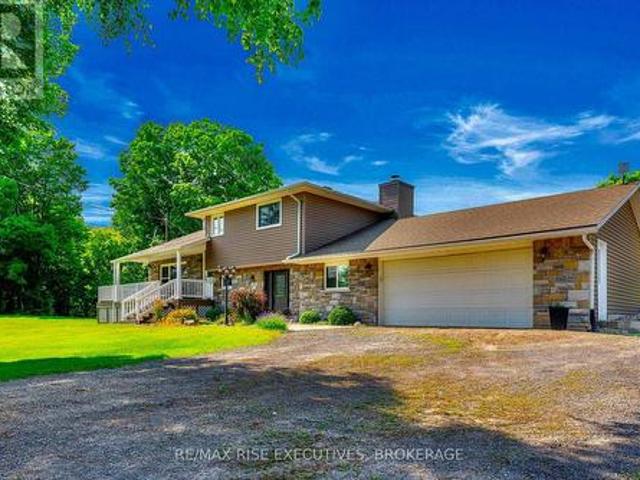
If you've been looking for more space, more privacy and room to actually enjoy your property, 208 Back Street is worth a look. Set on 2.4 picturesque acres surrounded by mature trees and Canadian Shield, this move-in-ready 3-bedroom, 2.5-bath home offers 1,840 sq. Ft. of above-grade living space in a peaceful country setting just minutes from Seeley's Bay. Inside, you'll find a comfortable, functional layout with plenty of room for everyday living, entertaining or working from home. Outside is where this property really sets itself apart. In addition to the attached garage, there is a detached insulated garage/studio with in-floor heat-an incredible bonus for a workshop, hobbies, home business, creative space or simply the extra room you've been wishing you had. Enjoy the privacy of country living without giving up convenience. Located on a municipally maintained road with school bus pickup. The waterfront village of Seeley's Bay, local shops, restaurants, marina and the Rideau Canal a
$ 639,000
346 Norris Road, Tay Valley, ON, K7H 3C6 house for sale | Listing ID X13809 | Royal LePage
View photo
House · for sale
$ 559,900
346 Norris Road, Tay Valley, ON, K7H 3C6 house for sale | Listing ID X13809 | Royal LePage
Wolfe Springs Golf and Waterfront Resort
· House
· Patio · Garden · Deck
Wolfe Springs Golf and Waterfront Resort · House · Patio · Garden · Deck
Charming country living awaits in this beautiful setting just minutes from the vibrant community of Perth! Set on 6+ acres, with gorgeous mature trees and nature lover's pond at the back, there is plenty of room for kids and dogs to play, taking in the surrounding natural beauty. The perfect spot to explore the magic of nature, enjoying both quiet times and entertaining friends and family, where guests feel welcome the moment they step through the front door. Full of natural light, the spacious open-concept main level features soaring cathedral ceiling and an impressive two-storey window offering a picture perfect view of the nature beyond and an abundance of southerly light. The bright living room features a wood-burning air tight insert, creating a cozy gathering space on those chilly Fall & Winter evenings, and opens onto the well sized dining area with patio door to the back deck and yard beyond. The well-appointed kitchen features oak cabinetry, breakfast bar, and double sink with
$ 559,900
12 R9 Road, Rideau Lakes, ON, K0G 1L0 house for sale | Listing ID X13810 | Royal LePage
View photo
House · for sale
$ 969,000
12 R9 Road, Rideau Lakes, ON, K0G 1L0 house for sale | Listing ID X13810 | Royal LePage
Wolfe Springs Golf and Waterfront Resort
· House
Wolfe Springs Golf and Waterfront Resort · House
Set on an elevated lot in Rideau Lakes, this 2019-built home was designed to make the most of its beautiful surroundings. Rideau Lake sits just across the road to the west, while open countryside stretches out to the east, creating a different view from each side of the home. Expansive windows draw in natural light throughout the day and frame the scenery beyond, including memorable evening sunsets. Built with a focus on quality and efficiency, the home features an ICF foundation and triple pane windows, offering exceptional comfort, durability and year-round performance. Inside, the main living areas feel bright and open, with the surrounding landscape providing a beautiful backdrop throughout the day. The kitchen is both refined and functional, anchored by a Wolf gas stove in addition to the KitchenAid wall oven, elegant cabinetry, two sinks and a walk-in pantry. The main floor offers two bedrooms and two bathrooms, including a spacious primary suite with a spa-like 5-piece ensuite.
$ 969,000
1625 Boardwalk Drive, Kingston City Northwest, ON, K7P 0N3 house for sale | Listing ID X13813 | Royal LePage
View photo
House · for sale
$ 1,350,000
1625 Boardwalk Drive, Kingston City Northwest, ON, K7P 0N3 house for sale | Listing ID X13813 | Royal LePage
Wolfe Springs Golf and Waterfront Resort
· House
· Office room · Cellar
Wolfe Springs Golf and Waterfront Resort · House · Office room · Cellar
Welcome to 1625 Boardwalk Drive, an exceptional nearly 2,800 sq. Ft. Cara Co-built home offering a customized floor plan, extensive upgrades and incredible flexibility for today's lifestyle. Only a year old and backing onto green space with no rear neighbours, this stunning 4-bedroom home has been thoughtfully designed from top to bottom. The heart of the home is the spectacular upgraded kitchen, featuring an oversized island, high-end gas appliances, beautiful finishes and a custom-built butler's pantry offering exceptional additional storage and prep space. Hardwood flooring flows throughout, while the main level provides not one but two potential work-from-home spaces: a dedicated office plus a separate playroom/flex room that could easily become a second office, den or homework space. A spacious mudroom adds even more functionality. Upstairs, four generous bedrooms provide plenty of room for a growing family. The 9-foot walkout basement opens up an entirely new level of possibiliti
$ 1,350,000
947 Prestwick Crescent, Kingston East Gardiners Rd, ON, K7M 8G7 house for sale | Listing ID X13813 | Royal LePage
View photo
House · for sale
$ 619,000
947 Prestwick Crescent, Kingston East Gardiners Rd, ON, K7M 8G7 house for sale | Listing ID X13813 | Royal LePage
Wolfe Springs Golf and Waterfront Resort
· House
· Patio · Fireplace · Deck
Wolfe Springs Golf and Waterfront Resort · House · Patio · Fireplace · Deck
Prepare to be amazed by this centrally located Kingston home, offering exceptional everyday convenience close to shopping, schools, amenities, and within walking distance of Bexley GatePark. Set on an oversized lot, the property features a massive, sun-filled south-facing backyard-perfect for gardening, children's play, and outdoor entertaining. The main level features a bright, well-appointed kitchen with shaker-style cabinetry, a white subway-tile backsplash, ceramic flooring, and stainless steel appliances. It flows effortlessly into a spacious living room and a cozy family room centred around a gas fireplace framed by floor-to-ceiling dry-stacked stone. Patio doors open onto a deck featuring new decking installed in 2026 and freshly painted railings. Beautiful hardwood flooring extends throughout the main living areas and continues upstairs. The second floor offers three generously sized bedrooms and a four-piece bathroom, including a spacious primary bedroom with a walk-in closet.
$ 619,000
1196 Gladstone Way, Kingston North Of Taylor Kidd Blvd, ON, K7P 2J4 house for sale | Listing ID X13814 | Royal LePage
View photo
House · for sale
$ 899,900
1196 Gladstone Way, Kingston North Of Taylor Kidd Blvd, ON, K7P 2J4 house for sale | Listing ID X13814 | Royal LePage
Wolfe Springs Golf and Waterfront Resort
· House
· Garden · Deck · Swimming pool · Parking · Equipped kitchen
Wolfe Springs Golf and Waterfront Resort · House · Garden · Deck · Swimming pool · Parking · Equipped kitchen
1196 Gladstone Way is the epitome of quiet luxury; a rare contemporary gem in a sought-after family-friendly neighbourhood that's perfectly positioned in west-end Kingston. Gorgeous gardens dress the new stone walkway, steps and landing where you enter and immediately appreciate the excellent open concept layout incredible natural light maple flooring throughout the main living area. From the foyer (with garage access), your eye flows through the living/dining spaces to the eat-in kitchen, private deck and to the working kitchen. And the kitchen is a cook's dream! Beautiful white quartz counter tops feature an induction cook top, high-end ceiling-mount range hood, double wall ovens, stainless fridge & dishwasher, pantry, and classic, clean white backsplash. But! your favourite feature just might be the oversized window where you watch your family enjoy the pool or the warmth of the sun on a winter day. Follow the hall to hidden laundry, 2 bedrooms, full main bath and spacious primary f
$ 899,900
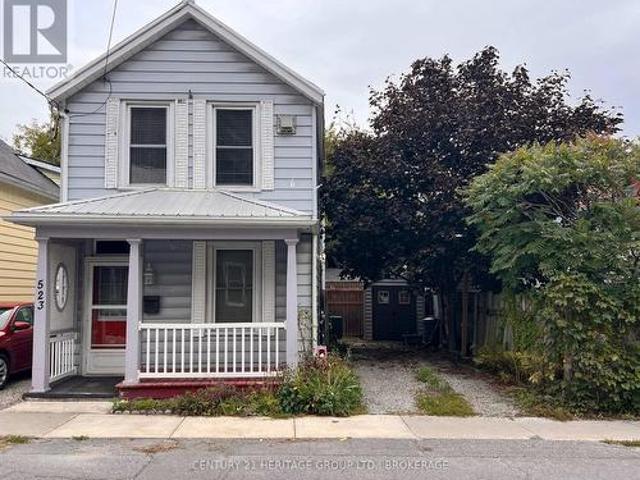
523 Bagot Street, Kingston East Of Sir John A. Blvd, ON, K7K 3C8 house for sale | Listing ID X13813 | Royal LePage
View photo
House · for sale
$ 399,000
523 Bagot Street, Kingston East Of Sir John A. Blvd, ON, K7K 3C8 house for sale | Listing ID X13813 | Royal LePage
Wolfe Springs Golf and Waterfront Resort
· House
· Parking
Wolfe Springs Golf and Waterfront Resort · House · Parking
For me, the intersection of Raglan Road and Bagot Street marks the centre of the Inner Harbour. The Cataraqui River is just to the east, McBurney Park a few blocks to the south-west, and the downtown core a seven-minute walk along Bagot. It is the city's most vibrant neighbourhood, salted now with coffee shops and yoga shacks, pizza joints and thrift shops. Gentrification has changed much about the neighbourhood's demographics and politics, as well as the streetfronts and insulation values, but the Swamp Ward's history sits close to the surface still. There are abandoned coal delivery laneways tucked behind many of the homes, like hidden seams in a quilt. Old newspaper headlines stuffed into the walls, next to the horsehair. I wouldn't live anywhere else. If you feel the same way, 523 Bagot St may provide you with an inexpensive way to set up shop. A detached home with a metal roof and parking for two cars offered for under $400,000 is rare. Add to that the pine floors like a hive's wo
$ 399,000
2939 County Rd 14 Road E, Stone Mills, ON, K0K 1Z0 house for sale | Listing ID X13809 | Royal LePage
View photo
House · for sale
$ 399,900
2939 County Rd 14 Road E, Stone Mills, ON, K0K 1Z0 house for sale | Listing ID X13809 | Royal LePage
Wolfe Springs Golf and Waterfront Resort
· House
Wolfe Springs Golf and Waterfront Resort · House
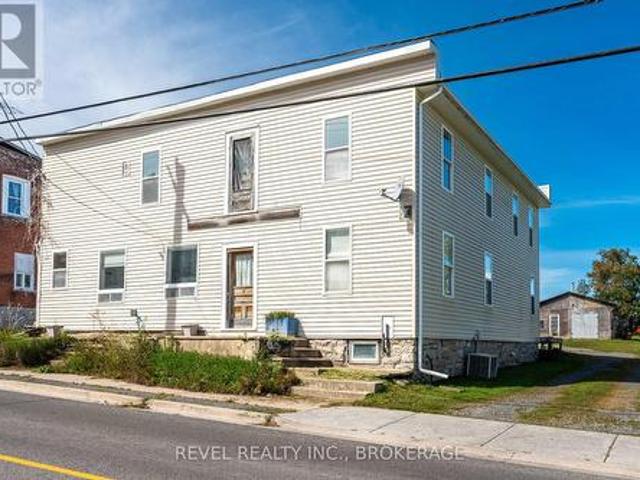
Big space. Big potential. An opportunity to make it your own. Welcome to 2939 County Road 14 in Enterprise, where an impressive amount of space meets an approachable price point. This substantial home offers a large, flexible footprint with plenty of room to reimagine, renovate and create a property that works for your vision. Inside, you'll find generous living space, multiple rooms and a layout filled with possibilities. Whether you're looking for a project to transform into your next home or an opportunity to add value through thoughtful updates. Also the opportunity to create multiple units (pending township approval). Set in the quiet rural community of Enterprise, this property offers the space and slower pace of country living while remaining within reach of surrounding communities and amenities. Bring your ideas, roll up your sleeves and see what you can create. At this price point, it's an opportunity for buyers who aren't afraid of a little work. And can see the potential bey
$ 399,900
174 Conner Drive, Front Of Leeds & Seeleys Bay, ON, K7G 2V4 house for sale | Listing ID X13808 | Royal LePage
View photo
House · for sale
$ 1,049,000
174 Conner Drive, Front Of Leeds & Seeleys Bay, ON, K7G 2V4 house for sale | Listing ID X13808 | Royal LePage
Wolfe Springs Golf and Waterfront Resort
· House
· Garden · Fireplace · Parking
Wolfe Springs Golf and Waterfront Resort · House · Garden · Fireplace · Parking
Welcome to 174 Conner Drive, a stunning custom-built all-brick bungalow tucked away at the end of a quiet cul-de-sac in one of Gananoque's sought-after executive subdivisions. Built in 2022 and set on nearly 1.5 acres of private land, this property offers beautiful natural surroundings, no rear or East neighbours, an oversized double-car garage and multiple outdoor spaces to enjoy the peaceful setting. Inside, the bright main floor features an open-concept great room with vaulted ceilings, expansive windows and a floor-to-ceiling custom stone fireplace. The chef-inspired kitchen offers quartz countertops, a large island, stainless steel appliances, abundant cabinetry and a walk-in pantry, with convenient access to the main-floor laundry. A covered porch off the kitchen overlooks the expansive backyard, providing the perfect place to relax and take in the views. Three spacious bedrooms and two full bathrooms are located on this level, including a beautiful primary suite with walk-in clo
$ 1,049,000
1460 Albany Drive, Kingston City Northwest, ON, K7P 0B7 house for sale | Listing ID X13808 | Royal LePage
View photo
House · for sale
$ 649,900
1460 Albany Drive, Kingston City Northwest, ON, K7P 0B7 house for sale | Listing ID X13808 | Royal LePage
Wolfe Springs Golf and Waterfront Resort
· House
· Office room
Wolfe Springs Golf and Waterfront Resort · House · Office room
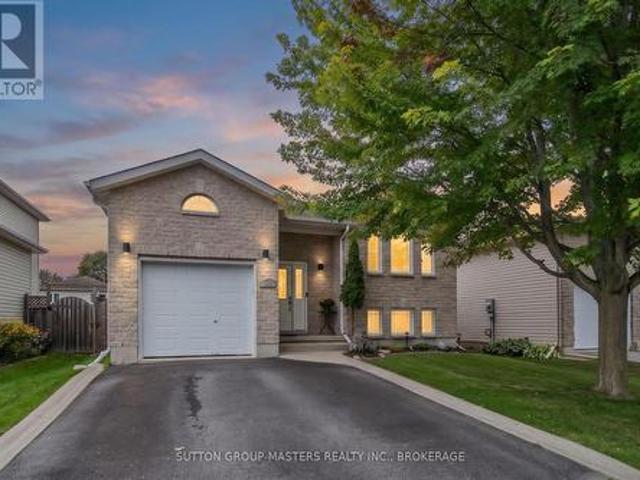
Welcome to 1460 Albany Drive. A Wonderful Family Home in Prime West End Kingston! Tucked away in the sought-after and family-friendly Midland Park community, this charming detached home with 3+1 bedrooms / 2 full bathrooms offers comfortable living in a quiet, established neighborhood. This elevated bungalow provides an abundance of natural lighting in the fully finished lower level as well as providing a variety of options including home office. Designed with everyday convenience in mind, the property features a functional layout with great potential to suit any lifestyle. Enjoy the peaceful suburban atmosphere while being just minutes away from local parks, top-rated schools and all the shopping, dining, and amenities of Kingston's west end. Whether you are looking to settle down in a welcoming community or add a fantastic property to your portfolio, 1460 Albany Drive represents an incredible opportunity in a prime location. Schedule your visit today and discover the potential of liv
$ 649,900
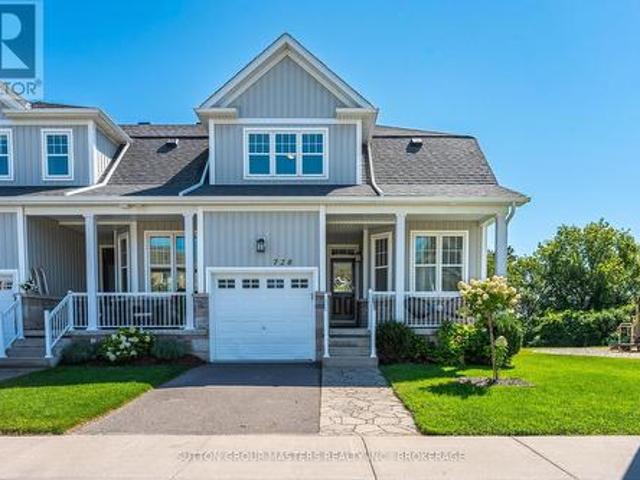
728 Newmarket Lane, Kingston Rideau, ON, K7K 6K7 house for sale | Listing ID X13811 | Royal LePage
View photo
House · for sale
$ 724,900
728 Newmarket Lane, Kingston Rideau, ON, K7K 6K7 house for sale | Listing ID X13811 | Royal LePage
Wolfe Springs Golf and Waterfront Resort
· House
· Patio · Office room · Balcony · Fireplace · Deck
Wolfe Springs Golf and Waterfront Resort · House · Patio · Office room · Balcony · Fireplace · Deck
Welcome to this executive end-unit townhome beside a community park, offering stunning views over the Cataraqui River. Built in 2014, this exceptional home combines thoughtful design, quality finishes, abundant natural light. From the moment you step inside, the attention to detail is evident. The main floor features a generous private office, convenient powder room, and beautifully appointed living spaces with hardwood flooring throughout. The custom kitchen is a true showpiece, featuring exquisite Cabico cabinetry, marble countertops with a protective coating, and a large centre island. The spacious living room offers a gas fireplace, separate dining area, and patio doors leading to an impressive composite deck where you can take in the waterfront views. Upstairs, the spacious primary suite is designed to be a relaxing retreat, complete with a walk-in closet, laundry area, private balcony overlooking the Cataraqui River, and a stunning two-sided gas fireplace shared with the luxuriou
$ 724,900
74 Rockfield Road, Leeds And The Thousand Islands, ON, K0E 1R0 house for sale | Listing ID X13807 | Royal LePage
View photo
House · for sale
$ 549,000
74 Rockfield Road, Leeds And The Thousand Islands, ON, K0E 1R0 house for sale | Listing ID X13807 | Royal LePage
Wolfe Springs Golf and Waterfront Resort
· House
Wolfe Springs Golf and Waterfront Resort · House
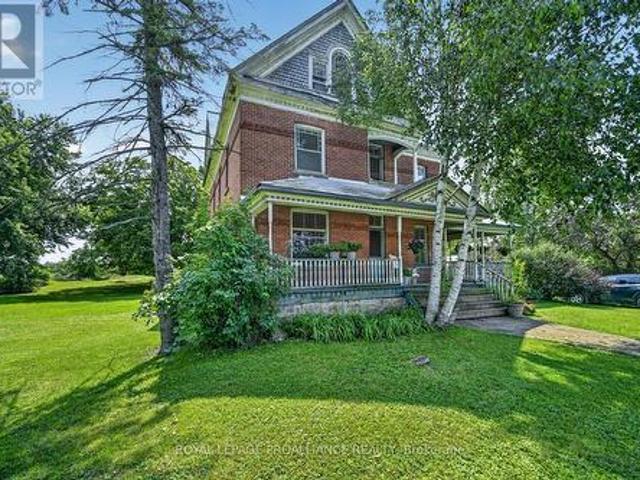
From the moment you arrive at 74 Rockfield Road, you'll know you've found something special. Follow the walkway, climb the stairs and step onto the fabulous wrap-around verandah. And suddenly, you're transported to a simpler era. Picture yourself in a wicker rocker, coffee in hand, surrounded by established perennials and the peaceful sounds of nature. This triple-brick Victorian-style home is filled with the kind of character that simply cannot be recreated. And the space is beyond impressive. Over 1,400 sq. ft. On each of the first and second floors, plus an additional 1,275 sq. Ft. attic. Offering tremendous potential for future development. The attached carriage house provides a unique entrance into the home and leads naturally toward the kitchen. Inside, you'll find the charm of yesteryear throughout. High ceilings, transom windows over the doors, beautiful sliding doors separating the living & dining rooms, and exceptionally spacious bedrooms. The scale and proportions of this ho
$ 549,000
178 Langfield Street, Kingston City Northwest, ON, K7P 3J3 house for sale | Listing ID X13808 | Royal LePage
View photo
House · for sale
$ 729,000
178 Langfield Street, Kingston City Northwest, ON, K7P 3J3 house for sale | Listing ID X13808 | Royal LePage
Wolfe Springs Golf and Waterfront Resort
· House
· Fireplace
Wolfe Springs Golf and Waterfront Resort · House · Fireplace
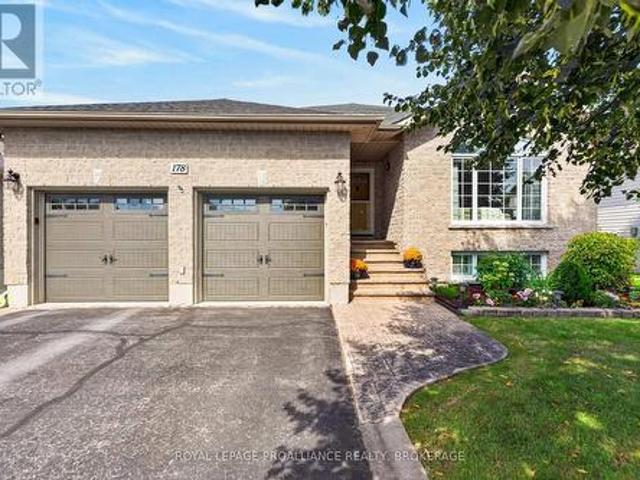
A beautiful bungalow in a coveted central Kingston location. This is a lovely one! Tucked away in the popular Cataraqui North neighbourhood, this inviting urban setting offers wonderful parks, impressive curb appeal and convenient access to many West End amenities. Featuring approximately 1,550 sq. Ft. of main-floor living space, the home is bright and welcoming from the moment you enter. Gorgeous hardwood floors flow throughout the spacious front living and dining areas, where a gas fireplace creates a warm and comfortable gathering place. The handsome kitchen features rich cabinetry, granite countertops and a large pantry, with easy access to the covered three-season sunroom. A lovely spot to sit, relax and unwind. The main level also offers convenient laundry, three bedrooms and two full baths. Including a private ensuite in the primary bedroom. The finished lower level provides even more versatility, with another full bathroom and three additional rooms. Whether you need space for
$ 729,000

Get email alerts

Don't miss out: be the first to know about new properties

The alert was correctly created

On subscribing you accept the conditions of use and the privacy policy
Alert
Receive new ads in your inbox
Save this search
Receive alerts for new listings

We'll send you an email when we have new properties for: "Houses for sale in Wolfe Springs Golf and Waterfront Resort"

The alert was correctly created

Get email alerts and be the first to see new listings
Required field
On subscribing I accept the terms of the privacy policy
Perfect! You'll soon start receiving new listings via email
Alert
Receive an email when we have new ads for Houses for sale in Wolfe Springs Golf and Waterfront Resort
Save this search
Filters

Bedrooms

Area (sq.ft)

sq.ft
sq.ft

Price

$
$

Filter by property type

Bathrooms

Clear all filters
Receive notifications when new entries are published.