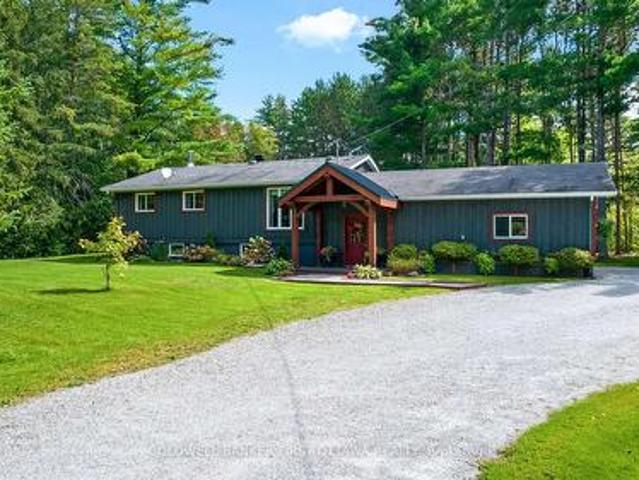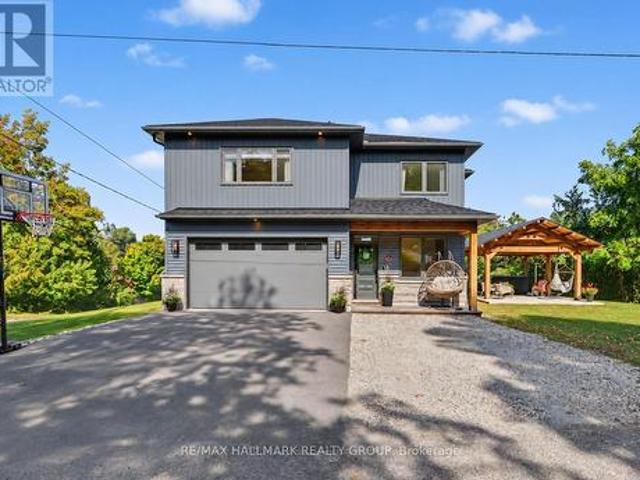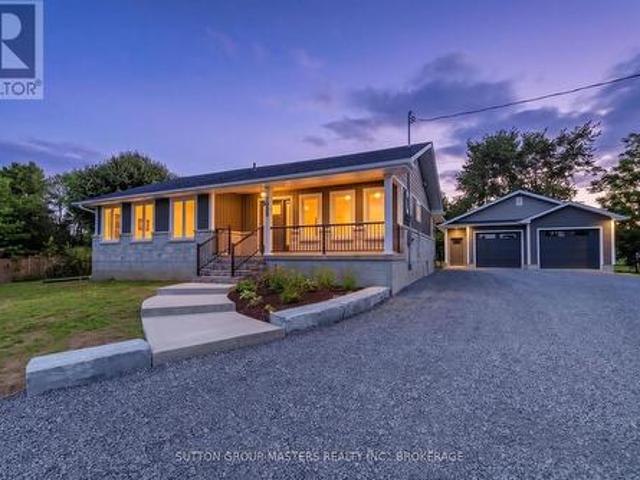
784 houses for sale in Wolfe Springs Golf and Waterfront Resort

195 Scholars Lane, Kingston. East Incl Barret Crt, ON, K7K 0L7 house for sale | Listing ID X13811 | Royal LePage
View photo
House · for sale
$ 1,189,900
195 Scholars Lane, Kingston. East Incl Barret Crt, ON, K7K 0L7 house for sale | Listing ID X13811 | Royal LePage
Wolfe Springs Golf and Waterfront Resort
· House
Wolfe Springs Golf and Waterfront Resort · House
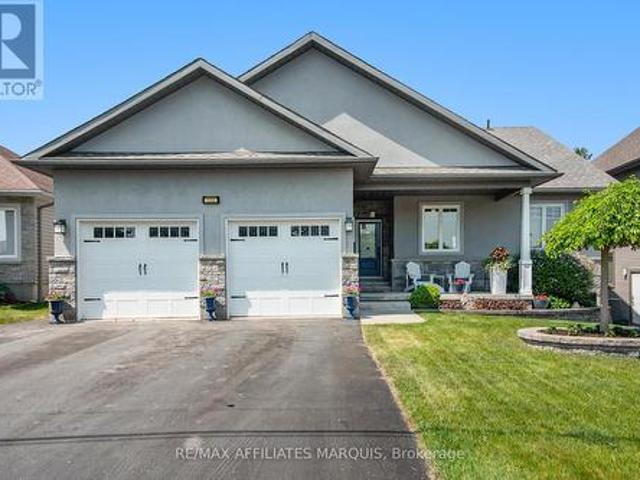
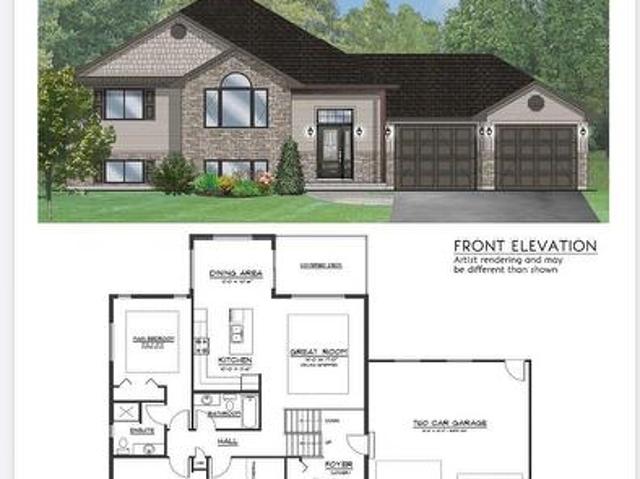
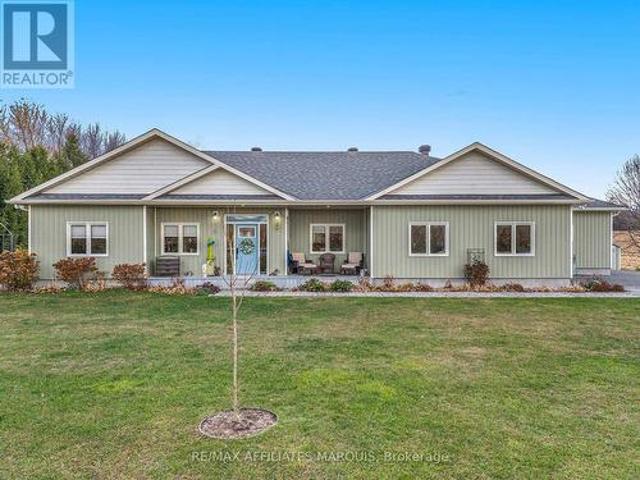
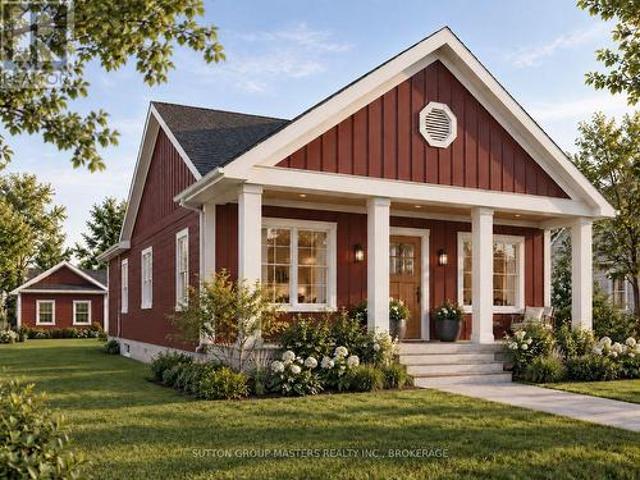
Make The Knapp Bungalow your own-without the stress of starting from scratch. Welcome to Lot 19 at Barriefield Highlands, a thoughtfully designed 2,820 sq. Ft. bungalow overlooking the community greenspace. Construction is already underway, with excavation complete, permits in place and occupancy anticipated for March 2027. For a limited time, qualifying buyers may be eligible for up to $130,000 in government-backed HST savings on select new home builds. With completion scheduled within the applicable rebate period, Lot 19 offers an exciting opportunity to secure a brand-new home while potentially benefiting from significant savings. There is still time to personalize! Final selections have not yet been completed, giving buyers the opportunity to choose interior finishes and add their own style while enjoying the convenience of a home already under construction. The 1,410 sq. ft. Main level features 9-ft. Ceilings, a vaulted living room and an open-concept kitchen, dining and living ar
$ 1,189,900
1167 Desert Point Lane, Frontenac South, ON, K0H 1W0 house for sale | Listing ID X13801 | Royal LePage
View photo
House · for sale
$ 1,150,000
1167 Desert Point Lane, Frontenac South, ON, K0H 1W0 house for sale | Listing ID X13801 | Royal LePage
Wolfe Springs Golf and Waterfront Resort
· House
· Fireplace
Wolfe Springs Golf and Waterfront Resort · House · Fireplace
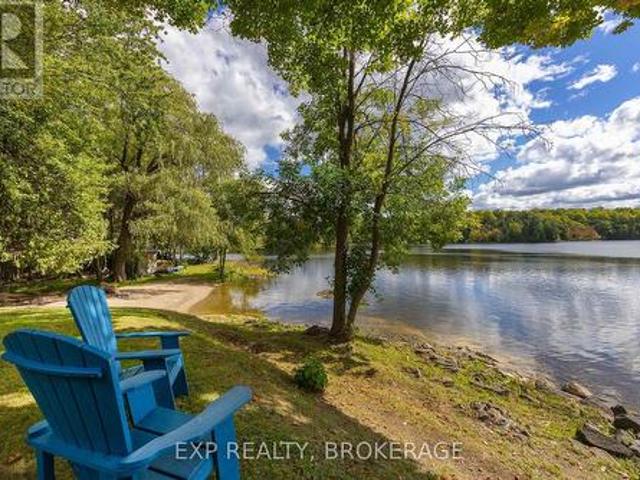
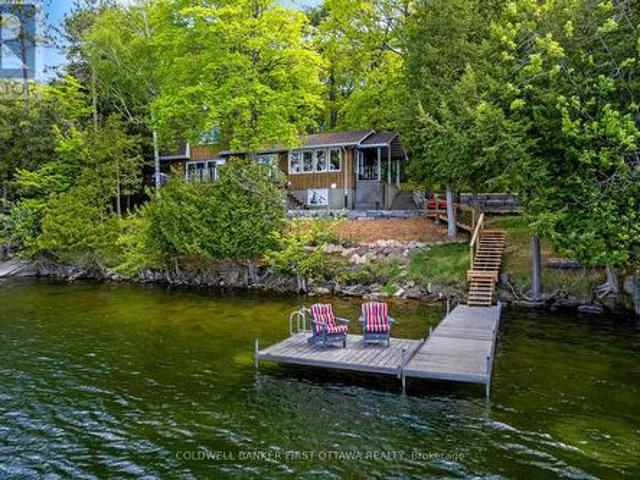
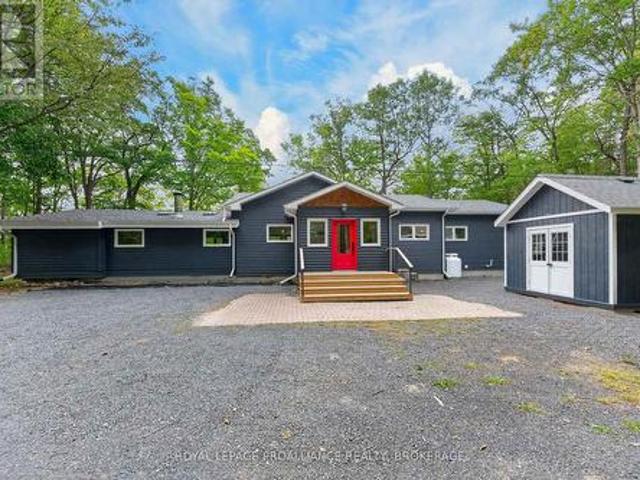
1167 Desert Point Lane is a beautifully updated 4 bed, 3 bath bungalow set on over an acre along the shores of Desert Lake. This inviting waterfront home features a spacious great room with vaulted ceilings, seamlessly combining the eat-in kitchen, dining area, and living room for everyday comfort. Custom craftsmanship is showcased throughout with shiplap on the walls and select ceilings, adding warmth and texture. The flooring is a standout feature-crafted from 100-year-old reclaimed wood salvaged from the bottom of the Ottawa River and custom milled for this home, offering character and history rarely found today. The original 1960s Pan Abode section remains a charming focal point, complete with a wood-burning fireplace thoughtfully integrated into the home's modern updates. Outside, enjoy exceptional waterfront living with a permanent dock including dedicated kayak storage, plus a large floating dock offering 10 ft on one side and 20 ft on the other-ideal for boats of various sizes.
$ 1,150,000
39 Rugged Lane, Rideau Lakes, ON, K0G 1E0 house for sale | Listing ID X13804 | Royal LePage
View photo
House · for sale
$ 689,000
39 Rugged Lane, Rideau Lakes, ON, K0G 1E0 house for sale | Listing ID X13804 | Royal LePage
Wolfe Springs Golf and Waterfront Resort
· House
· Fireplace · Parking · Deck · Cellar
Wolfe Springs Golf and Waterfront Resort · House · Fireplace · Parking · Deck · Cellar
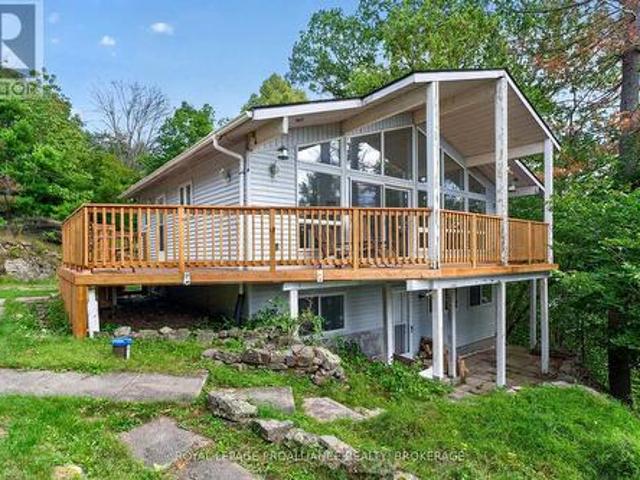
Lakefront retreat on beautiful Opinicon Lake! This property is located at the end of a private lane and includes a 4-seasoncottage or home, a 2-car detached garage and an additional building that could be used as a storage shed or bunkie. The lot is 1.5 acres in size and offers a private setting with elevated westerly views over the lake. Perfect for enjoying sunsets! The house has been nicely updated and features 1 bedroom on the main level and 3 bedrooms on the lower level as well as a full bathroom on each level. The main level also has cathedral ceilings, a gorgeous wood burning fireplace and a large deck. The main area is open and bright with large windows bringing in the sunshine. In addition to the bedrooms and bathroom on the lower level, there is also a family room, utility room and walkout basement. The home is serviced by a drilled well and septic system and heated with a propane furnace as well as the woodstove. Opinicon Lake is part of the historic Rideau Canal System and
$ 689,000
4210 Scotch Line Road, Tay Valley, ON, K7H 3C5 house for sale | Listing ID X13806 | Royal LePage
View photo
House · for sale
$ 569,900
4210 Scotch Line Road, Tay Valley, ON, K7H 3C5 house for sale | Listing ID X13806 | Royal LePage
Wolfe Springs Golf and Waterfront Resort
· House
· Sauna · Swimming pool · Deck
Wolfe Springs Golf and Waterfront Resort · House · Sauna · Swimming pool · Deck
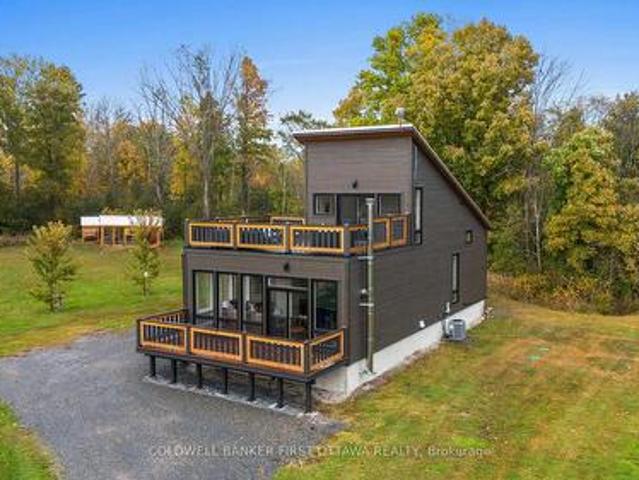
Set on 2 picturesque acres, this exceptional property offers a true outdoor paradise, perfectly located between Perth and Westport. Custom built in 2020, the home is flooded with natural light and features an open-concept layout, beautiful flooring and a striking hardwood staircase. The modern kitchen, complete with sleek concrete countertops and stylish finishes, is sure to inspire. Two sun decks, one off the living room and another off the primary bedroom, provide the perfect spots to enjoy both sunrises and sunsets. Outside is where this property truly shines. A heated outdoor shower, hot tub and sauna offer the ultimate ways to unwind after a day of adventure. For water enthusiasts, the home sits directly across from the Pike Lake boat launch, offering easy access to boating, fishing and endless outdoor fun. In addition to the main home, the property includes five outbuildings, offering exceptional versatility. The main house features 1 bedroom and 1 bathroom, while the property al
$ 569,900
1212 Prince Charles Drive, Kingston South Of Taylor Kidd Blvd, ON, K7M 5K1 house for sale | Listing ID X13808 | Royal LePage
View photo
House · for sale
$ 524,900
1212 Prince Charles Drive, Kingston South Of Taylor Kidd Blvd, ON, K7M 5K1 house for sale | Listing ID X13808 | Royal LePage
Wolfe Springs Golf and Waterfront Resort
· House
· Garden · Fireplace · Swimming pool · Deck
Wolfe Springs Golf and Waterfront Resort · House · Garden · Fireplace · Swimming pool · Deck
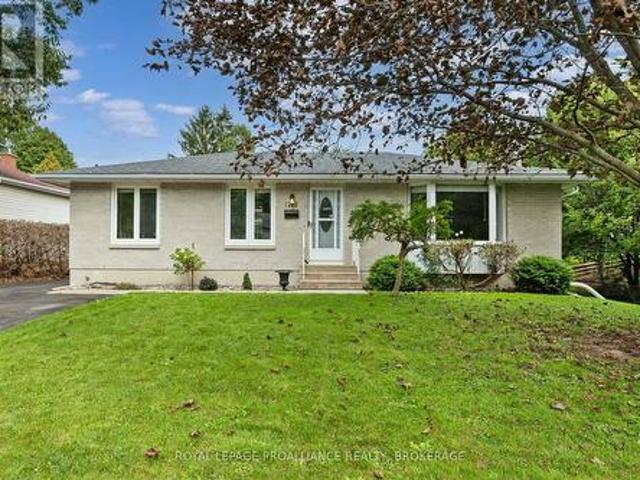
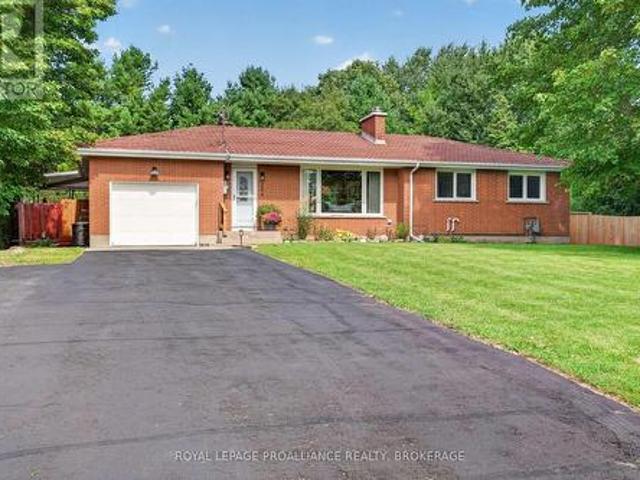
Welcome to 1212 Prince Charles Drive, a charming all brick bungalow nestled in a mature west Kingston neighbourhood. Inside, the bright main floor is warm & inviting, beginning with a spacious living room where a large front window fills the space with natural light followed by a dining area flowing into a beautifully finished kitchen with crisp white cabinetry, quartz countertops, tile backsplash, stainless steel appliances & a generous centre island offering plenty of prep & gathering space. The main level continues with 3 bedrooms, including a spacious primary with mirrored sliding closet doors, while another bedroom offers sliding door access to the rear deck with gazebo & hot tub overlooking the extra deep backyard & mature greenery. A 4pc bathroom completes this level. Downstairs, the finished lower level offers even more versatility with an rec room anchored by a gas fireplace, wet bar, bonus room & 3pc bathroom, creating excellent potential for an in-law setup or additional liv
$ 524,900
248 Lera Street, Smiths Falls, ON, K7A 5M3 house for sale | Listing ID X13807 | Royal LePage
View photo
House · for sale
$ 799,900
248 Lera Street, Smiths Falls, ON, K7A 5M3 house for sale | Listing ID X13807 | Royal LePage
Wolfe Springs Golf and Waterfront Resort
· House
· Office room · Fireplace · Deck · Parking · Equipped kitchen
Wolfe Springs Golf and Waterfront Resort · House · Office room · Fireplace · Deck · Parking · Equipped kitchen
An exceptional home, built to high quality specifications. This spectacular walk-out back bungalow is sure to please with 1860 sq ft finished, on both levels. From the covered front porch, a welcoming foyer greets you next to an essentials home office (alternately a 3rd main level bedroom with a closet). Move to the open concept living room with its beautiful feature wall & gas fireplace. The spacious open dining area also offers access to the upper-level deck with a retractable awning & sunscreen. Next you will love the gourmets delight kitchen with an abundance of higher end cabinetry, a breakfast island bar & granite countertops. The kitchen is complimented with stainless steel appliances including a 3-door fridge, stove, microwave/hood-fan & dishwasher. There is an inside access door to the garage, a main floor laundry room with washer and dryer, a main level 3-piece bathroom plus a 2nd guest bedroom. Next take in the pampering master suite with a generous walk-in closet, a 5-piece
$ 799,900
725 Drummond Con 5B Concession, Drummond/North Elmsley, ON, K7H 3C8 house for sale | Listing ID X13801 | Royal LePage
View photo
House · for sale
$ 749,900
725 Drummond Con 5B Concession, Drummond/North Elmsley, ON, K7H 3C8 house for sale | Listing ID X13801 | Royal LePage
Wolfe Springs Golf and Waterfront Resort
· House
· Cellar
Wolfe Springs Golf and Waterfront Resort · House · Cellar
Escape the Ordinary and Step Into Your Private Sanctuary! Nestled on breathtaking 22.87-acres, this spectacular property effortlessly blends boundless outdoor space, ultimate privacy, and significant modern upgrades. You are a scenic 10-minute drive from the charming, historic Perth, ON and under 50 minutes from Ottawa-allowing you to enjoy absolute rural tranquility without ever sacrificing quick access to top-tier amenities. Inside, discover a beautifully updated home where all the heavy lifting has already been done. From updated exterior siding and newer roof shingles to gorgeous interior cosmetic enhancements throughout this inviting space, this property truly shines. You can rest easy with total peace of mind thanks to a brand-new septic tank and weeping system, just installed in 2023. In your cozy basement family space enjoy, a WETT-certified wood stove to curl up and relax on crisp country evenings. The home also boasts premium energy efficiency, allowing you to breathe easy an
$ 749,900
118 Hillier Street, Lanark Highlands, ON, K0G 1K0 house for sale | Listing ID X13806 | Royal LePage
View photo
House · for sale
$ 799,000
118 Hillier Street, Lanark Highlands, ON, K0G 1K0 house for sale | Listing ID X13806 | Royal LePage
Wolfe Springs Golf and Waterfront Resort
· House
· Office room · Fireplace · Parking
Wolfe Springs Golf and Waterfront Resort · House · Office room · Fireplace · Parking
Prepare to be impressed by this exceptional custom-built home, where soaring spaces, thoughtful design and remarkable craftsmanship come together to create a property that truly stands apart. From the moment you step inside, the dramatic 20-foot ceilings and spectacular floor-to-ceiling windows immediately capture your attention, flooding the home with natural light and creating an incredible sense of space. At the heart of the family room, a beautiful wood-burning fireplace provides a warm and inviting focal point, the perfect place to gather on a cozy evening. Designed with both comfort and style in mind, the main level features luxurious in-floor heating throughout, a beautiful custom kitchen and a spacious office ideal for working from home. A conveniently located 2-piece powder room sits between the kitchen and attached garage, adding everyday practicality to the thoughtfully designed layout. The grand staircase leads to the second level, where the impressive primary suite is trul
$ 799,000
00 Drummond Con 7 Road, Drummond/North Elmsley, ON, K7H 0L8 house for sale | Listing ID X13805 | Royal LePage
View photo
House · for sale
$ 4,309,000
Updated
00 Drummond Con 7 Road, Drummond/North Elmsley, ON, K7H 0L8 house for sale | Listing ID X13805 | Royal LePage
Wolfe Springs Golf and Waterfront Resort
· House
· Deck · Parking · Cellar
Wolfe Springs Golf and Waterfront Resort · House · Deck · Parking · Cellar
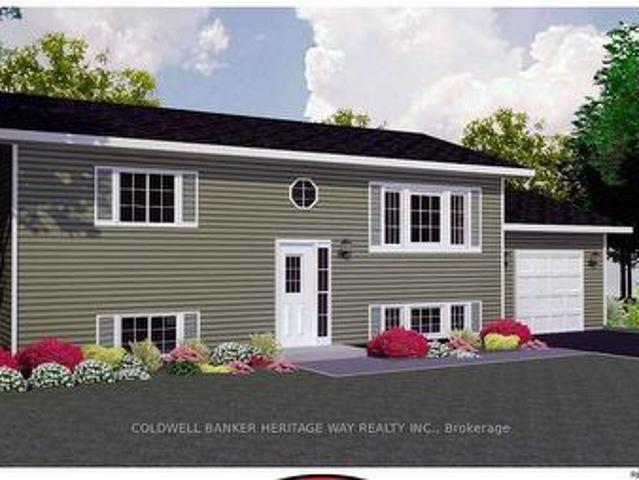
New home to be built! Located on a paved road minutes from Perth, this 2 bedroom model boasts a bright and open concept main living space, functional kitchen layout with island, 8'x10' deck off the dining room. The basement comes with a plumbing rough in for a future bathroom and can easily be finished to nearly double your finished living space. Photos are artistic renderings, floor plan has slight variations from what is shown, garage will be 20'x20' with two 8x7' doors. Construction has not commenced, lot can be viewed to see location of house. Colors and finishes can be selected by purchaser. Same model currently available for viewing in vicinity (id: 27)
$ 4,309,000
2053 Cole Hill Road, Kingston City North Of 401, ON, K0H 1S0 house for sale | Listing ID X13804 | Royal LePage
View photo
House · for sale
$ 924,900
Updated
2053 Cole Hill Road, Kingston City North Of 401, ON, K0H 1S0 house for sale | Listing ID X13804 | Royal LePage
Wolfe Springs Golf and Waterfront Resort
· House
· Parking · Deck · Cellar
Wolfe Springs Golf and Waterfront Resort · House · Parking · Deck · Cellar
Here's your opportunity to own this fully renovated bungalow backing onto the coveted Rosedale Estate subdivision, complete with a brand new oversized 2 car garage. This home has undergone a complete transformation with the home being professionally finished from top to bottom. Stripped to the studs with all new electrical, plumbing, heating/cooling, insulation, drywall, large windows, all new exterior doors, roofing, flooring, bathrooms, kitchen, trim and doors. New decks and concrete front porch with walkways. All new stone and maintenance free exterior. New septic and well equipment with the existing Well pumping over 7 GPM. Country living, just 5 mins to the 401 and Kingston. This beautiful bungalow offers 1500 sqft on the main floor plus an additional 300 sqft of finished recreational space finished in the basement with loads of space left to develop how you see fit. 3 bedrooms including an oversized master with a dream 4 pc ensuite and walk in closet. Open concept main floor livi
$ 924,900
2119 Hambly Lane, Frontenac South, ON, K0H 1W0 house for sale | Listing ID X13797 | Royal LePage
View photo
House · for sale
$ 849,900
2119 Hambly Lane, Frontenac South, ON, K0H 1W0 house for sale | Listing ID X13797 | Royal LePage
Wolfe Springs Golf and Waterfront Resort
· House
· Fireplace · Parking
Wolfe Springs Golf and Waterfront Resort · House · Fireplace · Parking
Year-round waterfront. Gradual slope to the water. Clean, swimmable. Sandy beach. Main-floor living. Attached double-car garage. Exceptional privacy at the end of the lane. Clear water views from almost every window. Incredible waterfront with a gentle slope from the home to the water, a sandy beach area perfect for kids, dogs, wading, swimming, kayaking and paddleboarding, plus water deep enough at the end of a dock for a motorboat. Even better? You're at the end of Hambly Lane, offering exceptional privacy, quiet and incredible waterfront views. All within approximately 30 minutes of Hwy 401 and close to Verona, Harrowsmith and Sydenham. This impeccably maintained home offers easy main-floor living and was designed to take advantage of the setting, with water views from almost every window along the waterfront side. The open-concept layout features a large kitchen with tons of storage and a centre island, plus a fireplace as the focal point of the living room. The layout also offers
$ 849,900
169 Morgan Road, Frontenac South, ON, K0H 2T0 house for sale | Listing ID X13795 | Royal LePage
View photo
House · for sale
$ 850,000
169 Morgan Road, Frontenac South, ON, K0H 2T0 house for sale | Listing ID X13795 | Royal LePage
Wolfe Springs Golf and Waterfront Resort
· House
· Garden · Deck · Parking · Air conditioning
Wolfe Springs Golf and Waterfront Resort · House · Garden · Deck · Parking · Air conditioning
Under construction and available for reservation: the Oakwood by Farnsworth Construction. A practical, well-built 3-bedroom, 2-bath home in Sydenham's desirable estate subdivision, just15 minutes north of Kingston. Estimated ready for occupancy by the end of summer. This home delivers 1,520 sq ft of main-level living designed for everyday use. The entry foyer opens to the double-car garage for convenient drop-off and storage. An open kitchen and dining area flows directly into a great room with a stepped ceiling and direct access to a covered back deck. Private yard beyond. Making indoor/outdoor living easy and low-maintenance. The sleeping wing offers a primary bedroom with walk-in closet and ensuite, plus two additional bedrooms and a second full bathroom. Durable finishes simplify upkeep: ceramic tile in the foyer and bathrooms and laminate flooring across the main level. Mechanical comfort includes a natural gas furnace and central A/C. The exterior is finished in Gentek horizontal
$ 850,000
1155 Ebbs Bay Road, Carleton Place, ON, K7C 0C5 house for sale | Listing ID X13802 | Royal LePage
View photo
House · for sale
$ 2,099,999
1155 Ebbs Bay Road, Carleton Place, ON, K7C 0C5 house for sale | Listing ID X13802 | Royal LePage
Wolfe Springs Golf and Waterfront Resort
· House
· Swimming pool · Parking · Cellar
Wolfe Springs Golf and Waterfront Resort · House · Swimming pool · Parking · Cellar
Experience ultimate privacy & luxary on over 40 acres of land. Welcome to this fully custom-built estate home, an extraordinary retreat designed to impress at every turn. As you approach via the private laneway, your greeted by striking armor stone landscaping and a beautifully designed interlock entrance, setting the tone for the elegance and privacy that awaits. The exterior offers everything you need for work, play, and leisure. A heated 5-car garage with drive-through access, warm/cold water supply, EV charging and direct entry to both the home and basement makes everyday living incredibly functional. A separate 2400sq/ft fully heated detached shop equipped with 200 amp service, water, bathroom, kitchen and a hoist is perfect for all your toys, tools, and ambitious projects. Enjoy a covered, vaulted outdoor dining/lounging area overlooking a saltwater pool accessible from every room in the home creating seamless indoor-outdoor living. Inside, the home exudes sophistication and craf
$ 2,099,999
4 Sandstone Court, Frontenac South, ON, K0H 1X0 house for sale | Listing ID X13796 | Royal LePage
View photo
House · for sale
$ 1,050,000
4 Sandstone Court, Frontenac South, ON, K0H 1X0 house for sale | Listing ID X13796 | Royal LePage
Wolfe Springs Golf and Waterfront Resort
· House
· Fireplace · Deck
Wolfe Springs Golf and Waterfront Resort · House · Fireplace · Deck
Built by Matias Custom Crafted Homes. One of Kingston and the surrounding area's most respected builders. 4 Sandstone Court is solid. This all-brick immaculate bungalow is situated in the prestigious community of Sandstone Shores Estates, perfectly positioned to enjoy local golf, fishing, parks and sports facilities, while everyday essentials are just minutes away. Bright, warm and meticulously designed, the home offers an elegant and spacious layout. The main floor features an open-concept chef's kitchen, dining area and living room, with ash hardwood and tile flooring throughout. The kitchen is finished with premium appliances and granite countertops, while a cozy fireplace anchors the main living area. A partially covered deck extends the living space outdoors, offering peaceful views across the surrounding countryside. There are two bedrooms and two full bathrooms on the main level, including a generous primary suite with a walk-in closet and a beautifully finished five-piece ensui
$ 1,050,000
254 Gore Road, Kingston. East Incl Barret Crt, ON, K7L 0C3 house for sale | Listing ID X13801 | Royal LePage
View photo
House · for sale
$ 699,900
254 Gore Road, Kingston. East Incl Barret Crt, ON, K7L 0C3 house for sale | Listing ID X13801 | Royal LePage
Wolfe Springs Golf and Waterfront Resort
· House
· Garden · Fireplace · Sauna · Cellar
Wolfe Springs Golf and Waterfront Resort · House · Garden · Fireplace · Sauna · Cellar
254 Gore Road. Sprawling bungalow resting on a Half acre lot. 180' x 120' Ft. Possibility of severance. This Park like backyard has been professionally landscaped with a brand new wood fence, large fire pit and custom built SAUNA. Inside features 3+1 Bedrooms, 2 Full Bathrooms. An oversized living room with wood-burning fireplace and elegant built-ins. Fully finished basement, new LVP flooring with ample living space and plenty of storage. Metal Roof. EV Charger. Virtual Tour and 3D Floor plans available. (Id: 7525)
$ 699,900
466 Colebrook Road, Stone Mills, ON, K0K 3N0 house for sale | Listing ID X13795 | Royal LePage
View photo
House · for sale
$ 989,000
466 Colebrook Road, Stone Mills, ON, K0K 3N0 house for sale | Listing ID X13795 | Royal LePage
Wolfe Springs Golf and Waterfront Resort
· House
· Garden · Parking · Fireplace · Swimming pool · Deck
Wolfe Springs Golf and Waterfront Resort · House · Garden · Parking · Fireplace · Swimming pool · Deck
Custom built by the original owners, this exceptional 5.17-acre property offers luxury, privacy, and endless space to entertain inside and out. Set well back from the road, the property features beautifully manicured lawns, perennial gardens, an in-ground pool, hot tub, fish pond, and an expansive family-sized deck. Creating an incredible backdrop in which this stunning home was built. With approximately 4,200 sq. Ft. of living space, the sprawling 3+2 bedroom, 3-bath home with double car garage is designed for both comfort and functionality, as highlighted in the M/L spa like primary suite. The stunning custom gourmet kitchen is the heart of the home, complete with high-end appliances, extensive cabinetry, granite countertops, and an oversized island perfect for gathering with family and friends. After dinner or perhaps for morning coffee, head to the M/L sunroom, with its standout features of vaulted ceilings, beautiful gas fireplace and panoramic views of the property. Large windows
$ 989,000
110 Sheil Drive, Drummond/North Elmsley, ON, K7H 0G7 house for sale | Listing ID X13794 | Royal LePage
View photo
House · for sale
$ 1,249,000
110 Sheil Drive, Drummond/North Elmsley, ON, K7H 0G7 house for sale | Listing ID X13794 | Royal LePage
Wolfe Springs Golf and Waterfront Resort
· House
· Patio · Garden · Office room · Fireplace · Deck · Swimming pool · Cellar
Wolfe Springs Golf and Waterfront Resort · House · Patio · Garden · Office room · Fireplace · Deck · Swimming pool · Cellar
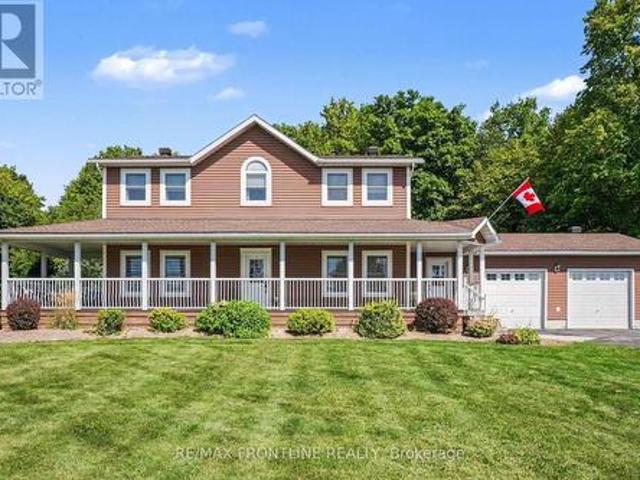
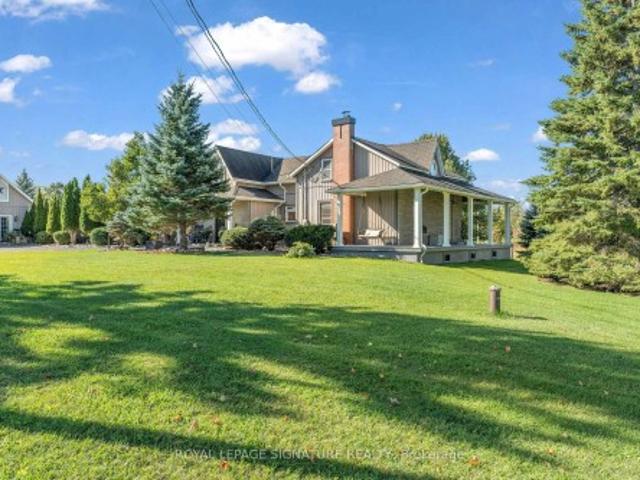
Your ultimate family home awaits, complete with the backyard oasis of your dreams! Located just 4 km from Heritage Perth, this stately 2-storey sits well back from the road on just over 2 acres, close to Rideau Ferry Beach/Boat Launch, Murphy's Point & so much more! Offering approx. 2400 sqft of living space plus a mostly finished basement, this fabulous home is made for family fun & entertaining. Be welcomed by the inviting 50-ft wrap-around verandah, perfect for relaxing with your favourite beverage while enjoying the country breeze. Inside, the center foyer showcases a gorgeous L-shaped oak & wrought-iron staircase flanked by a formal dining rm & pretty office w/French doors. The main floor features 9-ft ceilings for a spacious, bright feel. You'll be drawn to the stunning granite kitchen w/huge island flowing into the casual dining area where patio doors lead to a covered deck overlooking the pool! The sun-filled living rm, warmed by a gas fireplace, will be your gathering place. A
$ 1,249,000
266 Pauline Tom Avenue, Kingston. East Incl Barret Crt, ON, K7K 0G1 house for sale | Listing ID X13799 | Royal LePage
View photo
House · for sale
Request Details
Updated
266 Pauline Tom Avenue, Kingston. East Incl Barret Crt, ON, K7K 0G1 house for sale | Listing ID X13799 | Royal LePage
Wolfe Springs Golf and Waterfront Resort
· House
· Office room · Cellar
Wolfe Springs Golf and Waterfront Resort · House · Office room · Cellar
Welcome to a home designed for the rhythm of busy family life, offering generous room to gather, retreat and grow in one of the area's most desirable neighbourhoods. The open-concept main floor keeps the heart of the home connected and bubbling with activity. Whether you're preparing dinner, helping with homework or welcoming friends, the kitchen, dining area and great room flow together beautifully, creating a warm and inviting space where everyday moments can be shared. Upstairs, the spacious primary suite offers a peaceful sanctuary-a private place to close the door, exhale and unwind at the end of the day. The additional bedrooms provide comfortable and flexible spaces for children, guests or a home office, giving everyone room to call their own. The unfinished basement opens the door to even more possibilities. With electrical already in place and a bathroom rough-in ready for future development, you can create the space that best suits your family: a generous family room, home gy
Request Details
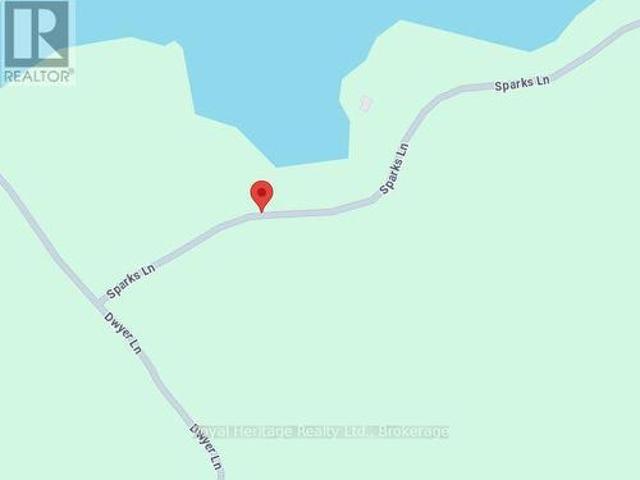
1244B Sparks Lane, Central Frontenac, ON, K0K 1Z0 house for sale | Listing ID X13793 | Royal LePage
View photo
House · for sale
$ 399,000
1244B Sparks Lane, Central Frontenac, ON, K0K 1Z0 house for sale | Listing ID X13793 | Royal LePage
Wolfe Springs Golf and Waterfront Resort
· House
· Deck
Wolfe Springs Golf and Waterfront Resort · House · Deck
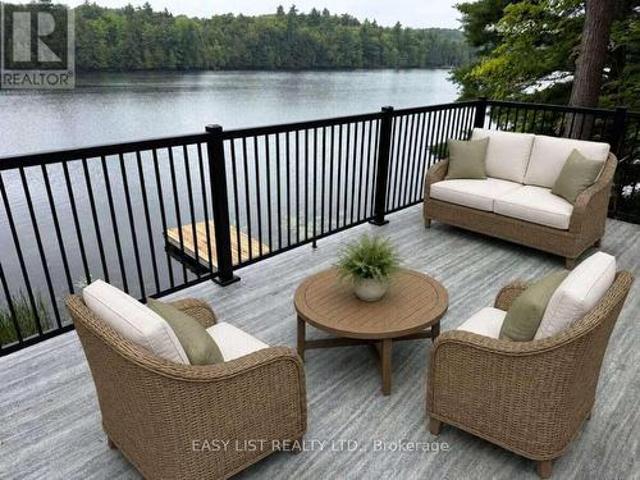
Waterfront Bunkie with lots of potential! Tucked among mature trees in a peaceful lake setting, this charming three-season retreat offers beautiful lake views and a wonderful opportunity to enjoy life by the water. The Bunkie features a simple, versatile living space with a deck overlooking the lake. Enjoy direct waterfront access and your own private dock, perfect for swimming, paddling, boating or simply relaxing by the water. Whether you're looking for a weekend escape or dreaming of creating your own special waterfront retreat, this unique property offers plenty of possibilities. Approximately 2.5-3 hours from the GTA. Your little piece of cottage country awaits! (Id: 27)
$ 399,000
2723 Desert Lake Road, Frontenac South, ON, K0H 1W0 house for sale | Listing ID X13785 | Royal LePage
View photo
House · for sale
$ 799,900
2723 Desert Lake Road, Frontenac South, ON, K0H 1W0 house for sale | Listing ID X13785 | Royal LePage
Wolfe Springs Golf and Waterfront Resort
· House
· Balcony
Wolfe Springs Golf and Waterfront Resort · House · Balcony
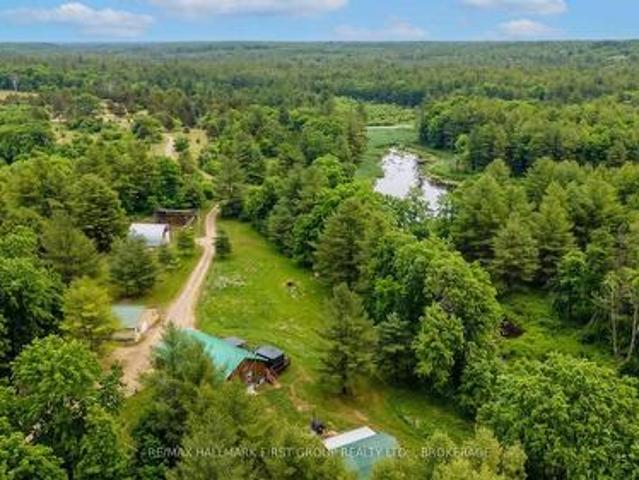
Welcome to your own private escape-59 acres of wooded paradise complete w/serene ponds, winding trails, and abundant wildlife. This exceptional property is a dream for nature lovers, offering unmatched privacy just 35 mins. From Kingston and mins. To Frontenac Provincial Park. A beautiful square log home sits among the trees. Main level features open-concept design where the kitchen, dining, and living areas flow seamlessly together. Expansive windows at both front and rear invite the outdoors in, showcasing breathtaking views in every season. Spacious W/I pantry adds convenience to the kitchen offering ample cabinetry and working counter space. Large primary bedroom offers a true retreat with a W/I closet, cheater ensuite, and direct access to a private balcony. M/F laundry offers added convenience. Fully finished lower level w/walkout is suited for an in-law suite or extended family living. Includes partial kitchen, two bedrooms, generous full bathroom, separate laundry, and cozy liv
$ 799,900
100 Summers Road, Rideau Lakes, ON, K0G 1E0 house for sale | Listing ID X13790 | Royal LePage
View photo
House · for sale
$ 699,900
100 Summers Road, Rideau Lakes, ON, K0G 1E0 house for sale | Listing ID X13790 | Royal LePage
Wolfe Springs Golf and Waterfront Resort
· House
· Garden · Office room · Deck · Swimming pool · Parking
Wolfe Springs Golf and Waterfront Resort · House · Garden · Office room · Deck · Swimming pool · Parking
New Price! Welcome home to this 5 year old energy efficient slab on grade 1796 sq ft home on a 1 acre landscaped lot. Most everything a family needs is here. Radiant in-floor heating plus heat pumps for additional heat and air conditioning, on-demand hot water boiler system, 9 ft ceilings, awesome sunroom to watch the sunsets and leads to covered deck with a piped in propane BBQ. The gourmet kitchen with Corian counter tops and breakfast bar is a delight for the house chef. There are 3 bedrooms, 2 full baths, an office, 2 single attached garages, 2 garden sheds 14X20 and14X12, and for those hot summer days an above ground pool. All house appliances are included. This home is ready for its new family or semiretired couple. Garden area and beautiful flower gardens. Located on the edge of Elgin. Just 40 mins from Brockville, Kingston, and Smiths Falls. Well worth a look. Note the home has been re-painted inside since the video tour was taken. (Id: 27)
$ 699,900
3 Authors Lane, Kingston Central City West, ON, K7M 7W7 Luxury House for sale | Listing ID X13795 | Royal LePage Carriage Trade Luxury Properties
View photo
House · for sale
$ 1,899,000
3 Authors Lane, Kingston Central City West, ON, K7M 7W7 Luxury House for sale | Listing ID X13795 | Royal LePage Carriage Trade Luxury Properties
Wolfe Springs Golf and Waterfront Resort
· House
· Patio · Garden · Office room
Wolfe Springs Golf and Waterfront Resort · House · Patio · Garden · Office room
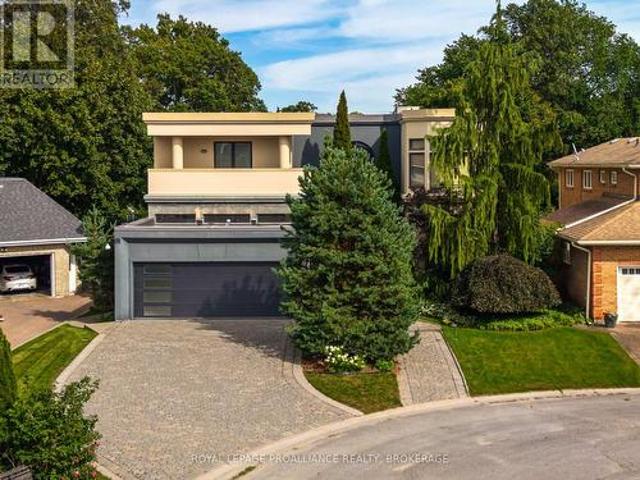
An exceptional custom home on one of Mowat Woods' most desirable crescents. Built to the highest standards with uncompromising attention to detail, this showcase residence offers remarkable design, luxurious finishes and incredible craftsmanship throughout. From the moment you step into the grand foyer, the scale and quality of this home are immediately evident. The main floor offers a sophisticated office, formal dining room and an impressive great room with custom built-ins and bar area designed for effortless entertaining. Along the back of the home, a dramatic wall of windows and oversized patio doors create a seamless connection to the stunning outdoor living spaces. The gourmet kitchen is truly a chef's dream featuring top-of-the-line appliances, an impressive commercial range hood, extensive cabinetry and exceptional workspace. Spectacular tile work throughout the home adds another layer of artistry and elegance. The backyard is beautifully curated with stone patios, interlock w
$ 1,899,000
12 Drummond Street, Kingston. East Incl Barret Crt, ON, K7K 5S1 house for sale | Listing ID X13797 | Royal LePage
View photo
House · for sale
$ 1,125,000
12 Drummond Street, Kingston. East Incl Barret Crt, ON, K7K 5S1 house for sale | Listing ID X13797 | Royal LePage
Wolfe Springs Golf and Waterfront Resort
· House
· Office room
Wolfe Springs Golf and Waterfront Resort · House · Office room
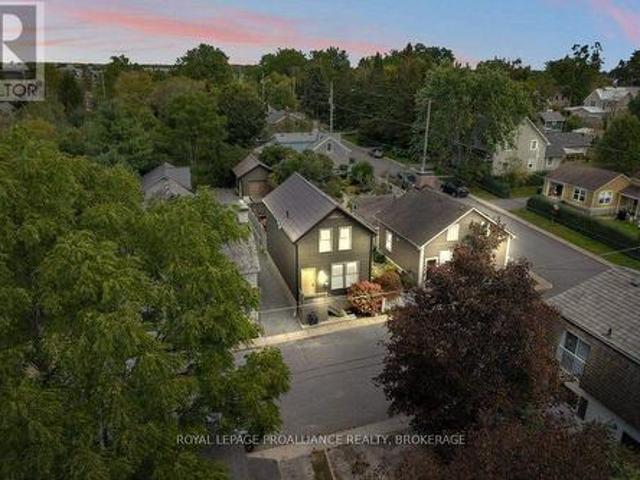
Located in Barriefield Village, this beautifully crafted heritage-style home combines the charm of its distinctive surroundings with the ease of a newer build. Less than 10 years old, it offers approximately 2,100 sq. Ft. of finished living space across three levels. The bright main floor features open-concept living and dining areas flowing into an eat-in kitchen with quartz countertops, stainless steel appliances, gas range and walk-in pantry. Main-floor laundry and heated floors in all three bathrooms and the foyer add everyday comfort. Upstairs are two bedrooms, including a spacious primary with double closets. The fully finished lower level offers a generous L-shaped recreation room, luxurious full bathroom, ample storage and flexible space for additional bedrooms, an office or guest accommodations. Quality finishes include Norwood windows and doors, custom lighting, NEST thermostat, HRV, central vacuum, gas BBQ hookup, maintenance-free Maibec siding and a 50-year steel roof. Outs
$ 1,125,000
72 Dragonfly Lane, Frontenac South, ON, K0H 2L0 house for sale | Listing ID X13782 | Royal LePage
View photo
House · for sale
$ 695,000
72 Dragonfly Lane, Frontenac South, ON, K0H 2L0 house for sale | Listing ID X13782 | Royal LePage
Wolfe Springs Golf and Waterfront Resort
· House
· Deck
Wolfe Springs Golf and Waterfront Resort · House · Deck
Visit the REALTOR website for further information about this Listing. Welcome to 72 Dragonfly Lane, a beautifully updated, four-season waterfront retreat offering privacy, modern comfort and direct access to the clear waters of Devil Lake. This three-bedroom, two-bathroom home or cottage has been extensively improved with a new kitchen, new flooring, a new laundry room and comfortable living spaces filled with natural light. Large windows and sliding glass doors connect the interior with the surrounding forest and lake, creating a welcoming setting for family gatherings, weekend escapes and year-round living. The property is equipped with a forced-air propane furnace, an all-new water system with ultraviolet water treatment, and a recently tested septic system approved by the Township. A new video security system provides additional convenience and peace of mind when you are at home or away. Outside, the property features new decks overlooking the water, new entrance landscaping and a
$ 695,000
187 College Street, Kingston Central City East, ON, K7L 4L9 house for sale | Listing ID X13796 | Royal LePage
View photo
House · for sale
$ 875,000
187 College Street, Kingston Central City East, ON, K7L 4L9 house for sale | Listing ID X13796 | Royal LePage
Wolfe Springs Golf and Waterfront Resort
· House
· Parking · Cellar
Wolfe Springs Golf and Waterfront Resort · House · Parking · Cellar
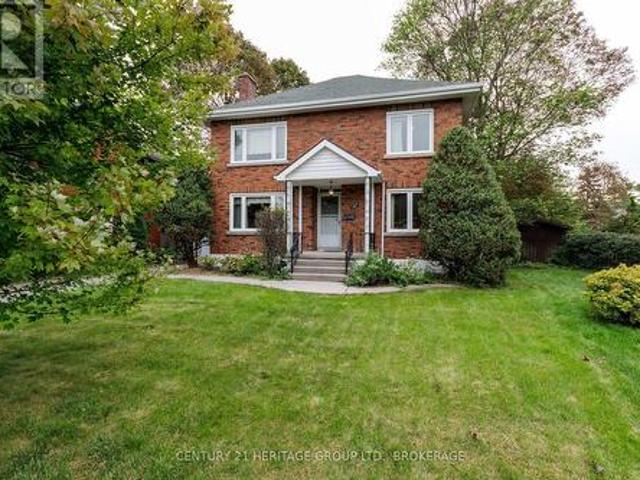
College Street splits with Churchill just south of Johnson. It reminds me of a river navigating around immovable bedrock as it makes for the lake. It collects itself again by the time it reaches Hill Street, but that loop (like a knot in a rope, a ring on a finger) contains some of Kingston's finest properties. 187 College is a stately four-bedroom brick home on the north-east corner of that circle, a gem set into the smooth band. On the market for the first time since 1974 (the house was built in 1948) there are four sprawling bedrooms on the second floor, two full bathrooms, a finished basement with rec room and laundry, two (yes two! )sunrooms at the back, a simple garage, and a collection of faded wall-to-wall carpets spread like the wings of mid-century butterflies. You'll remove those is my guess, as part of a general reworking of these gracious spaces. And they really should film that rejuvenation, the bringing of new life onto one of the street's bigger properties on one of its
$ 875,000
190 Wilson Road, Loyalist, ON, K0K 3N0 Luxury House for sale | Listing ID X13795 | Royal LePage Carriage Trade Luxury Properties
View photo
House · for sale
$ 2,500,000
190 Wilson Road, Loyalist, ON, K0K 3N0 Luxury House for sale | Listing ID X13795 | Royal LePage Carriage Trade Luxury Properties
Wolfe Springs Golf and Waterfront Resort
· House
· Sauna · Deck · Swimming pool · Air conditioning
Wolfe Springs Golf and Waterfront Resort · House · Sauna · Deck · Swimming pool · Air conditioning
Welcome to 190 Wilson Rd, a truly exceptional 25.5-acre country estate at the end of a quiet road in Yarker offering space, privacy and incredible versatility. This beautifully maintained century home features approx 3,000 sq. Ft. of living space, 3+1 bedrooms 2.5 baths, with hardwood flooring, travertine tile, heated kitchen floors, a custom kitchen with granite counters. The master wing of the home offers a spacious main-floor primary suite with walkout to a new deck overlooking the pool and sauna, large walk in closet, laundry, and 4 piece bath with deep soaker jet tub. The upper level offers two generous bedrooms, ample closet space, as well as a unique nook perfect for a nursery or teen hangout space, plus a renovated 4 piece bath. Updates include spray-foam insulation, roof shingles, windows & screens, brand new appliances, freshly painted new HVAC with electric heat and central air, and an outdoor wood boiler as an alternative heating source. Outside, in the fully fenced backyar
$ 2,500,000
396 Dokken Road, Tay Valley, ON, K7H 3C9 house for sale | Listing ID X13792 | Royal LePage
View photo
House · for sale
$ 679,000
396 Dokken Road, Tay Valley, ON, K7H 3C9 house for sale | Listing ID X13792 | Royal LePage
Wolfe Springs Golf and Waterfront Resort
· House
· Sauna · Cellar
Wolfe Springs Golf and Waterfront Resort · House · Sauna · Cellar
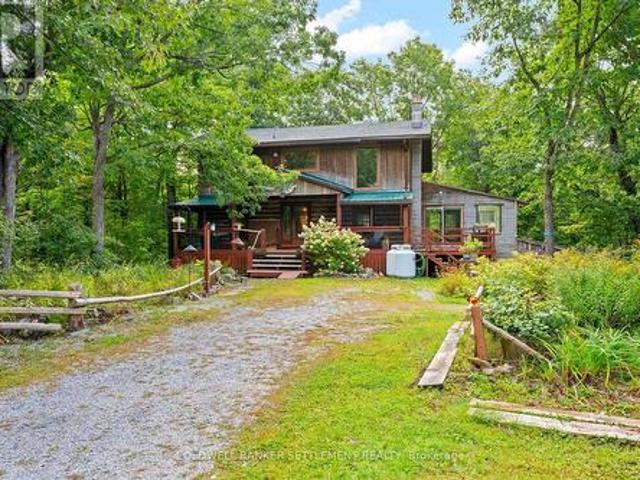
Private Log Home Retreat on 5 Acres of Hardwood Forest. Welcome to your own private retreat! This beautiful 3-bedroom, 3-bathroom log home is perfectly set on approximately 5 acres of mature hardwood forest, offering exceptional privacy and peaceful woodland surroundings. Designed to embrace its natural setting, the home features forest views from virtually every room, creating a warm and tranquil connection with nature throughout the seasons. The impressive cathedral ceiling adds to the home's spacious and inviting character, while a large sunroom provides the perfect space to relax, enjoy your morning coffee, entertain guests, or simply take in the beautiful woodland views. The inviting living spaces feature the cozy ambiance of a woodstove, creating the perfect gathering place on cool evenings. For the ultimate in relaxation, step outside to the separate sauna shed, offering a private and peaceful space to unwind after a day enjoying the outdoors. The walkout basement provides addit
$ 679,000
243 Colin Farmer Road, Tay Valley, ON, K7H 3C7 house for sale | Listing ID X13789 | Royal LePage
View photo
House · for sale
$ 1,498,900
243 Colin Farmer Road, Tay Valley, ON, K7H 3C7 house for sale | Listing ID X13789 | Royal LePage
Wolfe Springs Golf and Waterfront Resort
· House
· Patio · Fireplace
Wolfe Springs Golf and Waterfront Resort · House · Patio · Fireplace
Facing west on Otty Lake for spectacular sunsets, welcoming family home tucked into picturesque private acre. Thoughtfully designed, the 3+1 bedroom, 3 full bathroom home offers big family spaces full of natural light. Front foyer white and bright with lovely stained glass window and stately French doors opening to deep closet. Living room generous both in size and flex spaces. Patio doors all along one wall provide endless lake views. Architecturally handsome stone fireplace complements the space and has efficient wood-burning insert with built-in fan circulating the warmth. Adjoining the living room is sitting area/den with large window. Also open to living room is kitchen with amazing extra-long island facing the lake. As you prep food, the lake is right there. All renovated in 2020, the kitchen's custom cherry wood cabinetry accents quartz counters and textured ceramic backsplash. Butler's pantry cheerfully airy with windows and extra cabinet storage. Sunny open dining room overloo
$ 1,498,900
92 Concession Street, Westport, ON, K0G 1X0 house for sale | Listing ID X13778 | Royal LePage
View photo
House · for sale
$ 719,000
92 Concession Street, Westport, ON, K0G 1X0 house for sale | Listing ID X13778 | Royal LePage
Wolfe Springs Golf and Waterfront Resort
· House
· Garden · Deck · Parking
Wolfe Springs Golf and Waterfront Resort · House · Garden · Deck · Parking
Welcome to this beautifully renovated 3+1 bedroom, 2 bathroom split-level bungalow ideally located in the heart of the Village of Westport. Offering a perfect blend of modern updates, comfortable living and excellent potential, this home is move-in ready and situated within walking distance to all that Westport has to offer. The open-concept main living area provides a bright and inviting space for everyday living and entertaining, with thoughtful renovations throughout. Enjoy spectacular views of the Upper Rideau from the property and take in the scenery from the spacious rear deck, an ideal spot for morning coffee, family gatherings or summer entertaining. The generous yard provides plenty of room for children, pets, gardening or simply enjoying the outdoors. A large parking area offers ample space for vehicles, guests, trailers or recreational toys. The flexible layout also provides an exciting opportunity for a variety of living arrangements, with the potential to configure the low
$ 719,000
8 Taggart Crescent, Perth, ON, K7H 3P5 house for sale | Listing ID X13786 | Royal LePage
View photo
House · for sale
$ 1,330,000
8 Taggart Crescent, Perth, ON, K7H 3P5 house for sale | Listing ID X13786 | Royal LePage
Wolfe Springs Golf and Waterfront Resort
· House
· Patio · Garden · Fireplace · Swimming pool · Deck
Wolfe Springs Golf and Waterfront Resort · House · Patio · Garden · Fireplace · Swimming pool · Deck
Welcome to this exceptional custom built, all brick bungalow offering just over 2,100 sq. Ft. of main level living in one of Historic Perth's most sought after neighbourhoods. Meticulously maintained inside & out, this home combines quality, thoughtful design & an incredible private backyard oasis. The beautiful foyer opens to a spacious living room with vaulted ceiling, natural gas fireplace & views of the rear yard. Step onto the rear deck & enjoy the ultimate outdoor retreat, complete with heated fiberglass salt water inground pool, hot tub & lower patio, perfect for entertaining or relaxing. The bright, open concept kitchen & dining area features excellent lighting, generous island & abundant workspace, all overlooking the beautifully landscaped yard. A cozy four season sunroom offers a bright year round space with direct access to the deck & BBQ area. A large pantry provides excellent storage & includes an additional refrigerator. A convenient 2 pc powder room & direct entry to th
$ 1,330,000

Get email alerts

Don't miss out: be the first to know about new properties

The alert was correctly created

On subscribing you accept the conditions of use and the privacy policy
Alert
Receive new ads in your inbox
Save this search
Receive alerts for new listings

We'll send you an email when we have new properties for: "Houses for sale in Wolfe Springs Golf and Waterfront Resort"

The alert was correctly created

Get email alerts and be the first to see new listings
Required field
On subscribing I accept the terms of the privacy policy
Perfect! You'll soon start receiving new listings via email
Alert
Receive an email when we have new ads for Houses for sale in Wolfe Springs Golf and Waterfront Resort
Save this search
Filters

Bedrooms

Area (sq.ft)

sq.ft
sq.ft

Price

$
$

Filter by property type

Bathrooms

Clear all filters
Receive notifications when new entries are published.