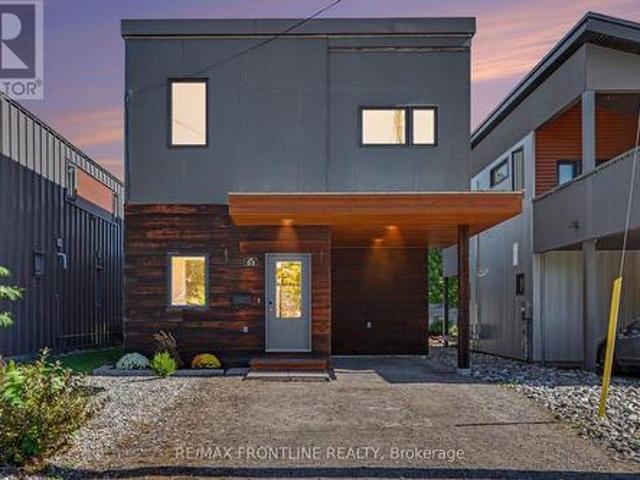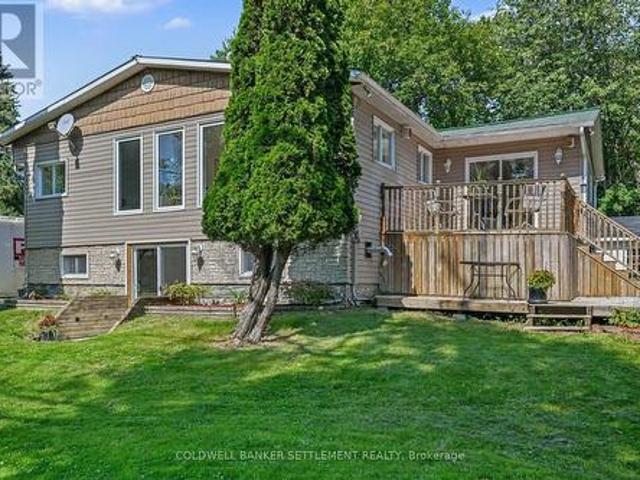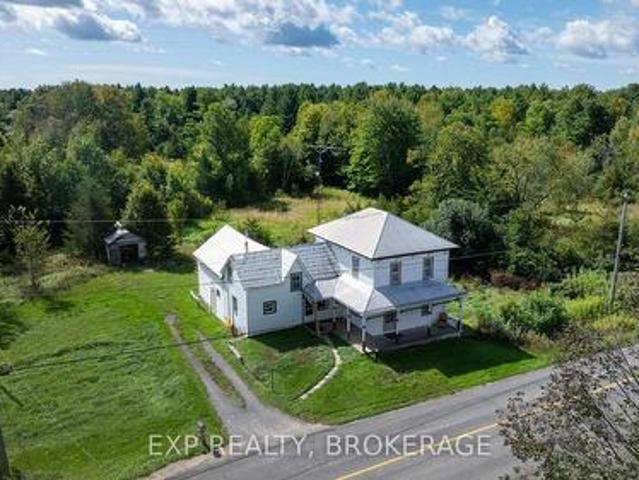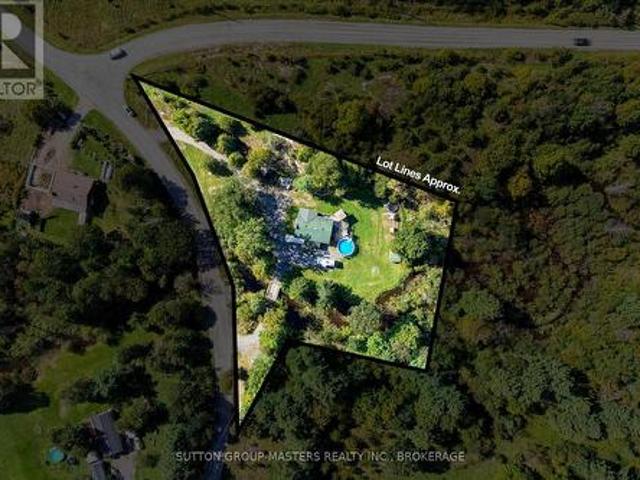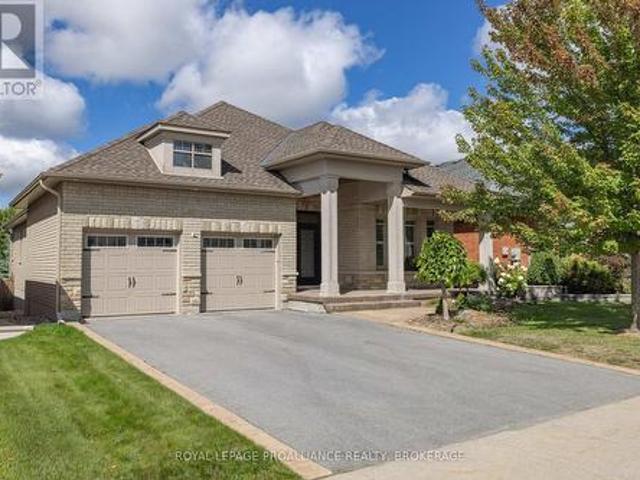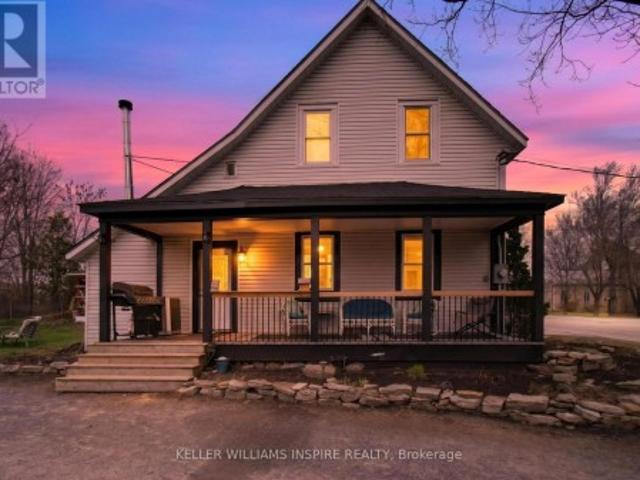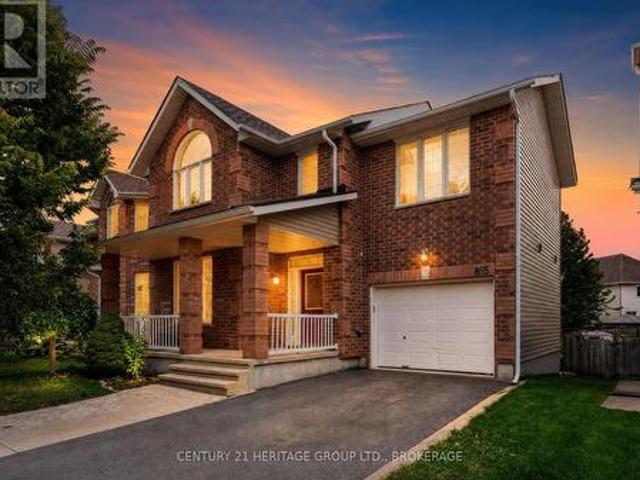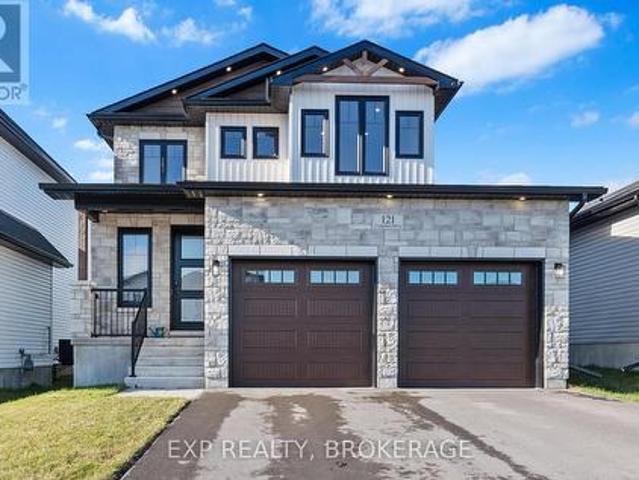
784 houses for sale in Wolfe Springs Golf and Waterfront Resort

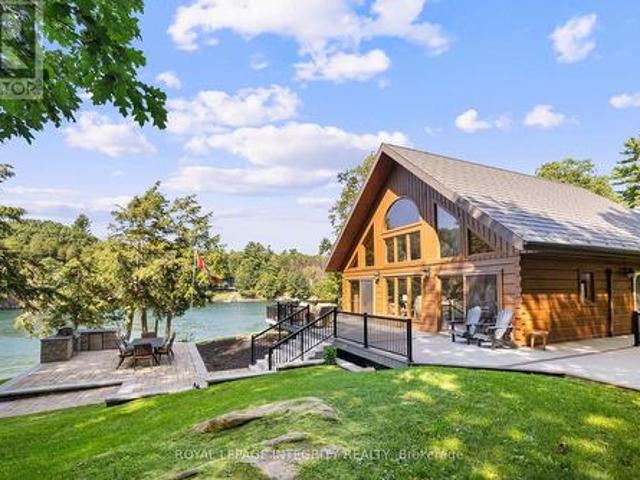
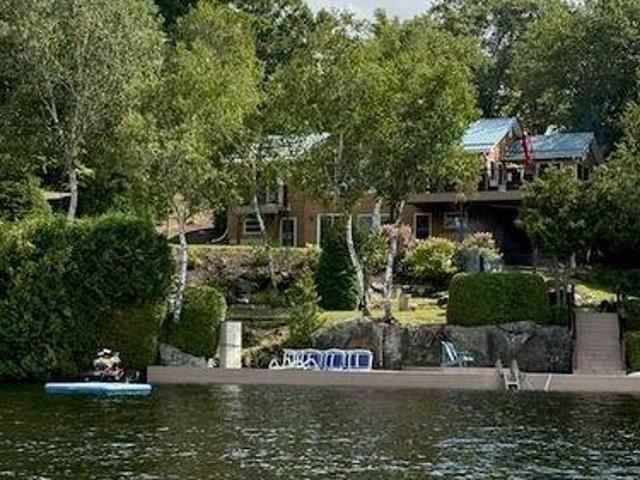
1214 Big Gull Lane, Frontenac Centre, ON, K0H 1B0 Luxury House for sale | Listing ID X13794 | Royal LePage Carriage Trade Luxury Properties
View photo
House · for sale
$ 1,650,000
1214 Big Gull Lane, Frontenac Centre, ON, K0H 1B0 Luxury House for sale | Listing ID X13794 | Royal LePage Carriage Trade Luxury Properties
Wolfe Springs Golf and Waterfront Resort
· House
Wolfe Springs Golf and Waterfront Resort · House
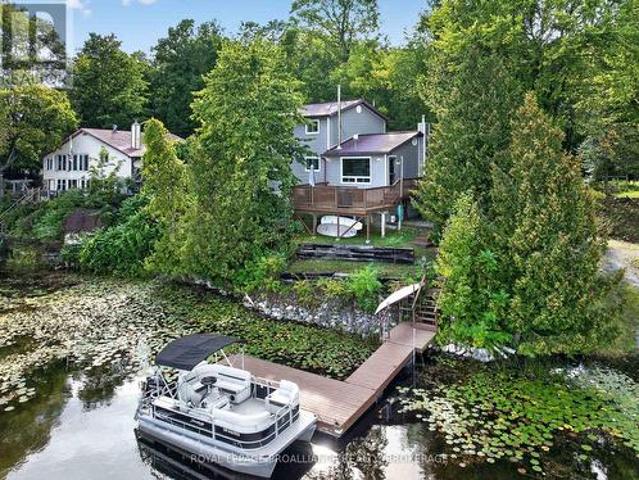
Experience the ultimate in private turnkey 4 season living on an oversized lot w/254 ft Waterfront, featuring breathtaking views of Big Gull Lake. Enjoy morning sunshine on the rear deck of the home and all-day sun on the upper deck and docks. Complemented by mature, terraced landscaping and a perimeter access lane to the waterfront, your outdoor experience is all encompassing for you to enjoy the pleasures of Big Gull Lake, 18kms of long, 80% Crownland, famous for fishing, boating and multitudes of lake life pleasures. Thoughtfully designed for togetherness and ease, the property includes a main level (1223 sqft) of living space, features all-new flooring, an upgraded open-concept kitchen with a large pantry, dining room and great room with walk-out to the sunset deck, a spacious primary bedroom with a walk-in closet and a 3pce bathroom, and relax in the airy screened sunroom off the livingrm. The perfect spot for reading or napping. The lower level, (1882 sqft) provides two additiona
$ 1,650,000
4173 Elphin Maberly Rd Road, Frontenac North, ON, K0H 2C0 house for sale | Listing ID X13790 | Royal LePage
View photo
House · for sale
$ 799,900
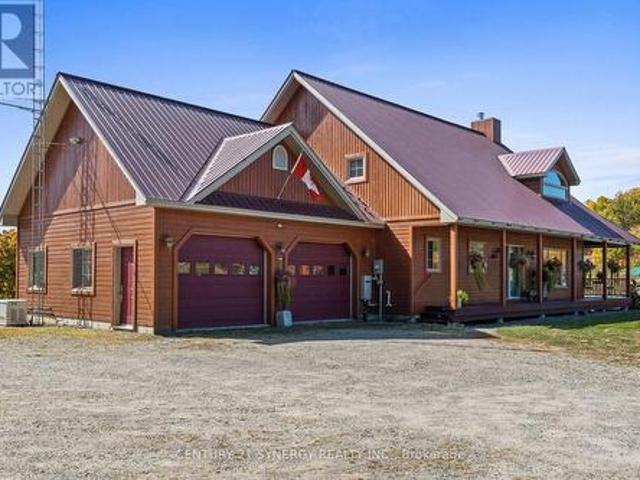
4173 Elphin Maberly Rd Road, Frontenac North, ON, K0H 2C0 house for sale | Listing ID X13790 | Royal LePage
Wolfe Springs Golf and Waterfront Resort
· House
· Fireplace · Deck
Wolfe Springs Golf and Waterfront Resort · House · Fireplace · Deck
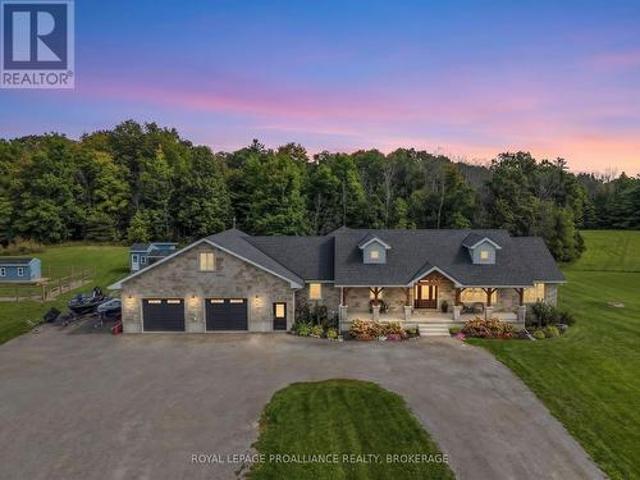
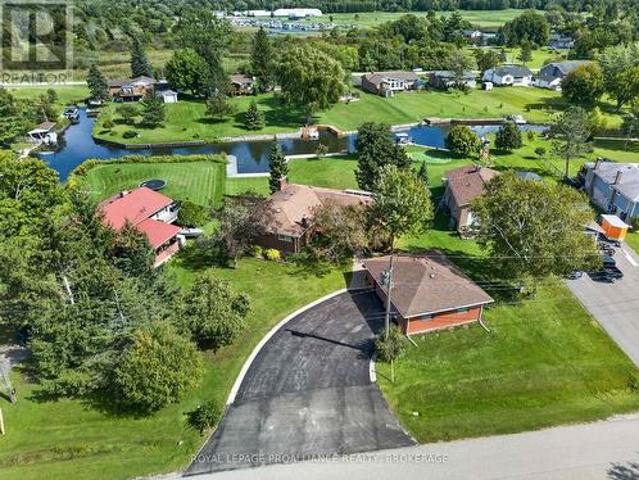
Escape to your own private country sanctuary on approximately 9.77 acres near Snow Road Station, where striking architecture, natural beauty and exceptional indoor-outdoor living come together. This distinctive 3-bedroom-plus-loft, 4-bath home offers warmth, character and versatility, surrounded by peaceful countryside and mature woodland. The spectacular great room is the heart of the home, showcasing soaring 26-foot vaulted pine ceilings, walls of windows, white birch hardwood flooring and a dramatic floor-to-ceiling stone fireplace with wood-burning insert. French doors open to the wraparound verandah, extending the living space outdoors and offering a wonderful place to relax and enjoy the tranquil setting. Designed for gathering, the open-concept kitchen features granite countertops, a generous breakfast island with bar sink, brushed-metal backsplash and stainless steel Fisher & Paykel fridge/freezer. The main-floor primary suite is a private retreat with deck access, walk-in clos
$ 799,900
231 Dockside Drive, Kingston, ON, K7K 0L5 house for sale | Listing ID X13793 | Royal LePage
View photo
House · for sale
$ 549,900
231 Dockside Drive, Kingston, ON, K7K 0L5 house for sale | Listing ID X13793 | Royal LePage
Wolfe Springs Golf and Waterfront Resort
· House
· Fireplace · Cellar
Wolfe Springs Golf and Waterfront Resort · House · Fireplace · Cellar
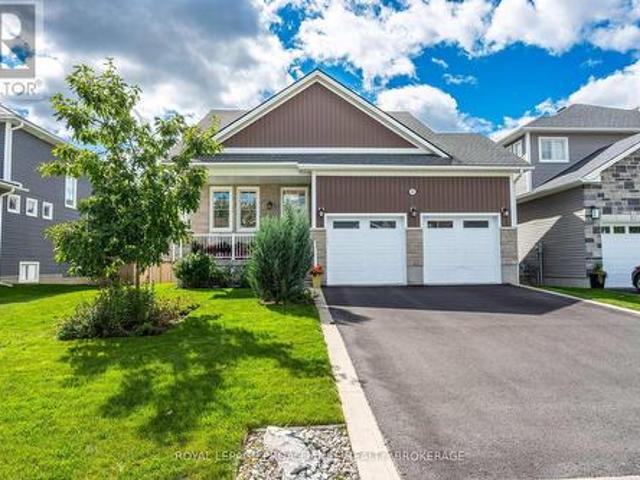
These quick occupancy homes create a rare opportunity to move into a brand-new home today-orin the very near future-without the wait of a new build. Take advantage of this Walk OutBasement Lot at $0 premium a Value of $20,000. Located in Kingston's desirable east end, thisis one of the last opportunities to own in an already established subdivision. The Hamiltonoffers 1,400 sq/ft of open concept living with 3 bedrooms and 2.5 baths. Features include aWalk-Out Basement, bright living room with gas fireplace, spacious kitchen with walk-inpantry, dining area, and convenient main floor laundry. Upstairs, the primary suite includes adouble closet and luxury 4-piece ensuite. This CaraCo townhome comes with premium finishes: 9'ceilings on the main floor and basement, quartz countertops in the kitchen and baths, extendedupper cabinetry, stainless undermount sink, ENERGY STAR windows, and a 7-year Tarionwarranty. Stylish, efficient, and move-in ready-The Hamilton is a rare chance in this east-e
$ 549,900
387 Christian Lane, Stone Mills, ON, K0K 3N0 house for sale | Listing ID X13788 | Royal LePage
View photo
House · for sale
$ 899,900
387 Christian Lane, Stone Mills, ON, K0K 3N0 house for sale | Listing ID X13788 | Royal LePage
Wolfe Springs Golf and Waterfront Resort
· House
· Garden
Wolfe Springs Golf and Waterfront Resort · House · Garden
387 Christian Lane. Varty Lake. Set across 30 private acres with 1,200+ feet of Varty Lake waterfront, this extraordinary 1,400 sq. Ft. estate is a generational find offering a seamless blend of modern craft and boundless versatility. Built in 2009 to rigorous year-round standards, the wheelchair-accessible, 3-bedroom retreat features rugged ICF construction, a steel roof, a cathedral cedar ceiling, and a 2024 heat pump. Heavy-duty 600-amp power, a 7 GPM well, and a 3kW solar array support the entire footprint. Beyond the main residence, the estate opens up to unmatched potential: Boutique Farm & Market Garden: Equipped with a 260 sq. Ft. Sungrow greenhouse (2021), a hugelkultur market garden, a deer-protected growing area, four agricultural outbuildings, a 7,000 sq. Ft. apple orchard, and a 2,500 sq. Ft. berry and cherry orchard. Stunning Event & Venue Space: The old-growth cedar forest and 2 km of accessible trails serve as a breathtaking natural wedding chapel, while the expansive w
$ 899,900
275 Haig Road, Front Of Leeds & Seeleys Bay, ON, K7G 2V4 house for sale | Listing ID X13789 | Royal LePage
View photo
House · for sale
$ 510,000
275 Haig Road, Front Of Leeds & Seeleys Bay, ON, K7G 2V4 house for sale | Listing ID X13789 | Royal LePage
Wolfe Springs Golf and Waterfront Resort
· House
· Garden
Wolfe Springs Golf and Waterfront Resort · House · Garden
Welcome to 275 Haig Road, where rural tranquility meets everyday convenience. Set on an impressive approximately 2-acre lot, this property offers the space and privacy of country living while remaining conveniently located between Gananoque and Kingston, with easy access to the amenities, shopping, dining and services of both communities. Inside, enjoy a freshened-up interior featuring new flooring throughout, fresh paint throughout, and some newer windows. The generous lot provides plenty of room to enjoy the outdoors, whether you're looking to garden, entertain, create a private retreat or simply appreciate the peace and space that rural living provides. A great opportunity for those seeking a more relaxed lifestyle without giving up the convenience of nearby city amenities. Come experience the possibilities at 275 Haig Road! (Id: 27)
$ 510,000
1291 Atkinson Street, Kingston City Northwest, ON, K7P 0J7 house for sale | Listing ID X13791 | Royal LePage
View photo
House · for sale
$ 649,900
1291 Atkinson Street, Kingston City Northwest, ON, K7P 0J7 house for sale | Listing ID X13791 | Royal LePage
Wolfe Springs Golf and Waterfront Resort
· House
· Deck · Cellar
Wolfe Springs Golf and Waterfront Resort · House · Deck · Cellar
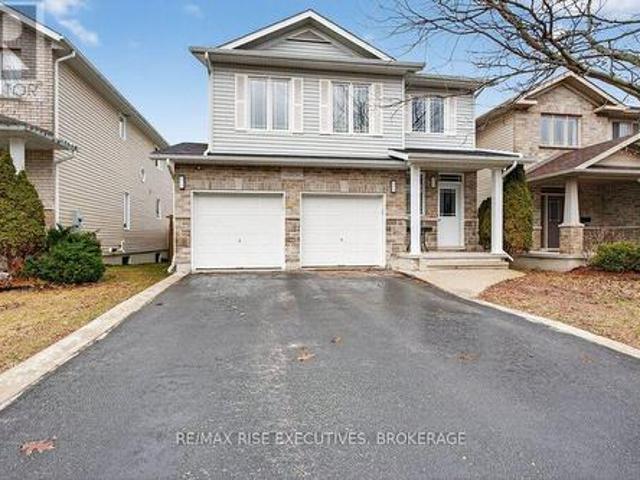
What an amazing family home! Set in the heart of ever popular Lyndenwood, this 3 bedroom, 3.5bathroom home has the space, layout, and updates that make it easy to move in and enjoy. The bright, open concept main floor is perfect for busy mornings, family dinners, and having friends over, with a beautifully updated kitchen featuring quartz countertops, tile backsplash, stainless steel appliances, and plenty of room to gather. Upstairs, the primary bedroom offer sits own ensuite and walk in closet, along with two other good sized bedrooms. Step outside to the spacious deck, freshly stained in 2026, and get ready for summer BBQs with a convenient outdoor gas hookup and lots of room for the kids and pets to play. Downstairs, the finished basement adds even more living space for movie nights, a playroom, or visiting family and friends, complete with a large modern bathroom and Murphy bed for overnight guests. Many updates have already been taken care of over the past five years, including a
$ 649,900
26 Wallace Island, Leeds And The Thousand Islands, ON, K0E 1L0 Luxury House for sale | Listing ID X13787 | Royal LePage Carriage Trade Luxury Properties
View photo
House · for sale
$ 1,499,000
26 Wallace Island, Leeds And The Thousand Islands, ON, K0E 1L0 Luxury House for sale | Listing ID X13787 | Royal LePage Carriage Trade Luxury Properties
Wolfe Springs Golf and Waterfront Resort
· House
· Deck
Wolfe Springs Golf and Waterfront Resort · House · Deck
Welcome to 26 Wallace Island, a charming five acre waterfront retreat nestled in the woods over looking the channel between Ash Island and Wallace Island. Surrounded by the beauty of the St. Lawrence River, this is island living at its best. With an 85 foot floating dock w/ bridge connecting to stationary dock you have plenty of room for your boats, jet ski's and toys. Inside, you'll find a warm and inviting open concept cottage featuring beautiful wood finishes, vaulted ceilings, exposed beams, large windows and plenty of natural light. The open living spaces are perfect for relaxing with family and hosting friends, while the spacious decks offer the ideal spot for morning coffee, outdoor dining, or taking in the peaceful waterfront views. Spend your days swimming, boating, fishing, exploring the islands, or simply enjoying the quiet. Located in the scenic Leeds and the Thousand Islands area, minutes from the Ivy Lea Club, Pecks marina and in the heart of water adventure, 26 Wallace I
$ 1,499,000
209 Mill Pond Place, Kingston West Of Sir John A. Blvd, ON, K7M 0C9 house for sale | Listing ID X13790 | Royal LePage
View photo
House · for sale
$ 819,900
209 Mill Pond Place, Kingston West Of Sir John A. Blvd, ON, K7M 0C9 house for sale | Listing ID X13790 | Royal LePage
Wolfe Springs Golf and Waterfront Resort
· House
· Parking · Balcony · Fireplace
Wolfe Springs Golf and Waterfront Resort · House · Parking · Balcony · Fireplace
Beautifully designed bungaloft, tucked away on a quiet cul-de-sac, with the serene green-space backdrop of the former site of Purdy's Mill, located just minutes from west-end amenities and the downtown core. Built in 2020, this wonderful home blends modern finishes with classic design elements to create a truly timeless space, all within a peaceful enclave of beautiful custom homes in an extraordinary serene city central location. The main floor features an open-concept kitchen and living area with vaulted ceilings, gas fireplace and separate dining room for entertaining, along with a convenient powder room, main-floor laundry and mudroom off the double garage. The unique bungaloft design offers a spacious main floor primary suite, with large south-facing windows, walk-in closet, and ensuite bath with walk-in glass shower, while upstairs, two additional bedrooms and full bath with Juliet balcony overlooking the great room, offer excellent space for family or your guests to stay. The ex
$ 819,900
5123 County Road 4, Stone Mills, ON, K0K 1Z0 house for sale | Listing ID X13793 | Royal LePage
View photo
House · for sale
$ 1,175,000
5123 County Road 4, Stone Mills, ON, K0K 1Z0 house for sale | Listing ID X13793 | Royal LePage
Wolfe Springs Golf and Waterfront Resort
· House
· Patio · Gym · Deck
Wolfe Springs Golf and Waterfront Resort · House · Patio · Gym · Deck
Some homes simply give you more room to live. This thoughtfully designed home on 17 peaceful acres does exactly that. Whether your family is large, blended or multi-generational, you work from home, or you simply want space for everyone to gather without feeling crowded, this home offers a layout that can easily adapt as life changes. The bright main level features maple hardwood flooring and an open-concept living, dining, and kitchen area with abundant cabinetry, an impressive walk-in pantry, and direct access to a large deck with a natural gas BBQ hookup. The main floor offers four generous bedrooms, including a primary suite with a 5-piece ensuite, while a bonus upper loft serves as a private teen hangout, hobby space, or office. The fully finished walkout lower level dramatically expands your living space with two additional bedrooms, a full bathroom, a large recreation room, and flexible areas perfect for an in-law suite, home gym, or theater, opening directly to a covered patio,
$ 1,175,000
1543 Providence Crescent, Kingston City Northwest, ON, K7P 0H9 house for sale | Listing ID X13785 | Royal LePage
View photo
House · for sale
$ 749,900
Updated
1543 Providence Crescent, Kingston City Northwest, ON, K7P 0H9 house for sale | Listing ID X13785 | Royal LePage
Wolfe Springs Golf and Waterfront Resort
· House
· Garden · Deck · Parking · Air conditioning
Wolfe Springs Golf and Waterfront Resort · House · Garden · Deck · Parking · Air conditioning
Welcome to 1543 Providence Crescent, a spacious home located on a quiet, low-traffic street in one of Kingston's highly desirable neighbourhoods. Offering more than 2200 sq. Ft. of finished living space, this four-bedroom, four-bathroom home provides plenty of room for a growing or busy family. The foyer features an 18-foot ceiling that leads into bright, open-concept living and dining areas. The updated kitchen includes quartz countertops, a centre island, and generous pantry storage. Upstairs, oak hardwood flooring runs throughout, while the primary bedroom offers a walk-in closet and private four-piece ensuite. The fully finished lower level adds a comfortable recreation room, den, four-piece bathroom, and ample storage. Outside, enjoy a large covered deck overlooking the fully fenced and landscaped backyard. Complete with a double attached garage, central air, HRV. Recent upgrades include A/C. 2022, Furnace. 2023. All of this, and close to parks, schools, shopping, and Kingston's c
$ 749,900
594 Fred Brown Road, Loyalist Lennox And Addington South, ON, K0H 2H0 house for sale | Listing ID X13784 | Royal LePage
View photo
House · for sale
$ 789,900
594 Fred Brown Road, Loyalist Lennox And Addington South, ON, K0H 2H0 house for sale | Listing ID X13784 | Royal LePage
Wolfe Springs Golf and Waterfront Resort
· House
· Garden · Deck
Wolfe Springs Golf and Waterfront Resort · House · Garden · Deck
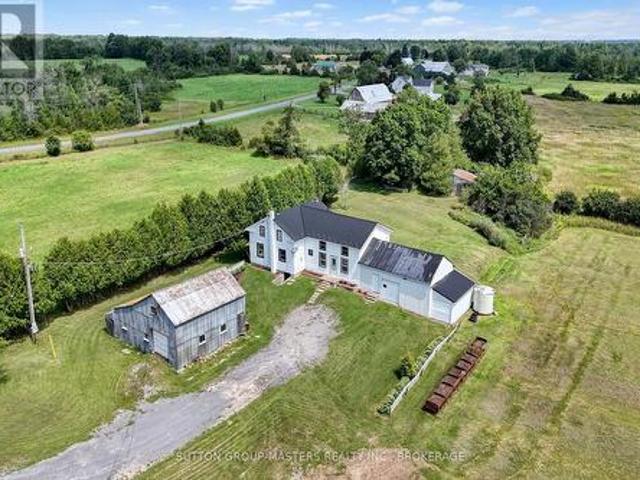
Welcome to 594 Fred Brown Rd approximately 15 minutes north of the 401 outside the city of Kingston situated on 12.9 acres (with a 2 lot severances possibility) This gracious farm home features an outstanding surrounding property fronting Fred Brown Rd and Peters Rd, large outbuildings, storage sheds & trailer, offering plenty of potential for the hobbyist, contractor or adventurer. The home is lovely and well maintained with hardwood floors, 4 + 1 bedrooms, spacious kitchen, relaxing living room with original baseboard, dining room and sun room to a huge back deck. Efficient Geo Thermal heating offering both heating and cooling, nice gardening and big back yard to play. A great investment close to Kingston and Napanee, with lots of potential is waiting for you! (Id: 27)
$ 789,900
145 Charles Street N, Gananoque, ON, K7G 1T9 house for sale | Listing ID X13792 | Royal LePage
View photo
House · for sale
$ 784,000
145 Charles Street N, Gananoque, ON, K7G 1T9 house for sale | Listing ID X13792 | Royal LePage
Wolfe Springs Golf and Waterfront Resort
· House
· Garden · Fireplace · Deck · Parking · Cellar
Wolfe Springs Golf and Waterfront Resort · House · Garden · Fireplace · Deck · Parking · Cellar
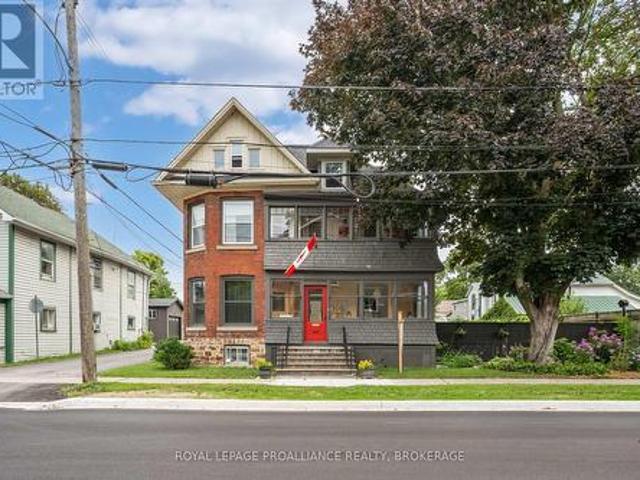
This isn't your average Victorian. Built in the early 1900s and reimagined with a bold, artistic lens, this four+ bedroom home is full of character, creativity and soul. Thoughtfully updated while preserving its historic roots, it offers formal living and dining rooms, large open concept kitchen and family room and two fireplaces that anchor the home with warmth. The lofted ceiling in the third floor are a must see and the finished family room in the basement with fireplace is a great unexpected bonus space. The enclosed porches invites slow mornings, while the backyard and large deck create lots of space to unwind. Out back, a large detached triple-car garage with an artist studio and workshop opens the door to endless possibilities. This Victorian home has enough space for multigenerational living, for home business and space for the kids to spread out. Steps to schools, shops, restaurants, the river and everyday essentials. This is a home for someone who wants more than just a place
$ 784,000
202 Deans Island Road, Rideau Lakes, ON, K0G 1V0 house for sale | Listing ID X13780 | Royal LePage
View photo
House · for sale
$ 524,000
202 Deans Island Road, Rideau Lakes, ON, K0G 1V0 house for sale | Listing ID X13780 | Royal LePage
Wolfe Springs Golf and Waterfront Resort
· House
· Deck
Wolfe Springs Golf and Waterfront Resort · House · Deck
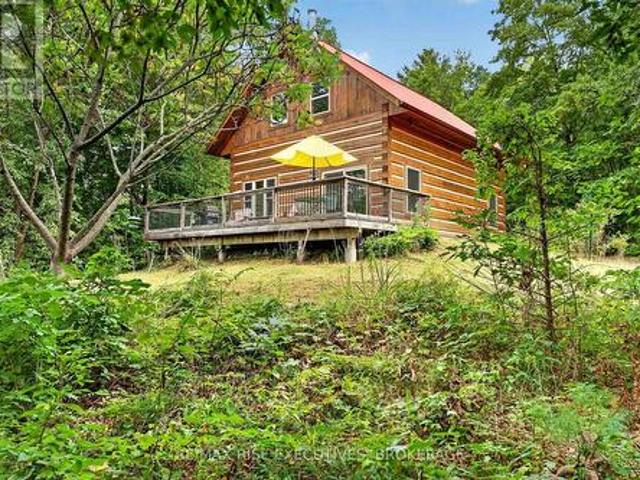
Welcome to 202 Deans Island Road, a private 1-bedroom log home offering approximately 1,044 sq. Ft. of living space, including a spacious open loft, set on approximately five wooded acres with nearly 600 feet of natural frontage on Dean's Pond. Built in 2013, this inviting property combines the warmth and character of a traditional log home with the comfort of four-season living. Inside, log walls, exposed beams and soaring wood ceilings create a welcoming atmosphere, while generous windows bring the surrounding landscape indoors. The open concept living, kitchen and dining area is bright and comfortable, with the loft above offering flexible additional living or sleeping space. A woodstove adds warmth and classic cottage ambience, complemented by in-floor radiant heating for year-round comfort. Outside, an expansive deck is an ideal spot for morning coffee, outdoor dining or simply enjoying the peaceful surroundings. With mature woods, natural shoreline and abundant opportunities to a
$ 524,000
601 Forest Hill Drive, Kingston South Of Taylor Kidd Blvd, ON, K7M 7N6 house for sale | Listing ID X13787 | Royal LePage
View photo
House · for sale
$ 865,000
601 Forest Hill Drive, Kingston South Of Taylor Kidd Blvd, ON, K7M 7N6 house for sale | Listing ID X13787 | Royal LePage
Wolfe Springs Golf and Waterfront Resort
· House
· Fireplace · Deck · Swimming pool
Wolfe Springs Golf and Waterfront Resort · House · Fireplace · Deck · Swimming pool
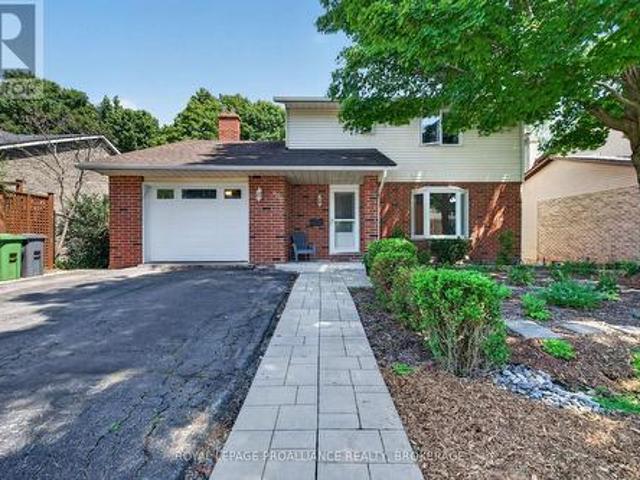
In Kingston's west end, there is an area of Bayridge with a very special appeal. Forest Hill Drive was developed to blend into the existing surrounding homes, maintaining the spacious lot frontages of the area, typically 60', with exclusively single-family homes, many full brick, deep driveways and mature tree growth that together give the streetscape an almost country feel. 601 Forest Hill offers a spacious full-brick residence on an impressive 150' deep lot with a rear-yard oasis featuring an inground pool and wonderful natural privacy from the mature trees surrounding the property. Across the rear of the home are partial views toward the marina and lake, a view that ebbs and flows with the seasons. Inside, the main residence offers a two-storey foyer with curved staircase and open hallway above, main-floor den, family room with fireplace, and access to the rear deck from both the kitchen and family room. Upstairs are four bedrooms, including the primary with full ensuite and custom
$ 865,000
422 College Street, Kingston Central City East, ON, K7L 4M7 house for sale | Listing ID X13792 | Royal LePage
View photo
House · for sale
$ 999,999
422 College Street, Kingston Central City East, ON, K7L 4M7 house for sale | Listing ID X13792 | Royal LePage
Wolfe Springs Golf and Waterfront Resort
· House
· Cellar
Wolfe Springs Golf and Waterfront Resort · House · Cellar
Newer built homes in an established neighbourhood like Williamsville are extremely rare. Built in 2005, this home offers the perfect blend of modern construction and the charm of one of Kingston's most established communities. Enjoy the character, walkability, and mature streetscapes of Williamsville while benefiting from the conveniences of a newer home. The main floor is designed for both everyday living and entertaining, featuring a custom kitchen that opens to a spacious living and dining area. A built-in projector, sound system, and electronically retractable projection screen create an impressive home theatre experience. A convenient powder room completes the main level. Upstairs, you'll find three generously sized bedrooms, including a primary suite with its own ensuite bathroom. A second full bathroom and upper-level laundry add to the home's practical layout. Hardwood flooring runs throughout the main and upper levels. The unfinished basement offers excellent potential with it
$ 999,999
306 Glengarry Road, Kingston West Of Sir John A. Blvd, ON, K7M 3J9 house for sale | Listing ID X13791 | Royal LePage
View photo
House · for sale
$ 645,000
306 Glengarry Road, Kingston West Of Sir John A. Blvd, ON, K7M 3J9 house for sale | Listing ID X13791 | Royal LePage
Wolfe Springs Golf and Waterfront Resort
· House
· Patio · Garden · Cellar · Parking
Wolfe Springs Golf and Waterfront Resort · House · Patio · Garden · Cellar · Parking
306 Glengarry Road is a recently renovated and freshly shingled, red-brick 1.5 storey three-bedroom home with in-law suite potential, a low-slung carport, and a deep garden that backs directly onto Strathcona Park. The splendid kitchen (with its reverse osmosis system) has granite counters, stainless steel appliances and a breakfast bar. The main-level oak floors are nearly mirror-reflective, and the bedroom on this level is spacious and has a walk-in closet. The upstairs bedrooms are much larger than is the standard in this style of home (both are seventeen feet long) and are divided by a four-piece second bathroom. The basement is finished with good head-height, and a rec room, sleeping area and separate entrance are already in place; the in-law potential is clear. That garden, with its lawns running away to the neighbourhood park, its mature trees, and its serious concrete patio, is likely where you hide from the world all September, watching the leaves turn to gold and contemplatin
$ 645,000
1424 Heath Street, Kingston City Northwest, ON, K7P 2V5 house for sale | Listing ID X13792 | Royal LePage
View photo
House · for sale
$ 650,000
1424 Heath Street, Kingston City Northwest, ON, K7P 2V5 house for sale | Listing ID X13792 | Royal LePage
Wolfe Springs Golf and Waterfront Resort
· House
· Garden · Office room · Parking
Wolfe Springs Golf and Waterfront Resort · House · Garden · Office room · Parking
Welcome home to 1424 Heath Street, a beautifully updated and exceptionally well-cared-for all-brick bungalow set on a large, park-like lot in the heart of Westbrook. Warm, inviting, and thoughtfully maintained, this home offers a wonderful balance of comfortable living, flexible space, and an impressive outdoor setting. The main floor features a bright living room, a spacious kitchen with plenty of room to gather, three comfortable bedrooms, a four-piece bathroom, and a charming sunroom where you can relax and enjoy views of the private, tree-lined yard. The lower level extends the living space with a generous recreation room, a three-piece bathroom, laundry, and abundant storage-ideal for guests, hobbies, a home office, or growing families. Outside, the expansive grounds offer space to garden, entertain, or simply enjoy the peaceful surroundings. Completing this exceptional property is the massive heated detached garage, providing approximately 580 sq. Ft. of versatile workspace plus
$ 650,000
1005 Macdonald Lane, Frontenac South, ON, K0H 2L0 house for sale | Listing ID X13777 | Royal LePage
View photo
House · for sale
$ 899,900
1005 Macdonald Lane, Frontenac South, ON, K0H 2L0 house for sale | Listing ID X13777 | Royal LePage
Wolfe Springs Golf and Waterfront Resort
· House
· Swimming pool · Deck
Wolfe Springs Golf and Waterfront Resort · House · Swimming pool · Deck
Quality, comfort, lake views and a whole lot of fun! This exceptional two-year-old waterfront home offers the perfect Buck Lake lifestyle, with year-round access from Perth Road and a beautiful setting for swimming, boating, fishing and relaxing by the water. Inside, massive floor-to-ceiling windows showcase spectacular lake views, while 10' ceilings, luxury vinyl plank flooring and an abundance of natural light create a bright, inviting atmosphere. The open-concept Kitchen, Living and Dining areas are designed for easy everyday living and entertaining, with quartz countertops, a waterfall island, solid white oak cabinetry and stainless steel appliances, including a propane range. Walk out to the expansive covered deck, complete with a custom-cut cedar ceiling and propane BBQ line. It is the perfect spot for morning coffee, lakeside dinners or unwinding in the hot tub after a day on the water. The solid natural poplar staircase leads to a private loft featuring the Primary Bedroom with
$ 899,900
53 Arthur Street, Perth, ON, K7H 1N4 house for sale | Listing ID X13778 | Royal LePage
View photo
House · for sale
$ 619,000
53 Arthur Street, Perth, ON, K7H 1N4 house for sale | Listing ID X13778 | Royal LePage
Wolfe Springs Golf and Waterfront Resort
· House
· Office room
Wolfe Springs Golf and Waterfront Resort · House · Office room
Welcome to 53 Arthur Street, a stylish and eco-friendly modern home ideally located in the heart of beautiful Perth. Offering an excellent location with a great walkability score, this home puts you within easy reach of the shops, restaurants, parks, schools and amenities that make Perth such a wonderful community to call home. Set in a friendly, established neighbourhood, this four-bedroom home offers a fantastic combination of modern living, character and everyday functionality. Inside, you'll find a bright and inviting layout with plenty of room for family life, entertaining or working from home. Thoughtful updates include new kitchen flooring along with electrical improvements, adding to the comfort and functionality of the home while maintaining its welcoming feel. The four-bedroom layout provides flexibility for growing families, guests, a home office or hobby space. Designed with eco-conscious living in mind, this modern home is a great choice for buyers looking for a property t
$ 619,000
107 Chamney Shore Road, Drummond/North Elmsley, ON, K7C 4K7 house for sale | Listing ID X13783 | Royal LePage
View photo
House · for sale
$ 784,900
107 Chamney Shore Road, Drummond/North Elmsley, ON, K7C 4K7 house for sale | Listing ID X13783 | Royal LePage
Wolfe Springs Golf and Waterfront Resort
· House
· Garden · Deck · Air conditioning
Wolfe Springs Golf and Waterfront Resort · House · Garden · Deck · Air conditioning
Spectacular south/west exposure and wide lake views is only one exciting feature of this updated Mississippi Lake four season waterfront home! Then add a beautiful level lot, excellent waterfront for swimming & boating and then to top all of this off you get a fully renovated 2+2-bedroom, 2 bath bungalow with walk-out from the lower level, updated propane furnace & central air and a bonus detached building, is ideal for workshop, bunkie, garden shed, etc. Etc. Enter a nice sized foyer with durable flooring & closet and right around the corner enjoy the crisp finishes including tongue & groove vaulted ceiling, modern cabinets with butcher block counter, & centre island with breakfast seating looks out over the lakeside deck. Vinyl plank flooring highlights the dining area, front sitting room, and generous sized living room. Two bedrooms (one with a walk-through closet) and updated three pieces with glass shower bathroom finish off the lower level. Only flooring is needed to complete the
$ 784,900
3697 Desert Lake Road, Frontenac South, ON, K0H 1W0 house for sale | Listing ID X13774 | Royal LePage
View photo
House · for sale
$ 699,900
3697 Desert Lake Road, Frontenac South, ON, K0H 1W0 house for sale | Listing ID X13774 | Royal LePage
Wolfe Springs Golf and Waterfront Resort
· House
· Air conditioning · Cellar
Wolfe Springs Golf and Waterfront Resort · House · Air conditioning · Cellar
Welcome to this traditional country farmhouse on almost 80 Acres in South Frontenac Township. 4-bed, 1-bath, country kitchen, family room, bonus unfinished space in the rear addition with a huge loft. Metal Roof. Forced-air furnace. Propane/Electric Heat Pump (energy-efficient heat and central air). Upgraded electrical panel with breakers. Spray-foam insulation in the basement. Original plank flooring and a character-filled staircase. Drilled well. All of this on almost 80 Acres. HERE'S THE OPPORTUNITY: 'Provisional Consent Granted' by the Township to divide the property into TWO parcels: ONE 40 Acre Parcel, and ONE 39 Acre Parcel, keeping the House with that 39 Acres. How much is a 40 Acre parcel worth in South Frontenac? How much is a home on 39 Acres worth? The Seller has ALREADY done the bulk of the leg work, i. E. the Seller has had professional drawings prepared showing the proposed severance, submitted the severance application to the Township, had it circulated through Planning
$ 699,900
754 Church Road, Stone Mills, ON, K0K 1Z0 house for sale | Listing ID X13779 | Royal LePage
View photo
House · for sale
$ 549,900
Updated
754 Church Road, Stone Mills, ON, K0K 1Z0 house for sale | Listing ID X13779 | Royal LePage
Wolfe Springs Golf and Waterfront Resort
· House
· Garden · Swimming pool · Deck
Wolfe Springs Golf and Waterfront Resort · House · Garden · Swimming pool · Deck
Welcome to 754 Church Road nestled equal distance (30 min) to Napanee or Kingston and situated on an incredibly picturesque 1.3 +/. Acre lot complete with your own drivable bridge that crosses Whitman creek. This elevated bungalow offers tons of room for your growing family with an open concept main floor featuring updated Armstrong vinyl plank flooring throughout, huge split entrance with tons of storage, Kitchen completely updated in 2018 with all new cabinetry, custom backsplash and hand hammered copper sink. Updated 4 pc bath and a massive primary bedroom (314 sqft) plus walk in closet round out the main floor. The lower level which is mostly above grade offers 3 more generous size bedrooms, a fully updated 4 pc bath & laundry, cozy rec-room with woodstove, and a rear walkup and wood storage room. The yard is an entertainers dream with multiple covered areas on the massive deck! Hot Tub, above ground pool (2025) and tons of space to relax and take in the privacy of the yard. The en
$ 549,900
245 Taggart Lane, Rideau Lakes, ON, K0G 1X0 house for sale | Listing ID X13772 | Royal LePage
View photo
House · for sale
$ 585,000
245 Taggart Lane, Rideau Lakes, ON, K0G 1X0 house for sale | Listing ID X13772 | Royal LePage
Wolfe Springs Golf and Waterfront Resort
· House
· Deck
Wolfe Springs Golf and Waterfront Resort · House · Deck
Perched on a hill overlooking the sparkling waters of Benson Lake, this charming four-season cottage or home offers the perfect blend of privacy, natural beauty, and year-round enjoyment. Set on approximately 0.65 acres with 120' of natural waterfront, the property is surrounded by mature trees and peaceful lake views. Benson Lake is part of the Rideau Canal system, providing exceptional boating opportunities. From this property, you can access 6 different lakes without passing through a set of locks, making it easy to explore the surrounding waterways right from your own dock. This inviting two-storey property features 4 bedrooms and 1 full bathroom, including a main-floor bedroom currently being used as an office. The cozy living room features a wood stove, while the updated kitchen provides a welcoming space for family and friends to gather. Enjoy spectacular outdoor living from the large deck, or head down to the dock for swimming, boating, fishing, and exploring the lake. The natu
$ 585,000
38 Willowbank Road W, Gananoque, ON, K7G 2V5 house for sale | Listing ID X13779 | Royal LePage
View photo
House · for sale
$ 898,500
38 Willowbank Road W, Gananoque, ON, K7G 2V5 house for sale | Listing ID X13779 | Royal LePage
Wolfe Springs Golf and Waterfront Resort
· House
· Patio · Garden
Wolfe Springs Golf and Waterfront Resort · House · Patio · Garden
Set within the sought after Willowbank waterfront subdivision in the heart of the 1000 Islands, this updated 3+1 bedroom, 2.5 bath home offers an exceptional setting along the St. Lawrence River with over 140 feet of running dock-a standout feature for anyone who loves to be on the water. The main level features an open living area with large windows that fill the space with natural light, an eat in kitchen, three bedrooms, one with a private 2 piece ensuite, and a refreshed 3 piece bath. The layout is bright, comfortable, and designed for easy everyday living or relaxed weekend stays. The finished lower level adds impressive versatility, ideal for extended family or an in law arrangement. It includes a separate entrance, 1 bedroom, a 3 piece bath, a full kitchen, laundry room, generous storage, and a spacious rec room with a bar area. A walkout leads directly to the rear yard, patio, and waterfront, creating a private and functional secondary living space. Outside, the property offers
$ 898,500
24 Garden Avenue, Perth, ON, K7H 3L9 house for sale | Listing ID X13776 | Royal LePage
View photo
House · for sale
$ 469,000
24 Garden Avenue, Perth, ON, K7H 3L9 house for sale | Listing ID X13776 | Royal LePage
Wolfe Springs Golf and Waterfront Resort
· House
· Patio · Office room · Parking
Wolfe Springs Golf and Waterfront Resort · House · Patio · Office room · Parking
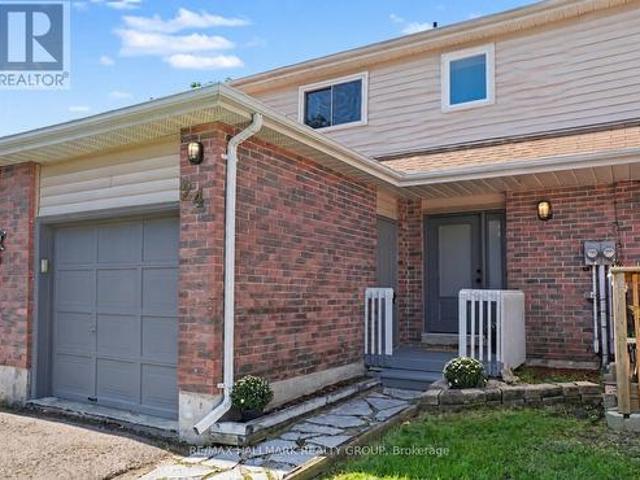
There's something about a home that just feels right the moment you walk in and this lovely 3-bedroom townhome in one of Perth's most sought-after neighborhoods is one of them. Warm, welcoming and beautifully maintained, it offers the perfect combination of comfortable living, thoughtful updates and surprisingly affordable monthly expenses. Step inside to a spacious foyer with plenty of room to come and go, a convenient 2-piece bath and direct access to the single-car garage. Immaculate hardwood floors carry through the bright living and dining areas, where large windows fill the space with natural light. Just off the dining room, patio doors lead to a fully fenced backyard-a private little retreat for morning coffee, summer BBQs, kids or four-legged family members. The kitchen is practical and inviting with newer stainless steel appliances and plenty of storage. Upstairs, three generously sized bedrooms provide room for family, guests or that home office you've been wanting, along wit
$ 469,000
900 Nottinghill Avenue, Kingston North Of Taylor Kidd Blvd, ON, K7P 2B4 house for sale | Listing ID X13779 | Royal LePage
View photo
House · for sale
$ 629,900
900 Nottinghill Avenue, Kingston North Of Taylor Kidd Blvd, ON, K7P 2B4 house for sale | Listing ID X13779 | Royal LePage
Wolfe Springs Golf and Waterfront Resort
· House
· Patio · Garden · Deck · Parking
Wolfe Springs Golf and Waterfront Resort · House · Patio · Garden · Deck · Parking
Welcome to 900 Nottinghill Avenue! This beautifully maintained two-storey home in Kingston's desirable west end offers the perfect combination of space, comfort, and convenience. The spacious kitchen flows seamlessly into the spacious dining and family rooms, while the bright living room provides additional space for relaxing or entertaining. A convenient 2-piece powder room and inside access to the oversized single-car attached garage complete the main floor. Patio doors open to a large deck overlooking the mature, fully fenced backyard. Ideal for summer barbecues and family gatherings. Upstairs, you'll find three generous bedrooms, including a spacious primary suite with a private ensuite. The finished lower level features a bright rec room with walkout access, a fourth bedroom, and a large laundry/craft room complete with pantry and abundant storage. An added bonus is the workshop area beneath the garage, perfect for hobbies or extra storage. Recent updates include the furnace (2021
$ 629,900
1243 Lisbon Place, Kingston City Northwest, ON, K7P 0G5 house for sale | Listing ID X13780 | Royal LePage
View photo
House · for sale
$ 1,250,000
1243 Lisbon Place, Kingston City Northwest, ON, K7P 0G5 house for sale | Listing ID X13780 | Royal LePage
Wolfe Springs Golf and Waterfront Resort
· House
· Garden · Parking
Wolfe Springs Golf and Waterfront Resort · House · Garden · Parking
Exceptional all brick and stone bungalow set on a spacious 50 x 142 ft. Lot on desirable Lisbon Place. Built in 2011 with refined custom details and quality finishes throughout, this stunning home offers over 3,500 sq. Ft. of beautifully finished living space. The main floor showcases impressive architectural detail and features, from the 12-ft vaulted tray ceiling in the foyer to the expansive open concept living and dining area with double glass doors and automated window treatments opening to the gorgeous rear garden. The well appointed chef's kitchen features a large centre island, stainless steel appliances and stone countertops. The primary suite offers a walk-in closet and fully renovated ensuite with glass shower, double quartz vanity, stackable washer/dryer, and steam closet. Two generously sized additional bedrooms with custom shutters and drapery, a stylish four-piece bath with stone counters, and an exceptionally renovated mudroom with direct garage access complete the main
$ 1,250,000
22 Concession Street W, Westport, ON, K0G 1X0 house for sale | Listing ID X13764 | Royal LePage
View photo
House · for sale
$ 424,900
22 Concession Street W, Westport, ON, K0G 1X0 house for sale | Listing ID X13764 | Royal LePage
Wolfe Springs Golf and Waterfront Resort
· House
· Garden
Wolfe Springs Golf and Waterfront Resort · House · Garden
Discover the charm of this beautifully updated 100-year-old farmhouse in the heart of Westport, offered at $424,900! Thoughtfully improved and lovingly cared for, this home blends timeless character with the modern touches you've been looking for. Step inside to a dream kitchen featuring beautiful quartz countertops, stainless steel appliances, and plenty of cupboard space. Gorgeous engineered hardwood flooring runs throughout, while the beautifully updated full bathroom (2026) offers a fresh, stylish feel with a brand new vanity with stone countertop, tile shower and vinyl flooring. With 4 bedrooms, 1 full bath, 1 half bath, a den/laundry room, this home is move in ready! Enjoy your morning coffee or unwind at the end of the day on the lovely covered side porch. Outside, the large backyard is perfect for kids, pets, gardening, or entertaining, complete with a charming barn-style shed for extra storage. And the location? Hard to beat! Walk to downtown Westport, the waterfront, schools,
$ 424,900
855 Lotus Avenue, Kingston. East Incl Barret Crt, ON, K7K 0A6 house for sale | Listing ID X13778 | Royal LePage
View photo
House · for sale
$ 679,000
855 Lotus Avenue, Kingston. East Incl Barret Crt, ON, K7K 0A6 house for sale | Listing ID X13778 | Royal LePage
Wolfe Springs Golf and Waterfront Resort
· House
· Patio · Garden · Deck · Parking
Wolfe Springs Golf and Waterfront Resort · House · Patio · Garden · Deck · Parking
Welcome to 855 Lotus Avenue, a spacious and versatile family home offering approximately 2,338sq. Ft. of finished living space across three levels, plus an attached garage and a fully fenced backyard. From the brick exterior and welcoming front entry to the bright, functional interior, this home offers plenty of room for a growing family. The main floor features a front living room, convenient powder room and main-floor laundry. At the rear, the kitchen offers warm wood cabinetry, stainless steel appliances, a centre island and generous counter space, opening naturally to the dining area and family room. Large windows and patio doors fill the space with natural light and lead directly to the backyard deck, creating an easy flow for everyday living, barbecues and entertaining. Upstairs, the impressive primary bedroom measures approximately 20'1' x 10'10' and includes its own ensuite. Two additional bedrooms and another full bathroom complete the upper level, giving everyone comfortable
$ 679,000
121 Creighton Drive, Loyalist Lennox And Addington South, ON, K0H 2H0 house for sale | Listing ID X13780 | Royal LePage
View photo
House · for sale
$ 699,000
121 Creighton Drive, Loyalist Lennox And Addington South, ON, K0H 2H0 house for sale | Listing ID X13780 | Royal LePage
Wolfe Springs Golf and Waterfront Resort
· House
· Fireplace
Wolfe Springs Golf and Waterfront Resort · House · Fireplace
Welcome to 121 Creighton Drive, Odessa, a beautifully crafted custom home where thoughtful design, quality finishes, and modern comfort come together. Set on a generous lot in a desirable family-friendly community, this impressive two-storey residence offers approximately 1,800 sq/ft of finished living space above grade, with exceptional attention to detail throughout. The main level makes a striking first impression with 9-ft ceilings, 8-ft doors, and an inviting open-concept layout designed for both everyday living and entertaining. The contemporary kitchen is a true showpiece, featuring extended cabinetry, premium finishes, and a stunning quartz waterfall island that provides an ideal gathering space. The adjoining dining area is enhanced by a dramatic stone feature wall, echoed by the floor-to-ceiling stone fireplace in the living room, creating a warm and sophisticated focal point. Upstairs, generously proportioned bedrooms provide comfortable private spaces for the whole family,
$ 699,000

Get email alerts

Don't miss out: be the first to know about new properties

The alert was correctly created

On subscribing you accept the conditions of use and the privacy policy
Alert
Receive new ads in your inbox
Save this search
Receive alerts for new listings

We'll send you an email when we have new properties for: "Houses for sale in Wolfe Springs Golf and Waterfront Resort"

The alert was correctly created

Get email alerts and be the first to see new listings
Required field
On subscribing I accept the terms of the privacy policy
Perfect! You'll soon start receiving new listings via email
Alert
Receive an email when we have new ads for Houses for sale in Wolfe Springs Golf and Waterfront Resort
Save this search
Filters

Bedrooms

Area (sq.ft)

sq.ft
sq.ft

Price

$
$

Filter by property type

Bathrooms

Clear all filters
Receive notifications when new entries are published.