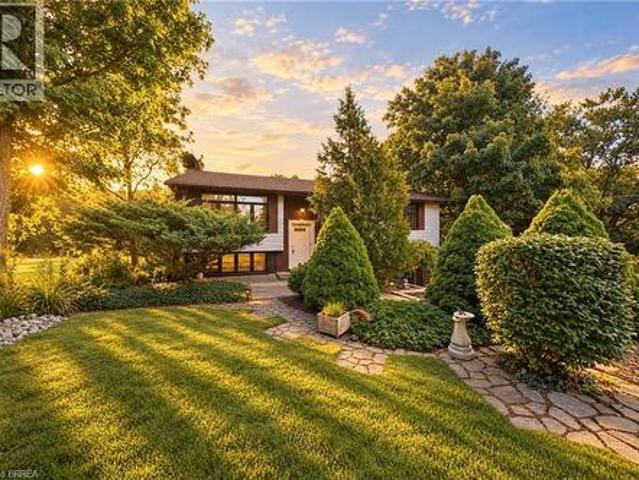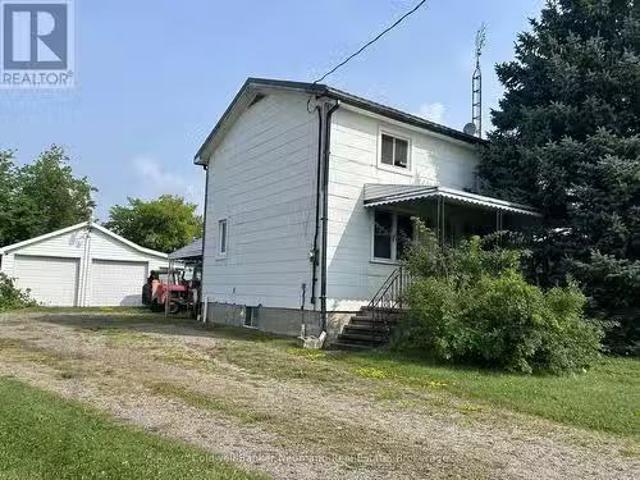
3,393 houses for sale in Wolverton

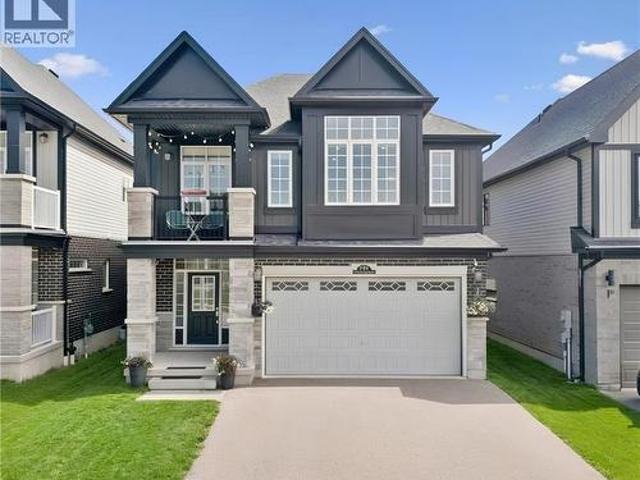
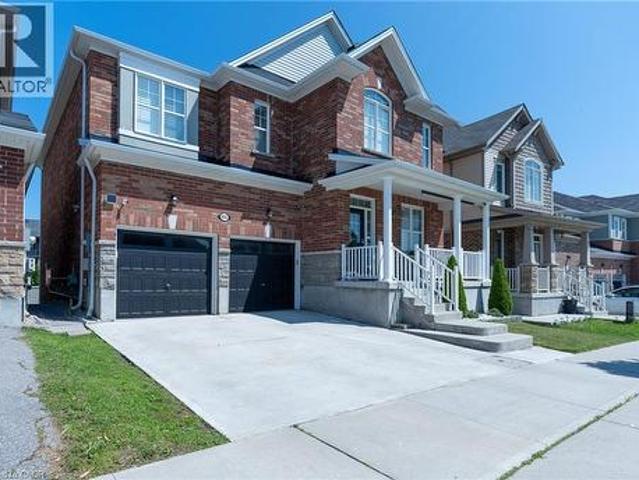
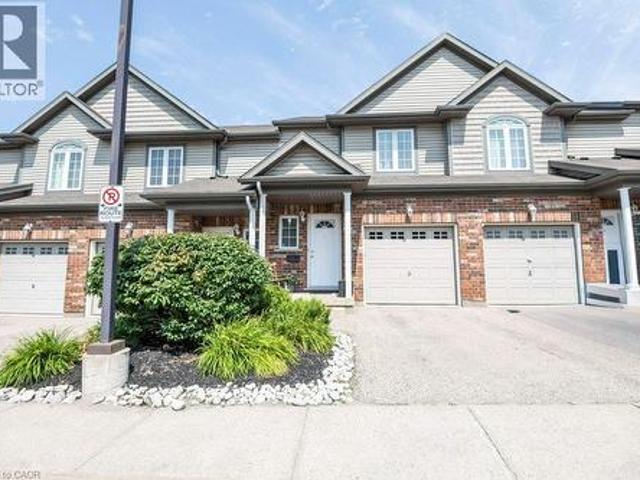
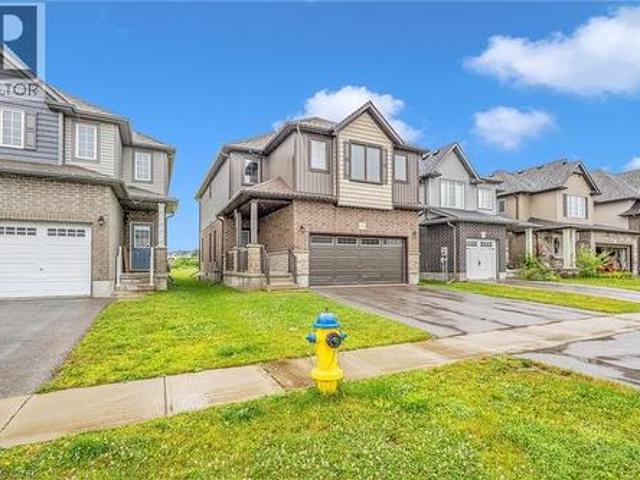
1318 Caen Avenue, Woodstock, ON, N4T 0J5 house for sale | Listing ID 40866 | Royal LePage
View photo
House · for sale
$ 715,000
New
1318 Caen Avenue, Woodstock, ON, N4T 0J5 house for sale | Listing ID 40866 | Royal LePage
Wolverton
· House
· Garden
Wolverton · House · Garden
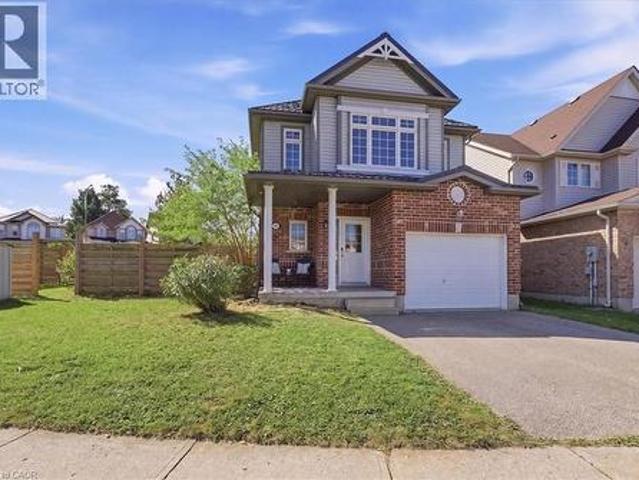
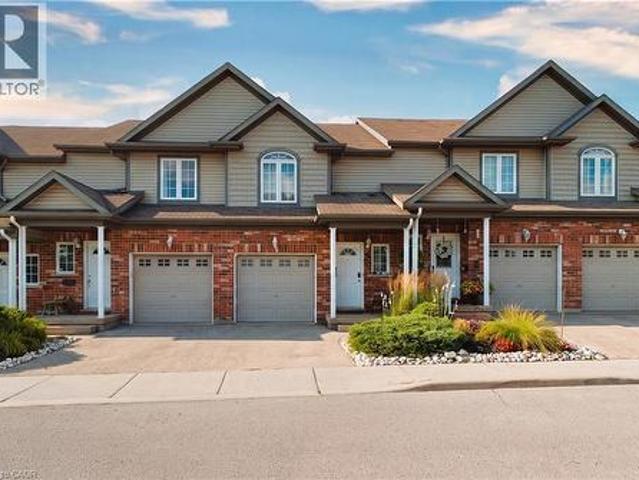
This beautifully designed 2-story house is nestled in a highly desirable neighborhood, just minutes from Highway 401, the Toyota Plant, parks, and schools. The home features 4 bedrooms, 2.5 bathrooms, and boasts a 9-foot ceiling on the main floor. Enjoy the open concept layout with high-end laminate flooring in the living areas, extended kitchen cabinets, a stylish backsplash, and a custom pantry. Upgraded tiles on the main floor add a touch of elegance. The dining area opens to the backyard, and there is convenient 2nd-floor laundry. (Id: 27)
$ 715,000
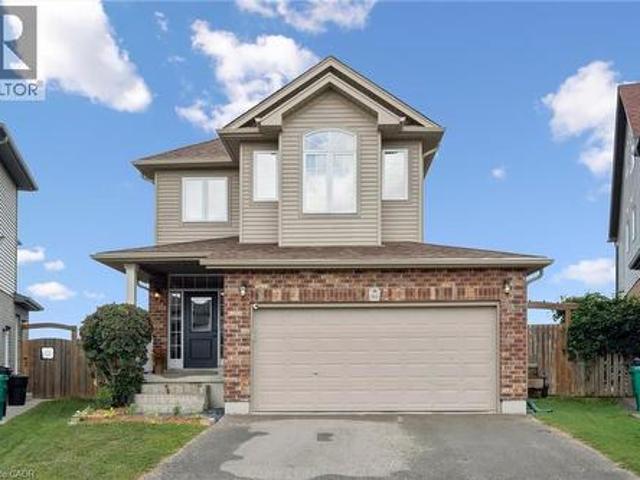
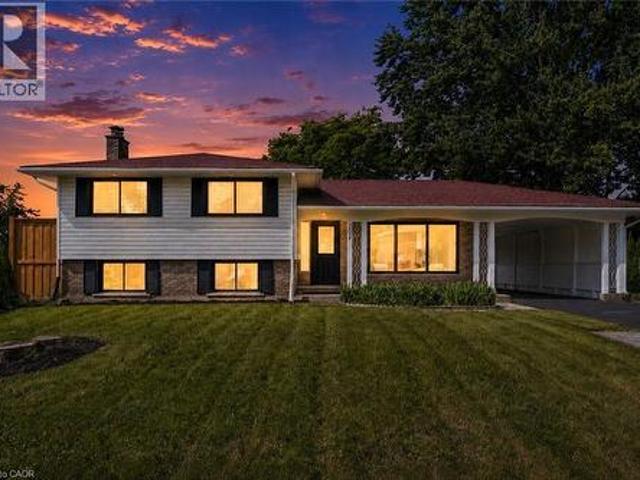
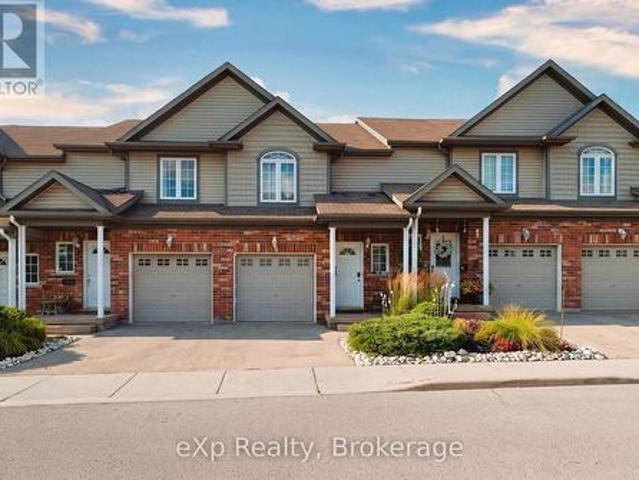
952 Eden Oak Court, Kitchener, ON, N2A 0H4 house for sale | Listing ID 40866 | Royal LePage
View photo
House · for sale
$ 928,900
New
952 Eden Oak Court, Kitchener, ON, N2A 0H4 house for sale | Listing ID 40866 | Royal LePage
Wolverton
· House
· Patio · Garden · Parking · Fireplace · Cellar
Wolverton · House · Patio · Garden · Parking · Fireplace · Cellar
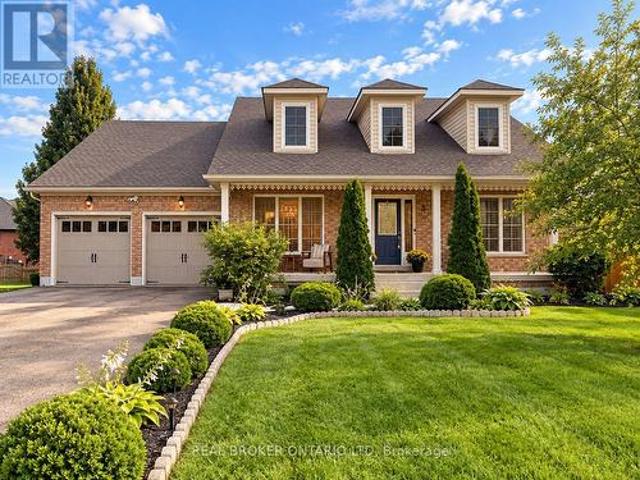
Fantastic 4-bedroom, 4-bathroom home tucked away on a quiet cul-de-sac, just steps from Eden Oak Park. Bright and carpet-free throughout, the home offers a spacious open concept main floor layout, modern kitchen with granite countertops, stainless steel appliances and plenty of cabinetry, the living room features a gas fireplace and custom built-ins. Upstairs, you’ll find four generous bedrooms, including a lovely primary suite with a walk-in closet and private ensuite. The finished walkout basement offers fantastic bonus living space, excellent storage and direct access to the beautifully backyard with an interlock patio and upper deck. Complete with a double garage and conveniently located close to trails, schools, shopping, Chicopee and the expressway. (Id: 27)
$ 928,900
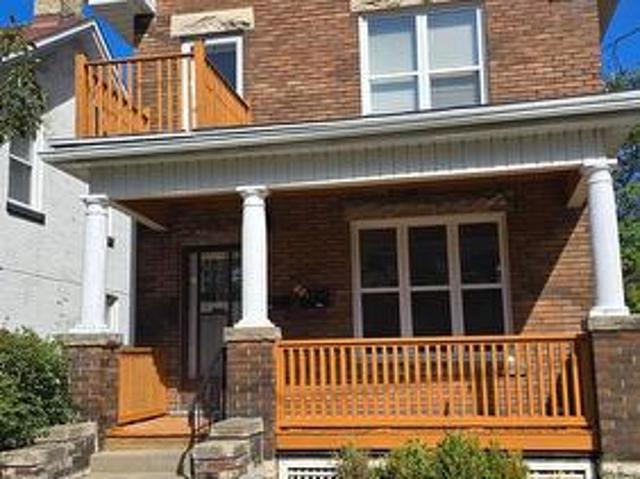
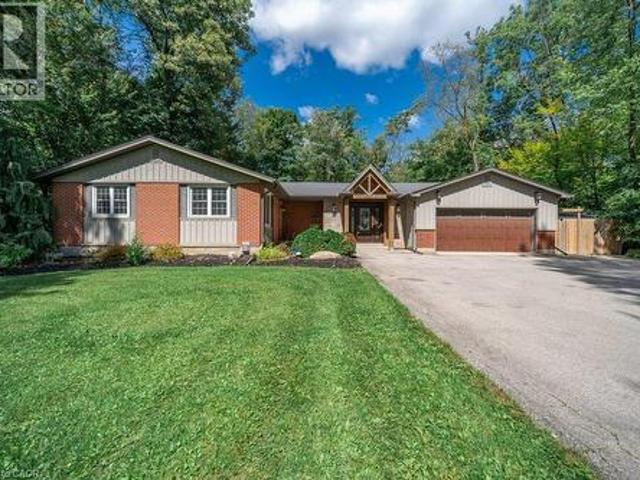
117 William Street, Brantford, ON, N3T 3K9 house for sale | Listing ID X13830 | Royal LePage
View photo
House · for sale
$ 729,900
New
117 William Street, Brantford, ON, N3T 3K9 house for sale | Listing ID X13830 | Royal LePage
Wolverton
· House
Wolverton · House
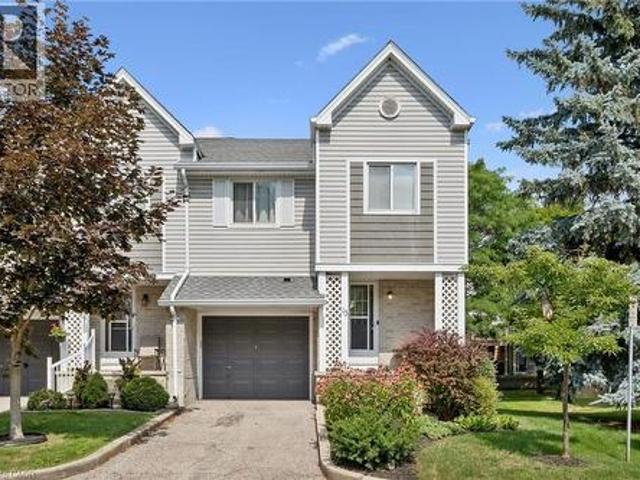
Welcome to 117 William Street, Brantford. A beautifully upgraded and renovated property offering a blend of character, modern finishes and excellent functionality. This move-in-ready home features a newly renovated kitchen, new bathrooms and modern laminate flooring throughout, complemented by some updated windows, a newer roof and a spacious front porch. The property offers a versatile layout with potential for one or two living units, providing flexibility for homeowners, extended families or investors, subject to applicable requirements and approvals. The updated interior offers comfortable living spaces and the opportunity to enjoy the benefits of a thoughtfully renovated home without the need for major renovations. Conveniently located close to schools, shopping, restaurants, parks, public transit and major highway routes, this property provides easy access to everyday amenities and commuting routes. An excellent opportunity for those seeking a renovated home with flexible living
$ 729,900
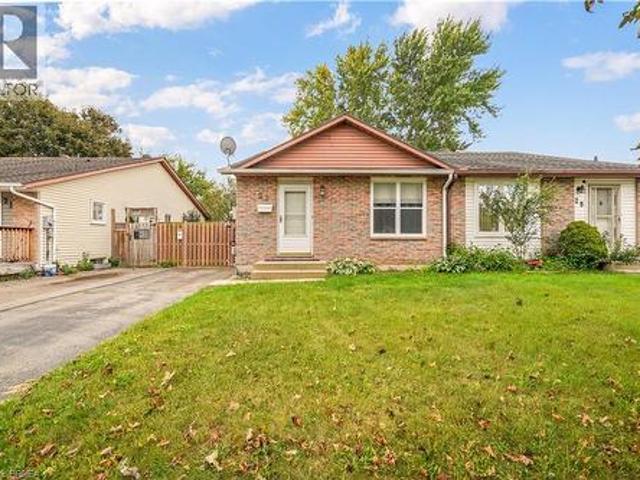
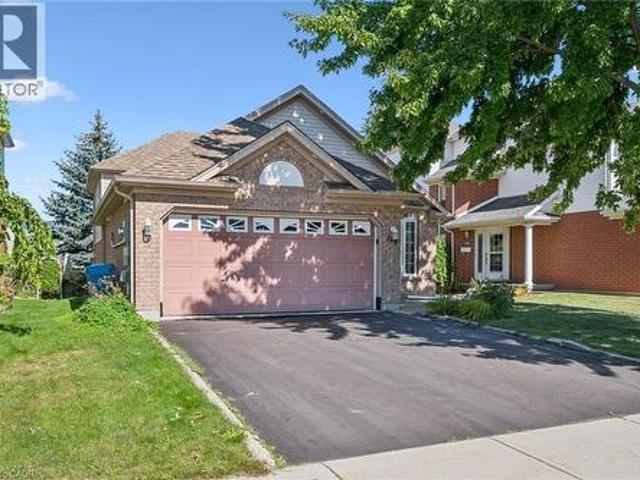
23 Palomino Drive, Brantford, ON, N3P 1J6 house for sale | Listing ID 40866 | Royal LePage
View photo
House · for sale
$ 499,999
New
23 Palomino Drive, Brantford, ON, N3P 1J6 house for sale | Listing ID 40866 | Royal LePage
Wolverton
· House
· Garden · Cellar
Wolverton · House · Garden · Cellar
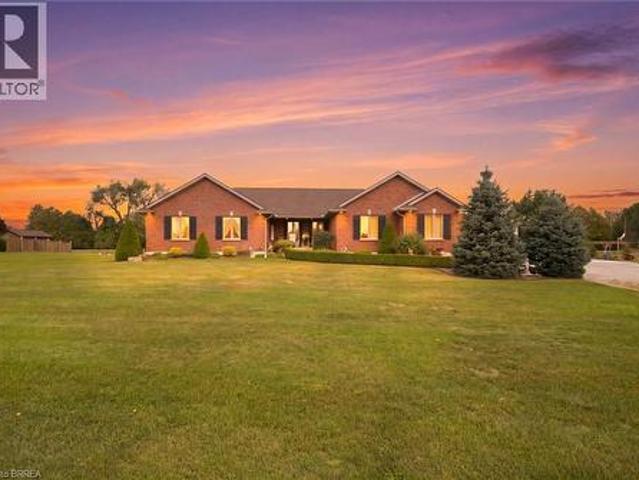
Welcome to 23 Palomino Dr. A Beautiful Semidetached Bungalow nestled within the highly sought after neighbourhood of North End Brantford. This charming three-Bedroom and two-Bathroom Home is a perfect buy whether you are a first time homebuyer or have a family with young kids or an investor, who is looking to add an affordable addition to their portfolio. On the main floor you will find a bright and spacious Living Room with updated floors, newer windows Dining area and Kitchen with a new side door along with Three generous size Bedrooms and a four piece Bath! Walk downstairs to a fully finished Basement, updated with cork flooring through out, a cozy Den and a large Recreational room with butcher block countertops that provide an excellent space to host birthday parties or family gatherings or game nights! Lower level also includes a laundry with front load and pedestal Washer, a 2 piece Bath and a Storage Room. Grass free backyard is fully fenced, has a convenient storage shed and it
$ 499,999
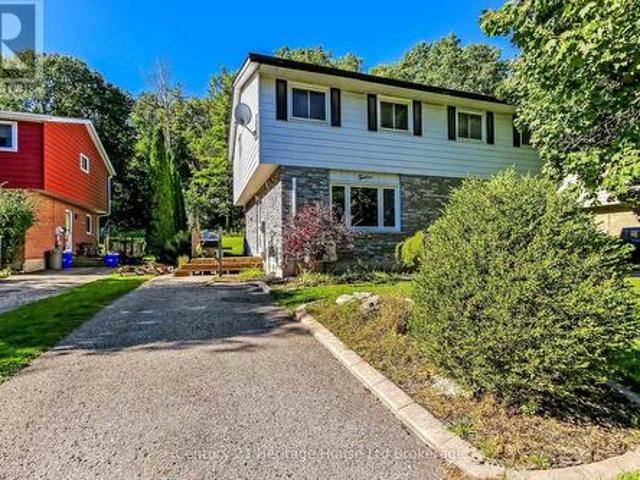
12 Innes Place, Woodstock South, ON, N4S 8N1 house for sale | Listing ID X13827 | Royal LePage
View photo
House · for sale
$ 429,999
New
12 Innes Place, Woodstock South, ON, N4S 8N1 house for sale | Listing ID X13827 | Royal LePage
Wolverton
· House
· Garden · Fireplace · Swimming pool · Deck · Cellar
Wolverton · House · Garden · Fireplace · Swimming pool · Deck · Cellar
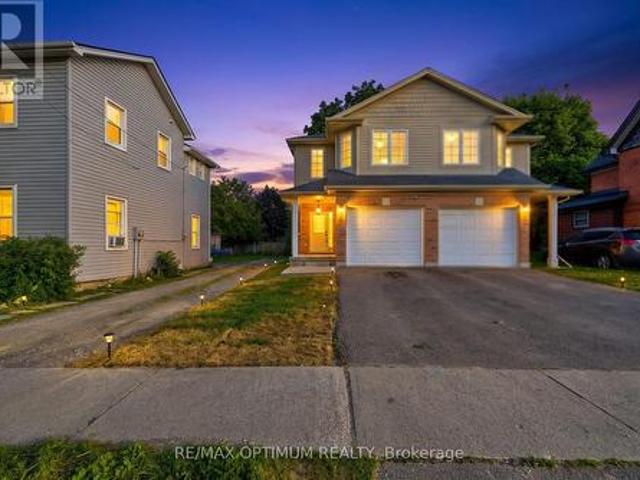
Located on a quiet cul-de-sac, this inviting semi-detached home offers the perfect combination of comfortable living, generous outdoor space, and a fantastic family-friendly location. The main floor features a bright eat-in kitchen along with a cozy living room that is warm and inviting, complete with a gas fireplace that creates the perfect spot to relax and unwind. Upstairs, you'll find three generously sized bedrooms and a convenient 3-piece bathroom, providing plenty of space for the whole family. The finished basement adds even more living space with a large recreation room, ideal for movie nights, kids' play space, or entertaining. A 2-piece bathroom and large laundry room complete the lower level. Step outside and you'll discover one of the home's standout features: a large wrap-around deck with a hot tub, with an exceptionally private backyard. Whether you're enjoying your morning coffee, hosting friends, or relaxing in the hot tub, this outdoor space is made for enjoying time
$ 429,999
736 Wood Lily Street, Waterloo, ON, N2V 0C3 house for sale | Listing ID 40866 | Royal LePage
View photo
House · for sale
$ 999,990
New
736 Wood Lily Street, Waterloo, ON, N2V 0C3 house for sale | Listing ID 40866 | Royal LePage
Wolverton
· House
· Patio · Garden · Office room · Balcony · Cellar
Wolverton · House · Patio · Garden · Office room · Balcony · Cellar
Welcome to 736 Wood Lily Street, a contemporary executive residence offering over 3,400 square feet of finished living space in Waterloo’s prestigious Vista Hills community. This modern architectural masterpiece features a bright, open-concept main level elevated by nine-foot ceilings, wide oak stairs, and over $85,000 in premium upgrades. The gourmet chef’s kitchen boasts custom white cabinetry and premium built-in appliances, flowing effortlessly into a fully fenced backyard oasis complete with a newly finished interlocking stone patio. Upstairs, you will find a sprawling family room, a dedicated home office, and a luxurious primary suite featuring its own private covered balcony and a spa-like five-piece ensuite. The fully finished basement is an entertainer's dream, showcasing a massive recreation room with a custom home theater accent wall and a luxury wet bar. Located just steps from top-rated Vista Hills Public School and scenic trails, this incredible home is also only five min
$ 999,990
455 Equestrian Way, Cambridge, ON, N3E 0B6 house for sale | Listing ID 40866 | Royal LePage
View photo
House · for sale
$ 1,299,900
New
455 Equestrian Way, Cambridge, ON, N3E 0B6 house for sale | Listing ID 40866 | Royal LePage
Wolverton
· House
· Garden · Fireplace
Wolverton · House · Garden · Fireplace
Welcome to this luxurious 2-storey home offering over 4,000 sq ft of beautifully finished living space, thoughtfully designed to provide exceptional comfort, style and versatility for the modern family. Featuring 6 total bedrooms and 3.5 bathrooms throughout, this impressive residence offers generous room sizes and an abundance of living space on every level. The open-concept main floor is highlighted by soaring 9 ft ceilings and features a spacious Great Room with a cozy gas fireplace, creating an inviting space to relax and entertain. A separate dining room and versatile Den provide additional options for formal gatherings, working from home or quiet retreats. The large eat-in kitchen is truly the heart of the home, showcasing ample cabinetry, quartz countertops, tiled backsplash, stainless steel appliances with gas stove, a large centre island with breakfast bar and a convenient walk-out to the backyard. Upstairs, four generously sized bedrooms provide plenty of space for the entire
$ 1,299,900
299 Dale Crescent, Waterloo, ON, N2J 3Y4 house for sale | Listing ID 40866 | Royal LePage
View photo
House · for sale
$ 699,900
New
299 Dale Crescent, Waterloo, ON, N2J 3Y4 house for sale | Listing ID 40866 | Royal LePage
Wolverton
· House
· Garden · Parking
Wolverton · House · Garden · Parking
Welcome to 299 Dale Crescent – your chance to own a beautifully updated home on a quiet crescent in Waterloo's sought-after Glenridge neighbourhood. This bright and inviting 3 bedroom, 2 bathroom home has been extensively renovated, featuring modern finishes, updated flooring, and lighting throughout. The spacious open concept main level boasts an updated kitchen with quartz countertops by Franklin Kitchens and upgraded stainless-steel appliances, a living room with an accent wall and large windows, and a dining room with a bay window. The second level offers 3 spacious bedrooms and a fully renovated bathroom. The lower level includes a separate entrance, a fully finished rec room, bathroom, and laundry room, an ideal space for relaxation or entertaining. Outside, enjoy a private fenced backyard with a large yard and detached double car garage. Don't miss this rare opportunity to own a turn-key home with major updates already complete. (Id: 27)
$ 699,900
241 Tamarack Boulevard, Woodstock North, ON, N4S 0E4 house for sale | Listing ID X13829 | Royal LePage
View photo
House · for sale
$ 2,499,000
New
241 Tamarack Boulevard, Woodstock North, ON, N4S 0E4 house for sale | Listing ID X13829 | Royal LePage
Wolverton
· House
· Swimming pool
Wolverton · House · Swimming pool
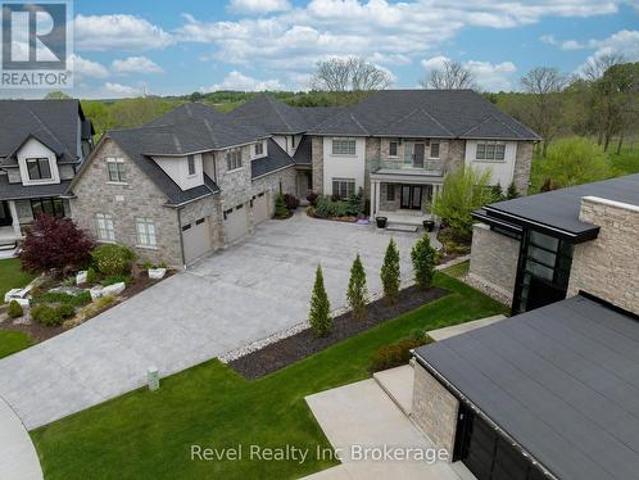
241 Tamarack represents a rare opportunity to own one of Woodstock's most exceptional luxury estates. Offering approximately 7780 sq. Ft. of living space on a private lot backing onto conservation land, this home delivers a level of scale, craftsmanship and lifestyle rarely found. Starting with the grand center hall design and sweeping staircase, every detail has been thoughtfully curated. Custom finishes throughout include solid wood Art Deco-inspired doors, intricate tilework and stunning architectural details. Featuring two full kitchens, eight bathrooms, formal living and dining spaces, two luxurious primary suites, his and hers walk in custom closets and ensuites and expansive entertaining areas, this home was designed to impress. The fully finished walkout lower level offers additional living space with bedrooms, a full kitchen, custom bar and wine room, while the outdoor setting feels like a private resort with a custom pool, extensive hardscaping and multiple lounge spaces. An
$ 2,499,000
345 Dalhousie Street, Brantford, ON, N3S 3V9 house for sale | Listing ID X13828 | Royal LePage
View photo
House · for sale
$ 514,990
New
345 Dalhousie Street, Brantford, ON, N3S 3V9 house for sale | Listing ID X13828 | Royal LePage
Wolverton
· House
· Parking · Equipped kitchen · Cellar
Wolverton · House · Parking · Equipped kitchen · Cellar
Welcome to this well-maintained, move-in-ready semi-detached 2-storey home in the heart of Brantford, featuring a finished basement, attached garage, and a deep 132 ft lot that delivers outstanding value and usable outdoor space. The home has been extensively updated with high-end stainless steel appliances, including a new double-door fridge, new dishwasher, and premium over-the-range microwave, a newly upgraded kitchen with refreshed cabinetry and countertops, and fully renovated washrooms for a modern, cohesive look. You'll also appreciate the upgraded pot lights and light fixtures throughout, updated electric switches and plugs, fresh paint, new zebra blinds, and newly upgraded stairs that give the interior a polished, contemporary feel. The main floor offers a bright family room with laminate flooring and pot lights, a stylish modern kitchen with tile flooring, and a dedicated breakfast area that makes everyday living comfortable and functional. Upstairs you'll find generous bedro
$ 514,990
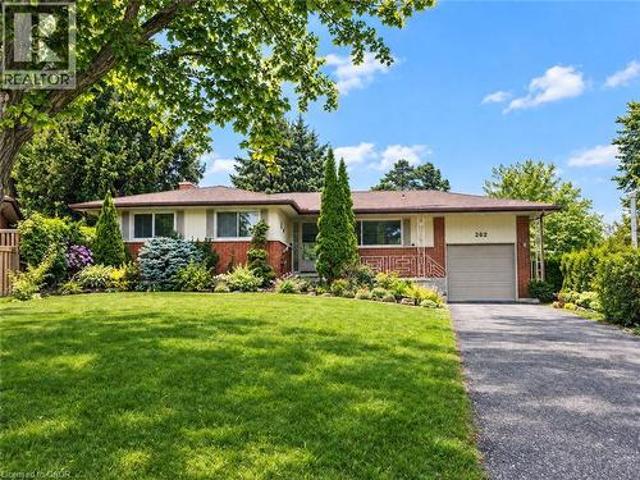
262 Carlaw Place, Waterloo, ON, N2J 3Y9 house for sale | Listing ID 40866 | Royal LePage
View photo
House · for sale
$ 650,000
New
262 Carlaw Place, Waterloo, ON, N2J 3Y9 house for sale | Listing ID 40866 | Royal LePage
Wolverton
· House
· Parking
Wolverton · House · Parking
First time offered for sale since 1974! A rare opportunity in sought-after Lincoln Heights, tucked away on a quiet Waterloo cul-de-sac and set on an amazing oversized pie-shaped lot! This spacious 1,345 sq. Ft. bungalow offers a fantastic layout and loads of potential for buyers ready to add their own style and build equity. The main floor features an extra-large eat-in kitchen, separate dining room and a bright, spacious living room highlighted by wall-to-wall windows overlooking the property. The home offers 3 bedrooms and a 4-piece main bath, while the finished lower level provides even more living space with a large rec room, den, potential 4th bedroom and 3-piece bath. Outside, the exceptional pie-shaped lot offers plenty of room to enjoy, while the attached garage and generous parking add everyday convenience. An outstanding Waterloo location with easy access to the expressway, Uptown Waterloo, shopping, schools, parks and amenities. This is a true sweat-equity opportunity with t
$ 650,000
36 Ash Street, Guelph/Eramosa Eden Mills, ON, N0B 1P0 house for sale | Listing ID X13831 | Royal LePage
View photo
House · for sale
$ 1,099,999
New
36 Ash Street, Guelph/Eramosa Eden Mills, ON, N0B 1P0 house for sale | Listing ID X13831 | Royal LePage
Wolverton
· House
· Garden · Office room · Parking
Wolverton · House · Garden · Office room · Parking
Set on 1.64 acres in Eden Mills, 36 Ash Street offers the space to make a property your own. The backyard backs onto the Eramosa River, with mature trees, plenty of room to gather and a custom tree house that's sure to be a favourite with the kids. There's space to garden, host summer get-togethers, or simply sit by the water and enjoy the setting. Inside, the updated open-concept kitchen makes everyday life and entertaining easy. The home also offers three generously sized bedrooms, two full bathrooms and a sun-filled loft that gives you flexible space for a home office, reading area or whatever suits your needs. A large detached garage provides room for vehicles, storage, hobbies or a workshop. You can enjoy the quieter pace of Eden Mills while still having easy access to Guelph, Rockwood and Highway 401. Properties with this much land and a setting like this don't come up very often. Whether you're looking for more outdoor space for your family or room to pursue a hobby, the possibi
$ 1,099,999
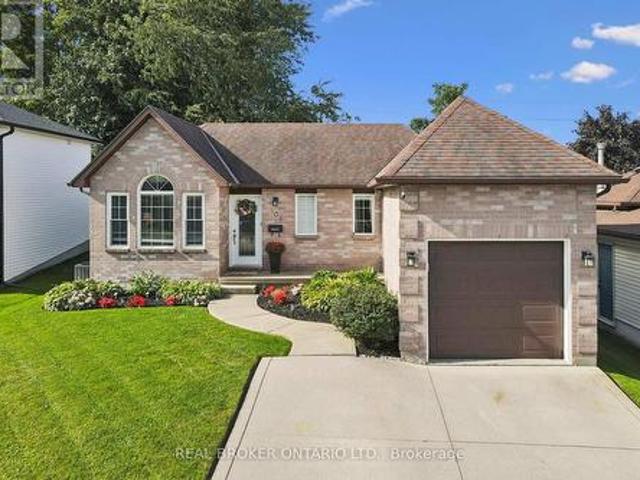
108 Canrobert Street, Woodstock South, ON, N4S 8X5 house for sale | Listing ID X13827 | Royal LePage
View photo
House · for sale
$ 560,000
New
108 Canrobert Street, Woodstock South, ON, N4S 8X5 house for sale | Listing ID X13827 | Royal LePage
Wolverton
· House
· Garden · Office room · Deck · Parking
Wolverton · House · Garden · Office room · Deck · Parking
Welcome home to this charming and well-maintained bungalow, offering comfortable living inside and plenty of space to enjoy outdoors. The bright, open-concept main floor features warm hardwood flooring, a spacious living area and an inviting kitchen with plenty of cabinetry, counter space and a breakfast bar-perfect for everyday living and entertaining. The home offers two bedrooms on the main level plus an additional bedroom downstairs, along with a finished lower level providing extra living space for a family room, home office, guest area or whatever suits your lifestyle. Step outside to a beautiful, private backyard with no rear neighbours, complete with a deck and plenty of green space to relax, entertain or let the kids and pets play. Even better, the lands behind the property are planned for future park space, adding to the open feel and long-term appeal of this location. With great curb appeal, an attached garage, functional layout and a backyard setting that's becoming harder
$ 560,000
1264 Old 8 Highway, Hamilton, ON, L0R 1Z0 house for sale | Listing ID X13829 | Royal LePage
View photo
House · for sale
$ 1,199,900
New
1264 Old 8 Highway, Hamilton, ON, L0R 1Z0 house for sale | Listing ID X13829 | Royal LePage
Wolverton
· House
· Fireplace
Wolverton · House · Fireplace
Welcome to a truly special country property, where timeless character meets the effortless beauty of a modern farmhouse. This stunning home has been meticulously transformed into the kind of country retreat people dream about, thoughtfully blending original charm with modern comfort and style. Set on a picturesque 1/2 acre property, the home offers 4 bedrooms and 2 full bathrooms, along with a beautifully designed chef's kitchen featuring a large island that's perfect for gathering, entertaining and everyday life. The stunning sunroom is a true highlight, complete with a wood-burning fireplace and views of the surrounding landscape, creating the perfect place to enjoy the tranquility of nature year-round. With numerous recent updates throughout, this home is truly turnkey and ready for its next chapter. Outside, the property continues to impress with a barn/shop (~26'x36') complete with hydro, offering incredible versatility for storage, hobbies, a workshop or whatever country living c
$ 1,199,900
4 Lynndale Road, Norfolk, ON, N3Y 0E2 house for sale | Listing ID X13831 | Royal LePage
View photo
House · for sale
$ 969,900
New
4 Lynndale Road, Norfolk, ON, N3Y 0E2 house for sale | Listing ID X13831 | Royal LePage
Wolverton
· House
· Parking · Cellar
Wolverton · House · Parking · Cellar
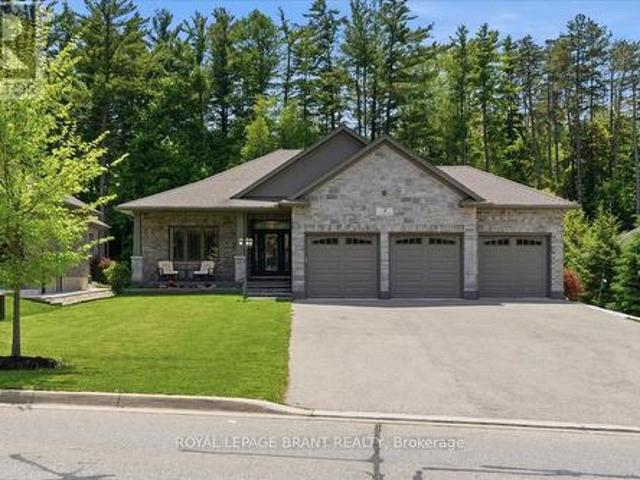
The perfect blend of style, comfort, and nature in this stunning 8 year old brick detached home. Featuring over 1,650 sq. Ft. of above-gradeliving space and rare 3 car garage, this beautifully maintained property backs directly onto the peaceful Sihler Woods, providing privacy andscenic views year round. Step inside to an inviting open-concept layout with a spacious kitchen, living, and dining area designed for botheveryday living and entertaining. The impressive kitchen boasts granite countertops, ample cabinetry, and modern finishes throughout. Convenient main floor laundry adds to the home's functionality. The spacious primary suite features a walk-in closet and a luxurious ensuitebathroom complete with a walk-in shower. A bright front bedroom and additional 4-piece bathroom on the main floor provide comfortableaccommodation for family and guests. The fully finished basement expands the living space beautifully, offering a large recreation room perfectfor entertaining or relaxing, c
$ 969,900
70 River Road, Brantford, ON, N3R 0C1 house for sale | Listing ID 40864 | Royal LePage
View photo
House · for sale
$ 974,900
New
70 River Road, Brantford, ON, N3R 0C1 house for sale | Listing ID 40864 | Royal LePage
Wolverton
· House
· Garden · Air conditioning · Parking · Cellar
Wolverton · House · Garden · Air conditioning · Parking · Cellar
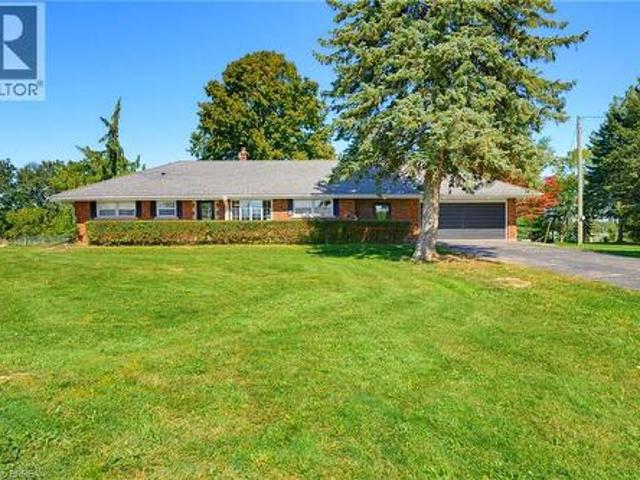
Welcome home to 70 River Road, Brantford. Towards the end of a quiet road enjoy farm fields across from you and stunning views out back! Nearly 200 ft of frontage on a mature 1 acre lot find a sprawling brick ranch. With many upgrades in the last few years this home is perfect for a family offering 4+1 beds and 3 full baths. Entertain friends and family with many sitting areas out back to enjoy the views, stay cozy by the gas fire table or wood burning fire pit, and there’s parking for 8+ vehicles in your driveway. Recent upgrades include all new ductwork, gas forced air furnace and AC (2022), new septic (2023), windows on main level and doors (2017/18) concrete poured in backyard (2023-2026), refinished basement with all new windows and doors and floors (2026), main level bathroom, basement bath, and ensuite to primary (2026), outdoor bar (2025), new 100 amp hydro (2026), new kitchen floors, counters, backsplash and cabinets (2026). Hike on down to the Grand River, less than 1 km away
$ 974,900
26 Macpherson Drive, Paris, ON, N3L 4C6 house for sale | Listing ID 40865 | Royal LePage
View photo
House · for sale
$ 874,900
26 Macpherson Drive, Paris, ON, N3L 4C6 house for sale | Listing ID 40865 | Royal LePage
Wolverton
· House
· Patio · Garden · Parking · Fireplace · Deck · Cellar
Wolverton · House · Patio · Garden · Parking · Fireplace · Deck · Cellar
Stunning Home with No Rear Neighbours and an In-Law Suite! Pride of ownership shines throughout this beautifully maintained 5 bedroom, 3 bathroom all-brick home with a double garage, backing onto O’Neals Ponds with picturesque views, and offering over 1,500 sq. Ft. above grade plus a fully finished walkout basement. This home is ideal for multi-generational living with a perfect in-law suite for extended family. The open-concept main level features a gorgeous renovated kitchen with soft-close cabinetry, granite countertops, tile backsplash, pot lighting, and a large island. The spacious living room includes a gas fireplace and two sets of patio doors leading to a huge deck with a remote-controlled retractable awning overlooking the peaceful backyard setting with the views of the field and trees behind. Three bedrooms, a pristine 4pc bath, 2pc bath, and convenient main floor laundry complete this level. The lower level offers a private in-law suite with its own open-concept kitchen feat
$ 874,900
9 Sunrise Court, Guelph Willow West/Sugarbush/West Acres, ON, N1K 1J3 house for sale | Listing ID X13828 | Royal LePage
View photo
House · for sale
$ 889,900
New
9 Sunrise Court, Guelph Willow West/Sugarbush/West Acres, ON, N1K 1J3 house for sale | Listing ID X13828 | Royal LePage
Wolverton
· House
· Garden · Office room · Fireplace
Wolverton · House · Garden · Office room · Fireplace
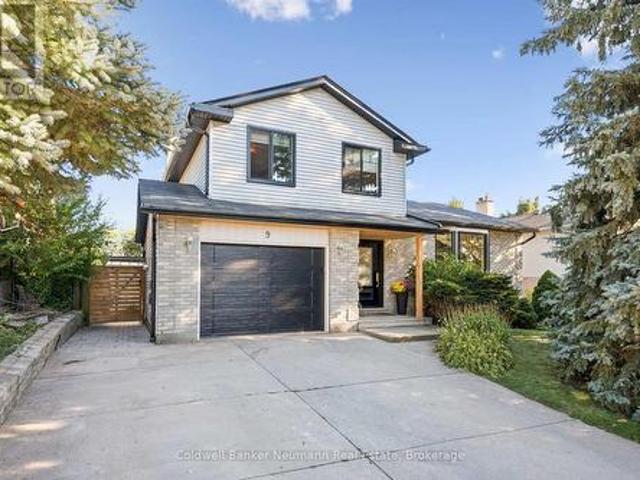
Updated, move-in-ready home tucked away on a quiet cul-de-sac! This inviting side-split has been thoughtfully transformed, with nearly every major update completed within approximately the last five years. From the moment you step inside, vaulted ceilings and an open, airy layout create an immediate sense of space. At the heart of the home is an incredible eat-in kitchen, thoughtfully designed with an over-sized island, quartz counter tops, a charming window seat, and abundant cupboard and counter space. It's an ideal setting for everyday family life and effortless entertaining. A few steps down, the cozy living room features a wood-burning fireplace and a large window overlooking the treed backyard. Upstairs, you'll find three generously sized bedrooms and a beautifully renovated bathroom. The finished lower level provides even more versatility, offering a recreation room, office or den, space for a guest bed, and a three-piece bathroom. The backyard offers something truly special: a
$ 889,900
14 Falkland Road, Falkland, ON, N3L 3E3 house for sale | Listing ID 40860 | Royal LePage
View photo
House · for sale
$ 699,900
14 Falkland Road, Falkland, ON, N3L 3E3 house for sale | Listing ID 40860 | Royal LePage
Wolverton
· House
· Garden · Swimming pool
Wolverton · House · Garden · Swimming pool
Welcome to 14 Falkland Road, a charming 3-bedroom, 2-bathroom raised bungalow set on just under an acre with no rear neighbours. Loved by the same owners for decades, this is the type of home you buy, make your own, and grow into for years to come. The main level offers three bedrooms and a full bathroom, along with an expansive open-concept living and dining area with plenty of space to gather. Sliding doors lead to one of the standout features of the home; a spacious screened-in porch overlooking the backyard. It’s the perfect spot for morning coffee, summer dinners, or simply enjoying the peace and privacy of your surroundings. From here, step out onto the upper deck with stairs leading directly into the backyard. Outside, the nearly one-acre property is a blank canvas with plenty of room for gardens, a play area, outdoor entertaining, a future pool, or space for the hobbyist to create something of their own. Downstairs, you’ll find a large recreation room complete with a cozy firep
$ 699,900
393 Woodlawn Road W, Guelph Willow West/Sugarbush/West Acres.
View photo
House · for sale
$ 1,140,000
New
393 Woodlawn Road W, Guelph Willow West/Sugarbush/West Acres.
Wolverton
· 0 sq.ft · House
· Parking
Wolverton · 0 sq.ft · House · Parking
Dont miss this rare opportunity to live and run your business on the same property in Guelphs SC-2 zoned commercial-industrial area. Situated on a deep 66 x 645 lot (just under an acre), this property features a 3-bedroom, 1-bath home that can be renovated to suit your needs, though it cannot be enlarged or replaced and a triple car garageworkshop. The generous lot offers 13 parking spaces and plenty of space at the rear for a wide range of business uses. With flexible zoning and endless potential, this is an ideal setup for entrepreneurs, investors, or anyone looking to combine home and business in one strategic location. (id:27). Still available at ListedBuy!
$ 1,140,000
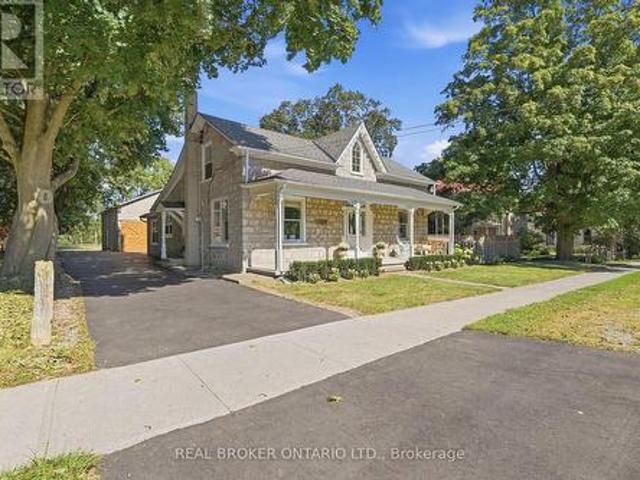
2744 Bleams Road, New Hamburg, ON, N3A 3J1 house for sale | Listing ID 40859 | Royal LePage
View photo
House · for sale
$ 1,100,000
2744 Bleams Road, New Hamburg, ON, N3A 3J1 house for sale | Listing ID 40859 | Royal LePage
Wolverton
· House
· Garden · Fireplace
Wolverton · House · Garden · Fireplace
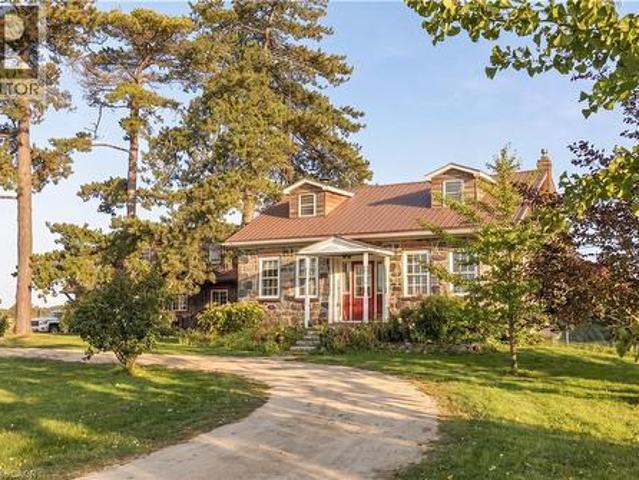
Have you ever dreamed of a home that invites you to slow down, put down roots and make it your own? Located in a peaceful rural setting just minutes from town, this stunning fieldstone century home sits on a beautiful one-acre lot, offering the perfect blend of country living and convenience. Inside, you'll find impressive 10-foot ceilings, deep window sills and timeless character throughout. The eat-in kitchen is ideal for family gatherings, while the family room features a fireplace and pine walls that beautifully showcase the home's heritage. The main floor also includes a primary bedroom, full bathroom and laundry. Upstairs are two spacious bedrooms, each with their own dormer window, bringing in an abundance of natural light. Outside is where this property truly comes to life. The expansive one acre lot is a gardener's dream, featuring mature apple and peach trees, abundant raspberry bushes, grape vines galore and large vegetable and flower gardens. There is plenty of room to enjo
$ 1,100,000
430 Mountain Laurel Crescent, Kitchener, ON, N2E 4B4 house for sale | Listing ID 40865 | Royal LePage
View photo
House · for sale
$ 599,900
430 Mountain Laurel Crescent, Kitchener, ON, N2E 4B4 house for sale | Listing ID 40865 | Royal LePage
Wolverton
· House
· Garden
Wolverton · House · Garden
Welcome to 430 Mountain Laurel Drive, located in the family-friendly Laurentian West community of Kitchener. Easy highway access, nearby shopping and amenities, and close proximity to parks and trails make this a sought-after area for families, professionals, and anyone looking for a well-connected neighbourhood. This house is waiting for your family to call it home. Situated on a large corner lot, there is plenty of space to play, relax, and enjoy the outdoors, while the fenced yard provides added privacy. Inside, you’ll find an easy and functional layout designed for everyday living, including convenient main-floor laundry and a walkout to the backyard. Upstairs, the spacious family room is one of the home's standout features, offering the perfect place to curl up with a good book, unwind, or simply bask in the natural sunlight. The primary bedroom features a walk-in closet and private ensuite, while the two additional bedrooms have their own full bathroom, providing a comfortable se
$ 599,900
975 Strasburg Road Unit# 3, Kitchener, ON, N2E 0A8 townhouse for sale | Listing ID 40866 | Royal LePage
View photo
Townhouse · for sale
$ 538,800
975 Strasburg Road Unit# 3, Kitchener, ON, N2E 0A8 townhouse for sale | Listing ID 40866 | Royal LePage
Wolverton
· Townhouse
· Patio · Garden · Office room · Gym
Wolverton · Townhouse · Patio · Garden · Office room · Gym
Bright and spacious 4-bedroom (3+1), 3-bathroom Townhouse in the desirable Country Hills community, offering nearly 2,000 sq. Ft. of finished living space and a layout designed for comfortable everyday living. The bright, carpet-free main floor features an open-concept kitchen, dining and living area with plenty of cabinetry and counter space, stainless steel appliances and a convenient breakfast bar. Large windows and sliding doors fill the space with natural light and lead to the private fenced backyard and patio, perfect for relaxing or entertaining outdoors. A 2-piece powder room completes the main level. Upstairs are three well-sized bedrooms, including a generous primary bedroom with a walk-in closet, along with a full 4-piece bathroom. The fully finished lower level adds additional sq. Ft. of valuable living space with a recreation room, a 4th bedroom, 3-piece bathroom and laundry, providing plenty of flexibility for a guest bedroom, home office, playroom, gym or additional fami
$ 538,800
4 975 Strasburg Road, Kitchener, ON, N2E 0A8 townhouse for sale | Listing ID X13824 | Royal LePage
View photo
Townhouse · for sale
$ 520,000
4 975 Strasburg Road, Kitchener, ON, N2E 0A8 townhouse for sale | Listing ID X13824 | Royal LePage
Wolverton
· Townhouse
· Garden · Parking · Cellar
Wolverton · Townhouse · Garden · Parking · Cellar
A great opportunity to own a spacious, fully finished townhome in the heart of South Kitchener! Situated in the sought after, family friendly Country Hills community, this beautifully maintained 3-bedroom, 4-bathroom home offers the space, flexibility, and convenience you are looking for. With a fully finished basement, multiple living spaces, 4 bathrooms, attached garage, private backyard, and low monthly common element fees, this home is truly move-in ready. Step inside to a bright and inviting main floor featuring a carpet-free, open-concept layout designed for both everyday living and entertaining. The spacious kitchen offers a convenient breakfast bar and overlooks the living room and dining area, creating a seamless flow throughout the main level. Large sliding glass doors fill the space with natural light and lead directly to the private backyard, an ideal spot for morning coffee, summer gatherings, or simply relaxing outdoors. A convenient 2-piece powder room completes the main
$ 520,000
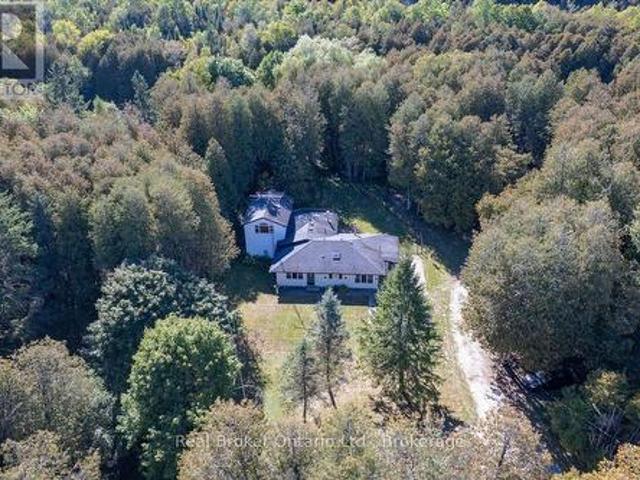
1376 Cedar Creek Road, North Dumfries, ON, N1R 5S5 house for sale | Listing ID 40866 | Royal LePage
View photo
House · for sale
$ 1,249,900
1376 Cedar Creek Road, North Dumfries, ON, N1R 5S5 house for sale | Listing ID 40866 | Royal LePage
Wolverton
· House
· Garden · Office room · Fireplace · Parking · Cellar
Wolverton · House · Garden · Office room · Fireplace · Parking · Cellar
Nestled in the serene Cambridge countryside on nearly half an acre surrounded by mature forest, 1376 Cedar Creek Road offers an exceptional country retreat just minutes from city conveniences. A long private driveway leads to the double-car garage and a welcoming front foyer that opens into a light-filled living room featuring soaring vaulted ceilings, custom built-ins, a cozy gas fireplace, and large sliding doors leading directly to the backyard oasis. The seamless open-concept layout transitions into a dining area and chef’s kitchen equipped with a large central island, rich cabinetry, a high-end gas stove, and a generous walk-in pantry. A separate side entrance provides ideal access for a home office or home-based business. On the main level, you will find two spacious bedrooms, an updated 5-piece bathroom, and a primary suite with a walk-in closet, 3-piece ensuite, and heated floors. The fully finished basement expands your living space with an expansive recreation room featuring
$ 1,249,900
148 Clairfields Drive W, Guelph, ON, N1G 5A3 house for sale | Listing ID 40865 | Royal LePage
View photo
House · for sale
$ 899,900
New
148 Clairfields Drive W, Guelph, ON, N1G 5A3 house for sale | Listing ID 40865 | Royal LePage
Wolverton
· House
· Garden · Parking · Fireplace · Deck · Cellar
Wolverton · House · Garden · Parking · Fireplace · Deck · Cellar
Four-bedroom detached home with double car garage and legal basement apartment! This updated home is in a sought-after south-end location with proximity to the highway and all of Guelph’s best amenities. You enter into a living room/dining room combination with a soaring vaulted ceiling, luxury vinyl flooring and upgraded lighting. The stunning kitchen was renovated in 2025 with marble counters and backsplash, a custom island, and stainless-steel appliances. There is also a lower main level completely above grade boasting a family room with a gas fireplace, primary bedroom, 3-piece bathroom, laundry and glass sliders to the back deck and nice-sized yard. Upstairs has three bedrooms with luxury vinyl flooring and another full bathroom. Downstairs has a separate entrance to a fully contained, one-bedroom apartment completed in 2024. It features an updated kitchen, private laundry, and a beautiful tiled, walk-in shower with quartz counters on the vanity. A concrete walkway along the side
$ 899,900
975 Strasburg Road Unit# 4, Kitchener, ON, N2E 0A8 townhouse for sale | Listing ID 40866 | Royal LePage
View photo
Townhouse · for sale
$ 520,000
975 Strasburg Road Unit# 4, Kitchener, ON, N2E 0A8 townhouse for sale | Listing ID 40866 | Royal LePage
Wolverton
· Townhouse
· Garden · Parking · Cellar
Wolverton · Townhouse · Garden · Parking · Cellar
A great opportunity to own a spacious, fully finished townhome in the heart of South Kitchener! Situated in the sought after, family friendly Country Hills community, this beautifully maintained 3-bedroom, 4-bathroom home offers the space, flexibility, and convenience you are looking for. With a fully finished basement, multiple living spaces, 4 bathrooms, attached garage, private backyard, and low monthly common element fees, this home is truly move-in ready. Step inside to a bright and inviting main floor featuring a carpet-free, open-concept layout designed for both everyday living and entertaining. The spacious kitchen offers a convenient breakfast bar and overlooks the living room and dining area, creating a seamless flow throughout the main level. Large sliding glass doors fill the space with natural light and lead directly to the private backyard, an ideal spot for morning coffee, summer gatherings, or simply relaxing outdoors. A convenient 2-piece powder room completes the main
$ 520,000
3 Woodview Court, Ingersoll South, ON, N5C 4E4 house for sale | Listing ID X13831 | Royal LePage
View photo
House · for sale
$ 699,900
New
3 Woodview Court, Ingersoll South, ON, N5C 4E4 house for sale | Listing ID X13831 | Royal LePage
Wolverton
· House
· Patio · Garden · Deck · Swimming pool · Parking
Wolverton · House · Patio · Garden · Deck · Swimming pool · Parking
Welcome to 3 Woodview Court, Ingersoll, an impressive 2,000+ sq. Ft. 3+2 bedroom ranch tucked away on a quiet cul-de-sac in a desirable neighbourhood. Offering an abundance of living space, this unique home features a bright and spacious open-concept layout ideal for both everyday family living and entertaining. The generous kitchen is perfect for large gatherings and flows beautifully into the main living areas, where decorative columns add character and charm. The spacious primary bedroom features a private ensuite with a relaxing soaker tub and separate shower. Main-floor laundry and inside entry from the double-car garage add everyday convenience. The finished lower level provides exceptional additional living space with two bedrooms, a huge recreation room and an impressive 4-piece bathroom with double sinks perfect for a growing family, guests or extended family. Patio doors from the kitchen lead to a beautiful tiered deck overlooking the pool and private, fully fenced backyard,
$ 699,900
54 Green Valley Drive Unit# 13, Kitchener, ON, N2P 1Z9 townhouse for sale | Listing ID 40866 | Royal LePage
View photo
Townhouse · for sale
$ 489,900
Updated
54 Green Valley Drive Unit# 13, Kitchener, ON, N2P 1Z9 townhouse for sale | Listing ID 40866 | Royal LePage
Wolverton
· Townhouse
· Garden · Office room · Air conditioning · Cellar
Wolverton · Townhouse · Garden · Office room · Air conditioning · Cellar
BEAUTIFULLY MAINTAINED INSIDE AND OUT, this updated end-unit townhouse reflects years of pride of ownership while offering added privacy, natural light, and a fully fenced backyard. Welcome to this sought-after home in the family-friendly Green Valley community. Offering approximately 1,500 sq. Ft. of above-grade living space plus a fully finished walk-out basement, this spacious home provides room for growing families, professionals, or those working from home. The main floor features beautiful hardwood flooring, complemented by a combination of hardwood and laminate on the upper level. Recent updates include new carpet on the stairs and upper hallways (2026), new entry flooring (2026), and A/C (2022). The updated kitchen combines style and function with plenty of cupboard space, a contemporary tile backsplash, and an efficient layout that's as practical as it is inviting. The generous loft area is partitioned for use as a third bedroom and potential office. Additional features includ
$ 489,900
172 Highway 53, Cathcart, ON, N0E 1B0 house for sale | Listing ID 40865 | Royal LePage
View photo
House · for sale
$ 1,286,000
172 Highway 53, Cathcart, ON, N0E 1B0 house for sale | Listing ID 40865 | Royal LePage
Wolverton
· House
· Parking · Cellar
Wolverton · House · Parking · Cellar
Welcome to 172 Highway 53 in Cathcart, a beautiful five bedroom brick bungalow sitting on almost an acre in a quiet part of Brant County. This home has been so well loved and it shows. From the moment you pull up the driveway you will notice the pride of ownership, mature landscaping, outdoor lighting, and a covered porch that welcomes you in. Inside you will find a bright open living room, a big kitchen made for gathering, and a primary suite with its own ensuite, walk in closet, and a private door out to a covered back porch, the perfect spot for morning coffee. The other bedrooms share well planned jack and jill baths, so everyone has their own space. Downstairs you will find a large finished rec room, a fifth bedroom, a full bathroom, and a bar area, plus a bonus space the current owner uses as an office that would work just as well for storage or a hobby room. In floor heat keeps the basement cozy all year long. Outside you will find a three car garage with a walk up from the base
$ 1,286,000

Get email alerts

Don't miss out: be the first to know about new properties

The alert was correctly created

On subscribing you accept the conditions of use and the privacy policy
Alert
Receive new ads in your inbox
Save this search
Receive alerts for new listings

We'll send you an email when we have new properties for: "Houses for sale in Wolverton"

The alert was correctly created

Get email alerts and be the first to see new listings
Required field
On subscribing I accept the terms of the privacy policy
Perfect! You'll soon start receiving new listings via email
Alert
Receive an email when we have new ads for Houses for sale in Wolverton
Save this search
Receive notifications when new entries are published.