3,441 houses for sale in Wolverton

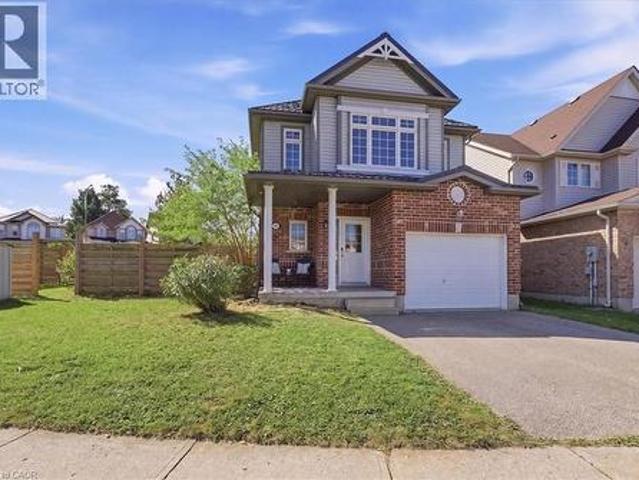
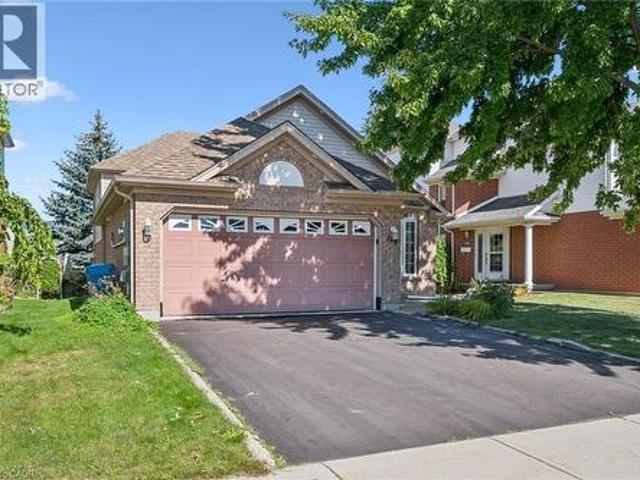
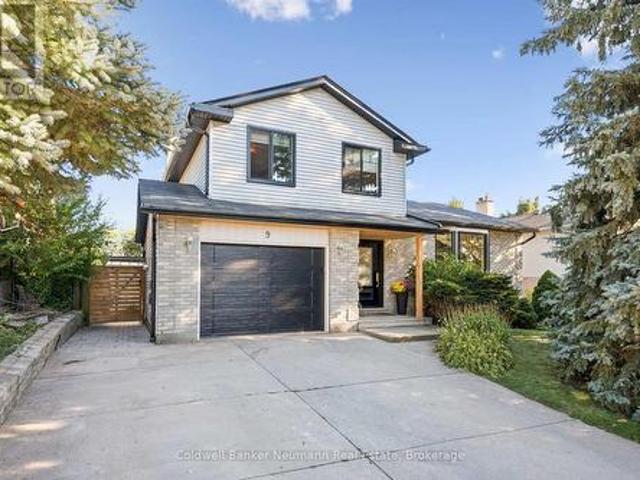
9 Sunrise Court, Guelph Willow West/Sugarbush/West Acres, ON, N1K 1J3 house for sale | Listing ID X13828 | Royal LePage
View photo
House · for sale
$ 889,900
9 Sunrise Court, Guelph Willow West/Sugarbush/West Acres, ON, N1K 1J3 house for sale | Listing ID X13828 | Royal LePage
Wolverton
· House
· Garden · Office room · Fireplace
Wolverton · House · Garden · Office room · Fireplace
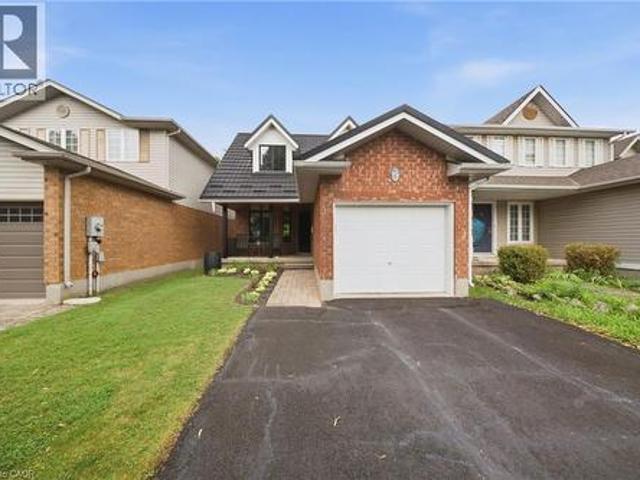
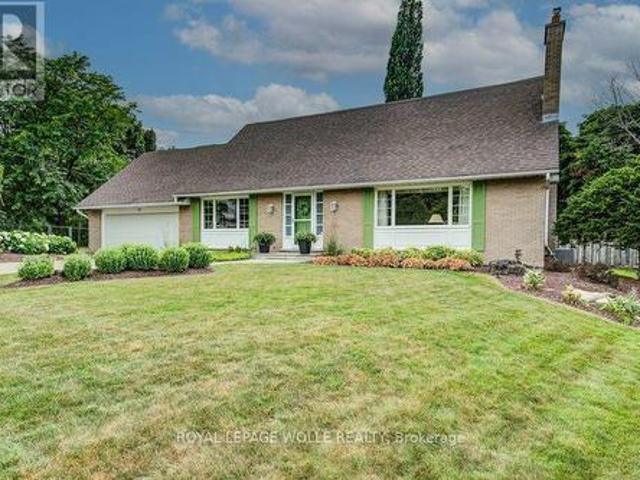
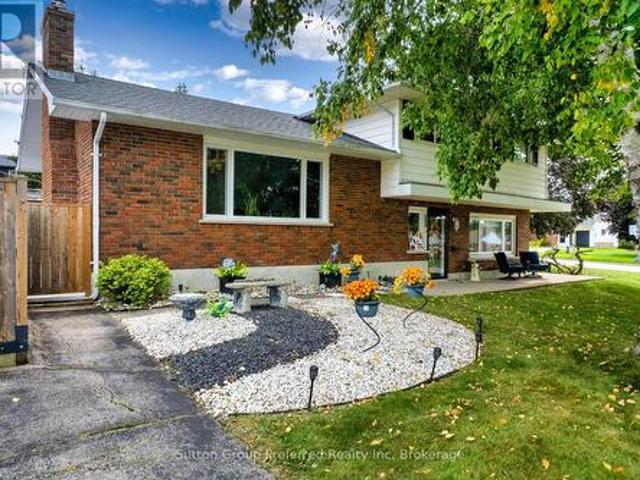
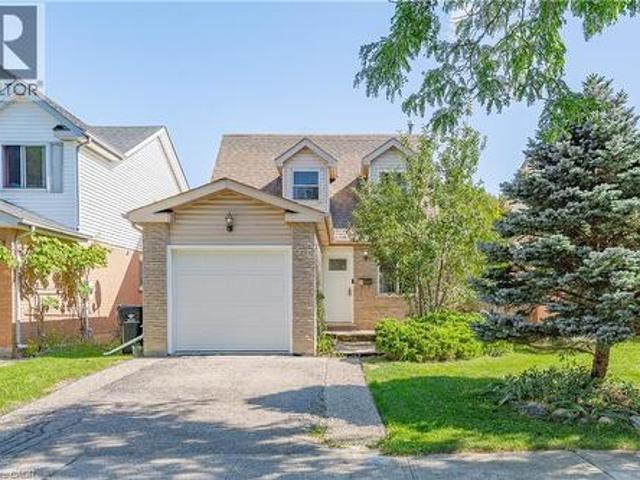
Updated, move-in-ready home tucked away on a quiet cul-de-sac! This inviting side-split has been thoughtfully transformed, with nearly every major update completed within approximately the last five years. From the moment you step inside, vaulted ceilings and an open, airy layout create an immediate sense of space. At the heart of the home is an incredible eat-in kitchen, thoughtfully designed with an over-sized island, quartz counter tops, a charming window seat, and abundant cupboard and counter space. It's an ideal setting for everyday family life and effortless entertaining. A few steps down, the cozy living room features a wood-burning fireplace and a large window overlooking the treed backyard. Upstairs, you'll find three generously sized bedrooms and a beautifully renovated bathroom. The finished lower level provides even more versatility, offering a recreation room, office or den, space for a guest bed, and a three-piece bathroom. The backyard offers something truly special: a
$ 889,900
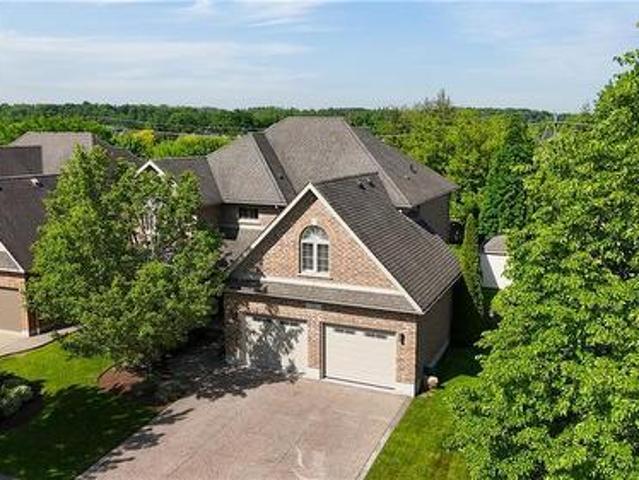
1376 Cedar Creek Road, North Dumfries, ON, N1R 5S5 house for sale | Listing ID 40866 | Royal LePage
View photo
House · for sale
$ 1,249,900
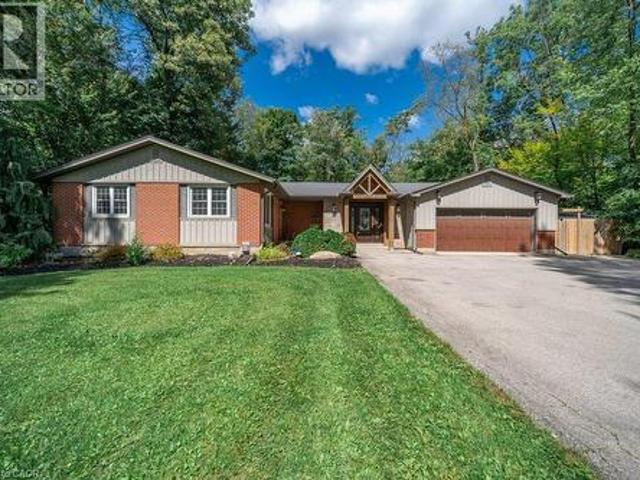
1376 Cedar Creek Road, North Dumfries, ON, N1R 5S5 house for sale | Listing ID 40866 | Royal LePage
Wolverton
· House
· Garden · Office room · Fireplace · Parking · Cellar
Wolverton · House · Garden · Office room · Fireplace · Parking · Cellar
Nestled in the serene Cambridge countryside on nearly half an acre surrounded by mature forest, 1376 Cedar Creek Road offers an exceptional country retreat just minutes from city conveniences. A long private driveway leads to the double-car garage and a welcoming front foyer that opens into a light-filled living room featuring soaring vaulted ceilings, custom built-ins, a cozy gas fireplace, and large sliding doors leading directly to the backyard oasis. The seamless open-concept layout transitions into a dining area and chef’s kitchen equipped with a large central island, rich cabinetry, a high-end gas stove, and a generous walk-in pantry. A separate side entrance provides ideal access for a home office or home-based business. On the main level, you will find two spacious bedrooms, an updated 5-piece bathroom, and a primary suite with a walk-in closet, 3-piece ensuite, and heated floors. The fully finished basement expands your living space with an expansive recreation room featuring
$ 1,249,900
3 Woodview Court, Ingersoll South, ON, N5C 4E4 house for sale | Listing ID X13831 | Royal LePage
View photo
House · for sale
$ 699,900
3 Woodview Court, Ingersoll South, ON, N5C 4E4 house for sale | Listing ID X13831 | Royal LePage
Wolverton
· House
· Patio · Garden · Deck · Swimming pool · Parking
Wolverton · House · Patio · Garden · Deck · Swimming pool · Parking
Welcome to 3 Woodview Court, Ingersoll, an impressive 2,000+ sq. Ft. 3+2 bedroom ranch tucked away on a quiet cul-de-sac in a desirable neighbourhood. Offering an abundance of living space, this unique home features a bright and spacious open-concept layout ideal for both everyday family living and entertaining. The generous kitchen is perfect for large gatherings and flows beautifully into the main living areas, where decorative columns add character and charm. The spacious primary bedroom features a private ensuite with a relaxing soaker tub and separate shower. Main-floor laundry and inside entry from the double-car garage add everyday convenience. The finished lower level provides exceptional additional living space with two bedrooms, a huge recreation room and an impressive 4-piece bathroom with double sinks perfect for a growing family, guests or extended family. Patio doors from the kitchen lead to a beautiful tiered deck overlooking the pool and private, fully fenced backyard,
$ 699,900
82 Doon Mills Drive, Kitchener, ON, N2P 2S3 house for sale | Listing ID X13822 | Royal LePage
View photo
House · for sale
$ 1,149,900
82 Doon Mills Drive, Kitchener, ON, N2P 2S3 house for sale | Listing ID X13822 | Royal LePage
Wolverton
· House
· Patio · Office room · Parking · Deck · Cellar
Wolverton · House · Patio · Office room · Parking · Deck · Cellar
You may not need to see another! Top 5 reasons to buy this home. 1) ravine lot, no rear neighbours. Exceptional privacy, beautiful ravine views, large windows, upper-floor deck and patio. Bright open-concept design with 9-ft ceilings and high-ceiling master bedroom. 2) builder-built walkout basement. 2+1. Spacious walkout basement with 2 bedrooms plus large office/media room. 3) turnkey & beautifully upgraded. New hardwood flooring, fresh paint, renovated modern kitchen & bathrooms, central vacuum, pot lights, modern fixtures & skylight. 4) double garage. Spacious driveway provides plenty of parking & storage. 5) prime doon south location. Close to Conestoga College, schools, parks, trails, shopping & Hwy 401. Ideal for end-users & investors. A must-see home! (Id: 27)
$ 1,149,900
393 Woodlawn Road W, Guelph Willow West/Sugarbush/West Acres.
View photo
House · for sale
$ 1,140,000
393 Woodlawn Road W, Guelph Willow West/Sugarbush/West Acres.
Wolverton
· 0 sq.ft · House
· Parking
Wolverton · 0 sq.ft · House · Parking
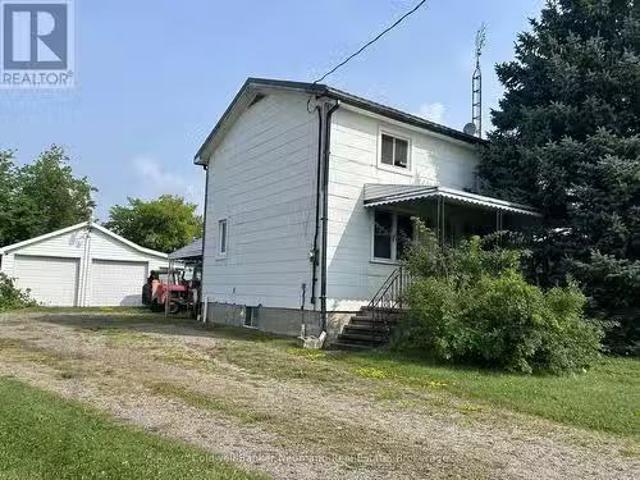
Dont miss this rare opportunity to live and run your business on the same property in Guelphs SC-2 zoned commercial-industrial area. Situated on a deep 66 x 645 lot (just under an acre), this property features a 3-bedroom, 1-bath home that can be renovated to suit your needs, though it cannot be enlarged or replaced and a triple car garageworkshop. The generous lot offers 13 parking spaces and plenty of space at the rear for a wide range of business uses. With flexible zoning and endless potential, this is an ideal setup for entrepreneurs, investors, or anyone looking to combine home and business in one strategic location. (id:27). Still available at ListedBuy!
$ 1,140,000
2744 Bleams Road, New Hamburg, ON, N3A 3J1 house for sale | Listing ID 40859 | Royal LePage
View photo
House · for sale
$ 1,100,000
2744 Bleams Road, New Hamburg, ON, N3A 3J1 house for sale | Listing ID 40859 | Royal LePage
Wolverton
· House
· Garden · Fireplace
Wolverton · House · Garden · Fireplace
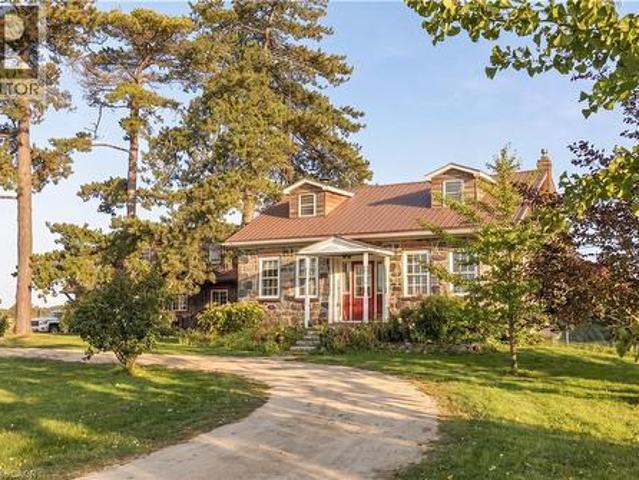
Have you ever dreamed of a home that invites you to slow down, put down roots and make it your own? Located in a peaceful rural setting just minutes from town, this stunning fieldstone century home sits on a beautiful one-acre lot, offering the perfect blend of country living and convenience. Inside, you'll find impressive 10-foot ceilings, deep window sills and timeless character throughout. The eat-in kitchen is ideal for family gatherings, while the family room features a fireplace and pine walls that beautifully showcase the home's heritage. The main floor also includes a primary bedroom, full bathroom and laundry. Upstairs are two spacious bedrooms, each with their own dormer window, bringing in an abundance of natural light. Outside is where this property truly comes to life. The expansive one acre lot is a gardener's dream, featuring mature apple and peach trees, abundant raspberry bushes, grape vines galore and large vegetable and flower gardens. There is plenty of room to enjo
$ 1,100,000
430 Mountain Laurel Crescent, Kitchener, ON, N2E 4B4 house for sale | Listing ID 40865 | Royal LePage
View photo
House · for sale
$ 599,900
430 Mountain Laurel Crescent, Kitchener, ON, N2E 4B4 house for sale | Listing ID 40865 | Royal LePage
Wolverton
· House
· Garden
Wolverton · House · Garden
Welcome to 430 Mountain Laurel Drive, located in the family-friendly Laurentian West community of Kitchener. Easy highway access, nearby shopping and amenities, and close proximity to parks and trails make this a sought-after area for families, professionals, and anyone looking for a well-connected neighbourhood. This house is waiting for your family to call it home. Situated on a large corner lot, there is plenty of space to play, relax, and enjoy the outdoors, while the fenced yard provides added privacy. Inside, you’ll find an easy and functional layout designed for everyday living, including convenient main-floor laundry and a walkout to the backyard. Upstairs, the spacious family room is one of the home's standout features, offering the perfect place to curl up with a good book, unwind, or simply bask in the natural sunlight. The primary bedroom features a walk-in closet and private ensuite, while the two additional bedrooms have their own full bathroom, providing a comfortable se
$ 599,900
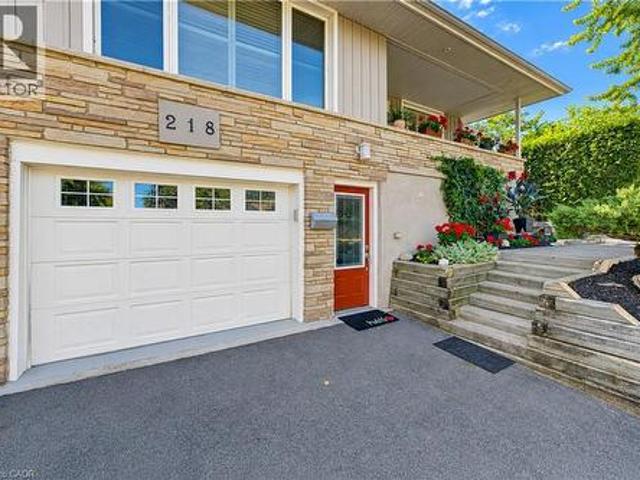
218 Forestwood Drive, Kitchener, ON, N2N 1B9 house for sale | Listing ID 40864 | Royal LePage
View photo
House · for sale
$ 750,000
218 Forestwood Drive, Kitchener, ON, N2N 1B9 house for sale | Listing ID 40864 | Royal LePage
Wolverton
· House
· Garden · Fireplace
Wolverton · House · Garden · Fireplace
Beautifully Renovated Home with Private Granny Suite & Exceptional Outdoor Space Welcome to this beautifully updated and versatile home, offering a wonderful combination of renovated living spaces, flexible bedroom options, a private lower-level granny suite, and an exceptional backyard retreat. The main floor features a renovated kitchen with granite countertops, rich cherry cabinetry, and a premium Thermador chef stove. A three-way fireplace creates a warm and inviting focal point for the main living area. The updated bathroom includes a new tub and surround and a bidet, while convenient main-floor laundry adds to the home's functionality. The spacious primary bedroom offers plenty of room to relax and could potentially be converted back to three separate bedrooms, providing flexibility for a growing family or changing needs. The lower level features a separate potential granny flat with its own private entrances and key, making it ideal for extended family, guests, or additional liv
$ 750,000
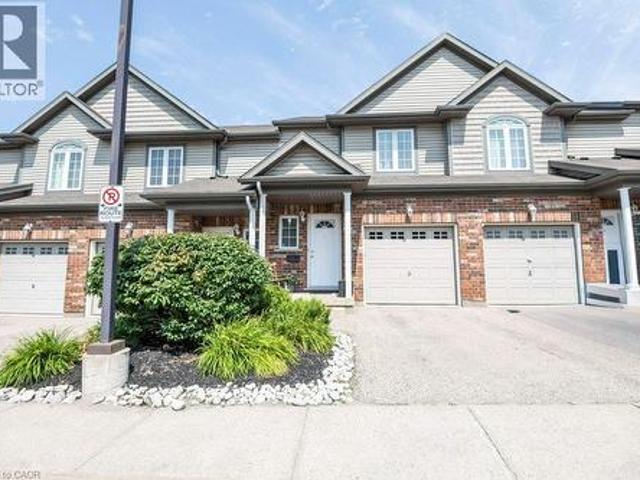
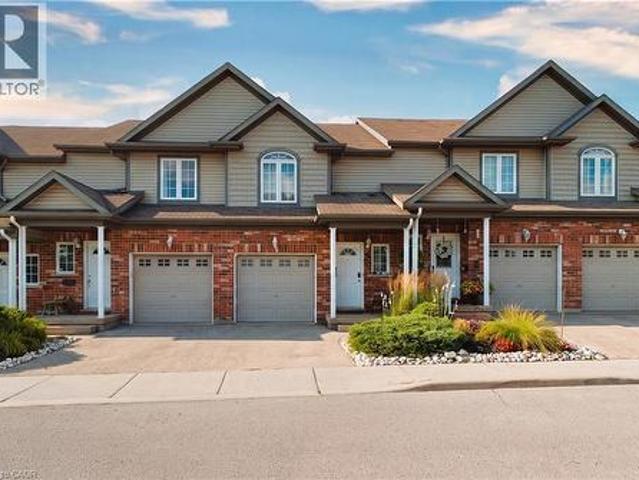
975 Strasburg Road Unit# 3, Kitchener, ON, N2E 0A8 townhouse for sale | Listing ID 40866 | Royal LePage
View photo
Townhouse · for sale
$ 538,800
975 Strasburg Road Unit# 3, Kitchener, ON, N2E 0A8 townhouse for sale | Listing ID 40866 | Royal LePage
Wolverton
· Townhouse
· Patio · Garden · Office room · Gym
Wolverton · Townhouse · Patio · Garden · Office room · Gym
Bright and spacious 4-bedroom (3+1), 3-bathroom Townhouse in the desirable Country Hills community, offering nearly 2,000 sq. Ft. of finished living space and a layout designed for comfortable everyday living. The bright, carpet-free main floor features an open-concept kitchen, dining and living area with plenty of cabinetry and counter space, stainless steel appliances and a convenient breakfast bar. Large windows and sliding doors fill the space with natural light and lead to the private fenced backyard and patio, perfect for relaxing or entertaining outdoors. A 2-piece powder room completes the main level. Upstairs are three well-sized bedrooms, including a generous primary bedroom with a walk-in closet, along with a full 4-piece bathroom. The fully finished lower level adds additional sq. Ft. of valuable living space with a recreation room, a 4th bedroom, 3-piece bathroom and laundry, providing plenty of flexibility for a guest bedroom, home office, playroom, gym or additional fami
$ 538,800
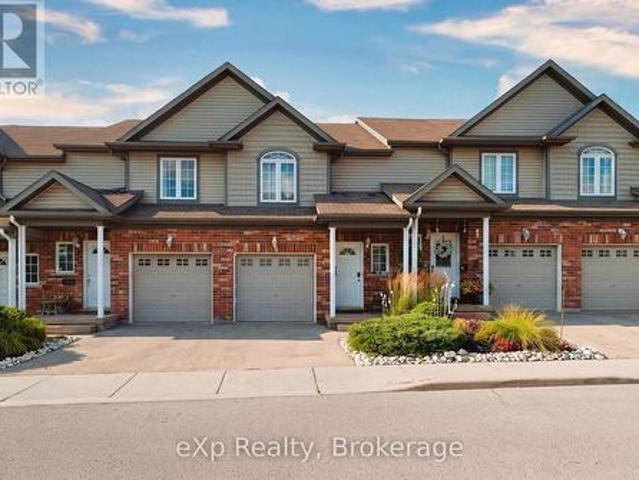
4 975 Strasburg Road, Kitchener, ON, N2E 0A8 townhouse for sale | Listing ID X13824 | Royal LePage
View photo
Townhouse · for sale
$ 520,000
4 975 Strasburg Road, Kitchener, ON, N2E 0A8 townhouse for sale | Listing ID X13824 | Royal LePage
Wolverton
· Townhouse
· Garden · Parking · Cellar
Wolverton · Townhouse · Garden · Parking · Cellar
A great opportunity to own a spacious, fully finished townhome in the heart of South Kitchener! Situated in the sought after, family friendly Country Hills community, this beautifully maintained 3-bedroom, 4-bathroom home offers the space, flexibility, and convenience you are looking for. With a fully finished basement, multiple living spaces, 4 bathrooms, attached garage, private backyard, and low monthly common element fees, this home is truly move-in ready. Step inside to a bright and inviting main floor featuring a carpet-free, open-concept layout designed for both everyday living and entertaining. The spacious kitchen offers a convenient breakfast bar and overlooks the living room and dining area, creating a seamless flow throughout the main level. Large sliding glass doors fill the space with natural light and lead directly to the private backyard, an ideal spot for morning coffee, summer gatherings, or simply relaxing outdoors. A convenient 2-piece powder room completes the main
$ 520,000
148 Clairfields Drive W, Guelph, ON, N1G 5A3 house for sale | Listing ID 40865 | Royal LePage
View photo
House · for sale
$ 899,900
148 Clairfields Drive W, Guelph, ON, N1G 5A3 house for sale | Listing ID 40865 | Royal LePage
Wolverton
· House
· Garden · Parking · Fireplace · Deck · Cellar
Wolverton · House · Garden · Parking · Fireplace · Deck · Cellar
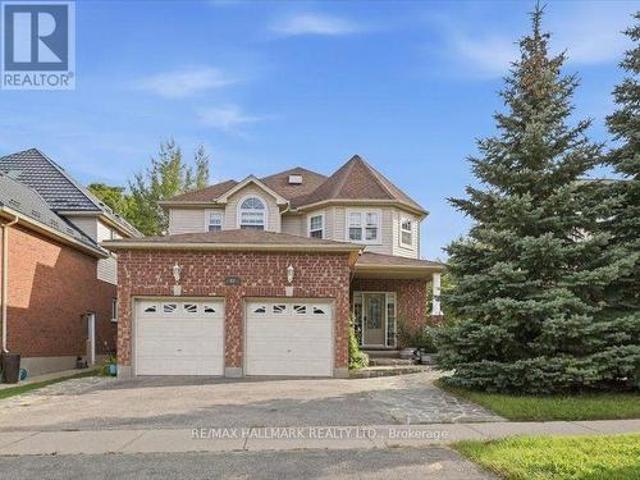
Four-bedroom detached home with double car garage and legal basement apartment! This updated home is in a sought-after south-end location with proximity to the highway and all of Guelph’s best amenities. You enter into a living room/dining room combination with a soaring vaulted ceiling, luxury vinyl flooring and upgraded lighting. The stunning kitchen was renovated in 2025 with marble counters and backsplash, a custom island, and stainless-steel appliances. There is also a lower main level completely above grade boasting a family room with a gas fireplace, primary bedroom, 3-piece bathroom, laundry and glass sliders to the back deck and nice-sized yard. Upstairs has three bedrooms with luxury vinyl flooring and another full bathroom. Downstairs has a separate entrance to a fully contained, one-bedroom apartment completed in 2024. It features an updated kitchen, private laundry, and a beautiful tiled, walk-in shower with quartz counters on the vanity. A concrete walkway along the side
$ 899,900
975 Strasburg Road Unit# 4, Kitchener, ON, N2E 0A8 townhouse for sale | Listing ID 40866 | Royal LePage
View photo
Townhouse · for sale
$ 520,000
975 Strasburg Road Unit# 4, Kitchener, ON, N2E 0A8 townhouse for sale | Listing ID 40866 | Royal LePage
Wolverton
· Townhouse
· Garden · Parking · Cellar
Wolverton · Townhouse · Garden · Parking · Cellar
A great opportunity to own a spacious, fully finished townhome in the heart of South Kitchener! Situated in the sought after, family friendly Country Hills community, this beautifully maintained 3-bedroom, 4-bathroom home offers the space, flexibility, and convenience you are looking for. With a fully finished basement, multiple living spaces, 4 bathrooms, attached garage, private backyard, and low monthly common element fees, this home is truly move-in ready. Step inside to a bright and inviting main floor featuring a carpet-free, open-concept layout designed for both everyday living and entertaining. The spacious kitchen offers a convenient breakfast bar and overlooks the living room and dining area, creating a seamless flow throughout the main level. Large sliding glass doors fill the space with natural light and lead directly to the private backyard, an ideal spot for morning coffee, summer gatherings, or simply relaxing outdoors. A convenient 2-piece powder room completes the main
$ 520,000
211 Terrace Wood Crescent, Kitchener, ON, N2P 2T3 house for sale | Listing ID 40866 | Royal LePage
View photo
House · for sale
$ 1,499,999
211 Terrace Wood Crescent, Kitchener, ON, N2P 2T3 house for sale | Listing ID 40866 | Royal LePage
Wolverton
· House
· Patio · Garden · Terrace · Swimming pool · Parking
Wolverton · House · Patio · Garden · Terrace · Swimming pool · Parking
Set on a beautifully landscaped lot backing onto a serene greenbelt, this Heisler-built home in the prestigious Deer Ridge community offers refined living just minutes from Highway 401 — and steps from two of the region's premier golf courses, Deer Ridge Golf Club and River's Edge. The backyard is a true highlight — a heated saltwater pool, Sundance Maxxus Hot Tub, and a custom cedar-shingled pavilion make it an ideal space for relaxing and entertaining year-round. Finish the evening on over 1,000 sq ft of stamped concrete patio, surrounded by mature landscaping and peaceful greenbelt views. Inside, soaring 11 and 9-foot ceilings and solid oak hardwood floors set an impressive tone throughout. The gourmet kitchen is the heart of the home — anchored by a Wolf 6-burner gas range, a 10 x 5 ft quartz island, dual pantries, and custom pull-out storage. Every high-end appliance is included, and California shutters dress every window. With 4+1 bedrooms, 4 bathrooms, an oversized garage, and a
$ 1,499,999
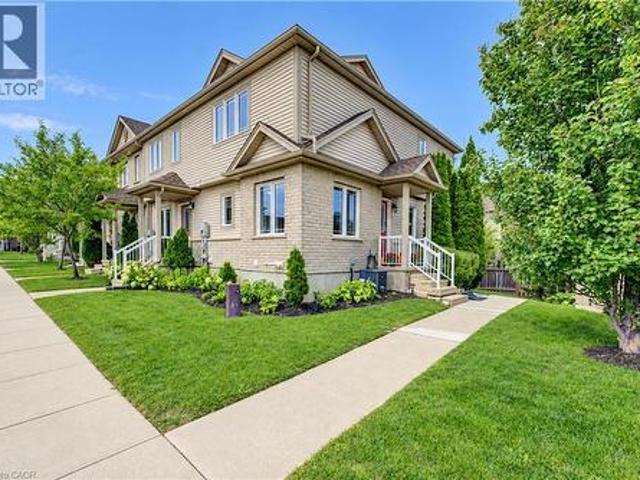
10 Foxglove Crescent Unit# 40, Kitchener, ON, N2E 0E1 house for sale | Listing ID 40862 | Royal LePage
View photo
House · for sale
$ 549,999
10 Foxglove Crescent Unit# 40, Kitchener, ON, N2E 0E1 house for sale | Listing ID 40862 | Royal LePage
Wolverton
· House
· Deck · Cellar
Wolverton · House · Deck · Cellar
Fresh, bright, and carpet-free, this freehold end-unit townhome beckons for your immediate attention. With no neighbour on one side, sunlight pours through the extra windows — even into the finished basement — giving the entire home an open, uplifting feel. The main floor features a charming eat-in kitchen with tiled flooring, generous cabinetry, and a full appliance package, flowing into a warm hardwood-finished living room with a walkout to your private deck complete with gazebo and under-deck storage — a perfect spot to unwind or entertain. Upstairs features two spacious bedrooms with vinyl plank flooring; the primary includes both a walk-in closet and a second full closet. A tidy four-piece bath completes the level. The bright finished basement adds a cozy rec room, pot lighting, vinyl plank flooring, and a new three-piece bath. POTL fee of $200/month covers snow removal and private garbage. Located steps from parks and trails, close to schools, and minutes from Sunrise Shopping Ce
$ 549,999
378 Kading Street, Woodstock South, ON, N4S 0G6 house for sale | Listing ID X13823 | Royal LePage
View photo
House · for sale
$ 877,720
378 Kading Street, Woodstock South, ON, N4S 0G6 house for sale | Listing ID X13823 | Royal LePage
Wolverton
· House
· Patio · Office room · Balcony · Deck · Parking · Cellar
Wolverton · House · Patio · Office room · Balcony · Deck · Parking · Cellar
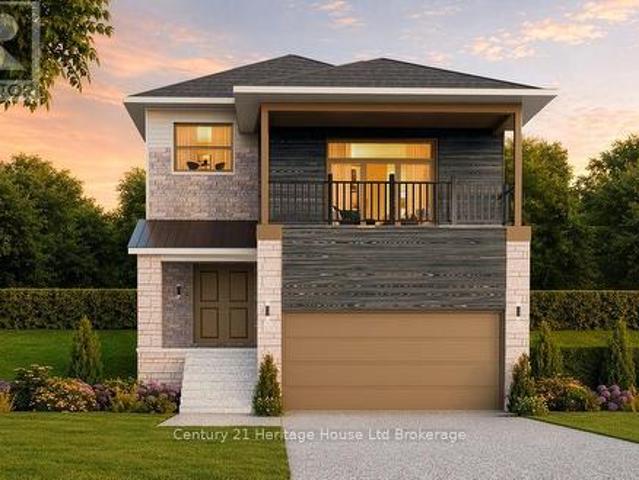
Welcome to The LUCAN-a thoughtfully designed home boasting over 2,400 square feet of refined, open-concept living with 4 bedrooms and a flex/family room. From the covered front porch and double-door entry, the home opens into a spacious foyer with soaring nine-foot ceilings. The main floor is bathed in natural light, featuring an expansive great room and a chef-inspired kitchen with a large breakfast bar. Adjacent to the dining area, patio doors lead seamlessly to an outdoor deck, perfect for entertaining. A practical mudroom provides direct access to the double-car garage. Upstairs, the luxurious primary suite offers a private four-piece ensuite and a walk-in closet. Three additional generous bedrooms are complimented by a second-floor laundry room and a versatile flex space-ideal for a home office or media room boasting a 13' ceiling-complete with patio doors leading to a private covered balcony. Downstairs, the full unfinished basement provides endless potential for future customiza
$ 877,720
54 Green Valley Drive Unit# 13, Kitchener, ON, N2P 1Z9 townhouse for sale | Listing ID 40866 | Royal LePage
View photo
Townhouse · for sale
$ 489,900
Updated
54 Green Valley Drive Unit# 13, Kitchener, ON, N2P 1Z9 townhouse for sale | Listing ID 40866 | Royal LePage
Wolverton
· Townhouse
· Garden · Office room · Air conditioning · Cellar
Wolverton · Townhouse · Garden · Office room · Air conditioning · Cellar
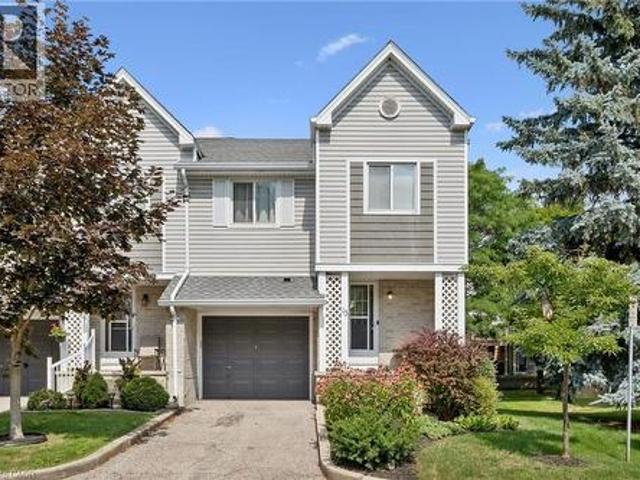
BEAUTIFULLY MAINTAINED INSIDE AND OUT, this updated end-unit townhouse reflects years of pride of ownership while offering added privacy, natural light, and a fully fenced backyard. Welcome to this sought-after home in the family-friendly Green Valley community. Offering approximately 1,500 sq. Ft. of above-grade living space plus a fully finished walk-out basement, this spacious home provides room for growing families, professionals, or those working from home. The main floor features beautiful hardwood flooring, complemented by a combination of hardwood and laminate on the upper level. Recent updates include new carpet on the stairs and upper hallways (2026), new entry flooring (2026), and A/C (2022). The updated kitchen combines style and function with plenty of cupboard space, a contemporary tile backsplash, and an efficient layout that's as practical as it is inviting. The generous loft area is partitioned for use as a third bedroom and potential office. Additional features includ
$ 489,900
172 Highway 53, Cathcart, ON, N0E 1B0 house for sale | Listing ID 40865 | Royal LePage
View photo
House · for sale
$ 1,286,000
172 Highway 53, Cathcart, ON, N0E 1B0 house for sale | Listing ID 40865 | Royal LePage
Wolverton
· House
· Parking · Cellar
Wolverton · House · Parking · Cellar
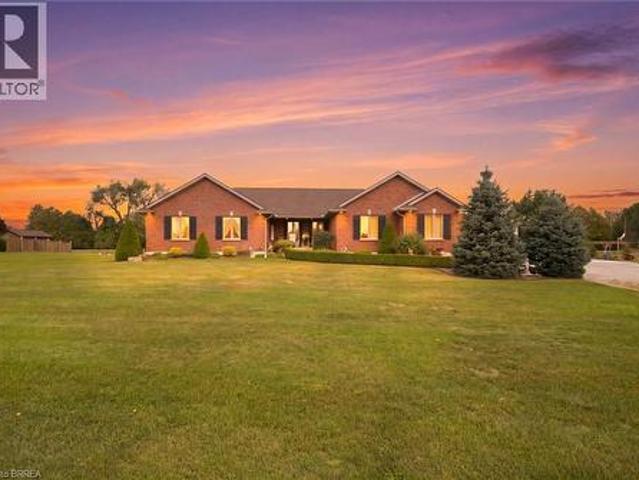
Welcome to 172 Highway 53 in Cathcart, a beautiful five bedroom brick bungalow sitting on almost an acre in a quiet part of Brant County. This home has been so well loved and it shows. From the moment you pull up the driveway you will notice the pride of ownership, mature landscaping, outdoor lighting, and a covered porch that welcomes you in. Inside you will find a bright open living room, a big kitchen made for gathering, and a primary suite with its own ensuite, walk in closet, and a private door out to a covered back porch, the perfect spot for morning coffee. The other bedrooms share well planned jack and jill baths, so everyone has their own space. Downstairs you will find a large finished rec room, a fifth bedroom, a full bathroom, and a bar area, plus a bonus space the current owner uses as an office that would work just as well for storage or a hobby room. In floor heat keeps the basement cozy all year long. Outside you will find a three car garage with a walk up from the base
$ 1,286,000
19 Boulder Crescent, Guelph, ON, N1G 5A3 house for sale | Listing ID 40866 | Royal LePage
View photo
House · for sale
$ 849,900
19 Boulder Crescent, Guelph, ON, N1G 5A3 house for sale | Listing ID 40866 | Royal LePage
Wolverton
· House
· Office room
Wolverton · House · Office room
Welcome to 19 Boulder Crescent, a meticulously cared-for 2-storey home in Guelph’s desirable south end, ideally located on a family-friendly, tree-lined crescent close to schools, parks, shopping, restaurants, and easy access to the Hanlon and 401. Proudly owned by the original owner, this well-maintained home offers 3 bedrooms, 1.5 bathrooms, and a long list of thoughtful updates. Step inside to a bright main floor with comfortable living and dining spaces, large windows, and plenty of natural light. The updated kitchen, renovated in 2021, features generous high-end cabinetry, quartz countertops, ample workspace, and quality Fisher & Paykel appliances. Updated flooring and a convenient 2-piece bathroom complete the main level. Upstairs, you’ll find three well-sized bedrooms and a beautifully updated 4-piece bathroom, renovated in 2026. The spacious primary bedroom offers a comfortable retreat, while the additional bedrooms provide flexibility for family, guests, or a home office. A lo
$ 849,900
97 Somerset Crescent, Waterloo, ON, N2L 1N1 house for sale | Listing ID X13805 | Royal LePage
View photo
House · for sale
$ 1,199,000
97 Somerset Crescent, Waterloo, ON, N2L 1N1 house for sale | Listing ID X13805 | Royal LePage
Wolverton
· House
· Garden · Swimming pool · Parking
Wolverton · House · Garden · Swimming pool · Parking
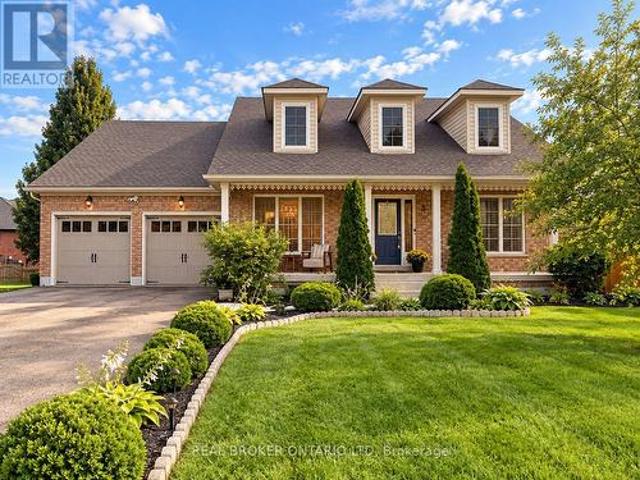
INCREDIBLE LOCATION, Nestled at the end of a quiet, family-friendly cul-de-sac in one of Westmount, this lovingly maintained home has been cherished by only two owners and offers an exceptional opportunity for its next family. Ideally located just steps from the highly coveted Empire Public School, this prime location combines a peaceful setting with unmatched convenience. Situated on an impressive pieshaped lot, the property boasts a private, expansive backyard with endless possibilities, including ample space to create your dream pool and outdoor oasis. Designed with family living in mind, the spacious main floor offers a functional layout featuring a large eat-in kitchen overlooking the beautifully landscaped backyard, formal living and dining rooms for entertaining, and a separate family room for everyday relaxation. A convenient mudroom with main floor laundry and powder room is ideally located off the garage. Completing the main level is a bright threeseason sunroom, offering a w
$ 1,199,000
58 Hohner Avenue, Kitchener, ON, N2H 2V4 house for sale | Listing ID 40866 | Royal LePage
View photo
House · for sale
$ 50,000,000
Updated
58 Hohner Avenue, Kitchener, ON, N2H 2V4 house for sale | Listing ID 40866 | Royal LePage
Wolverton
· House
· Balcony · Parking
Wolverton · House · Balcony · Parking
This property is ideal for dual-family living, multi-generational living, an in-law suite, or an income-producing unit, and can also be easily converted back into a single-family home if needed. 58 Hohner Avenue offers a 2 + 2 bedroom layout, with a converted attic that could be used as a 5th bedroom, on one of Kitchener’s most loved streets, known for its annual festivals and strong community feel. The upper level features bright living space with a walk-out balcony and a large front porch, while the newly renovated lower level includes a separate two-bedroom suite perfect for rental income or extended family. With parking for up to three cars and close access to parks, transit, downtown, and top French immersion schools, this location offers comfort, convenience, and long-term value. With the Kitchener Auditorium, Centre in the Square and Kitchener Market all in the immediate area, the East Ward is one of the most popular areas in Kitchener. (Id: 27)
$ 50,000,000
6 Varadi Avenue, Brantford, ON, N3R 3M8 house for sale | Listing ID X13822 | Royal LePage
View photo
House · for sale
$ 649,000
6 Varadi Avenue, Brantford, ON, N3R 3M8 house for sale | Listing ID X13822 | Royal LePage
Wolverton
· House
· Parking · Cellar
Wolverton · House · Parking · Cellar
6 Varadi Ave, Brantford*. Spacious all-brick raised bungalow in the desirable Greenbrier area, offering a practical layout with excellent flexibility for families, multi-generational living, or future rental considerations. The main level features 3 bedrooms, a bright living area with large windows, an eat-in kitchen, and a full bathroom. The fully finished basement offers 2 additional bedrooms, a second full bathroom, and a separate side entrance. With room for up to 7 vehicles, including a double driveway and garage, parking is well suited for larger households. The property is conveniently located close to grocery stores, restaurants, banks, schools, parks, and Brantford Transit, with easy access to Highway 403 and the VIA Rail station. A well-maintained home in a convenient, established neighbourhood, offering a versatile layout, strong everyday amenities, and potential for future value. (Id: 27)
$ 649,000
512 Thorndale Drive, Waterloo, ON, N2T 2A2 house for sale | Listing ID 40863 | Royal LePage
View photo
House · for sale
$ 729,900
512 Thorndale Drive, Waterloo, ON, N2T 2A2 house for sale | Listing ID 40863 | Royal LePage
Wolverton
· House
· Deck · Parking
Wolverton · House · Deck · Parking
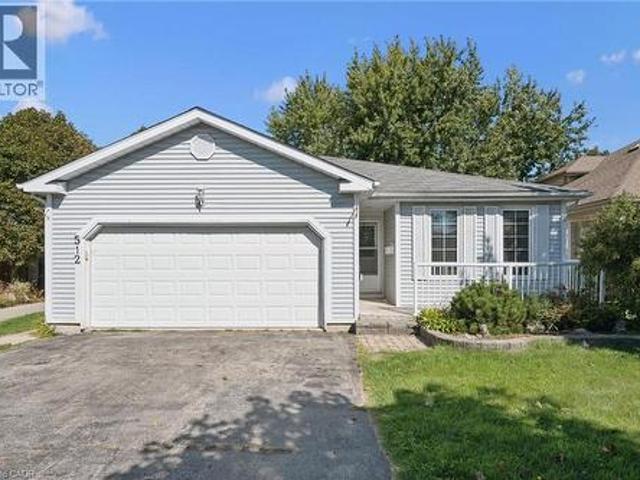
Opportunity knocks! 3 bedroom bungalow complete with a lower-level apartment, conveniently located with Waterloo's Westvale neighbourhood. The main floor offers a full kitchen opening onto the dining area and living room, with walk-out to deck. The three good sized bedrooms are well situated on the main-floor along with the full bathroom. This unit is completed with the 2-car garage and in-suite laundry. The lower level walk-out unit offers its own entrance with a mud-room area, an open concept and well sized kitchen and living room, two large bedrooms, a full bathroom, in-suite laundry and an additional storage room. This home is ideal for the home buyer looking for a mortgage helper, the multi-generational family, or the investor. 512 Thorndale is situated within walking distance to the Ira Needles Boardwalk amenities and still just a short drive to Uptown Waterloo and both Universities. (Id: 27)
$ 729,900
15 Shakespeare Drive, Guelph Victoria North, ON, N1E 0T1 house for sale | Listing ID X13829 | Royal LePage
View photo
House · for sale
$ 695,716
15 Shakespeare Drive, Guelph Victoria North, ON, N1E 0T1 house for sale | Listing ID X13829 | Royal LePage
Wolverton
· House
· Parking
Wolverton · House · Parking
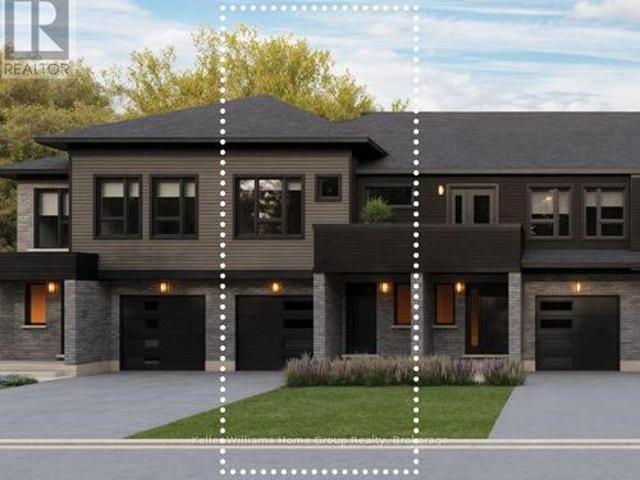
Discover one of the city's premier freehold townhomes with an attached garage, offering over 1,658 sq. Ft. of thoughtfully designed living space with no condo fees. Proudly built by award-winning Terra View Homes, this exceptional to-be-built residence blends timeless architectural style with modern functionality. The main floor welcomes you with luxury vinyl plank flooring, upgraded trim details, and oversized windows that fill the space with an abundance of natural light. At the heart of the home, the spacious kitchen is designed for both everyday living and entertaining, featuring a spectacular oversized island that creates the perfect gathering space for family and friends. Upstairs, retreat to the generously sized primary suite, complete with a walk-in closet and plenty of room to unwind. With construction yet to begin, this is a rare opportunity to personalize your new home by selecting your own finishes and creating a space that truly reflects your style. All HST rebates are ref
$ 695,716
260 Ferncrest Road, Woodstock North, ON, N4S 7S7 house for sale | Listing ID X13822 | Royal LePage
View photo
House · for sale
$ 720,260
260 Ferncrest Road, Woodstock North, ON, N4S 7S7 house for sale | Listing ID X13822 | Royal LePage
Wolverton
· House
· Patio · Fireplace · Swimming pool
Wolverton · House · Patio · Fireplace · Swimming pool
Welcome home to 260 Ferncrest Road, tucked into one of northeast Woodstock's most sought-after neighbourhoods. Zoned for the ever-popular Springbank Public School and St. Michael's Catholic School, and just a short stroll to Ferncrest Park, this address checks every box for growing families. Set on a generous quarter-acre lot, this multi-level home offers space to spread out and room to grow. The main floor welcomes you with a bright, airy foyer, an oversized primary bedroom, and a convenient 3-piece bath. One level up, you'll find a carpet-free space anchored by an upgraded kitchen with granite counters, and a dining area with a built-in china cabinet and patio doors that open onto a view of the pool area. The living room is warmed by a gas fireplace with custom built-in shelving. Climb one more level to discover a full bathroom and four spacious bedrooms, each with its own closet. The lower level rounds things out with a large family room and a separate laundry area with plenty of st
$ 720,260
394 Kading Street, Woodstock South, ON, N4S 0G6 house for sale | Listing ID X13823 | Royal LePage
View photo
House · for sale
$ 792,400
394 Kading Street, Woodstock South, ON, N4S 0G6 house for sale | Listing ID X13823 | Royal LePage
Wolverton
· House
· Parking · Deck
Wolverton · House · Parking · Deck
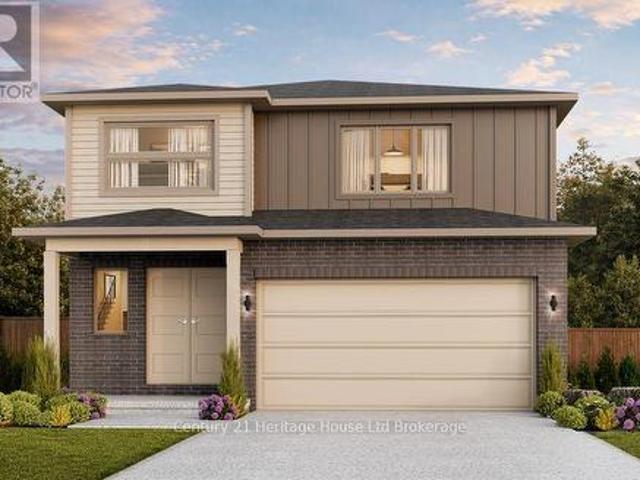
Welcome to The Malahide, an exquisite open-concept, two-story layout featuring 4 bedrooms and second-floor laundry, a generous sized walk in pantry in the gourmet kitchen and a double car garage. A charming covered porch and striking double doors welcome you into a modern, elegant main floor. Designed for effortless entertaining and daily living, the gourmet kitchen boasts quartz countertops, a spacious breakfast bar, a walk-in pantry, and a sunlit dinette with sliding glass doors leading to your back deck. A dedicated mudroom offers seamless indoor access directly from the double-car garage. The upper level is home to a luxurious primary suite complete with a walk-in closet and a 4-piece ensuite, alongside three generously sized bedrooms and laundry. Built by a reputable local craftsman, this home is to be built, offering you the unique opportunity to customize finishes to suit your personal style. Detached homes from the high $600's up to 2,400+ sq. Ft. versatile floor plans with fle
$ 792,400
393 Huron Street, New Hamburg, ON, N3A 1K5 house for sale | Listing ID 40866 | Royal LePage
View photo
House · for sale
$ 714,900
393 Huron Street, New Hamburg, ON, N3A 1K5 house for sale | Listing ID 40866 | Royal LePage
Wolverton
· House
· Swimming pool · Air conditioning · Cellar
Wolverton · House · Swimming pool · Air conditioning · Cellar
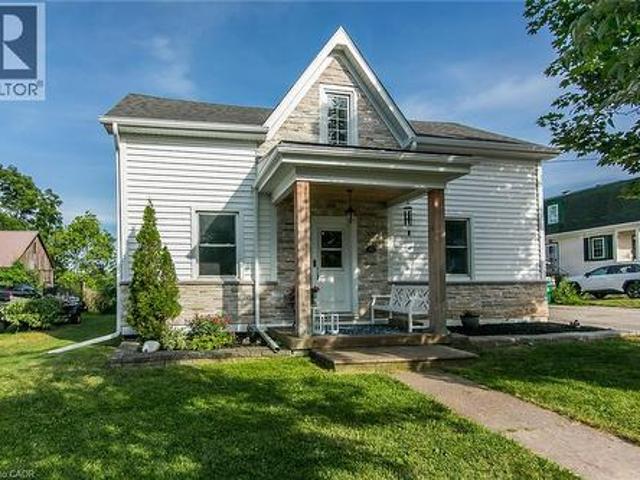
Welcome home to this beautifully updated century home in the heart of New Hamburg on an oversized lot, where classic charm meets a modern twist. This open concept main floor features a stunning 2023 Kitchen with quartz counters and a coffee bar, perfect for entertaining and hosting all your family get togethers. You'll also appreciate the renovated main floor bathroom and the spacious finished basement. Enjoy peace of mind with so many major updates completed including a 2022 exterior renovation including siding, stone, soffit and eaves trough, furnace (2019), a/c (2024), Water Softener (2023), Water Heater (2025). Outside, your massive 80x150ft lot boasts a 23ft pool with no rear neighbours, along with a double driveway fitting 6 vehicles and a highly versatile Z3 Zoning that alLows for multi-family use up to a fourplex. Book your private tour today. (Id: 27)
$ 714,900
439 Gillespie Street, Woodstock South, ON, N4S 0G6 house for sale | Listing ID X13823 | Royal LePage
View photo
House · for sale
$ 706,830
439 Gillespie Street, Woodstock South, ON, N4S 0G6 house for sale | Listing ID X13823 | Royal LePage
Wolverton
· House
· Patio · Deck · Parking
Wolverton · House · Patio · Deck · Parking
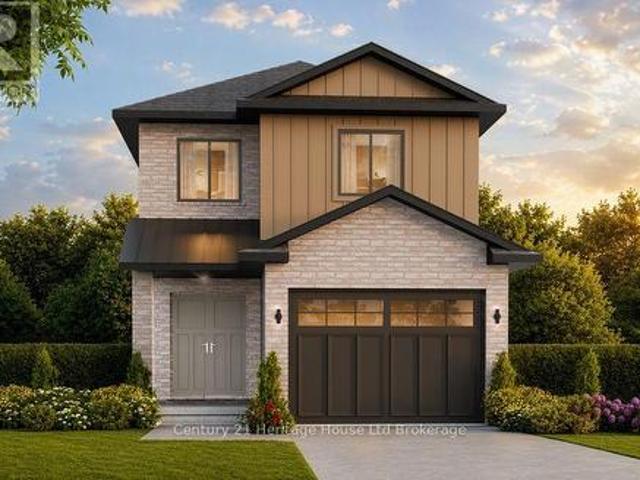
Welcome to The Crawford. Designed with modern open-concept living in mind, this stunning two-storey, four-bedroom home offers exceptional style and functionality including a look-out basemet. Striking brick and vertical siding deliver impressive curb appeal, while a covered front porch and double entry doors welcome you into a light-filled foyer featuring soaring 9' ceilings. Main level is crafted for effortless living showcasing an open flow between the kitchen, dinette, and great room. Modern kitchen boasts a spacious island with a breakfast bar, walk-in pantry, and direct access to the mudroom/laundry area through the attached 1-car garage for seamless grocery drop-offs. Patio doors lead out to a spacious back deck, perfect for outdoor relaxation, alongside a convenient main-floor powder room. Upstairs the primary retreat features a generous walk-in closet and a luxurious 4-piece ensuite. Three additional bedrooms, second 4-piece bath complete the upper floor. Downstairs, the unfini
$ 706,830
34 Camrose Court, Kitchener, ON, N2M 5J5 house for sale | Listing ID 40866 | Royal LePage
View photo
House · for sale
$ 679,999
34 Camrose Court, Kitchener, ON, N2M 5J5 house for sale | Listing ID 40866 | Royal LePage
Wolverton
· House
· Garden · Office room · Deck · Cellar
Wolverton · House · Garden · Office room · Deck · Cellar
Welcome to 34 Camrose Court, Kitchener! Set on a quiet court with greenspace behind, this well-maintained 3-bedroom, 2-bathroom home offers a bright and functional layout with plenty to enjoy. The open-concept main floor brings the kitchen, dining, and living spaces together, with large windows overlooking the backyard and surrounding greenspace. The finished basement adds valuable flexibility for a family room, home office, or additional living space. Outside, the spacious backyard and deck provide a great spot to relax or entertain. Conveniently located close to parks, schools, shopping, and everyday amenities, this home offers a comfortable setting in a well-connected location. (Id: 27)
$ 679,999
62 Vanrooy Trail, Waterford, ON, N0E 1Y0 house for sale | Listing ID 40864 | Royal LePage
View photo
House · for sale
$ 790,000
Updated
62 Vanrooy Trail, Waterford, ON, N0E 1Y0 house for sale | Listing ID 40864 | Royal LePage
Wolverton
· House
· Cellar
Wolverton · House · Cellar
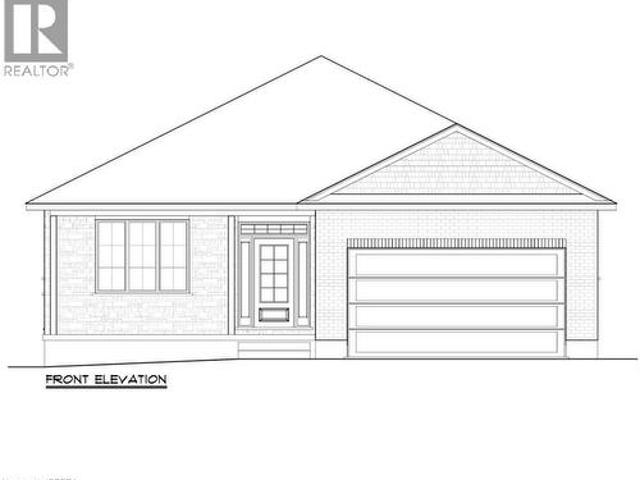
Currently under construction, this thoughtfully designed bungalow offers approximately 1,670 sq. Ft. of comfortable, modern living space. The home features three bedrooms, including a spacious primary suite with a walk-in closet and private ensuite. Large windows and 9-foot ceilings create a bright, open and welcoming atmosphere throughout. Beautiful luxury vinyl flooring flows throughout the main living areas, offering the look of natural materials with exceptional durability and easy maintenance. Quartz countertops and soft. Close HDF cabinetry are featured throughout the home, creating a sophisticated and cohesive finish. The full-height 8-foot basement provides excellent potential for future living space, recreation, or storage. A thoughtfully designed new bungalow combining quality finishes, effortless maintenance and comfortable one-level living—perfect for enjoying today and for years to come. This subdivision also offers a variety of additional home designs and lot choices, pro
$ 790,000
79 Dumbarton Street, Guelph Riverside Park, ON, N1E 3T5 house for sale | Listing ID X13830 | Royal LePage
View photo
House · for sale
$ 699,900
79 Dumbarton Street, Guelph Riverside Park, ON, N1E 3T5 house for sale | Listing ID X13830 | Royal LePage
Wolverton
· House
· Garden
Wolverton · House · Garden
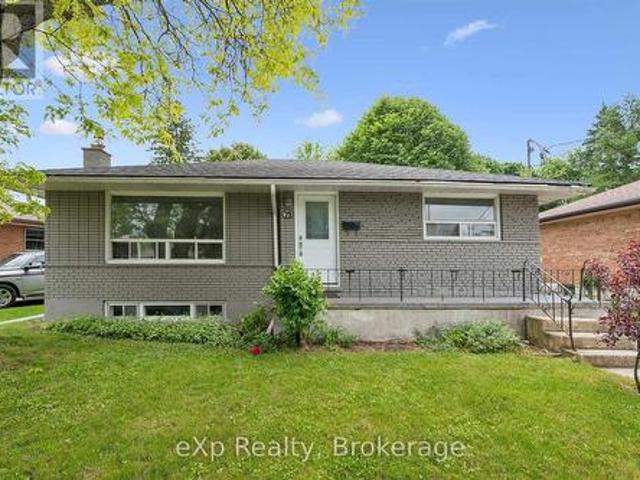
Brick Bungalow on a 52x128 foot lot in an established neighborhood near Riverside Park! Three bedrooms, one bathroom, an updated kitchen, and a large living room are on the main level. Downstairs is finished with a family room, fourth bedroom, and full bathroom. It would make a fantastic second unit by utilizing the separate rear staircase or side entrance. The backyard is quite large and fenced. Offering plenty of room for kids and pets to play. It could also easily accommodate an ADU if you're looking for another income generator. Surrounded by great schools, shopping, and parks, this is a great retirement bungalow, family home, or rental property. (Id: 27)
$ 699,900

Get email alerts

Don't miss out: be the first to know about new properties

The alert was correctly created

On subscribing you accept the conditions of use and the privacy policy
Alert
Receive new ads in your inbox
Save this search
Receive alerts for new listings

We'll send you an email when we have new properties for: "Houses for sale in Wolverton"

The alert was correctly created

Get email alerts and be the first to see new listings
Required field
On subscribing I accept the terms of the privacy policy
Perfect! You'll soon start receiving new listings via email
Alert
Receive an email when we have new ads for Houses for sale in Wolverton
Save this search
Filters

Bedrooms

Area (sq.ft)

sq.ft
sq.ft

Price

$
$

Filter by property type

Bathrooms

Clear all filters
Receive notifications when new entries are published.