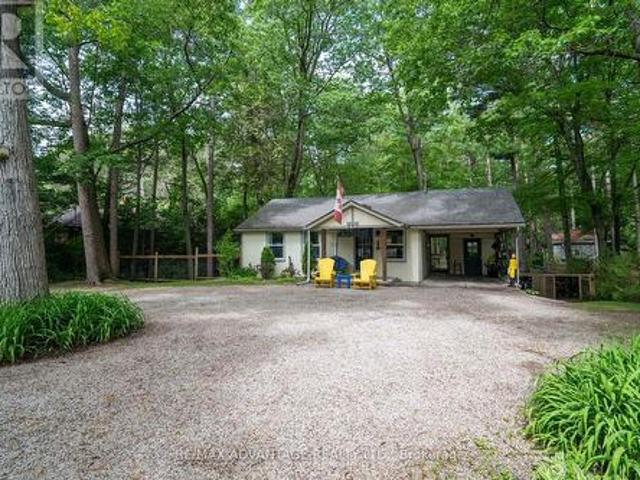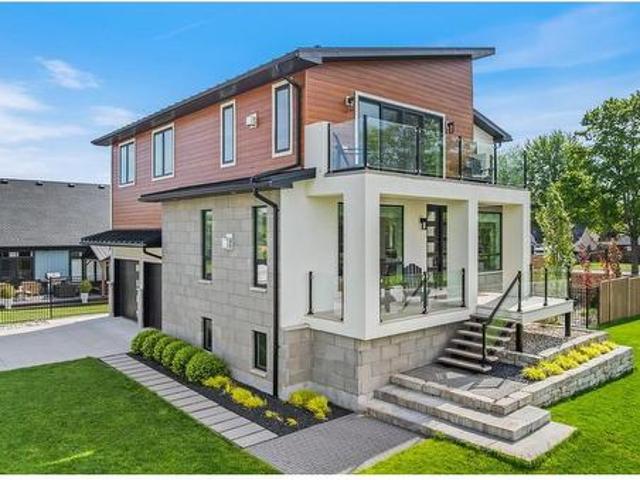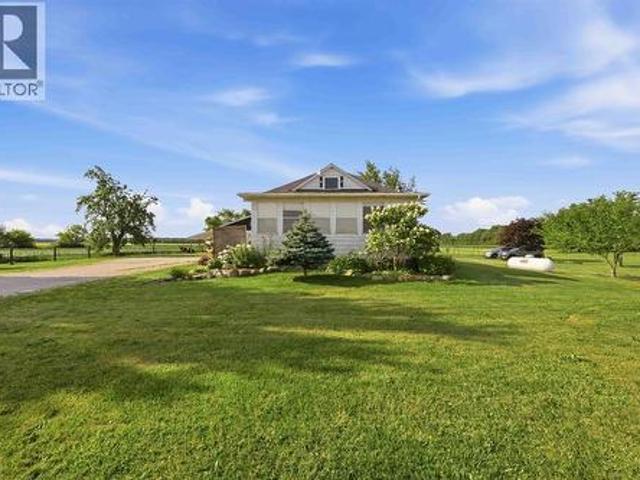
577 houses for sale in Wyoming

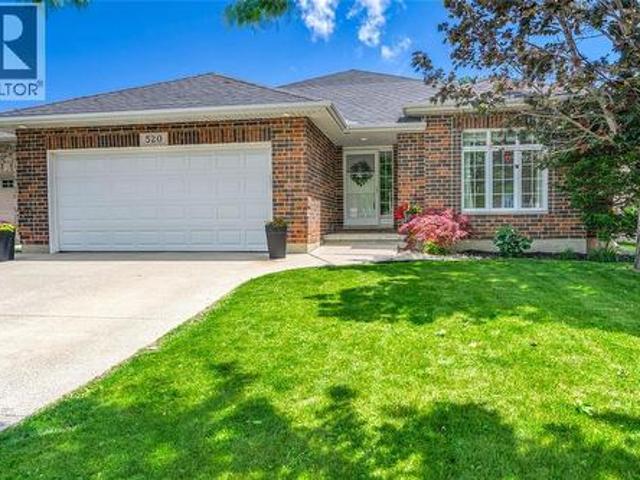
520 Foxwood Court, Sarnia, ON, N7S 0A6 house for sale | Listing ID 26019 | Royal LePage
View photo
House · for sale
$ 719,950
520 Foxwood Court, Sarnia, ON, N7S 0A6 house for sale | Listing ID 26019 | Royal LePage
Wyoming
· House
· Garden
Wyoming · House · Garden
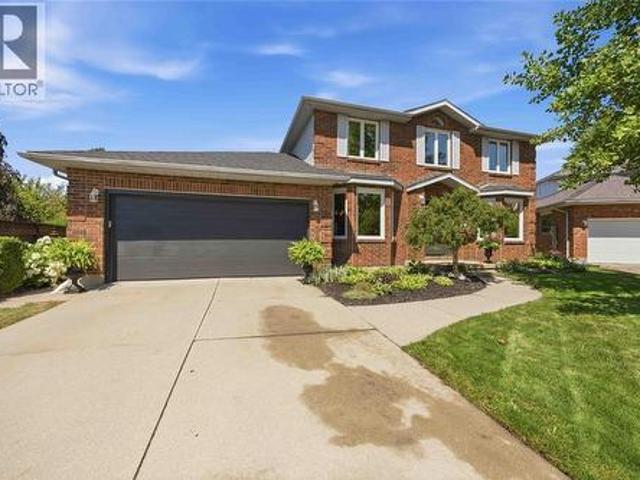
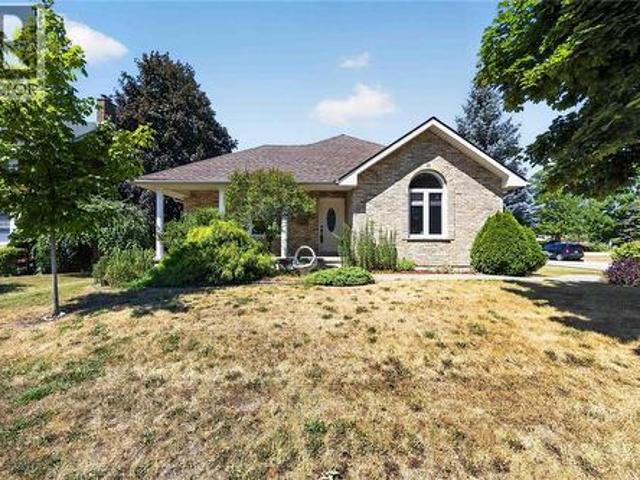
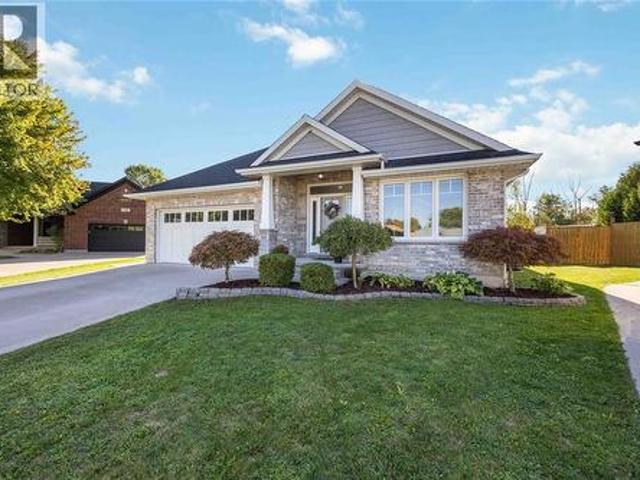
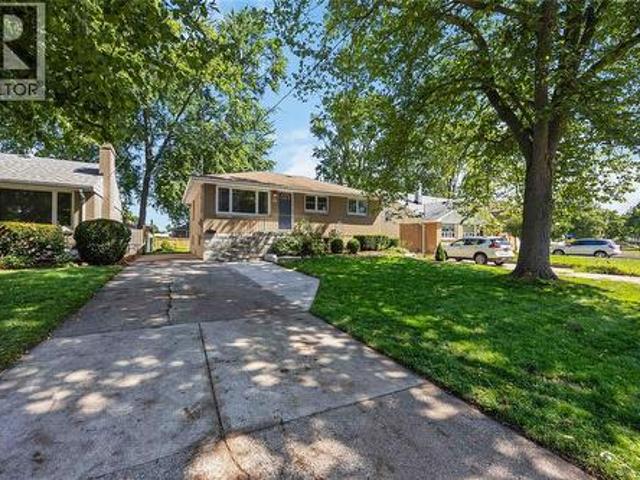
Welcome to 520 Foxwood Court, ideally located in Sarnia's sought-after Rapids Parkway neighbourhood where children ride their bikes to nearby parks, families enjoy the Howard Watson Nature Trail, and excellent schools are just minutes from home. From the moment you arrive at this charming full brick bungalow, you'll appreciate the pride of ownership and welcoming curb appeal. Inside, the main floor boasts a modern open-concept design featuring a lovely kitchen overlooking the great room, an expanded dining area ideal for family dinners and holiday gatherings, and direct access to the covered rear porch for seamless indoor-outdoor living. Escape to the spacious primary retreat complete with a walk-in closet, ensuite bathroom, and peaceful backyard views, creating the perfect place to unwind at the end of the day. Two additional bedrooms and a conveniently located full bathroom complete the main floor. Recent updates include new carpeting in the secondary bedrooms, staircase, and rec roo
$ 719,950
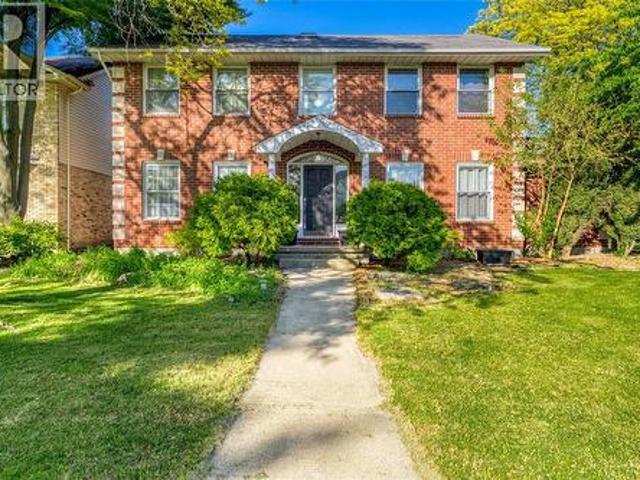
706 Esser Crescent, Sarnia, ON, N7S 5W6 house for sale | Listing ID 26018 | Royal LePage
View photo
House · for sale
$ 689,950
706 Esser Crescent, Sarnia, ON, N7S 5W6 house for sale | Listing ID 26018 | Royal LePage
Wyoming
· House
· Garden · Office room · Fireplace
Wyoming · House · Garden · Office room · Fireplace
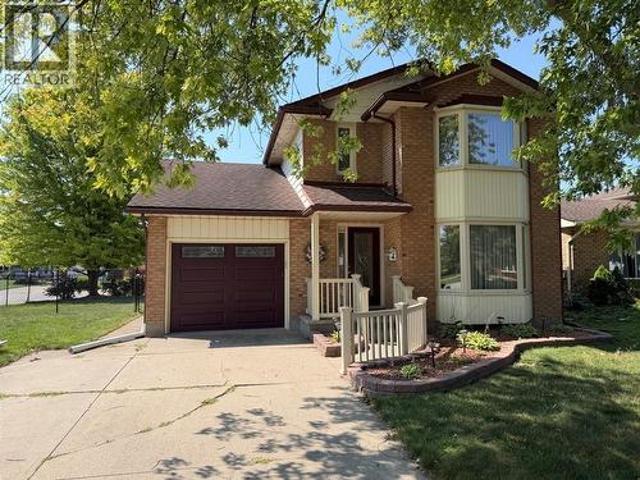
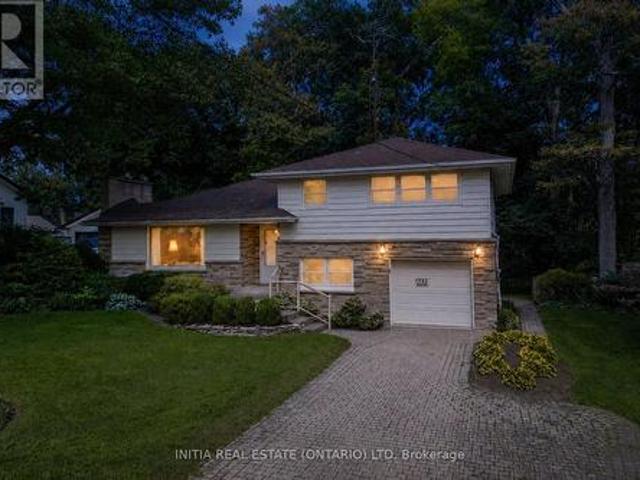
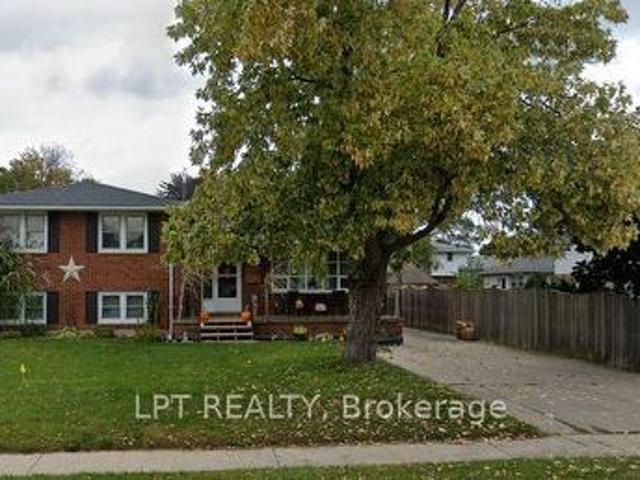
Welcome to Twin Lakes, one of Sarnia’s most sought-after family neighbourhoods, where quiet crescent living, nearby parks, schools, walking trails, and everyday amenities combine to create an exceptional lifestyle. Situated on a beautifully landscaped corner lot, 706 Esser Crescent offers impressive curb appeal with its stately brick exterior, mature trees, concrete driveway, and inviting covered front entrance. Inside, the spacious main floor was designed with family living in mind. Hardwood flooring flows through the formal living and dining rooms, while the large family room provides a warm gathering space centred around a natural wood-burning fireplace. The bright kitchen offers abundant cabinetry, generous workspace, and a central island, with easy access to the backyard for seamless indoor-outdoor entertaining. A convenient main-floor bedroom and full bathroom offer flexibility for guests, multi-generational living, or a home office. Upstairs, the expansive primary suite serves a
$ 689,950
1953 Huronfield Close, Sarnia, ON, N0N 1C0 house for sale | Listing ID 26018 | Royal LePage
View photo
House · for sale
$ 699,900
1953 Huronfield Close, Sarnia, ON, N0N 1C0 house for sale | Listing ID 26018 | Royal LePage
Wyoming
· House
· Garden · Parking · Fireplace · Swimming pool · Cellar
Wyoming · House · Garden · Parking · Fireplace · Swimming pool · Cellar
Come experience, a beautiful 2 Storey Home tucked away on a quiet Cul de sac on the shores of Lake Huron in beautiful Bright Grove, Ontario. This well landscaped home has all that a large family will ever need including many bedrooms double car garage plenty of green space for outdoor entertainment and a refreshing inground pool with a new liner and natural gas heater. This brick home includes five bedrooms and four bathrooms to accommodate the masses and a backyard to invite all your friends and family. Home has tremendous separation from the eat in kitchen to the formal dining room, to a family room with natural fireplace and a large den on main floor to get away from it all. The large basement accommodates another bedroom a three-piece bathroom, extra space for storage, a workout area plus a huge fruit cellar to store your extra supplies. Updates include most windows, Furnace, Air, roof, garage door and front door. Brights Grove is a hot spot for families and this large home will no
$ 699,900
981 Riopelle Drive, Sarnia, ON, N7S 0H2 house for sale | Listing ID 26018 | Royal LePage
View photo
House · for sale
$ 902,900
981 Riopelle Drive, Sarnia, ON, N7S 0H2 house for sale | Listing ID 26018 | Royal LePage
Wyoming
· House
Wyoming · House
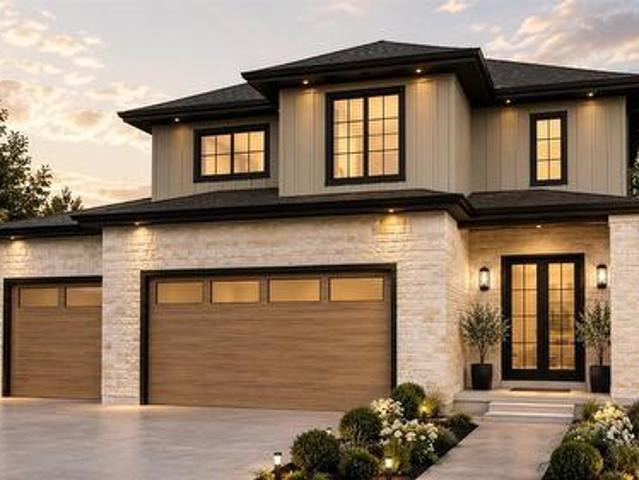
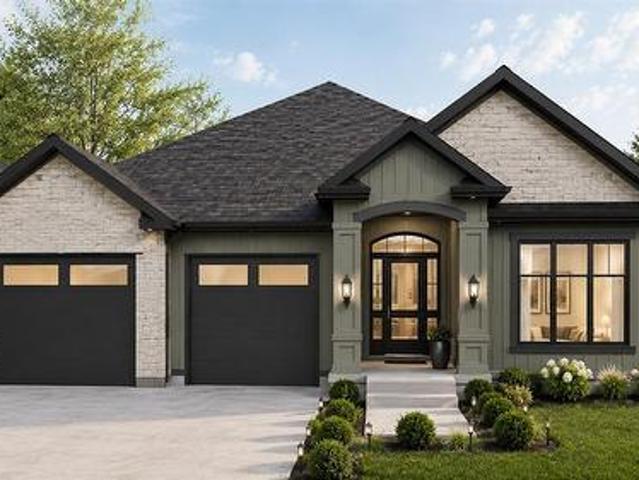
Welcome to 981 Riopelle Dr. Basquiat Cres (LOT 31). The Westpoint, a to-be-built home offering 2247 sq ft of two-story elegance. The kitchen overlooks a spacious living room, with a main floor den and powder room adding both comfort and function. Featuring 4+1 bedrooms and 4+1 bathrooms, this design provides ample space for family and guests alike. Every detail has been thoughtfully crafted to balance style and livability. Set on a long lot backing onto Riopelle Park, this home offers beautiful views and added privacy. Located in a sought-after community close to top-rated schools, scenic walking trails, and convenient shopping, If you love this floor plan as is, great. If you’d like to make any changes, we can accommodate customizations to suit your lifestyle. Property tax and assessment have not yet been set. The hot water tank is a rental. Other building lots & floor plans are available for those interested in building with Bridlewood Homes. Price reflects the Ontario Enhanced New H
$ 902,900
982 Riopelle Drive, Sarnia, ON, N7S 0H2 house for sale | Listing ID 26018 | Royal LePage
View photo
House · for sale
$ 894,900
982 Riopelle Drive, Sarnia, ON, N7S 0H2 house for sale | Listing ID 26018 | Royal LePage
Wyoming
· House
Wyoming · House
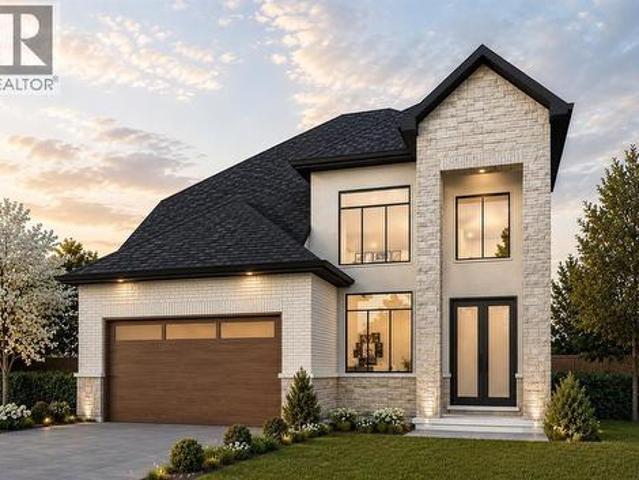
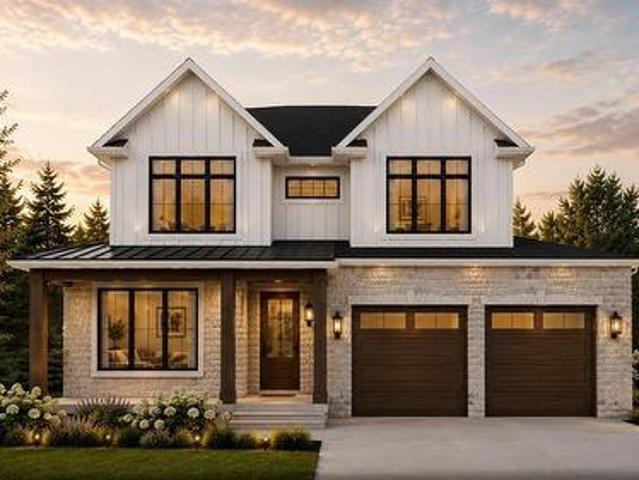
Welcome to 982 Riopelle Drive! The Beacon model, built by Bridlewood Homes, is a to-be-built 4+1 bedroom, 3+1 bathroom home spanning 2250 sq ft of thoughtfully designed living space. Modern, functional, and elegant, this home combines quality craftsmanship with a layout made for everyday comfort and style. Our floor plans can be modified to create your dream home, allowing you to personalize every detail to fit your lifestyle. Located in the sought-after Kensington North subdivision in Sarnia, The Beacon is surrounded by everything your family needs. Enjoy nearby parks, scenic walking trails, great schools, and a welcoming community atmosphere. With shopping, dining, and entertainment just minutes away, you’ll experience the perfect balance of suburban comfort and city convenience. If you love this floor plan as is, great. If you’d like to make any changes, we can accommodate customizations to suit your lifestyle. Property tax and assessment have not yet been set. The hot water tank is
$ 894,900
212 Basquiat Crescent, Sarnia, ON, N7S 0A6 house for sale | Listing ID 26018 | Royal LePage
View photo
House · for sale
$ 829,900
212 Basquiat Crescent, Sarnia, ON, N7S 0A6 house for sale | Listing ID 26018 | Royal LePage
Wyoming
· House
· Patio · Garden · Fireplace · Parking · Cellar
Wyoming · House · Patio · Garden · Fireplace · Parking · Cellar
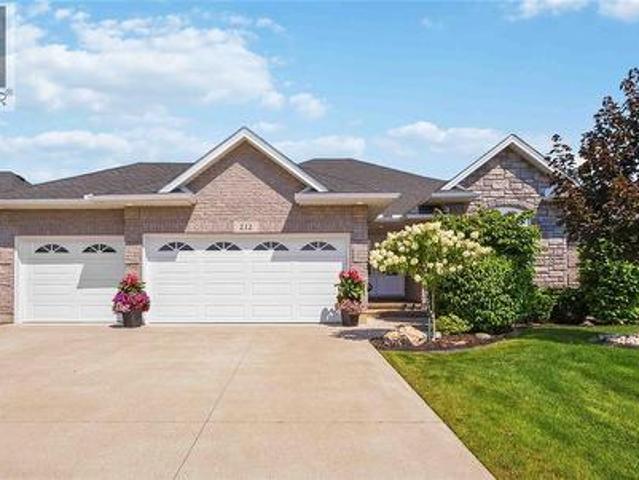
Welcome to 212 Basquiat Crescent, where thoughtful design and everyday comfort come together in one of Rapids Parkway's most sought-after family neighbourhoods. Built in 2017, this beautifully maintained brick bungalow offers 5 bedrooms, 3 full bathrooms, and over 1,800 sq. Ft. of main floor living space, with a fully finished basement providing even more room for family, guests, or entertaining. The heart of the home is the bright, open-concept kitchen featuring granite countertops, a large island, pantry, and plenty of space to gather. Cozy up by the gas fireplace, enjoy the convenience of main floor laundry, and appreciate the benefit of the primary ensuite and walk-in closet. Outside, the covered stamped concrete patio with BBQ hookup, fully fenced backyard and professional landscaping is designed for easy enjoyment with an irrigation system already in place, while the heated triple attached garage offers incredible space for vehicles, toys, storage, or a workshop. Located within w
$ 829,900
1065 Manhattan Drive, Sarnia, ON, N7S 0H1 house for sale | Listing ID 26018 | Royal LePage
View photo
House · for sale
$ 781,900
1065 Manhattan Drive, Sarnia, ON, N7S 0H1 house for sale | Listing ID 26018 | Royal LePage
Wyoming
· House
· Office room
Wyoming · House · Office room
Welcome to 1065 Manhattan Drive, in the family-friendly subdivision of Kensington North. To be built by Bridlewood Homes, The Pepperdine' offers thoughtful single-story living with room to grow. This 3+2 bedroom, 3 bathroom home features an open-concept layout, quality finishes, and a modern design suited to a range of stages of life, whether you're raising a family or looking to simplify without giving up space. Both the interior and exterior can be fully customized to suit your style. The main floor is built for everyday living and entertaining alike, while the additional bedrooms below add flexibility for guests, a home office, or extra family space. Located in an established community, the home is close to good schools, walking trails, parks, and shopping, giving residents an easy balance of quiet residential living and everyday convenience. If you love this floor plan as is, great. If you’d like to make any changes, we can accommodate customizations to suit your lifestyle. Propert
$ 781,900
1072 Manhattan Drive, Sarnia, ON, N7S 0H1 house for sale | Listing ID 26018 | Royal LePage
View photo
House · for sale
$ 939,900
1072 Manhattan Drive, Sarnia, ON, N7S 0H1 house for sale | Listing ID 26018 | Royal LePage
Wyoming
· House
Wyoming · House
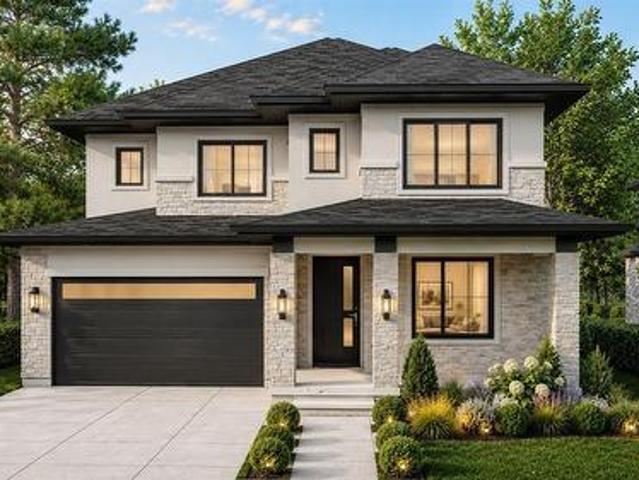
Introducing 1072 Manhattan Drive! The Butler model, exclusively crafted by Bridlewood Homes. A to-be-built 4+1 bedroom, 3+1 bathroom sanctuary, this 2549 sq ft haven is meticulously designed for contemporary living, offering an exquisite blend of style and functionality. Complete with a walk-in pantry or spice kitchen, main floor den, and powder room for added convenience, your dream home awaits. The floor plan can be customized in any way to suit your lifestyle, ensuring every detail reflects your personal taste and needs. Nestled in a prime location, this home offers more than just a residence; it promises a lifestyle. With great schools, scenic walking trails, and the convenience of proximity to parks and shopping, this upscale community provides an unparalleled blend of comfort and charm. If you love this floor plan as is, great. If you’d like to make any changes, we can accommodate customizations to suit your lifestyle. Property tax and assessment have not yet been set. The hot wa
$ 939,900
261 Basquiat Crescent, Sarnia, ON, N7S 0H1 house for sale | Listing ID 26018 | Royal LePage
View photo
House · for sale
$ 999,900
261 Basquiat Crescent, Sarnia, ON, N7S 0H1 house for sale | Listing ID 26018 | Royal LePage
Wyoming
· House
Wyoming · House
Welcome to Kensington North, where family-friendly living meets modern design. Presenting The Berkeley, a to-be-built home that redefines spacious living. Boasting a vast 2,712 square feet, this residence showcases one of our most expansive floor plans, featuring 4+1 bedrooms and 4+1 bathrooms. A main floor office provides a dedicated workspace, while the kitchen is designed for practicality and connection, with a breakfast area overlooking the living room and a separate dining room for more formal gatherings. Backing onto Riopelle Park, this home offers both privacy and open green space for the family to enjoy. With ample space for everyone, the Berkeley combines comfort and functionality, creating a home where every member of the family can truly enjoy. If you love this floor plan as is, great. If you’d like to make any changes, we can accommodate customizations to suit your lifestyle. Property tax and assessment have not yet been set. The hot water tank is a rental. Other building l
$ 999,900
405 Cardiff Place, Sarnia, ON, N7S 4C7 house for sale | Listing ID 26018 | Royal LePage
View photo
House · for sale
$ 295,900
405 Cardiff Place, Sarnia, ON, N7S 4C7 house for sale | Listing ID 26018 | Royal LePage
Wyoming
· House
· Air conditioning · Cellar
Wyoming · House · Air conditioning · Cellar
Welcome to 405 cardiff place, beautifully situated in the highly sought-after cardiff acres! This incredibly affordable property is an absolute dream for first-time homebuyers, families, and savvy investors alike. Location is everything—enjoy excellent amenities right at your doorstep including shopping, community facilities, the ymca, public transit bus routes, and fantastic proximity to lambton college. Step inside this completely renovated gem to find bright, fresh spaces featuring brand-new paint, modern finishings, and all-new flooring flowing seamlessly throughout. The main level boasts a beautifully upgraded kitchen and 2nd level has three spacious bedrooms. Both bathrooms in the home have been completely transformed with top-to-bottom renovations. The lower level expands your living space, offering a large fourth bedroom, a convenient basement kitchenette, and plenty of storage. Enjoy ultimate peace of mind with major mechanical upgrades, including a furnace and a/c unit that's
$ 295,900
417 Anise Lane, Sarnia, ON, N7S 0G6 house for sale | Listing ID 26015 | Royal LePage
View photo
House · for sale
$ 499,900
417 Anise Lane, Sarnia, ON, N7S 0G6 house for sale | Listing ID 26015 | Royal LePage
Wyoming
· House
· Parking
Wyoming · House · Parking
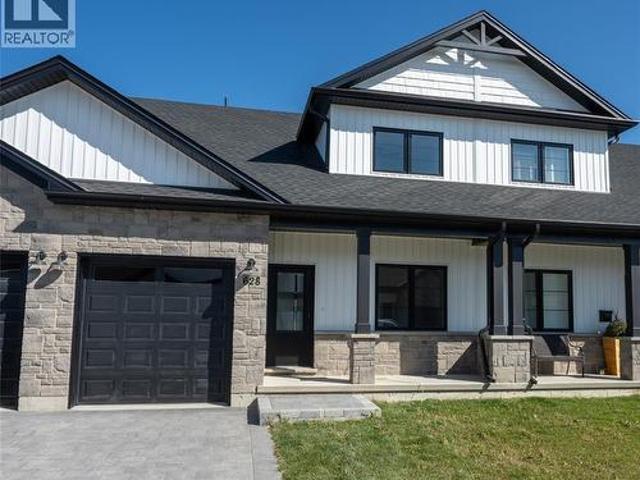
Welcome home to the Magnolia Trails subdivision! Featuring a brand new upscale townhome conveniently located within a 3 minute drive to Hwy 402 & the beautiful beaches of Lake Huron. The exterior of this townhome provides a modern, yet timeless look with tasteful stone, board & batten combination, single car garage & a covered front porch to enjoy your morning coffee. The interior offers an open concept design on the main floor with 9' ceilings & a beautiful kitchen with large island, quartz countertops & large windows offering plenty of natural light. The oversized dining space & neighbouring living room can fit the whole family! This 1.5 storey unit includes a hardwood floors, 3 bedrooms & 3 bathrooms, including a master ensuite with a walk-in closet on the main floor. The stylish and functional loft overlooking the living area is a great feature for additional living or guest space, offering a living area, bedroom and 4pc bath. Laundry hook-up options available on main floor and bas
$ 499,900
5284 Cliff Road, Lambton Shores Forest, ON, N0N 1J7 house for sale | Listing ID X13638 | Royal LePage
View photo
House · for sale
$ 1,799,000
5284 Cliff Road, Lambton Shores Forest, ON, N0N 1J7 house for sale | Listing ID X13638 | Royal LePage
Wyoming
· House
Wyoming · House
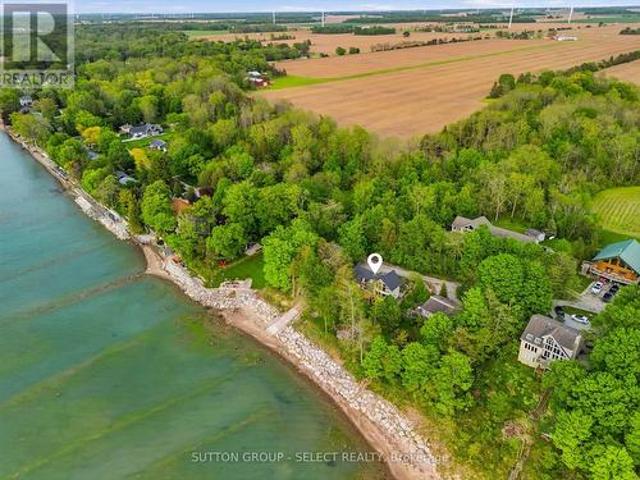
An exceptionally rare waterfront retreat featuring 1 acre and 222 feet of private lake huron shoreline. Nestled among mature trees and perched atop a natural cliff overlooking Lake Huron, this remarkable property offers breathtaking views, extraordinary privacy and your own private boat launch, a setting that feels worlds away from everyday life. More than a home, this is the kind of property families hold onto for generations. Located on a privately maintained road with no through vehicle traffic, access is limited to property owners, family, and guests, creating a peaceful setting where only pedestrian traffic passes through. The shoreline remains private with no public beach access, while limited registered passage rights help preserve the exclusivity. Designed to embrace its surroundings, the home is defined by dramatic walls of glass that blur the line between indoors and out. Expansive windows frame the surrounding treetops and shimmering waters of Lake Huron, filling the home wi
$ 1,799,000
17 Durco Avenue, Sarnia, ON, N7S 4N3 house for sale | Listing ID 26019 | Royal LePage
View photo
House · for sale
$ 459,900
17 Durco Avenue, Sarnia, ON, N7S 4N3 house for sale | Listing ID 26019 | Royal LePage
Wyoming
· House
· Parking
Wyoming · House · Parking
Fantastic two story family home in a wonderful neighbourhood offering 3 bedrooms and 3 bathrooms, 1.5 garage and all situated on a cozy corner lot. (Id: 27)
$ 459,900
8192 Petrolia Line, Brooke Alvinston, ON, N0N 1A0 house for sale | Listing ID 26018 | Royal LePage
View photo
House · for sale
$ 650,000
8192 Petrolia Line, Brooke Alvinston, ON, N0N 1A0 house for sale | Listing ID 26018 | Royal LePage
Wyoming
· House
· Garden · Office room · Parking · Fireplace · Deck
Wyoming · House · Garden · Office room · Parking · Fireplace · Deck
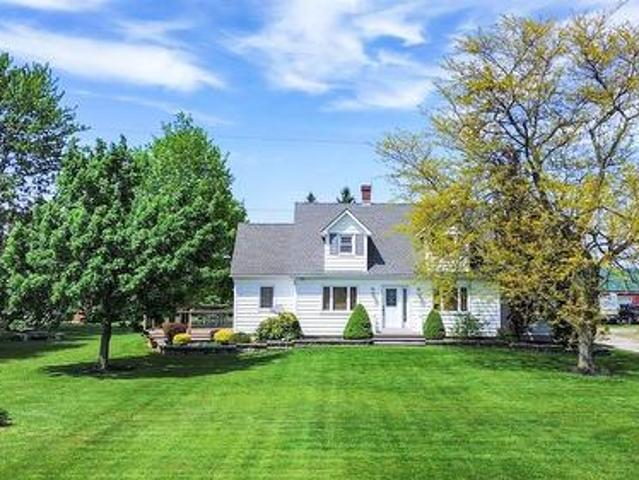
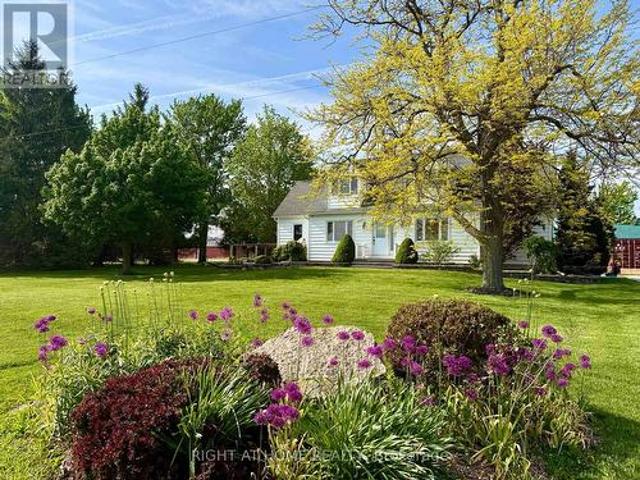
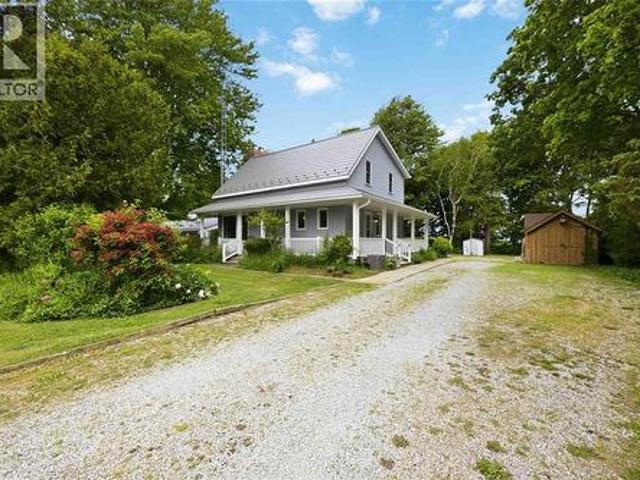
Cape Cod on 1 acre — attached double garage plus a 28' x 60' drive shed ready for every vehicle, tool, and toy you own. The huge kitchen flows naturally into the dining area, with a walkout to a large deck overlooking the backyard — the kind of setup that turns weeknight dinners into something worth sitting down for. Living area with fireplace, office space, and a generous mudroom complete the main floor. Upstairs: two oversized bedrooms with walk-in closets and a 4pc bath. The lower level is built for real life: a private guest retreat with third bedroom, workshop or hobby area, and lots of storage made for canning season. Recent updates throughout so you just move in and enjoy. Established vegetable garden, cozy firepit, large driveway. Municipal water. Fibre optic. All the country lifestyle — zero farmwork required. (Id: 27)
$ 650,000
263 Ontario Street S, Lambton Shores Grand Bend, ON, N0M 1T0 house for sale | Listing ID X13677 | Royal LePage
View photo
House · for sale
$ 710,000
263 Ontario Street S, Lambton Shores Grand Bend, ON, N0M 1T0 house for sale | Listing ID X13677 | Royal LePage
Wyoming
· House
· Garden · Deck · Parking
Wyoming · House · Garden · Deck · Parking
Charming 2-bedroom cottage nestled on a massive, treed lot with an updated kitchen and endless opportunities to enjoy nature. Whether you're looking for a peaceful year-round residence or the perfect getaway from the city, this cozy home offers comfort from the moment you arrive. Relax with your favourite book in the inviting living room or step outside to your deck to enjoy the serenity of your private, fully fenced backyard. Let your dogs roam freely while you gather with family and friends around the firepit. The property also features convenient backyard gate access, providing space to park a boat or camper or both, while multiple parking spots are available at the front of the home. Explore the mature trees that extend to the scenic Old Ausable Channel, or take advantage of the property's excellent location-just a short walk or bike ride to Grand Bend's shops, restaurants, and amenities. Nearby bike paths connect you to the Grand Bend Flea Market and the beautiful Pinery Provincia
$ 710,000
2753 Jubilee Street, Sarnia, ON, N0N 1C0 Luxury House for sale | Listing ID 26017 | Royal LePage Carriage Trade Luxury Properties
View photo
House · for sale
$ 1,394,900
2753 Jubilee Street, Sarnia, ON, N0N 1C0 Luxury House for sale | Listing ID 26017 | Royal LePage Carriage Trade Luxury Properties
Wyoming
· House
· Garden · Fireplace · Swimming pool
Wyoming · House · Garden · Fireplace · Swimming pool
Welcome to a truly exceptional home where everyday living feels like a year-round retreat. Enjoy stunning, unobstructed views of Lake Huron and Kenwick Park from nearly every room, creating a seamless blend of relaxation, recreation, and convenience. Whether cooking, unwinding, or gathering in the living room or upper-level rec room, breathtaking scenery surrounds you. Located directly across from Kenwick Park, this vibrant setting offers instant access to tennis and pickleball courts, a splash pad, and a covered pavilion. Enjoy lakeside strolls, bike rides, and sunsets, or walk to Bright’s Grove Beach just steps away. After a day outdoors, retreat to your private backyard oasis featuring a heated plunge pool, outdoor shower, custom bar, fire pit, and ambient lighting—perfect for entertaining. Inside, premium finishes shine with a dream kitchen, luxury flooring, a beach-inspired gas fireplace, and a striking oak staircase. The upper level includes a stylish lounge with a wet bar and a
$ 1,394,900
1061 Oil Springs Line, St Clair, ON, N0N 1H0 house for sale | Listing ID 26019 | Royal LePage
View photo
House · for sale
$ 1,199,000
1061 Oil Springs Line, St Clair, ON, N0N 1H0 house for sale | Listing ID 26019 | Royal LePage
Wyoming
· House
· Garden · Gym · Deck · Swimming pool · Cellar
Wyoming · House · Garden · Gym · Deck · Swimming pool · Cellar
If you long for a fully sustainable lifestyle, you have found the perfect property. Welcome to this exceptional 48.93-acre farmstead in Courtright, ON. Step inside to a warm and inviting 3-bed, 3-bath home full of farmhouse charm. A bright front sitting room floods with natural light, creating the perfect space to start your mornings. Living and sleeping areas are thoughtfully separated for privacy and quiet. The nostalgic wood stove anchors the home with warmth and keeps utility costs remarkably low, with forced-air backup for convenience. The basement offers a flexible bonus room, ideal as a 4th bedroom, playroom, or home gym. Outside, this property truly shines. Relax on the back deck and watch the kids splash in the in-ground pool or race across the sprawling backyard. Fish from one pond in summer and skate on the other come winter. Explore a charming forested area dotted with apple, pear, maple, and nut trees. Tap your own maple syrup, set up a campsite, or simply lose yourself in
$ 1,199,000
22 Main Street South, Lambton Shores, ON, N0N 1J0 house for sale | Listing ID 26018 | Royal LePage
View photo
House · for sale
$ 487,500
22 Main Street South, Lambton Shores, ON, N0N 1J0 house for sale | Listing ID 26018 | Royal LePage
Wyoming
· House
· Patio · Office room · Gym · Deck · Parking · Cellar
Wyoming · House · Patio · Office room · Gym · Deck · Parking · Cellar
Welcome to this well-maintained brick bungalow, built in 2003, offering comfortable one-floor living with plenty of opportunity to make it your own. Featuring 2 bedrooms and 2 bathrooms, this home has an open-concept layout connecting the kitchen, dining, and living areas—perfect for both everyday living and entertaining. The spacious primary bedroom includes a private 3-piece ensuite and a convenient walk-in closet. Patio doors off the kitchen and dining area lead to a little back deck. The unfinished basement offers endless potential, whether it be a large family room, additional bedroom, home office, gym, or extra storage space. An attached one-car garage provides extra storage and the backup generator offers peace of mind year-round. Additional updates include shingles replaced approximately in 2016, a recently serviced furnace, and a chair lift that can remain with the home or be removed to suit the new owner's needs. Whether you're looking to downsize, purchase your first home, o
$ 487,500
8192 Petrolia Line, Brooke Alvinston, ON, N0N 1A0 house for sale | Listing ID X13631 | Royal LePage
View photo
House · for sale
$ 650,000
8192 Petrolia Line, Brooke Alvinston, ON, N0N 1A0 house for sale | Listing ID X13631 | Royal LePage
Wyoming
· House
· Garden · Office room · Parking · Fireplace · Deck
Wyoming · House · Garden · Office room · Parking · Fireplace · Deck
One acre of country living with an attached double garage and a 28' x 60' drive shed. Room for every vehicle, tool, and hobby you've collected. Inside, a huge kitchen anchors the main floor, opening to the dining area with a walkout to a large deck and backyard views that make every meal feel like an occasion. Fireplace in the living area, office space, and a generous mudroom rounding it all out. Upstairs delivers two oversized bedrooms with walk-in closets and a 4pc bath. Head downstairs and find a proper guest retreat. Third bedroom, workshop or hobby space, and serious storage built for canning season. Recent updates throughout, so the only thing left to do is move in. Outside: established vegetable garden, cozy firepit, and a large driveway. Municipal water. Fibre optic. The country lifestyle you've been picturing. Without a single crop to plant. (Id: 27)
$ 650,000
1732 Rutherglen Close, Sarnia, ON, N7S 3R9 house for sale | Listing ID X13624 | Royal LePage
View photo
House · for sale
$ 530,000
1732 Rutherglen Close, Sarnia, ON, N7S 3R9 house for sale | Listing ID X13624 | Royal LePage
Wyoming
· House
· Patio · Garden · Fireplace · Parking · Cellar
Wyoming · House · Patio · Garden · Fireplace · Parking · Cellar
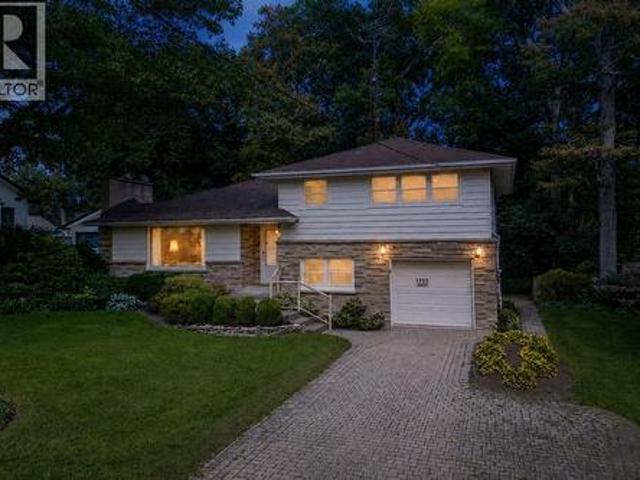
Press play on the video tour to experience this home, the photos don't do it justice! Welcome home to one of Sarnia's most desirable north-end locations! Situated across the street from Rutherglen Park and just steps to Sunripe, local shops, and the sandy beaches of Lake Huron, this spacious 4-level home with park-like backyard is a rare find. With exceptional curb appeal featuring a double-width interlocking brick driveway and an incredible 60' x 194'/206' pie shape lot with mature trees and interlocking brick patios. Inside, the functional main floor features a sunlit living room anchored by a cozy gas fireplace, a bright dining area overlooking the backyard, and a spacious kitchen with lots of cabinetry and countertop space. Upstairs boasts 3 bright bedrooms, including a generous 13.7' x 13.7' primary suite, and a 4-piece bath. The ground level adds fantastic versatility with a 4th bedroom, a 2-piece bath, laundry, garage access, and a walkout to the backyard. The basement level off
$ 530,000
407 Princess Street, Petrolia, ON, N0N 1R0 house for sale | Listing ID 26017 | Royal LePage
View photo
House · for sale
$ 569,900
407 Princess Street, Petrolia, ON, N0N 1R0 house for sale | Listing ID 26017 | Royal LePage
Wyoming
· House
· Garden · Parking · Air conditioning
Wyoming · House · Garden · Parking · Air conditioning
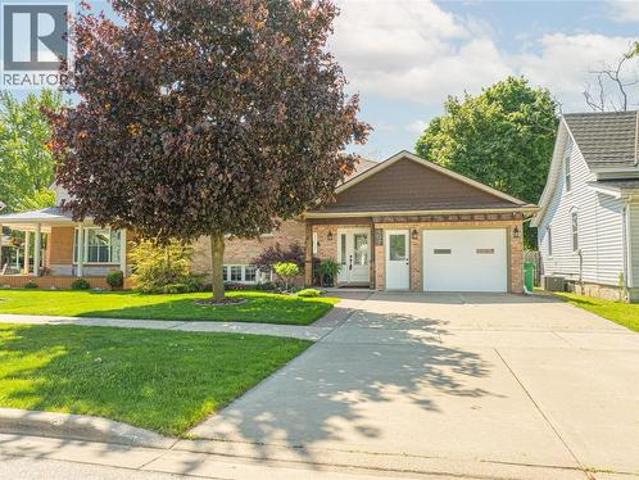
Stunning, move-in ready raised ranch. Pride of ownership is evident throughout. This 2+1 bedroom, 2 bathroom home has been completely updated throughout the years. Modern paint tones make you feel right at home. There is an attached 40’x14’ garage. Heated & air conditioned, and 220 amp services. Also, there is a detached 25’x24’ heated workshop in the back. Perfect for a handy person, man cave/she shed, or home run business. Gorgeous perennial gardens. Some notable updates to the home over the years include; front large window & front door 24', central air 21', front shake vinyl siding, most flooring and paint 25', and updated main floor bathroom. All the kitchen appliances, and washer and dryer are included in the sale. Hot water tank is a rental. The primary bedroom has his and her closets. Downstairs, there is a huge 3rd bedroom with potlights, a good-size rec-room, and dining nook. Perfect for a potential granny suite set-up. Don't miss out on this gem of a property. Call today! (I
$ 569,900
142 Madison D'Andrea Avenue, Sarnia, ON, N7S 6L9 house for sale | Listing ID 26018 | Royal LePage
View photo
House · for sale
$ 769,900
142 Madison D'Andrea Avenue, Sarnia, ON, N7S 6L9 house for sale | Listing ID 26018 | Royal LePage
Wyoming
· House
· Garden · Swimming pool · Deck · Parking
Wyoming · House · Garden · Swimming pool · Deck · Parking
Stunning 5-Bedroom, 3-Bathroom Brick Home in Sherwood Village Nestled at the end of a quiet cul-de-sac with no backyard neighbors, this beautiful home is sure to impress. Featuring 5 spacious bedrooms and 3 full bathrooms, it offers comfort, style, and functionality for the whole family. Step inside to a grand foyer with 9-foot ceilings and a bright hallway leading to an open-concept great room and kitchen, highlighted by soaring 12-foot cathedral ceilings. Some notable upgrades include Granite counters, gas hook up for a Barbeque, Dryer and Stove. The lower level boasts a large rec room complete with a wet bar and wired-in surround sound speakers — perfect for entertaining. This entire home has been freshly painted throughout. Enjoy outdoor living in the generous backyard, large enough to accommodate a pool, with a deck for gatherings and a storage shed for convenience. Additional features include an insulated 2-car garage, concrete slab and wiring for a hot tub, and plenty of room to
$ 769,900
4656 Lakeside Street, Plympton Wyoming, ON, N0N 1J6 house for sale | Listing ID 26018 | Royal LePage
View photo
House · for sale
$ 899,900
4656 Lakeside Street, Plympton Wyoming, ON, N0N 1J6 house for sale | Listing ID 26018 | Royal LePage
Wyoming
· House
· Patio · Fireplace · Deck · Cellar
Wyoming · House · Patio · Fireplace · Deck · Cellar
This home is so much larger than it looks. Welcome to this spacious 2 storey home with full basement and a wrap around deck overlooking the stunning waters of Lake Huron. Loved by the same family for many years, it is now ready to welcome its next chapter. Located in the highly sought after Hillcrest Heights neighbourhood, this property offers full municipal services and fibre optic internet, ideal for those working from home. Known for its breathtaking sunsets, this area is truly what many call paradise. The main level is filled with natural light and features a large kitchen, a dining room with patio doors leading to the deck with partial pergola, and a spacious living room with a natural gas fireplace. The lower level offers excellent potential for a separate unit, complete with a second kitchen, full bathroom, rec room with fireplace, and bedroom. The sump pump includes a backup drain system with downhill drainage for added peace of mind. Assessment for roads and sewers has not yet
$ 899,900
1210 Wiltshire Drive, Sarnia, ON, N7S 3T6 house for sale | Listing ID X13623 | Royal LePage
View photo
House · for sale
$ 498,800
1210 Wiltshire Drive, Sarnia, ON, N7S 3T6 house for sale | Listing ID X13623 | Royal LePage
Wyoming
· House
· Garden
Wyoming · House · Garden
Welcome to this spacious 4-bedroom side-split, nestled in a desirable family-friendly neighbourhood in Sarnia. Offering a functional multi-level layout with generous principal rooms, this well-maintained home is perfect for growing families, first-time buyers, or those looking for additional living space. Bright and inviting throughout, the home features four generously sized bedrooms, a versatile lower-level recreation area, and plenty of room for entertaining, working from home, or everyday family living. The private backyard provides an ideal setting for relaxing or hosting family and friends. Conveniently located close to schools, parks, shopping, restaurants, public transit, and all essential amenities, this property offers outstanding value and an excellent opportunity to own a comfortable family home in a sought-after location. (Id: 27)
$ 498,800
6692 Longwoods Road, Strathroy Caradoc Melbourne, ON, N0L 1T0 house for sale | Listing ID X13671 | Royal LePage
View photo
House · for sale
$ 629,900
6692 Longwoods Road, Strathroy Caradoc Melbourne, ON, N0L 1T0 house for sale | Listing ID X13671 | Royal LePage
Wyoming
· House
· Fireplace · Parking
Wyoming · House · Fireplace · Parking
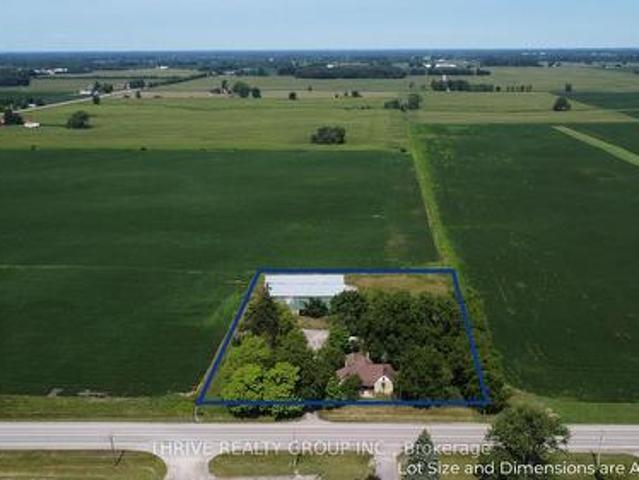
6692 Longwoods Dr. A 2 acre treed parcel of rural property just outside the community of Melbourne including a 3 bedroom 1 bathroom bungalow, a 16'x18' detached garage, and a large two-story barn. The yellow-brick bungalow features a large primary bedroom with a wood burning fireplace, two additional bedrooms, an eat-in kitchen, living room, and a 4-piece bathroom. The house is serviced by natural gas and municipal water. The oversized 1-car garage, detached shop, and barn provide many options for a handyman, hobbyists, or anyone hoping to enjoy the advantages of rural acreage. Whether you are pursuing the rural lifestyle or seeking the perfect location to build your dream home, 6692 Longwoods Dr provides countless possibilities. (Id: 27)
$ 629,900
782 Hall Street, Sarnia, ON, N7V 2C9 house for sale | Listing ID 26018 | Royal LePage
View photo
House · for sale
$ 399,900
782 Hall Street, Sarnia, ON, N7V 2C9 house for sale | Listing ID 26018 | Royal LePage
Wyoming
· House
Wyoming · House
Welcome to 782 Hall St! Situated on a generous lot in a highly desirable North End neighborhood, this beautiful bungalow is move-in ready. The main level boasts a bright layout with three bedrooms, an updated kitchen, and a full four-piece bathroom featuring, modern finishes. Downstairs, you will find a newly finished recreation room ideal for family relaxing or entertaining, a second full four-piece bath, and a flexible space easily used as a fourth bedroom. Steps from Jaycee Park and close to local amenities, this North End gem offers the perfect blend of modern comfort and location. Book your private showing today! (Id: 27)
$ 399,900
1996 Lakeshore Road, Sarnia, ON, N7X 1E9 house for sale | Listing ID 26017 | Royal LePage
View photo
House · for sale
$ 1,299,900
1996 Lakeshore Road, Sarnia, ON, N7X 1E9 house for sale | Listing ID 26017 | Royal LePage
Wyoming
· House
Wyoming · House
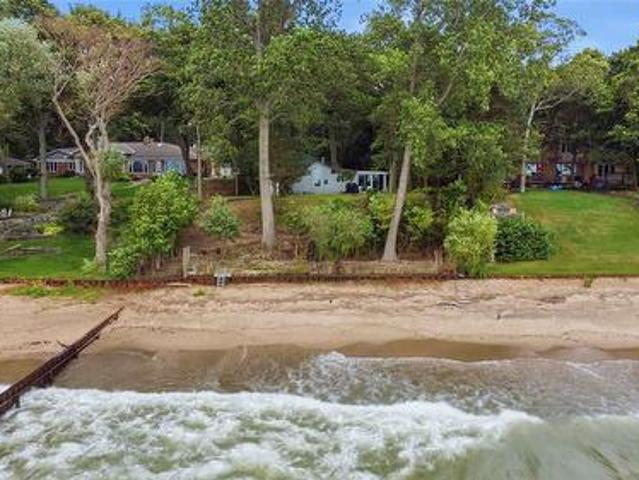
A great opportunity to build your dream home on 77 feet of sandy Lake Huron beachfront. Enjoy world class sunsets while taking advantage of the amenities and lifestyle in Lake Huron’s largest city. Private treed lot 77x400 with a steel seawall and groyne in good condition. The existing 2 bedroom cottage with lakeside sunroom makes a charming spot to enjoy the summers while you make your plans. (Id: 27)
$ 1,299,900
5700 Blackwell Sideroad Unit# 258, Sarnia, ON, N7W 1B7 house for sale | Listing ID 26018 | Royal LePage
View photo
House · for sale
$ 184,900
5700 Blackwell Sideroad Unit# 258, Sarnia, ON, N7W 1B7 house for sale | Listing ID 26018 | Royal LePage
Wyoming
· House
· Patio · Garden · Deck · Air conditioning
Wyoming · House · Patio · Garden · Deck · Air conditioning
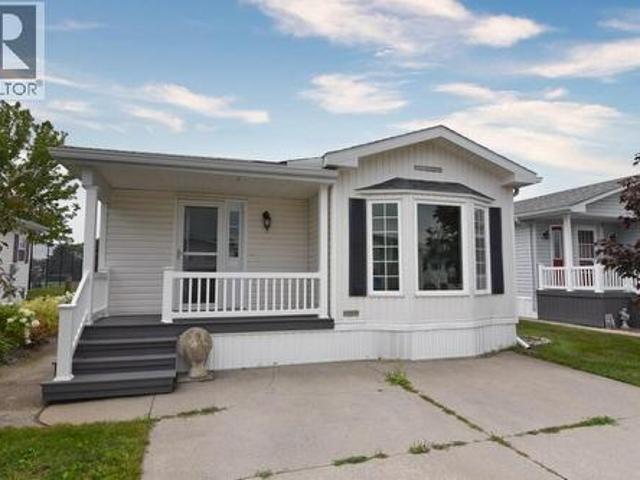
Very well maintained unit in Bluewater Country. This home features a large kitchen with lots of cabinetry, a large dining area and a huge living room. There is a four-piece bathroom, a good-sized bedroom and a sunroom/2nd bedroom at the rear of the unit. Back room has patio doors to small deck overlooking the tennis courts. Hard surface flooring throughout the unit. Lots of storage in the laundry room. Home features forced air gas heating along with central air conditioning. Included in the purchase price are the existing appliances and the vinyl sided garden shed. Fees; land lease $850, estimated mnthly taxes $67.90 estimated structure taxes $74.52 and water and sewer is billed quarterly. (Id: 27)
$ 184,900
1732 Rutherglen Close, Sarnia, ON, N7S 3R9 house for sale | Listing ID 26018 | Royal LePage
View photo
House · for sale
$ 530,000
1732 Rutherglen Close, Sarnia, ON, N7S 3R9 house for sale | Listing ID 26018 | Royal LePage
Wyoming
· House
· Patio · Garden · Fireplace · Parking · Cellar
Wyoming · House · Patio · Garden · Fireplace · Parking · Cellar
Press play on the video tour to experience this home, the photos don't do it justice! Welcome home to one of Sarnia's most desirable north-end locations! Situated across the street from Rutherglen Park and just steps to Sunripe, local shops, and the sandy beaches of Lake Huron, this spacious 4-level home with park-like backyard is a rare find. With exceptional curb appeal featuring a double-width interlocking brick driveway and an incredible 60’ x 194’/206' pie shape lot with mature trees and interlocking brick patios. Inside, the functional main floor features a sunlit living room anchored by a cozy gas fireplace, a bright dining area overlooking the backyard, and a spacious kitchen with lots of cabinetry and countertop space. Upstairs boasts 3 bright bedrooms, including a generous 13.7’ x 13.7’ primary suite, and a 4-piece bath. The ground level adds fantastic versatility with a 4th bedroom, a 2-piece bath, laundry, garage access, and a walkout to the backyard. The basement level off
$ 530,000
10016 The Trail, Lambton Shores Grand Bend, ON, N0M 1T0 Luxury House for sale | Listing ID X13661 | Royal LePage Carriage Trade Luxury Properties
View photo
House · for sale
$ 1,489,900
10016 The Trail, Lambton Shores Grand Bend, ON, N0M 1T0 Luxury House for sale | Listing ID X13661 | Royal LePage Carriage Trade Luxury Properties
Wyoming
· House
· Fireplace · Sauna · Deck · Air conditioning · Cellar
Wyoming · House · Fireplace · Sauna · Deck · Air conditioning · Cellar
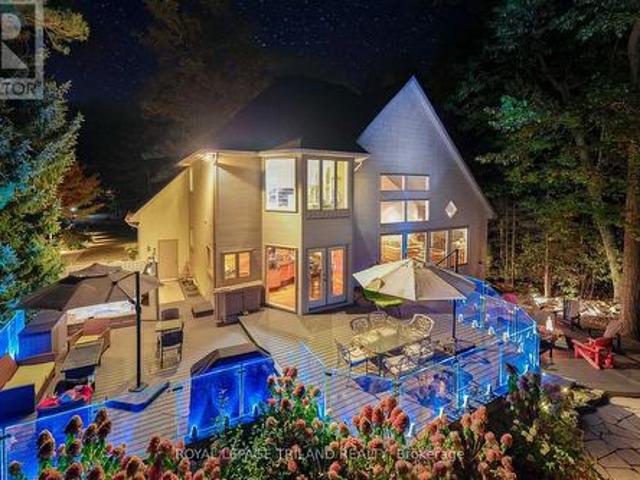
Executive distinction in huron woods | ultra-private 1.15 acre lot | 4 bed (w/ easy 5th) /3 bath layout across 3800 sq ft of immaculte living space | amazing master suite, wine cellar, sauna | definitively luxurious, unique & exceptional, indoors & out! This dazzler is nestled into an outstandingly secluded Huron Woods lot on the quietest street in the subdivision just a 7.5 walk to deeded access to the forever sandy & private beach fronting Beach O' Pines@ the Pinery Park. The hitlist is incredible; cabinet ready maple chef's kitchen w/ stainless exhaust above built-in gas island range, superior Glow Fire designer series fire place below 28ft ceilings over exotic hardwood, breathtaking master suite w/ resort style ensuite bath over heated floors & private dressing room overlooking forest w/ no neighbors in sight, premium $20K Hydropool Spa sitting atop the endless Trex decking surrounded by LED multi-colored CrystalRail glass, 22 furnace/AC, $250K in landscaping/stone/concrete/outdoor
$ 1,489,900

Get email alerts

Don't miss out: be the first to know about new properties

The alert was correctly created

On subscribing you accept the conditions of use and the privacy policy
Alert
Receive new ads in your inbox
Save this search
Receive alerts for new listings

We'll send you an email when we have new properties for: "Houses for sale in Wyoming"

The alert was correctly created

Get email alerts and be the first to see new listings
Required field
On subscribing I accept the terms of the privacy policy
Perfect! You'll soon start receiving new listings via email
Alert
Receive an email when we have new ads for Houses for sale in Wyoming
Save this search
Filters

Bedrooms

Area (sq.ft)

sq.ft
sq.ft

Price

$
$

Filter by property type

Bathrooms

Clear all filters
Receive notifications when new entries are published.