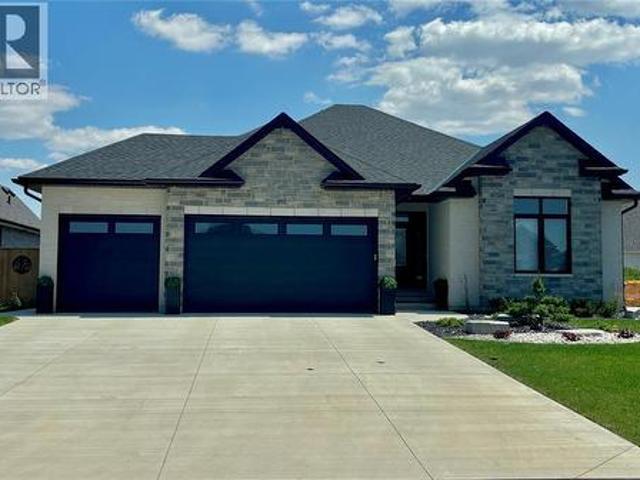
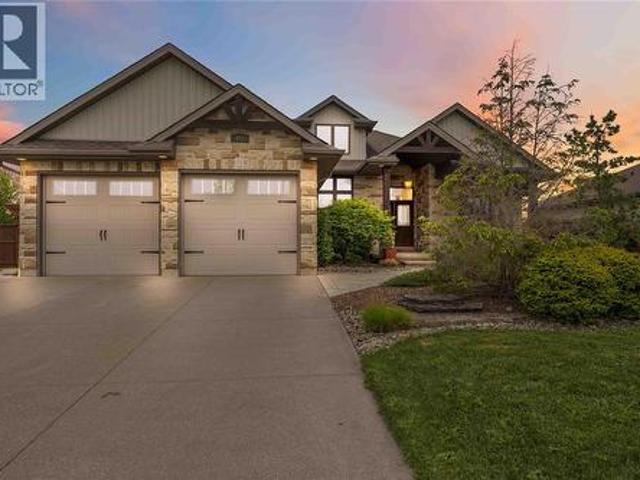
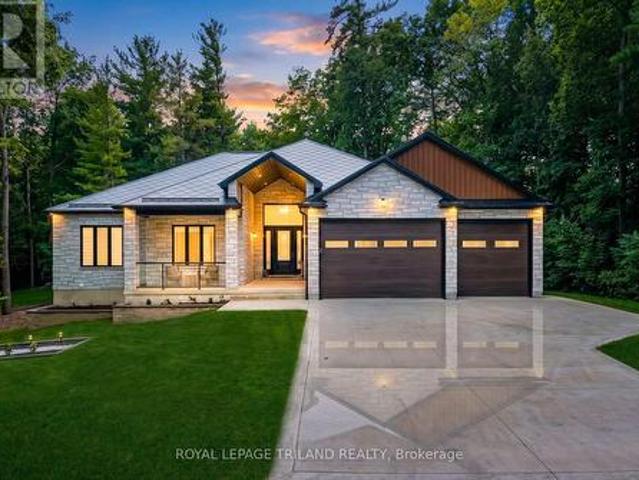
577 houses for sale in Wyoming

4360 St. Clair Parkway, Port Lambton, ON, N0P 2B0 house for sale | Listing ID 26020 | Royal LePage
View photo
House · for sale
$ 899,999
4360 St. Clair Parkway, Port Lambton, ON, N0P 2B0 house for sale | Listing ID 26020 | Royal LePage
Wyoming
· House
· Terrace
Wyoming · House · Terrace
Welcome to this exceptional custom-built 2026 mixed-use property, offering the perfect blend of modern residential living and versatile commercial space. The upper-level residence features 2 spacious bedrooms, an open-concept layout, a stylish kitchen, engineered hardwood flooring, and a private terrace overlooking unobstructed waterfront views. Designed with both comfort and lifestyle in mind, this unique space offers breathtaking scenery right outside your door. The commercial unit is equally impressive, featuring durable epoxy flooring, approximately 12-foot ceilings, a 3-piece washroom, and a versatile layout suitable for a variety of permitted commercial uses. Whether you’re looking to operate your own business, or create an income-producing opportunity, this property offers outstanding flexibility in a truly unique waterfront setting. (Id: 27)
$ 899,999
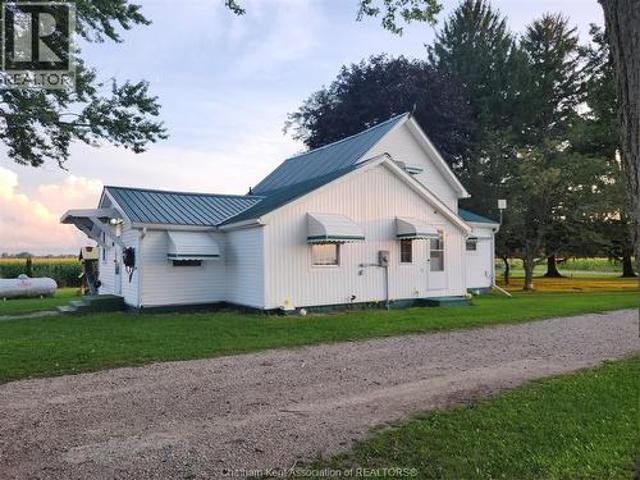
29395 Zone 4 Road, Thamesville, ON, N0P 1C0 house for sale | Listing ID 26020 | Royal LePage
View photo
House · for sale
$ 599,000
29395 Zone 4 Road, Thamesville, ON, N0P 1C0 house for sale | Listing ID 26020 | Royal LePage
Wyoming
· House
· Parking
Wyoming · House · Parking
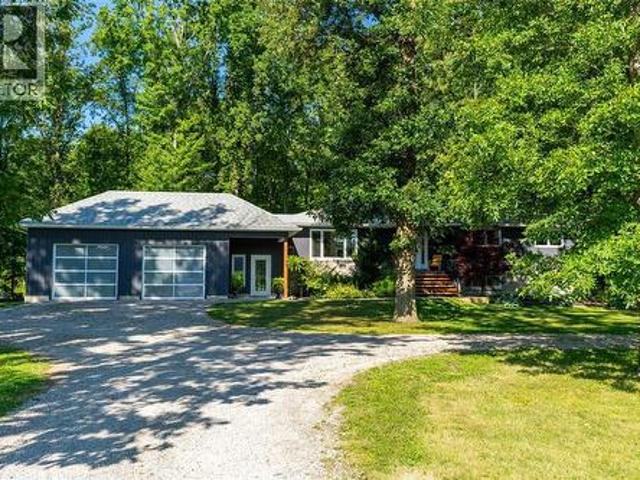
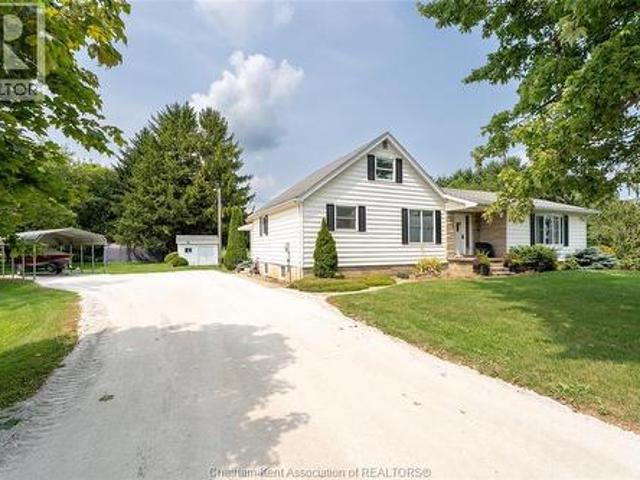
Welcome to 29395 zone road 4. Peace and quiet with an amazing 1 full acre lot. The home has been completely redone on the inside. This home features 3 bedrooms 2 bathrooms one being an ensuite, open concept kitchen, living room. All hardwood flooring through most of the home. New windows, doors, roof, insulation, electrical. There is a work shop, garage and storage shed all have cement flooring just recently installed. Great buy for a hobbyist, no heavy traffic and no close neighbours. Come out and see this home. You will not be disappointed. (Id: 27)
$ 599,000
1637 Blackwell Road, Sarnia, ON, N7T 7H4 house for sale | Listing ID 26019 | Royal LePage
View photo
House · for sale
$ 1,299,000
1637 Blackwell Road, Sarnia, ON, N7T 7H4 house for sale | Listing ID 26019 | Royal LePage
Wyoming
· House
· Parking · Fireplace · Cellar
Wyoming · House · Parking · Fireplace · Cellar
Stunning New Iacobelli Construction Limited Home To Be Built. Welcome to'The Tudino' a beautifully designed, ENERGY STAR certified bungalow situated on a desirable half acre lot on Blackwell Road. Offering 1929 square feet of luxurious one-floor living, this thoughtfully crafted home features three spacious main floor bedrooms including a gorgeous five piece ensuite, along with 9 and 10 foot ceilings throughout that creates an open, airy feel. The great room is highlighted by a stunning 72' linear fireplace and large glass wall sliders that lead to a covered lanai, perfect for seamless indoor-outdoor living. The finished basement adds exceptional additional space with a cozy rec room featuring a gas fireplace, two additional bedrooms, a three-piece bathroom, and signature oversized basement windows that flood the space with natural light. Outside, a triple wide concrete driveway leads to a three car garage, while the exterior showcases timeless curb appeal with an elegant stone and bri
$ 1,299,000
481 First Avenue, Petrolia, ON, N0N 1R0 house for sale | Listing ID 26019 | Royal LePage
View photo
House · for sale
$ 924,900
481 First Avenue, Petrolia, ON, N0N 1R0 house for sale | Listing ID 26019 | Royal LePage
Wyoming
· House
· Garden · Fireplace · Swimming pool · Cellar
Wyoming · House · Garden · Fireplace · Swimming pool · Cellar
Spectacular Bungalow Backing Onto Kingswell Glen Golf Course. Welcome to 481 First Avenue—set on over a quarter-acre this property is an exceptional, light-filled Dream Home situated on one of Petrolia’s most desirable streets. This expansive bungalow offers a seamless open-concept layout, perfect for both everyday living and entertaining. Boasting 5 spacious bedrooms and 3 full bathrooms, this thoughtfully designed home features high ceilings, granite countertops, a large kitchen island, built-in media speakers throughout and a stunning great room with fireplace overlooking the backyard oasis. The oversized windows flood the interior with natural light, enhancing the warm and inviting atmosphere. Heading downstairs you'll be invited to cozy up by the second fireplace or fix yourself a drink by the built-in wet bar. The basement also provides two large storage room and cold-room. Stepping outside you'll have no difficulty enjoy summer days around the resort-style inground pool framed b
$ 924,900
10175 Merrywood Drive, Lambton Shores Grand Bend, ON, N0M 1T0 Luxury House for sale | Listing ID X13700 | Royal LePage Carriage Trade Luxury Properties
View photo
House · for sale
$ 1,599,500
10175 Merrywood Drive, Lambton Shores Grand Bend, ON, N0M 1T0 Luxury House for sale | Listing ID X13700 | Royal LePage Carriage Trade Luxury Properties
Wyoming
· House
· Parking · Gym · Swimming pool
Wyoming · House · Parking · Gym · Swimming pool
Incredibly well-priced new construction | unmatched executive distincition & within luxury category, grand bend's only new-build available today | 7-year warranty | heated saltwater pool | guest house | 6 bed | 4 bath | purpose built gym & movie theatre | 2 bars | 3 car garage | easy walk/bike to sandy beach! This is the one everyone will be talking about. A jaw-dropping, no-compromise luxury estate that delivers more value, more features, & more craftsmanship than anything Grand Bend has seen in years (at this insane price point)! With this level of finishing, & w/ a Tarion warranty, it's a definitive fly-off-the-shelf, once-in-a-lifetime opportunity. Conceived by luxury builders Gold Rock Homes, this custom masterpiece is the pinnacle of modern beach-area living. From the moment you arrive, the quality is unmistakable: full brick + natural stone exterior, 100% custom steel gables & soffits, & a diamond-slate metal roof built to last generations. Inside, the home explodes w/ luxury: s
$ 1,599,500
3725 Queen Street, Plympton Wyoming, ON, N0N 1E0 house for sale | Listing ID 26019 | Royal LePage
View photo
House · for sale
$ 1,849,900
3725 Queen Street, Plympton Wyoming, ON, N0N 1E0 house for sale | Listing ID 26019 | Royal LePage
Wyoming
· House
· Parking
Wyoming · House · Parking
Modern, spacious, entertaing, man cave, family resort! '5' car heated garage with 8 foot high doors and a grade entrancewith double doors leading to a'fido' dog wash! Formal dining room, butler pantry, over 11' high tray ceiling with dual lighting in the large, quartz, kitchen with tons of drawers and cabinets. Oversized lanaifacing south(bright and sunny), heated floor in ensuite, 9 car driveway, errol village public schooldistrict. 2 minute walk to windcliff beach property taxes and assessment not set yet. H.W.T. is a rental. (lot can be purchased separately and have your own buidler build. (Id: 27)
$ 1,849,900
10287 Christie Boulevard, Lambton Shores Grand Bend, ON, N0M 1T0 house for sale | Listing ID X13699 | Royal LePage
View photo
House · for sale
$ 699,000
10287 Christie Boulevard, Lambton Shores Grand Bend, ON, N0M 1T0 house for sale | Listing ID X13699 | Royal LePage
Wyoming
· House
· Deck · Parking
Wyoming · House · Deck · Parking
Welcome to the sought-after Southcott Pines community, where residents enjoy deeded access to a private sandy beach on Lake Huron. This property is within close walking distance to Southcott Beach, making it easy to head down for a swim, spend the day on the sand or take in one of Grand Bend's famous Lake Huron sunsets. Set on a large corner lot surrounded by mature trees, this well-maintained 3-bedroom home offers comfortable, easy one-floor living and has been thoughtfully updated throughout the years, with a new roof being installed. Inside, you'll find three good-sized bedrooms and a spacious open living and dining area that flows into the kitchen-ideal for family gatherings, entertaining or relaxed cottage living. Outside, there's plenty of room to enjoy the property with a large deck, fire pit area and parking for up to six vehicles. Beyond the beach, you're a short walk from downtown Grand Bend with its restaurants, shops and entertainment, close to the marina, and just a quick
$ 699,000
7392 Ivy Lane, Plympton Wyoming, ON, N0N 1J6 house for sale | Listing ID 26019 | Royal LePage
View photo
House · for sale
$ 1,399,950
7392 Ivy Lane, Plympton Wyoming, ON, N0N 1J6 house for sale | Listing ID 26019 | Royal LePage
Wyoming
· House
· Fireplace · Deck
Wyoming · House · Fireplace · Deck
7392 Ivy Lane is quietly tucked along one of Plympton-Wyoming’s most sought-after stretches of Lake Huron shoreline, offering a rare blend of privacy, mature trees, breathtaking lake views, and the relaxed pace of coastal living. Set on nearly half an acre and surrounded by upscale homes, this beautifully maintained 4-bedroom residence delivers the comfort and functionality of a year-round family home while embracing everything buyers seek along Lake Huron. The welcoming main floor features a spacious dining area, convenient laundry and powder room, pantry, and an updated kitchen with quartz counters (2021), stainless steel appliances, and a generous island overlooking a bright breakfast area designed for gathering. At the heart of the home, the lakeside living room with a gas fireplace captures sweeping water views through oversized windows & offers an inviting space to relax year-round. The expansive covered deck extends the living space outdoors for morning coffees, family dinners,
$ 1,399,950
29830 Centre Road, Adelaide Metcalfe, ON, N7G 3H7 house for.
View photo
House · for sale
$ 2,250,000
29830 Centre Road, Adelaide Metcalfe, ON, N7G 3H7 house for.
Wyoming
· 4 Bedrooms · 9 Baths · House
· Office room · Fireplace
Wyoming · 4 Bedrooms · 9 Baths · House · Office room · Fireplace
Welcome to one of Southwestern Ontarios most unique and versatile luxury properties. Set on 3.63 private, professionally landscaped acres, this extraordinary estate offers over 12,000 square feet of refined living space, seamlessly blending high-end residential luxury with exceptional business potential. Ideally located minutes from Highway 402, the property offers a perfect balance of privacy and accessibility to London, Sarnia, and the U.S. border. The residence features four spacious bedrooms, nine bathrooms, and a spectacular main-floor primary retreat complete with a fireplace, sitting area, spa-inspired ensuite, and dual walk-in closets. Further amenities include a private theatre, games room, fitness area, hidden office, and flexible-use spaces, all supported by an energy-efficient dual geothermal heating and cooling system. Currently operating as a successful Bed & Breakfast and boutique event venue, the estate is masterfully equipped for hospitality. The LCBO-licensed, commerc
$ 2,250,000
19 Dell Drive, Strathroy Caradoc Sw, ON, N7G 1C6 house for.
View photo
House · for sale
$ 680,000
19 Dell Drive, Strathroy Caradoc Sw, ON, N7G 1C6 house for.
Wyoming
· 5 Bedrooms · 2 Baths · House
· Parking
Wyoming · 5 Bedrooms · 2 Baths · House · Parking
This beautifully maintained 3+2 bedroom, spacious raised bungalow is located in a quiet, family-friendly neighbourhood within the highly desirable Mary Wright Public School area. Its also just a short walk to St. Vincent De Paul Catholic School and J.S. Buchanan French Immersion Public School! This amazing home offers ample space to park your boat on the double-wide driveway, plus an attached two-car garage with a sleek upgraded floor and direct interior access. Inside, youll find high ceilings and an open-concept layout thats perfect for entertaining. Large windows flood the space with natural light. The thoughtfully designed entryway features built-in storage, making it a breeze to get the kids ready for school and sports practice. The upper level features a bright family room, open to a well-appointed kitchen with stylish stainless steel appliances and a functional island. The kitchen flows seamlessly into the dining room, making it easy to prep meals while staying connected with th
$ 680,000
5386 Mandaumin Road, Plympton Wyoming, ON, N7T 7H3 house for sale | Listing ID 26018 | Royal LePage
View photo
House · for sale
$ 999,500
5386 Mandaumin Road, Plympton Wyoming, ON, N7T 7H3 house for sale | Listing ID 26018 | Royal LePage
Wyoming
· House
· Parking · Gym · Cellar
Wyoming · House · Parking · Gym · Cellar
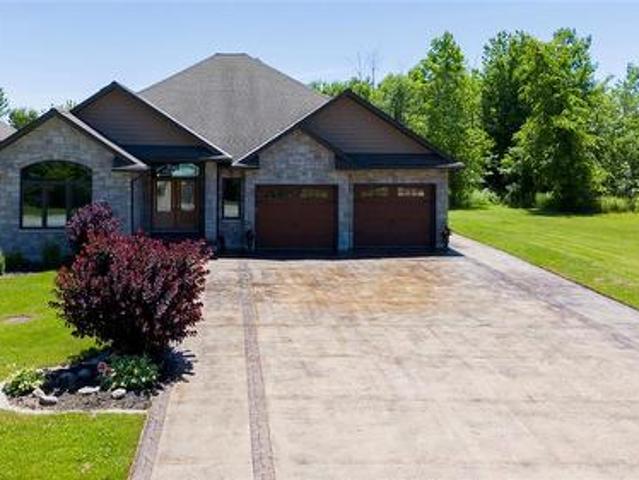
Discover your private sanctuary with this stunning brick executive bungalow on 5 acres. This is the perfect blend of luxury, privacy, and country living. Inside you'll find a sprawling bungalow with tons of finished space, and natural light throughout. The open-concept kitchen flows seamlessly into living and dining areas. A generous primary suite with en-suite and walk-in closet, plus two additional bedrooms and 3-piece washroom are featured on the main floor. This home features a triple car garage with direct entry to the mudroom, main floor laundry and powder room. The Fully finished basement (2022) with high ceilings is perfect for a home theatre, gym, or guest bedrooms. The property features a 40x60 barn with stalls, oversized shop with 220 hydro, plus fenced paddocks and pasture. Everything you need for an equestrian lifestyle. This modern convenience meets country escape. This is your lifestyle opportunity. (Id: 27)
$ 999,500
205 Kathleen Avenue, Sarnia, ON, N7T 1E1 house for sale | Listing ID 26019 | Royal LePage
View photo
House · for sale
$ 374,900
205 Kathleen Avenue, Sarnia, ON, N7T 1E1 house for sale | Listing ID 26019 | Royal LePage
Wyoming
· House
· Garden · Parking · Air conditioning
Wyoming · House · Garden · Parking · Air conditioning
Welcome to 205 Kathleen! Bright, inviting and beautifully maintained, this 3-bedroom, 1-bath home offers comfortable, move-in-ready living with plenty of updates already taken care of. The refreshed white kitchen features quartz countertops and a timeless look, while abundant natural light creates a warm and welcoming feel throughout the home. Major updates include roof shingles with gutter guards on the house and garage (2011), central air (2018) and an upgraded 100-amp electrical panel (2018). Outside, the fully fenced backyard features newer cedar fencing along the sides (2023), offering a private space to relax, play or entertain. A detached single garage and 12x8 shed on a concrete pad provide plenty of additional storage and workspace. Whether you're a first-time buyer, downsizing or simply looking for a well-cared-for home that's ready to enjoy, 205 Kathleen is one you'll want to see! (Id: 27)
$ 374,900
245 Dominion Street, Strathroy Caradoc Nw, ON, N7G 3G9 house for sale | Listing ID X13681 | Royal LePage
View photo
House · for sale
$ 544,900
245 Dominion Street, Strathroy Caradoc Nw, ON, N7G 3G9 house for sale | Listing ID X13681 | Royal LePage
Wyoming
· House
· Patio · Garden · Office room · Parking
Wyoming · House · Patio · Garden · Office room · Parking
All-brick home located on a desirable, quiet, established street in Strathroy. Situated on an oversized 64 x 216 ft fully fenced lot with mature trees and plenty of outdoor space. The property features an attached garage and ample driveway parking. The main floor offers a bright kitchen with plenty of cupboard and counter space, overlooking the living room. Large windows provide plenty of natural light in both rooms and a door that access the side yard patio. Updated flooring runs throughout the main level. There are currently two bedrooms, with the dining room previously used as a third bedroom and easily converted back if desired. Renovated 5-piece bathroom featuring a double sinks. The finished lower level has a separate covered entrance from the backyard and includes two additional bedrooms. The larger room could also be used as a family room, recreation room, or home office, providing flexibility for different living arrangements. The fully fenced backyard includes multiple patio
$ 544,900
685 Amesbury Court, Sarnia, ON, N7V 2P9 house for sale | Listing ID 26019 | Royal LePage
View photo
House · for sale
$ 599,000
685 Amesbury Court, Sarnia, ON, N7V 2P9 house for sale | Listing ID 26019 | Royal LePage
Wyoming
· House
Wyoming · House
Welcome to 685 Amesbury Court, perfectly positioned on a quiet court in Sarnia's sought after North End. Offering the ideal balance of peaceful residential living and everyday convenience, this exceptional home is just minutes from shopping, schools, parks, Highway 402, Canatara Beach, waterfront trails, and downtown amenities. Thoughtfully updated throughout, the upper level features three generously sized bedrooms and a beautifully renovated bathroom, while the main floor showcases an inviting living area and a stylish renovated kitchen complete with stainless steel appliances and abundant storage. The lower level offers outstanding flexibility with an additional bedroom, two expansive living areas, a full bathroom, and a wet bar that can easily be converted into a second kitchen. Combined with its separate entrance, the layout presents an excellent opportunity for multigenerational living or income potential. Previously approved permits for a three bedroom lower level suite are avai
$ 599,000
486 Triple Crown Lane, St Clair, ON, N0N 1G0 house for sale | Listing ID 26019 | Royal LePage
View photo
House · for sale
$ 719,800
486 Triple Crown Lane, St Clair, ON, N0N 1G0 house for sale | Listing ID 26019 | Royal LePage
Wyoming
· House
· Office room · Gym · Parking · Cellar
Wyoming · House · Office room · Gym · Parking · Cellar
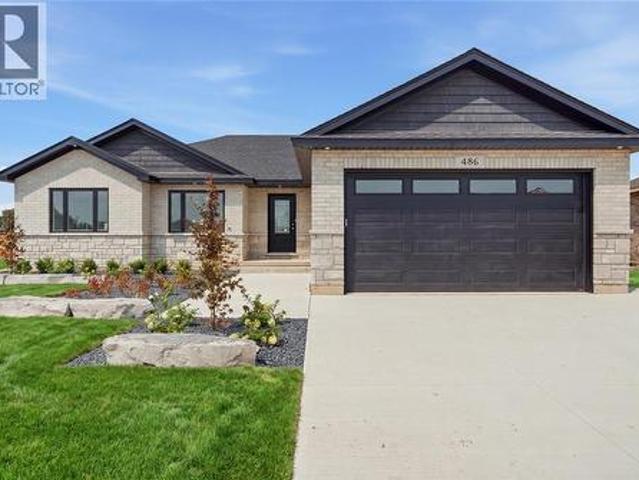
The Beechwood model is a spacious 3 + 1 bedroom bungalow with meticulously planned living space. Inside, the home opens into an expansive, light-filled great room that serves as the heart of the residence. This central hub flows effortlessly into the gourmet kitchen and dining area, which features a large social island and a spacious walk-in pantry for ultimate organization. The layout is designed for both high-end entertaining and quiet family nights, supported by a functional mudroom and laundry area conveniently located near the garage entrance. The private quarters are headlined by a secluded primary bedroom suite, complete with a generous walk-in closet and a private ensuite bathroom. Two additional bedrooms are situated on the main floor, offering flexibility for a growing family or a professional home office. For those looking to expand, the full finished basement floor plan provides a vast, open canvas ready to be transformed into a home theater, gym, or additional guest living
$ 719,800
6325 Waterworks Road, Sarnia, ON, N0N 1C0 house for sale | Listing ID 26019 | Royal LePage
View photo
House · for sale
$ 1,185,000
6325 Waterworks Road, Sarnia, ON, N0N 1C0 house for sale | Listing ID 26019 | Royal LePage
Wyoming
· House
· Patio · Deck · Swimming pool · Parking · Air conditioning · Cellar
Wyoming · House · Patio · Deck · Swimming pool · Parking · Air conditioning · Cellar
10 acres of beautiful treed privacy offering the perfect blend of country living and convenience to Lake Huron, just minutes from Bright's Grove. This fully updated home has seen extensive renovations inside and out. Modern interior featuring hardwood floors, a stunning updated kitchen with quartz countertops and touch faucet. Renovated bathrooms including ensuite with heated floors. The walk-out basement offers additional convenience and has been protected with upgraded drainage and full spray foam insulation. Outdoor living is exceptional with an inground pool, stamped concrete patio, and 12’ x 52’ engineered deck. Ideal for hobbyists or car enthusiasts, features a 24’ x 36’garage plus a 24’ x 40’ insulated, heated, and wired steel shop. 3 km of atv/motorcycle trails. Major mechanical updates include new windows and doors, upgraded plumbing, high-efficiency furnace and central air, rock well water system with softener and UV sterilizer, and an upgraded septic system. (Id: 27)
$ 1,185,000
234 Parkview Drive, Strathroy Caradoc Se, ON, N7G 4C1 house for sale | Listing ID X13686 | Royal LePage
View photo
House · for sale
$ 639,000
234 Parkview Drive, Strathroy Caradoc Se, ON, N7G 4C1 house for sale | Listing ID X13686 | Royal LePage
Wyoming
· House
· Garden · Deck
Wyoming · House · Garden · Deck
This Parkview Estate Bungalow is ready for its next adventure! Located close to the highway, parks, soccer fields, a golf course, shopping &other great amenities! Laminate flooring (new in 2023) throughout the main, an updated main floor bath, updated lighting, modern kitchen updates & more! With 2 bedrooms on the main, and two on the lower level, this home is perfect for a family who appreciates their space. Two family/living areas, 2 full bathrooms and a large backyard provide everyone more than enough room! The open concept main brings in loads of natural light (custom blinds 2024) while sliding doors off the kitchen lead you to a large, private backyard with a large composite deck with glass handrails, perfect for relaxing or entertaining. A special feature: sand point pump (2026) with a sprinkler system. Beautiful location, beautiful neighbourhood and a beautiful place to call home! Make it yours today! (Id: 27)
$ 639,000
114 Jenna Drive, Strathroy Caradoc Nw, ON, N7G 0A4 house for sale | Listing ID X13682 | Royal LePage
View photo
House · for sale
$ 749,900
114 Jenna Drive, Strathroy Caradoc Nw, ON, N7G 0A4 house for sale | Listing ID X13682 | Royal LePage
Wyoming
· House
· Patio · Garden · Office room · Fireplace · Deck · Parking
Wyoming · House · Patio · Garden · Office room · Fireplace · Deck · Parking
Located in Strathroy's sought-after north end, this spacious two-storey offers a layout that can be surprisingly hard to find. Four bedrooms together on the upper level. Even better, North Meadows Elementary School and Strathroy's high schools are within walking distance. A large covered front porch welcomes you inside to a spacious foyer. To the right, a dedicated front room home office with built-in cabinetry creates a great space to work from home. Continue through to the back of the home & the heart of the main floor, where the kitchen, dining & living areas come together in a bright, open-concept space overlooking the backyard. The kitchen offers generous cabinetry & counter space, while the living room is anchored by a gas fireplace. Patio doors off the dining area lead directly to the deck, creating an easy connection between the indoor & outdoor living spaces. Main-floor laundry, mudroom area & inside access to the double-car garage add everyday convenience. Upstairs, all four
$ 749,900
12613 Smoke Line, Thamesville, ON, N0P 2K0 house for sale | Listing ID 26020 | Royal LePage
View photo
House · for sale
$ 569,900
12613 Smoke Line, Thamesville, ON, N0P 2K0 house for sale | Listing ID 26020 | Royal LePage
Wyoming
· House
· Garden · Parking · Cellar
Wyoming · House · Garden · Parking · Cellar
Welcome to peaceful country living on this beautiful 2-acre property, surrounded by mature trees, farmland and bush, offering plenty of space and privacy. With 2,000 sq. ft. Of living space, this spacious 4-bedroom, 2-bathroom home is an ideal family home with lots of room for everyone. The spacious kitchen overlooks the backyard, while the main floor features convenient laundry, three bedrooms and a spacious primary bedroom. The recently renovated upper level offers a fourth bedroom along with an updated 3-piece bathroom. The large basement provides plenty of additional storage space, houses the home’s utilities and has been waterproofed and spray-foam insulated. Additional features include natural gas, a forced-air gas furnace, a storage shed with hydro and a ShelterLogic structure providing additional covered parking. With two acres to enjoy and beautiful country views in every direction, there’s plenty of room for kids, pets, gardens and outdoor entertaining. Conveniently located j
$ 569,900
3849 Ferne Avenue, Plympton Wyoming, ON, N0N 1E0 house for sale | Listing ID 26018 | Royal LePage
View photo
House · for sale
$ 999,900
3849 Ferne Avenue, Plympton Wyoming, ON, N0N 1E0 house for sale | Listing ID 26018 | Royal LePage
Wyoming
· House
· Parking
Wyoming · House · Parking
Located on a quiet cul-de-sac in the coveted beachside community of Bonnie Doon, this custom built bungalow is set beside expansive green space and directly across from one of Lambton County's most spectacular beaches. From morning walks along the shoreline to evenings spent watching unforgettable sunsets, every day begins and ends with the beauty of Lake Huron just steps from your door. The 2,371 sq. ft. Main level is designed for gathering, featuring an open-concept great room anchored by a chef's kitchen with granite countertops, an oversized island, butler's pantry, gas range with pot filler, and a spacious dining area that naturally becomes the heart of the home. With 3 bedrooms and 3 bathrooms on the main floor, every space is both inviting and functional. The fully finished lower level adds incredible versatility with a separate grade entrance from the oversized heated garage and a fully self-contained 2200 sq. Ft. granny suite offering 3 bedrooms, a full kitchen, dining area, f
$ 999,900
157 Adelaide Street, Strathroy Caradoc Sw, ON, N7G 2V4 house for sale | Listing ID X13683 | Royal LePage
View photo
House · for sale
$ 375,000
157 Adelaide Street, Strathroy Caradoc Sw, ON, N7G 2V4 house for sale | Listing ID X13683 | Royal LePage
Wyoming
· House
Wyoming · House
This three bed-room, two-bathroom bungalow is situated on a generous 66' x 132' lot in the community of Strathroy. The main floor layout offers comfortable living space and plenty of potential for buyers looking to make their own. With ample outdoor space and a desirable location, this property presents an excellent opportunity for first-time homebuyers, renovators, or investors. (Id: 27)
$ 375,000
485 Triple Crown Lane, St Clair, ON, N0N 1G0 house for sale | Listing ID 26019 | Royal LePage
View photo
House · for sale
Request Details
Updated
485 Triple Crown Lane, St Clair, ON, N0N 1G0 house for sale | Listing ID 26019 | Royal LePage
Wyoming
· House
· Office room · Parking · Cellar
Wyoming · House · Office room · Parking · Cellar
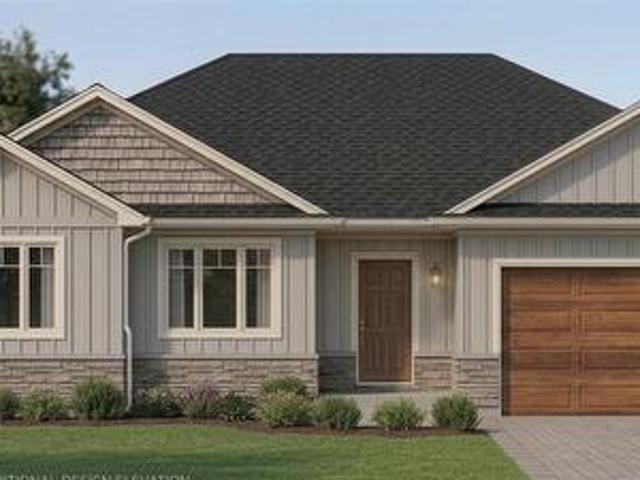
The Beechwood model is a spacious 3 + 1 bungalow with meticulously planned living space on a large pie shape lot. Inside, the home opens into an expansive, light-filled great room that serves as the heart of the residence. This central hub flows effortlessly into the gourmet kitchen and dining area, which features a large social island and a spacious walk-in pantry for ultimate organization. The layout is designed for both high-end entertaining and quiet family nights, supported by a functional mudroom and laundry area conveniently located near the garage entrance. The private quarters are headlined by a secluded primary bedroom suite, complete with a generous walk-in closet and a private ensuite. Two additional bedrooms are situated on the main floor, offering flexibility for a growing family or a professional home office. The full finished basement provides a rec room, bedroom and bath. Photos are rendered and there is still time to pick exterior brick and stone. (Id: 27)
Request Details
8007 Railroad Line, Brooke Alvinston, ON, N0N 1A0 house for sale | Listing ID 26019 | Royal LePage
View photo
House · for sale
$ 329,900
8007 Railroad Line, Brooke Alvinston, ON, N0N 1A0 house for sale | Listing ID 26019 | Royal LePage
Wyoming
· House
· Garden
Wyoming · House · Garden
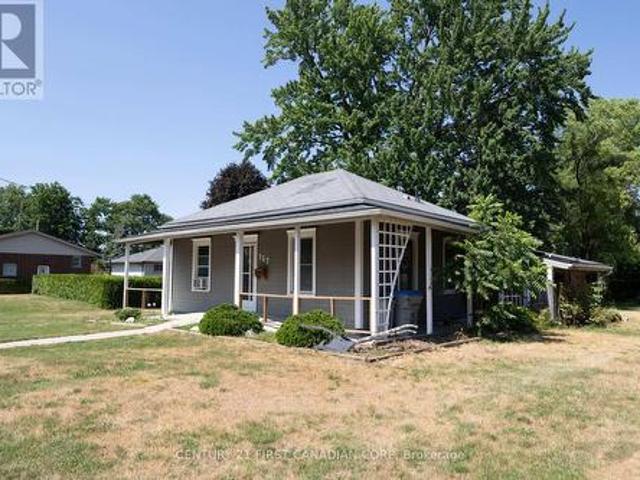
Welcome to easy living in Alvinston! This 2-bedroom, 1-bathroom detached bungalow features functional updates throughout and sits on a spacious lot with plenty of outdoor space to enjoy. The efficient layout maximizes every square foot, offering generously sized bedrooms and a practical mudroom with laundry for added convenience. Outside, the large yard provides endless possibilities for entertaining, gardening, or future expansion. Ideal for first-time buyers, downsizers, or investors looking for a turnkey opportunity in a quiet community. A great opportunity to own an affordable detached home with modern improvements and plenty of potential. (Id: 27)
$ 329,900
2056 Marion Avenue, Sarnia, ON, N0N 1C0 house for sale | Listing ID 26017 | Royal LePage
View photo
House · for sale
$ 1,058,900
2056 Marion Avenue, Sarnia, ON, N0N 1C0 house for sale | Listing ID 26017 | Royal LePage
Wyoming
· House
· Parking
Wyoming · House · Parking
A floor plan that gives you options at every stage of life. 2056 Marion Ave, Lot 5 at Lakeside Properties, is a newly built bungaloft by Millstone Homes of London, offering three levels of finished living space just steps from Lake Huron in Bright’s Grove. Millstone’s quality construction and attention to detail are evident throughout, with a design that balances open living spaces with plenty of room for family, guests and work-from-home needs. The heart of the main floor is the open kitchen, dining and living area, with a large island and generous windows bringing natural light into the space. Three bedrooms are located on this level, including the primary suite with walk-in closet and private ensuite. Main-floor laundry and mudroom access from the 2-car garage add everyday convenience. Upstairs, a private fourth bedroom with its own ensuite creates a separate retreat that could work beautifully for an older child, guests or extended family. The fully finished lower level adds even m
$ 1,058,900
10161 Andrea Street, Lambton Shores, ON, N0M 2L0 house for sale | Listing ID X13677 | Royal LePage
View photo
House · for sale
$ 665,900
10161 Andrea Street, Lambton Shores, ON, N0M 2L0 house for sale | Listing ID X13677 | Royal LePage
Wyoming
· House
· Patio · Garden · Fireplace · Deck
Wyoming · House · Patio · Garden · Fireplace · Deck
Visit the REALTOR website for further information about this Listing. Are you looking for a bright spacious quiet retreat on a dead-end street in one of Ontario's most sought after lake communities, just minutes from the best sandy beaches of Lake Huron? Look no further. This home features low maintenance lush gardens and backs onto the Lambton County Forest and Butterfly Sanctuary with 100 km of hiking trails. The private community beach is 5 minutes away. It's close to marinas, the Ausable River, the Pinery, Grand Bend and 5 golf courses are within a 15 minute drive. Perfect as a primary residence, year round cottage, or as an investment property. This renovated raised ranch has 4 bedrooms (2 up, 2 down) and 2 full bathrooms. The main level has a vaulted ceiling, open concept kitchen, quartz counter tops, large island that seats 6 and stainless steel appliances. The living room has a gas stone fireplace, and the spacious dining room has patio doors that lead out to a deck overlooking
$ 665,900
7372 Ivy Lane, Plympton Wyoming, ON, N0N 1J6 house for sale | Listing ID 26018 | Royal LePage
View photo
House · for sale
$ 1,199,950
7372 Ivy Lane, Plympton Wyoming, ON, N0N 1J6 house for sale | Listing ID 26018 | Royal LePage
Wyoming
· House
· Patio · Office room · Balcony · Deck
Wyoming · House · Patio · Office room · Balcony · Deck
Your'turn-key' Lake Huron beach house hideaway awaits! Here's the perfect combination of carefree coastal living and traditional style. As your approach down the private lane & through the gated entry, you'll quickly realize that this home is something special, boasting multiple areas for entertaining in & around its manicured grounds & mature trees. You're sure to enjoy the magnificent panoramic'west facing' views from lakeside patio areas and recent deck. Entertaining is a joy, featuring an impressive Lakeside Living Room with gas f/p and spacious kitchen with large working island w/abundant counter and cupboard space. The main floor private Primary Bedroom wing could easily double as a home office. A glorious lakeside Family Room could quickly become your room in the house. The private 2nd Floor retreat features a luxurious ensuite bath, walk in closet, along with an upper lakeside balcony and 2nd gas f/p & convenient Laundry Room. A separate heated carriage house provides many opti
$ 1,199,950
236 Brock Street South, Sarnia, ON, N7T 2W6 house for sale | Listing ID 26019 | Royal LePage
View photo
House · for sale
$ 399,900
236 Brock Street South, Sarnia, ON, N7T 2W6 house for sale | Listing ID 26019 | Royal LePage
Wyoming
· House
· Garden · Fireplace · Swimming pool · Air conditioning
Wyoming · House · Garden · Fireplace · Swimming pool · Air conditioning
Character, charm, and thoughtful updates come together beautifully in this inviting 3+1 bedroom, 1.5 bath two-storey home. From the moment you arrive, the stunning curb appeal sets the tone, with classic architectural details that give this home a warm and timeless presence. Inside, the original character truly shines through, including beautiful hardwood floors, detailed wood trim, and a natural fireplace that creates a welcoming focal point in the living space. The spacious layout offers plenty of room for the whole family, while the updated kitchen, completed in 2018, adds modern functionality without taking away from the home’s charm. The backyard is designed for summer enjoyment, featuring a private in-ground pool complete with a new pump & liner, all completed in 2020. Whether entertaining family and friends or relaxing poolside, this outdoor space is sure to be a favourite. Numerous updates provide added comfort and peace of mind, including a new central air conditioning unit, f
$ 399,900
223 King Street, Wallaceburg, ON, N8A 1H4 house for sale | Listing ID 26019 | Royal LePage
View photo
House · for sale
$ 324,900
223 King Street, Wallaceburg, ON, N8A 1H4 house for sale | Listing ID 26019 | Royal LePage
Wyoming
· House
· Garden · Swimming pool · Parking
Wyoming · House · Garden · Swimming pool · Parking
Welcome to 223 King Street in Wallaceburg. This 4 bedroom, 1 bathroom home offers a functional layout with main floor laundry and 2 main floor bedrooms, making single-level living a possibility while still providing 2 additional bedrooms upstairs. The bright sunroom provides the perfect spot to enjoy your morning coffee, while the large backyard is made for summer entertaining with an above-ground pool, ample green space, and a detached single-car garage. Located just minutes from the scenic Sydenham River, you'll enjoy easy access to boating, kayaking, fishing, waterfront trails, and some of Wallaceburg's most popular community events, including the annual WAMBO festival and Sydenham Challenge Dragon Boat Festival. A great opportunity to enjoy small-town living with a strong sense of community and outdoor lifestyle. (Id: 27)
$ 324,900
9550 Meadowvale Line, Wallaceburg, ON, N8A 4L3 house for sale | Listing ID 26019 | Royal LePage
View photo
House · for sale
$ 524,900
9550 Meadowvale Line, Wallaceburg, ON, N8A 4L3 house for sale | Listing ID 26019 | Royal LePage
Wyoming
· House
Wyoming · House
Just under an acre of peaceful country living—where privacy comes standard and neighbours are nowhere within shouting distance. This fully renovated 2-storey home has been taken right back to the studs and rebuilt with today’s buyer in mind. Everything is done: new roof, windows, electrical, and HVAC—giving you the comfort of a modern home in a quiet rural setting. Inside, you’ll find a bright, stylish kitchen with updated finishes, new flooring throughout, and a smart layout that works for real life. Upstairs features convenient laundry, spacious bedrooms, and a beautiful primary retreat, while the finished lower level offers a playroom that could easily serve as an additional bedroom. A classic barn adds character to the property and enhances the country setting, though it will require some repair. An easement runs across the front of the barn, providing access for a neighbouring farmer to their field. A rare opportunity to enjoy a fully updated home in a peaceful rural location. (Id
$ 524,900
2132 Huron Shores Drive, Sarnia, ON, N7T 7H6 house for sale | Listing ID 26018 | Royal LePage
View photo
House · for sale
$ 1,990,000
2132 Huron Shores Drive, Sarnia, ON, N7T 7H6 house for sale | Listing ID 26018 | Royal LePage
Wyoming
· House
· Patio · Garden · Office room · Parking · Swimming pool · Cellar
Wyoming · House · Patio · Garden · Office room · Parking · Swimming pool · Cellar
An absolute luxury build, a true opportunity to capture nearly 6,000 square feet of finished living space for well below replacement cost. Incredible architecture with 10' ceilings throughout the main floor soaring to a 20' ceiling in the great room and custom built spiral staircase leading to the open upper gallery. Stunning kitchen with a butler's pantry. Main floor primary bedroom with ensuite and walk-in closet, main floor laundry, 3 bedrooms with 3 full bathrooms and walk-in closets on the upper level, as well as the rear office with 2nd floor patio. Basement is fully finished with 5th bedroom, family room, movie theatre, additional full bathroom and outside grade entrance to the backyard. Listen to the waves of Lake Huron as you enjoy your half acre property, which is fully fenced and features a sports pad with basketball net, electrical & natural gas lines for future pool, and an insulated & heated detached double car garage with rear lane access. (Id: 27)
$ 1,990,000

Get email alerts

Don't miss out: be the first to know about new properties

The alert was correctly created

On subscribing you accept the conditions of use and the privacy policy
Alert
Receive new ads in your inbox
Save this search
Receive alerts for new listings

We'll send you an email when we have new properties for: "Houses for sale in Wyoming"

The alert was correctly created

Get email alerts and be the first to see new listings
Required field
On subscribing I accept the terms of the privacy policy
Perfect! You'll soon start receiving new listings via email
Alert
Receive an email when we have new ads for Houses for sale in Wyoming
Save this search
Filters

Bedrooms

Area (sq.ft)

sq.ft
sq.ft

Price

$
$

Filter by property type

Bathrooms

Clear all filters
Receive notifications when new entries are published.