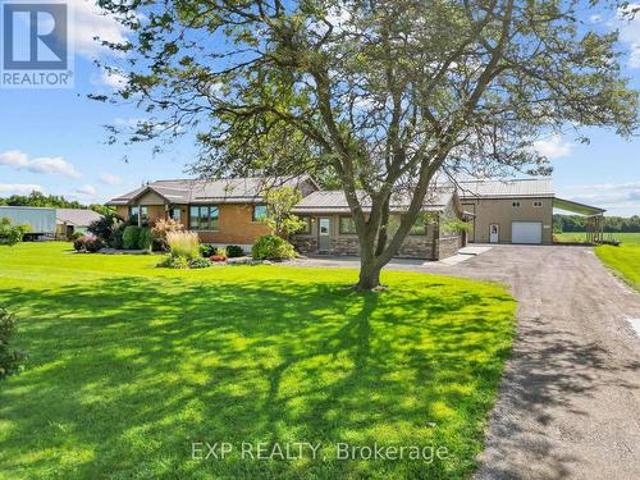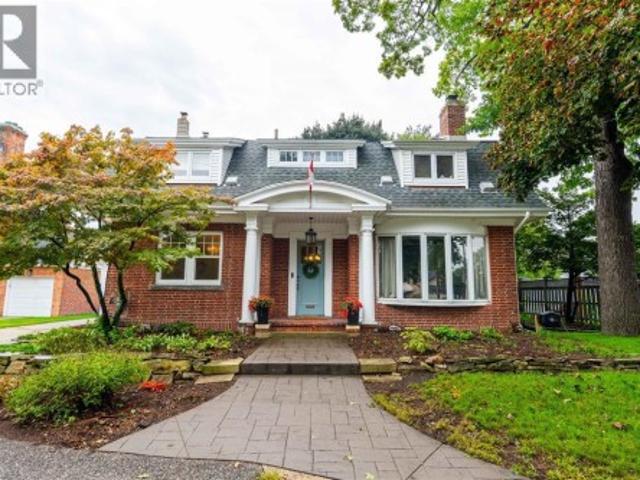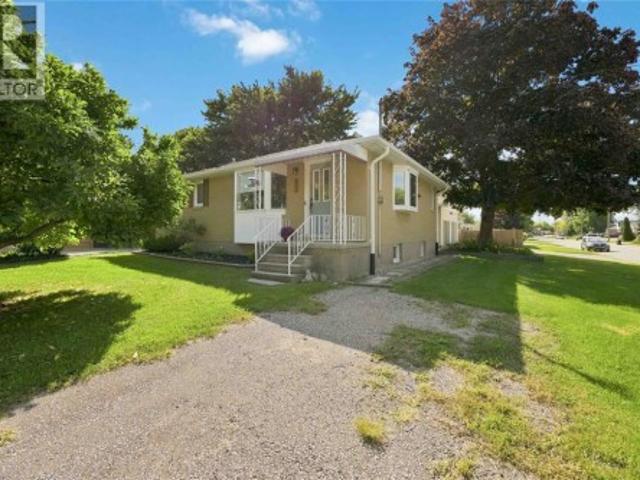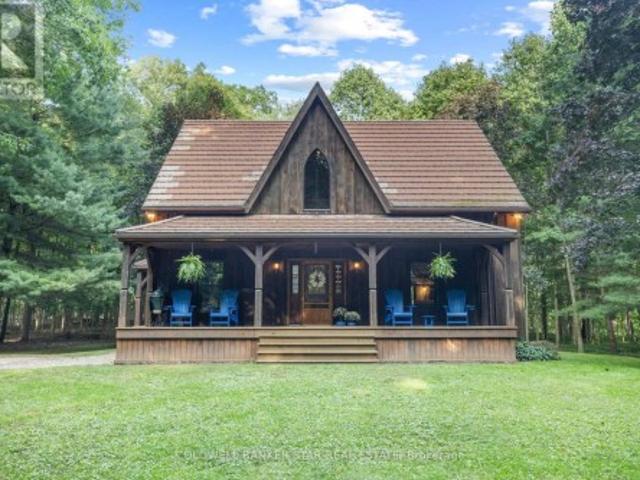
577 houses for sale in Wyoming

353 Gables Avenue, Enniskillen, ON, N0N 1R0 house for sale | Listing ID 26021 | Royal LePage
View photo
House · for sale
$ 529,900
Updated
353 Gables Avenue, Enniskillen, ON, N0N 1R0 house for sale | Listing ID 26021 | Royal LePage
Wyoming
· House
· Cellar
Wyoming · House · Cellar
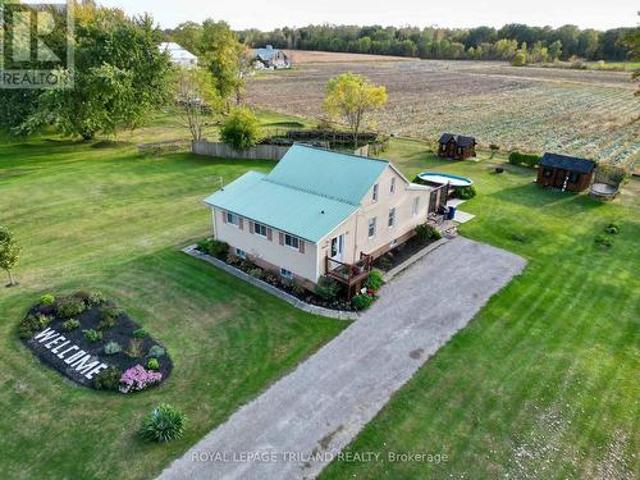
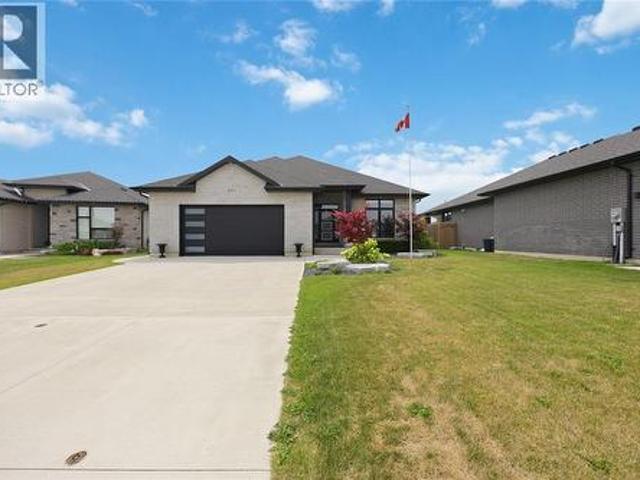
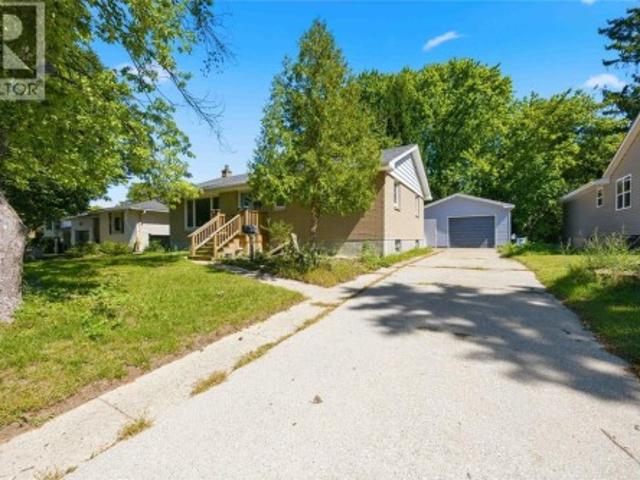
Immaculate 7 year old bungalow. Great location in petrolia. Quiet cul de sac lot, no thru street. Retirement style subdivision. Mature private lot fenced on south and west side. Well built storage shed. Coverd front porch. OVER 70,000.00 in recent upgades including paint, flooring, custom blinds and more. See listing agent for full details. Mainfloor laundry including newer stackable washer dryer and tub. 2 large bedrooms with walk in closets and ensuite. Full basement with 2 large rooms plus storage, bedroom and new bathroom. Some rooms are partially finished. Move in condition flexible closing date. (Id: 27)
$ 529,900
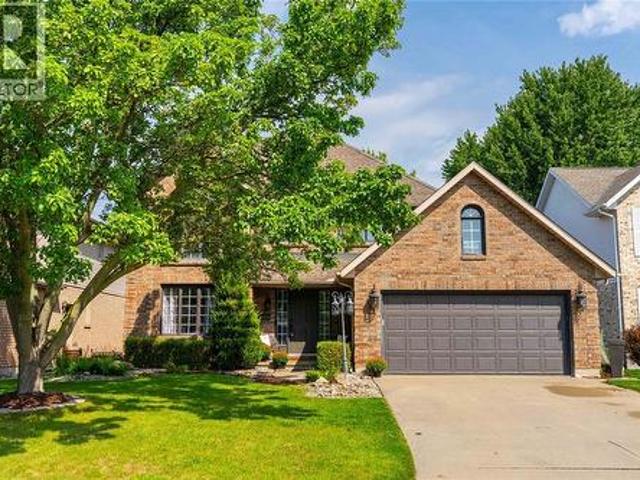
2718 Sandfield Crescent, Sarnia, ON, N0N 1C0 house for sale | Listing ID 26021 | Royal LePage
View photo
House · for sale
$ 659,000
2718 Sandfield Crescent, Sarnia, ON, N0N 1C0 house for sale | Listing ID 26021 | Royal LePage
Wyoming
· House
· Garden · Parking · Deck · Air conditioning
Wyoming · House · Garden · Parking · Deck · Air conditioning
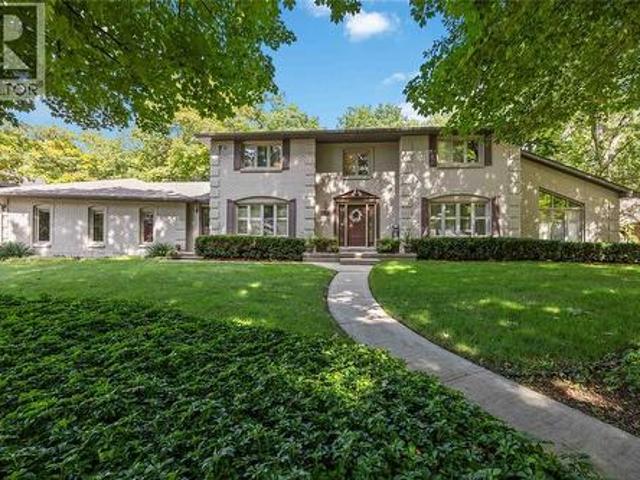
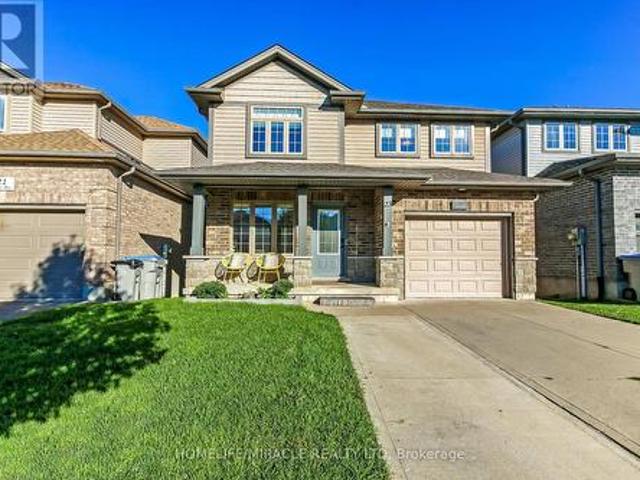
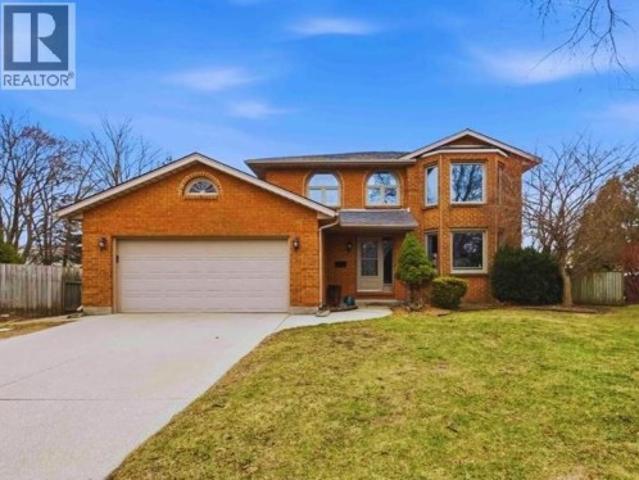
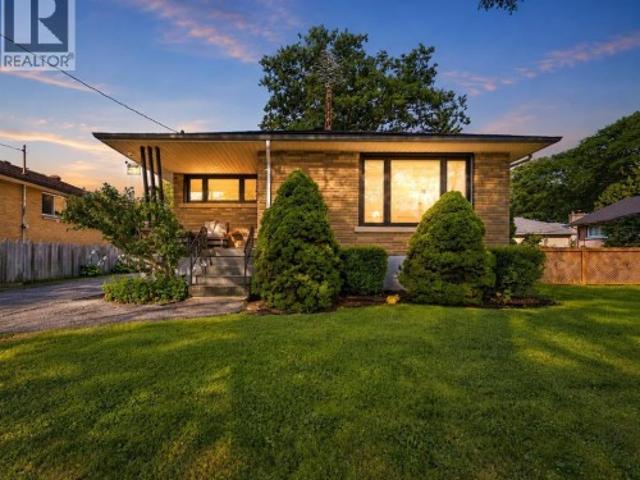
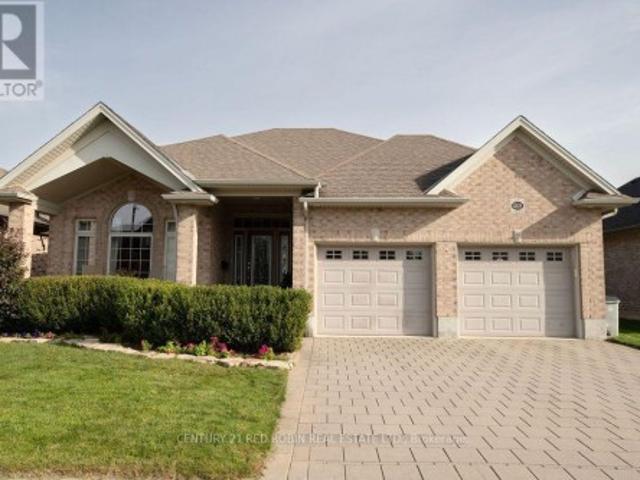
Welcome to 2718 Sandfield Crescent, a spacious brick two storey family home tucked away on a quiet crescent in the sought after lakeside commute of Bright's Grove. Offering four bedrooms upstairs and 2.5 bathrooms, including a private ensuite off the primary bedroom, there is plenty of room for the whole family. Outside the beautifully landscaped yard welcomes you home, white the 120-foot-deep lot features a deck and firepit area perfect for gathering on summer nights. Additional highlights include a double car garage, modern wood staircase, new carpeting upstairs and downstairs, plus a new furnace, central air and hot water tank. A wonderful family home in a location you'll love. (Id: 27)
$ 659,000
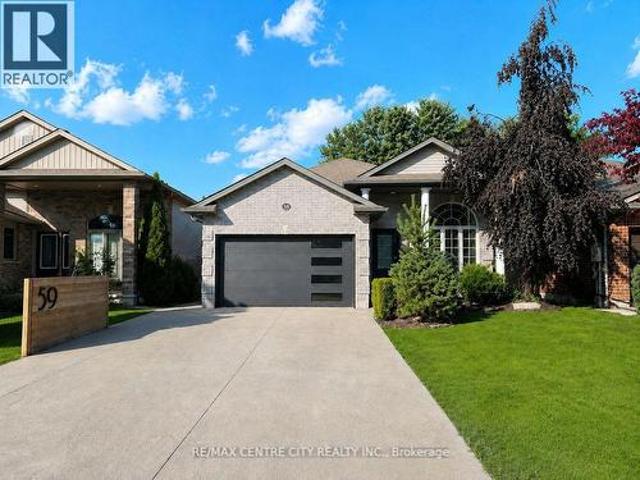
59 Bridle Path, Strathroy Caradoc Sw, ON, N7G 4K3 house for sale | Listing ID X13775 | Royal LePage
View photo
House · for sale
$ 679,000
Updated
59 Bridle Path, Strathroy Caradoc Sw, ON, N7G 4K3 house for sale | Listing ID X13775 | Royal LePage
Wyoming
· House
· Garden · Office room · Fireplace · Parking
Wyoming · House · Garden · Office room · Fireplace · Parking
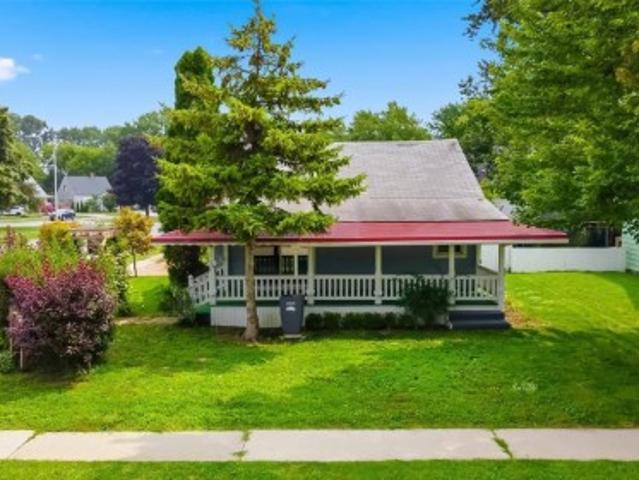
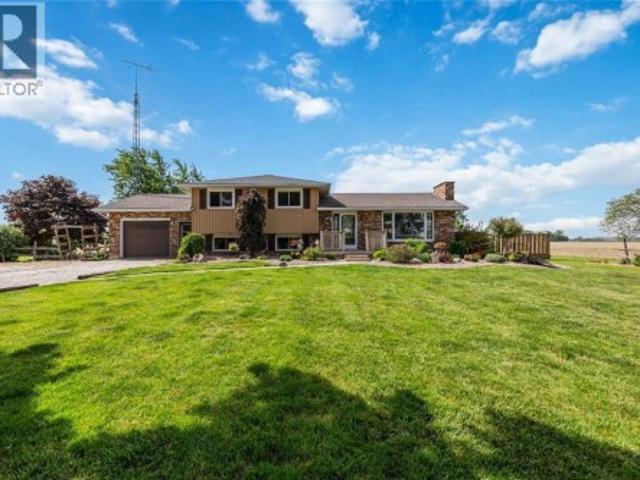
Welcome to 59 Bridle Path, a better-than-new raised bungalow located in Strathroy's desirable Saxonville Estates. This move-in-ready 2-bed, 2-bath home is set on an established, tree-lined street and offers a bright, open-concept layout designed for comfortable living. The main floor features two spacious bedrooms, a full bathroom, and an inviting living area with fireplace that flows seamlessly into the beautiful white kitchen with quartz waterfall countertop and an adjoining dining area, creating an ideal setting for family gatherings and entertaining. The lower level features high ceilings, a second full bathroom, a versatile bonus room ideal for a home office, study area, creative nook or organized storage, a dedicated laundry area, and a convenient walk-up to the backyard, offering excellent potential for future finished living space. Step outside to enjoy the home's impressive curb appeal, wide double driveway, and attached two-car garage/workshop with gas supply for a heater, pl
$ 679,000
26 Arthur Street, Lambton Shores Forest, ON, N0N 1J0 house for sale | Listing ID X13772 | Royal LePage
View photo
House · for sale
$ 539,900
26 Arthur Street, Lambton Shores Forest, ON, N0N 1J0 house for sale | Listing ID X13772 | Royal LePage
Wyoming
· House
· Garden · Fireplace · Deck
Wyoming · House · Garden · Fireplace · Deck
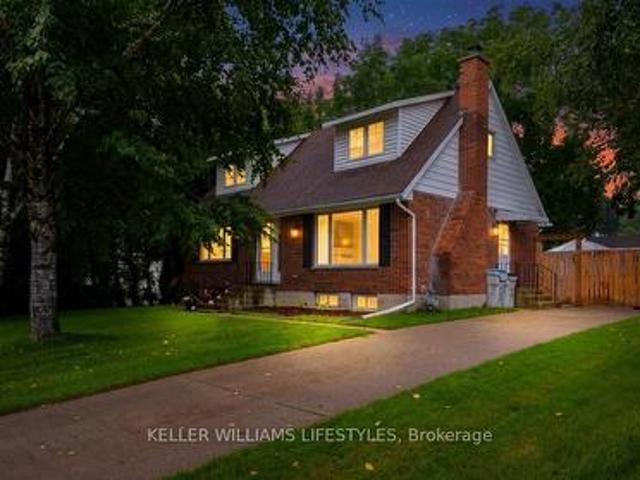
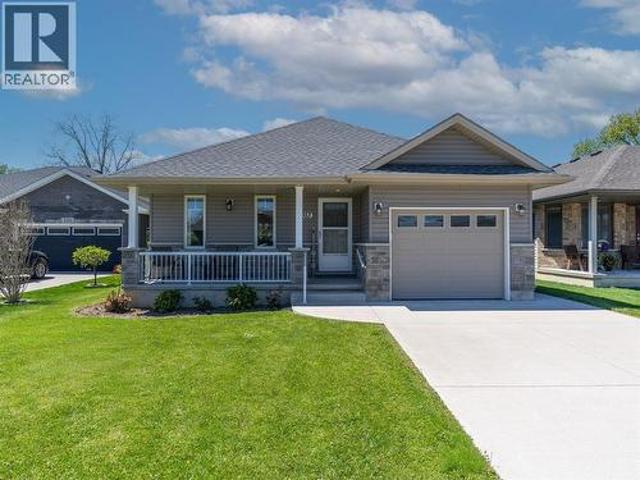
If you love the look of a new build but want something with character, personality, and a more approachable price point, 26 Arthur Street is worth a look. Beautifully refreshed throughout the last couple of years, this 4-bedroom, 2-full-bath home blends modern updates with the charm and character that give it a feeling all its own. The kitchen is bright and stylish with white cabinetry, quartz countertops, light flooring, and direct access to the deck, creating an easy setup for everyday living and entertaining. A built-in fireplace feature wall creates a striking focal point in the living room, while tasteful millwork details on the walls add warmth, texture, and character throughout the home. Modern tones and carefully selected finishes give the space a fresh, cohesive feel while maintaining its inviting personality. The lower level adds a cozy recreation space that's perfect for movie nights, relaxing, or gathering with family and friends. Outside, the fully fenced backyard offers p
$ 539,900
67 Clarence Street, Strathroy Caradoc Se, ON, N7G 1H2 house for sale | Listing ID X13778 | Royal LePage
View photo
House · for sale
$ 349,900
67 Clarence Street, Strathroy Caradoc Se, ON, N7G 1H2 house for sale | Listing ID X13778 | Royal LePage
Wyoming
· House
Wyoming · House
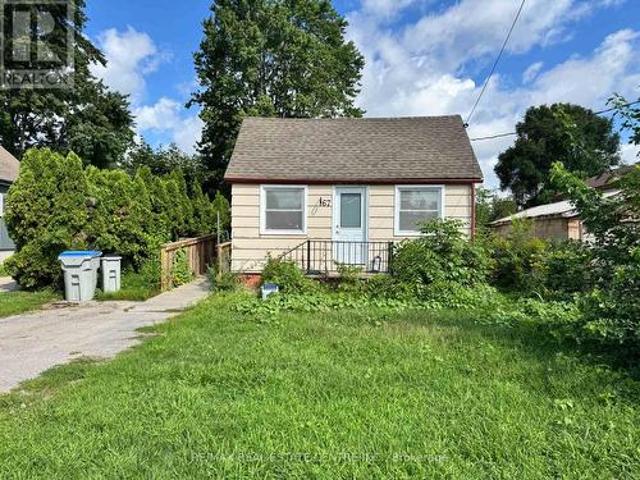
Welcome home to this charming 3 bedroom, 1.5 bathroom bungalow in the heart of Strathroy. Step inside to a spacious living room at the front of the home, where warm and inviting natural sunlight streams in throughout the day. Flow through to the kitchen, then to the dining area and family room, providing a flexible living space for a play room, movie nights with friends, or just more room for the family to gather and entertain. The 157-foot deep lot with shed offers versatility for gardeners, hobbyists, or anyone who values room to roam outdoors. The unbeatable location is a prime feature of this home. You'll find grocery stores, shops, and restaurants just a stroll away, with downtown Strathroy's ambience and amenities equally walkable. Nature lovers will appreciate easy access to Alexandra Park and the scenic trails and green space of the Strathroy Conservation Area. Perfect for morning walks, weekend hikes, or simply unwinding in nature. Need to commute or explore the city? London i
$ 349,900
1876 Clarence Street, Sarnia, ON, N7X 1C8 house for sale | Listing ID 26022 | Royal LePage
View photo
House · for sale
$ 1,599,000
1876 Clarence Street, Sarnia, ON, N7X 1C8 house for sale | Listing ID 26022 | Royal LePage
Wyoming
· House
· Garden · Parking · Swimming pool
Wyoming · House · Garden · Parking · Swimming pool
Welcome to this impressive 5 bedroom, 4 bathroom home, ideally located on a quiet cul de sac just minutes from beautiful blackwell beach and lake huron. Designed for family living and entertaining, this spacious home offers a triple car garage, fully landscaped fenced yard, inground pool, hot tub, gazebo and gas bbq hookup creating your own backyard retreat. Freshly painted throughout, the home features modern vinyl and ceramic flooring and a convenient mainfloor in-law suite perfect for extended family or guests. The spacious primary bedroom offers a large walk in closet and private ensuite. Numerous updates include the roof, soffits, fascia and eavestrough along with inground sprinkler and alarm systems. Enjoy easy access to the howard watson nature trail and the nearby lake while still being close to everyday amenities. All appliances are included, featuring a built in microwave combo plus a 6 burner dual fuel stove and oven. A wonderful opportunity to own a spacious, move in ready
$ 1,599,000
23 Willis Avenue, Strathroy Caradoc, ON, N7G 0B6 house for sale | Listing ID X13777 | Royal LePage
View photo
House · for sale
$ 615,000
23 Willis Avenue, Strathroy Caradoc, ON, N7G 0B6 house for sale | Listing ID X13777 | Royal LePage
Wyoming
· House
· Garden · Office room · Cellar
Wyoming · House · Garden · Office room · Cellar
Welcome to this beautifully maintained 4-bedroom, 3-bathroom, carpet-free home featuring a bright and functional layout with recent updates throughout. The kitchen offers a fresh, modern feel with elegant quartz countertops, combining style and practicality for everyday living. Backing onto a private ravine lot, this property provides a peaceful and picturesque setting with added privacy and a wonderful connection to nature-a rare feature that truly sets this home apart. The fully fenced backyard offers a private and secure outdoor space, ideal for families, pets, and enjoying the natural surroundings. The walk-out basement with a separate entrance adds valuable flexibility and can be ideal for extended family, guests, a home office, or potential mortgage-helper/income opportunities. With its thoughtful layout, scenic ravine backdrop, fully fenced yard, and versatile lower level, this home is an excellent choice for first-time buyers or families seeking comfort, privacy, and added valu
$ 615,000
37 Broadway Street, Newbury, ON, N0L 1Z0 house for sale | Listing ID X13777 | Royal LePage
View photo
House · for sale
$ 575,000
37 Broadway Street, Newbury, ON, N0L 1Z0 house for sale | Listing ID X13777 | Royal LePage
Wyoming
· House
· Deck · Swimming pool · Air conditioning · Cellar
Wyoming · House · Deck · Swimming pool · Air conditioning · Cellar
Welcome to 37 Broadway Street in the charming town of Newbury-a home where pride of ownership shines through every detail. This beautifully maintained and professionally decorated property sits on a stunning landscaped lot, featuring a spacious rear deck that leads to an above-ground pool, a cozy gazebo, and a 2025 generator for peace of mind. The layout includes a main floor bedroom, two additional bedrooms on the second level, and a large master retreat in the fully finished basement. Recent upgrades include newer doors and storm doors (2020/2021), front and rear decks (2021/2020), central air (2021), and are freshed kitchen (2016) with updated backsplash and sparkling grout (2021). The upper bedrooms feature charming ceiling décor (2021), carpet and the main floor bathroom boasts modern finishes including a new shower and vinyl flooring (2021). A clever addition of a pantry under the stairs enhances functionality. The lower level offers a separate entrance from the deck, leading int
$ 575,000
1977 Winslow Close, Sarnia, ON, N0N 1C0 house for sale | Listing ID 26022 | Royal LePage
View photo
House · for sale
$ 719,900
1977 Winslow Close, Sarnia, ON, N0N 1C0 house for sale | Listing ID 26022 | Royal LePage
Wyoming
· House
· Garden
Wyoming · House · Garden
Spacious family home in great location. 3+1 bedrooms offering generous sized rooms and plenty of comfortable living space. The inviting kitchen features a large island, perfect for meal preperation, casual dining, and entertainng family and friends. Enjoy the convenience of being close to shopping, schools, and beautiful nature trails, making every day living both practical and enjoyable. The private backyard provides a peaceful outdoor retreat for entertaining or enjoying time with the family. One of the vendors is a licensed real estate agent in the province of ontario. (Id: 27)
$ 719,900
146 Dearing Drive, South Huron Stephen, ON, N0M 1T0 house for sale | Listing ID X13777 | Royal LePage
View photo
House · for sale
$ 899,900
146 Dearing Drive, South Huron Stephen, ON, N0M 1T0 house for sale | Listing ID X13777 | Royal LePage
Wyoming
· House
· Deck
Wyoming · House · Deck
Price is including new hst rebate for agreements signed between april 1 2026 to march 31st 2027 for principal residence homes. Premium Lot on the Woods, this Stunning MAUVE Model can be built by Magnus HOMES in. *Come to our NEW Model (Bungalow) in Sol Haven Grand Bend or for 2 Storey Model see 72 Allister Drive in Kilworth Heights III (Sat/Sun 2-4pm). Tasteful Elegance. This 1675 sqft One floor Magnus MAUVE Model (is less $125K on a 50 ft standard lot) New Sol Haven sub-division in Grand Bend. Stunning Spacious Great room with Vaulted ceilings, lots of windows light up the open concept Family/Eating area & kitchen with sit-around Island. Great room, walk-out to the deck area for outdoor dinners overlooking woods. 2 bedrooms & 2 baths on the main floor and premium Engineered hardwoods throughout, ceramic in Baths & custom glass showers! Many models to choose with larger lot sizes and premium choices as well. *PHOTOS of other Magnus Built homes and MODELS! Handy side entrance with stair
$ 899,900
403 Bayhill Drive, St Clair, ON, N0N 1G0 house for sale | Listing ID 26022 | Royal LePage
View photo
House · for sale
$ 784,900
403 Bayhill Drive, St Clair, ON, N0N 1G0 house for sale | Listing ID 26022 | Royal LePage
Wyoming
· House
· Fireplace
Wyoming · House · Fireplace
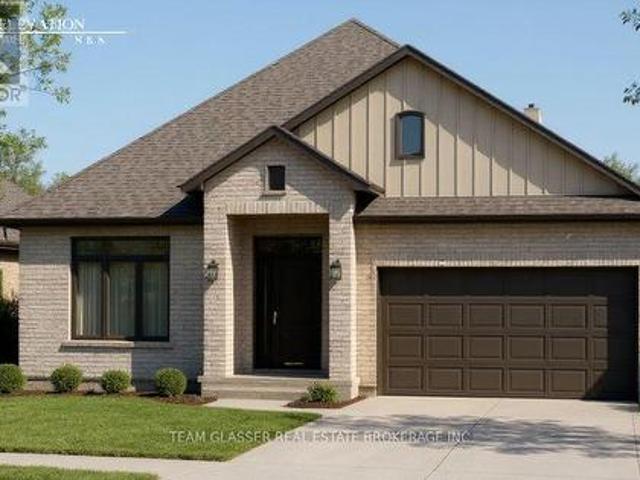
Welcome to this stunning all-brick bungalow, built in 2023 and tucked away on a quiet cul-de-sac in a desirable neighbourhood. Offering 2+2 bedrooms, 3 full bathrooms, and exceptional finishes throughout, this home combines modern luxury with everyday comfort. Step inside to a bright, open-concept layout designed for both entertaining and family living. The spacious primary suite is a true retreat, featuring a large walk-in closet, beautiful natural wood beams that add warmth and character, and a spa-inspired ensuite complete with a custom glass shower, relaxing soaker tub, double vanity, and elegant quartz countertops. The fully finished lower level provides the perfect space for extended family or overnight guests, offering two additional bedrooms, a spacious recreation room with a cozy gas fireplace, and a full bathroom with a walk-in shower. Outside, you'll love the covered back porch, already wired for a TV and equipped with a gas BBQ hookup—creating the perfect outdoor living spa
$ 784,900
57 Vimy Crescent, Sarnia, ON, N7S 1J7 house for sale | Listing ID 26022 | Royal LePage
View photo
House · for sale
$ 549,000
57 Vimy Crescent, Sarnia, ON, N7S 1J7 house for sale | Listing ID 26022 | Royal LePage
Wyoming
· House
· Parking · Deck
Wyoming · House · Parking · Deck
An exceptional residence, nestled on a quiet, canopy-covered crescent, this extensively renovated 3-bedroom, 2-full-bathroom home offers a sophisticated blend of modern design and meticulous attention to detail. Thoughtfully updated since 2022, the stunning kitchen features custom cabinetry, stainless steel appliances and farmhouse sink, striking matte-black quartz countertops, elegant gold fixtures with pot filler and vented range hood. The home showcases all new tinted, double-pane crank and awning style windows, beautiful new hardwood flooring, lighting fixtures, pot lights, and custom window coverings. Further enhancements include a custom French door, new hardwood stairs, wood-plank ceramic tile and sump pump with battery backup. Step outside to the beautifully appointed composite covered deck with privacy roller shade, exterior lighting and BBQ gas line. The heated detached double garage features a high-grade epoxy floor, completing this exceptional move-in-ready home. (Id: 27)
$ 549,000
641 Maple Avenue, Sarnia, ON, N7T 4H7 house for sale | Listing ID 26022 | Royal LePage
View photo
House · for sale
$ 289,900
641 Maple Avenue, Sarnia, ON, N7T 4H7 house for sale | Listing ID 26022 | Royal LePage
Wyoming
· House
Wyoming · House
Welcome to 641 Maple Street, a cute and inviting home nestled in Sarnia’s Tree Streets. This 2-bedroom, 1-bathroom home offers a great opportunity for first-time buyers, downsizers, or investors looking to add a property to their portfolio. One of the standout features is the beautiful covered front porch — the perfect spot to sit out and relax. Inside, the home offers a comfortable and functional layout with plenty of potential to make it your own. Located close to neighbourhood amenities, parks, schools, shopping, and all that Sarnia has to offer, 641 Maple Street is a home with plenty of possibilities. Whether you’re looking for your first home, a manageable space to downsize into, or an investment opportunity, this home is worth a look! Come see 641 Maple Street for yourself! (Id: 27)
$ 289,900
2468 Hamilton Road, Sarnia, ON, N0N 1C0 house for sale | Listing ID 26022 | Royal LePage
View photo
House · for sale
$ 799,900
2468 Hamilton Road, Sarnia, ON, N0N 1C0 house for sale | Listing ID 26022 | Royal LePage
Wyoming
· House
· Garden · Swimming pool · Air conditioning · Cellar
Wyoming · House · Garden · Swimming pool · Air conditioning · Cellar
Beach in the morning, pool in the afternoon, hot tub in the evening! Welcome to your Bright's Grove oasis! This classic 2-storey, 4-bedroom brick home sits on a generous lot just steps from Lake Huron, with deeded beach access nearby. The main floor was renovated in 2025, featuring a professionally designed kitchen by Sarnia Cabinets with quartz countertops, incredible storage with floor-to-ceiling pantries and a large island. Fresh paint, trim and light oak LVP complete the bright, modern space, while the bedrooms feature hardwood floors. Outside, enjoy a very private backyard with a separately fenced 16x32 saltwater pool (new in 2021). Major updates include roof, furnace, A/C, windows and front door, all within the last 10 years. Additional updates include LVP, paint & trim in the basement, roughed-in bathroom, new carpet on the stairs to the second floor and a refreshed main-floor bathroom. Close to schools, Grove Plaza and amenities. Bright's Grove living at its best! (Id: 27)
$ 799,900
1229 Mike Weir Drive Unit# 1, Sarnia, ON, N0N 1C0 house for sale | Listing ID 26021 | Royal LePage
View photo
House · for sale
$ 879,900
1229 Mike Weir Drive Unit# 1, Sarnia, ON, N0N 1C0 house for sale | Listing ID 26021 | Royal LePage
Wyoming
· House
· Garden · Fireplace · Cellar
Wyoming · House · Garden · Fireplace · Cellar
Welcome to Mike Weir Dr. A very prestigious community, offering you golf, dining, entertainment, trail, beach, exercise, tennis & FUN. This community is close to schools, shopping, drug store, restaurants & the beach. With all this, who could ask for anything more? Well, here it is! This 2+1 bedroom, 3 bathroom home is truly going to impress. This was the 2009 Dream Home, & is now being offered for lease. If this is what you're looking for, call. Master bedroom with 5 pc ensuite with heated floor, & walk-in closet. A gourmet kitchen with huge granite island large enough to gather a family around or guests. Lounge in the great room by the fireplace or read in the sunroom gazing out into your private, back yard oasis. This home will not disappoint, it offers high ceilings & high end finishes. Time to get away! Go choose a bottle of wine from your very own wine cellar or tackle that project in your workshop. This home & location offers the best lifestyle from Golf to Beach! 24 hour notice
$ 879,900
9221 Hickory Drive, Strathroy Caradoc, ON, N7G 3H3 house for sale | Listing ID X13774 | Royal LePage
View photo
House · for sale
$ 1,049,000
9221 Hickory Drive, Strathroy Caradoc, ON, N7G 3H3 house for sale | Listing ID X13774 | Royal LePage
Wyoming
· House
· Patio · Cellar
Wyoming · House · Patio · Cellar
1.301 ACRES with A1 Zoning. Country privacy meets unbeatable convenience on this extensively updated property, just 1 minute to the 402 and 4 minutes to downtown Strathroy. The bright and open living area is wrapped in windows on all sides, framing sweeping farmland views in every direction, giving you that rare sense of space and calm the moment you walk through the door. Inside, the home is warm, relaxed, and truly turn-key after years of thoughtful improvements including a refreshed kitchen (2026), new windows and patio door (2023), steel roof (2023), spray foam insulation, Hardiboard and stone exterior (2023), and a beautifully renovated primary suite privately positioned away from the kids rooms and complete with heated bathroom floors. The fully finished basement (2021) gives the whole family room to spread out and unwind. Outside, the showstopper is the massive 50x60 ft shop built in 2018, featuring 16 ft ceilings, a car lift hoist, wrap-around mezzanine with 7 ft height and ele
$ 1,049,000
291 London Road, Sarnia, ON, N7T 4W2 house for sale | Listing ID 26022 | Royal LePage
View photo
House · for sale
$ 699,900
291 London Road, Sarnia, ON, N7T 4W2 house for sale | Listing ID 26022 | Royal LePage
Wyoming
· House
· Garden · Fireplace · Swimming pool · Parking · Air conditioning · Cellar
Wyoming · House · Garden · Fireplace · Swimming pool · Parking · Air conditioning · Cellar
They simply don’t make homes like this anymore. From the grand front foyer and impressive staircase to the hardwood floors, fireplaces, exposed beams and beautiful original details, 291 London Road is filled with timeless character. Generous living spaces and oversized rooms are found throughout, including three bedrooms upstairs, two ensuites and an impressive primary retreat with a spacious walk-in closet. An additional lower-level bedroom offers even more flexibility. Outside, the expansive backyard is its own private escape with an inground pool, pool house and plenty of space to entertain. Complete with an attached garage and an incredible amount of room inside and out, this is a home you truly need to experience in person. Updates include sunroom and upper hall windows (2015), new pool shed and fence (2017), basement partial wall and structural beam installed (2018), pool pump (2019), new ensuite bathroom and dressing room (2020), new 35000 btu mini split heater/AC (2021), new at
$ 699,900
453 Bentinck Street, St Clair, ON, N0N 1G0 house for sale | Listing ID 26022 | Royal LePage
View photo
House · for sale
$ 449,900
453 Bentinck Street, St Clair, ON, N0N 1G0 house for sale | Listing ID 26022 | Royal LePage
Wyoming
· House
· Patio · Garden · Parking
Wyoming · House · Patio · Garden · Parking
Welcome to 453 Bentick St! This move-in ready brick bungalow, located in the family-friendly community of Corunna, features 3 bedrooms, a main floor 4 pc bath (2022), a BRAND NEW 3 pc bath on the lower level (2026), updated living spaces, and a bright, spacious 4-season sunroom addition. Outside, you'll find a huge 24x24 heated & insulated double car garage with a loft, a spacious patio area for entertaining, and a 165' deep lot with fenced yard. Other recent updates include: new eavestroughs (2025), sunroom patio door (2023), updated flooring (2024), partial fencing (2025). Don't miss your chance to view this beautiful home! (Id: 27)
$ 449,900
26034 Kerwood Road, Adelaide Metcalfe, ON, N7G 3H5 house for sale | Listing ID X13764 | Royal LePage
View photo
House · for sale
$ 1,000,000
26034 Kerwood Road, Adelaide Metcalfe, ON, N7G 3H5 house for sale | Listing ID X13764 | Royal LePage
Wyoming
· House
· Cellar
Wyoming · House · Cellar
A rare riverfront country retreat. 9.9 acres, 2,200 ft on sydenham river & a hand-crafted timber frame home! Welcome to an extraordinary 9.9 acre private oasis where nature, adventure, serenity and convenience come together. Featuring approximately 2,200 ft on Sydenham River frontage winding along the perimeter, plus 1.5 km of trimmed woodland trails and a beautifully crafted timber frame (post-and-beam) home, this is the ultimate four-season lifestyle property. Soaring 30-ft cathedral ceilings, upper lofts overlooking the family room and expansive windows showcasing forest views from every room create a warm and inspiring connection to nature. Offering 3+ bedrooms, 2.5 bathrooms, a metal roof, timeless interior luxury and unfinished full basement with wood stove and additional stove rough-in on the main level. Outside, your private playground awaits: hiking, cross-country skiing, snowshoeing, kayaking, paddle boarding and tubing are all at your doorstep. An easy-access level kayak lau
$ 1,000,000
1596 Holden Drive, Sarnia, ON, N7S 6G4 house for sale | Listing ID 26021 | Royal LePage
View photo
House · for sale
$ 919,950
1596 Holden Drive, Sarnia, ON, N7S 6G4 house for sale | Listing ID 26021 | Royal LePage
Wyoming
· House
· Garden · Office room · Fireplace · Deck · Cellar
Wyoming · House · Garden · Office room · Fireplace · Deck · Cellar
1596 Holden Drive is ideally nestled on a half-acre estate lot in one of Sarnia’s most sought-after upscale family neighbourhoods. This immaculate bungalow impresses from the moment you arrive, with a charming façade framed by beautiful gardens, mature trees and an established setting. Inside, the bright and airy main floor offers a thoughtfully designed layout, including a separate bedroom wing that provides welcome privacy from the home’s principal living spaces. There are 4 bedrooms in total, including a private primary retreat with a spacious 4-piece ensuite and garden doors leading directly to the deck. The main floor also features a backyard-facing family room with a cozy gas fireplace, an open-concept kitchen and dinette overlooking the property with direct deck access, a conveniently located home office away from the bedrooms, and generous living and dining spaces with plenty of room for memorable family gatherings. The expansive unfinished basement is a blank canvas with incre
$ 919,950
463 Althouse Court, Sarnia, ON, N7S 6C7 house for sale | Listing ID 40861 | Royal LePage
View photo
House · for sale
$ 699,000
463 Althouse Court, Sarnia, ON, N7S 6C7 house for sale | Listing ID 40861 | Royal LePage
Wyoming
· House
· Office room · Gym · Cellar
Wyoming · House · Office room · Gym · Cellar
Charming Bungalow in a Sought-After Sarnia Location! Welcome to this beautiful bungalow ideally situated in one of Sarnia’s desirable areas, conveniently close to Lambton College, shopping, restaurants, parks, and everyday amenities. Offering comfortable main-floor living with 3 bedrooms, 2 full bathrooms one upstairs and one in the basement, and convenient main-floor laundry, this home is an excellent opportunity for families, first-time buyers, or investors. The basement offers two bonus rooms plus a generous unfinished area, providing plenty of opportunity to create additional living space, a home office, recreation room, gym, or whatever best suits your needs. Bring your vision and personal touches to make the lower level truly your own. Major updates include a new roof in 2026 and a furnace replaced in 2016, offering added peace of mind. With its sought-after location, functional layout, and excellent potential, this home is one you won’t want to miss! (Id: 27)
$ 699,000
1293 Severin Drive South, Sarnia, ON, N7S 2B9 house for sale | Listing ID 26021 | Royal LePage
View photo
House · for sale
$ 529,900
1293 Severin Drive South, Sarnia, ON, N7S 2B9 house for sale | Listing ID 26021 | Royal LePage
Wyoming
· House
· Garden · Fireplace · Air conditioning
Wyoming · House · Garden · Fireplace · Air conditioning
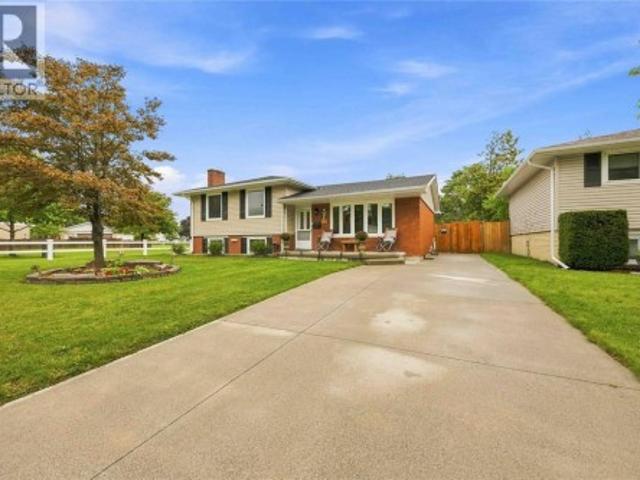
Welcome to 1293 Severin Drive South! Located on a quiet, north-end cul-de-sac that backs directly onto Linden Park's tennis courts, this well-maintained split-level home is truly move-in ready. The spacious living room and lower rec room are bright and painted in neutral tones with large, newer windows throughout. This lovely home features a huge primary bedroom with three closets, two updated bathrooms, and abundant natural Light. Recent updates includes, central air'23, roof 23', all windows replaced 20', and a beautifully finished 3-season sunroom 25'. All appliances are included. The lower level boasts a granny suite, a large rec room with a natural gas fireplace'26, and a 3rd and 4th bedroom — perfect for extended family or extra living space. Step through the sunroom to a beautifully landscaped, fully fenced backyard complete with a large storage shed and an in-ground sprinkler system. This is an exceptional value-packed home! (Id: 27)
$ 529,900
1211 Giffel Road, Sarnia, ON, N7S 3K3 house for sale | Listing ID 26021 | Royal LePage
View photo
House · for sale
$ 549,900
1211 Giffel Road, Sarnia, ON, N7S 3K3 house for sale | Listing ID 26021 | Royal LePage
Wyoming
· House
· Patio · Garden · Office room · Parking · Air conditioning · Cellar
Wyoming · House · Patio · Garden · Office room · Parking · Air conditioning · Cellar
Updated, versatile and full of possibilities! This well-loved family home is situated in a desirable, established neighbourhood and offers plenty of living space and flexibility. The original three-bedroom layout has been expanded to include an additional living room, basement and two versatile rooms, perfect for bedrooms, an office, den or hobby space. Enjoy the large backyard and generous concrete patio, ideal for entertaining or relaxing outdoors. The extended one-car garage offers additional storage or workshop space, while the large driveway provides ample parking. Newer A/C adds to the home's comfort. Lovingly cared for and enjoyed by the same family for many years, this is a special home ready for its next chapter. (Id: 27)
$ 549,900
1232 Echo Road, Sarnia, ON, N7S 3K3 house for sale | Listing ID 26021 | Royal LePage
View photo
House · for sale
$ 399,900
Updated
1232 Echo Road, Sarnia, ON, N7S 3K3 house for sale | Listing ID 26021 | Royal LePage
Wyoming
· House
· Parking · Cellar
Wyoming · House · Parking · Cellar
A great opportunity to get into Sarnia’s North End at an affordable price point and make this home your own. Lovingly owned by the same family for over 60 years, this bungalow features 3 bedrooms on the main floor, an additional bedroom in the basement and a 4-piece main-floor bathroom. Recent improvements include updated flooring and plumbing, while the home’s roof was replaced within the last few years. The detached garage was extensively updated just last month with new siding, window, man door and rebuilt interior wall framing. Situated on an impressive 65 x 198 ft lot with plenty of outdoor space and within walking distance to both high school and public schools. With a great location, a large lot and plenty of potential, this is your chance to add your personal touches and enjoy North End living at a great price point. (Id: 27)
$ 399,900
187 Cobden Street, Sarnia, ON, N7T 3Z9 house for sale | Listing ID 26021 | Royal LePage
View photo
House · for sale
$ 269,900
187 Cobden Street, Sarnia, ON, N7T 3Z9 house for sale | Listing ID 26021 | Royal LePage
Wyoming
· House
· Office room · Cellar
Wyoming · House · Office room · Cellar
Move in ready 2 bed, 1 bath bungalow in central sarnia! Looking for a charming home with big potential? This central sarnia bungalow has been beautifully updated and is ready for its new owner! Highlights: completely move-in ready, brand-new bathroom featuring main-floor laundry, new flooring in bath bedrooms & kitchen + original hardwood in the living area, enclosed 18' x 6.8' front porch, upgraded high-efficiency furnace & plumbing. Huge potential in the basement: large staircase, high ceilings with space to easily add a rec room, home office, full bathroom and 2 extra bedrooms! Message today to arrange a viewing! (Id: 27)
$ 269,900
468 Macdonald Street, Strathroy Caradoc Ne, ON, N7G 0C8 house for sale | Listing ID X13760 | Royal LePage
View photo
House · for sale
$ 739,900
468 Macdonald Street, Strathroy Caradoc Ne, ON, N7G 0C8 house for sale | Listing ID X13760 | Royal LePage
Wyoming
· House
· Garden · Office room · Deck
Wyoming · House · Garden · Office room · Deck
Welcome to this quality-built Dwyer home located in the highly desirable north end of Strathroy! Meticulously maintained inside and out, this remarkable property displays true pride of ownership at every turn. The main level features gorgeous hardwood floors throughout a light-filled, open-concept floor plan. The inviting living room boasts a classy tray ceiling and a cozy gas fireplaceâ'perfect for relaxing evenings. The well-appointed kitchen features stunning granite countertops, abundant cupboard space, and a handy pantry. Steps away, the spacious dining area easily accommodates a family-sized table and overlooks the rear deck and yard. The primary bedroom suite offers ample space for a full furniture set, complete with a walk-in closet and a private 3-piece ensuite featuring a custom tile shower. Two additional generous bedrooms reside on the main level; the front-facing bedroom can also serve beautifully as a dedicated home office or secondary sitting room. A full 4-piece main ba
$ 739,900
176 Eastman Avenue, Strathroy Caradoc Nw, ON, N7G 3K1 house for sale | Listing ID X13758 | Royal LePage
View photo
House · for sale
$ 595,000
176 Eastman Avenue, Strathroy Caradoc Nw, ON, N7G 3K1 house for sale | Listing ID X13758 | Royal LePage
Wyoming
· House
· Cellar
Wyoming · House · Cellar
Large rural property! Spacious custom 4 bedroom home on a 1/3-acre lot at the edge of Strathroy with 3,500+ sq. Ft. above grade. The scale of this home provides outstanding versatility, making it suitable for multi-generational living, home-based work, large families or other flexible uses. Its large rooms and expansive layout allow the space to adapt to many different needs. The main floor offers a spacious layout with a large kitchen featuring an island and pantry, a formal dining room, family room, living room, a main-floor office currently used as a games room, and a generous foyer. There is a potential to add a main floor bedroom or 2 if more bedrooms are needed. All rooms throughout the home are oversized with excellent storage. The second level includes four large bedrooms, two full bathrooms, and a cheater ensuite. Each bedroom features oversized closet space. Unfinished basement ready for future development. Recent updates include front and back doors (2020), most windows (202
$ 595,000
2039 Burman Line, St Clair, ON, N0P 2R0 house for sale | Listing ID 26021 | Royal LePage
View photo
House · for sale
$ 649,000
2039 Burman Line, St Clair, ON, N0P 2R0 house for sale | Listing ID 26021 | Royal LePage
Wyoming
· House
· Garden · Fireplace · Swimming pool · Parking
Wyoming · House · Garden · Fireplace · Swimming pool · Parking
Welcome to country living at its finest. Situated on 1.17 acres and surrounded by open farmland, this beautifully maintained 3-bedroom, 1.5-bath side split offers the perfect combination of comfort, functionality, and peaceful rural living. The heart of the home is the stunning open-concept great room featuring a custom Alderwood kitchen with an oversized island, abundant cabinetry, and plenty of workspace for cooking, entertaining, and gathering with family and friends. The spacious living area is warmed by a cozy wood-burning fireplace, creating an inviting atmosphere year-round. Just off the main living space, the bright sunroom overlooks the private backyard and features a gas fireplace, making it the perfect place to relax and enjoy the changing seasons. Outside, you'll find a beautifully landscaped property designed for easy enjoyment, complete with maintenance-free gardens, mature apple trees, and an on-ground pool. The attached garage provides convenient inside access to the lo
$ 649,000
527 Devonshire Road, Sarnia, ON, N7V 2P4 house for sale | Listing ID 26021 | Royal LePage
View photo
House · for sale
$ 438,000
527 Devonshire Road, Sarnia, ON, N7V 2P4 house for sale | Listing ID 26021 | Royal LePage
Wyoming
· House
· Office room · Parking
Wyoming · House · Office room · Parking
One-floor living in an outstanding Sarnia location. Just steps from Canatara Park, you’ll have easy access to beach days, beautiful fall walks and winter pond skating, while the nearby Oak Acres shopping area offers plenty of everyday conveniences. This bright and welcoming home offers a comfortable layout with 3 bedrooms, a living room featuring cathedral ceilings, a kitchen and dining area, plus 1 additional flex space ready to suit your lifestyle. Whether you need a home office, workout space, hobby room or something else entirely, there is plenty of room to make it your own. The attached single garage adds even more convenience. Numerous updates have been completed, including the kitchen, bathroom, electrical panel, roof, plumbing and furnace along with newer appliances from Northend Appliance. Hardwood floors can also be found underneath the current flooring, offering another opportunity to personalize the space. Set on a wide lot in a wonderful neighbourhood, this home offers a g
$ 438,000
18 Mcnab Street, Strathroy Caradoc Se, ON, N7G 2E9 house for sale | Listing ID X13759 | Royal LePage
View photo
House · for sale
$ 724,900
18 Mcnab Street, Strathroy Caradoc Se, ON, N7G 2E9 house for sale | Listing ID X13759 | Royal LePage
Wyoming
· House
· Parking · Fireplace
Wyoming · House · Parking · Fireplace
18 McNab St, a beautifully built two-storey home on a sizeable lot completed in 2022 that combines a thoughtful layout, high quality finishes, and energy efficiency. The main floor includes a large formal dining space, a kitchen with a walk-in pantry, ample storage, and a 6ft island with waterfall quartz countertops. Directly off of the kitchen is the open concept dining area and living space built around an electric fireplace, and accent wall. The main floor also includes a 2-piece bathroom, laundry room with laundry chute, and 9ft ceilings throughout. Venturing upstairs, the 9 ft ceilings continue to include the 4-piece bathroom, 2 bedrooms, and the primary suite; including a walk-in closet, and a 5-piece ensuite with a freestanding tub, dual vanities, and a rainfall glassed shower. This home also features a long-lasting steel roof, energy-efficient triple-pane windows, and an insulated and panelled double garage with EV charging capabilities, providing year-round comfort and added p
$ 724,900

Get email alerts

Don't miss out: be the first to know about new properties

The alert was correctly created

On subscribing you accept the conditions of use and the privacy policy
Alert
Receive new ads in your inbox
Save this search
Receive alerts for new listings

We'll send you an email when we have new properties for: "Houses for sale in Wyoming"

The alert was correctly created

Get email alerts and be the first to see new listings
Required field
On subscribing I accept the terms of the privacy policy
Perfect! You'll soon start receiving new listings via email
Alert
Receive an email when we have new ads for Houses for sale in Wyoming
Save this search
Filters

Bedrooms

Area (sq.ft)

sq.ft
sq.ft

Price

$
$

Filter by property type

Bathrooms

Clear all filters
Receive notifications when new entries are published.