577 houses for sale in Wyoming

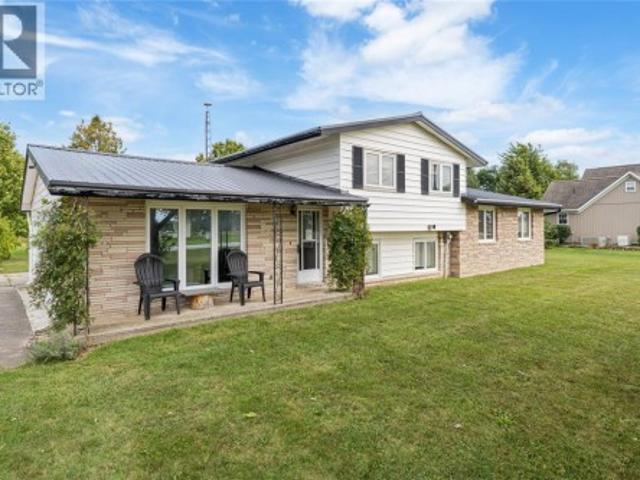
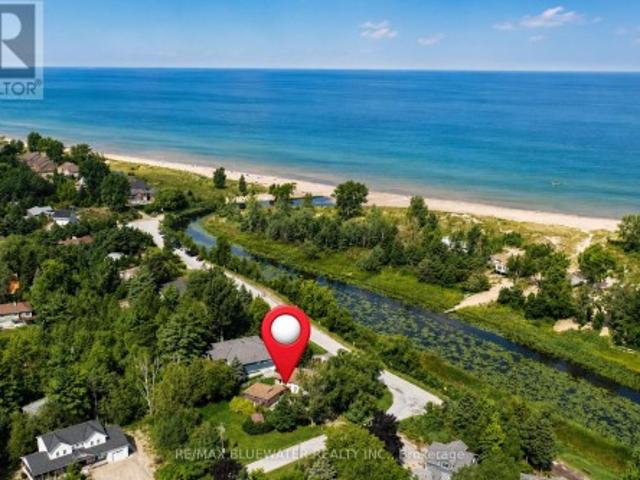
9997 Edward Street, Lambton Shores Port Franks, ON, N0M 2L0 house for sale | Listing ID X13751 | Royal LePage
View photo
House · for sale
$ 849,900
9997 Edward Street, Lambton Shores Port Franks, ON, N0M 2L0 house for sale | Listing ID X13751 | Royal LePage
Wyoming
· House
· Fireplace · Swimming pool · Deck · Parking
Wyoming · House · Fireplace · Swimming pool · Deck · Parking
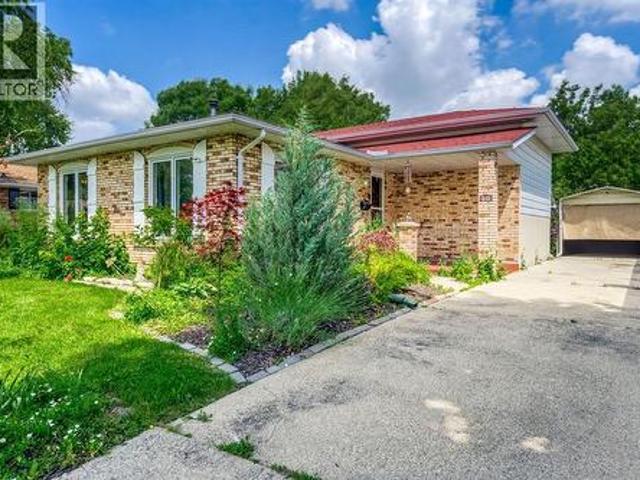
Welcome to 9997 Edward Street in Port Franks where you will find a raised bungalow with attached garage overlooking the creek leading to Lake Huron where an incredible private sandy beach is just a few steps away! Situated on a spacious corner lot with double wide driveway leading to oversized single garage. Stepping inside to the main floor is an open concept floorplan offering dining, living and kitchen. Living room with bay window for lots of natural light. Dining room with wood fireplace and stone surround with wood mantles. Updated kitchen offering lots of cabinetry, accent lighting, breakfast nook and views of the river while you clean dishes. From the great room enter the sunroom through the double doors. Spacious sunroom offers a private space to relax in the hot tub! From the sunroom step out onto the recently updated deck that allows for ample seating area. Deck has clear view of the river and nature making for an awesome spot to relax with that morning coffee or entertaining
$ 849,900
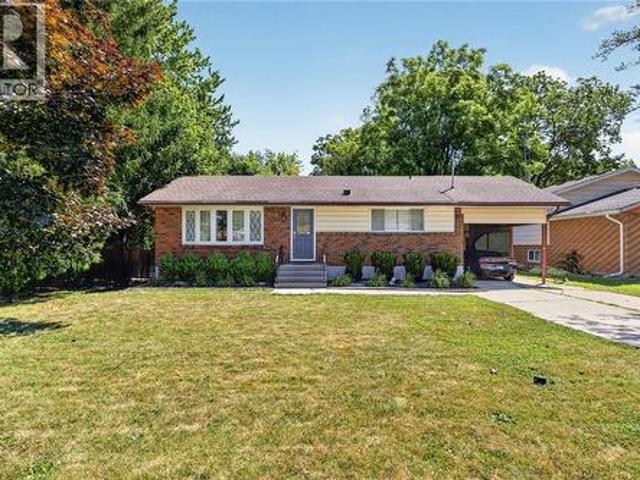
422 Metcalfe Street W, Strathroy Caradoc Sw, ON, N7G 1N7 house for sale | Listing ID X13751 | Royal LePage
View photo
House · for sale
$ 399,900
422 Metcalfe Street W, Strathroy Caradoc Sw, ON, N7G 1N7 house for sale | Listing ID X13751 | Royal LePage
Wyoming
· House
· Garden · Office room
Wyoming · House · Garden · Office room
Welcome to 422 Metcalfe Street West in Strathroy, a cozy and quaint 1-storey home that has been lovingly owned by the same family since 1987. Set on an impressive 63' x 170' lot, this charming property has plenty of room to enjoy inside and out. Enter through the enclosed front sunroom, a welcoming space that would make a great reading nook, morning coffee spot or mudroom, before continuing into the comfortable living room with built-ins. The layout carries through to the dining area and functional L-shaped kitchen with a gas stove. A spacious main-floor bedroom, 4-piece bathroom, main-floor laundry and additional mudroom area offer the convenience of main-level living. Head upstairs to find two more cozy bedrooms that could easily suit children, overnight guests, a home office or additional storage. Step outside and you'll really appreciate the size of this property. The beautiful backyard leaves lots of room for entertaining, gardening, playing or relaxing. A double-wide gate provide
$ 399,900
22 Ridge Street, Strathroy Caradoc Sw, ON, N7G 4J9 house for sale | Listing ID X13751 | Royal LePage
View photo
House · for sale
$ 629,900
22 Ridge Street, Strathroy Caradoc Sw, ON, N7G 4J9 house for sale | Listing ID X13751 | Royal LePage
Wyoming
· House
· Patio · Swimming pool · Deck
Wyoming · House · Patio · Swimming pool · Deck
There is something instantly welcoming about 22 Ridge Street-a warm and inviting 3+1 bedroom raised ranch tucked into Strathroy's desirable Saxonville Estates. Step through the front doors into a spacious landing, thoughtfully connecting the home's upper and lower levels. Upstairs, the bright, open-concept layout brings the living room, dining area and eat-in kitchen together, creating an effortless space for both everyday living and entertaining. Patio doors extend the living space outdoors to a covered deck overlooking the stamped-concrete patio and fully fenced backyard-an inviting retreat for summer dinners, quiet mornings or relaxing evenings in the hot tub. Three bedrooms complete the main level, including a spacious primary bedroom with generous closet space and convenient semi-ensuite access to the bathroom. The bright walkout lower level offers an impressive amount of additional living space, enhanced by 9-foot ceilings and a comfortable family room centered around a gas firep
$ 629,900
232 Thorne Drive, Strathroy Caradoc Ne, ON, N7G 4C2 house for sale | Listing ID X13752 | Royal LePage
View photo
House · for sale
$ 649,900
232 Thorne Drive, Strathroy Caradoc Ne, ON, N7G 4C2 house for sale | Listing ID X13752 | Royal LePage
Wyoming
· House
· Garden · Fireplace · Deck · Parking · Cellar
Wyoming · House · Garden · Fireplace · Deck · Parking · Cellar
Location location! Welcome to this charming 3-bedroom, 2.5-bath two-story home in Strathroy's sought-after north end. The main floor offers a spacious kitchen with ample storage, a bright eating area, a formal dining room, and a cozy living room featuring a gas fireplace. Enjoy seamless indoor-outdoor living with a three-season sunroom and a back deck complete with a stylish metal gazebo. A main-floor laundry room, 2-piece powder room, and direct double-car garage access add everyday convenience. Upstairs, the primary suite features a walk-in closet and a private 4-piece ensuite, accompanied by two additional generous bedrooms and a second 4-piece full bath. The basement of the home is waiting for you to turn it into the perfect space for you and your families growing needs or if you need lots of storage it is perfect for that too. Set on a beautifully landscaped, fully fenced lot, the backyard is ideal for families and pets, featuring a handy storage shed. Recent major updates include
$ 649,900
Lot 3 Widder Estates Drive, Lambton Shores Thedford, ON, N0M 2N0 house for sale | Listing ID X13749 | Royal LePage
View photo
House · for sale
$ 764,900
Lot 3 Widder Estates Drive, Lambton Shores Thedford, ON, N0M 2N0 house for sale | Listing ID X13749 | Royal LePage
Wyoming
· House
· Office room · Deck
Wyoming · House · Office room · Deck
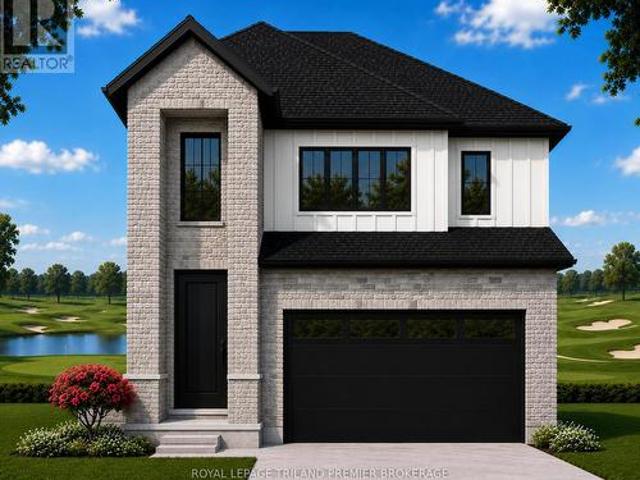
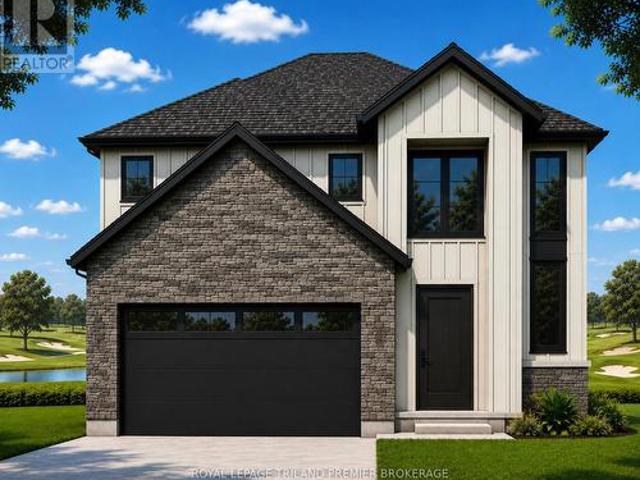
TO BE BUILT: Welcome to Thedford's newest development, Widder Estates! Situated on Widder Stations picturesque 18-hole golf course, Carrington Homes offers'The Horizon', 2779 square feet of professionally designed living space on two levels. The property starts with beautiful curb appeal, featuring covered, double height front porch. Inside, you'll find a generous open concept main level featuring custom kitchen with quartz countertops, 36' high cabinets, stainless steel range hood, large pantry with cabinetry and generous island with breakfast bar; dinette with direct access to your covered rear deck and bright open great room. Completing the main level is the convenient mudroom and 2-piece bathroom along with a spacious den, perfect for home office or playroom. The upper level boasts 4 spacious bedrooms, and 3 bathrooms including primary suite with 3-piece en-suite (tiled shower with glass enclosure) and walk in closet. A convenient laundry room and large linen closet complete the se
$ 764,900
Lot 2 Widder Estates Drive, Lambton Shores Thedford, ON, N0M.
View photo
House · for sale
$ 759,900
Lot 2 Widder Estates Drive, Lambton Shores Thedford, ON, N0M.
Wyoming
· 4 Bedrooms · 5 Baths · House
· Office room · Deck
Wyoming · 4 Bedrooms · 5 Baths · House · Office room · Deck
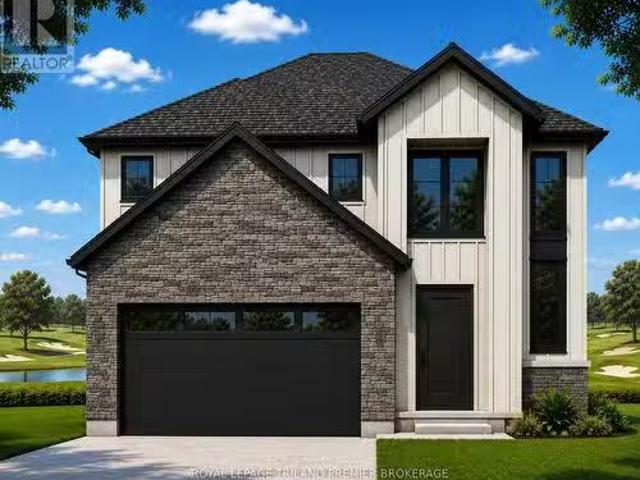
TO BE BUILT: Welcome to Thedfords newest development, Widder Estates! Situated on Widder Stations picturesque 18-hole golf course, Carrington Homes offers The Ridgeview, 2709 square feet of professionally designed living space on two levels. The property starts with beautiful curb appeal, featuring covered front porch. Inside, youll find a generous open concept main level featuring custom kitchen with quartz countertops, 36 high cabinets, stainless steel range hood, large pantry with cabinetry and generous island with breakfast bar; great room with direct access to your covered rear deck and open dinette. Completing the main level is the convenient mudroom and 2-piece bathroom along with a spacious den, perfect for home office or playroom. The upper level boasts 4 spacious bedrooms, and 4 bathrooms including primary suite with 3-piece en-suite (tiled shower with glass enclosure) and walk in closet. A convenient laundry room completes the second level. Standard features include hardwood
$ 759,900
3566 Paul Crescent, Plympton Wyoming, ON, N0N 1E0 house for sale | Listing ID 26021 | Royal LePage
View photo
House · for sale
$ 759,900
3566 Paul Crescent, Plympton Wyoming, ON, N0N 1E0 house for sale | Listing ID 26021 | Royal LePage
Wyoming
· House
· Parking · Fireplace
Wyoming · House · Parking · Fireplace
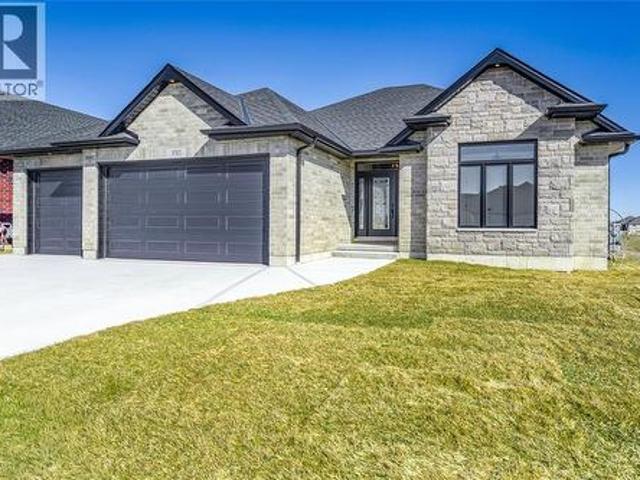
To be built. New brooktree homes inc. Beautiful, 2+2 bedroom, 3 bathroom bungalow. This 1663 sq ft home features a back covered porche, triple car garage wired for heat & cable. Inside features a large, open concept main area with electric fireplace, looking out over a finished concrete porch that's wired for cable along with gas line for bbq. The primary bedroom features a large walk-in closet & beautiful 5 pc ensuite. Quality finishes include: luxury vinyl plank floors, quartz countertops, wood mantle accents, & stunning soft-close cabinetry. Walking distance to one of the city's best public schools, an 18-hole golf course and sandy lake huron beaches. Tankless water heater is a rental. Hst not applicable. (Id: 27)
$ 759,900
224 Vidal Street South, Sarnia, ON, N7T 2T7 house for sale | Listing ID 26021 | Royal LePage
View photo
House · for sale
$ 449,900
224 Vidal Street South, Sarnia, ON, N7T 2T7 house for sale | Listing ID 26021 | Royal LePage
Wyoming
· House
· Patio · Garden · Fireplace · Parking
Wyoming · House · Patio · Garden · Fireplace · Parking
This beautiful Victorian-style century home is filled with character and charm, ideally located near downtown and the waterfront. It offers 4 spacious bedrooms, an updated 4-piece bathroom, and a new 3-piece bathroom both designed to complement the home's period style. Features include a walk-in butler's pantry, a second'servers' staircase, a generous living room with built-in bookshelves, and a new gas fireplace. Recent upgrades include the garage door, HVAC, roof, siding, porch, patio, pergola, vinyl windows, and stainless-steel appliances. The beautifully landscaped property also includes maintained gardens, a paved driveway, garage, and fully fenced yard. Ideal for a family or Victorian-home enthusiast. (Id: 27)
$ 449,900
46 Turner Drive, Sarnia, ON, N7S 4L2 house for sale | Listing ID 26021 | Royal LePage
View photo
House · for sale
$ 499,900
46 Turner Drive, Sarnia, ON, N7S 4L2 house for sale | Listing ID 26021 | Royal LePage
Wyoming
· House
· Parking · Cellar
Wyoming · House · Parking · Cellar
Welcome to 46 Turner, located in the desirable Sherwood Village community. This spacious home offers 3 bedrooms on the main level and 3 additional bedrooms in the finished basement, along with 2 full bathrooms. The basement features a 2nd kitchen and a separate entrance, making it ideal for extended family or excellent rental potential. A carport provides covered parking and additional storage. Conveniently located near the Lambton college, restaurants, shopping, public transit, and everyday amenities, this property is a fantastic opportunity for both homeowners and investors. Call to book your showings (id: 27)
$ 499,900
102 Ridge Street, Strathroy Caradoc Sw, ON, N7G 4K1 house.
View photo
House · for sale
$ 699,000
102 Ridge Street, Strathroy Caradoc Sw, ON, N7G 4K1 house.
Wyoming
· 4 Bedrooms · 2 Baths · House
· Garden · Deck · Parking · Equipped kitchen
Wyoming · 4 Bedrooms · 2 Baths · House · Garden · Deck · Parking · Equipped kitchen
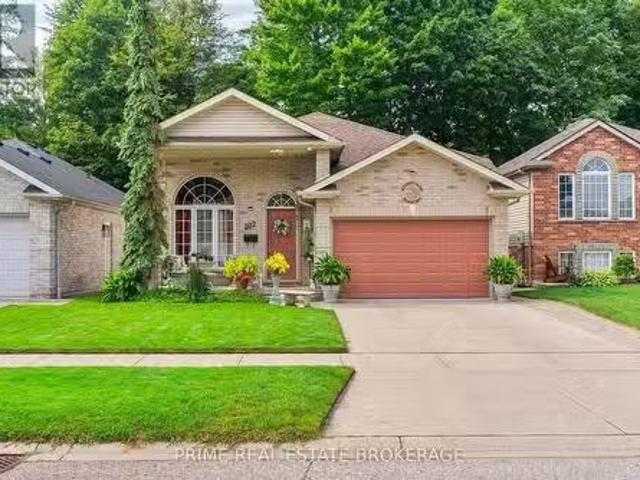
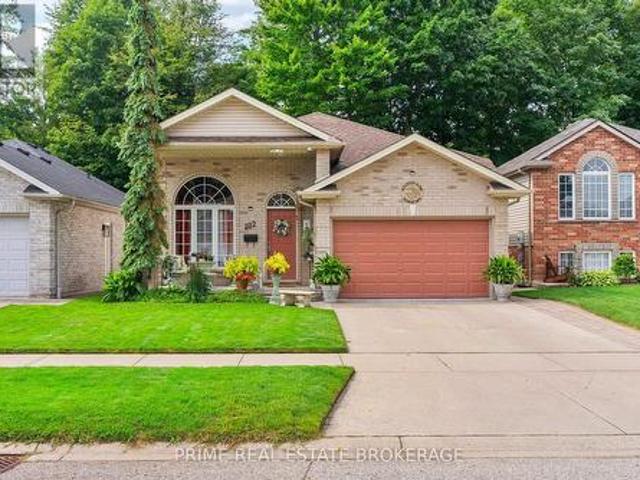
A meticulously maintained + beautifully upgraded raised bungalow with a finished lower level, ideally located in one of Strathroys most sought-after neighbourhoods. Offering 4 bedrooms, 2 full bathrooms + an attached insulated 2-car garage, this home delivers an exceptional combination of space, comfort + thoughtful updates. The bright main floor features 8 ceilings + an open-concept layout filled with natural light, with built-in ceiling speakers throughout the living room, dining room + primary bedroom. The stylish kitchen offers a glass tile backsplash, new refrigerator (1 year) + dishwasher (3 years), while the spacious dining area provides direct access to the rear deck with automatic retractable awning + privacy walls, overlooking mature trees + a private, fully fenced backyard. The primary bedroom connects to a functional 4-piece Jack + Jill ensuite, with 2 additional bedrooms completing the main level.Downstairs, the finished lower level continues with 9 ceilings, newer carpet
$ 699,000
452 Maude Street, Petrolia, ON, N0N 1R0 house for sale | Listing ID 26021 | Royal LePage
View photo
House · for sale
$ 475,000
452 Maude Street, Petrolia, ON, N0N 1R0 house for sale | Listing ID 26021 | Royal LePage
Wyoming
· House
· Garden · Office room · Parking · Cellar
Wyoming · House · Garden · Office room · Parking · Cellar
Please include sched b1 in documents with all offers. Charming and Modern 2-Bedroom Bungalow with garage. Welcome to your new low-maintenance bungalow, beautifully remodeled from the basement to the roofline. This inviting home is ideally located near parks, schools, and shopping. Step inside to a spacious open-concept great room that flows into a functional kitchen and dinette, featuring abundant cabinetry, a dishwasher, and a gas stove with an electrical hook-up. Garden doors open to a fenced backyard, perfect for outdoor gatherings. The main floor laundry/mudroom offers ample storage and rough-in plumbing for a laundry sink, separated by a custom-built door. Retreat to the large bedroom sanctuary that accommodates a king-size bed and boasts two walk-in closets, along with a luxurious ensuite bathroom with custom tile work. The second bedroom serves as a versatile den, office, or craft room. Both bathrooms are designed for convenience, with the four-piece bathroom featuring easy-clea
$ 475,000
1271 Severin Drive South, Sarnia, ON, N7S 2B9 house for sale | Listing ID 26021 | Royal LePage
View photo
House · for sale
$ 599,900
1271 Severin Drive South, Sarnia, ON, N7S 2B9 house for sale | Listing ID 26021 | Royal LePage
Wyoming
· House
· Patio · Garden · Parking
Wyoming · House · Patio · Garden · Parking
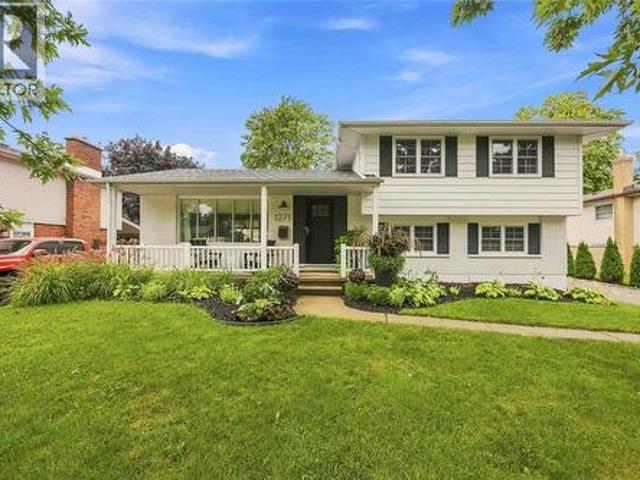
Beautiful family home on a quiet north end cul-de-sac, just a few steps away from'linden park', and within sarnia's desired school districts. Renovated top to bottom, with loads of natural light to highlight the neutral tones & clean finishes throughout. This home is turnkey and move-in ready with great curb-appeal, modern white kitchen with quarts counters and stainless steel appliances. 3 bedrooms up, with an additional main floor bedroom providing work-from-home or office potential. Patio doors off of the cozy living room makes it easy to enjoy the spacious back yard or sit under your covered gazebo while entertaining guests. The 1.5 car garage is a perfect work shop and adds to this homes ample storage. Don't miss out! (Id: 27)
$ 599,900
386 Russell Street South, Sarnia, ON, N7T 3M6 house for sale | Listing ID 26021 | Royal LePage
View photo
House · for sale
$ 439,900
386 Russell Street South, Sarnia, ON, N7T 3M6 house for sale | Listing ID 26021 | Royal LePage
Wyoming
· House
· Garden · Deck · Cellar
Wyoming · House · Garden · Deck · Cellar
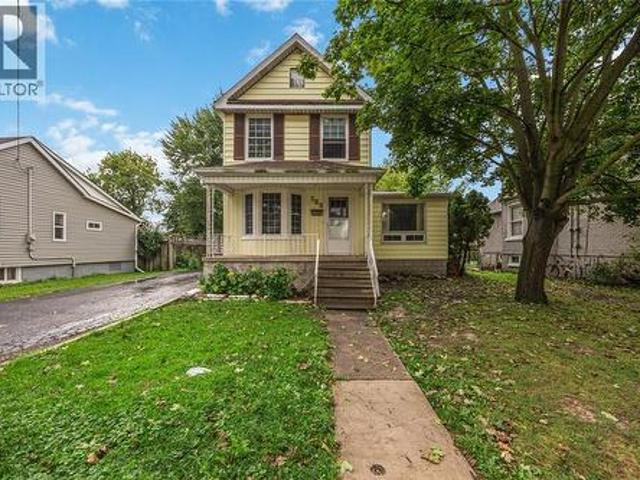
Welcome to this spacious 2-storey home offering plenty of character, generous living space and a versatile layout. The main floor features large principal rooms, including a bright living room, formal dining area, spacious kitchen and the convenience of a main floor primary bedroom. Main floor laundry adds even more practicality, while the sunroom provides additional living space overlooking the backyard. Upstairs offers two additional bedrooms and a full bathroom. Tall ceilings, large windows and plenty of natural light add to the character throughout. Outside, enjoy a covered front porch, large back deck and fenced yard with mature trees. The basement provides plenty of additional storage and workspace. A great opportunity for buyers looking for space, character and the chance to make a home their own. (Id: 27)
$ 439,900
4618 Kettle Lane, Enniskillen, ON, N0N 1R0 house for sale | Listing ID 26018 | Royal LePage
View photo
House · for sale
$ 889,900
4618 Kettle Lane, Enniskillen, ON, N0N 1R0 house for sale | Listing ID 26018 | Royal LePage
Wyoming
· House
· Parking
Wyoming · House · Parking
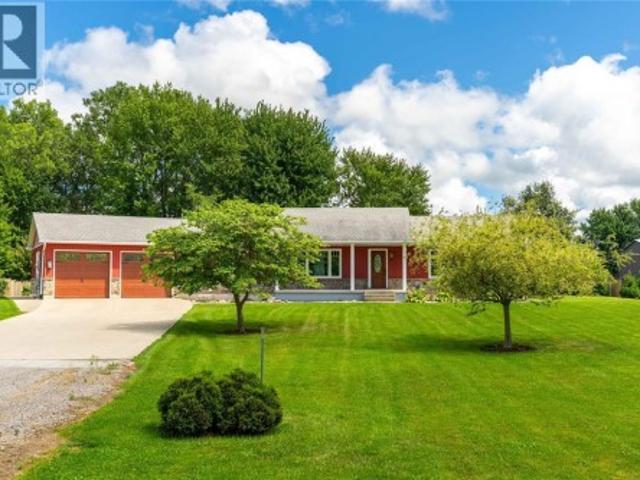
Enjoy country living in the quiet hamlet of Marthaville, with Petrolia, Wyoming and Sarnia all within easy reach. Set on approximately one acre, this 2013-built bungalow offers 1,760 sq. Ft. of main-floor living surrounded by a treed lot with maple, linden, smoke bushes, red oak and more. Inside, a large living room and dining room provide plenty of space for family and entertaining. The kitchen features custom alder wood cabinetry by Casey's Kitchens and opens to an eating area and additional sitting space, creating a comfortable hub for everyday living. Canadian-made Strassburger windows bring in plenty of natural light, while hardwood flooring adds warmth. Tucked away from the main living areas, the primary bedroom offers a quiet place to unwind with its own 3-piece ensuite. The lower level offers finished flooring and drywalled walls, along with an additional bedroom, bathroom and grade entrance from the garage, providing flexible space for family, guests, hobbies or recreation. Ou
$ 889,900
Lot 2 Widder Estates Drive, Lambton Shores Thedford, ON, N0M 2N0 house for sale | Listing ID X13745 | Royal LePage
View photo
House · for sale
$ 759,900
Lot 2 Widder Estates Drive, Lambton Shores Thedford, ON, N0M 2N0 house for sale | Listing ID X13745 | Royal LePage
Wyoming
· House
· Office room · Deck
Wyoming · House · Office room · Deck
TO BE BUILT: Welcome to Thedford's newest development, Widder Estates! Situated on Widder Stations picturesque 18-hole golf course, Carrington Homes offers'The Ridgeview', 2709 square feet of professionally designed living space on two levels. The property starts with beautiful curb appeal, featuring covered front porch. Inside, you'll find a generous open concept main level featuring custom kitchen with quartz countertops, 36' high cabinets, stainless steel range hood, large pantry with cabinetry and generous island with breakfast bar; great room with direct access to your covered rear deck and open dinette. Completing the main level is the convenient mudroom and 2-piece bathroom along with a spacious den, perfect for home office or playroom. The upper level boasts 4 spacious bedrooms, and 4 bathrooms including primary suite with 3-piece en-suite (tiled shower with glass enclosure) and walk in closet. A convenient laundry room completes the second level. Standard features include hard
$ 759,900
3940 Arie Court, Plympton Wyoming, ON, N0N 1E0 house for sale | Listing ID 26021 | Royal LePage
View photo
House · for sale
$ 739,900
3940 Arie Court, Plympton Wyoming, ON, N0N 1E0 house for sale | Listing ID 26021 | Royal LePage
Wyoming
· House
· Parking
Wyoming · House · Parking
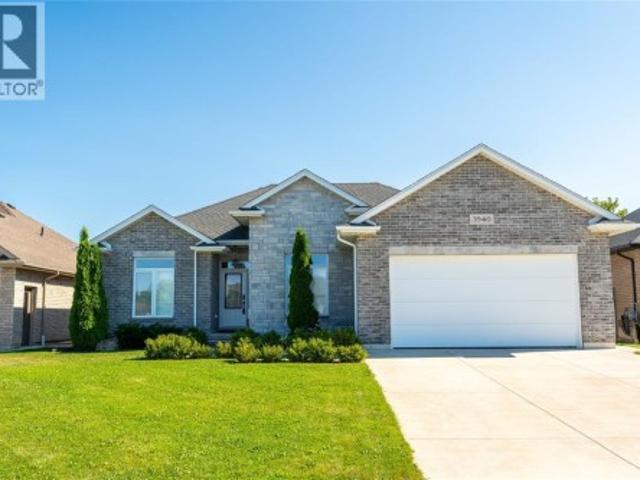
Located in the charming community of Camlachie, this bungalow offers comfortable one-floor living in a newer neighbourhood with no rear neighbours for added privacy. Warm finishes and a thoughtfully designed layout create an inviting atmosphere throughout. Large south-facing windows fill the living room, dining nook, and kitchen with natural light, while the spacious kitchen features a large island with seating for four, making it the heart of the home. A formal dining room provides the perfect space for hosting family dinners and special occasions, and main floor laundry adds everyday convenience. Hard-surface flooring throughout and an abundance of storage make this home as functional as it is inviting. The spacious primary bedroom features an impressive 60 sq. Ft. walk-in closet, while the insulated and heated garage is ideal for parking, hobbies, or a workshop. Additional features include 200-amp electrical service, a built-in dehumidifier, and an in-ground sprinkler system. Step o
$ 739,900
1035 Wellington Street, Sarnia, ON, N7S 1E4 house for sale | Listing ID 26021 | Royal LePage
View photo
House · for sale
$ 374,000
1035 Wellington Street, Sarnia, ON, N7S 1E4 house for sale | Listing ID 26021 | Royal LePage
Wyoming
· House
· Garden
Wyoming · House · Garden
Smart, spacious, and full of potential, this 3+1 bedroom (+ den! ), 2-bath brick bungalow is perfect for multi-generational living or even an income suite. The updated interior means it’s move-in ready, with all the work done for you. Enjoy a beautiful, clean home with a private, fenced-in yard and a prime location near Great Lakes High School, Lambton College, the bus terminal, Lambton Mall, and shopping. Come check it out (id: 27)
$ 374,000
9714 Lake Road, Lambton Shores Kettle Point, ON, N0N 1J1 house for sale | Listing ID X13741 | Royal LePage
View photo
House · for sale
$ 380,000
9714 Lake Road, Lambton Shores Kettle Point, ON, N0N 1J1 house for sale | Listing ID X13741 | Royal LePage
Wyoming
· House
· Fireplace · Parking · Deck · Equipped kitchen
Wyoming · House · Fireplace · Parking · Deck · Equipped kitchen
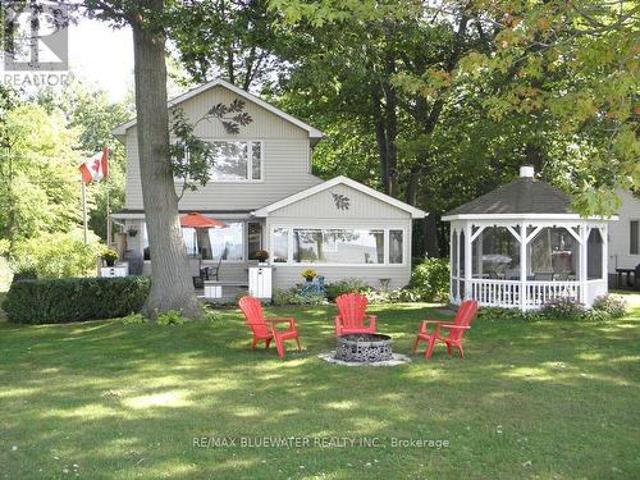
Unobstructed Lake view 4 season cottage on Lake Huron located with Lake directly on other side of road. Open concept living room/kitchen with cozy gas fire place and large picture windows viewing Lake, sun room views Lake, gleaming hardwood floors all main rooms, newer windows, 3 bedrooms, 2 baths, laundry room, breakfast bar in kitchen, built-in dishwasher. This cottage includes most inside furniture and all lawn furniture. Detached garage has been renovated into a work shop and has extra space for kids and guests! Entertain inside in this open concept design or outside in the beautiful gazebo or front deck with built-in benches while enjoying the lake view! The master bedroom has double closets with a recently renovated beautiful 3 piece ensuite bath plus laundry room. Low maintenance exterior, newer concrete septic tank & field bed, Updated 100 amp panel with breakers new 2014, septic system new 2016, roof shingles, soffit, facia & eaves new 2022. Fantastic sunsets over Lake Huron.
$ 380,000
1027 London Road, Sarnia, ON, N7S 1N9 house for sale | Listing ID X13731 | Royal LePage
View photo
House · for sale
$ 409,900
1027 London Road, Sarnia, ON, N7S 1N9 house for sale | Listing ID X13731 | Royal LePage
Wyoming
· House
· Cellar
Wyoming · House · Cellar
Welcome to 1027 London Rd! This well-located 3-bedroom, 1-bathroom home offers a great combination of space, functionality and opportunity. The main floor features a bright open-concept layout with a spacious living room and dining area, creating a comfortable space for everyday living and entertaining. Three good-sized bedrooms provide plenty of room for the family, while the large basement offers excellent additional space for recreation, storage or future possibilities. Situated on a large lot in a centralized location, this property is close to everyday amenities, schools, shopping and more. A great opportunity for first-time buyers, families or investors looking for a well-positioned property with plenty of potential. (Id: 27)
$ 409,900
102 Ridge Street, Strathroy Caradoc Sw, ON, N7G 4K1 house for sale | Listing ID X13745 | Royal LePage
View photo
House · for sale
$ 680,000
102 Ridge Street, Strathroy Caradoc Sw, ON, N7G 4K1 house for sale | Listing ID X13745 | Royal LePage
Wyoming
· House
· Garden · Deck · Parking · Equipped kitchen
Wyoming · House · Garden · Deck · Parking · Equipped kitchen
A meticulously maintained + beautifully upgraded raised bungalow with a finished lower level, ideally located in one of Strathroy's most sought-after neighbourhoods. Offering 4 bedrooms, 2 full bathrooms + an attached insulated 1.5-car garage, this home delivers an exceptional combination of space, comfort + thoughtful updates. The bright main floor features 8' ceilings + an open-concept layout filled with natural light, with built-in ceiling speakers throughout the living room, dining room + primary bedroom. The stylish kitchen offers a glass tile backsplash, new refrigerator (1 year) + dishwasher (3 years), while the spacious dining area provides direct access to the rear deck with automatic retractable awning + privacy walls, overlooking mature trees + a private, fully fenced backyard. The primary bedroom connects to a functional 4-piece Jack + Jill ensuite, with 2 additional bedrooms completing the main level. Downstairs, the finished lower level continues with 9' ceilings, newer c
$ 680,000
22054 Knoll Road, Orford Township, ON, N0P 2K0 house for sale | Listing ID 26021 | Royal LePage
View photo
House · for sale
$ 785,000
22054 Knoll Road, Orford Township, ON, N0P 2K0 house for sale | Listing ID 26021 | Royal LePage
Wyoming
· House
· Patio · Office room
Wyoming · House · Patio · Office room
Located just minutes from the 401 (exchange#109), this 8.42 acre (agric zoned) country property is an absolute homesteader's dream. From it's private and tranquil setting of the gorgeous 1.5 storey home, nicely setback from the road and nestled behind mature trees. To the panoramic views of the stunning landscaped grounds and wide-open spaces, make this property an ideal choice for hobby farm enthusiasts, animal lovers, small business entrepreneurs, mechanics and truck drivers etc. Featuring a immaculate home which has the versatility of offering up to 5 bedrooms or whatever living needs a buyer may desire. The home's main floor offers a crisp and clean modernized kitchen, laundry room & 3 pc bath. The bright & airy dining room with vaulted ceiling features patio doors opening to a south side sundeck ideal for enjoying the sun rise with your morning coffee. A spacious formal living room, master bedroom & office (2nd bedroom) have easy access to the classic covered front porch, perfect
$ 785,000
224 Mckellar Street, Strathroy Caradoc Sw, ON, N7G 2Y5 house for sale | Listing ID X13744 | Royal LePage
View photo
House · for sale
$ 549,900
224 Mckellar Street, Strathroy Caradoc Sw, ON, N7G 2Y5 house for sale | Listing ID X13744 | Royal LePage
Wyoming
· House
· Deck · Parking
Wyoming · House · Deck · Parking
Welcome to 224 McKellar Street in Strathroy! This charming 2 bedroom, 1 bathroom home offers comfortable living with a functional layout and plenty of great features throughout. The main level offers a bright and inviting living space with a well appointed kitchen featuring ample cabinetry, generous counter space and a practical layout that makes meal preparation and entertaining a breeze. The kitchen flows nicely into the main living areas, creating a comfortable space for everyday living. Two bedrooms and a full bathroom complete the main level. Outside, enjoy the convenience of a covered deck, providing a great spot to relax or entertain while staying protected from the elements. T he property also features an attached garage plus two sheds, offering excellent additional storage for tools, outdoor equipment and seasonal items. Situated in a convenient Strathroy location, this home is close to local shopping, restaurants, schools, parks, recreation and all the amenities the community
$ 549,900
3 18 Sauble River Road, Lambton Shores Grand Bend, ON, N0M 1T0 townhouse for sale | Listing ID X13748 | Royal LePage
View photo
Townhouse · for sale
$ 424,900
3 18 Sauble River Road, Lambton Shores Grand Bend, ON, N0M 1T0 townhouse for sale | Listing ID X13748 | Royal LePage
Wyoming
· Townhouse
· Garden · Fireplace
Wyoming · Townhouse · Garden · Fireplace
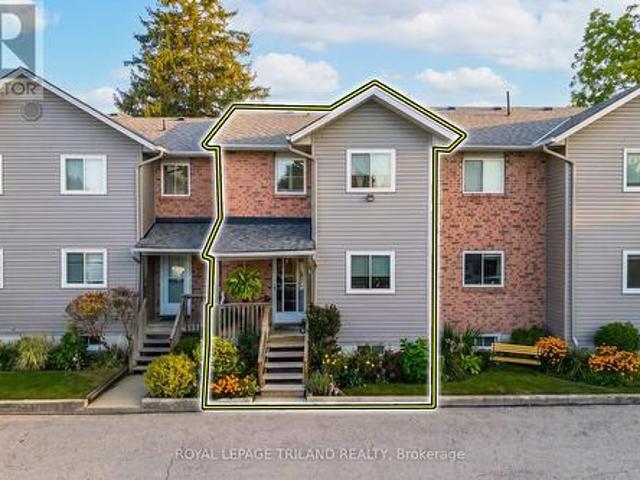
Affordable grand bend home ownership w/ riverview steps to the beach! This 3 level 2 bed/3 bath townhome in immaculate condition; with loads of space to grow in the unspoiled lower level w/ laundry & a roughed-in 4th bathroom & room for a 3rd bedroom & rec room; is the perfect starter or retirement home for those looking to get into the Grand Bend beach lifestyle without having to spend a fortune! And just wait until you see how this excellent riverview condo is loaded w/ upgrades and extras! Welcome to 18 Sauble River Rd, an ultra quiet & small condo complex overlooking the river & backing to onto permanent green space (GB public school yard) tucked away on one of the least travelled streets in town. This unit, offering an open concept main level with larger foyer, kitchen / dining area, living room w/ gas fireplace, & a 1/2 bathroom, feels much more like a detached home than a condo! Upstairs, you get another large foyer, 2 roomy bedrooms (including a master suite w/ ensuite 1/2 bath
$ 424,900
19 Broadway Street, Lambton Shores, ON, N0N 1J0 house for sale | Listing ID 26021 | Royal LePage
View photo
House · for sale
$ 399,900
19 Broadway Street, Lambton Shores, ON, N0N 1J0 house for sale | Listing ID 26021 | Royal LePage
Wyoming
· House
· Parking
Wyoming · House · Parking
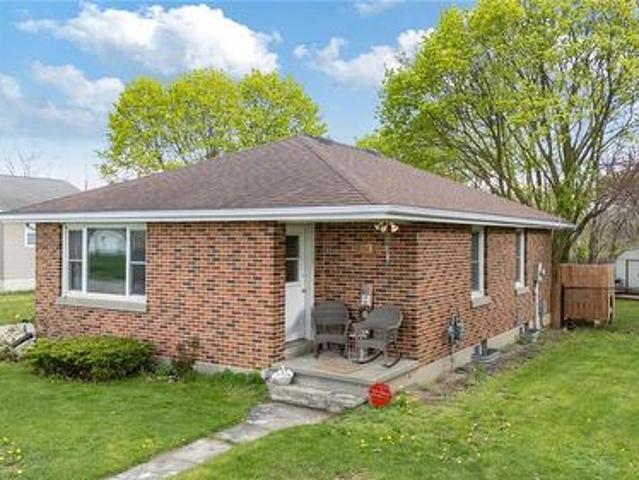
Welcome to 19 Broadway Street in the heart of Forest, Lambton Shores. This solid red brick bungalow offers the kind of comfortable, easy living so many buyers are searching for. Featuring 3 bedrooms…this home provides generous main-floor living space — perfect for those looking to avoid stairs without sacrificing room for family visits or hobbies. The double-wide paved laneway offers plenty of parking, and the classic brick exterior gives that timeless curb appeal we all appreciate. Located on a quiet, established street and within walking distance to uptown Forest, you’ll love being close to shops, restaurants, and everyday conveniences — all while enjoying the charm of small-town living near Lake Huron. If you’re ready to simplify without giving up comfort, this one is worth a look. Downsizing? Simplifying? Ready for your next chapter? Call today for your private showing. (Id: 27)
$ 399,900
4 Bedroom House Strathroy ON LS105313413
View photo
House · for sale
$ 889,000
$ 4,582/sq.ft
Updated
4 Bedroom House Strathroy ON LS105313413
Wyoming
· 194 sq.ft · 4 Bedrooms · 4 Baths · House
· Parking · Air conditioning · Cellar
Wyoming · 194 sq.ft · 4 Bedrooms · 4 Baths · House · Parking · Air conditioning · Cellar
Stunning 4 Bed House in Strathroy Ontario CanadaEs Property ID: es5553815223 Thorn DriveStrathroyOntarioN7G 4C2CanadaPrice in Canadian Dollars $1300000With its glorious natural scenery, excellent climate, welcoming culture and excellent standards of living, Canada is quickly gaining a reputation as one of the most desirable places across the world to live or visit. On offer here is a chance to make a smart financial investment in this magnificent part of the world.On offer is this stunning 4 bed family home which would make a fine permanent residence or holiday home and has the following internal features.• Size: 2100 square feet• Style: Cape Cod• Lot: RavenFeatures:• Open concept• Master bedroom on main floor with ensuite• Main floor laundry• Two bedrooms on second floor• Sunroom• Outdoor room• 1000 square foot 3-car garage• Finished basement with theater room• Basement granny suite with separate entrance• Granite countertops• Garage has mini split for heat/ac• Irrigation• Exterior il
$ 889,000
35 Elliot Street, Strathroy Caradoc Se, ON, N7G 0H1 house for sale | Listing ID X13745 | Royal LePage
View photo
House · for sale
$ 799,900
35 Elliot Street, Strathroy Caradoc Se, ON, N7G 0H1 house for sale | Listing ID X13745 | Royal LePage
Wyoming
· House
· Garden · Fireplace
Wyoming · House · Garden · Fireplace
Welcome to your new home at 35 Elliot Street. You are sure to fall in love with this elegant 2+2 bedroom, three-bathroom bungalow located in the highly desirable South Grove Meadows neighborhood in Strathroy. Boasting stunning curb appeal, this home has been meticulously maintained both inside and out. The main level features an open-concept design anchored by a bright and inviting living room, complete with an elegant tray ceiling and a modern electric fireplace. The gourmet kitchen is loaded with premium features, including gorgeous quartz countertops, a dedicated pantry, a pot filler, plenty of cupboard space, and includes appliances. Adjacent to the kitchen, the spacious dining room offers a beautiful view of the backyard and easily accommodates a large family dining table. The primary bedroom suite serves as a private retreat, featuring a classy tray ceiling, a nice walk-in closet, and a luxurious four-piece ensuite equipped with double sinks and a modern glass shower. The main fl
$ 799,900
204 Margaret Avenue, Wallaceburg, ON, N8A 2A1 house for sale | Listing ID 26021 | Royal LePage
View photo
House · for sale
$ 259,000
204 Margaret Avenue, Wallaceburg, ON, N8A 2A1 house for sale | Listing ID 26021 | Royal LePage
Wyoming
· House
· Garden · Parking · Cellar
Wyoming · House · Garden · Parking · Cellar
Welcome to this charming waterfront property located on the Sydenham River! This 2-bedroom, 1-bath home is ideal for anyone looking to enjoy riverfront living with access to major waterways for boating, leisure, and more! Properties like this don’t come along often, and this one checks many boxes. Set nicely back from the road, the home features attractive white siding that adds to its curb appeal, while the long driveway leads to a convenient detached garage. There is plenty of backyard space before reaching your private access to the Sydenham River which is perfect for relaxing and enjoying the water. Inside, the home offers a functional layout with the kitchen and dining area situated at the rear. Two good-sized bedrooms with closets are located at the front and back of the home, while a large family room and a 4-piece bathroom tie the space together. The unfinished basement provides easy access to electrical, plumbing, hot water tank, and the forced-air gas furnace, offering excell
$ 259,000
7882 + 7884 Rawlings Road, Lambton Shores, ON, N0N 1J0 house for sale | Listing ID 26021 | Royal LePage
View photo
House · for sale
$ 799,900
7882 + 7884 Rawlings Road, Lambton Shores, ON, N0N 1J0 house for sale | Listing ID 26021 | Royal LePage
Wyoming
· House
· Parking
Wyoming · House · Parking
Welcome to 7884 and 7882 Rawlings Road. Discover the perfect blend of space, versatility, and location with this five-bedroom, two-bathroom home with a second building set on 3 acres. Zoned for both residential and commercial use, this property offers endless possibilities. The home features an attached garage with ample parking, while a second building offers excellent potential for a business, hobby space, or investment venture. Situated on the outskirts of Forest, you’re only 10 minutes from the sandy beaches of Lake Huron, famous for its spectacular sunsets. A rare opportunity to live, work, and build your future all in one place. (Id: 27)
$ 799,900
516 Maude Street, Petrolia, ON, N0N 1R0 house for sale | Listing ID 26021 | Royal LePage
View photo
House · for sale
$ 489,500
516 Maude Street, Petrolia, ON, N0N 1R0 house for sale | Listing ID 26021 | Royal LePage
Wyoming
· House
· Garden · Deck · Parking
Wyoming · House · Garden · Deck · Parking
Welcome to this beautifully updated brick bungalow nestled on a spacious, treed lot backing onto a picturesque ravine in one of Petrolia's most desirable neighbourhoods. Offering 3 bedrooms, 2 full bathrooms, and a bright open-concept layout, this home is move-in ready and designed for comfortable everyday living. The stylish kitchen features timeless cabinetry, a subway-tile backsplash, stainless steel appliances, and a walk-in pantry, all flowing seamlessly into the dining and living areas. The finished lower level provides a generous family room, a laundry room, and ample storage, offering flexible space for growing families or hobbies. Step outside to enjoy the private backyard oasis complete with a large deck, gazebo, mature trees, and peaceful ravine views. The fully fenced yard provides plenty of room for kids and pets to play while still offering exceptional privacy. A 1.5-car deep garage with hydro and an attached carport add convenience and extra storage. Ideally located just
$ 489,500
366 Cameron Street, Sarnia, ON, N7T 4B6 house for sale | Listing ID 26021 | Royal LePage
View photo
House · for sale
$ 434,900
366 Cameron Street, Sarnia, ON, N7T 4B6 house for sale | Listing ID 26021 | Royal LePage
Wyoming
· House
· Garden · Office room · Swimming pool · Cellar
Wyoming · House · Garden · Office room · Swimming pool · Cellar
Timeless character meets elevated everyday living in this impressive two-storey home. From the welcoming covered front porch to the spacious, light-filled main floor, this home offers warmth, personality and plenty of room to grow. Large windows throughout the main level allow tons of natural light to pour into the generously sized living room, dining room and kitchen, with each space flowing effortlessly into the next. An entry from the main floor leads directly to your private backyard oasis, making indoor-outdoor living and entertaining a breeze. Upstairs you’ll find three bedrooms, including a generously sized primary retreat, along with a 4-piece bath featuring a large jacuzzi tub. The finished basement adds incredible versatility with two dedicated offices or additional living spaces, plus a convenient 3-piece bathroom. Step outside and discover a backyard made for enjoying, complete with a large covered porch perfect for summer evenings, entertaining or relaxing under the stars.
$ 434,900

Get email alerts

Don't miss out: be the first to know about new properties

The alert was correctly created

On subscribing you accept the conditions of use and the privacy policy
Alert
Receive new ads in your inbox
Save this search
Receive alerts for new listings

We'll send you an email when we have new properties for: "Houses for sale in Wyoming"

The alert was correctly created

Get email alerts and be the first to see new listings
Required field
On subscribing I accept the terms of the privacy policy
Perfect! You'll soon start receiving new listings via email
Alert
Receive an email when we have new ads for Houses for sale in Wyoming
Save this search
Filters

Bedrooms

Area (sq.ft)

sq.ft
sq.ft

Price

$
$

Filter by property type

Bathrooms

Clear all filters
Receive notifications when new entries are published.