121,592 houses for sale in Yukon

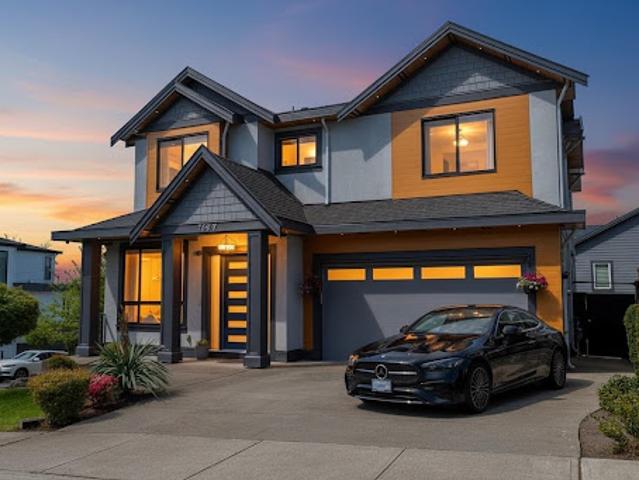
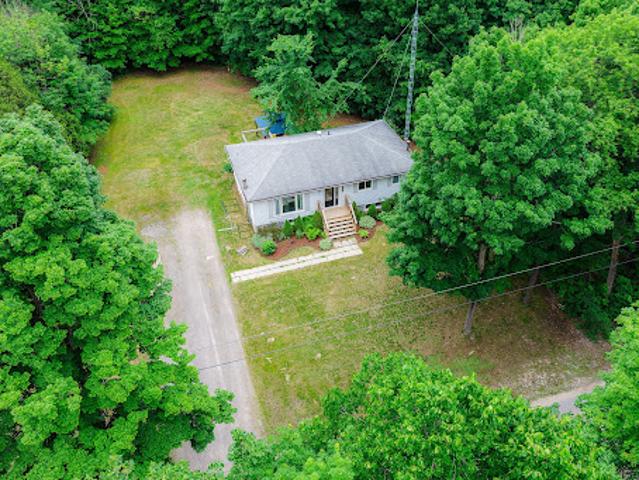
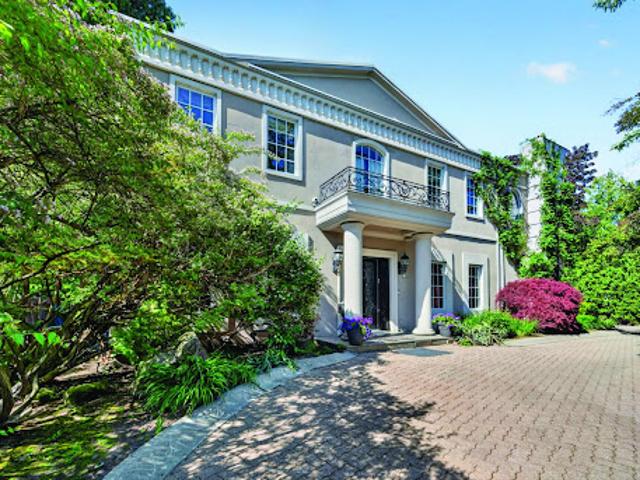
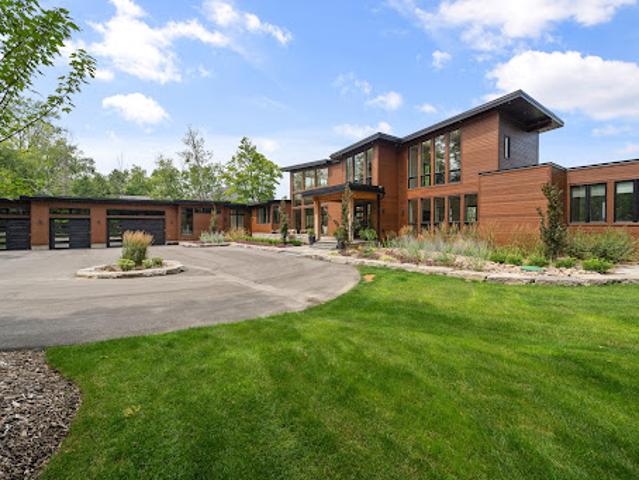
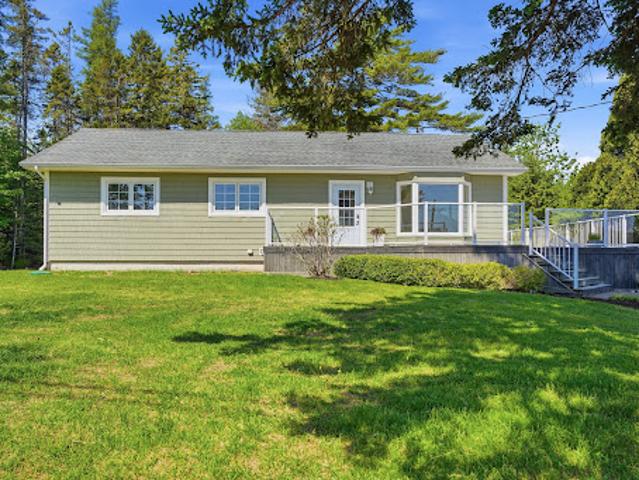
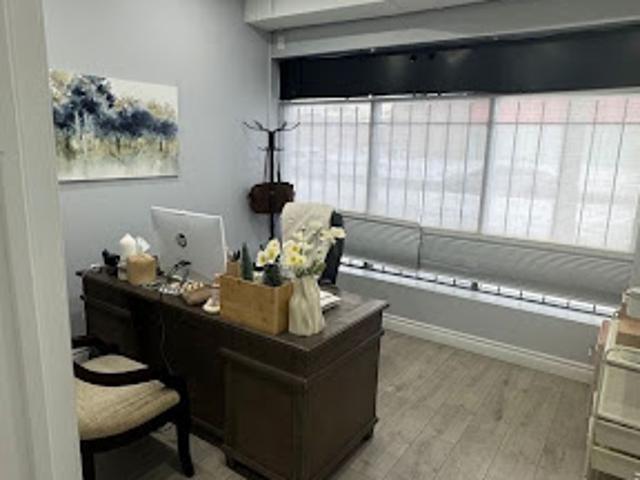
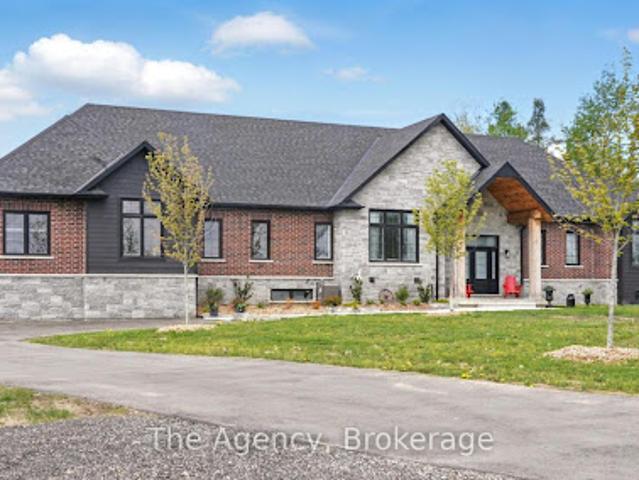
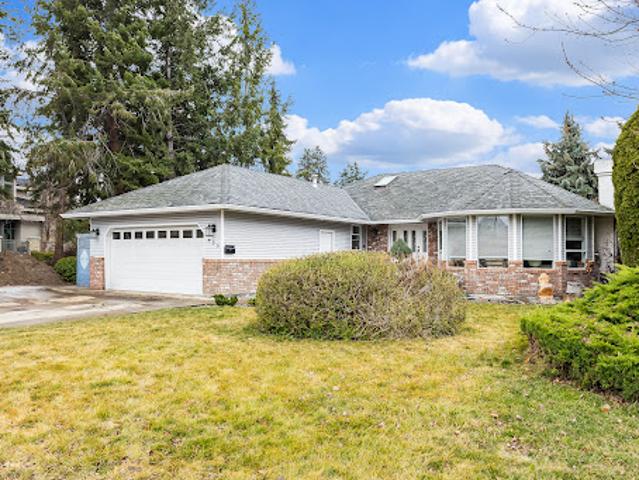
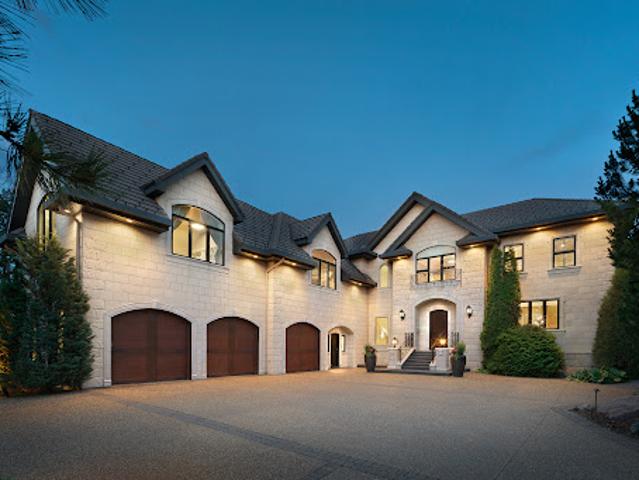
Contemporary house with garden and terrace
View photo
House · for sale
$ 2,875,118
Updated
Contemporary house with garden and terrace
Yukon
· House
· Patio · Garden · Office room · Terrace · Cellar
Yukon · House · Patio · Garden · Office room · Terrace · Cellar
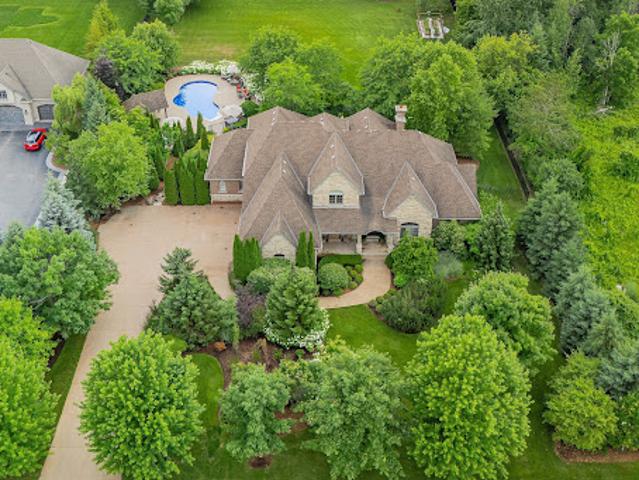
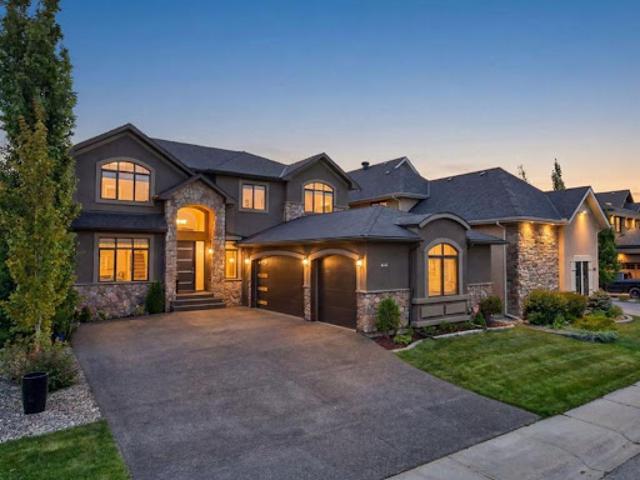
Elegantly woven through the prestigious Edmonton Golf & CC, is nearly 1 acre of exceptionally lush greenery and timeless architecture, creating the ultimate indoor-outdoor experience. The warm feeling of simple elegance will accommodate the taste of both contemporary and traditional living. The chef's space is the centerpiece of the home, complemented by a full butler pantry. Every window was intentionally designed to fully immerse yourself in expansive views without compromising privacy. The upper level showcases a primary suite that commands the back of the house and offers a spa inspired ensuite and walk-in closet. Also featuring 2 additional bedrooms, each with walk-in closets and ensuites, an open loft area for family gatherings plus an additional room that can serve as a bedroom, office, or studio. The walkout basement is an extension of the home and perfectly set for your entertainment. Theatre room, bar/ wine room, and 2 bedrooms. This space opens to your covered patio and
$ 2,875,118
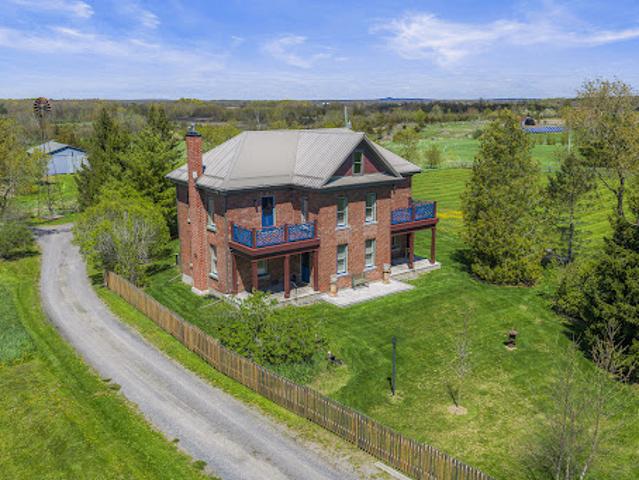
House with pool and garden
View photo
House · for sale
$ 1,578,905
Updated
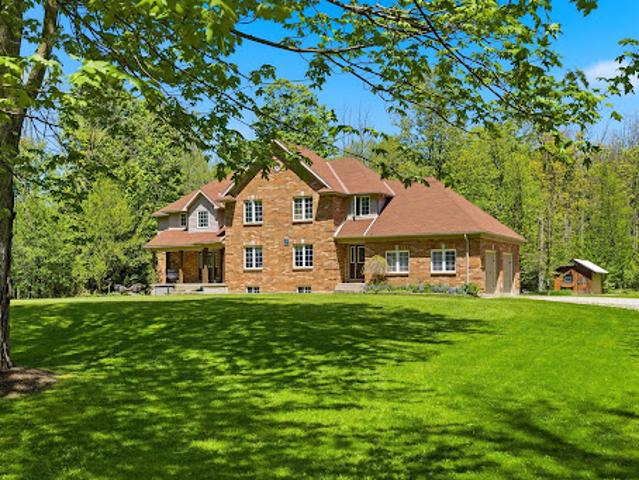
House with pool and garden
Yukon
· House
· Garden · Fireplace · Swimming pool
Yukon · House · Garden · Fireplace · Swimming pool
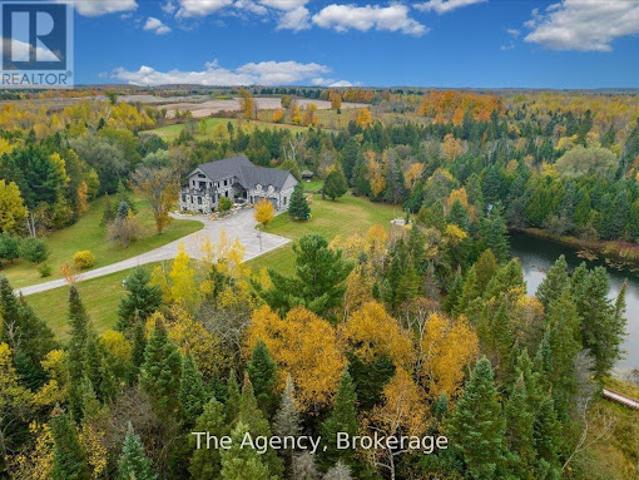
A PRIVATE COUNTRY ESTATE DESIGNED FOR FAMILY, ENTERTAINING, AND EVERYDAY LIVING. Set on over three private acres in the countryside just outside West Montrose, this extensively-renovated property offers exceptional space, flexibility, and comfort for large families, multi-generational living, or those seeking a peaceful rural retreat without sacrificing modern conveniences. Featuring five plus one bedrooms and seven bathrooms (five full and two half), the home has been thoughtfully updated throughout. A major renovation in 2017 transformed the main floor, which was taken back to the studs and rebuilt with custom cabinetry, premium finishes, oak staircases and railings, updated flooring, lighting, interior doors, and a beautiful wood fireplace. A high-end Thermador appliance package anchors the kitchen and entertaining spaces. Beyond the cosmetic improvements, extensive investments have been made in the home's infrastructure, including updated water treatment systems, on-demand hot
$ 1,578,905
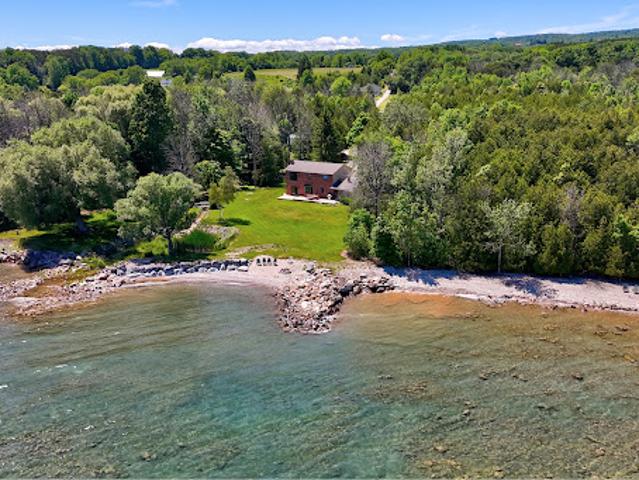
House
View photo
House · for sale
$ 2,082,428
Updated
House
Yukon
· House
· Fireplace · Swimming pool
Yukon · House · Fireplace · Swimming pool
Welcome to 111 John Bricker Road. Located in Cambridge's most sought after luxury neighbourhood- within the historic Village of Blair. Enjoy a tranquil park-like setting-situated on 1.42 acres, over one acre of wrought iron fully fenced lawn, surrounded on two sides by The Blair Conservation Area and Environmental Area. Outdoor living immersed in nature and exceptional landscaping- from salt water pool to pond and rock waterfall, welcome to your new oasis. 111 John Bricker exudes care and elegance throughout. French Chateau countryside inspired, with a total living space of 7,889 square feet, enjoy this custom masterpiece- cathedral ceilings, exquisite details, marble tiles, natural stone, a mahogany front door and much more. Boasting a custom Ascona chef's kitchen equipped with high end built-in appliances, an oversized island and granite counters with an open concept view of the breakfast area and great room with an 8 foot fireplace. The main level primary bedroom includes
$ 2,082,428
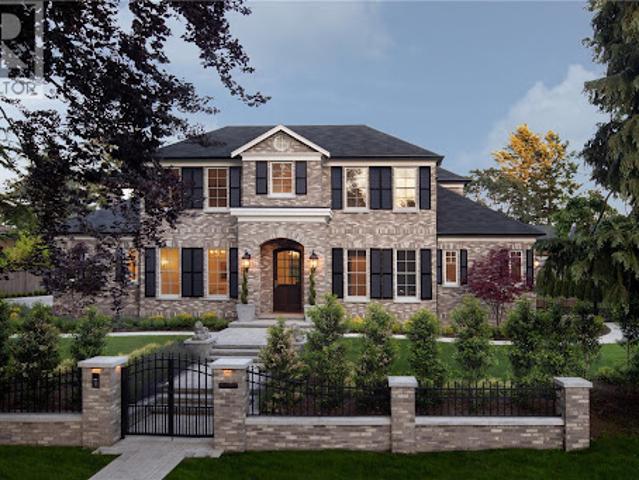
House
View photo
House · for sale
$ 2,014,093
Updated
House
Yukon
· House
· Swimming pool
Yukon · House · Swimming pool
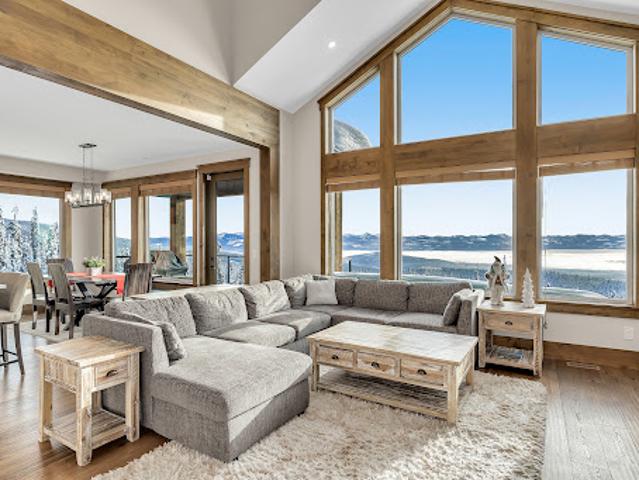
Discover the ultimate alpine escape at this exquisite, custom-built chalet nestled in the prestigious Feathertop Estates at Big White Ski Resort. With true ski-in/ski-out access right from your back door, you’re steps away from world-class slopes and breathtaking, unobstructed views of the Monashee Mountains. This is luxury mountain living at its finest, designed for the discerning traveler who values comfort, style, and unparalleled natural beauty. This four bedroom, three bathroom with a cozy loft, comfortably accommodates multiple families or groups, ensuring both privacy and communal gathering spaces. The open layout showcases impeccable craftsmanship and thoughtful design, with every detail centered around maximizing the captivating mountain vistas. The chalet’s kitchen is a chef’s dream, featuring a spacious island, pot filler, and premium appliances—ideal for creating memorable meals and hosting friends and family. Whether relaxing in the private hot tub under starlit skies, enj
$ 2,014,093
House with pool and garden
View photo
House · for sale
$ 3,739,739
Updated
House with pool and garden
Yukon
· 6 Bedrooms · House
· Garden · Fireplace · Swimming pool
Yukon · 6 Bedrooms · House · Garden · Fireplace · Swimming pool
If you're not obsessed with quality, design, and craftsmanship,this is not the home for you.Before you notice the scale, you feel the intention.Set on an extraordinary 185-foot-deep irregular lot in Sherwood Park, this property offers something almost impossible to replicate in midtown: depth, privacy, open sky, and uninterrupted sightlines surrounded by mature trees.A three-year architectural pursuit built around one idea, permanence.The journey began in Tuscany, where authentic stone was hand-selected from mountain quarries. Over 30 slabs of Italian marble, Calacatta Vagli, Calacatta Viola, Arabescato, Travertine, Pietra Grey, individually chosen. Eight months were dedicated to fabrication and installation alone.The kitchen stands as a monolithic statement a 15-foot fully wrapped, bookmatched Calacatta Vagli island flowing seamlessly into marble-clad walls. A three-sided glass fireplace floats beneath vein-matched travertine framed in deep Pietra Grey.Rift-cut European white oak defi
$ 3,739,739
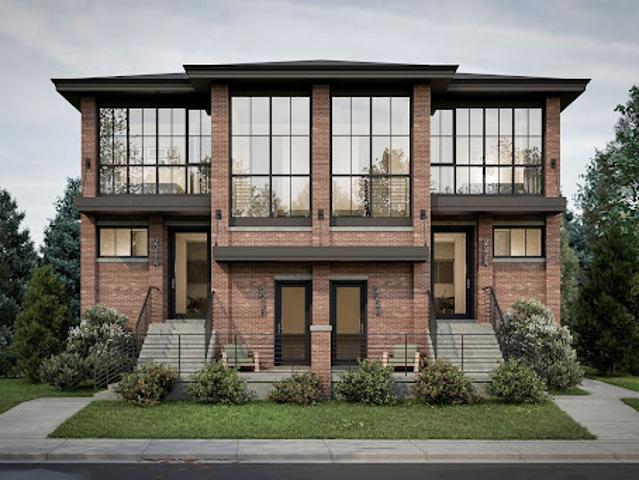
House with terrace
View photo
House · for sale
$ 1,221,309
$ 938/sq.ft
House with terrace
Yukon
· 1,302 sq.ft · 3 Bedrooms · House
· Patio · Terrace · Parking
Yukon · 1,302 sq.ft · 3 Bedrooms · House · Patio · Terrace · Parking
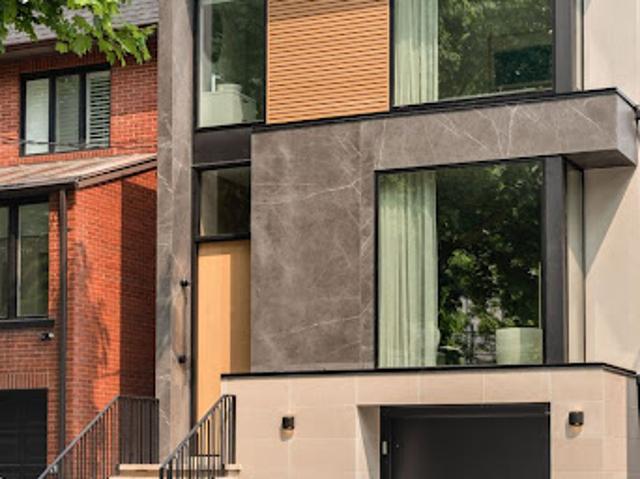
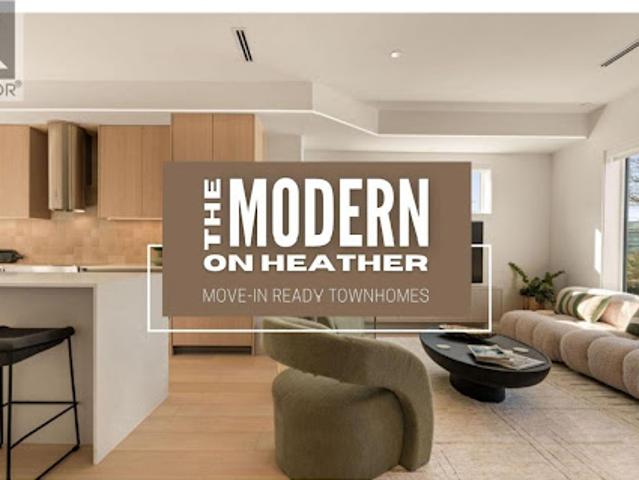
Welcome to The Modern on Heather, a sophisticated collection of 8 high-performance homes built by award-winning custom builder Paramax Homes. Move in this summer to a 1, 2, or 3-bedroom home with elevated interiors and premium features such as European triple-glazed windows, Fisher and Paykel appliances, engineered oak hardwood flooring, commercial-grade private rooftop patios, energy-efficient systems and EV parking. Prime location on W 29th Ave and Heather St in Vancouver's Cambie Village neighborhood, moments from QE Park, King Edward SkyTrain, top amenities, schools and community centers. This is your rare opportunity to own a brand new home with finishes typically found in luxury custom-built single-family properties. Register online and come visit our fully furnished display this week. (id: 58753)
$ 1,221,309
House with garden and terrace
View photo
House · for sale
$ 1,645,802
Updated
House with garden and terrace
Yukon
· 7 Bedrooms · House
· Garden · Terrace
Yukon · 7 Bedrooms · House · Garden · Terrace
Escape the city and discover a rare offering of refined country living on 49.25 acres of picturesque land featuring streams, ponds, trails, and exceptional natural beauty. This custom-built 5+1 bedroom luxury estate blends modern living with the tranquility of nature, creating a lifestyle defined by privacy, space, and sophistication. Built in 2020 and set over 700 ft from the road down a long winding driveway, the property offers complete seclusion while still providing convenient access to a main road. With over 5,800 sq ft of finished living space, this home is ideal for large or multi-generational families and offers exceptional flexibility, including potential for 3 units. The lower level currently features 1 in-lawsuite, plus a rough-in for a second kitchen, creating potential for a second suite. With a total of 3 laundry areas throughout the home, the layout is well-suited for multi-generational living or income potential. The main level showcases soaring vaulted ceilings and ex
$ 1,645,802
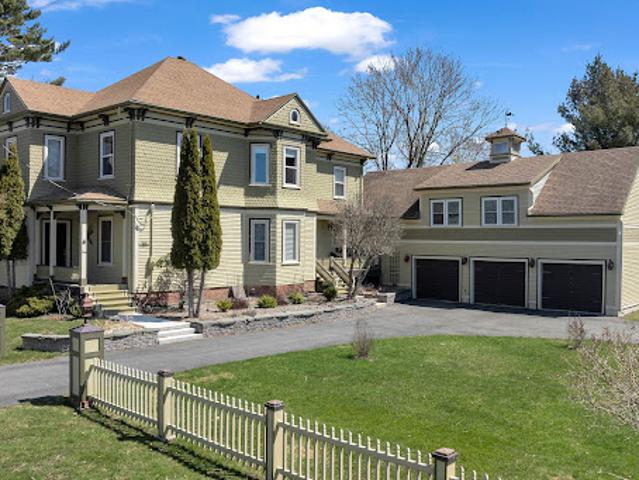
Farmhouse
View photo
House · for sale
$ 4,819,437
Updated
Farmhouse
Yukon
· House
· Fireplace
Yukon · House · Fireplace
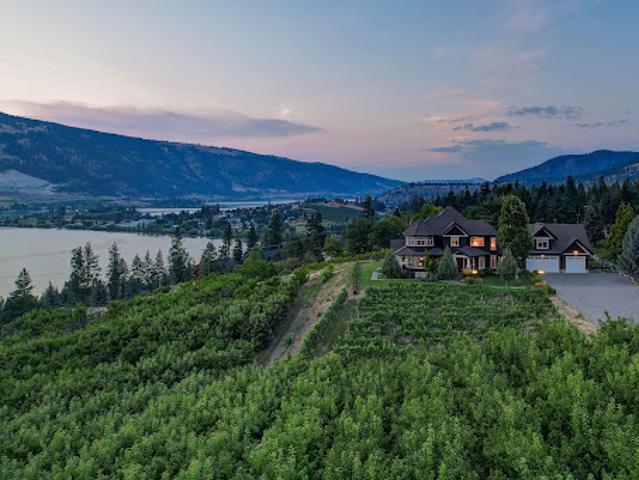
Welcome to an extraordinary custom estate offering over 6,200 sq. ft. of refined living space. Perfectly positioned to capture expansive lake and mountain views, this one-of-a-kind property blends timeless architecture with the beauty and productivity of a thriving orchard. Set on 7 manicured acres, the mature cherry orchard features approximately 3,500 Lapin, Staccato, and Centennial cherry trees, originally planted in 2003 and meticulously maintained, offering both lifestyle and income potential. Inside, craftsmanship and quality are immediately evident. Vaulted ceilings, solid wood-framed windows, and a statement fireplace anchor the main living space, while expansive windows frame the breathtaking views beyond. The gourmet custom kitchen is designed to impress, featuring commercial-grade stainless steel appliances, a gas range with pot filler, and a two-tier island ideal for entertaining and everyday living alike. The primary suite on the main level is a private retreat with direct
$ 4,819,437
Seaside house with garden and terrace
View photo
House · for sale
$ 2,870,082
$ 712/sq.ft
New
Seaside house with garden and terrace
Yukon
· 4,026 sq.ft · 5 Bedrooms · House
· Patio · Garden · Terrace · Parking
Yukon · 4,026 sq.ft · 5 Bedrooms · House · Patio · Garden · Terrace · Parking
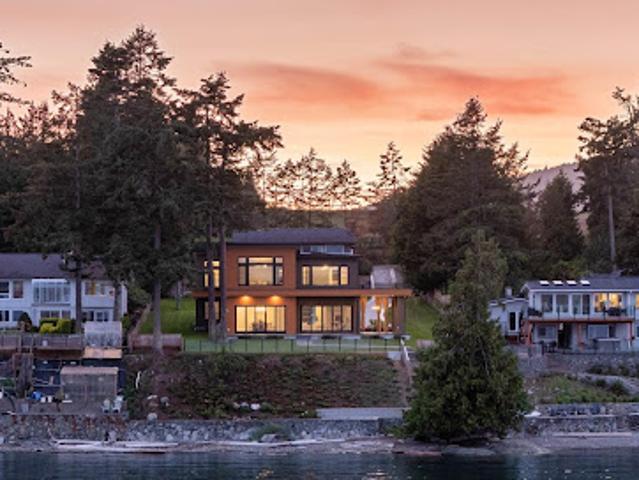
Now priced $500K below assessed value*This waterfront estate embodies exceptional craftsmanship & timeless elegance, offering sweeping ocean vistas. Set on a private half-acre with 100 ft of pristine, low-bank waterfront, the home provides direct beach access from the professionally landscaped backyard. Each of the 4 bedrooms boasts stunning ocean views, w/ every room thoughtfully appointed with ensuite & WIC. The open-concept living, dining & kitchen areas are graced w/ soaring 11-ft coffered ceilings & dual nano doors, allowing for a seamless indoor-outdoor flow. The gourmet kitchen is a true centrepiece, featuring custom cabinetry, elegant stone countertops, top-of-the-line Fisher & Paykel appliances & well-appointed butler's pantry. This home also features a media room w/ a wet bar & covered patio perfect for alfresco dining. Additional highlights include a 3-car garage w/ showroom-quality epoxy flooring, extra-high ceilings & an automatic gate for enhanced privacy & security
$ 2,870,082
Contemporary house with garden and terrace
View photo
House · for sale
$ 1,437,679
$ 451/sq.ft
Contemporary house with garden and terrace
Yukon
· 3,186 sq.ft · 6 Bedrooms · House
· Garden · Office room · Terrace · Fireplace
Yukon · 3,186 sq.ft · 6 Bedrooms · House · Garden · Office room · Terrace · Fireplace
Tucked within one of Aspen Woods' most coveted enclaves, 32 Aspen Meadows Manor SW is a residence that earns its address. A 6-bedroom, 6-bathroom executive estate where architectural presence, thoughtful renovation, and an exceptionally livable layout come together at a level rarely found in Calgary's west end. With over 4,800 sq. With 4,000 sq. ft. of developed space across three levels, this residence makes an unforgettable first impression with its contemporary front door, lofty open-to-above foyer, and sweeping curved staircase with rich wood handrail and iron balusters. The main level is anchored by a spectacular great room where soaring ceilings, custom maple built-ins, crown molding, a stone-faced fireplace, and a statement chandelier create a space equally suited to quiet evenings and memorable gatherings. The formal dining area, framed by arched detailing and crown molding, sets the stage for intimate dinners and special occasions, while the sun-drenched, south-facing office i
$ 1,437,679
House
View photo
House · for sale
$ 1,365,267
$ 317/sq.ft
Updated
House
Yukon
· 4,295 sq.ft · 8 Bedrooms · House
· Air conditioning
Yukon · 4,295 sq.ft · 8 Bedrooms · House · Air conditioning
Welcome to this beautifully designed 7 bed, 6 bath 2018-built luxury home in the heart of Fleetwood. Featuring 5 spacious bedrooms upstairs, vaulted ceilings, & a bright open-concept layout with south-facing windows that fill the home with natural light. The chef-inspired kitchen offers a huge L shaped island & seating, Jenn Air appliances inc. a XL double fridge, 6 burner gas stove with griddle, built in coffee maker, microwave & 3 ovens, wine fridge, & pantry. The open concept creates seamlessly living and dining areas. Enjoy movie nights in the theatre room plus the comfort of radiant in-floor heating and A/C. 2 bed rental suite downstairs w laundry $1900/month. Situated on a desirable corner lot near walking trails, Westfield & Surrey Golf Clubs, shopping, schools and Fleetwood Park
$ 1,365,267
Farmhouse
View photo
House · for sale
$ 1,114,872
Updated
Farmhouse
Yukon
· House
Yukon · House
A Story Waiting to be Written An evergreen-lined gravel lane prefaces the story that will become your new life — full of chapters written in laughter, tears, and absolute joy. Sunrises and sunsets. Blizzards and thunderstorms. But the sun will always shine here, and the rainbows will always lead you home. The meticulously maintained home, graced with fresh renovations and a stunning kitchen addition, will leave every reader of this story speechless. This is not merely a house — it is the setting your next chapter has been waiting for. Encompassing 379 total acres, the land unfolds in generous, purposeful sections — approximately 30 fenced acres in one parcel and 2 in another — offering both the intimacy of managed spaces and the freedom of open land stretching as far as the eye can see. Backing onto conservation land and encompassing a Ducks Unlimited-maintained wetland, this property is a living, breathing ecosystem — a rare gift for those who understand the value of land that gives b
$ 1,114,872
House
View photo
House · for sale
$ 2,876,556
Updated
House
Yukon
· House
· Parking
Yukon · House · Parking
Own an extraordinary 8.3-acre sanctuary on the Meaford coastline, boasting 561 feet of private Georgian Bay frontage and total seclusion within a mature cedar forest. The winding drive leads past a fully self-sufficient 1,300 square foot guest house to the primary 3,200 square foot residence, which has been thoughtfully updated with newly renovated bathrooms and a professionally opened-up living room that enhances the home's sense of scale. The main floor is designed for effortless hosting, featuring two distinct living areas separated by a spacious eat-in kitchen that makes entertaining a breeze while maintaining a seamless flow. With a four-bedroom plus den footprint and an attached two-car garage, this home perfectly balances modern refinements with the natural majesty of its setting. The focal point remains the unobstructed, panoramic views where the sunrise breaks across the Bay, revealing the Escarpment and Christian Island in the distance. This is a singular opportunity to
$ 2,876,556
House with garden
View photo
House · for sale
$ 5,031,636
$ 605/sq.ft
New
House with garden
Yukon
· 8,310 sq.ft · 6 Bedrooms · House
· Patio · Garden · Office room
Yukon · 8,310 sq.ft · 6 Bedrooms · House · Patio · Garden · Office room
Set in the prestigious Uplands, 3085 Southdowne Road offers over 8,000 sq ft of refined living on a private, beautifully landscaped property. This 5 bedroom 8 bathroom home is complemented by a variety of flexible spaces, including a dedicated office, den, media room, recreation room, and multiple areas designed for both everyday living and entertaining. The main level features expansive living spaces, a chef’s kitchen with adjoining eating area, and seamless indoor-outdoor flow to sun-filled patios and manicured grounds. Upstairs, the primary suite offers a private sitting area, spa-inspired ensuite, generous walk-in closet. Three additional bedrooms with ensuites complete the upstairs. A fifth bedroom on the main level offers added versatility. The lower level is designed for entertainment, complete with a full media room and recreation space. Located in one of Victoria’s most sought-after neighbourhoods, this is a rare opportunity to own a home of this scale, privacy, and timeless a
$ 5,031,636
House with garden
View photo
House · for sale
$ 381,167
Updated
House with garden
Yukon
· House
· Garden
Yukon · House · Garden
Lovely 3-plus-1 bedroom, 2 full bath, raised bungalow set on a beautiful 2-plus acre lot surrounded by tall maples, peace and privacy. Move-in ready, this stunning home has been recently modernized with many tasteful and practical updates. The open-concept kitchen boasts quartz counter tops and hi-end appliances with a large island connecting you to family and the beautiful forest views in all directions. The rear yard is where you'll spend summer (and winter) relaxing, gardening, strolls or cross-country ski on trails in the forest. use your imagination and call me today!
$ 381,167
House with pool and garden
View photo
House · for sale
$ 5,391,300
House with pool and garden
Yukon
· 3 Bedrooms · House
· Garden · Swimming pool
Yukon · 3 Bedrooms · House · Garden · Swimming pool
Bespoke Residence Set On A Stunning 121' Wide Manicured Lot Which Stands Among The Finest In Prestigious Estates On The Much Sought After St. Andrew-Windfields Neighborhood. Encompassing Approximately 8,300 Square Feet Of Curated Living Space With Ideal Entertainment Flow, The Residence Is Defined By Imported Marble, Rich Hardwood, Tailored Lighting, And Refined Designer Detailing Throughout. Beyond A Tree-Lined Circular Drive, The Stately 6+1 Bedroom, 9 Bathroom Home Reveals A Grand Foyer Of Striking Elegance, Where A Soaring Cathedral Ceiling With Skylight Bathes The Interiors In Natural Light, Accentuating A Sweeping Natural Stone Staircase With Custom Brass And Wrought Iron Railings. Gracious Formal Living And Dining Rooms, Alongside A Distinguished Library Adorned In Brazilian Redwood, And A Custom Chef's Kitchen, Anchor The Main Level With Timeless Sophistication. A Charming Breakfast Area And Expansive Family Room Seamlessly Extend To The Rear Garden Oasis, Creating An Effortles
$ 5,391,300
House
View photo
House · for sale
$ 1,509,131
New
House
Yukon
· 6 Bedrooms · House
· Parking · Cellar
Yukon · 6 Bedrooms · House · Parking · Cellar
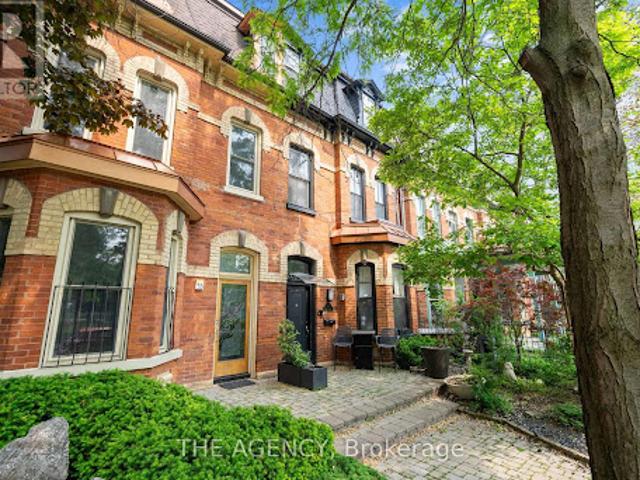
It's not often you find a legal triplex in one of Toronto's most sought-after neighbourhoods.This 3 storey Victorian in Cabbagetown features a total of 5 bedrooms, 3bathrooms, and a detached garage with laneway potential (report attached). Should you wish to add an additional unit to the property, a basement apartment is viable. Each unit comes equippedwith its own heat pump and in-suite laundry for added comfort. (id:57238)
$ 1,509,131
House with garden and terrace
View photo
House · for sale
$ 5,249,589
Updated
House with garden and terrace
Yukon
· House
· Garden · Terrace
Yukon · House · Garden · Terrace
Valley House, designed by acclaimed architecture studio Superkül and built by Derek Nicholson Construction, is a striking expression of minimalist contemporary design, where sculptural form, natural materials and the surrounding landscape are brought together in complete harmony. Situated on an extraordinary 75 x 164 ft (plus an additional 81 x 173 feet lot at rear) reverse ravine lot in Hogg's Hollow, the residence is enveloped by mature trees and expansive views. Defined by clean lines and a warm palette of walnut, teak, porcelain, glass and stone, the architecture creates a seamless dialogue between interior and exterior. The main level unfolds through a series of beautifully balanced spaces, from the sunken family room with custom teak cabinetry, grasscloth wallpaper and cherry-wood ceiling to the chef's kitchen with bespoke Bulthaup cabinetry, Gaggenau appliances, Caesarstone surfaces and seamless access to the rear terrace and gardens beyond. The principal living space
$ 5,249,589
House with garden and terrace
View photo
House · for sale
$ 2,652,848
New
House with garden and terrace
Yukon
· 5 Bedrooms · House
· Garden · Terrace · Cellar
Yukon · 5 Bedrooms · House · Garden · Terrace · Cellar
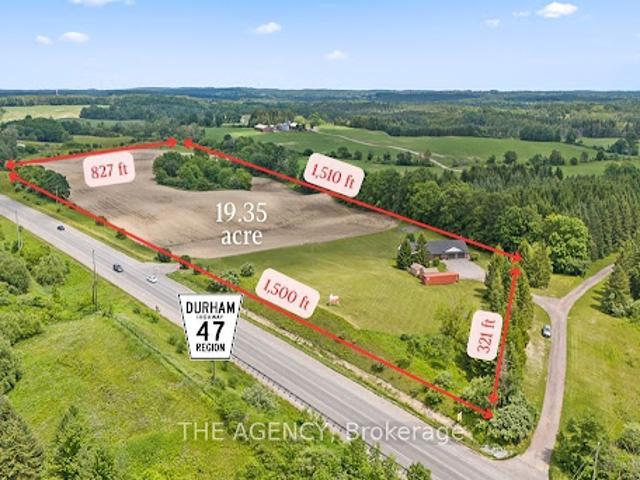
Welcome to 169 HWY 47, Uxbridge - a rare 19.35-acre property offering exceptional frontage, flexibility, & future potential in one of Durham Region's most strategic locations. The property features an extraordinary 1,500 ft (half a kilometer) of direct frontage & a paved entrance directly from Highway 47. This RU-zoned parcel combines over 16 acres of workable farmland with an attractive 2+2 bed, 3.5-bath bungalow featuring a walk-out basement. Positioned just 15 min to Highway 404 & Town of Uxbridge, 5 min to Old Elm GO Station & Sleepy Hollow Golf & Country Club, &10 min to Whitchurch-Stouffville, the property sits in a rapidly growing corridor. It is also located directly across from an established light industrial subdivision, creating a compelling opportunity for investors seeking long-term value. With the appropriate planning process & the Ontario Land Tribunal, the property holds strong potential for future conversion to light industrial uses, making it ideal for land banking. F
$ 2,652,848
Contemporary house with terrace
View photo
House · for sale
$ 2,121,991
Updated
Contemporary house with terrace
Yukon
· 5 Bedrooms · House
· Terrace
Yukon · 5 Bedrooms · House · Terrace
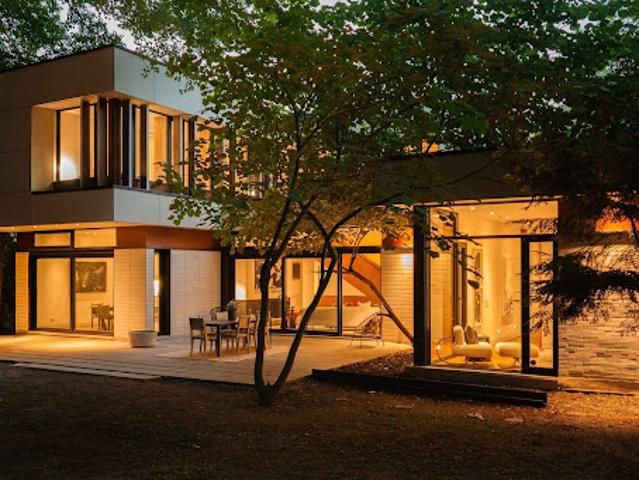
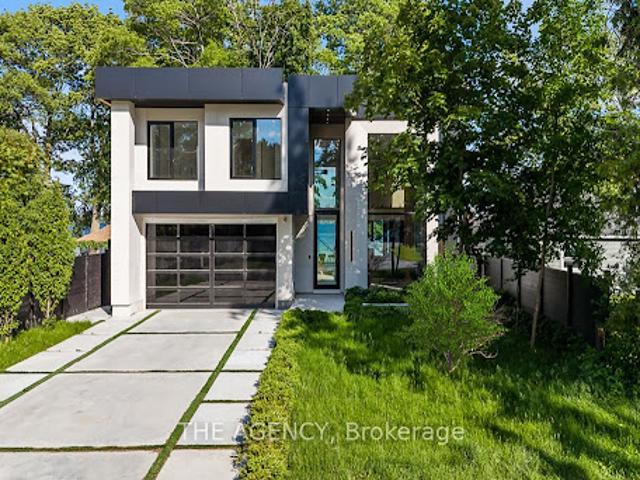
A striking statement in contemporary waterfront design, this custom-built residence seamlessly blends modern architecture with breathtaking lakefront surroundings. Defined by clean lines, expansive walls of glass, and dramatic double-height spaces, the home was thoughtfully designed to maximize natural light, showcase panoramic water views, and create an unparalleled living experience. The exterior presents a bold architectural presence with illuminated detailing, oversized glazing, glass railings, dark cladding, and sophisticated modern materials. At night, the residence transforms into a luminous showcase, highlighting its exceptional design and craftsmanship. Inside, soaring ceilings and floor-to-ceiling windows frame picturesque water views while flooding the interior with natural light. The open-concept main level offers a seamless flow between the living, dining, and kitchen spaces, creating an ideal setting for everyday living and large-scale entertaining. The designer kitchen s
$ 2,121,991
House with pool and garden
View photo
House · for sale
$ 23,018,205
$ 885/sq.ft
Updated
House with pool and garden
Yukon
· 25,995 sq.ft · 11 Bedrooms · House
· Garden · Swimming pool
Yukon · 25,995 sq.ft · 11 Bedrooms · House · Garden · Swimming pool
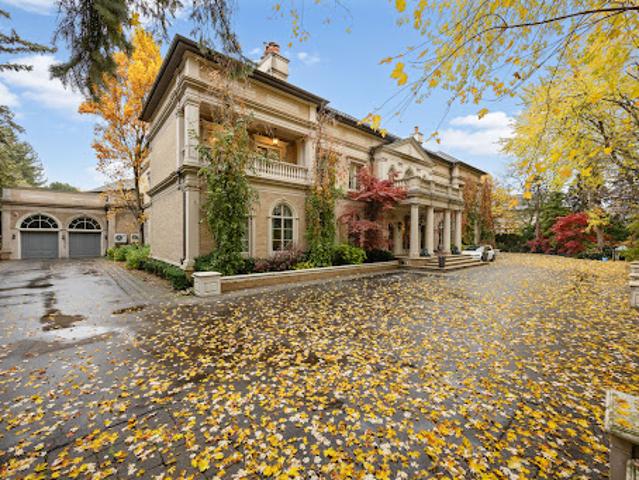
Maison de Sérénité is an architectural estate of rare grace and timeless grandeur. Spanning more than 26,000 square feet of refined interior living space and set on over two acres of manicured grounds, this residence redefines the art of luxury living in Toronto's most prestigious enclave. From the moment you arrive, the sense of scale and serenity is unmistakable. A sweeping double staircase rises beneath a domed ceiling, introducing interiors crafted with classical symmetry and modern elegance. The grand salon opens to formal dining and entertaining spaces framed by arched thresholds, intricate millwork, and radiant stone floors. Every room reflects a seamless balance of proportion and purpose, designed for those who value sophistication, comfort, and discretion. The chef's kitchen is a masterpiece of form and function, featuring dual islands, a butler's pantry, and a full catering kitchen ideal for hosting private gatherings or grand receptions. Nearby, the library offers a space of
$ 23,018,205
House with pool and garden
View photo
House · for sale
$ 1,172,490
Updated
House with pool and garden
Yukon
· House
· Garden · Fireplace · Swimming pool · Deck
Yukon · House · Garden · Fireplace · Swimming pool · Deck
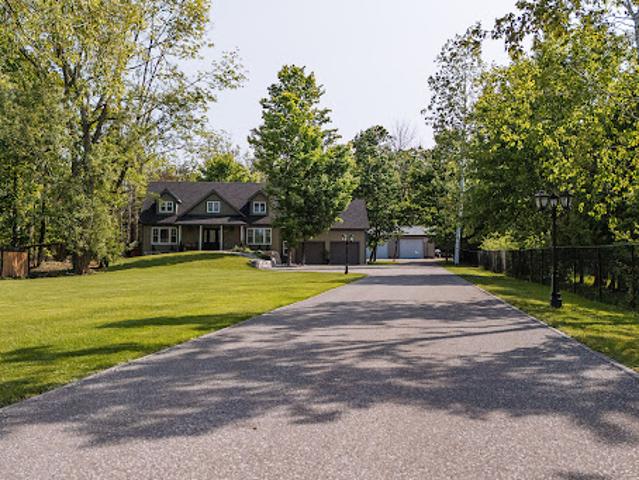
Welcome home to 129 Bass Line - where serene luxury and family comfort seamlessly blend. Set on nearly 1.8 lush acres, this spacious five bedroom, three bath residence offers 3,400 square feet of bright, inviting living space. The thoughtfully designed interior features a spacious kitchen perfect for entertaining, an airy dining room, and an inviting living area anchored by a custom stone propane fireplace and soaring ceilings. Upstairs, retreat to the expansive primary suite, complete with a private ensuite and calming forest views. Step outdoors to your own personal resort: a heated saltwater pool, pool house with bar and bathroom, and a relaxing hot tub set seamlessly into the deck. The beautifully landscaped grounds include vibrant gardens, mature trees, and a tranquil natural pond - creating a peaceful escape. A cozy four-season bunkie with electrical and WiFi offers flexible space for guests, hobbies, or remote work. Perfect for hobbyists, the impressive 1,200 square foot worksho
$ 1,172,490
House
View photo
House · for sale
$ 672,563
Updated
House
Yukon
· House
· Parking · Cellar
Yukon · House · Parking · Cellar
Attention Developers, Builders and Investors, this is an opportunity to purchase a DP Approved 4+4 development site 1 km from Bowness Park. The community blends historic small-town ambiance with active urban lifestyle. Bowness offers investors strong rental demand, among diverse housing options through community redevelopment. The architectural design melds timeless traditional Brownstone style with modern living. The approved DP Plans feature four three-bedroom two-storey attached homes, each with lower-level units with separate entrances; back lane access to a four-car parking pad; and a detached storage garage to accommodate eight bicycles. Two exterior elevation options are provided to accommodate your investment cost objectives. The Seller also includes: the required DSSP and the City of Calgary Development Levy. The Buyer to complete the Ready for Construction drawings and the associated engineering. An existing 1292 sqft bungalow, including basement development, has potential va
$ 672,563
House
View photo
House · for sale
$ 934,395
Updated
House
Yukon
· House
· Fireplace · Deck
Yukon · House · Fireplace · Deck
The epitome of luxury and class! This stunning three+ bedroom home will have you falling in love from the first glance. Located in iconic St. Andrews by-the-Sea, you are steps away from downtown on a double corner lot. This home has seen extensive renovations with attention to detail and top-tier craftsmanship using only premier, modern finishes. The gourmet kitchen is a showstopper, featuring a large prep island, six-burner gas stove with pot-filler, wine cooler, fireplace, and double wall oven. It flows directly into the multi-level rear deck, sitting room/bar, and powder room—ideal for entertaining. Dual dining areas offer flexibility, with a formal dining room flowing into the parlour, and a casual dining space adjacent to the kitchen. A second powder room is ideally placed for guests. Upstairs are two well-appointed bedrooms, a full bath/laundry, and the elegant primary suite with curved bay windows, walk-in closet, and a luxurious ensuite with multi-jet rain shower, jetted tub, f
$ 934,395
House
View photo
House · for sale
$ 5,754,550
$ 84/sq.ft
New
House
Yukon
· 68,415 sq.ft · House
· Gym
Yukon · 68,415 sq.ft · House · Gym
A rare Canadian trophy property, offered for the first time. Set on the pristine shores of Balsam Lake, Elysian Fields Estate is a privately positioned, award-winning compound designed for buyers who value architectural excellence, complete privacy, and a legacy property that performs in every season. This is not a weekend cottage. It is a fully realized four-season estate — built, finished, and equipped to the standard of a principal residence. The Residence Eight bedrooms and eight bathrooms across a landmark design that integrates natural stone, warm timber, and panoramic glass. The great room commands unobstructed lake views. A chef's kitchen, private lounge and entertainment suite, spa-inspired bathrooms, and a state-of-the-art gym complete the interior — every detail considered, nothing left wanting. The Grounds 1.81 acres of manicured, fully private land. 143 feet of prime Balsam Lake waterfront. A private boathouse and docks. A full helicopter landing zone with adjacent hangar
$ 5,754,550
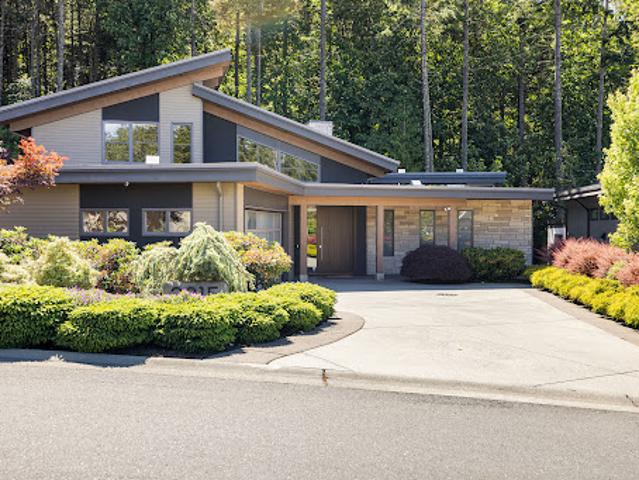
House
View photo
House · for sale
$ 1,905,476
Updated
House
Yukon
· House
· Patio · Office room · Parking · Fireplace
Yukon · House · Patio · Office room · Parking · Fireplace
Nestled on a quiet cul-de-sac in Bear Mountain's prestigious Riviera neighbourhood, this custom residence backs directly onto protected Goldstream parkland, offering exceptional privacy and a tranquil forest setting. Beautifully landscaped grounds feature inviting outdoor living areas and a putting green. Inside, vaulted ceilings, engineered hardwood floors and expansive windows create a bright, elegant atmosphere. The chef's kitchen offers quartz counters, premium appliances, a Wolf range, large island, butler's pantry and abundant storage. A striking double-sided fireplace anchors the great room and office. The main-floor primary retreat features its own fireplace, private patio, walk-in closet and spa-inspired ensuite with wet-room shower, soaker tub and dual vanities. Upstairs are two spacious bedrooms, each with a walk-in closet and ensuite. The walkout lower level includes a rec room with bar, wine room, fourth bedroom and extensive storage. Double garage. Golf Mem
$ 1,905,476
House with garden and terrace
View photo
House · for sale
$ 399,150
Updated
House with garden and terrace
Yukon
· House
· Garden · Office room · Terrace · Deck · Cellar
Yukon · House · Garden · Office room · Terrace · Deck · Cellar
Set along coveted Borgald’s Point with sweeping views over Corbins Cove and the Chester Basin, this move-in ready bungalow offers a rare blend of coastal ease, privacy, and everyday practicality. The partially landscaped lot enjoys gentle elevation, a spacious private backyard, and an expansive glass-panel deck designed to keep the water views uninterrupted — the perfect setting for morning coffee, sunset entertaining, or watching boats move through the Basin. The home has seen thoughtful recent updates inside and out, including a shingled roof, quality vinyl shake siding, updated windows and doors, refinished hardwood floors, fresh paint, ductless heat pumps, upgraded 200-amp electrical service, a new oil tank, water treatment, and a Generac generator system with owned propane tanks for peace of mind. The full-height walkout basement is partially finished with a completed three-piece bath and offers exceptional flexibility for a two-bedroom secondary suite, guest quarters, offices, re
$ 399,150
House
View photo
House · for sale
$ 1,906,195
$ 797/sq.ft
Updated
House
Yukon
· 2,390 sq.ft · 1 Bedroom · House
Yukon · 2,390 sq.ft · 1 Bedroom · House
/-2,405 sf Commercial/ Industrial Bldg including +/-515 sf Mezzanine, on +/-0.20 acre lot. Currently zoned M1-3156 Industrial and designated as Residential by Official Plan. Located in Downtown Brampton Secondary Plan. Close to Main St and Queen. Close to Go train station, high-rise development occurring around the train stations. *Legal Description Continued: PT LT 64 PL D-12 BRAMPTON; PT LT 7 CON 1 WHS CHINGUACOUSY AS IN RO1058963, EXCEPT PT 1, 43R8799; BRAMPTON *EXTRAS* Please Review Available Marketing Materials Before Booking A Showing. Please Do Not Walk The Property Without An Appointment
$ 1,906,195
House
View photo
House · for sale
$ 1,437,918
Updated
House
Yukon
· 6 Bedrooms · House
· Office room · Fireplace · Cellar
Yukon · 6 Bedrooms · House · Office room · Fireplace · Cellar
Exceptional craftsmanship displayed in this true multigenerational estate on 10 acres in Essa, just minutes from Alliston. This full-brick home with Maybec siding offers thoughtful design and upscale finishes throughout. The main level features 3 bedrooms, 3 bathrooms (two 3-pc and one 4-pc), hardwood floors, and 9 ceilings. The vaulted-ceiling living room centers around a propane fireplace, while the chef's kitchen boasts Sezer stone countertops and premium appliances. The primary bedroom offers a coffered ceiling, an ensuite bath, and casement windows with retractable hideaway screens. Enjoy covered front and back outdoor living areas, both lined in red fir tongue-and-groove, with BBQ and exterior TV hookups. A private granny suite with a mini kitchen is ideal for extended family or guests. The walk-out basement is fully finished with 2 more bedrooms, a 2-pc and 3-pc bath, a full kitchen, laundry, a great room with a propane fireplace, and a built-in office. In-floor heating runs in
$ 1,437,918
House
View photo
House · for sale
$ 969,642
Updated
House
Yukon
· House
· Patio · Garden
Yukon · House · Patio · Garden
Perfectly positioned just one block from the shores of Okanagan Lake, 435 Eldorado Road presents an exceptional opportunity in one of Kelowna’s most coveted lake-adjacent neighbourhoods. Set on a generous corner lot, the land value alone offers incredible potential with endless possibilities for future use or redevelopment, making this property as much about opportunity as it is lifestyle. The bright rancher features an inviting open-concept layout filled with natural light, seamlessly connecting the kitchen, living, and dining areas and opening to a covered patio and private backyard—perfect for entertaining or relaxing after a day at the beach. With three comfortable bedrooms, including a spacious primary suite overlooking the yard with its own ensuite, the home works beautifully as a full-time residence, vacation property, or revenue generator. Its prime location near the lake and Kelowna’s best amenities also makes it an excellent Airbnb or short-term rental opportunity. Walk to th
$ 969,642

Get email alerts

Don't miss out: be the first to know about new properties

The alert was correctly created

On subscribing you accept the conditions of use and the privacy policy
Alert
Receive new ads in your inbox
Save this search
Receive alerts for new listings

We'll send you an email when we have new properties for: "Houses for sale in Yukon"

The alert was correctly created

Mt Lorne
Ibex Valley
Get email alerts and be the first to see new listings
Required field
On subscribing I accept the terms of the privacy policy
Perfect! You'll soon start receiving new listings via email
Alert
Receive an email when we have new ads for Houses for sale in Yukon
Save this search
Filters

Bedrooms

Area (sq.ft)

sq.ft
sq.ft

Price

$
$

Filter by property type

Bathrooms

Clear all filters
Receive notifications when new entries are published.