122,211 houses for sale in Yukon

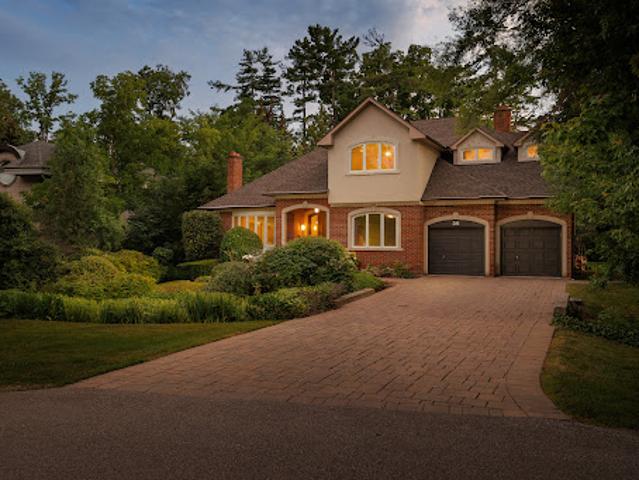
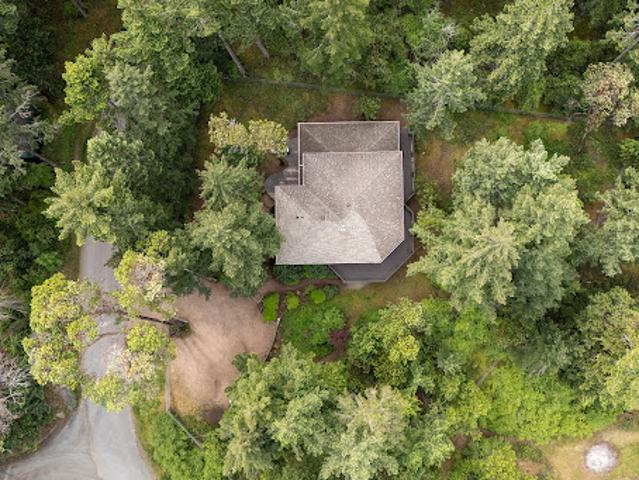
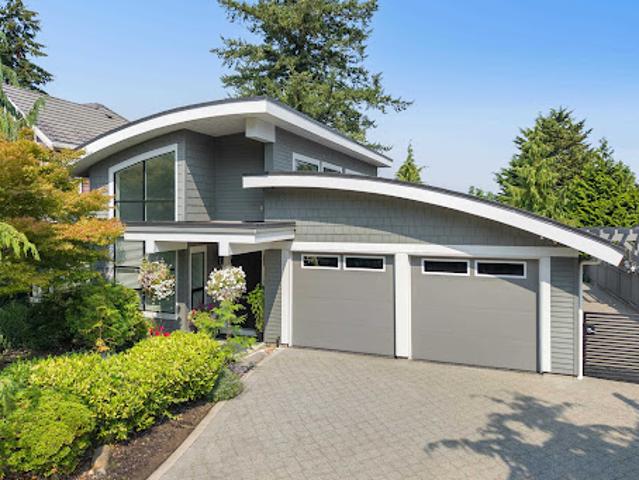
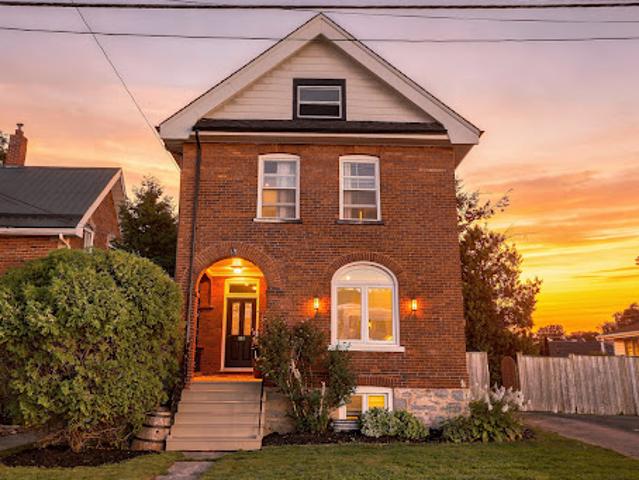
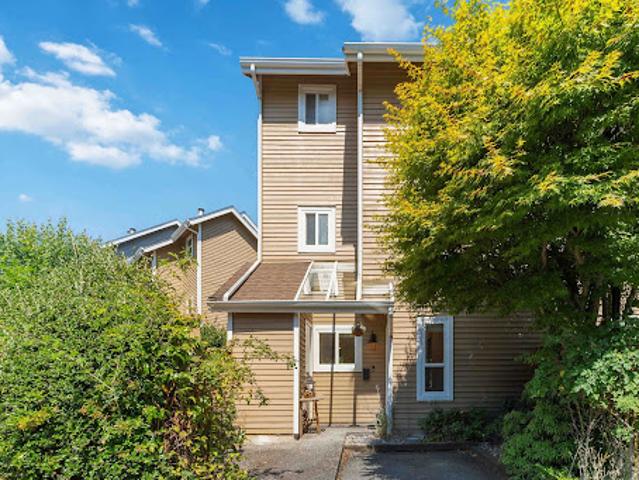
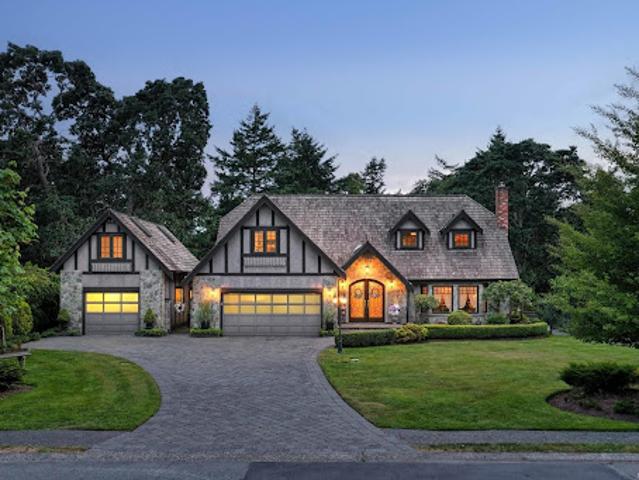
House with garden and terrace
View photo
House · for sale
$ 2,080,085
$ 605/sq.ft
Updated
House with garden and terrace
Yukon
· 3,434 sq.ft · 5 Bedrooms · House
· Patio · Garden · Terrace · Balcony · Deck · Parking
Yukon · 3,434 sq.ft · 5 Bedrooms · House · Patio · Garden · Terrace · Balcony · Deck · Parking
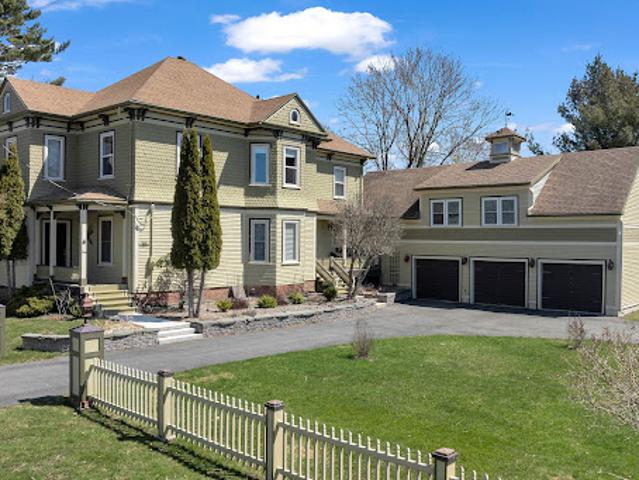
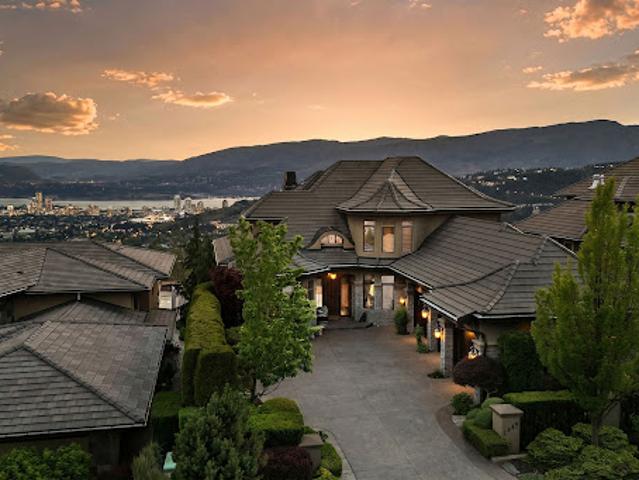
A stately stone exterior French Country Manor in prestigious Wedgewood Point on Ten Mile Point. This luxurious home features a blend of timeless design, craftsmanship & comforts of modern living. Backing onto Benson Park, enjoy peace, privacy & nature on a 1/3 acre of lush landscaped grounds w/stone pathways, raised & irrigated veggie/fruit gardens, deck, covered patio & hot-tub, bathed in SW light. Inside, architectural interest abounds w/custom cabinetry throughout; coffered ceilings, wainscotting & distinctive features. The kitchen, a statement of glamour offers bespoke cabinetry, Wolf & Sub-Zero, built-in coffee station & stone counters.Vaulted Great Rm w/dramatic floor to ceiling library wall w/rolling ladder. Upstairs, a primary suite w/Juliet balcony, 2 walk-in closets, spa-like ensuite w/soaker tub & steam shower. 2 additional BR’s, main bth & laundry complete the upstairs. Dble garage+detached single garage w/400+sqft loft studio w/bth offer flexible living/workspace options
$ 2,080,085
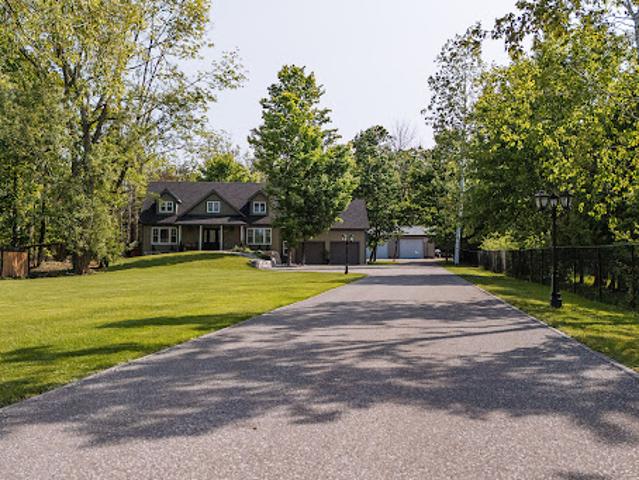
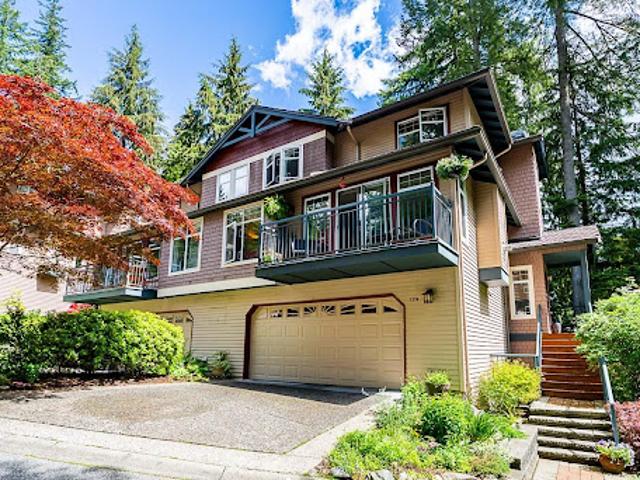
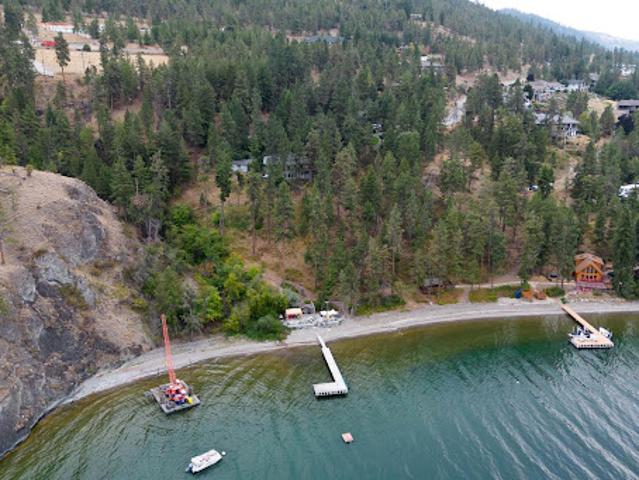
House with pool and garden
View photo
House · for sale
$ 1,171,171
Updated
House with pool and garden
Yukon
· House
· Garden · Fireplace · Swimming pool · Deck
Yukon · House · Garden · Fireplace · Swimming pool · Deck
Welcome home to 129 Bass Line - where serene luxury and family comfort seamlessly blend. Set on nearly 1.8 lush acres, this spacious five bedroom, three bath residence offers 3,400 square feet of bright, inviting living space. The thoughtfully designed interior features a spacious kitchen perfect for entertaining, an airy dining room, and an inviting living area anchored by a custom stone propane fireplace and soaring ceilings. Upstairs, retreat to the expansive primary suite, complete with a private ensuite and calming forest views. Step outdoors to your own personal resort: a heated saltwater pool, pool house with bar and bathroom, and a relaxing hot tub set seamlessly into the deck. The beautifully landscaped grounds include vibrant gardens, mature trees, and a tranquil natural pond - creating a peaceful escape. A cozy four-season bunkie with electrical and WiFi offers flexible space for guests, hobbies, or remote work. Perfect for hobbyists, the impressive 1,200 square foot worksho
$ 1,171,171
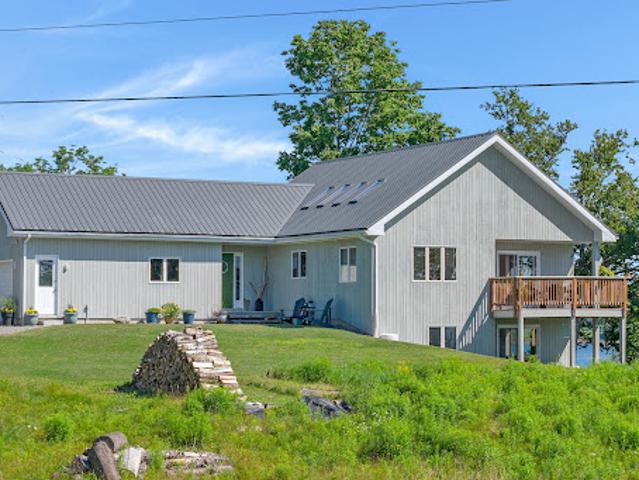
House
View photo
House · for sale
$ 671,806
Updated
House
Yukon
· House
· Parking · Cellar
Yukon · House · Parking · Cellar
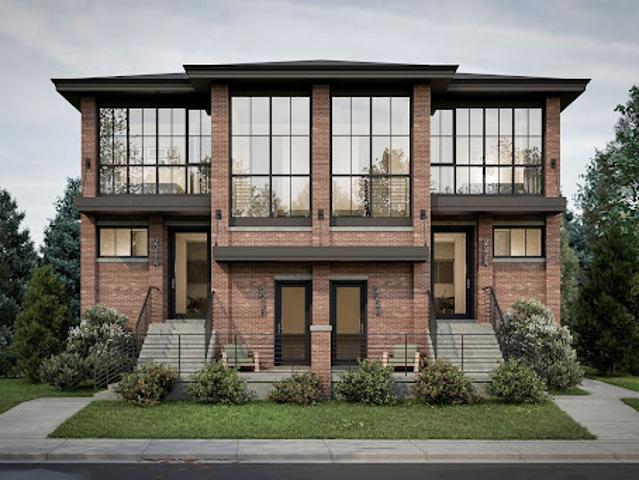
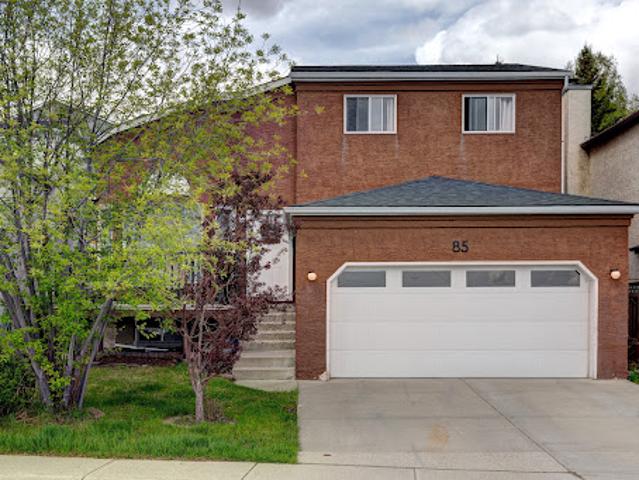
Attention Developers, Builders and Investors, this is an opportunity to purchase a DP Approved 4+4 development site 1 km from Bowness Park. The community blends historic small-town ambiance with active urban lifestyle. Bowness offers investors strong rental demand, among diverse housing options through community redevelopment. The architectural design melds timeless traditional Brownstone style with modern living. The approved DP Plans feature four three-bedroom two-storey attached homes, each with lower-level units with separate entrances; back lane access to a four-car parking pad; and a detached storage garage to accommodate eight bicycles. Two exterior elevation options are provided to accommodate your investment cost objectives. The Seller also includes: the required DSSP and the City of Calgary Development Levy. The Buyer to complete the Ready for Construction drawings and the associated engineering. An existing 1292 sqft bungalow, including basement development, has potential va
$ 671,806
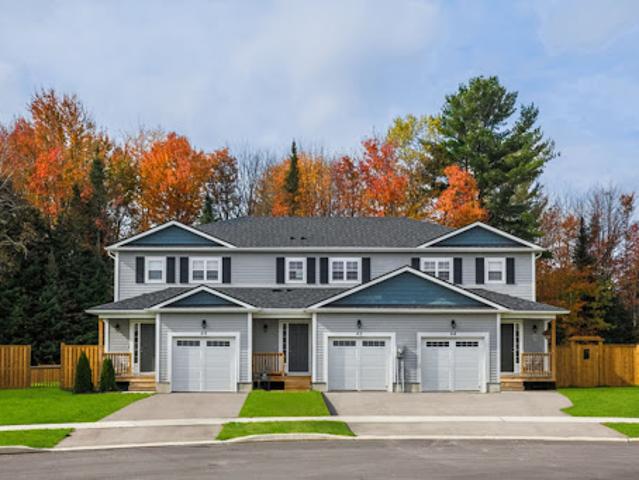
House with terrace
View photo
House · for sale
$ 933,344
Updated
House with terrace
Yukon
· House
· Terrace · Fireplace · Deck
Yukon · House · Terrace · Fireplace · Deck
The epitome of luxury and class! This stunning three+ bedroom home will have you falling in love from the first glance. Located in iconic St. Andrews by-the-Sea, you are steps away from downtown on a double corner lot. This home has seen extensive renovations with attention to detail and top-tier craftsmanship using only premier, modern finishes. The gourmet kitchen is a showstopper, featuring a large prep island, six-burner gas stove with pot-filler, wine cooler, fireplace, and double wall oven. It flows directly into the multi-level rear deck, sitting room/bar, and powder room—ideal for entertaining. Dual dining areas offer flexibility, with a formal dining room flowing into the parlour, and a casual dining space adjacent to the kitchen. A second powder room is ideally placed for guests. Upstairs are two well-appointed bedrooms, a full bath/laundry, and the elegant primary suite with curved bay windows, walk-in closet, and a luxurious ensuite with multi-jet rain shower, jetted tub, f
$ 933,344
House
View photo
House · for sale
$ 5,748,075
$ 84/sq.ft
New
House
Yukon
· 68,415 sq.ft · House
· Gym
Yukon · 68,415 sq.ft · House · Gym
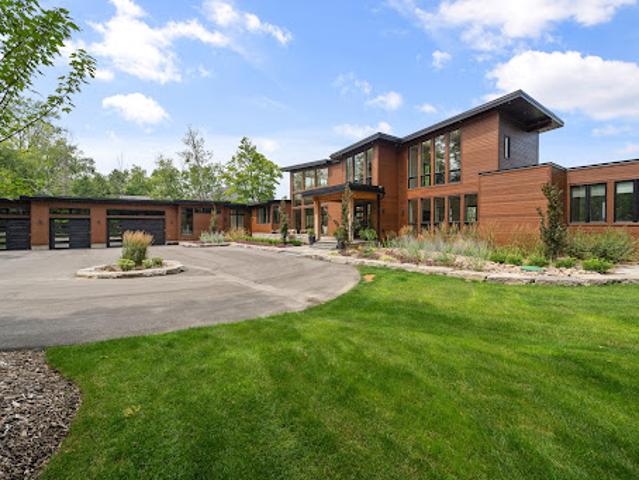
A rare Canadian trophy property, offered for the first time. Set on the pristine shores of Balsam Lake, Elysian Fields Estate is a privately positioned, award-winning compound designed for buyers who value architectural excellence, complete privacy, and a legacy property that performs in every season. This is not a weekend cottage. It is a fully realized four-season estate — built, finished, and equipped to the standard of a principal residence. The Residence Eight bedrooms and eight bathrooms across a landmark design that integrates natural stone, warm timber, and panoramic glass. The great room commands unobstructed lake views. A chef's kitchen, private lounge and entertainment suite, spa-inspired bathrooms, and a state-of-the-art gym complete the interior — every detail considered, nothing left wanting. The Grounds 1.81 acres of manicured, fully private land. 143 feet of prime Balsam Lake waterfront. A private boathouse and docks. A full helicopter landing zone with adjacent hangar
$ 5,748,075
House
View photo
House · for sale
$ 1,903,332
Updated
House
Yukon
· House
· Patio · Office room · Parking · Fireplace
Yukon · House · Patio · Office room · Parking · Fireplace
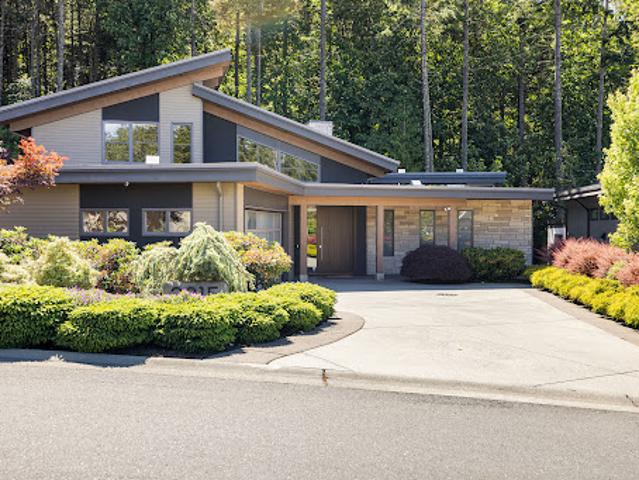
Nestled on a quiet cul-de-sac in Bear Mountain's prestigious Riviera neighbourhood, this custom residence backs directly onto protected Goldstream parkland, offering exceptional privacy and a tranquil forest setting. Beautifully landscaped grounds feature inviting outdoor living areas and a putting green. Inside, vaulted ceilings, engineered hardwood floors and expansive windows create a bright, elegant atmosphere. The chef's kitchen offers quartz counters, premium appliances, a Wolf range, large island, butler's pantry and abundant storage. A striking double-sided fireplace anchors the great room and office. The main-floor primary retreat features its own fireplace, private patio, walk-in closet and spa-inspired ensuite with wet-room shower, soaker tub and dual vanities. Upstairs are two spacious bedrooms, each with a walk-in closet and ensuite. The walkout lower level includes a rec room with bar, wine room, fourth bedroom and extensive storage. Double garage. Golf Mem
$ 1,903,332
House with garden and terrace
View photo
House · for sale
$ 398,701
Updated
House with garden and terrace
Yukon
· House
· Garden · Office room · Terrace · Deck · Cellar
Yukon · House · Garden · Office room · Terrace · Deck · Cellar
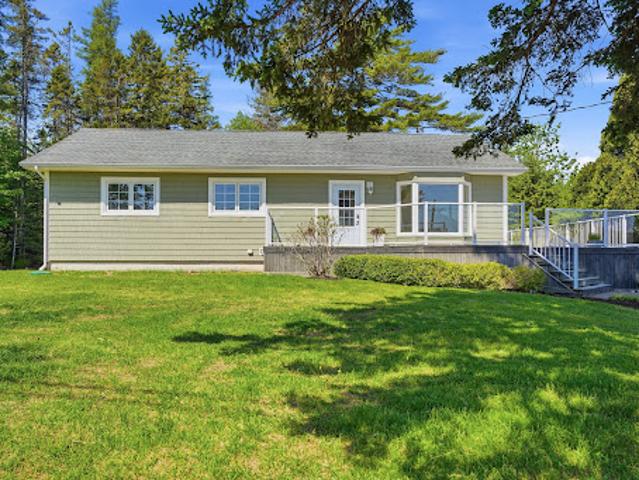
Set along coveted Borgald’s Point with sweeping views over Corbins Cove and the Chester Basin, this move-in ready bungalow offers a rare blend of coastal ease, privacy, and everyday practicality. The partially landscaped lot enjoys gentle elevation, a spacious private backyard, and an expansive glass-panel deck designed to keep the water views uninterrupted — the perfect setting for morning coffee, sunset entertaining, or watching boats move through the Basin. The home has seen thoughtful recent updates inside and out, including a shingled roof, quality vinyl shake siding, updated windows and doors, refinished hardwood floors, fresh paint, ductless heat pumps, upgraded 200-amp electrical service, a new oil tank, water treatment, and a Generac generator system with owned propane tanks for peace of mind. The full-height walkout basement is partially finished with a completed three-piece bath and offers exceptional flexibility for a two-bedroom secondary suite, guest quarters, offices, re
$ 398,701
House
View photo
House · for sale
$ 1,904,050
$ 796/sq.ft
Updated
House
Yukon
· 2,390 sq.ft · 1 Bedroom · House
Yukon · 2,390 sq.ft · 1 Bedroom · House
/-2,405 sf Commercial/ Industrial Bldg including +/-515 sf Mezzanine, on +/-0.20 acre lot. Currently zoned M1-3156 Industrial and designated as Residential by Official Plan. Located in Downtown Brampton Secondary Plan. Close to Main St and Queen. Close to Go train station, high-rise development occurring around the train stations. *Legal Description Continued: PT LT 64 PL D-12 BRAMPTON; PT LT 7 CON 1 WHS CHINGUACOUSY AS IN RO1058963, EXCEPT PT 1, 43R8799; BRAMPTON *EXTRAS* Please Review Available Marketing Materials Before Booking A Showing. Please Do Not Walk The Property Without An Appointment
$ 1,904,050
House
View photo
House · for sale
$ 1,436,301
Updated
House
Yukon
· 6 Bedrooms · House
· Office room · Fireplace · Cellar
Yukon · 6 Bedrooms · House · Office room · Fireplace · Cellar
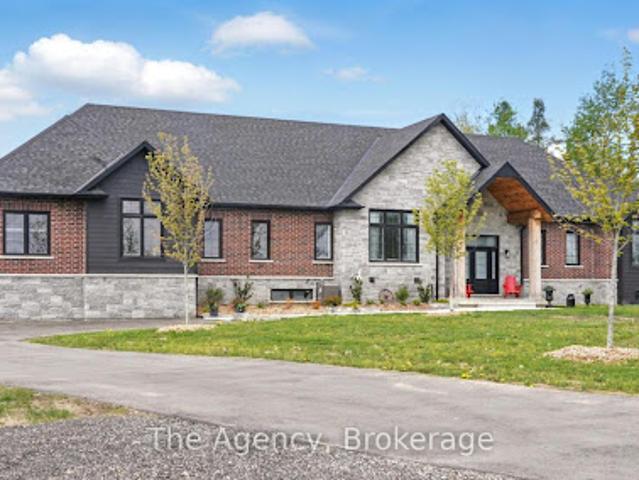
Exceptional craftsmanship displayed in this true multigenerational estate on 10 acres in Essa, just minutes from Alliston. This full-brick home with Maybec siding offers thoughtful design and upscale finishes throughout. The main level features 3 bedrooms, 3 bathrooms (two 3-pc and one 4-pc), hardwood floors, and 9 ceilings. The vaulted-ceiling living room centers around a propane fireplace, while the chef's kitchen boasts Sezer stone countertops and premium appliances. The primary bedroom offers a coffered ceiling, an ensuite bath, and casement windows with retractable hideaway screens. Enjoy covered front and back outdoor living areas, both lined in red fir tongue-and-groove, with BBQ and exterior TV hookups. A private granny suite with a mini kitchen is ideal for extended family or guests. The walk-out basement is fully finished with 2 more bedrooms, a 2-pc and 3-pc bath, a full kitchen, laundry, a great room with a propane fireplace, and a built-in office. In-floor heating runs in
$ 1,436,301
House
View photo
House · for sale
$ 968,551
Updated
House
Yukon
· House
· Patio · Garden
Yukon · House · Patio · Garden
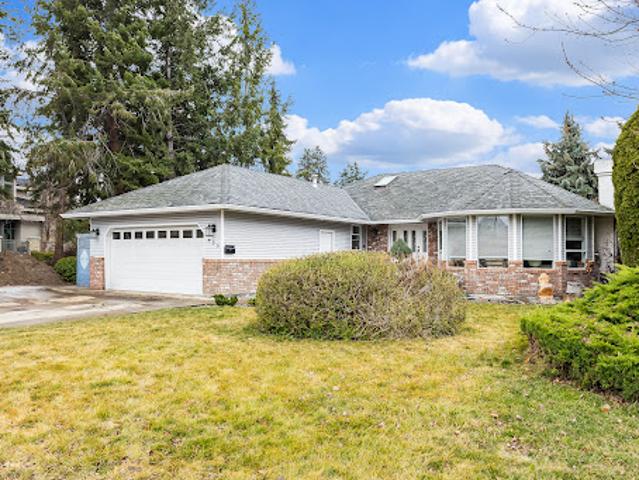
Perfectly positioned just one block from the shores of Okanagan Lake, 435 Eldorado Road presents an exceptional opportunity in one of Kelowna’s most coveted lake-adjacent neighbourhoods. Set on a generous corner lot, the land value alone offers incredible potential with endless possibilities for future use or redevelopment, making this property as much about opportunity as it is lifestyle. The bright rancher features an inviting open-concept layout filled with natural light, seamlessly connecting the kitchen, living, and dining areas and opening to a covered patio and private backyard—perfect for entertaining or relaxing after a day at the beach. With three comfortable bedrooms, including a spacious primary suite overlooking the yard with its own ensuite, the home works beautifully as a full-time residence, vacation property, or revenue generator. Its prime location near the lake and Kelowna’s best amenities also makes it an excellent Airbnb or short-term rental opportunity. Walk to th
$ 968,551
House with garden
View photo
House · for sale
$ 2,873,320
Updated
House with garden
Yukon
· House
· Garden · Fireplace · Parking
Yukon · House · Garden · Fireplace · Parking
Elegant 5-bedroom family home sitting on 0.346 acres on coveted Birch Hill Lane. This quiet and exclusive cul-de-sac south of Lakeshore is just steps to the Lake and Appleby College. Thoughtfully designed with a West Coast flare, this home offers 4336 square feet above grade plus a fully finished 2400 square feet lower level with separate entrance. Designed for entertaining, the main level features a formal living room with gas fireplace, separate dining room, and a secluded main floor office. The open concept kitchen offers a large centre island, built-in appliances and a rounded breakfast nook overlooking the back gardens. An inviting sunken family room with gas fireplace and custom cabinetry is the perfect end-of-day retreat. A main floor laundry room and powder room complete the main level. Direct access to the 2-car garage. Separate entrance to the lower level from the garage. Upstairs hosts a luxurious primary suite with separate sitting area, walk-in closet and a 5-piece ensuite
$ 2,873,320
House with terrace
View photo
House · for sale
$ 1,328,524
$ 499/sq.ft
Updated
House with terrace
Yukon
· 2,659 sq.ft · 5 Bedrooms · House
· Patio · Office room · Terrace · Fireplace
Yukon · 2,659 sq.ft · 5 Bedrooms · House · Patio · Office room · Terrace · Fireplace
Larger that most homes - This 4 Bedroom end-unit townhome in the highly desirable Strathaven!Tucked away on a quiet cul-de-sac, this bright and spacious home boasts a south-facing orientation, filling the interior with natural light while offering enhanced privacy. Inside, you'll find 3 generous bedrooms on the upper level, with 4th bedroom in the fully finished lower level. The main floor features a modern, updated kitchen, a welcoming family room, separate living and dining areas, and a versatile den/office, perfect for working from home. Enjoy year-round comfort with three cozy gas fireplaces, and make the most of outdoor living with two private patios, perfect for relaxing or entertaining guests. Need storage? The 571 ft crawl space will fit everything and more. Call now to view
$ 1,328,524
Contemporary house with garden and terrace
View photo
House · for sale
$ 571,215
Updated
Contemporary house with garden and terrace
Yukon
· House
· Patio · Garden · Office room · Terrace · Fireplace
Yukon · House · Patio · Garden · Office room · Terrace · Fireplace
Perched on a beautifully treed 1-acre lot overlooking picturesque Chamcook Harbour, this contemporary bungalow offers the perfect blend of privacy, comfort, and coastal living. Enjoy breathtaking water views and the convenience of being less than 10 minutes from the charming seaside town of St. Andrews. The bright, inviting main level features hardwood flooring throughout and a thoughtfully designed layout. The kitchen is filled with natural light from skylights and offers timeless white cabinetry, flowing seamlessly into the dining area. The spacious living room is highlighted by a cozy wood-burning fireplace and provides access to the patio, where you can relax and take in the stunning harbour views. The main floor also includes a convenient 2-piece powder room and a generous primary bedroom complete with a private 4-piece ensuite. The fully finished lower level provides excellent space for family and guests, offering two additional bedrooms, a home office with walk-out access to the
$ 571,215
House
View photo
House · for sale
$ 287,332
Updated
House
Yukon
· House
· Parking · Cellar
Yukon · House · Parking · Cellar
To be built, Occupancy 2027, Welcome to Markdale Meadows, an exceptional family-oriented, community by LC Development Group (LCDG). Introducing the Black Spruce, a spacious freehold townhome offering 1,300 square feet of thoughtfully designed living space, perfect for first time buyers and growing families. This home features three bedrooms and three bathrooms, including a primary bedroom with a private ensuite. The open-concept main floor creates a bright, welcoming environment. A single-car garage with inside entry provides essential everyday convenience, while the unfinished basement offers excellent potential for a future expansion and value This vibrant neighborhood is designed with families in mind, offering a realistic path to homeownership without compromising on space. Ideally situated just minutes from downtown Markdale's charming shops, parks, and dining, everyday family errands are effortless. The community offers access to local education. Younger students can attend
$ 287,332
House with garden
View photo
House · for sale
$ 861,493
Updated
House with garden
Yukon
· House
· Garden · Deck · Parking
Yukon · House · Garden · Deck · Parking
Welcome to Arbutus Heights, a 3000 square foot home at the top of Little Mountain, known locally as the sacred mountain. Welcomed at the gate by four sentinel arbutus trees, one bearing a natural heart in its bark, this 1.3 acre property is your own private park nestled in nature's beauty. Inside, a two story hexagon living room banked in windows and an open mezzanine connect you to the forest, ravens overhead and dappled leaf shadows through the trees. Maple cabinets, stainless steel appliances, and a large island highlight the kitchen. Three generously sized bedrooms and two and a half bathrooms nourish family and guests, alongside a cozy WETT certified wood stove and a new 2025 propane range. Outside, curved decks welcome you and an elevated wrap around deck offers views of the acreage and beyond. Winding trails cross the fenced, gated property, with a parking area and a garden with greenhouse. Bordering parkland offers unobstructed mountain vistas, with hiking and biking trail
$ 861,493
House with garden
View photo
House · for sale
$ 3,232,574
Updated
House with garden
Yukon
· House
· Garden · Deck
Yukon · House · Garden · Deck
A rare offering! This unique and private five acre estate in coveted McKinley Landing, lovingly cared for by its original owners, is now on the market for the first time. The property features an architecturally stunning three bedroom, three bathroom home designed by Dan Pretty with 2,500 plus square feet of living space. This sanctuary combines serene country living with easy access to city amenities. The extension of North Clifton Road into McKinley means this property will soon be a quick car ride from downtown. Enjoy a private beachfront with dock, deck space, outdoor kitchen, and covered sleeping area perfect for Okanagan summers. The beach can be accessed by a footpath along the stream or by a cart path. Active farm status keeps property taxes low and allows for income from an established apiary, raspberry, and tree farm. An extensive irrigation system supports agricultural use, landscaping, and fire prevention. This property is a bird-watcher’s paradise with mature trees and a n
$ 3,232,574
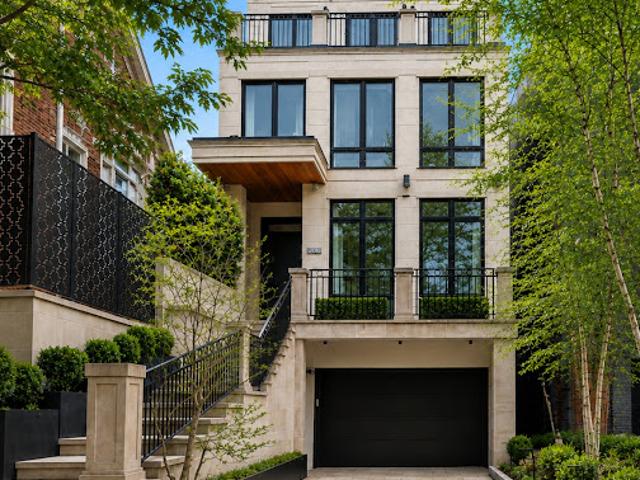
House with garden and terrace
View photo
House · for sale
$ 4,600,576
House with garden and terrace
Yukon
· 0 sq.ft · 1 Bedroom · House
· Garden · Terrace
Yukon · 0 sq.ft · 1 Bedroom · House · Garden · Terrace
A Modern Twist To A Classic NY Brownstone Or London Georgian. An Unparalleled Blend Of Architectural Sophistication And Modern Luxury, This Exceptional Custom Three-Storey Residence By Acclaimed Designer Lorne Rose Is Privately Positioned On A Remarkable 178-Foot Deep Lot In One Of Toronto's Most Coveted Neighbourhoods. A Striking Limestone Façade And Beautifully Landscaped Approach Set The Tone For The Impeccable Craftsmanship Found Throughout. Soaring Ceilings, Exquisite Millwork, Rich Hardwood Floors, And Premium Finishes Define Every Space. A Dramatic Curved Staircase Serves As A Stunning Architectural Focal Point, While Expansive Principal Rooms Are Designed For Both Elegant Entertaining And Comfortable Family Living. The Chef-Inspired Kitchen Features Top-Tier Appliances, Custom Cabinetry, Stone Countertops, And A Sun-Filled Breakfast Area, Seamlessly Connecting To Professionally Landscaped Outdoor Spaces Including A Private Courtyard Terrace With Built-In BBQ And A Lush Backyard
$ 4,600,576
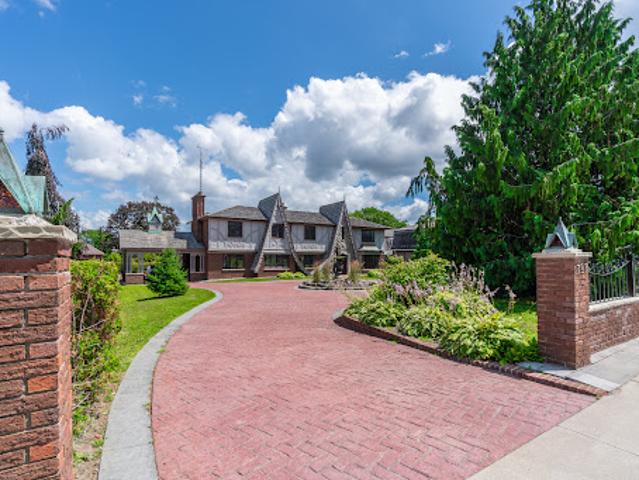
House with garden
View photo
House · for sale
$ 1,365,168
Updated
House with garden
Yukon
· House
· Garden · Terrace · Fireplace
Yukon · House · Garden · Terrace · Fireplace
Tudor Terrace - A truly extraordinary residence set on an exceptional, approximately half-acre, landscaped lot. Rich in architectural character and timeless craftsmanship, Tudor Terrace blends storybook charm with sophisticated modern luxury. The dramatic front foyer features a winding staircase, original entry door, stained-glass/lead windows, intricate plaster mouldings and a domed ceiling, opening to a truly spectacular marble courtyard. The formal dining room showcases herringbone flooring, leaded windows and custom Tai Ping Hong Kong carpeting. A distinctive, semi-circular, sunken music room overlooks the courtyard. The custom chef's kitchen is beautifully appointed with quartzite countertops and backsplash, bespoke cabinetry, Miele and Gaggenau appliances, Kohler fixtures and herringbone flooring, complemented by a charming breakfast room with custom cabinetry and leaded windows. Elegant principal rooms include a family room with gas fireplace, a sunken sitting room with flo
$ 1,365,168
House with terrace
View photo
House · for sale
$ 1,795,555
Updated
House with terrace
Yukon
· House
· Terrace
Yukon · House · Terrace
From the moment you arrive, it’s clear this home was designed to celebrate one of the Okanagan’s most spectacular assets: the view. Spanning all three levels, expansive valley vistas and twinkling city lights create a breathtaking backdrop throughout the home, offering an ever-changing panorama from sunrise to sunset. Privately positioned yet remarkably convenient, this home offers quick access to downtown Kelowna, the airport, shopping, dining, and everyday amenities, combining peaceful living with everyday practicality. Designed with both family life and entertaining in mind, the spacious kitchen and welcoming gathering spaces have been the setting for countless celebrations, milestone moments, and cherished visits with friends and family over the years. The thoughtful layout creates a natural flow throughout the home, making it equally suited for quiet evenings or hosting on a grand scale. Exceptional woodworking and timeless craftsmanship are showcased throughout, adding warmth, ch
$ 1,795,555
House
View photo
House · for sale
$ 2,873,320
New
House
Yukon
· 1 Bedroom · House
Yukon · 1 Bedroom · House
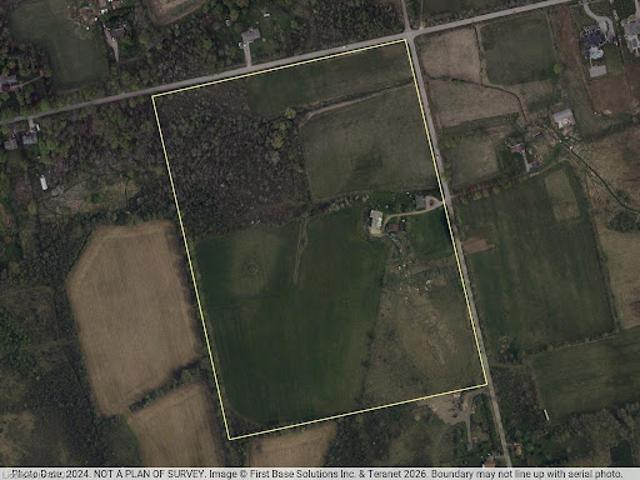
An exceptional 52-acre (21.14 ha) development opportunity in North Dumfries, minutes from Cambridge with quick access to Highways 401 and 403 and the full Waterloo Region. Offered with a conceptual draft plan for an executive estate enclave: eighteen one-acre-plus single-detached lots on a private road, structured as a vacant land condominium, together with two frontage lots and an existing residence — twenty-one residential units in total. Pre-consultation with the Township is complete and the Official Plan and Zoning applications are underway, giving a builder a meaningful head start on a curated, controlled-entry community of a kind that is increasingly hard to assemble in this market. The lands feature a naturalized western edge shaped by a regulated watercourse and conservation limits, with the developable envelope concentrated toward the Studiman Road frontage. A rare chance to shape a signature enclave from the ground up in one of Ontario's strongest growth corridors. Concept, l
$ 2,873,320
House with garden and terrace
View photo
House · for sale
$ 556,845
New
House with garden and terrace
Yukon
· House
· Garden · Terrace · Parking
Yukon · House · Garden · Terrace · Parking
Beautifully maintained and thoughtfully designed, this exceptional residence offers over 2,600 total square feet providing an ideal setting for growing families. Fully developed with five spacious bedrooms, 3.5 bathrooms, and a double attached garage, this impressive home is perfectly positioned on a quiet crescent with a generous west-facing backyard designed to capture afternoon and evening sun. A grand foyer welcomes you with soaring vaulted ceilings and an elegant formal living room that seamlessly transitions into the sophisticated dining area—perfect for both intimate gatherings and larger celebrations. The beautifully appointed kitchen showcases custom cabinetry, quartz countertops, a designer tile backsplash, coffered ceilings, premium stainless steel appliances, and expansive windows that bathe the space in natural light. The sun-filled breakfast nook opens directly onto the west-facing backyard, creating a seamless indoor-outdoor lifestyle ideal for morning coffee or evening
$ 556,845
Farmhouse
View photo
House · for sale
$ 7,903,605
Updated
Farmhouse
Yukon
· House
Yukon · House
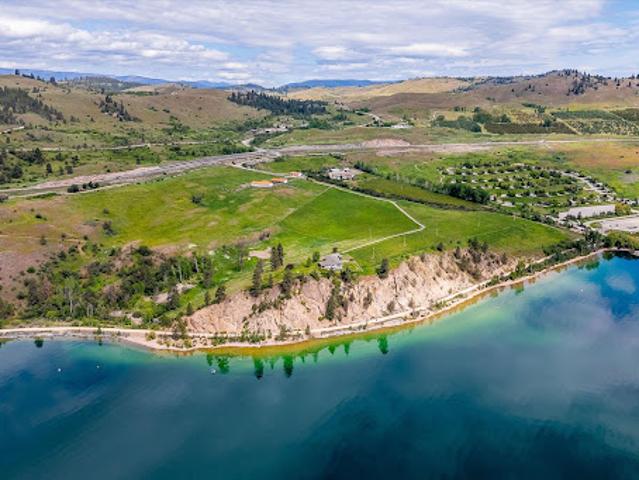
Welcome to Kal-Lake Cattle, a landmark property known throughout the Okanagan Valley. Known for its bright orange roofs and grazing cattle set above the turquoise water of Kalamalka Lake, this property has caught the eye of the public for decades. Situated between Lake Country and Vernon, this 58.98 acre parcel is nestled above Kalamalka Lake, with only the Rail Trail in between you and the shores of one of the world’s most stunning lakes. The property is zoned Large Holdings (Future land use, Agricultural) and is located within the agricultural land reserve (ALR), and is serviced by two agricultural irrigation licenses from Kalamalka Lake, and an unmetered reclaimed water supply from the Vernon Water Reclamation Centre. There is an established homesite perched on the lower end of the property, allowing for wide views ahead and down each direction of the lake, currently outfitted with an existing older home (on a domestic well). There are multiple buildings to supplement the agricultur
$ 7,903,605
House
View photo
House · for sale
$ 1,723,704
$ 777/sq.ft
Updated
House
Yukon
· 2,217 sq.ft · 4 Bedrooms · House
· Office room · Parking
Yukon · 2,217 sq.ft · 4 Bedrooms · House · Office room · Parking
AN INCREDIBLE RARE OFFERING — Custom-built ranchers of this caliber are exceptionally hard to find. This spectacular three-bedroom plus office residence (easily a 4th bedroom) blends architectural drama with refined luxury, highlighted by soaring 16 foot ceilings, statement water features both inside and out and exquisite high-end finishing's throughout. Designed for those who value true craftsmanship, the home showcases countless custom built-ins and exceptional detail at every turn. The attached double garage with lift is a dream for collectors, while the detached coach house currently styled as living space could accommodate up to four additional vehicles. A true unicorn property that checks every box for the most discerning buyer, offering a luxury hotel feel with unmistakable warmth
$ 1,723,704
House
View photo
House · for sale
$ 681,866
New
House
Yukon
· House
· Garden · Office room
Yukon · House · Garden · Office room
Spectacular downtown location for this red brick home, set on a 60-foot by 114-foot lot with rear laneway access. The home offers ample space and many modern features while retaining the charm of its original flooring, trim, and doors. The foyer, with its oak staircase, leads into a kitchen with centre island and access to a laundry/mud room and a three-piece bathroom with shower. The formal living room can be closed off from the dining room with beautiful pocket doors. The second level offers three generously sized bedrooms and a four-piece bathroom, along with a walk-in closet and office that could be combined to create a fourth bedroom. The attic offers ample room for storage, or possible future living space. The home has many new windows and an affordable gas baseboard radiator heating system. Shingles were replaced in 2024, and the wiring and panel have all been upgraded. Outdoors, the property benefits from four-plus driveway spaces, a spacious fenced yard, and a covered porch. W
$ 681,866
House with garden and terrace
View photo
House · for sale
$ 599,955
Updated
House with garden and terrace
Yukon
· House
· Patio · Garden · Office room · Terrace · Fireplace
Yukon · House · Patio · Garden · Office room · Terrace · Fireplace
Must see this updated three bed/two bath home with 1,322 sq.ft. of bright, spacious, move-in-ready living in desirable Minoru Estates. Designed over three levels, this home features an extra large private top-floor primary bedroom retreat with skylit ensuite bathroom, large walk-in closet, and lots of space for a home office. Two oversized bedrooms on second level, while the main floor offers an open living and dining area with cozy fireplace, bright kitchen. Large laundry room with full-size washer/dryer, plus abundant storage in the XL entry storage and storage room. Enjoy the fully fenced private patio and backyard, perfect for entertaining, gardening, children, or pets. Well-managed, pet-friendly, low strata fee. Walk to Richmond Centre, Minoru Park, schools, library, recreation, restaurants, and SkyTrain
$ 599,955

Get email alerts

Don't miss out: be the first to know about new properties

The alert was correctly created

On subscribing you accept the conditions of use and the privacy policy
Alert
Receive new ads in your inbox
Save this search
Receive alerts for new listings

We'll send you an email when we have new properties for: "Houses for sale in Yukon"

The alert was correctly created

Mt Lorne
Ibex Valley
Get email alerts and be the first to see new listings
Required field
On subscribing I accept the terms of the privacy policy
Perfect! You'll soon start receiving new listings via email
Alert
Receive an email when we have new ads for Houses for sale in Yukon
Save this search
Filters

Bedrooms

Area (sq.ft)

sq.ft
sq.ft

Price

$
$

Filter by property type

Bathrooms

Clear all filters
Receive notifications when new entries are published.