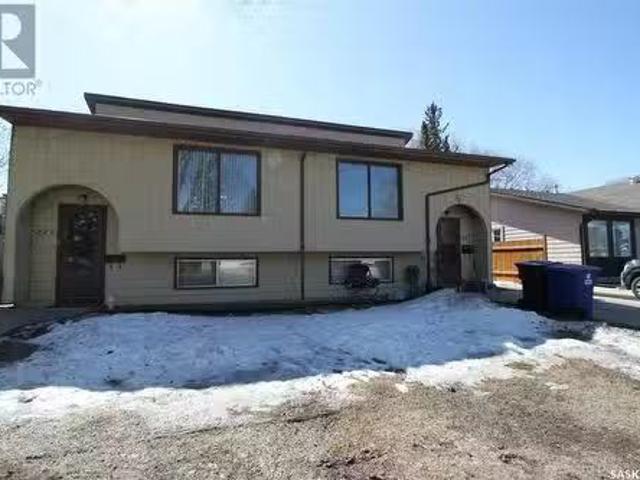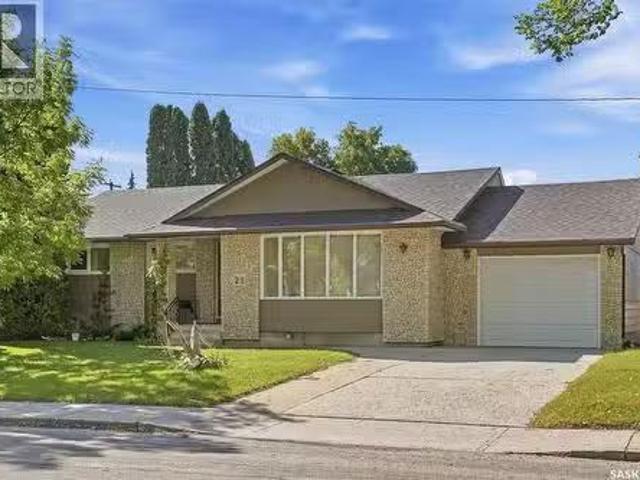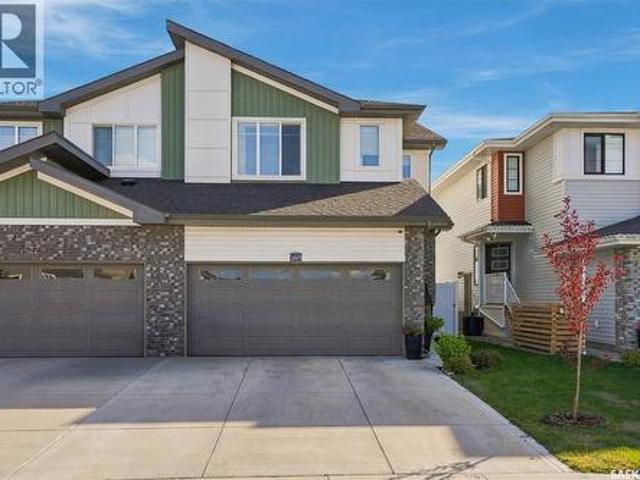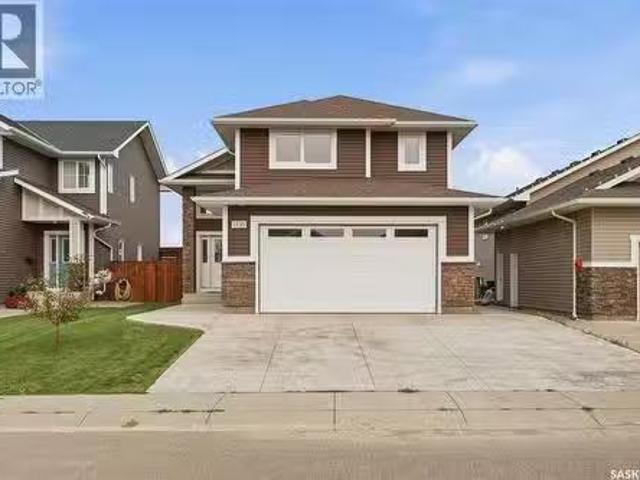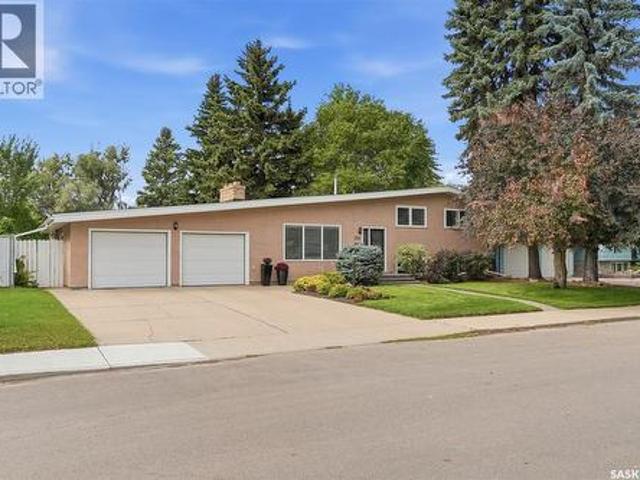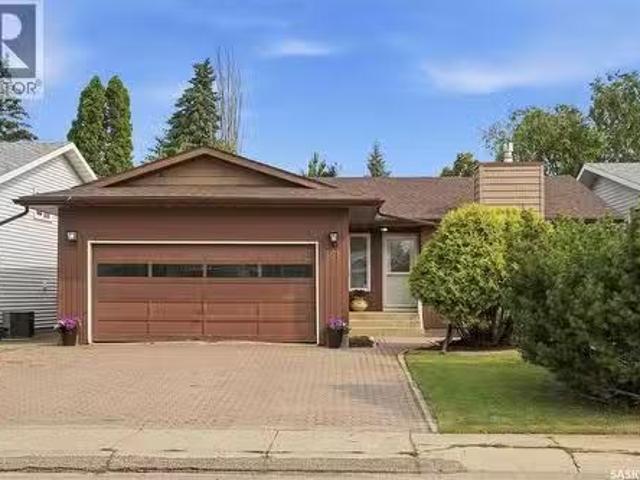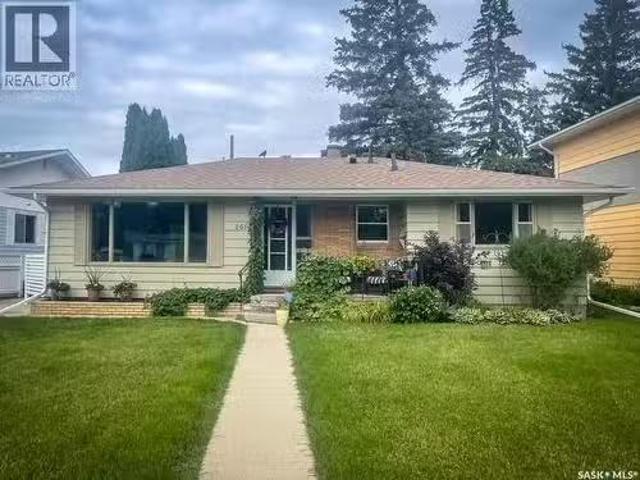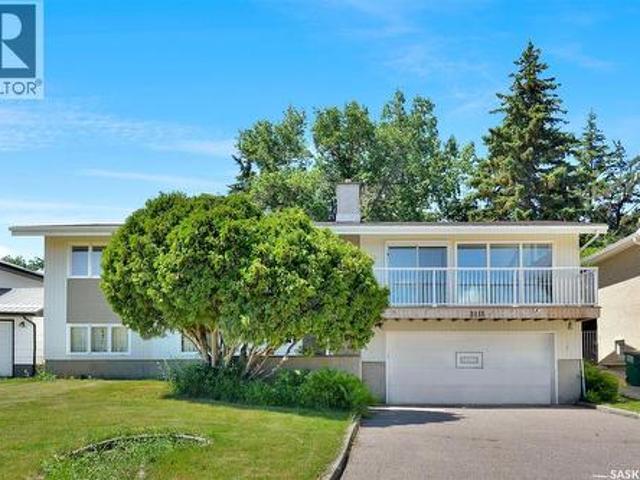
819 properties for sale in Aberdeen, Division No 15

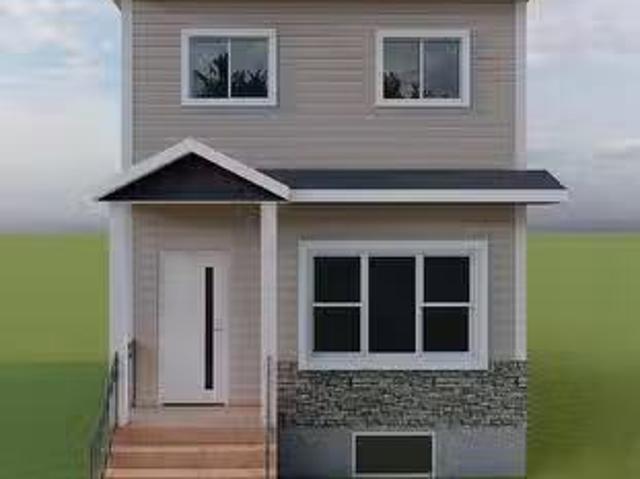
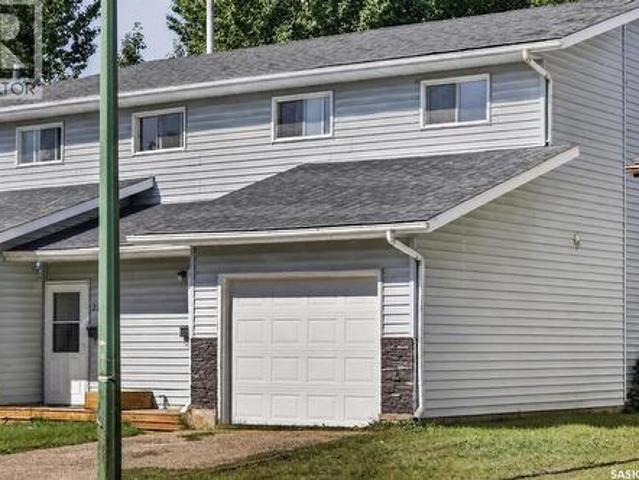
113 1509 Richardson Road, Saskatoon, SK, S7L 4E1 condo for s.
View photo
House · for sale
$ 410,900
$ 337/sq.ft
113 1509 Richardson Road, Saskatoon, SK, S7L 4E1 condo for s.
Aberdeen, Division No 15
· 1,216 sq.ft · 3 Bedrooms · 3 Baths · House
Aberdeen, Division No 15 · 1,216 sq.ft · 3 Bedrooms · 3 Baths · House
Discover this beautiful 3-bedroom, 3-bathroom home, currently under construction! The main floor features a spacious open-concept kitchen, dining, and living area, perfect for entertaining. Upstairs, youll find three well-sized bedrooms and two bathrooms, offering comfort and convenience. Located close to Saskatoon Airport and easy commute to work in north industrial area. Don’t miss this opportunity to own a brand-new home in a great location! (id:27). Still available at ListedBuy!
$ 410,900
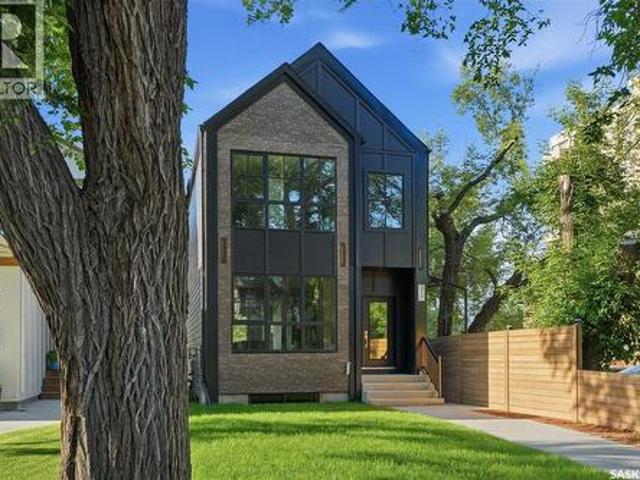
147 322 Th Street, Saskatoon, SK, S7M 5M4 townhouse for sale | Listing ID SK045118 | Royal LePage
View photo
Townhouse · for sale
$ 489,900
147 322 Th Street, Saskatoon, SK, S7M 5M4 townhouse for sale | Listing ID SK045118 | Royal LePage
Aberdeen, Division No 15
· Townhouse
· Garden · Parking · Cellar
Aberdeen, Division No 15 · Townhouse · Garden · Parking · Cellar
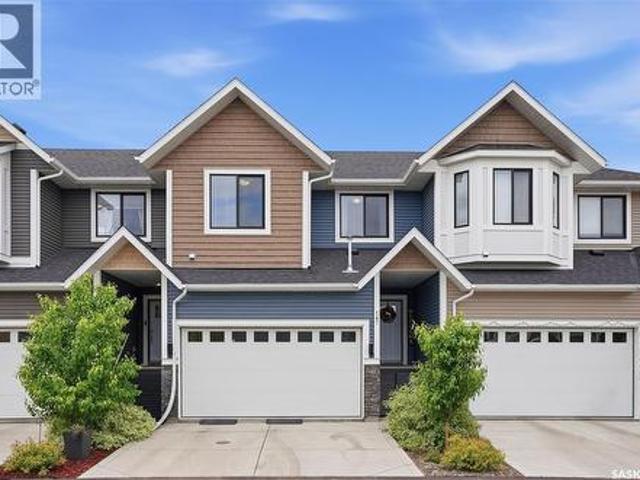
Welcome to this stunning townhouse in the sought-after Montgomery neighbourhood! This immaculate 3-bedroom, 3-bathroom home truly shows 10 out of 10 and offers the perfect blend of style, comfort, and low-maintenance living. Step inside to find beautiful luxury vinyl plank flooring and elegant wainscoting throughout the main floor, adding warmth, character, and a touch of upscale charm. The bright and open layout is perfect for everyday living and entertaining alike. The fully developed basement features a fantastic wet bar, making it an ideal space for hosting family and friends or simply relaxing at the end of the day. Outside, enjoy your own private, maintenance-free backyard complete with artificial turf and chainlink fencing—giving you the beauty of a green lawn without the upkeep. The double attached heated garage provides plenty of room for parking, storage, and keeping your vehicles warm during Saskatchewan winters. This move-in-ready home offers exceptional pride of ownership
$ 489,900
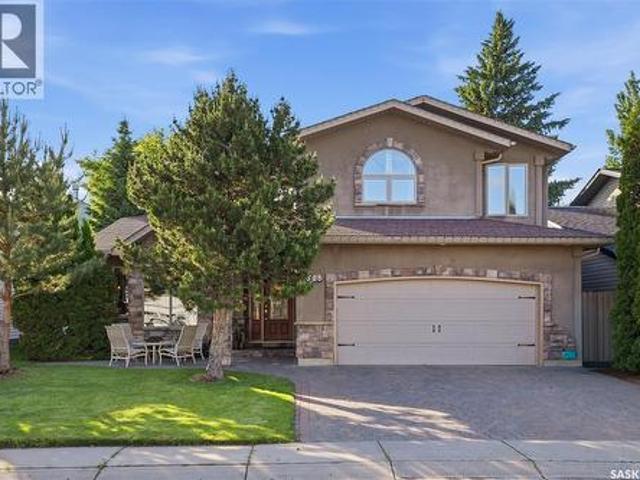
6 720 Brighton Boulevard, Saskatoon, SK, S7V 1X1 townhouse for sale | Listing ID SK044050 | Royal LePage
View photo
Townhouse · for sale
$ 659,900
6 720 Brighton Boulevard, Saskatoon, SK, S7V 1X1 townhouse for sale | Listing ID SK044050 | Royal LePage
Aberdeen, Division No 15
· Townhouse
· Patio · Garden · Parking
Aberdeen, Division No 15 · Townhouse · Patio · Garden · Parking
Welcome to The Moët I, an exquisite bungalow townhome nestled within the private, gated community of Chateau Bungalows, crafted by the award-winning North Prairie Developments Ltd. This sophisticated 1,110 sq. Ft. bungalow embodies modern luxury, complete with a spacious attached two-car garage. Every detail has been thoughtfully curated, from the premium Whirlpool built-in appliance package to the quartz countertops that exude elegance. The open-concept living areas feature high-end laminate flooring, while the bathrooms are adorned with luxury vinyl tile. Step inside to experience the grandeur of 9’ ceilings and a luminous, airy living space. The living room, framed by floor-to-ceiling windows, invites you to bask in natural light while overlooking your private, picturesque backyard. This outdoor haven boasts a covered patio, low-maintenance turf landscaping, and privacy fencing. The primary bedroom is complete with a 4-piece ensuite and a spacious walk-in closet. For those needing a
$ 659,900
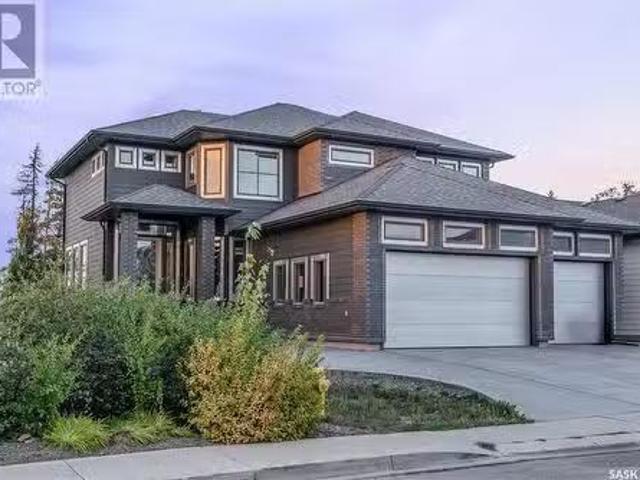
107 1509 Richardson Road, Saskatoon, SK, S7L 4E1 condo for s.
View photo
House · for sale
$ 410,900
$ 337/sq.ft
107 1509 Richardson Road, Saskatoon, SK, S7L 4E1 condo for s.
Aberdeen, Division No 15
· 1,216 sq.ft · 3 Bedrooms · 3 Baths · House
Aberdeen, Division No 15 · 1,216 sq.ft · 3 Bedrooms · 3 Baths · House
Discover this beautiful 3-bedroom, 3-bathroom home, currently under construction! The main floor features a spacious open-concept kitchen, dining, and living area, perfect for entertaining. Upstairs, youll find three well-sized bedrooms and two bathrooms, offering comfort and convenience. Located close to Saskatoon Airport and easy commute to work in north industrial area. Don’t miss this opportunity to own a brand-new home in a great location! (id:27). Still available at ListedBuy!
$ 410,900
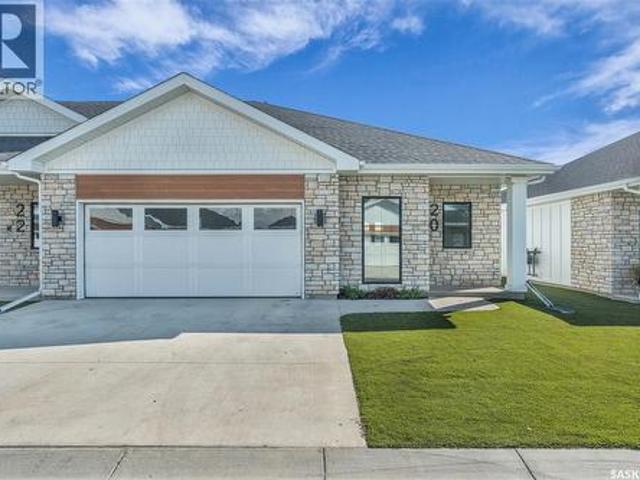
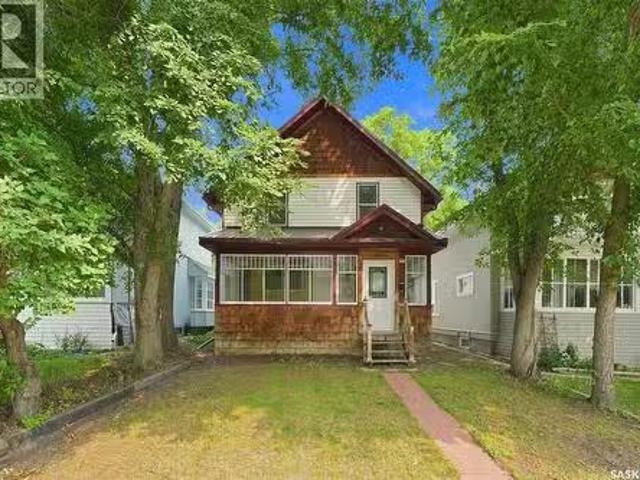
518 10Th Street E, Saskatoon, SK, S7N 0E2 house for sale Li.
View photo
House · for sale
$ 574,900
$ 295/sq.ft
518 10Th Street E, Saskatoon, SK, S7N 0E2 house for sale Li.
Aberdeen, Division No 15
· 1,948 sq.ft · 3 Bedrooms · 2 Baths · House
· Garden
Aberdeen, Division No 15 · 1,948 sq.ft · 3 Bedrooms · 2 Baths · House · Garden
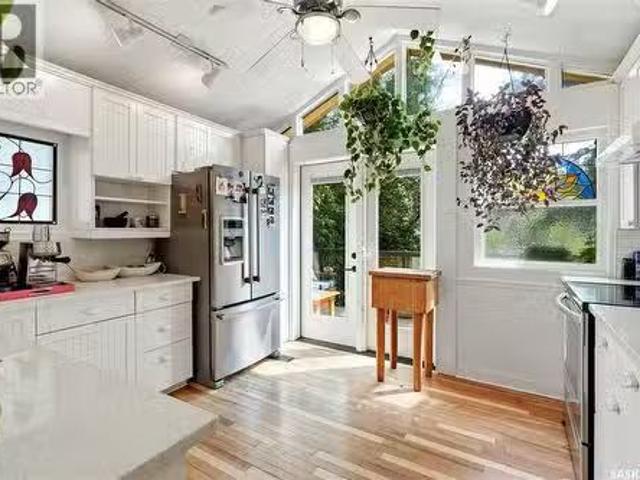
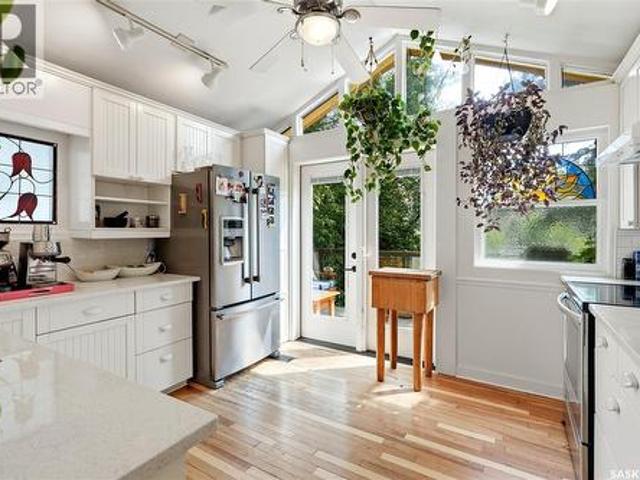
Some homes are simply impossible to replicate, and finding one in a location like this is even more rare! Rich in history, character and soul, this extraordinary 2½-storey home in the heart of Nutana offers 1,950 sqft. of timeless charm just steps away from Broadway Avenues vibrant cafés, restaurants, boutiques and river trails. Built in 1912, this one-of-a-kind property showcases beautiful original details throughout, including stained glass windows, wood accents and unique architectural features. This thoughtfully designed home is unlike anything youve seen before; the main floor offers a welcoming family room, bedroom, bonus room with a Murphy bed, bright laundrymudroom, plus two charming enclosed sunrooms—one overlooking the front yard and another overlooking the lush backyard, where large windows and sliding doors invite the outdoors in. Upstairs, the 2nd floor serves as the heart of the home, featuring spacious living and dining areas, a sun-filled south-facing kitchen that opens
$ 574,900
247 Thakur Street, Saskatoon, SK, S7W 1C5 house for sale | Listing ID SK043759 | Royal LePage
View photo
House · for sale
$ 624,900
247 Thakur Street, Saskatoon, SK, S7W 1C5 house for sale | Listing ID SK043759 | Royal LePage
Aberdeen, Division No 15
· House
· Deck · Parking · Cellar
Aberdeen, Division No 15 · House · Deck · Parking · Cellar
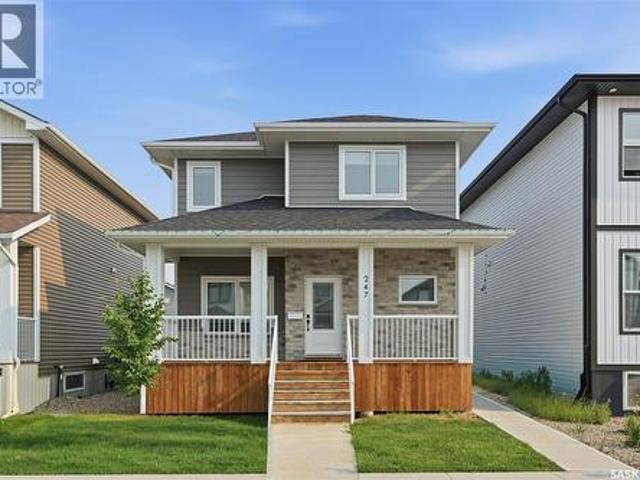
Welcome to this stunning 1,754 sq. Ft. home offering the perfect combination of modern design, premium finishes, and income potential. The bright open-concept main floor features 9-foot ceilings, a contemporary white kitchen with quartz countertops, stainless steel appliances, and an abundance of natural light. Quartz countertops continue throughout the bathrooms, while durable composite siding provides lasting curb appeal. Step outside to enjoy the large deck, perfect for entertaining or relaxing. The oversized 24' x 24' attached garage easily accommodates two vehicles with plenty of additional room for storage or a workshop. Completing this exceptional property is a fully legal basement suite, providing an excellent opportunity for rental income, multi-generational living, or added flexibility. This is a beautifully upgraded home that truly offers the best of style, function, and value. (Id: 27)
$ 624,900
343 Armstrong Way, Saskatoon, SK, S7N 3N1 house for sale Li.
View photo
House · for sale
$ 529,900
$ 356/sq.ft
343 Armstrong Way, Saskatoon, SK, S7N 3N1 house for sale Li.
Aberdeen, Division No 15
· 1,485 sq.ft · 4 Bedrooms · 4 Baths · House
· Fireplace · Deck · Cellar
Aberdeen, Division No 15 · 1,485 sq.ft · 4 Bedrooms · 4 Baths · House · Fireplace · Deck · Cellar
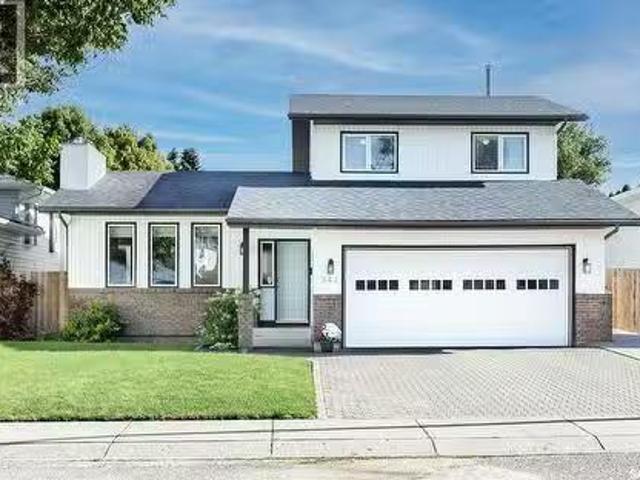
Wow! Excellent starter or forever home in mature Forest Grove! Welcome to 343 Armstrong Way. This wonderfully kept and cared for 2 storey split boasts almost 1500 sqft2 levels. The main floor welcomes you with a spacious entry way and family area, good sized kitchen with newer black stainless steel appliances. It has a good sized dining room to host family events, another living room with wood burning fireplace and a 2pc bath with laundry closet to finish off the main floor. The second level features 3 bedrooms, kids 4pc bath. Primary suite has two double closets and a 3pc ensuite bath. The fully developed basement has a family room with new vinyl plank, den, storage, spacious bedroom and utility room. Extras include CA, new deck in 2020, appliances in 2018, fence in 2023, vinyl plank in the basement 2024, water heater and shingles in 2025. Dont miss out on this excellent affordable family home! Close to schools, parks and all amenities! You will not be disappointed! (id:27). Still ava
$ 529,900
609 Kintyre Avenue, Colonsay, SK, S0K 0Z0 house for sale Li.
View photo
House · for sale
$ 289,900
$ 266/sq.ft
609 Kintyre Avenue, Colonsay, SK, S0K 0Z0 house for sale Li.
Aberdeen, Division No 15
· 1,087 sq.ft · 5 Bedrooms · 2 Baths · House
· Patio · Garden · Swimming pool · Parking · Cellar
Aberdeen, Division No 15 · 1,087 sq.ft · 5 Bedrooms · 2 Baths · House · Patio · Garden · Swimming pool · Parking · Cellar
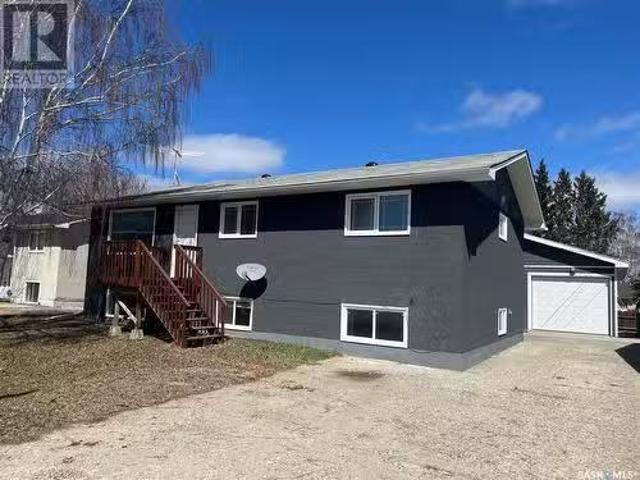
This is a great home in Colonsay, only 1 block from the school and close to the rink, plus a great outdoor pool in the summer. The big kitchen and dining area has all upgraded cabinets and stainless steel appliances. Lots of space for family gatherings. The living room has a huge south facing window. There are 2 very large bedrooms and a third smaller one plus a nice bright bathroom. In the basement, there is another large kitchen and dining area which is open to the living room. This could generate saleal income to help with a mortgage or transformed into a huge family room. There are 2 bedrooms and a 4 pc bathroom. There is laundry in the utility room. Mid efficient NG furnace, newer Hot water tank and storage area. Finally there is a massive garageworkshop(26x40) with new heater, garage door and opener, 220 plug, fan and metal roof, ready for all those projects. The concrete patio is perfect for barbecues and relaxing in the backyard. Call today to arrange a showing. (id:27). Still
$ 289,900
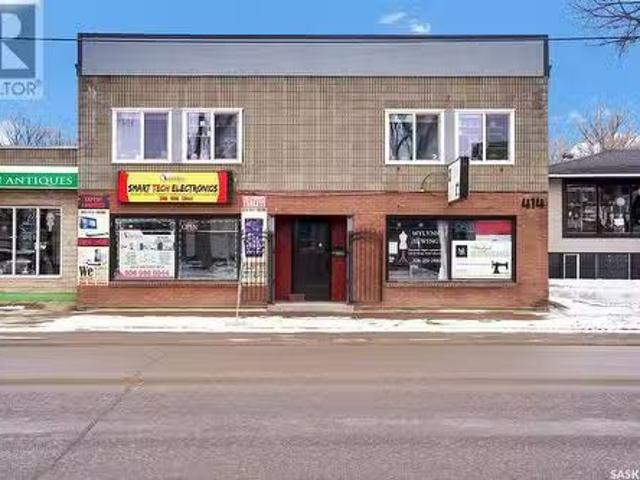
414 33Rd Street W, Saskatoon, SK, S7L 0V6 commercial for sal.
View photo
House · for sale
$ 109,000
$ 225/sq.ft
414 33Rd Street W, Saskatoon, SK, S7L 0V6 commercial for sal.
Aberdeen, Division No 15
· 484 sq.ft · House
Aberdeen, Division No 15 · 484 sq.ft · House
STEP INTO THE WORLD OF ENTREPRENEURSHIP WITH THIS WELL-ESTABLISHED BUSINESS ALONG 33RD STREET! Available for new ownership, this exceptional seamstress business is perfect for those seeking an investment or entrepreneurship! Serving as a staple in the community for more than 25 years - the property has ground level access, large windows and high street visibility in a district known as a thriving business core! Simply step inside - where you will find sunkissed spaces, a reception area showcasing bridal accessories and full length mirrors for your clients to admire their beautiful gowns as you work away at alterations and adjustments for that perfect and precise fit for the bride-to-be. A hallway to hang the high-end dresses, leads to you the sewing section of the business - filled with sewing machines, fabrics, multicoloured thread and all the bits and bobbles to run a successful seamstress business. With experience at altering everything simple from backpacks, pants, zipper replaceme
$ 109,000
139 Neusch Crescent, Saskatoon, SK, S7K 7V4 house for sale.
View photo
House · for sale
$ 698,880
$ 370/sq.ft
139 Neusch Crescent, Saskatoon, SK, S7K 7V4 house for sale.
Aberdeen, Division No 15
· 1,884 sq.ft · 5 Bedrooms · 3 Baths · House
· Garden · Office room · Cellar
Aberdeen, Division No 15 · 1,884 sq.ft · 5 Bedrooms · 3 Baths · House · Garden · Office room · Cellar
Welcome home to this beautifully updated 1,893 sq. ft. family home in desirable Silverwood Heights, offering an impressive combination of space, functionality and outstanding location. With 5 bedrooms, 3 bathrooms and multiple living areas and a thoughtfully designed layout, there is plenty of room for a growing family. The main floor features a bright living room, separate family room, formal dining area and newly updated kitchen with quartz countertops and a large island with stunning waterfall edge, new and newer appliances, plus a breakfast nook overlooking the backyard. A main-floor bedroom, 2-piece bathroom and main floor laundry add flexibility. Upstairs are three generous bedrooms, including a spacious primary with ensuite and walk-in closet, plus an additional full bathroom. Energy-efficient triple-pane windows throughout the home provide an abundance of natural light. The basement offers additional living space with a fifth bedroom, office and large open area, ideal for a rec
$ 698,880
610 Yuel Crescent, Saskatoon, SK, S7W 1N9 house for sale | Listing ID SK045769 | Royal LePage
View photo
House · for sale
$ 587,900
610 Yuel Crescent, Saskatoon, SK, S7W 1N9 house for sale | Listing ID SK045769 | Royal LePage
Aberdeen, Division No 15
· House
· Fireplace · Cellar
Aberdeen, Division No 15 · House · Fireplace · Cellar
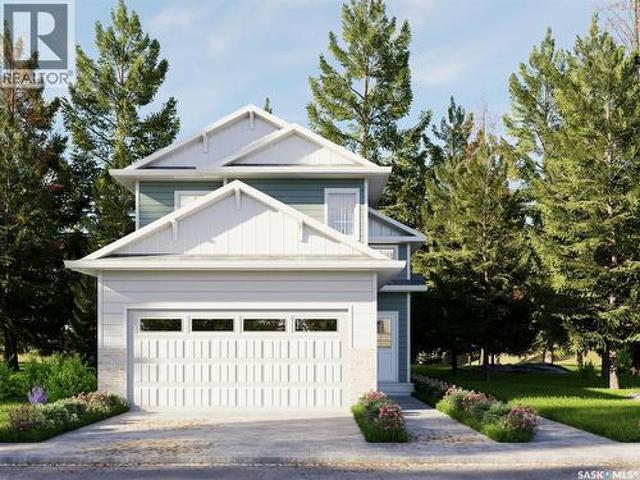
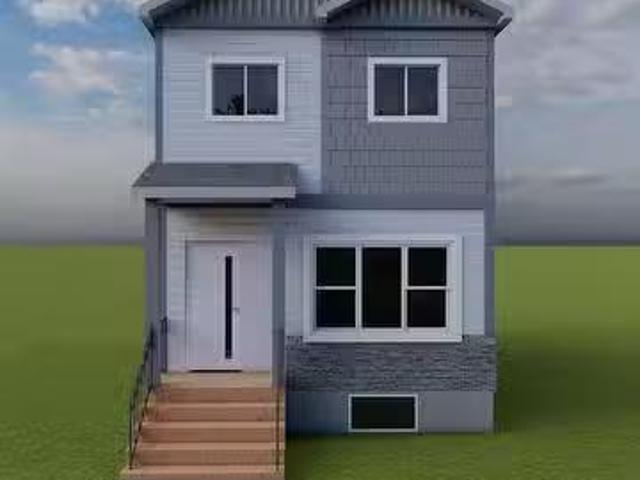
Extremely well appointed bi-level with legal two-bedroom suite! Designed and priced exclusively for savvy investors, first-time home buyers or those looking to downsize. A beautifully built bilevel with the following included: Finished legal suite with natural gas fire place in suite. Separate gas and electrical meters. Finished front landscaping with concrete walkways to main door and suite door. Vaulted ceilings throughout main living area, dining room and kitchen. Luxury vinyl plank flooring throughout for great durability and aesthetic appeal (No Carpet! ). There is an optional 4th bonus room (den or bedroom) with optional half bath for extra rental income in the basement (separate from legal suite and not included in price). This is a pre-sale opportunity. Primary occupancy pricing with applicable rebates to the builder. GST & PST are included in the purchase price. 27,000 off the price if a first time home buyer for new GST relief. Renderings were completed to be as close to the
$ 587,900
211 Brookshire Crescent, Saskatoon, SK, S7V 1H1 house for sa.
View photo
House · for sale
$ 749,000
$ 384/sq.ft
211 Brookshire Crescent, Saskatoon, SK, S7V 1H1 house for sa.
Aberdeen, Division No 15
· 1,948 sq.ft · 5 Bedrooms · 4 Baths · House
· Fireplace · Swimming pool
Aberdeen, Division No 15 · 1,948 sq.ft · 5 Bedrooms · 4 Baths · House · Fireplace · Swimming pool
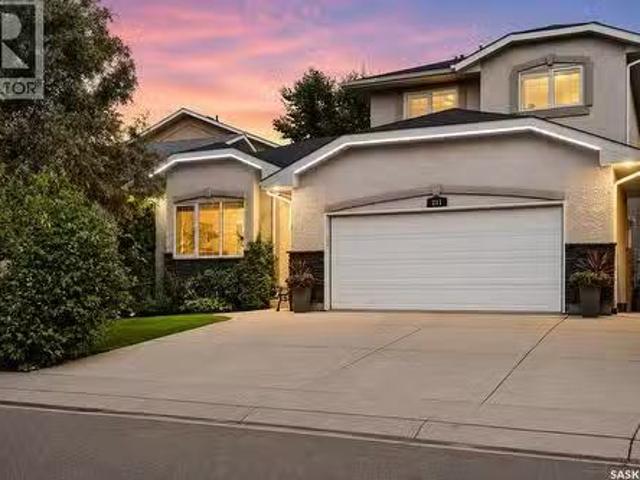
Welcome to this impressive executive home, ideally located just steps from the lake, scenic walking paths, and an abundance of nearby amenities. With excellent access to the University, downtown, and both the north and south business districts, this home offers an exceptional combination of convenience and lifestyle. From the moment you arrive, the attractive curb appeal sets the tone for what awaits inside. A spacious foyer welcomes you into a thoughtfully designed floor plan featuring elegant formal living and dining rooms, perfect for entertaining. The beautifully crafted maple kitchen offers abundant cabinetry and workspace, flowing into a bright kitchen nook and a sunken family room highlighted by a cozy gas fireplace. A convenient 2-piece bathroom and a functional laundrymudroom complete the main floor. Upstairs, youll find three generously sized bedrooms, including a spacious primary retreat with a luxurious 5-piece ensuite featuring a relaxing jacuzzi tub. A full 4-piece bathro
$ 749,000
111 1509 Richardson Road, Saskatoon, SK, S7L 4E1 condo for s.
View photo
House · for sale
$ 410,900
$ 337/sq.ft
111 1509 Richardson Road, Saskatoon, SK, S7L 4E1 condo for s.
Aberdeen, Division No 15
· 1,216 sq.ft · 3 Bedrooms · 3 Baths · House
Aberdeen, Division No 15 · 1,216 sq.ft · 3 Bedrooms · 3 Baths · House
Discover this beautiful 3-bedroom, 3-bathroom home, currently under construction! The main floor features a spacious open-concept kitchen, dining, and living area, perfect for entertaining. Upstairs, youll find three well-sized bedrooms and two bathrooms, offering comfort and convenience. Located close to Saskatoon Airport and easy commute to work in north industrial area. Don’t miss this opportunity to own a brand-new home in a great location! (id:27). Still available at ListedBuy!
$ 410,900
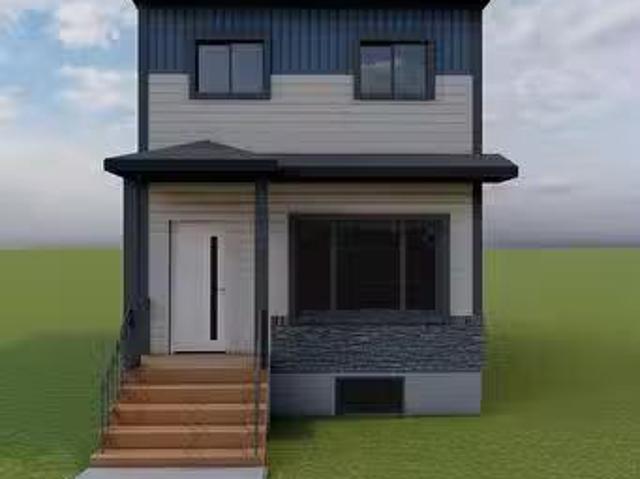
406 27Th Street W, Saskatoon, SK, S7L 0J9 house for sale Li.
View photo
House · for sale
$ 379,900
$ 265/sq.ft
406 27Th Street W, Saskatoon, SK, S7L 0J9 house for sale Li.
Aberdeen, Division No 15
· 1,432 sq.ft · 4 Bedrooms · 3 Baths · House
· Garden · Parking · Cellar
Aberdeen, Division No 15 · 1,432 sq.ft · 4 Bedrooms · 3 Baths · House · Garden · Parking · Cellar
Welcome to this beautifully maintained two-storey home in the highly sought-after Caswell Hill neighbourhood of Saskatoon. Offering 1,436 sq. ft. of above-grade living space across the main and second floors, plus a partially developed basement, this spacious home features four bedrooms and three bathrooms, providing plenty of room for families, professionals, or those who love to entertain. The heart of the home is the stunning, oversized kitchen, complete with abundant counter space, a large island, and a functional layout that makes cooking and gathering a pleasure. Bright, comfortable living spaces and a thoughtful floor plan create a warm and inviting atmosphere throughout. Step outside to enjoy the low-maintenance backyard, perfect for relaxing or entertaining without the upkeep. The detached double garage is insulated and heated, offering year-round convenience for parking, storage, or a workshop. Nestled on a quiet, tree-lined street in one of Saskatoons most established neighb
$ 379,900
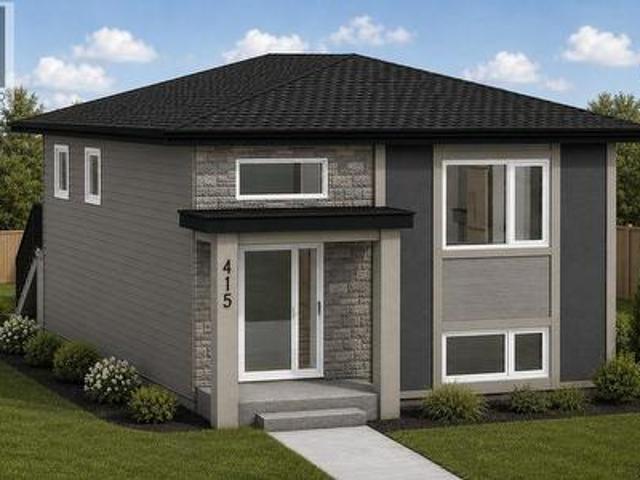
415 Stehwien Street, Saskatoon, SK, S7W 1M9 house for sale | Listing ID SK042467 | Royal LePage
View photo
House · for sale
$ 801,800
415 Stehwien Street, Saskatoon, SK, S7W 1M9 house for sale | Listing ID SK042467 | Royal LePage
Aberdeen, Division No 15
· House
· Fireplace · Air conditioning · Cellar
Aberdeen, Division No 15 · House · Fireplace · Air conditioning · Cellar
Accepting a 5% deposit! One property, three income opportunities – maximize your investment with multiple legal suites! Welcome to The Aspen Collection by Decora Homes in the highly sought-after community of Aspen Ridge! This thoughtfully designed Phoenix bi-level offers 1,091sqft of beautifully finished living space with 3 bedrooms and 2 bathrooms on the main level, combining modern style with exceptional investment potential! The open-concept main floor features luxury vinyl plank flooring throughout, an electric fireplace with a custom mantel, quartz countertops, a stylish tile kitchen backsplash, upgraded range hood, & all stainless steel appliances included! The spacious primary bedroom includes a walk-in closet and a private 4-piece ensuite. Central air conditioning in the home adds comfort and convenience from day one. The fully developed 2-bedroom, 1-bathroom legal basement suite features a private side entrance and a cozy gas fireplace, making it an ideal mortgage helper or co
$ 801,800
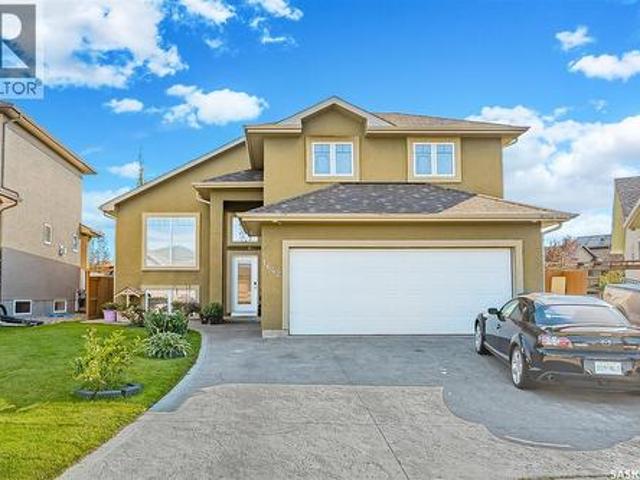
1642 Shepherd Court, Saskatoon, SK, S7W 0B5 house for sale | Listing ID SK049235 | Royal LePage
View photo
House · for sale
$ 719,900
1642 Shepherd Court, Saskatoon, SK, S7W 0B5 house for sale | Listing ID SK049235 | Royal LePage
Aberdeen, Division No 15
· House
· Patio · Garden · Deck · Parking · Air conditioning · Cellar
Aberdeen, Division No 15 · House · Patio · Garden · Deck · Parking · Air conditioning · Cellar
Immaculate 1,340 sq. ft. Modified bi-level located on a quiet, child-friendly crescent in desirable Willowgrove. This 4-bedroom, 3-bathroom home is close to new schools, parks, and all amenities. The open-concept main floor features vaulted ceilings, hardwood flooring, and a kitchen with maple cabinets, an island/eating bar, tile backsplashes, and appliances under two years old. Patio doors lead to a raised deck. The private master suite over the garage includes a walk-in closet and a 4-piece ensuite with a jetted tub and separate shower. The fully developed basement is flooded with natural light from large windows and offers a family room, den/playroom, bedroom, and 3-piece bathroom. Extras include central A/C, central vac and tile flooring in the foyer and baths. Exterior boasts a stamped concrete driveway and a finished double attached garage. The fully fenced, landscaped backyard features a covered deck with a gas BBQ hookup, play structure, storage shed, and underground sprinklers
$ 719,900
223 225 Wakabayashi Way, Saskatoon, SK, S7K 7M4 house for sale | Listing ID SK047401 | Royal LePage
View photo
House · for sale
$ 549,900
223 225 Wakabayashi Way, Saskatoon, SK, S7K 7M4 house for sale | Listing ID SK047401 | Royal LePage
Aberdeen, Division No 15
· House
· Patio · Garden · Parking · Cellar
Aberdeen, Division No 15 · House · Patio · Garden · Parking · Cellar
Rare find in Silverwood Heights! This two-storey duplex features single attached garages on both sides with paved driveways—an uncommon and highly desirable feature in Saskatoon that adds value and tenant appeal. Each side offers a functional main floor layout with a two-piece bath near the entry, direct garage access, a spacious kitchen with good storage, and a sunken living room that opens to a private yard through patio doors. Upstairs are three comfortable bedrooms and a full bathroom, while the undeveloped basements provide potential for future development or additional income. This property offers an excellent opportunity to add a strong-performing investment to your portfolio or live in one side and rent the other for affordable home ownership. 225 side is leased at $1900 plus utilities, 223 is vacant and ready for possession in 30 days or less! Call today to schedule your private showing. (Id: 27)
$ 549,900
317 11Th Street E, Saskatoon, SK, S7N 0E5 house for sale | Listing ID SK043937 | Royal LePage
View photo
House · for sale
$ 874,900
317 11Th Street E, Saskatoon, SK, S7N 0E5 house for sale | Listing ID SK043937 | Royal LePage
Aberdeen, Division No 15
· House
· Patio
Aberdeen, Division No 15 · House · Patio
Welcome to this exceptional new build in the heart of Nutana, where modern luxury meets one of Saskatoon’s most iconic views. Thoughtfully designed with upscale finishes and contemporary architecture, this stunning home offers an elevated lifestyle just steps from the riverbank and Broadway District. The open-concept main floor is flooded with natural light and features soaring ceilings, designer finishes, and seamless flow throughout the living, dining, and kitchen spaces — ideal for both everyday living and entertaining. The chef-inspired kitchen showcases premium cabinetry, quartz countertops, and a large island designed for gathering. Upstairs, spacious bedrooms and beautifully appointed bathrooms provide comfort and functionality, while the primary suite offers a true retreat with spa-inspired ensuite and walk-in closet. The showpiece of this home is the incredible rooftop patio featuring panoramic views overlooking the South Saskatchewan River and Saskatoon skyline — the perfect
$ 874,900
506 Vincent Crescent, Saskatoon, SK, S7N 4G8 house for sale | Listing ID SK043787 | Royal LePage
View photo
House · for sale
$ 689,900
506 Vincent Crescent, Saskatoon, SK, S7N 4G8 house for sale | Listing ID SK043787 | Royal LePage
Aberdeen, Division No 15
· House
· Garden · Fireplace · Parking · Air conditioning
Aberdeen, Division No 15 · House · Garden · Fireplace · Parking · Air conditioning
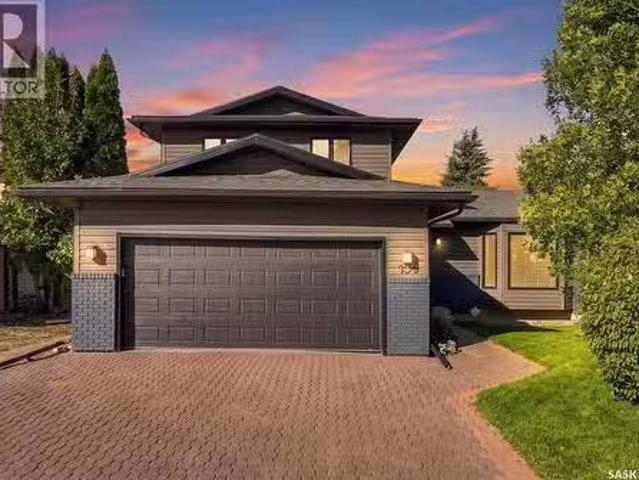
Welcome to 506 Vincent Crescent, a spacious four-level split with over 2250 sq. Ft. of living space. Nestled on a quiet crescent in the desirable Erindale neighbourhood, this home got a total re-build in 2005 and is move-in ready! This well-maintained home offers 4 bedrooms and an exceptional layout designed for comfortable family living and entertaining. The main floor features beautiful hardwood flooring throughout the living and dining areas, a bright kitchen with ample cabinetry, and generous living spaces filled with natural light. The lower levels provide even more room to enjoy with a cozy family room featuring a gas fireplace, a spacious recreation room, laundry, and plenty of storage. New furnace and water heater in November 2025. Additional highlights include central air conditioning, underground sprinklers with timers, a heated double attached garage, an interlocking brick driveway, and a mature, beautifully landscaped yard. Ideally located close to parks, schools, walking p
$ 689,900
559 Atton Lane, Saskatoon, SK, S7W 0K6 house for sale Listi.
View photo
House · for sale
$ 1,199,999
$ 482/sq.ft
559 Atton Lane, Saskatoon, SK, S7W 0K6 house for sale Listi.
Aberdeen, Division No 15
· 2,486 sq.ft · 4 Bedrooms · 4 Baths · House
· Balcony · Fireplace
Aberdeen, Division No 15 · 2,486 sq.ft · 4 Bedrooms · 4 Baths · House · Balcony · Fireplace
Welcome to luxury living at its finest and in a premier Evergreen location! As you enter, youll be greeted by the grandeur of the 18 ft ceiling in the great room and floor-to-ceiling windows, complemented by a stunning marbled two sided gas fireplace- a true centerpiece of comfort and style. This home has four bedrooms and four bathrooms, offering space for both relaxation and entertainment. Laundry located on both the main floor and second level. The primary bedroom features a private balcony and spa-like ensuite bathroom complete with an air jet tub, a tiled shower with five shower sprayers, a built-in vanity, and a walk-in closet with custom shelving. Upstairs, two additional bedrooms are connected by a Jack and Jill bathroom, complete with a heated towel bar. A cozy seating area on the second level with a gas fireplace provides the perfect spot to unwind. The main floor has nine foot ceilings and a gourmet kitchen, equipped with many cabinets and drawers, under cabinet lighting, an
$ 1,199,999
327 329 Turtle Crescent, Saskatoon, SK, S7K 4V7 house for sa.
View photo
House · for sale
$ 449,900
$ 296/sq.ft
327 329 Turtle Crescent, Saskatoon, SK, S7K 4V7 house for sa.
Aberdeen, Division No 15
· 1,518 sq.ft · 7 Bedrooms · 4 Baths · House
· Garden
Aberdeen, Division No 15 · 1,518 sq.ft · 7 Bedrooms · 4 Baths · House · Garden
Great revenue opportunity in Lawson Heights! Fully developed on both sides. Each unit has an open floor plan on the main floor with 2 bedrooms and a 4 piece bathroom. The lower levels have a spacious family room, 1 bedroom in 329 and 2 bedrooms in 327, a 2 piece bathroom, laundryutility room. The fenced south-facing back yard is accessible from the lower level from both sides of the duplex. There is a fence separating the yards. Easy access to schools, shopping and Meewasin Park. (id:27). Still available at ListedBuy!
$ 449,900
24 Harrison Crescent, Saskatoon, SK, S7J 2L1 house for sale.
View photo
House · for sale
$ 474,900
$ 361/sq.ft
24 Harrison Crescent, Saskatoon, SK, S7J 2L1 house for sale.
Aberdeen, Division No 15
· 1,313 sq.ft · 4 Bedrooms · 2 Baths · House
· Parking · Cellar
Aberdeen, Division No 15 · 1,313 sq.ft · 4 Bedrooms · 2 Baths · House · Parking · Cellar
Welcome to 24 Harrison Crescent, located in the sought after Avalon neighbourhood, close to schools, parks, and amenities. This 1318 sq ft bungalow offers plenty of space and opportunity, and is ready for your personal touches! The main floor features a large primary bedroom that could potentially be converted back into two bedrooms, an additional bedroom, spacious living room, open dining area (direct to back deckyard) and kitchen, convenient main floor laundry, and a 4piece bathroom complete with a jet tub. The fully developed basement provides even more living space with a large family room, two bedrooms, 3 piece bathroom, den, two storage rooms, and the utility room. Garage enthusiasts will appreciate the options here! The single attached garage is approximately 14’ x 25’ and offers direct entry into the home. The impressive detached double garage measures approximately 24’ x 26’, features 10’ high walls, and is heated — ideal for vehicles, hobbies, projects, or extra storage. Outs
$ 474,900
160 Tufts Way, Saskatoon, SK, S7V 1P4 house for sale | Listing ID SK048931 | Royal LePage
View photo
House · for sale
$ 519,900
160 Tufts Way, Saskatoon, SK, S7V 1P4 house for sale | Listing ID SK048931 | Royal LePage
Aberdeen, Division No 15
· House
· Garden · Deck · Cellar
Aberdeen, Division No 15 · House · Garden · Deck · Cellar
Welcome to this well cared-for 1,492 sq. Ft. Lawrence model built by Rohit Communities in Brighton! This functional and modern home offers a great layout with plenty of space for the whole family, all with NO CONDO FEES. The main floor features a bright, open-concept design with a well-appointed kitchen complete with quartz countertops, stainless steel appliances and a walk-through pantry, flowing into the dining and living areas, plus a convenient 2-piece bathroom. Upstairs offers three good-sized bedrooms, including a large primary bedroom with a walk-in closet and ensuite, along with a bonus/flex room and dedicated second-floor laundry room with additional storage. Oversized windows throughout the home bring in an abundance of natural light. The basement remains unfinished, providing an excellent opportunity to create additional living space to fit your needs. Outside, the fully landscaped yard is ready to enjoy with underground sprinklers, a full vinyl fence and rear deck, while th
$ 519,900
1135 Pringle Way, Saskatoon, SK, S7T 0V5 house for sale Lis.
View photo
House · for sale
$ 599,900
$ 389/sq.ft
1135 Pringle Way, Saskatoon, SK, S7T 0V5 house for sale Lis.
Aberdeen, Division No 15
· 1,539 sq.ft · 5 Bedrooms · 3 Baths · House
· Garden · Deck · Parking
Aberdeen, Division No 15 · 1,539 sq.ft · 5 Bedrooms · 3 Baths · House · Garden · Deck · Parking
Welcome to 1135 Pringle Way, a stunning 1,549 sq. ft. modified bi-level located in the heart of Stonebridge—one of Saskatoons most desirable neighbourhoods. Featuring 4 bedrooms, 3 bathrooms, and a double attached garage, this beautifully designed home offers the perfect combination of style, space, and functionality. The thoughtfully designed modified bi-level layout provides an open and inviting feel, making it ideal for families and those who love to entertain. Bright living spaces, spacious bedrooms, and quality finishes throughout create a home thats as comfortable as it is impressive. Step outside onto the large back deck, the perfect place to enjoy summer evenings, BBQ with friends and family, or simply relax in your backyard. Location is everything, and this home delivers. Stonebridge is renowned for its family-friendly atmosphere, beautiful parks, extensive walking paths, excellent schools, grocery stores, restaurants, shopping, fitness centres, and countless amenities—all jus
$ 599,900
258 East Place, Saskatoon, SK, S7J 2X9 house for sale | Listing ID SK047067 | Royal LePage
View photo
House · for sale
$ 599,900
258 East Place, Saskatoon, SK, S7J 2X9 house for sale | Listing ID SK047067 | Royal LePage
Aberdeen, Division No 15
· House
· Garden · Parking
Aberdeen, Division No 15 · House · Garden · Parking
Welcome to 258 East Place, a spacious and beautifully maintained four level split located in one of Saskatoon’s most desirable and established neighbourhoods, just a short walk from Market Mall and nearby amenities. Sitting on an impressive lot of over 8,500 square feet with a huge frontage, this property offers something increasingly hard to find in the city: space inside and out. The expansive backyard provides plenty of room for entertaining, gardening, a play area, future outdoor projects, or simply creating your own private backyard retreat. Step inside and you are welcomed by a warm and inviting living area highlighted by beautiful vaulted ceilings that give the main floor an open and spacious feel. The dining area flows into the kitchen, with convenient access to the mudroom, backyard, and attached garage. Direct garage access near the kitchen makes everyday living and bringing in groceries that much easier. The second level features three spacious bedrooms and a four piece bath
$ 599,900
351 Marcotte Crescent, Saskatoon, SK, S7K 7N9 house for sale.
View photo
House · for sale
$ 499,900
$ 411/sq.ft
351 Marcotte Crescent, Saskatoon, SK, S7K 7N9 house for sale.
Aberdeen, Division No 15
· 1,216 sq.ft · 4 Bedrooms · 3 Baths · House
· Patio · Garden · Parking · Access for people with disabilities · Fireplace · Cellar
Aberdeen, Division No 15 · 1,216 sq.ft · 4 Bedrooms · 3 Baths · House · Patio · Garden · Parking · Access for people with disabilities · Fireplace · Cellar
Welcome home to Silverwood Heights! This 1,227 sq ft bungalow offers an open floor plan with an eat-in kitchen and cozy gas fireplace. Hardwood flooring runs throughout the living room, dining room, hall, and both main-floor bedrooms. The main bathroom is wheelchair-friendly with a roll-in shower, and the primary bedroom enjoys its own 3-piece ensuite. Step out through the patio doors off the main level to a brick patio complete with a water pond feature — a garden shed is included. Downstairs, the basement is fully developed with a huge family room, a fourth bedroom, and a 3-piece bath with in-floor heat. Attached, insulated double garage. Sprinklers front & back. Recent updates: Air Conditioner 2024, shingles (2017), all-new hardwood flooring (2017), living room floor raisedleveled for improved accessibility (2017), new living room and primary bedroom windows (2017), new patio doors (2018), electrical panel updated, furnace (2009), and hot water heater (2011). Same owners since 2006
$ 499,900
2612 Haultain Avenue, Saskatoon, SK, S7J 1R6 house for sale.
View photo
House · for sale
$ 429,900
$ 376/sq.ft
2612 Haultain Avenue, Saskatoon, SK, S7J 1R6 house for sale.
Aberdeen, Division No 15
· 1,141 sq.ft · 4 Bedrooms · 2 Baths · House
· Air conditioning · Cellar
Aberdeen, Division No 15 · 1,141 sq.ft · 4 Bedrooms · 2 Baths · House · Air conditioning · Cellar
Welcome to 2612 Haultain Avenue! This 1,146 sq. ft. bungalow is situated on a nice size lot, backing onto a well-treed area of Churchill Park in the popular Adelaide Churchill neighbourhood. The kitchen has been recently renovated with crisp white cabinetry and newer flooring. Just off the kitchen, the spacious dining area flows into the large living room, creating a comfortable space for everyday living and entertaining. The main floor also offers three bedrooms and a 4-piece bathroom. The lower level offers plenty of opportunity to make the space your own. Three new windows were installed in 2024, including one in the bedroom (no closet) and two in the family room area. A newly installed 3-piece bathroom, also completed in 2024, adds functionality to the lower level. A large storage area and laundry complete the basement. Additional updates include an upgraded electrical panel (2012), high-efficiency furnace, central air conditioning, newer hot water tank (2023), newer shingles, fasc
$ 429,900
2113 Spadina Crescent E, Saskatoon, SK, S7K 0C9 house for sale | Listing ID SK047491 | Royal LePage
View photo
House · for sale
$ 869,000
2113 Spadina Crescent E, Saskatoon, SK, S7K 0C9 house for sale | Listing ID SK047491 | Royal LePage
Aberdeen, Division No 15
· House
· Fireplace · Equipped kitchen
Aberdeen, Division No 15 · House · Fireplace · Equipped kitchen
Location, location, location! Welcome to 2113 Spadina Crescent East, where mid-century character meets extensive modern renovations and an incredible river view! This beautifully updated bi-level features a stunning open-concept living, dining, and kitchen area designed to maximize the impressive 12' vaulted ceiling, cozy fireplace, and spectacular views of the river. The renovated kitchen offers new cabinetry, a massive island with eating bar, quartz countertops, farmhouse apron sink with filtered water tap, and new appliances including a full gas range, dishwasher, and refrigerator. The main floor is complete with three spacious bedrooms and a beautifully renovated main bathroom featuring a walk-in tiled shower. The primary bedroom includes an ensuite with a luxurious freestanding soaker tub. All toilets throughout the home have also been replaced. The lower level offers a bright family room with large windows and a unique original 1960s wall bed, along with a large fourth bedroom, l
$ 869,000
518 10Th Street E, Saskatoon, SK, S7N 0E2 house for sale | Listing ID SK043658 | Royal LePage
View photo
House · for sale
$ 559,900
518 10Th Street E, Saskatoon, SK, S7N 0E2 house for sale | Listing ID SK043658 | Royal LePage
Aberdeen, Division No 15
· House
· Garden
Aberdeen, Division No 15 · House · Garden
Some homes are simply impossible to replicate, and finding one in a location like this is even more rare! Rich in history, character and soul, this extraordinary 2½-storey home in the heart of Nutana offers 1,950 sqft. Of timeless charm just steps away from Broadway Avenues vibrant cafés, restaurants, boutiques and river trails. Built in 1912, this one-of-a-kind property showcases beautiful original details throughout, including stained glass windows, wood accents and unique architectural features. This thoughtfully designed home is unlike anything you've seen before; the main floor offers a welcoming family room, bedroom, bonus room with a Murphy bed, bright laundry/mudroom, plus two charming enclosed sunrooms—one overlooking the front yard and another overlooking the lush backyard, where large windows and sliding doors invite the outdoors in. Upstairs, the 2nd floor serves as the heart of the home, featuring spacious living and dining areas, a sun-filled south-facing kitchen that ope
$ 559,900
2320 Preston Avenue S, Saskatoon, SK, S7J 2E9 house for sale.
View photo
House · for sale
$ 469,900
$ 469/sq.ft
2320 Preston Avenue S, Saskatoon, SK, S7J 2E9 house for sale.
Aberdeen, Division No 15
· 1,001 sq.ft · 5 Bedrooms · 2 Baths · House
· Garden · Cellar
Aberdeen, Division No 15 · 1,001 sq.ft · 5 Bedrooms · 2 Baths · House · Garden · Cellar
This beautifully well maintained home offers exceptional value, versatility, and income potential in a fantastic location. The bright and spacious main floor features 3 generous bedrooms, separate laundry on main floor, updated full bathroom, kitchen with plenty of cabinetry and workspace, a spacious living room perfect for entertaining or relaxing with family. The lower level has its own private side entrance. It is not legal, completely self-contained, offering an ideal mother-in-law accommodations with 2 bedrooms, a full bathroom, new modern kitchen complete with new appliances, a comfortable living space. A separate laundry room provides added convenience, separate large storage room, Step outside to enjoy large fully fenced backyard, with direct access from the both floors through the back door, as well as convenient access from the basement. Giving you peace of mind for years to come. Located in a desirable neighbourhood close to schools, parks, shopping centre across the street,
$ 469,900

Get email alerts

Don't miss out: be the first to know about new properties

The alert was correctly created

On subscribing you accept the conditions of use and the privacy policy
Alert
Receive new ads in your inbox
Save this search
Receive alerts for new listings

We'll send you an email when we have new properties for: "Properties for sale in Aberdeen, Division No 15"

The alert was correctly created

Osler
Saskatoon
Get email alerts and be the first to see new listings
Required field
On subscribing I accept the terms of the privacy policy
Perfect! You'll soon start receiving new listings via email
Alert
Receive an email when we have new ads for Properties for sale in Aberdeen, Division No 15
Save this search
Receive notifications when new entries are published.