819 properties for sale in Aberdeen, Division No 15

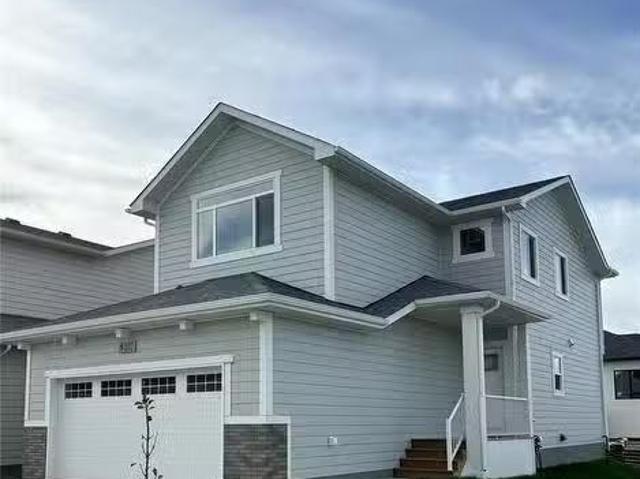
128 155 Mcfaull Way, Saskatoon, SK, S7V 1Z9 semi detached fo.
View photo
House · for sale
$ 524,900
$ 329/sq.ft
128 155 Mcfaull Way, Saskatoon, SK, S7V 1Z9 semi detached fo.
Aberdeen, Division No 15
· 1,593 sq.ft · 3 Bedrooms · 3 Baths · House
· Garden · Deck · Parking
Aberdeen, Division No 15 · 1,593 sq.ft · 3 Bedrooms · 3 Baths · House · Garden · Deck · Parking
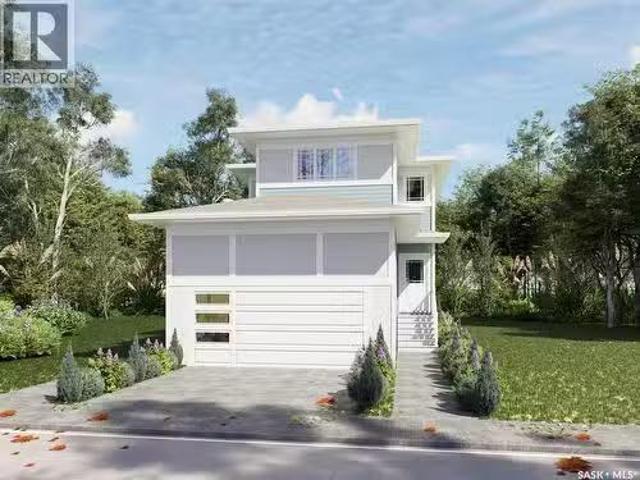
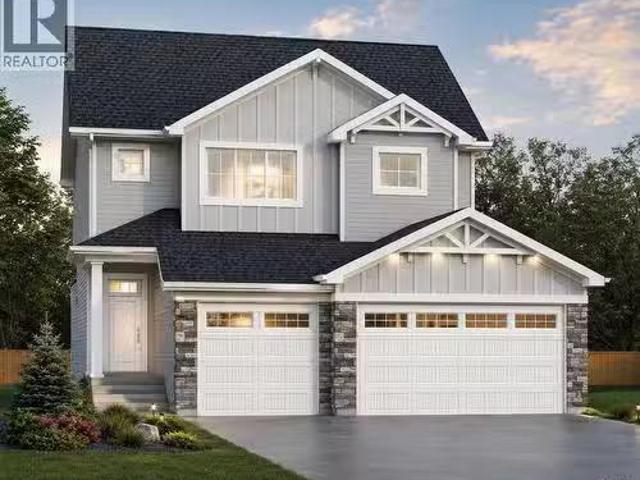
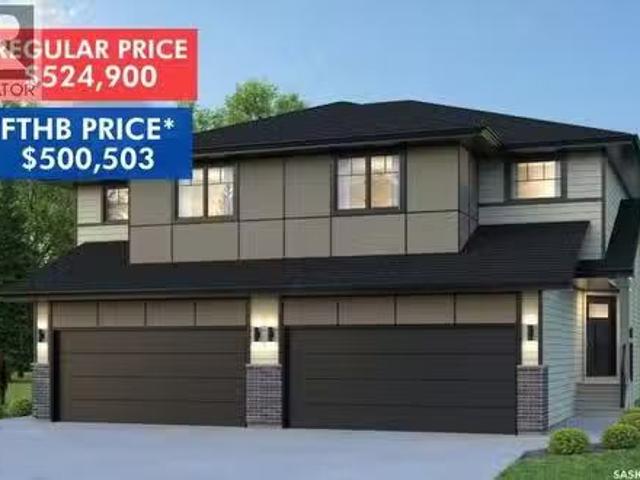
SHOWHOME now open at 419-155 McFaull Way. Welcome to Wilson’s Ranch — where modern design meets everyday functionality. This well-crafted 3-bedroom, 2.5-bath semi-detached home (Duplex A) offers an open-concept layout ideal for both daily living and entertaining. Highlights include a bonus room, a spacious primary suite with a walk-in closet and ensuite, double attached garage and the convenience of an upper-level laundry room. The stylish kitchen flows effortlessly into the dining and living areas, creating a bright, inviting atmosphere perfect for gathering with family and friends. Enjoy a fully fenced and landscaped backyard and deck with privacy wall. Situated just steps from Wilsons Lifestyle Centre, The Keg Steakhouse + Bar, Save-On-Foods, Landmark Cinemas, and Motion Fitness, this location offers unbeatable access to essential amenities. With nearby parks, future schools, and public transit, it’s a community designed to grow with you. All North Prairie homes are protected under
$ 524,900
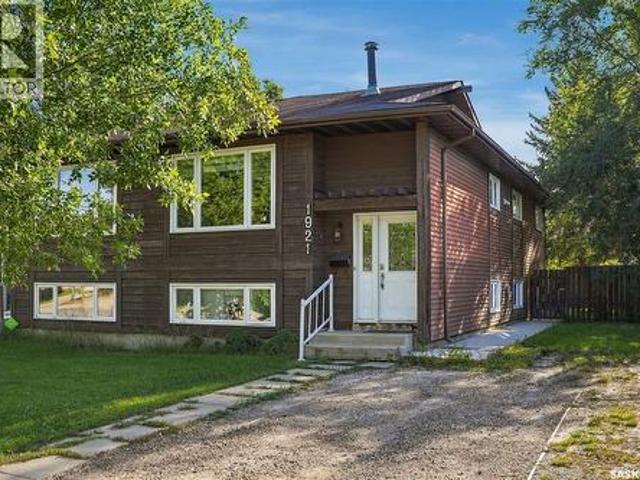
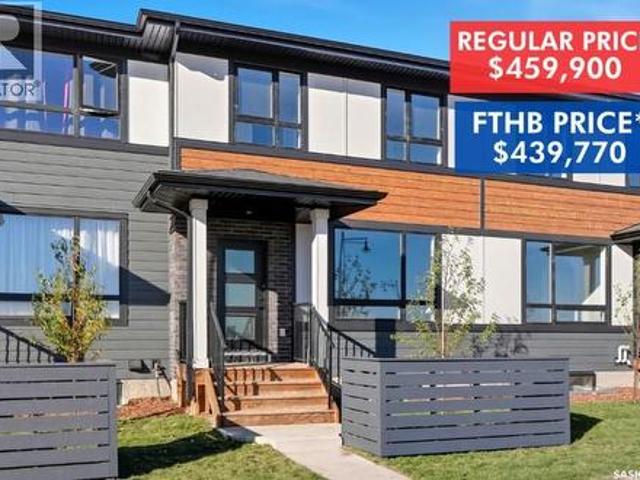
1921 Mckercher Drive, Saskatoon, SK, S7J 3W1 house for sale | Listing ID SK048996 | Royal LePage
View photo
House · for sale
$ 380,000
1921 Mckercher Drive, Saskatoon, SK, S7J 3W1 house for sale | Listing ID SK048996 | Royal LePage
Aberdeen, Division No 15
· House
· Garden · Deck · Cellar
Aberdeen, Division No 15 · House · Garden · Deck · Cellar
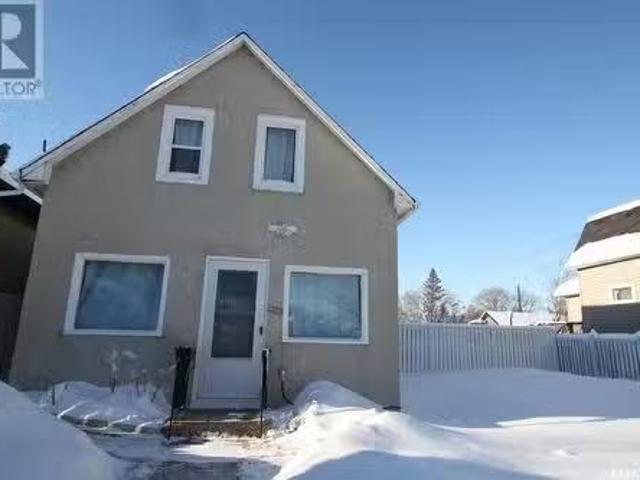
Welcome to 1921 McKercher Drive, a well-located bi-level semi-detached home offering a functional layout, generous living space, and excellent flexibility for homeowners or investors. The main level offers a comfortable and inviting layout with a spacious living room, dining area, kitchen, three bedrooms, and a four-piece bathroom. The primary bedroom features a convenient two-piece ensuite and direct access to the rear deck—an ideal space to enjoy your morning coffee or unwind at the end of the day. The fully developed non-conforming basement suite adds valuable versatility and is currently rented for $1,250/month plus utilities, providing an excellent mortgage helper. Featuring a separate entrance, the basement includes its own kitchen and dining area, living room, spacious bedroom, den, and three-piece bathroom. Two sets of appliances, and shared laundry make the property well suited for extended family, guests, or additional rental accommodation. Step outside to a fenced yard compl
$ 380,000
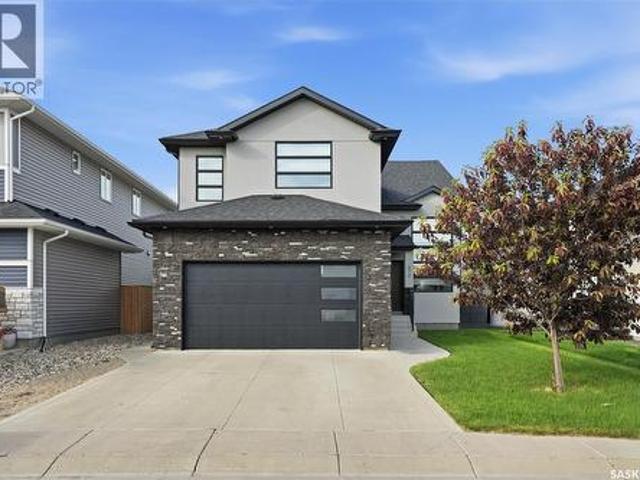
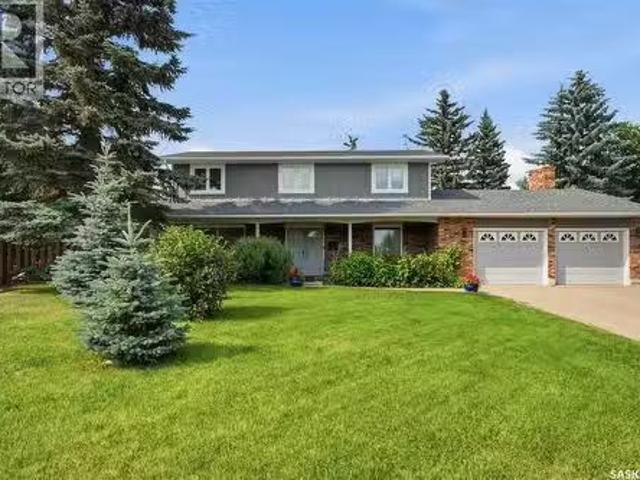
670 Fast Crescent, Saskatoon, SK, S7W 0X1 house for sale | Listing ID SK044587 | Royal LePage
View photo
House · for sale
$ 759,900
670 Fast Crescent, Saskatoon, SK, S7W 0X1 house for sale | Listing ID SK044587 | Royal LePage
Aberdeen, Division No 15
· House
· Garden · Fireplace · Deck · Parking · Cellar
Aberdeen, Division No 15 · House · Garden · Fireplace · Deck · Parking · Cellar
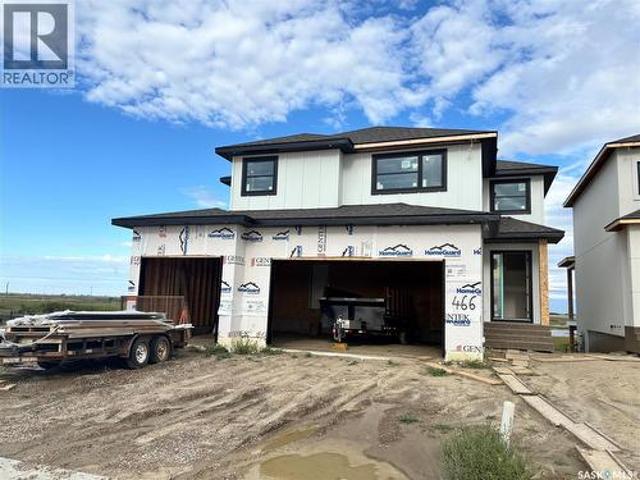
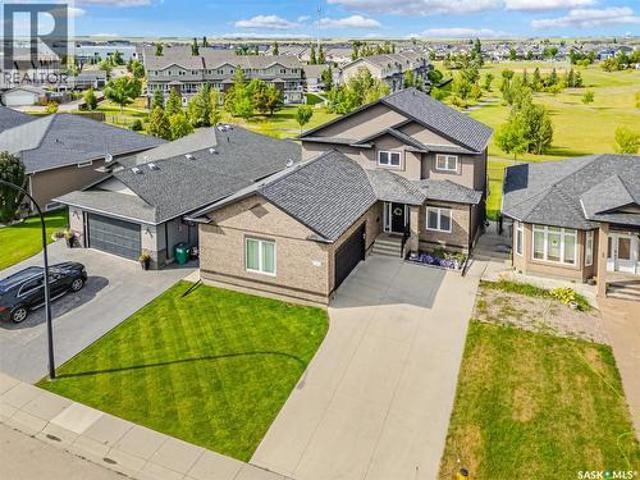
Welcome to 670 Fast Crescent, a stunning 1,746 sq. Ft. modified bi-level in the desirable community of Aspen Ridge, offering exceptional curb appeal, quality finishes, and a fully finished 2-bedroom basement suite. Step into the grand tiled foyer with soaring vaulted ceilings and elegant spindle railings. The bright, open-concept main floor features laminate flooring, recessed lighting, and a striking two-sided gas fireplace with tile trim and custom built-in shelving. The modern kitchen boasts two-tone cabinetry with black hardware, quartz countertops, a large island, herringbone tile backsplash, stainless steel appliances, and a spacious dining area with garden door access to the south-facing deck. The main floor also includes two spacious bedrooms with blackout blinds, a 4-piece bathroom, and convenient laundry. Privately located above the garage, the primary retreat offers vaulted ceilings, a walk-in closet with custom organizers, and a stylish 3-piece ensuite with quartz counterto
$ 759,900
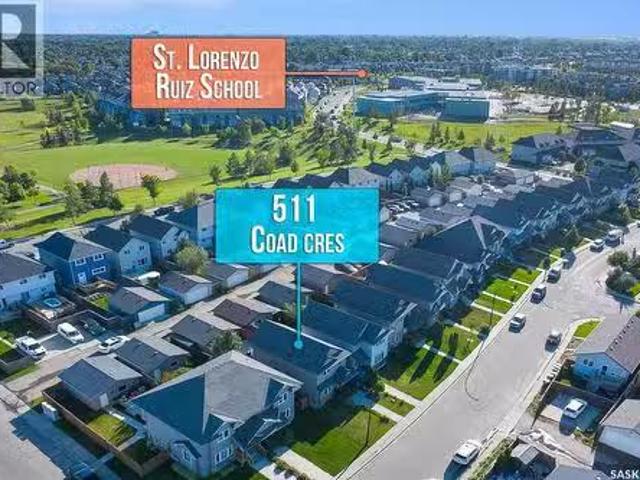
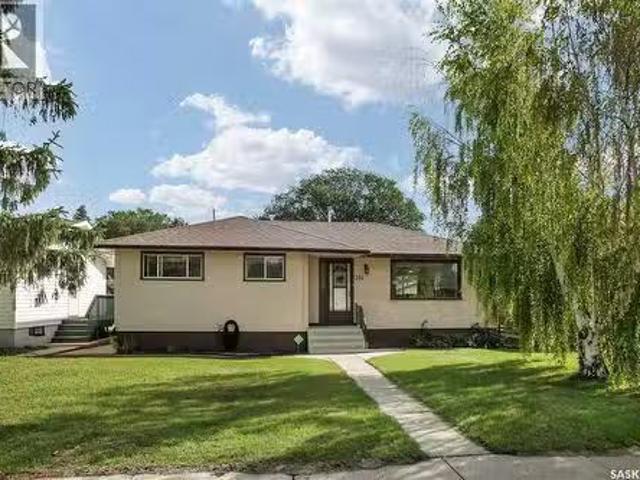
511 Coad Crescent, Saskatoon, SK, S7R 0A7 house for sale Li.
View photo
House · for sale
$ 495,000
$ 368/sq.ft
511 Coad Crescent, Saskatoon, SK, S7R 0A7 house for sale Li.
Aberdeen, Division No 15
· 1,345 sq.ft · 4 Bedrooms · 4 Baths · House
· Garden · Parking · Deck · Cellar
Aberdeen, Division No 15 · 1,345 sq.ft · 4 Bedrooms · 4 Baths · House · Garden · Parking · Deck · Cellar
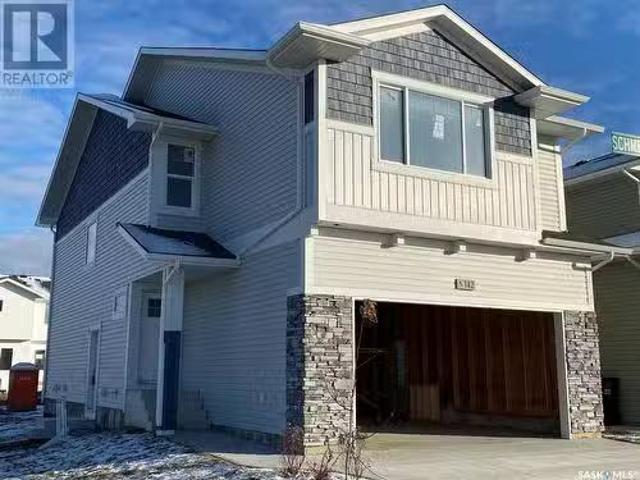
Welcome to this beautiful exceptionally well maintained family home located in the desirable community of Hampton Village. This 4-bedroom 4-bathroom Home offers a bright front living room with large windows that fills the space with natural light a functional kitchen with stainless steel appliances. The main floor also includes a convenient 2-piece bathroom. The spacious dining area provides a direct access to the back deck through garden doors. Upstairs, you will find a 4-piece main bathroom and 3 well sized bedrooms, including the primary bedroom complete with its own 3-piece ensuite. The fully finished basement features a cozy livingfamily area along with a large bedroom and a 4-piece bathroom. A large utility room with laundry and ample storage space. Outside, the fully fenced backyard offers plenty of room to enjoy, along with a large shed and access to the detached double garage via back alley. Ideally located within walking distance to schools and parks and close to all amenitie
$ 495,000
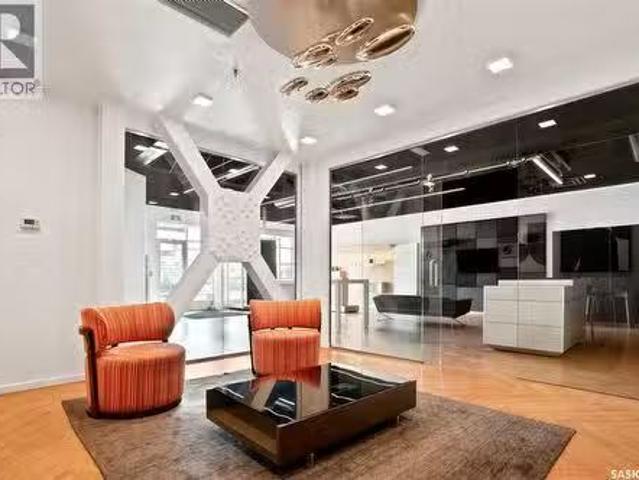
105 123 B Avenue S, Saskatoon, SK, S7M 1M2 commercial for sa.
View photo
House · for sale
$ 749,900
$ 449/sq.ft
105 123 B Avenue S, Saskatoon, SK, S7M 1M2 commercial for sa.
Aberdeen, Division No 15
· 1,668 sq.ft · House
· Parking
Aberdeen, Division No 15 · 1,668 sq.ft · House · Parking
Rare opportunity to own your own built out retail space in The Blok on Ave B South, Saskatoon! This prime downtown location has great exposure, close to the River, and offers endless possibilities to grow your business. This amazing high end build out leaves nothing for the buyer to do. Many possible uses: retail, mortgage brokers, lawyers, insurance companies, Real Estate companies and much more. There is 1 dedicated parking stall, 1 over head door for stock & shipments, and a full washroom. Dont miss out on this 1 of a kind space! (id:27). Still available at ListedBuy!
$ 749,900
1195 Nightingale Terrace, Saskatoon, SK, S7L 7R6 house for s.
View photo
House · for sale
$ 689,900
$ 485/sq.ft
1195 Nightingale Terrace, Saskatoon, SK, S7L 7R6 house for s.
Aberdeen, Division No 15
· 1,421 sq.ft · 5 Bedrooms · 4 Baths · House
· Terrace · Cellar
Aberdeen, Division No 15 · 1,421 sq.ft · 5 Bedrooms · 4 Baths · House · Terrace · Cellar
Welcome to this stunning brand new modified bi level home in Kensington built by B and D Star Homes. This home is 1425 SQFT of beautifully designed living space. This home features a semi-open floor plan that floods with natural light. The main floor offers a spacious living area with modern finishes and a stylish décor. The large dining space, adjacent to the kitchen, can fit a large family. With soft close cabinets and high end appliances, this kitchen boasts luxury. There is a gorgeous primary bedroom with a 5 piece ensuite along with 2 additional bedrooms and another 4 piece bathroom on the main floor. In the basement there is a 2 bedroom legal suite with a separate entry and its own 4 piece bathroom. The secondary suite incentive (approximately $25,000) is given to the eligible buyer. (id:27). Still available at ListedBuy!
$ 689,900
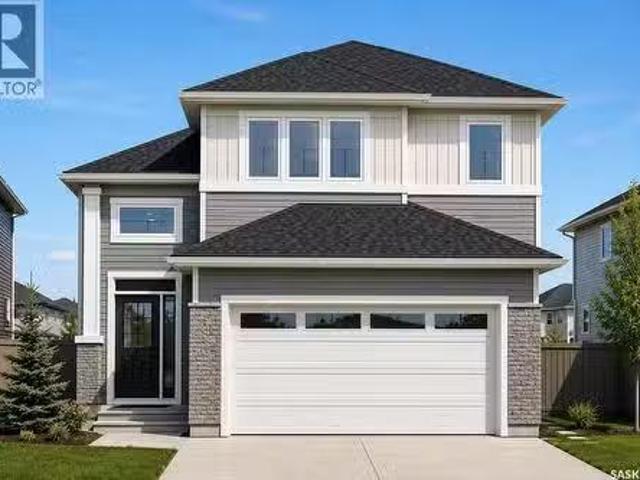
1210 Yuel Way, Saskatoon, SK, S7V 0S1 house for sale Listin.
View photo
House · for sale
$ 569,900
$ 337/sq.ft
1210 Yuel Way, Saskatoon, SK, S7V 0S1 house for sale Listin.
Aberdeen, Division No 15
· 1,690 sq.ft · 3 Bedrooms · 3 Baths · House
· Parking · Cellar
Aberdeen, Division No 15 · 1,690 sq.ft · 3 Bedrooms · 3 Baths · House · Parking · Cellar
Welcome to The Holdenberg — a refreshed, modern redesign by Ehrenburg Homes with a Park view! The main floor features a bright, open-concept layout with a kitchen finished in quartz countertops, a tile backsplash, and an eat-up island. This build showcases newly upgraded interior finish selections, offering a fresh, contemporary look throughout. This home includes a side entrance for future legal basement suite potential. Upstairs, you’ll find three spacious bedrooms and a versatile bonus room. The primary suite includes a private walk-in closet and a large ensuite. The exterior is wrapped in premium siding and complemented by a double attached garage with direct entry. Your move-in-ready curb appeal is complete with a concrete driveway, front landscaping, and underground sprinklers included. Scheduled for completion Spring 2027, this home is modern update to a proven, popular model. Photos shown are from a previous build; finishing selections may vary. Reach out to your REALTOR® to pr
$ 569,900
Topzpin Pickleball, Saskatoon, SK, S7K 1V2 commercial for sa.
View photo
House · for sale
$ 948,888
$ 56/sq.ft
Topzpin Pickleball, Saskatoon, SK, S7K 1V2 commercial for sa.
Aberdeen, Division No 15
· 16,899 sq.ft · House
Aberdeen, Division No 15 · 16,899 sq.ft · House
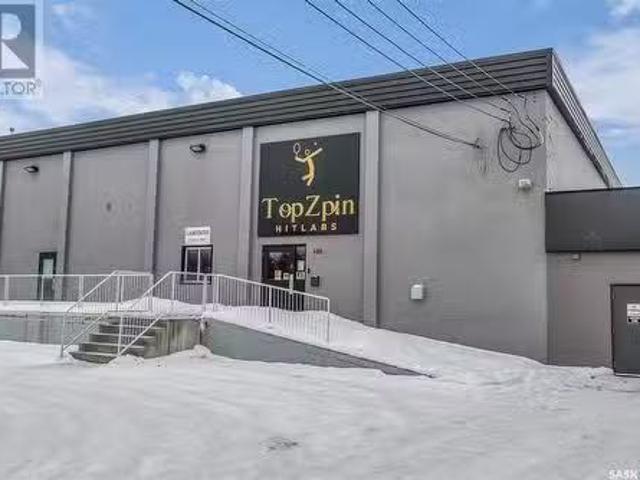
Here’s your chance to own TopZpin Pickleball, a thriving and established business at the heart of Saskatoon’s rapidly growing pickleball community. This unique opportunity combines a highly regarded brand, a loyal customer base, and a booming market for recreational sports. TopZpin features state-of-the-art courts surfaced with the Laykold Advantage system, a world-renowned and environmentally friendly hardcourt surface trusted for its performance and durability. Recognized and certified by the International Tennis Federation (ITF) for Categories 2, 3, and 4 (medium-slow to medium-fast play). With its factory-textured acrylic paint and silica sand blend, the courts offer superior grip and longevity, ensuring an exceptional playing experience for all skill levels. From organized leagues and tournaments to private lessons and open play sessions, TopZpin is a hub for social and competitive play. The business is well-positioned to capitalize on the growing popularity of pickleball, offerin
$ 948,888
22 Taskamanwa Terrace, Saskatoon, SK, S7V 1Z7 house for sale | Listing ID SK034229 | Royal LePage
View photo
House · for sale
$ 459,900
22 Taskamanwa Terrace, Saskatoon, SK, S7V 1Z7 house for sale | Listing ID SK034229 | Royal LePage
Aberdeen, Division No 15
· House
· Terrace
Aberdeen, Division No 15 · House · Terrace
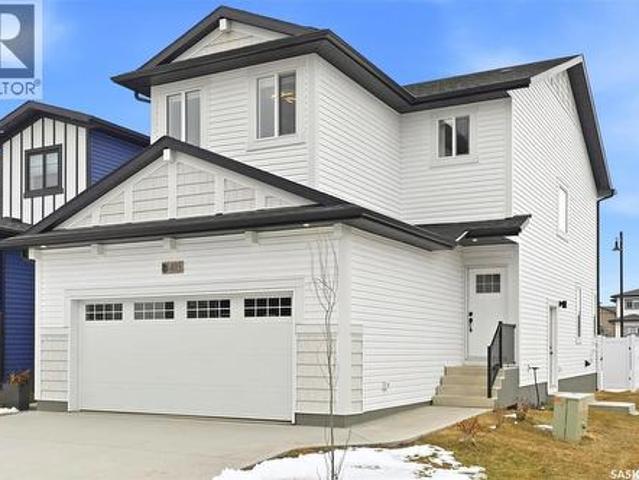
Introducing The Weston! Nestled next to Brighton’s Amphitheatre and surrounded by scenic walking paths and parks, this home offers the perfect blend of outdoor recreation, everyday convenience and NO CONDO FEES! With Brighton Marketplace just minutes away, shopping, dining, and essentials are always within easy reach. The Weston by North Prairie Developments is a spacious 1,464 sq. Ft. two-storey home featuring 3 bedrooms and 2.5 bathrooms. Step inside to a bright, open-concept main floor with a well-appointed kitchen, complete with a large island for casual dining and extra prep space. The adjoining living and dining areas create a warm, welcoming space for family and friends, while a mudroom and half bath add to the home’s functionality. Upstairs, the owner’s suite is a private retreat, offering a walk-in closet and a 3-piece ensuite. Two additional well-sized bedrooms, a full bathroom, and a conveniently located laundry room complete this level. Enjoy the privacy of your own backyar
$ 459,900
225 Clearwater Court, Saskatoon, SK, S7K 3Y9 Luxury House fo.
View photo
House · for sale
$ 1,200,000
$ 451/sq.ft
225 Clearwater Court, Saskatoon, SK, S7K 3Y9 Luxury House fo.
Aberdeen, Division No 15
· 2,659 sq.ft · 4 Bedrooms · 4 Baths · House
· Cellar
Aberdeen, Division No 15 · 2,659 sq.ft · 4 Bedrooms · 4 Baths · House · Cellar
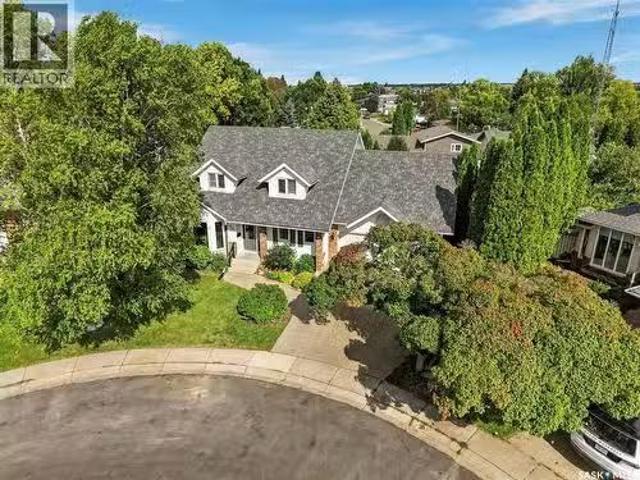
Welcome to one of River Heights’ most exceptional residences. This beautifully renovated two-storey home offers over 2600 sq ft of elegant living space plus the basement development, on a spectacular 10,800 square foot lot. Perfectly positioned on a quiet cul-de-sac, this rare property backs directly on to the soccer fields, providing uninterrupted green space, complete privacy, and no rear neighbors. This home combines timeless quality with sophisticated modern design. When entering the foyer, a dramatic circular staircase crowned by a stunning designer chandelier creates an unforgettable first impression. Offering multiple living spaces while also achieving open concept, moving through the foyer to formal livingdining room that flows into a renovated custom kitchen flooded with natural light from large windows, complete with quartz countertops and stainless steel appliances. From here you can enter a den which can be used as another eating area complete with glass doors. The kitchen
$ 1,200,000
314 U Avenue N, Saskatoon, SK, S7L 3C7 house for sale Listi.
View photo
House · for sale
$ 299,900
$ 270/sq.ft
314 U Avenue N, Saskatoon, SK, S7L 3C7 house for sale Listi.
Aberdeen, Division No 15
· 1,109 sq.ft · 4 Bedrooms · 2 Baths · House
· Office room · Parking · Cellar
Aberdeen, Division No 15 · 1,109 sq.ft · 4 Bedrooms · 2 Baths · House · Office room · Parking · Cellar
Welcome to 314 U Avenue N! This well-maintained bungalow in Saskatoon’s Mount Royal neighbourhood offers 1,110 sq. ft. of functional living space with 4 bedrooms and 2 bathrooms. The main floor features a spacious living room, dedicated dining area, kitchen, three bedrooms and a full 4-piece bathroom. Downstairs, the fully finished basement provides even more living space with a large recreation room, additional bedroom, office and 3-piece bathroom. Situated on a generous lot with ample off-street parking in the back, this property offers plenty of space inside and out. Conveniently located near schools, parks, shopping and everyday amenities, this is a great opportunity for first-time buyers, families or those looking for additional space at an approachable price point. Book your showing today! (id:27). Still available at ListedBuy!
$ 299,900
602 Yuel Crescent, Saskatoon, SK, S7W 1N9 house for sale Li.
View photo
House · for sale
$ 599,800
$ 350/sq.ft
602 Yuel Crescent, Saskatoon, SK, S7W 1N9 house for sale Li.
Aberdeen, Division No 15
· 1,711 sq.ft · 3 Bedrooms · 3 Baths · House
· Garden · Office room · Parking · Fireplace
Aberdeen, Division No 15 · 1,711 sq.ft · 3 Bedrooms · 3 Baths · House · Garden · Office room · Parking · Fireplace
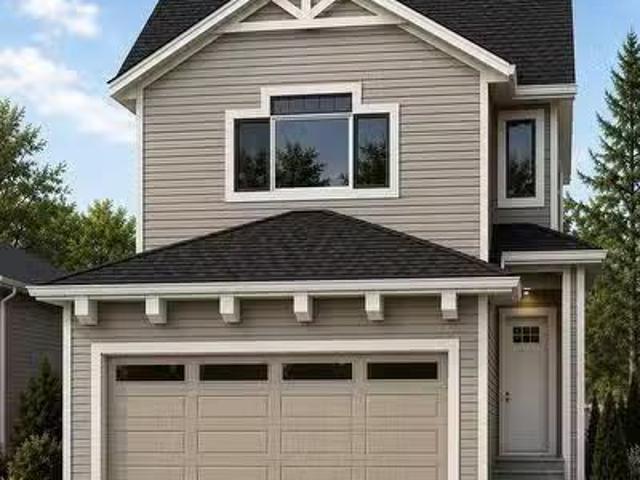
Introducing the stunning 1714 sq. ft. Thompson model, boasting impressive curb appeal with Hardie Board accents, board and baton gables, and horizontal vinyl siding. The front yard is fully landscaped with sod, a concrete walkway, and a driveway leading to the attached 22 x 20 double garage. Step inside to a spacious foyer, with an office conveniently located off the entryway and a two-piece bathroom. The main living area is spacious and open. The kitchen features ample cupboard space, quartz countertops, and a built-in island with breakfast bar seating. Upstairs, you’ll find a bonus room, four bedrooms, and two full bathrooms, including a master ensuite. The home is adorned with luxury vinyl plank flooring throughout the main living areas, offering both durability and aesthetic appeal. An optional upgrade is available for separate entrance with a two-bedroom legal suite, which includes a natural gas fireplace and separate gas and electrical meters. GST & PST are included in the purcha
$ 599,800
227 M Avenue N, Saskatoon, SK, S7L 2S2 house for sale Listi.
View photo
House · for sale
$ 314,900
$ 562/sq.ft
227 M Avenue N, Saskatoon, SK, S7L 2S2 house for sale Listi.
Aberdeen, Division No 15
· 560 sq.ft · 2 Bedrooms · 2 Baths · House
· Patio · Garden · Parking · Equipped kitchen
Aberdeen, Division No 15 · 560 sq.ft · 2 Bedrooms · 2 Baths · House · Patio · Garden · Parking · Equipped kitchen
1 12 storey home. Bright and sunny east-facing living room, a spacious kitchen with numerous cabinets and a built-in dishwasher and a convenient two-piece bath all on the main floor. On the second floor are two bedrooms and a 4-piece bathroom with a deep claw-foot tub as well as a walk-in closet with built-in organizers. Vinyl plank and laminate flooring and PVC windows throughout most of the house. A neat and tidy home in move-in condition. AND THE GARAGE -Detached 20x28 and heated, built in 2019 with a 12 ceiling, an 11 overhead door off the alley and an 8’ overhead door opening into the back yard. A terrific shop or work area. Yard is attractively landscaped with a concrete patio and a garden area. Lot size is 50 x 184 providing great potential for future development. Located close to Leif Erickson Park, E D Feehan, Bedford Road Collegiate and Westmount Public School. Transit system is only a few blocks away, easy access to downtown, shopping centres and Circle Drive. (id:27). Still
$ 314,900
462 Yuel Crescent, Saskatoon, SK, S7W 0Y4 house for sale | Listing ID SK049130 | Royal LePage
View photo
House · for sale
$ 1,599,900
462 Yuel Crescent, Saskatoon, SK, S7W 0Y4 house for sale | Listing ID SK049130 | Royal LePage
Aberdeen, Division No 15
· House
· Cellar
Aberdeen, Division No 15 · House · Cellar
Discover an incredible opportunity to own a stunning, nearly 3,000 sq. Ft. home backing onto beautiful wetlands and expansive open space, offering breathtaking views and no rear neighbours! This impressive home features a spacious main floor with a bedroom or private den, three generously sized bedrooms upstairs, and a large bonus room perfect for family living. The fully developed walkout basement adds even more living and entertaining space, complete with a wet bar. The luxurious primary suite features an enormous walk-in closet with custom built-in cabinetry. Act soon and make this home your own! Buyers may still have the opportunity to select flooring types and colours, allowing you to personalize the finishes to suit your style. The home pictured is the neighbouring property, which features the same floor plan and is available to walk through, giving you an excellent opportunity to experience the layout firsthand. Some interior photos are from previous builds and are provided to s
$ 1,599,900
146 Antonini Court, Saskatoon, SK, S7L 7P3 house for sale L.
View photo
House · for sale
$ 529,900
$ 428/sq.ft
146 Antonini Court, Saskatoon, SK, S7L 7P3 house for sale L.
Aberdeen, Division No 15
· 1,238 sq.ft · 4 Bedrooms · 3 Baths · House
· Parking · Equipped kitchen
Aberdeen, Division No 15 · 1,238 sq.ft · 4 Bedrooms · 3 Baths · House · Parking · Equipped kitchen
NEW Ehrenburg built 1687 sqft - 2 Storey with 4 Bedrooms Up Plus a BONUS Room. New Design. The Wasserberg model features Quartz counter tops, sit up Island, Superior built custom cabinets, Exterior vented Hood Fan, microwave and built in dishwasher. Open eating area. Master Bedroom with walk in closet and 3 piece en suite plus dual suites. 2nd level features 4 bedrooms, Bonus Room, 4 piece main bathroom and laundry. Double attached garage [18x24.6] Front landscaping and concrete driveway included. Scheduled for MAY 2025 POSSESSION (id:27). Still available at ListedBuy!
$ 529,900
246 Prasad Manor, Saskatoon, SK, S7V 1L4 house for sale Lis.
View photo
House · for sale
$ 784,900
$ 383/sq.ft
246 Prasad Manor, Saskatoon, SK, S7V 1L4 house for sale Lis.
Aberdeen, Division No 15
· 2,045 sq.ft · 3 Bedrooms · 3 Baths · House
· Garden · Fireplace · Parking
Aberdeen, Division No 15 · 2,045 sq.ft · 3 Bedrooms · 3 Baths · House · Garden · Fireplace · Parking
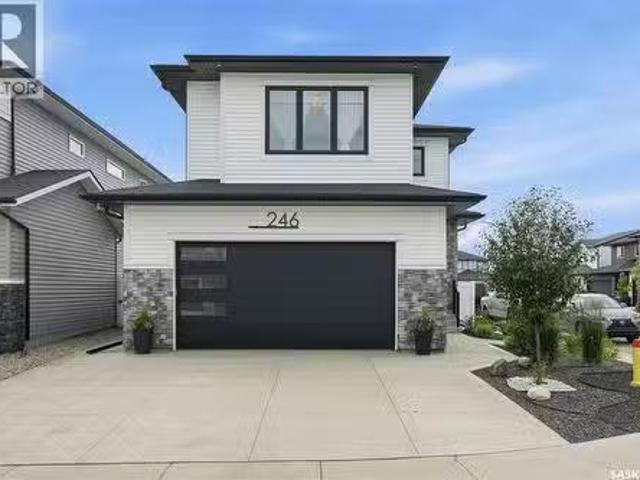
Open House July 26, 1-3PM. Better than new & loaded with upgrades, welcome to 246 Prasad Manor in the heart of Brighton. This beautifully finished two-storey home offers 2,053sf of thoughtfully designed living space with 3 bedrooms, 3 bathrooms, and premium finishes throughout. Situated on a desirable corner lot, the home offers excellent curb appeal with a low-maintenance xeriscaped front yard and ample parking. Inside, a bright foyer leads into an open-concept main floor that’s perfect for everyday living & entertaining. The stunning kitchen features ceiling-height custom cabinetry, quartz countertops, large island w an undermount sink, dbl wall ovens, gas cooktop with custom range hood, stainless steel French door refrigerator, & a walk-through pantry. The spacious dining area flows into the sun-filled living room, complete with an electric fireplace. Luxury vinyl plank flooring runs throughout the main, which also includes a 2-piece powder room and a functional mudroom leading to t
$ 784,900
115 Wall Street, Saskatoon, SK, S7K 6C2 commercial for sale.
View photo
House · for sale
$ 1,099,000
$ 436/sq.ft
115 Wall Street, Saskatoon, SK, S7K 6C2 commercial for sale.
Aberdeen, Division No 15
· 2,519 sq.ft · House
· Cellar
Aberdeen, Division No 15 · 2,519 sq.ft · House · Cellar
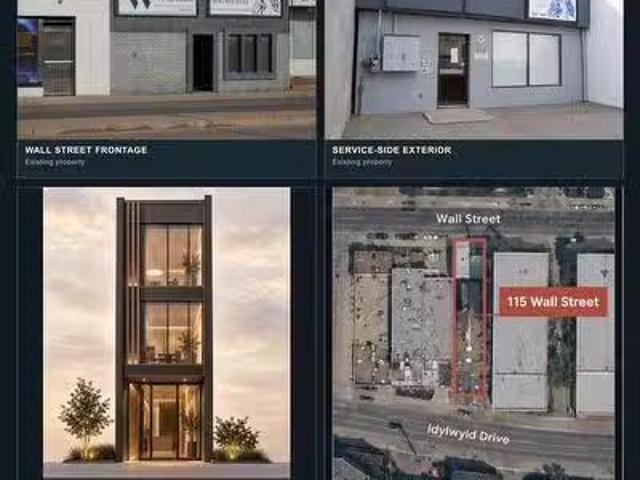
Strategic City Centre commercial holding with current use and meaningful long-term upside. 115 Wall Street is a tenant-occupied, office-style commercial property offered on two titled parcels along the Wall StreetIdylwyld corridor—an area connected to Saskatoon’s evolving Downtown and Event & Entertainment District planning conversation. The existing building is currently configured for multi-occupant professionaloffice use, with multiple private rooms, corridors, washroom and utility areas. An older appraisal reports an approximately 2,527 sq. ft. building footprint plus a 10 x 18 full-height concrete basement area. This is not simply a future-land play: it is a functioning commercial property today, with flexibility for a buyer to hold, continue or reposition the existing use as tenancies allow. For investors, owner-users and developers, the two-parcel configuration creates a compelling opportunity to backss both present utility and longer-term potential beyond the current improvemen
$ 1,099,000
416 1 Paton Crescent, Saskatoon, SK, S7W 0P7 townhouse for sale | Listing ID SK049342 | Royal LePage
View photo
Townhouse · for sale
$ 374,999
416 1 Paton Crescent, Saskatoon, SK, S7W 0P7 townhouse for sale | Listing ID SK049342 | Royal LePage
Aberdeen, Division No 15
· Townhouse
· Office room · Gym · Cellar
Aberdeen, Division No 15 · Townhouse · Office room · Gym · Cellar
Welcome to 1303 Paton Crescent! This well-maintained 1,245 sq. Ft. home offers 3 bedrooms, 2 bathrooms, and a practical layout designed for comfortable everyday living. The partially finished basement provides valuable additional space with plenty of potential for a recreation room, home office, gym, or storage to suit your needs. Enjoy the convenience of being located right next to a gate leading to open fields—perfect for walking the dog or enjoying the outdoors. Ideally situated close to the University of Saskatchewan, Willowgrove School, fitness facilities, grocery stores, parks, and a variety of everyday amenities. Whether you’re a first-time buyer, growing family, or looking for a home with room to personalize, this property offers an excellent combination of space, convenience, and potential. (Id: 27)
$ 374,999
551 Cockcroft Court, Saskatoon, SK, S7V 1Y8 house for sale | Listing ID SK042186 | Royal LePage
View photo
House · for sale
$ 579,900
551 Cockcroft Court, Saskatoon, SK, S7V 1Y8 house for sale | Listing ID SK042186 | Royal LePage
Aberdeen, Division No 15
· House
· Garden · Deck · Parking · Cellar
Aberdeen, Division No 15 · House · Garden · Deck · Parking · Cellar
New' ehrenburg built [richmond model]. 1554 SF 2 Storey. Legal suite option. *. Fully landscaped yard including fence and back deck*. This home features. Open Concept Design giving a fresh and modern feel. Superior Custom Cabinets, Quartz counter tops, Sit up Island, Open eating area. The 2nd level features 3 bedrooms, a 4-piece main bath and laundry area. The master bedroom showcases with a 4-piece ensuite (plus dual sinks) and walk-in closet. BONUS ROOM on the second level. This home also includes a heat recovery ventilation system, triple pane windows, and high efficient furnace, Central vac roughed in. Basement perimeter walls are framed, insulated and polyed. Double attached garage with concrete driveway and front landscaping Included. PST & GST included in purchase price with rebate to builder. Saskatchewan New Home Warranty. Currently Under Construction. *Note*. Pictures are from a previously completed unit. Interior and Exterior specs vary between builds. (Id: 27)
$ 579,900
242 Denham Crescent, Saskatoon, SK, S7R 1E9 house for sale | Listing ID SK045807 | Royal LePage
View photo
House · for sale
$ 899,900
242 Denham Crescent, Saskatoon, SK, S7R 1E9 house for sale | Listing ID SK045807 | Royal LePage
Aberdeen, Division No 15
· House
· Office room · Fireplace · Deck
Aberdeen, Division No 15 · House · Office room · Fireplace · Deck
Welcome home to 242 Denham Crescent, where luxury meets everyday family living. Situated on a quiet, family-friendly walkout lot just half a block from both elementary schools, this extensively renovated home offers over 3,100 sq ft of beautifully finished living space across all three levels, with incredible park views. The striking brick and stucco exterior makes a lasting first impression. Inside, the impressive foyer opens to a thoughtfully designed main floor featuring a private home office with coffered ceilings. The open-concept living spaces are drenched in natural light and showcase beautiful park views, while premium laminate flooring with a 25-year warranty offers both style and durability. The spacious kitchen features heated flooring, corner pantry, granite countertops and peninsula seating for two. The adjoining dining area captures cascading park views and features a three-way gas fireplace. Step outside onto the expansive deck with natural gas BBQ hookup and enjoy effor
$ 899,900
328 Leskiw Bend, Saskatoon, SK, S7V 1R4 house for sale List.
View photo
House · for sale
$ 684,900
$ 293/sq.ft
328 Leskiw Bend, Saskatoon, SK, S7V 1R4 house for sale List.
Aberdeen, Division No 15
· 2,336 sq.ft · 3 Bedrooms · 3 Baths · House
· Parking · Cellar
Aberdeen, Division No 15 · 2,336 sq.ft · 3 Bedrooms · 3 Baths · House · Parking · Cellar
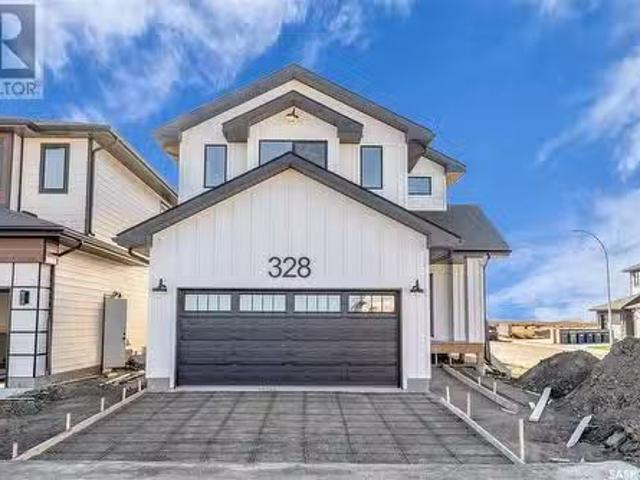
Introducing the exquisite Nova model by North Prairie Developments Ltd. This stunning two-story residence boasts a spacious layout spanning 2346 square feet and comes complete with a double attached garage PLUS this home is suite ready with side entrance and option for legal basement suite. Step into the main floor, where youll be greeted by a large mudroom featuring a walk-in closet, ensuring a clutter-free entryway. The mudroom seamlessly flows into a walkthrough pantry, leading you into the contemporary kitchen, a spacious dining area, and an inviting living room. This open-concept design creates a warm and welcoming atmosphere, perfect for entertaining family and friends. Adding to the convenience of this level is a well-placed half bath. As you ascend to the second floor, youll discover the epitome of luxury in the primary bedroom. Bathed in abundant natural light, this retreat boasts a massive walk-in closet and an ensuite bathroom equipped with a 5-piece suite, providing a spa-l
$ 684,900
243 103Rd Street E, Saskatoon, SK, S7N 1Y8 commercial for sa.
View photo
House · for sale
$ 69,900
$ 32/sq.ft
243 103Rd Street E, Saskatoon, SK, S7N 1Y8 commercial for sa.
Aberdeen, Division No 15
· 2,174 sq.ft · House
· Garden · Parking
Aberdeen, Division No 15 · 2,174 sq.ft · House · Garden · Parking
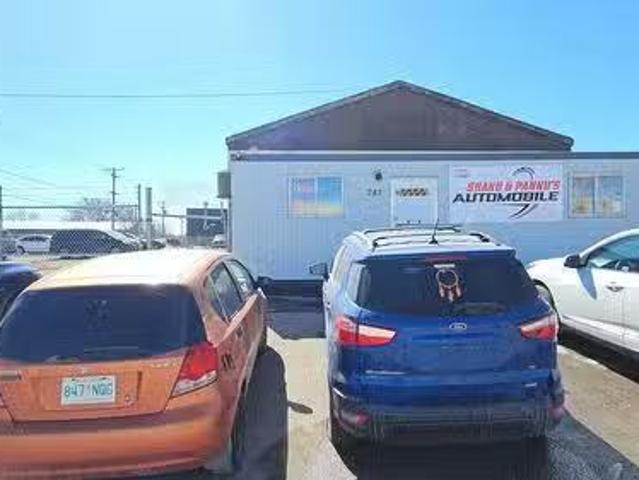
Turn Your Passion Into a Business – Automotive Garage for Sale in Sutherland! Are you passionate about working on vehicles? Dreaming of being your own boss? Look no further! This well-equipped automotive garage in Sutherland is now available for sale. Whether youre an experienced mechanic ready to take the next step or an entrepreneur looking to invest in a thriving industry, this opportunity has everything you need to hit the ground running. Fully Equipped Shop – Comes with all the essential tools and equipment to perform a wide range of automotive repairs. Ample Parking & Storage – The fenced yard provides plenty of secure space for vehicles and storage. Prime Location – Situated in a convenient and accessible area with great potential for loyal local clientele. Turnkey Operation – Step in and start working from day one. Don’t miss out on this incredible opportunity to own your own business and do what you love every day. Schedule your viewing today—before it’s gone! (id:27). Still a
$ 69,900
334 Mulcaster Court, Saskatoon, SK, S7N 4B1 house for sale.
View photo
House · for sale
$ 729,900
$ 366/sq.ft
334 Mulcaster Court, Saskatoon, SK, S7N 4B1 house for sale.
Aberdeen, Division No 15
· 1,991 sq.ft · 4 Bedrooms · 4 Baths · House
· Fireplace · Cellar
Aberdeen, Division No 15 · 1,991 sq.ft · 4 Bedrooms · 4 Baths · House · Fireplace · Cellar
THE ULTIMATE FAMILY HOME! Ideally located on a quiet court near Ernest Lindner Park and steps from two elementary schools, with St. Joseph High School and Centennial Collegiate also within walking distance. This custom-built Cape Cod-style two-storey offers an impressive combination of space, character, and thoughtful updates. The stunning custom kitchen features granite countertops, a large island with eating bar, Wolf gas range, and double ovens—perfect for both everyday family living and entertaining. The main floor also offers a dramatic family room with vaulted ceilings open to the second level, gas fireplace, formal dining room, two-piece bath, and a main-floor guest bedroom that doubles as an office. Upstairs you’ll find three generously sized bedrooms, including a unique primary suite with a soaker tub that creates a relaxing private retreat. The newly developed basement provides even more valuable living space for the growing family. Step outside from the kitchen onto the two-
$ 729,900
269 Lakeside Boulevard, Martensville, SK, S0K 2T1 house for.
View photo
House · for sale
$ 679,900
$ 306/sq.ft
269 Lakeside Boulevard, Martensville, SK, S0K 2T1 house for.
Aberdeen, Division No 15
· 2,217 sq.ft · 4 Bedrooms · 3 Baths · House
· Parking · Fireplace
Aberdeen, Division No 15 · 2,217 sq.ft · 4 Bedrooms · 3 Baths · House · Parking · Fireplace
Discover the redesigned Starkenberg, one of Ehrenburg’s most spacious models, blending an open-concept layout with newly redesigned premium finishes. The main floor features a seamless flow from the mudroom—complete with custom lockers—through a walk-through butler’s pantry into a sprawling chef’s kitchen. This gourmet space boasts a massive quartz island, tile backsplash, and extensive cabinetry stretching into the dining area, all overlooking a living room anchored by a sophisticated stone fireplace. The upper level is designed for family life, offering a versatile bonus room and four bedrooms. The primary retreat serves as a private sanctuary with a large walk-in closet and a five-piece ensuite featuring double sinks, a soaker tub, and a separate shower. The TRIPLE car garage is an added bonus with a direct entry into the house. With a side entrance ready for a future legal suite and a finished exterior including a concrete driveway, front landscaping, and underground sprinklers, th
$ 679,900
711 Railway Avenue E, Rosthern, SK, S0K 3R0 commercial for s.
View photo
House · for sale
$ 349,000
$ 69/sq.ft
711 Railway Avenue E, Rosthern, SK, S0K 3R0 commercial for s.
Aberdeen, Division No 15
· 4,994 sq.ft · House
· Office room · Cellar
Aberdeen, Division No 15 · 4,994 sq.ft · House · Office room · Cellar
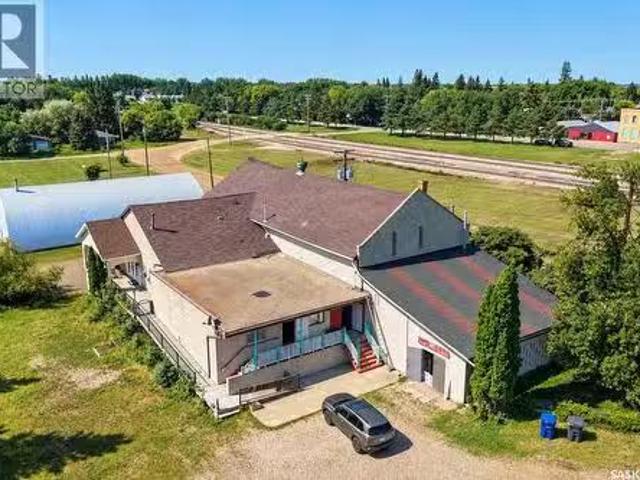
Unique and versatile commercial opportunity at 711 Railway Avenue E in Rosthern! Formerly operated as an art gallery, this distinctive C2 – Highway Commercial property offers approximately 4,977 sq. ft. on the main floor, featuring an impressive open-concept galleryshowroom area, multiple additional rooms and a flexible layout that can accommodate a wide range of business concepts. The expansive main-floor space creates excellent possibilities for a retail destination, professional or medical offices, wellness or personal service business, restaurant or café, creative studio, photography space, showroom, training or education centre, or other permitted commercial uses. The property also includes a large basement providing substantial additional storage and utility space. Several rooms on the main floor are currently being used by the owner as living space, offering potential for an owner-operator seeking a convenient live-work style arrangement With nearly 5,000 sq. ft. of main-floor s
$ 349,000
Topzpin Pickleball, Saskatoon, SK, S7K 1V2 commercial for sa.
View photo
House · for sale
$ 1,250,000
Topzpin Pickleball, Saskatoon, SK, S7K 1V2 commercial for sa.
Aberdeen, Division No 15
· House
Aberdeen, Division No 15 · House
Here’s your chance to own Top Zpin Pickleball, a thriving and established business at the heart of Saskatoon’s rapidly growing pickleball community. This unique opportunity combines a highly regarded brand, a loyal customer base, and a booming market for recreational sports. Top Zpin features state-of-the-art courts surfaced with the Laykold Advantage system, a world-renowned and environmentally friendly hardcourt surface trusted for its performance and durability. Recognized and certified by the International Tennis Federation (ITF) for Categories 2, 3, and 4 (medium-slow to medium-fast play). With its factory-textured acrylic paint and silica sand blend, the courts offer superior grip and longevity, ensuring an exceptional playing experience for all skill levels. From organized leagues and tournaments to private lessons and open play sessions, Top Zpin is a hub for social and competitive play. The business is well-positioned to capitalize on the growing popularity of pickleball, offe
$ 1,250,000
114 Mcfarland Place, Saskatoon, SK, S7N 4M2 house for sale.
View photo
House · for sale
$ 749,900
$ 333/sq.ft
114 Mcfarland Place, Saskatoon, SK, S7N 4M2 house for sale.
Aberdeen, Division No 15
· 2,250 sq.ft · 4 Bedrooms · 3 Baths · House
· Garden · Office room · Fireplace · Parking
Aberdeen, Division No 15 · 2,250 sq.ft · 4 Bedrooms · 3 Baths · House · Garden · Office room · Fireplace · Parking
Legacy Homes built this Incredible Home! Picture yourself pulling in to this cul-de-sac location and the neighbor kids are playing shinny with their nets set up in the middle of the road yelling CAR! No through traffic and nice and safe for kids. Good Times! Walk into your beautiful front foyer and enjoy the look. Off to the right is your office space or a 4th bedroom. To your left is the living room and dining room which are accented with multi level ceilings, build outs and a gorgeous pillared archway to your dining space. Mmmm! Nice! The kitchen and family room are set up for family time or entertaining. Great looking stainless steel appliances, built in oven and a cook top in the island. Countertops are quartz, theres a quaint little eating nook with a french door for access to the backyard. The family room has a gas fireplace and some built in cabinetry. Theres a 2 piece bathroom, main floor laundry and mudroom has direct entry to the double attached, heated garage. The upper leve
$ 749,900
30 Confederation Crescent, Saskatoon, SK, S7L 4V2 house for.
View photo
House · for sale
$ 479,900
$ 564/sq.ft
30 Confederation Crescent, Saskatoon, SK, S7L 4V2 house for.
Aberdeen, Division No 15
· 850 sq.ft · 5 Bedrooms · 3 Baths · House
· Cellar
Aberdeen, Division No 15 · 850 sq.ft · 5 Bedrooms · 3 Baths · House · Cellar
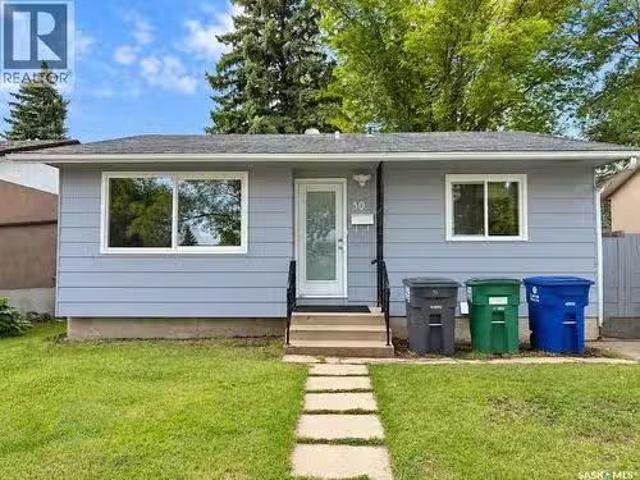
Welcome to 30 Confederation Park, a beautifully renovated bungalow situated on a larger lot in a quiet crescent in Confederation Park! This move-in-ready home offers extensive upgrades, a functional layout, and a 2-bedroom basement suite with its own separate laundry, perfect for first-time buyers, families, or investors. The bright main floor features a spacious living room with a wide window, a newly renovated kitchen with brand-new appliances, high-gloss luxury cabinetry with soft-close doors, and quartz countertops. Two good-sized bedrooms, a 4-piece bathroom, and a large family room complete the main floor. The finished basement offers excellent flexibility with a separate entrance and a 2-bedroom suite featuring its own living room, dining area, renovated kitchen, separate laundry, and 4-piece bathroom. The basement kitchen includes brand-new countertops and high-gloss luxury cabinetry with soft-close doors. There is also a 3-piece bathroom on the owners side. Located close to sh
$ 479,900
2133 Mckinnon Avenue, Saskatoon, SK, S7J 1N3 house for sale.
View photo
House · for sale
$ 599,900
$ 354/sq.ft
2133 Mckinnon Avenue, Saskatoon, SK, S7J 1N3 house for sale.
Aberdeen, Division No 15
· 1,690 sq.ft · 3 Bedrooms · 3 Baths · House
· Fireplace · Deck · Parking · Air conditioning · Cellar
Aberdeen, Division No 15 · 1,690 sq.ft · 3 Bedrooms · 3 Baths · House · Fireplace · Deck · Parking · Air conditioning · Cellar
Beautiful 2 Story Family Home with Family Room addition in 2007 with Vaulted Ceilings. Features Updated Kitchen, Main Floor Laundry, 3 Bedrooms, 3 Bathrooms, Hardwood Floors, Central Air, Gas Fireplace, Triple Pane PVC Windows, Attached 14 x 20 single Garage plus 14 x 20 Heated Workshop attached to back of Garage, 8 Appliances (includes 2nd Fridge & Upright Freezer). The 50 x 140 Lot is Fenced, Beautifully treed & landscaped with Large Deck, Shed, RV Parking space with Gate & Lane access. Upstairs features 3 Bedrooms & 4 Pc Bath, the Basement is fully developed with Murphy Bed, 3 Piece Bathroom, Cold-room & Storage. Dont miss on this Beautiful Adelaide-Churchill Property. Contact your favorite Real Estate Agent to View! (id:27). Still available at ListedBuy!
$ 599,900
1222 Yuel Way, Saskatoon, SK, S7W 1P2 house for sale Listin.
View photo
House · for sale
$ 559,900
$ 331/sq.ft
1222 Yuel Way, Saskatoon, SK, S7W 1P2 house for sale Listin.
Aberdeen, Division No 15
· 1,690 sq.ft · 3 Bedrooms · 3 Baths · House
· Parking · Fireplace · Cellar
Aberdeen, Division No 15 · 1,690 sq.ft · 3 Bedrooms · 3 Baths · House · Parking · Fireplace · Cellar
Welcome to The Holdenberg - This Ehrenburg home offers open concept layout on main floor that has a spacious living room with stone surround fireplace. Kitchen has quartz countertop, tile backsplash, very large eat up island, plenty of cabinets. Upstairs, you will find a BONUS room with vaulted ceilings and 3 spacious bedrooms. The master bedroom has a walk in closet and a large en suite bathroom. Double car garage with direct entry into the house. The side entrance allows you to finish the basement with the possibility of a legal basement suite. This home will be completed with front landscaping, front underground sprinklers and a concrete driveway! To be completed this winter. Call your REALTOR® for more details! (NOTE - pictures are of a previous build - same model, but different finishing colors) (id:27). Still available at ListedBuy!
$ 559,900

Get email alerts

Don't miss out: be the first to know about new properties

The alert was correctly created

On subscribing you accept the conditions of use and the privacy policy
Alert
Receive new ads in your inbox
Save this search
Receive alerts for new listings

We'll send you an email when we have new properties for: "Properties for sale in Aberdeen, Division No 15"

The alert was correctly created

Osler
Saskatoon
Get email alerts and be the first to see new listings
Required field
On subscribing I accept the terms of the privacy policy
Perfect! You'll soon start receiving new listings via email
Alert
Receive an email when we have new ads for Properties for sale in Aberdeen, Division No 15
Save this search
Receive notifications when new entries are published.