9,989 houses for sale in Absolute

1098 Bordeaux Court, Mississauga, ON, L5H 4B4 house for sale | Listing ID W14033 | Royal LePage
View photo
House · for sale
$ 999,000
1098 Bordeaux Court, Mississauga, ON, L5H 4B4 house for sale | Listing ID W14033 | Royal LePage
Absolute
· House
· Garden · Office room · Fireplace · Parking · Cellar
Absolute · House · Garden · Office room · Fireplace · Parking · Cellar
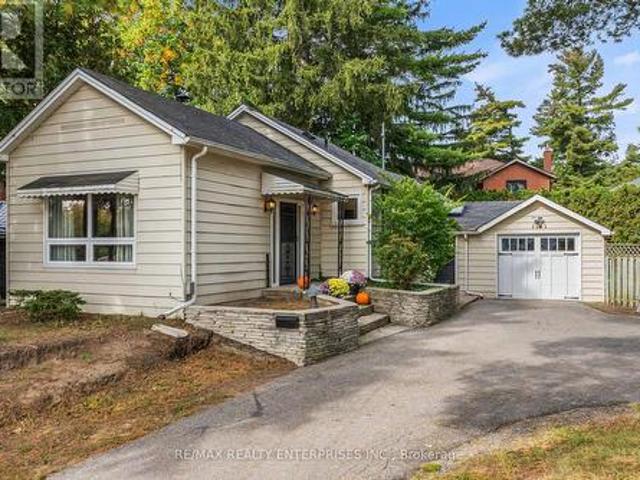
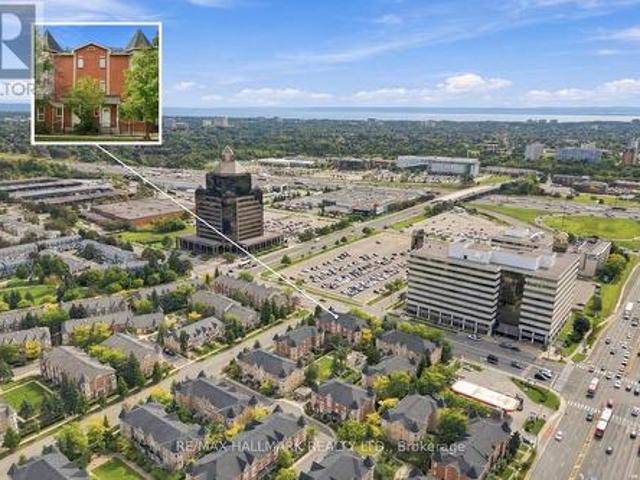
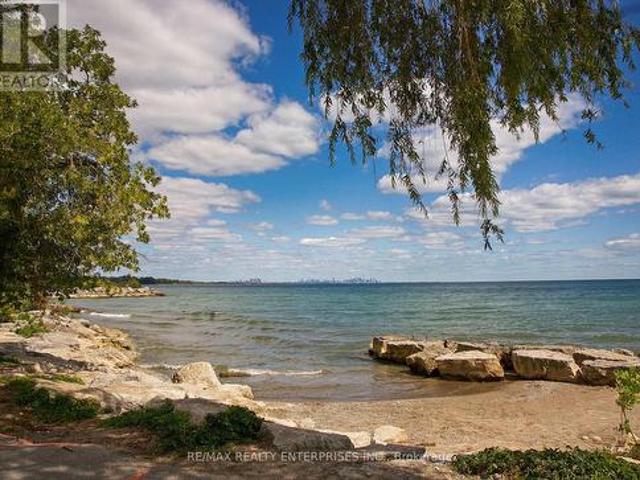
Rarely offered original-owner freehold (no fees) townhouse on a private, ultra-quiet court in prestigious Lorne Park. No condo or maintenance fees! This 3-bedroom, 2-bathroom'Commodore' model in the sought-after Harbour Glen enclave has been cared for by the same owner since it was built. It offers approx. 1,580 sq ft of well-kept living space, minutes from Mississauga's finest waterfront parks and lakeside trails and the shops, restaurants and nightlife of PortCredit. This is one of the few units in the complex with both a basement walkout and a private 2-car driveway, two features buyers here rarely get together. The lower level offers a cozy family room with fireplace and a walkout to the yard, ideal for entertaining, a home office or a teen retreat. The private driveway plus garage means no shared parking hassles. The upgraded bathroom features a relaxing whirlpool tub. Major updates are already done for you: new windows, eaves troughs, driveway, front fence, GDO, and landscaping,
$ 999,000
61 Minerva Avenue, Toronto, ON, M1M 0C2 house for sale | Listing ID E14080 | Royal LePage
View photo
House · for sale
$ 1,450,000
61 Minerva Avenue, Toronto, ON, M1M 0C2 house for sale | Listing ID E14080 | Royal LePage
Absolute
· House
· Office room
Absolute · House · Office room
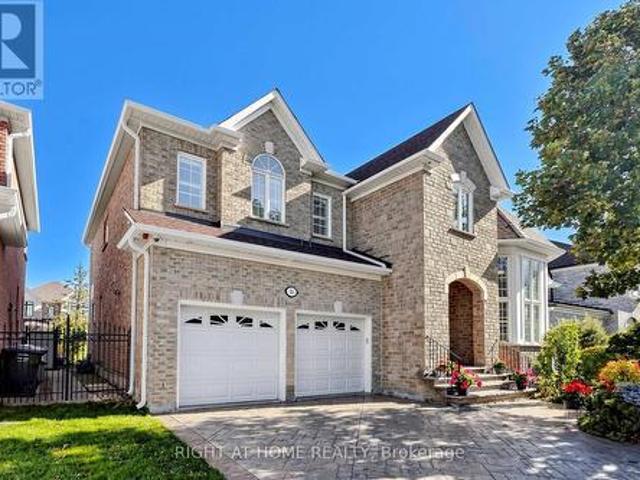
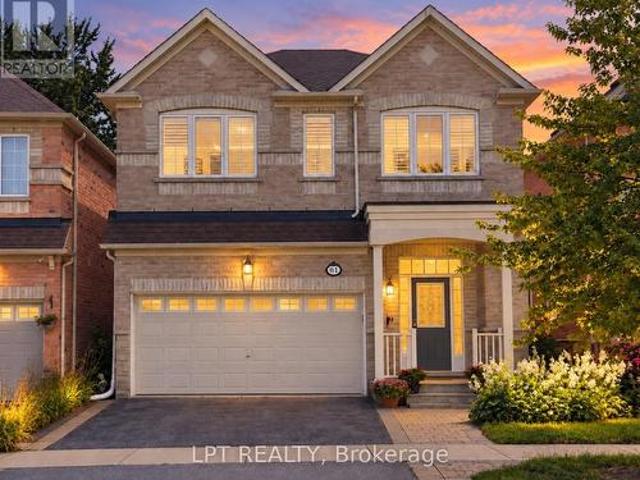
Welcome to 61 Minerva Avenue, a Monarch-built detached home constructed in 2010, offering 4+2 bedrooms and 5 bathrooms, over 3000+ Sq. Feet of finished living space, ideal for growing families, multi-generational living, or buyers who want extra room for working from home. The main level features a bright, layout that floods the living areas with natural light all day, with hardwood flooring, and a spacious living room, dining room, breakfast area, and kitchen. The family-sized kitchen includes granite countertops, upgraded cabinetry, stainless steel appliances, and a double stainless steel sink. Upstairs you will find 4 bedrooms, three full bathrooms, and upper level laundry, with two bedrooms featuring private ensuites, including a spacious primary retreat with a walk-in closet and an upgraded ensuite with a stand-up shower and glass door. A rare highlight is the primary bedroom connected to the second bedroom, perfect for a nursery or home office. The fully renovated finished baseme
$ 1,450,000
497 Townsend Avenue, Burlington, ON, L7T 2B2 house for sale | Listing ID 40870 | Royal LePage
View photo
House · for sale
$ 1,179,900
497 Townsend Avenue, Burlington, ON, L7T 2B2 house for sale | Listing ID 40870 | Royal LePage
Absolute
· House
· Garden · Office room · Fireplace · Parking · Deck
Absolute · House · Garden · Office room · Fireplace · Parking · Deck
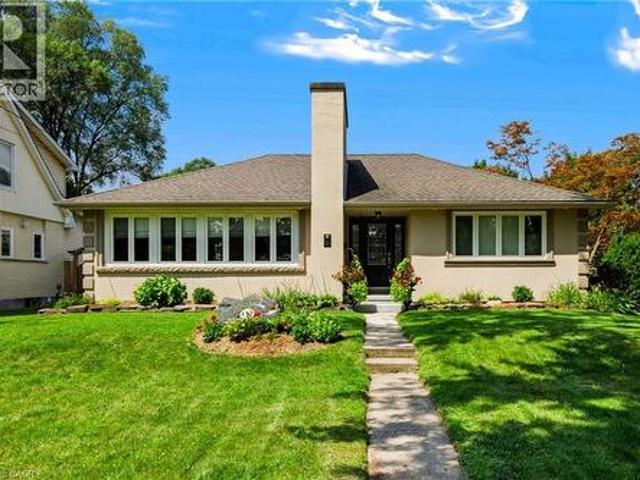
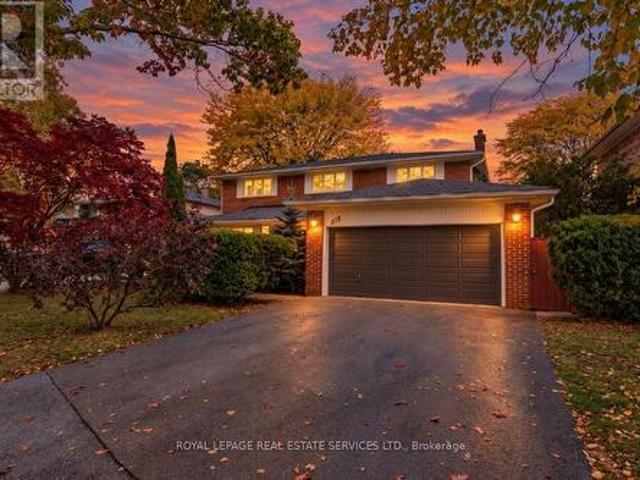
Magnificent bungalow with outstanding curb appeal that blends classic charm and timeless décor with modern updates on a generous corner lot in sought-after South Aldershot. The main level features a functional kitchen with a breakfast bar, an elegant formal dining area, a bright living room anchored by a fabulous fireplace, two spacious bedrooms and a stunning 4-piece bathroom. The fully finished lower level expands your living space with a recreation room, a third bedroom, additional space for a home office or workout area, a 3-piece bathroom, a dedicated laundry room and a utility room with plenty of storage. The mature, tree-lined exterior of the home features a fully fenced private backyard with beautiful gardens and a stunning deck that is ideal for outdoor enjoyment and entertaining. A large, detached garage and driveway that is accessed off a quiet cul-de-sac provides enough parking for up to four cars. Meticulously maintained and full of character, the entire property offers su
$ 1,179,900
58 Treeline Boulevard, Brampton, ON, L6P 1E4 house for sale | Listing ID W14080 | Royal LePage
View photo
House · for sale
$ 1,190,000
58 Treeline Boulevard, Brampton, ON, L6P 1E4 house for sale | Listing ID W14080 | Royal LePage
Absolute
· House
· Patio
Absolute · House · Patio
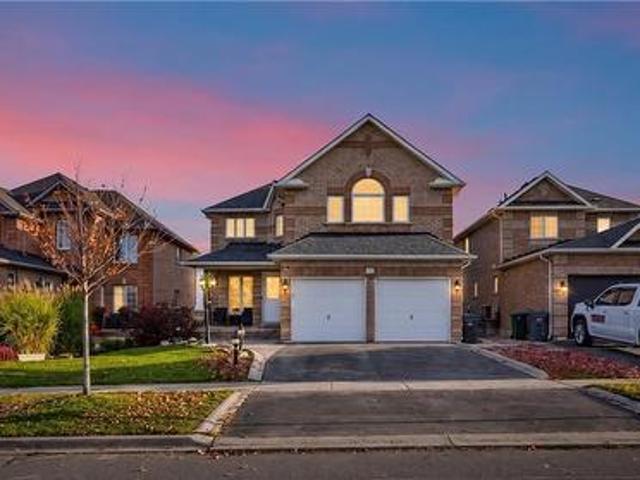
Gorgeous 3,400 Sq. Ft. Home In Prestigious Vales Of Castlemore! Situated On A Premium 55-Ft-Wide Lot, This Exquisite Home Features A Desirable Open-Concept Layout, 9-Ft Ceilings, Soaring Ceilings In The Living Room, And A Spacious, Impressive Foyer. Elegant Hardwood Flooring Extends Throughout Most Of The Home, While Numerous Windows Fill The Interior With Abundant Natural Light. The Functional, Upgraded Kitchen Boasts Quality Cabinetry, A Pantry, Granite Countertops, And A Bright Breakfast Area, Seamlessly Connecting To The Huge Family Room-Ideal For Everyday Living And Entertaining. Beautifully Landscaped Grounds Feature A Patterned Concrete Driveway, Rear Patio, And Sprinkler System. Recent Updates Include A New Roof (2026), Gutters/Downspouts (2025), Stainless Steel Refrigerator (2022), And Washer (2021). An Exceptional Opportunity To Own A Beautiful Home In A Sought-After Neighbourhood! (Id: 27)
$ 1,190,000
13 Dovaston Gate, Bolton, ON, L7E 2K3 house for sale | Listing ID 40870 | Royal LePage
View photo
House · for sale
$ 1,150,000
13 Dovaston Gate, Bolton, ON, L7E 2K3 house for sale | Listing ID 40870 | Royal LePage
Absolute
· House
· Cellar
Absolute · House · Cellar
Welcome to 13 Dovaston Gate. A beautifully maintained detached home offering approximately 4109 sq. Ft. of total finished living space in one of Bolton East's most sought after family neighborhoods. This home is carpet free and offers 4 good size bedrooms and ample closet space. Basement is finished with a 3 piece bath and all electrical and plumbing roughed in for your finishing touches. (Id: 27)
$ 1,150,000
1141 Lakeshore Road W, Mississauga, ON, L5H 1J3 house for sale | Listing ID W14031 | Royal LePage
View photo
House · for sale
$ 1,249,850
1141 Lakeshore Road W, Mississauga, ON, L5H 1J3 house for sale | Listing ID W14031 | Royal LePage
Absolute
· House
· Garden · Fireplace · Deck · Parking
Absolute · House · Garden · Fireplace · Deck · Parking
Located In The Prestigious Lorne Park Community, This Well-Maintained Bungalow Presents An Exceptional Opportunity For Families, Builders & Investors. Set On A Generous 73.75 X 125.82 Ft Lot, The Property Offers 1,689 Sqft, 2+1 Bedrooms & 2 Baths, W/ The Flexibility To Enjoy As Is, Renovate To Suit Your Vision Or Explore Future Possibilities. The Main Level Features A Welcoming Living Room W/ Gas Fireplace & Large Window, Spacious Dining Area & Functional Kitchen W/ S/S Appliances. The Primary Bedroom Boasts Built-In His-&-Hers Closets & A Walkout To A Private Deck, While The Second Bedroom Offers A Walk-In Closet W/ Built-Ins. A Skylit Mudroom With Stone Flooring Provides Convenient Access To The Backyard, Attached Garage & Separate Side Entrance. The Lower Level Features A Spacious Family Room Enclosed By French Doors, An Additional Bedroom Or Private Retreat, A 4-Piece Bathroom With Freestanding Soaker Tub & Separate Shower, And A Generous Laundry Room With Ample Counter Space. Outs
$ 1,249,850
2760 Cathian Court, Mississauga, ON, L5L 2C7 house for sale | Listing ID W14032 | Royal LePage
View photo
House · for sale
Request Details
2760 Cathian Court, Mississauga, ON, L5L 2C7 house for sale | Listing ID W14032 | Royal LePage
Absolute
· House
· Garden · Fireplace · Deck · Swimming pool
Absolute · House · Garden · Fireplace · Deck · Swimming pool
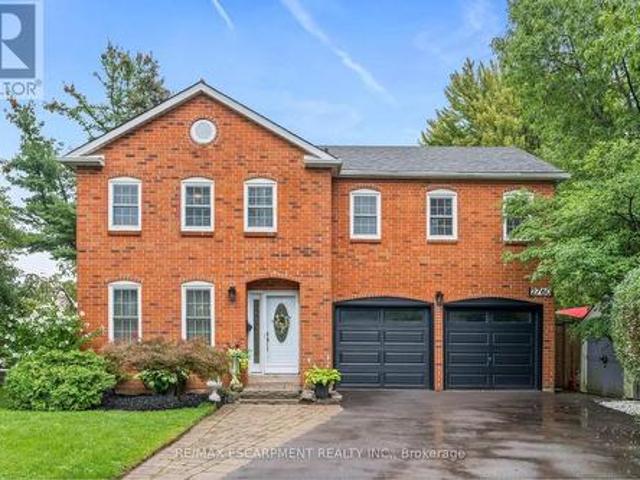
Welcome to this impressive family home on a quiet Erin Mills crescent! Featuring a beautiful, mature, oversized pie-shaped property complete with a backyard oasis, it will make you feel like you're in cottage country. Tucked away in a quiet pocket of homes, this well-maintained property offers the perfect blend of comfort, space, and lifestyle. With approximately 2500 square feet of finished living space, this home has lots to offer. The traditional floor plan features a country kitchen, dining and living rooms with French doors, and a family room with a fireplace and a walk-out to the deck. Upstairs, you'll find four generous bedrooms, a 4-piece bath, and a 2-piece ensuite. The finished lower level offers great flexibility for a growing family, boasting a rec room, an extra bedroom, a 4-piece bathroom, laundry, and ample storage area. Outdoors, escape to your private backyard oasis featuring an in-ground pool, a deck with a gazebo, and a fully fenced yard. With its nearby parks, quiet
Request Details
483 Hinchey Crescent, Milton, ON, L9T 7Y7 house for sale | Listing ID W14082 | Royal LePage
View photo
House · for sale
$ 1,679,999
483 Hinchey Crescent, Milton, ON, L9T 7Y7 house for sale | Listing ID W14082 | Royal LePage
Absolute
· House
· Garden · Fireplace · Deck · Cellar
Absolute · House · Garden · Fireplace · Deck · Cellar
Welcome to Absolutely stunning Arista built'Wakefield' Model in Sought After Scott Neighbourhood, 3553 sqft with 4200+ Total Living Space on a PREMIUM RAVINE LOT with W/O FINISHED Basement with WET BAR and Full WASHROOM. This 4 BRM + LOFT home offers Upgraded Espresso Hrdwd Thru-Out on Main, Second and Third floor W/Matching Staircase & Iron Pickets, EAT-IN Kitchen with Bkfast Bar, Granite Counters W/o to WATER PROOF Deck, Custom B/I Entertainment Unit with Cabinets, Fireplace, POT LIGHTS, California Shutters, Upgraded Lighting, 9 FT Ceiling, Security System with Surveillance Cameras, Large Master With 6 Pc ensuite and Custom Walk In Closet, Private 3rd Floor LOFT W/4Pc W/R, Key-less Entry, Enjoy the ultimate BACKYARD retreat featuring expansive interlocking and the W/Proof Ceiling of W/P DECK Upstair. No side walk. (Id: 27)
$ 1,679,999
106 Davidson Drive, Vaughan, ON, L4L 1M4 house for sale | Listing ID N14079 | Royal LePage
View photo
House · for sale
$ 5,888,000
106 Davidson Drive, Vaughan, ON, L4L 1M4 house for sale | Listing ID N14079 | Royal LePage
Absolute
· House
· Garden · Fireplace · Lift · Parking
Absolute · House · Garden · Fireplace · Lift · Parking
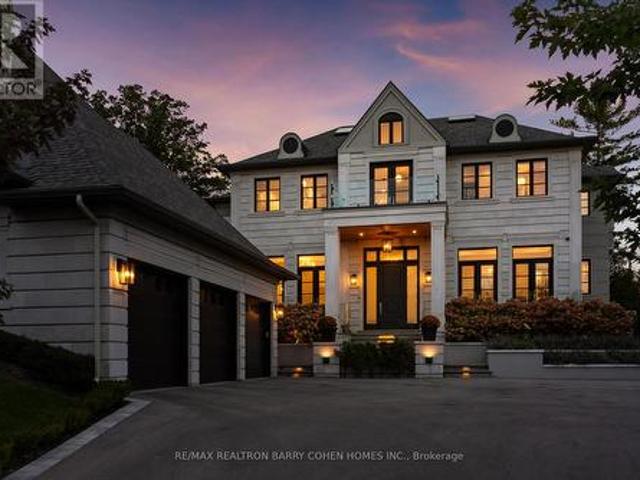
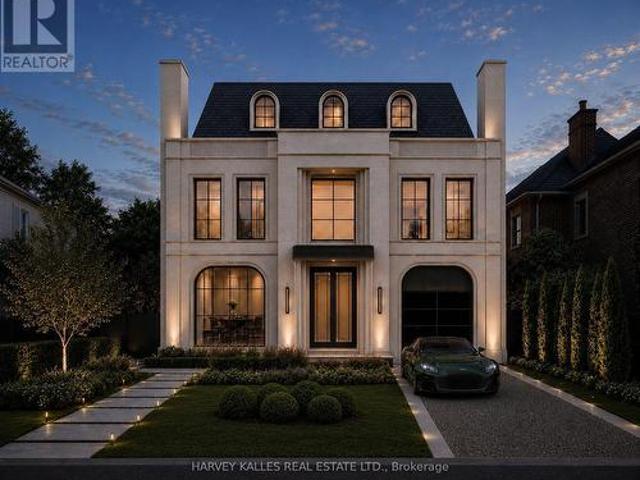
Welcome to'The Davidson Estate'. European elegance. Exceptional light. Inspired living. European-inspired elegance meets contemporary sophistication at'The Davidson Estate'. Offering approximately 5,618 sq. Ft. above grade plus a 2,454 sq. Ft. lower level, this exceptional residence features four bedrooms, an elevator, home theatre and three-car garage. An elegant facade, distinctive rooflines and landscaped gardens create a welcoming first impression. Inside, hardwood floors, intricate mouldings, wall panelling and thoughtfully selected lighting enhance the beautifully detailed interiors. The formal living room features a fireplace, crystal chandelier, recessed ceiling and tall windows with French doors. The adjoining dining room offers a refined setting for entertaining, complemented by a crystal chandelier and soft cove lighting. A spectacular double-height great room showcases expansive windows overlooking the garden, sculptural chandeliers, detailed panelling and a fireplace. The
$ 5,888,000
195 Holmes Crescent, Milton, ON, L9T 0T8 house for sale | Listing ID W14082 | Royal LePage
View photo
House · for sale
$ 1,248,000
195 Holmes Crescent, Milton, ON, L9T 0T8 house for sale | Listing ID W14082 | Royal LePage
Absolute
· House
· Cellar
Absolute · House · Cellar
A complete showstopper! Welcome to 195 Holmes Crescent, a beautifully maintained and sun-filled detached home in Milton. This bright 4+1-bedroom, 4-bathroom home features an inviting open-concept layout with hardwood flooring throughout the main floor, second floor and an abundance of natural light. The spacious kitchen is equipped with stainless steel and built-in appliances and generous workspace, overlooking the bright dining area with large windows. Upstairs, four well-appointed bedrooms include a spacious primary retreat with a walk-in closet and 4-piece ensuite. The additional bedrooms offer hardwood flooring, ample closet space and large windows, with the fourth bedroom featuring a vaulted ceiling. The professionally finished basement provides an impressive additional living space with a large recreation room, wet bar and electric fireplace-ideal for entertaining, movie nights or family gatherings. Conveniently located near parks, public transit, recreational facilities and ever
$ 1,248,000
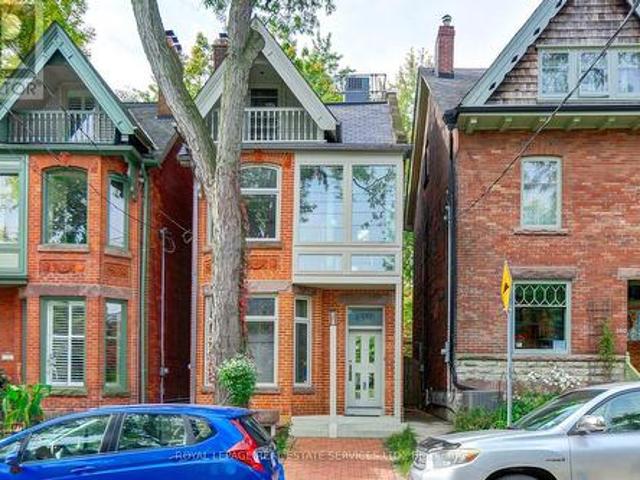
358 Sackville Street, Toronto, ON, M4X 1S4 house for sale | Listing ID C14034 | Royal LePage
View photo
House · for sale
$ 1,590,000
358 Sackville Street, Toronto, ON, M4X 1S4 house for sale | Listing ID C14034 | Royal LePage
Absolute
· House
· Garden · Office room · Balcony · Cellar
Absolute · House · Garden · Office room · Balcony · Cellar
A Truly Unique Cabbagetown Residence. Renowned Architect's Own Home! *. Discover a one-of-a-kind home in prime Cabbagetown, rebuilt in 1988 with a distinctive vision for modern design and functionality. This character-filled residence showcases elevated ceilings, exceptional custom details and extensive built-in storage throughout all three storeys. The kitchen features unique glass and stainless steel cabinetry with concealed drawers, a centre island, glass countertops, a bar and cooktop. A built-in dining table and a striking, one-piece stainless steel railing extending from the basement to the third floor are among the home's many distinctive features. The second floor offers an open lounge, a second bedroom and an open office overlooking both the rear garden and living room. The third-floor primary bedroom features a built-in bathtub and a front balcony. A separate dressing area includes a dressing table, modern triple closet, shower, separate toilet, washer and dryer, and extensiv
$ 1,590,000
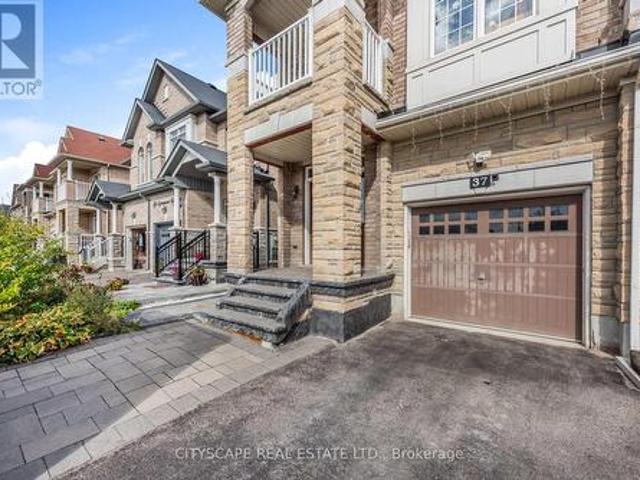
37 Aspermont Crescent, Brampton, ON, L6P 3Z5 house for sale | Listing ID W14082 | Royal LePage
View photo
House · for sale
$ 924,999
37 Aspermont Crescent, Brampton, ON, L6P 3Z5 house for sale | Listing ID W14082 | Royal LePage
Absolute
· House
· Balcony
Absolute · House · Balcony
Welcome to Your Beautiful Home in Prime Bram East! From the moment you walk through the double-door entry, this beautiful 3-bedroom, 2.5-bathroom brick and stone semi-detached home feels warm and welcoming. Offering almost 2,000 sq. Ft. of living space, it's a wonderful place to make memories, entertain friends and enjoy the comforts of home. Inside, you'll find impressive 9-foot ceilings, gleaming hardwood floors, elegant oak stairs and inviting living spaces perfect for everyday family life. The modern kitchen features stylish quartz countertops, dark cabinetry, a contemporary backsplash, and stainless steel appliances. A lovely space to cook, gather and enjoy time with family and friends. Upstairs, enjoy the convenience of second-floor laundry, along with a spacious primary bedroom featuring a walk-in closet and private ensuite. The second bedroom offers its own private balcony with a clear view, making it a lovely spot to enjoy your morning coffee or unwind at the end of the day. E
$ 924,999
45 Seventeenth Street, Toronto, ON, M8V 3K2 house for sale | Listing ID W14031 | Royal LePage
View photo
House · for sale
$ 899,000
45 Seventeenth Street, Toronto, ON, M8V 3K2 house for sale | Listing ID W14031 | Royal LePage
Absolute
· House
· Garden · Cellar
Absolute · House · Garden · Cellar
Welcome To This Spacious And Elegant Detached Bungalow In Highly Desirable South Etobicoke! Offering A Bright And Functional 2+2 Bedroom, 2 Bathroom Layout, This Home Features An Open-Concept Main Floor With A Fully Renovated Kitchen And Bathroom. The Kitchen Offers A Stylish Breakfast Bar And Walkout To A Private, Professionally Landscaped Backyard. The Perfect Setting For Entertaining Family And Friends. The Finished Basement Includes A Full Kitchen And Separate Entrance, Creating Excellent Potential For An In-Law Suite, Extended Family. A Well-Maintained Home With Versatile Living Space In A Sought-After Neighbourhood. This One Is Not To Be Missed! (Id: 27)
$ 899,000
30 Naperton Drive, Brampton, ON, L6R 0Z5 house for sale | Listing ID W14080 | Royal LePage
View photo
House · for sale
$ 899,900
30 Naperton Drive, Brampton, ON, L6R 0Z5 house for sale | Listing ID W14080 | Royal LePage
Absolute
· House
· Garden · Deck · Cellar
Absolute · House · Garden · Deck · Cellar
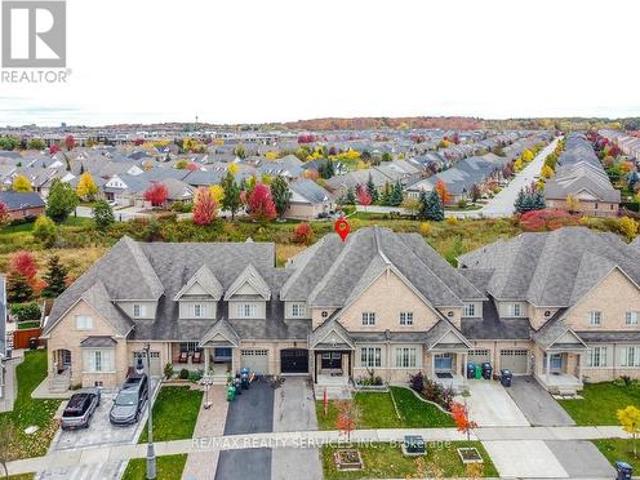
Ravine Lot! Fully Upgraded & Spacious Like Detach 2375 Sqft. Freehold Townhouse on 30ft Wide Lot. 4Bedrooms 3 Washrooms. Combined Living & Dining Room, Separate Family Room. Primary Bedroom with 5Pc Ensuite & walk in Closet. Very Spacious other bedrooms. Laundry on Main Floor. Unfinished Basement for your own creativity has Potential of Look out Basement. Entertaining Backyard with Beautiful View & Deck. Pot Light inside & outside. No Carpet in House. Freshly Painted & Ready to Move in. Close to Schools, Bus Stop, Plaza, Park, Brampton Soccer Centre & Hwy410. (Id: 27)
$ 899,900
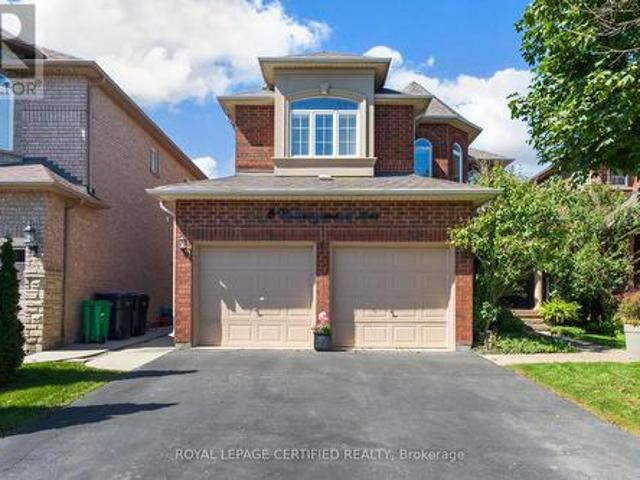
6 Collingwood Avenue, Brampton, ON, L7A 2E5 house for sale | Listing ID W14079 | Royal LePage
View photo
House · for sale
$ 799,555
6 Collingwood Avenue, Brampton, ON, L7A 2E5 house for sale | Listing ID W14079 | Royal LePage
Absolute
· House
· Garden · Fireplace · Deck · Parking
Absolute · House · Garden · Fireplace · Deck · Parking
Exceptional value and an incredible opportunity on the Brampton/Caledon border! This spacious all-brick detached home offers 2,353 sq. Ft. above grade, 4+2 bedrooms, 4 bathrooms and a finished in-law suite with a second kitchen, living/rec room and two additional bedrooms. The main level features hardwood flooring, California shutters and a renovated eat-in kitchen with stainless steel appliances, a bright breakfast area and walkout to the backyard deck. Enjoy a separate family room with gas fireplace, formal living and dining rooms, convenient main-floor laundry and direct access to the garage. Upstairs, the generous primary retreat features a walk-in closet and 5-piece ensuite, along with three additional well-sized bedrooms and a full main bathroom. Additional highlights include a new furnace (2025), roof approximately 8 years old, new front door (2024), and a gas BBQ hookup. Located in an established neighbourhood bordering Caledon and backing onto the Crown of Caledon community, w
$ 799,555
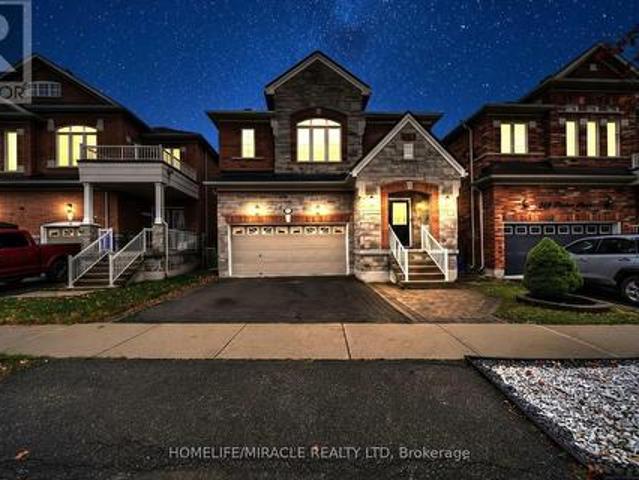
763 Pitcher Place, Milton, ON, L9T 7P8 house for sale | Listing ID W14080 | Royal LePage
View photo
House · for sale
$ 1,329,000
763 Pitcher Place, Milton, ON, L9T 7P8 house for sale | Listing ID W14080 | Royal LePage
Absolute
· House
· Fireplace · Cellar
Absolute · House · Fireplace · Cellar
Welcome to this stunning, approximately 3,000 sq. Ft. home featuring 4 spacious bedrooms plus a den, which can easily be converted into a 5th bedroom. A fantastic opportunity for homeowners and investors alike! The home boasts a chef-inspired kitchen with thousands of dollars invested in upgrades, 9-foot ceilings, pot lights, custom blinds, hardwood flooring throughout, elegant granite finishes, and a cozy fireplace. The builder-finished basement (patial done) offering the flexibility to customize the space to your preference, including the potential for a 2-bedroom layout. An excellent opportunity to create additional living space or explore potential rental income. Ideally located within walking distance of two elementary schools, with a high school nearby, this home combines comfort, convenience, and outstanding potential. A fantastic opportunity to own a spacious, upgraded home with excellent income-generating potential! (Id: 27)
$ 1,329,000
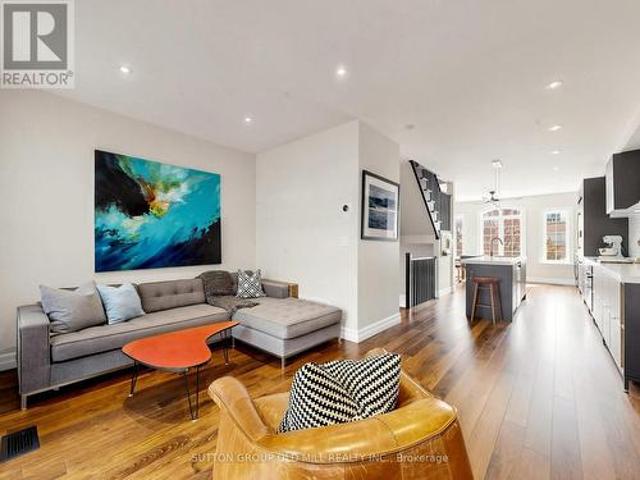
42 Bell Manor Drive, Toronto, ON, M8Y 0A4 house for sale | Listing ID W14032 | Royal LePage
View photo
House · for sale
$ 1,099,000
42 Bell Manor Drive, Toronto, ON, M8Y 0A4 house for sale | Listing ID W14032 | Royal LePage
Absolute
· House
· Patio · Garden · Deck
Absolute · House · Patio · Garden · Deck
Stylish, turnkey living in a prime Etobicoke location, walking distance to great schools, parks and transit! Beautifully renovated from top to bottom, this exceptional freehold townhouse blends sophisticated design with everyday functionality. Featuring 3 bedrooms, 3 bathrooms and a versatile ground-level recreation room, this thoughtfully updated home offers stylish, move-in-ready living with space to grow, work and entertain. At the heart of the home, a stunning chef's kitchen impresses with an oversized island, high-end appliances, abundant storage and an elevated aesthetic that makes both everyday meals and entertaining a pleasure. The spacious primary retreat features wall-to-wall closets and a private ensuite, creating a comfortable escape at the end of the day. Outside, a beautifully landscaped yard offers two distinct spaces to unwind and entertain: a generous patio with a gas BBQ hookup and a private elevated deck shaded by a pergola. Whether hosting friends, enjoying a quiet
$ 1,099,000
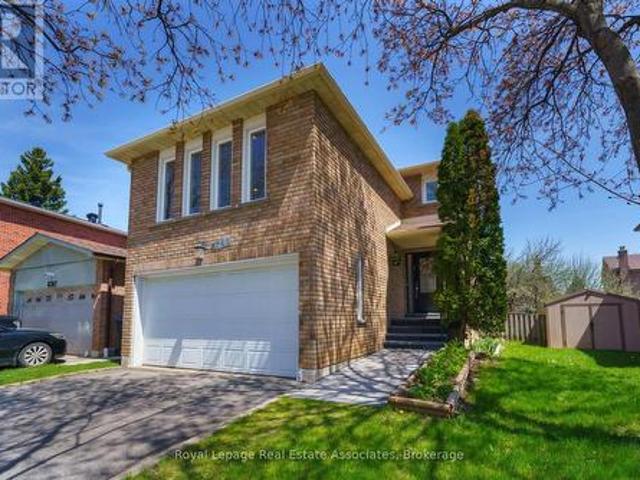
6763 Dolmage Court, Mississauga, ON, L5N 4V9 house for sale | Listing ID W14033 | Royal LePage
View photo
House · for sale
$ 1,059,000
6763 Dolmage Court, Mississauga, ON, L5N 4V9 house for sale | Listing ID W14033 | Royal LePage
Absolute
· House
· Garden · Fireplace · Deck · Air conditioning · Parking · Cellar
Absolute · House · Garden · Fireplace · Deck · Air conditioning · Parking · Cellar
Beautifully maintained detached home with double-car parking, nestled on a quiet, family-friendly cul-de-sac in sought-after Meadowvale, Mississauga. Situated on a rare pie-shaped lot, this move-in-ready home offers over 2,700 sq. Ft. of finished living space. Features spacious living and dining rooms, an updated kitchen with stainless steel appliances, and a sun-filled breakfast area with walk-out to a large deck, perfect for entertaining. Hardwood flooring, fresh paint (2026) and pot lights in the living, dining and family rooms (2026) add a fresh, modern touch. The upper level offers a spacious family room with cozy fireplace, a generous primary bedroom with his-and-hers closets and private ensuite, two additional bedrooms and a beautifully renovated main bathroom. The finished basement features a large recreation room, 4-piece bathroom, laundry area, cold cellar and ample storage. Enjoy a fully fenced backyard with privacy and space for outdoor gatherings. Furnace and A/C updated i
$ 1,059,000
5200 2 Side Road, Burlington, ON, L9E 0R2 house for sale | Listing ID W14034 | Royal LePage
View photo
House · for sale
$ 27,300,000
5200 2 Side Road, Burlington, ON, L9E 0R2 house for sale | Listing ID W14034 | Royal LePage
Absolute
· House
· Patio · Fireplace · Swimming pool · Parking
Absolute · House · Patio · Fireplace · Swimming pool · Parking
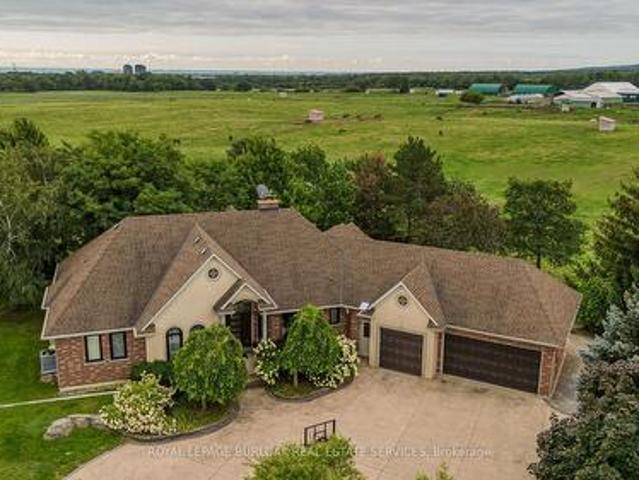
Set on 1.86 private acres with sweeping Niagara Escarpment views, 5200 No. 2 Side Rd is an exceptional country estate offering approx. 4,900 sf of finished living space, 5 beds, 3 full & 2 half baths and a fully self-contained walkout lower level. A gated entrance, expansive stamped-concrete drive, oversized 3-car garage & mature landscaping introduce this impressive property with resort-style grounds. The outdoor setting is truly special. A large inground pool is surrounded by generous patio space and spectacular views, while a custom Dutch handcrafted timber & natural-stone gazebo creates the ultimate entertaining space with a wood-burning fireplace, built-in sink, gas burners & BBQ area. Across the pool, a matching pool house/bunkie features a kitchenette, 2-pc bath & loft. Inside, generous principal rooms, expansive windows & quality finishes create a warm, welcoming atmosphere. The vaulted living room is anchored by a striking stone fireplace, while the spacious dining area is ide
$ 27,300,000
42 Lascelles Boulevard, Toronto, ON, M5P 2E1 house for sale | Listing ID C14081 | Royal LePage
View photo
House · for sale
$ 2,500,000
42 Lascelles Boulevard, Toronto, ON, M5P 2E1 house for sale | Listing ID C14081 | Royal LePage
Absolute
· House
Absolute · House
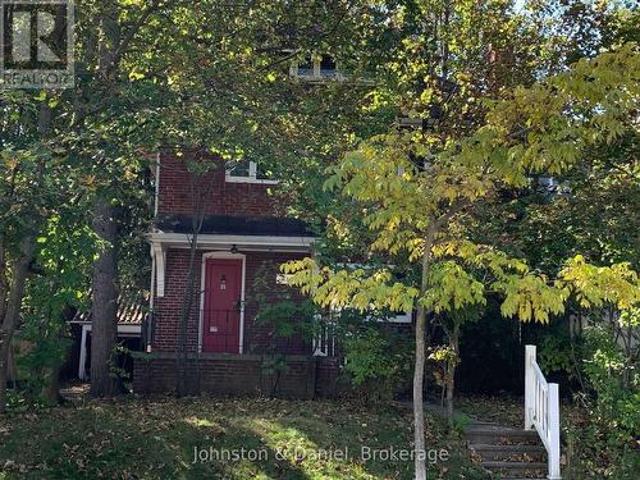
Situated in the heart of Chaplin Estates on a 46.83 by 130.75 foot lot, this charming home has been owned by the family for over 60 years. It is ideally suited to a builder or renovator who is looking for the opportunity to create a luxury statement in the heart of the city, or to a family anxious to move into this desirable neighbourhood and willing to renovate and restore this home, close to public transportation on the new Eglinton Crosstown Line, excellent schools, shops and restaurants on Yonge Street, and the North Toronto Memorial Community Centre. (Id: 27)
$ 2,500,000
1106 19 Rosebank Drive, Toronto, ON, M1B 5Z2 townhouse for sale | Listing ID E14081 | Royal LePage
View photo
Townhouse · for sale
$ 640,000
1106 19 Rosebank Drive, Toronto, ON, M1B 5Z2 townhouse for sale | Listing ID E14081 | Royal LePage
Absolute
· Townhouse
· Parking · Cellar
Absolute · Townhouse · Parking · Cellar
Welcome to this spacious 3-storey condo townhouse offering 3 bedrooms, 3 bathrooms, and a functional layout in a convenient Scarborough location. With generous living space across multiple levels and two parking spots, this home presents an excellent opportunity for families or first time buyers. The main floor features a large living room with a walkout to the outdoor space, providing a comfortable setting for relaxation. The kitchen includes a bright breakfast nook, offering a dedicated space for casual dining and everyday meals. The second floor features two well-sized bedrooms with carpeting, while the third level is dedicated to the spacious primary suite, complete with a private 4-piece ensuite featuring a separate bathtub and shower. The finished basement provides valuable additional space and includes a convenient laundry area. Ideally situated close to Scarborough Town Centre, shopping, restaurants, schools, parks, and everyday amenities, with easy access to Highway 401 for co
$ 640,000
213 The Kingsway, Toronto, ON, M9A 5A3 house for sale | Listing ID W14034 | Royal LePage
View photo
House · for sale
$ 1,999,900
213 The Kingsway, Toronto, ON, M9A 5A3 house for sale | Listing ID W14034 | Royal LePage
Absolute
· House
· Patio · Garden · Fireplace
Absolute · House · Patio · Garden · Fireplace
Well-maintained family home in the tree-lined community of The Kingsway. This inviting home offers spacious principal rooms filled with natural light and a functional layout ideal for family living. The main floor features a welcoming double-door entrance, an open-concept living and dining area with large windows, an eat-in kitchen with ample cupboard space and a walkout to a private patio, a spacious family room with a fireplace and separate rear yard access, laundry with side entrance access, and a powder room. The upper floor features a large primary bedroom with large windows, a walk-in closet, and a private 4-piece ensuite, plus three additional generously sized bedrooms with closets and windows, and a shared 4-piece bathroom. Hardwood floors throughout the main and upper floors. The finished lower level offers above-grade windows, a spacious recreation room with fireplace and bar, a large games room, and additional storage with built-in shelving. Set on an expansive 6,673 sq. Ft.
$ 1,999,900
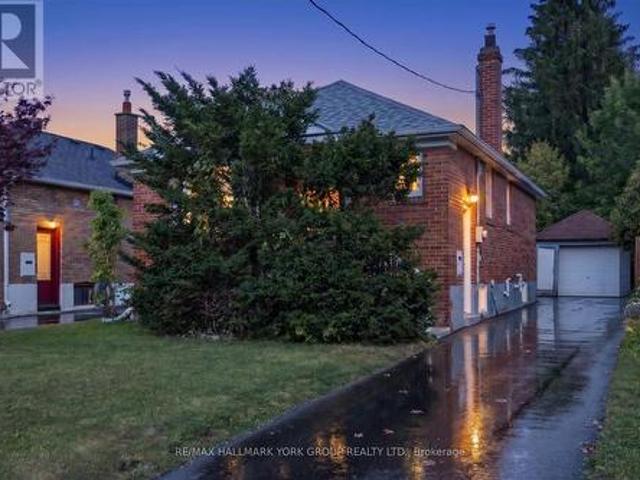
297 Strathmore Boulevard, Toronto, ON, M4J 1P9 house for sale | Listing ID E14034 | Royal LePage
View photo
House · for sale
$ 988,000
297 Strathmore Boulevard, Toronto, ON, M4J 1P9 house for sale | Listing ID E14034 | Royal LePage
Absolute
· House
· Garden · Parking · Cellar
Absolute · House · Garden · Parking · Cellar
Exceptional Parking, Spacious Bungalow & Prime East York Location! A rare find in the neighbourhood, this home offers a private driveway with parking for up to 5 cars, plus a separate garage, providing a total of 6 parking spaces. This spacious 3+2 bedroom, 2-bathroom bungalow offers a versatile layout with plenty of room for the whole family. The welcoming front porch leads into a bright main floor featuring a comfortable living room, open-concept kitchen and dining area, 3 bedrooms and a full bathroom. The finished basement, with its separate entrance, provides excellent flexibility with a very large recreation room, second kitchen, 2 additional bedrooms, full bathroom, laundry room and cold room, ideal for extended family, guests or additional living space. Step outside to enjoy the large private backyard, perfect for relaxing, entertaining and family gatherings. Located just a short walk from Greenwood and Coxwell subway stations, with excellent schools, parks, trendy shops, cafés
$ 988,000
10 Red Oaks Crescent, Toronto, ON, M4G 1A5 house for sale | Listing ID C14079 | Royal LePage
View photo
House · for sale
$ 3,695,000
10 Red Oaks Crescent, Toronto, ON, M4G 1A5 house for sale | Listing ID C14079 | Royal LePage
Absolute
· House
· Garden
Absolute · House · Garden
Set on a quiet, tree-lined street in coveted Bennington Heights, this beautifully renovated bungalow occupies a 56-ft frontage corner lot that is south-facing with mature trees and private backyard. Offering approximately 2,500 sq. Ft. of finished living space across two levels, the home blends thoughtful design and natural warmth. Hardwood floors, custom millwork, and natural materials create a warm, understated contemporary aesthetic throughout. The main floor features generous principal rooms, a custom kitchen with built-in appliances, and a striking glass-walled family room addition that opens to the garden through an oversized lift-and-slide door. The result is a seamless connection between indoor and outdoor living. The primary bedroom features an en suite bath. Radiant heated floors in all three bathrooms, the primary bedroom, and the family room addition provide an added level of comfort. The finished lower level extends the living space with a generous recreation room anchored
$ 3,695,000
89 Yorkview Drive, Toronto, ON, M8Z 2G3 house for sale | Listing ID W14031 | Royal LePage
View photo
House · for sale
$ 1,279,000
89 Yorkview Drive, Toronto, ON, M8Z 2G3 house for sale | Listing ID W14031 | Royal LePage
Absolute
· House
· Patio · Garden
Absolute · House · Patio · Garden
Welcome to 89 Yorkview Drive, a charming red-brick detached bungalow on a quiet, tree-lined street in Etobicoke's coveted Norseman Heights. Set on a deep 40 x 133 ft lot, this 1949 home offers approx. 1,475 sq ft of finished living space, 3 bedrooms and 2 bathrooms, all within a sought-after school catchment. Mature evergreens and a stone path lead you inside, where hardwood floors and a graceful arched opening connect the bright living and dining rooms. The updated galley kitchen features sleek grey gloss cabinetry, white counters, a mosaic glass tile backsplash and a stainless steel gas range, with a rear door straight out to the patio. The main floor is completed by a primary bedroom overlooking the garden, a second bedroom and a full bathroom. The finished lower level adds valuable flexibility with a generous 19'11' x 18' recreation room with bar, a third bedroom, a second bathroom with shower, laundry and storage. With in-law suite potential, it's ideal for extended family, guests
$ 1,279,000
11 Larstone Avenue, Toronto, ON, M8Z 2N5 house for sale | Listing ID W14031 | Royal LePage
View photo
House · for sale
$ 1,399,000
11 Larstone Avenue, Toronto, ON, M8Z 2N5 house for sale | Listing ID W14031 | Royal LePage
Absolute
· House
· Patio · Garden · Fireplace · Parking · Cellar
Absolute · House · Patio · Garden · Fireplace · Parking · Cellar
Welcome to 11 Larstone Avenue, a well-maintained detached bungalow situated on a generous 45' x 112' lot in the sought-after Norseman Heights neighborhood. Pride of ownership is evident throughout this lovingly cared-for home, offering a solid foundation and wonderful opportunity to update and make it your own. The main floor features a bright and spacious living room with large windows, California shutters and an electric fireplace, opening to a separate dining area. A functional eat-in kitchen, 3 bedrooms and a 5-piece bathroom complete the main level. The finished basement, with its own separate entrance, offers excellent flexibility with a second full kitchen, generous family room with gas fireplace, recreation/dining area with wet bar, 3-piece bathroom, laundry room and cantina. Outside, the well. Maintained lawn, mature landscaping, interlocking walkways and backyard patio reflect the care this property has received over the years. A private single-car garage and garden shed prov
$ 1,399,000
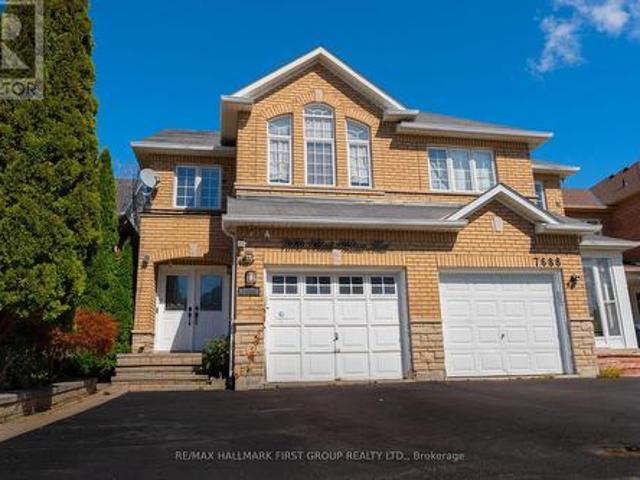
7686 Black Walnut Trail, Mississauga, ON, L5N 8A6 house for sale | Listing ID W14031 | Royal LePage
View photo
House · for sale
$ 899,000
7686 Black Walnut Trail, Mississauga, ON, L5N 8A6 house for sale | Listing ID W14031 | Royal LePage
Absolute
· House
· Patio · Garden · Office room
Absolute · House · Patio · Garden · Office room
Welcome to one of the area's most sought-after pockets, this lovingly cared-for home delivers comfort, flexibility, and convenience. Three generous bedrooms anchor the upper levels, while the finished lower level opens the door to multi-generational living. The main floor is bright and open, with a dining area that flows naturally into a warm, welcoming family room. The kitchen is a standout, featuring quartz counters, a stylish tile backsplash, and high-end stainless steel appliances. Hardwood floors run throughout, complemented by upgraded LED pot lights. Downstairs, you'll find a large recreation and living space plus a full bathroom. Part of the area can easily serve as a fourth bedroom, home office, or den, which makes it a great fit for extended family, visiting guests, or anyone who needs work-from-home space. Step outside to a beautifully landscaped yard with mature greenery and a concrete patio, a private retreat for relaxing or entertaining. Commuters will love the location:
$ 899,000
333 Horsham Avenue, Toronto, ON, M2R 1G8 house for sale | Listing ID C14082 | Royal LePage
View photo
House · for sale
$ 2,499,000
333 Horsham Avenue, Toronto, ON, M2R 1G8 house for sale | Listing ID C14082 | Royal LePage
Absolute
· House
· Fireplace · Deck
Absolute · House · Fireplace · Deck
Welcome to this Exquisite Home in the heart of Willowdale West, nestled on a Sun-Drenched, South-Exposed Lot, with Impeccable Quality home finishes and a Spacious Layout throughout! Wide foyer leading to front hall closet and gracious living room and dining room. Featuring a vast open layout, high 10 ft ceilings, gas fireplace, stylish moulded ceilings, and abundant natural lighting. Continue to the beautiful eat-in kitchen with high-end Miele appliances, a large center island, walk-in pantry, and elegant breakfast area that walks out to the warp-around deck! The bright family room with floor-to-ceiling south-exposed windows flood the home with an abundance of natural light, while also featuring built-in speakers & shelves, an enchanting mist fireplace, paneling, and moulded ceiling. For extra storage, the thoughtfully-allocated pantry room (with a second fridge) is a highly useful space on the main floor. The well-appointed layout continues upstairs, where you will find the primary be
$ 2,499,000
5 Snowberry Court, Caledon, ON, L7K 0B5 house for sale | Listing ID W14034 | Royal LePage
View photo
House · for sale
$ 998,000
5 Snowberry Court, Caledon, ON, L7K 0B5 house for sale | Listing ID W14034 | Royal LePage
Absolute
· House
· Garden · Deck · Parking · Air conditioning
Absolute · House · Garden · Deck · Parking · Air conditioning
This home has the lot and location! Lovingly maintained 4-bedroom, 2.5-bathroom home for sale in Caledon Village within walking distance to Caledon Central Public School (K-8) nestled on a quiet court, with gorgeous perennial gardens in the front and backyard and a majestic weeping willow as a backdrop! Covered front porch with composite decking, upgraded windows, roof shingles w/ eaves, leaf guard, downspouts & chimney (24/25), garage doors (26), furnace, and A/C (2022). This property offers endless possibilities! Enjoy being a short 10-min drive to all amenities in nearby Orangeville & Caledon East. Nearby public transit (Go Bus at Hwy 10/Charleston). This beautiful family home is centrally located and close to skiing, golfing, art centers, breweries, Hockley Valley Resort, and Highways 10 and 9, & Airport Road for easy commuting. 1 hour to Toronto. (Id: 27)
$ 998,000
115 St Leonard'S Avenue, Toronto, ON, M4N 1K6 house for sale | Listing ID C14081 | Royal LePage
View photo
House · for sale
$ 9,199,000
115 St Leonard'S Avenue, Toronto, ON, M4N 1K6 house for sale | Listing ID C14081 | Royal LePage
Absolute
· House
Absolute · House
115 St. Leonard's Avenue Presents A Rare Opportunity To Create An Extraordinary Custom Residence In The Heart Of Lawrence Park. Architecturally Designed And To Be Built By ARKLAB Design Build, With Plans And Approvals Already In Place, This Is An Opportunity To Become Involved Before Construction Begins And Work Directly With The Architect/Builder As The Home Comes To Life. With Construction Yet To Begin, There Is Still Time To Personalize Select Finishes And Details, Allowing The Home To Feel Even More Uniquely Yours From The Moment You Move In. Envisioned With The Scale, Refinement And Presence Of A Showhome, The Residence Pairs Timeless Architecture With Rich Natural Materials, Sculptural Details, Extensive Custom Millwork And Beautifully Considered Lighting Throughout. Grand Principal Rooms, Dramatic Ceiling Treatments, Statement Stone, A Spectacular Chef's Kitchen And An Indulgent Primary Retreat Are Designed To Feel Both Impressive And Exceptionally Livable, While The Private Rea
$ 9,199,000

Get email alerts

Don't miss out: be the first to know about new properties

The alert was correctly created

On subscribing you accept the conditions of use and the privacy policy
Alert
Receive new ads in your inbox
Save this search
Receive alerts for new listings

We'll send you an email when we have new properties for: "Houses for sale in Absolute"

The alert was correctly created

Get email alerts and be the first to see new listings
Required field
On subscribing I accept the terms of the privacy policy
Perfect! You'll soon start receiving new listings via email
Alert
Receive an email when we have new ads for Houses for sale in Absolute
Save this search
Filters

Bedrooms

Area (sq.ft)

sq.ft
sq.ft

Price

$
$

Filter by property type

Bathrooms

Clear all filters
Receive notifications when new entries are published.