9,993 houses for sale in Absolute

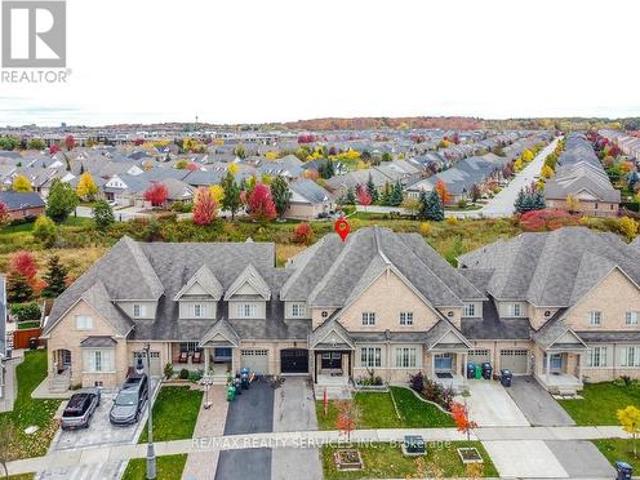
30 Naperton Drive, Brampton, ON, L6R 0Z5 house for sale | Listing ID W14080 | Royal LePage
View photo
House · for sale
$ 899,900
30 Naperton Drive, Brampton, ON, L6R 0Z5 house for sale | Listing ID W14080 | Royal LePage
Absolute
· House
· Garden · Deck · Cellar
Absolute · House · Garden · Deck · Cellar
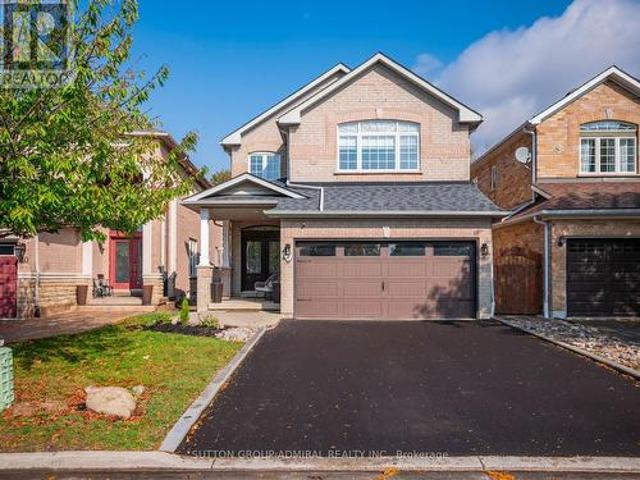
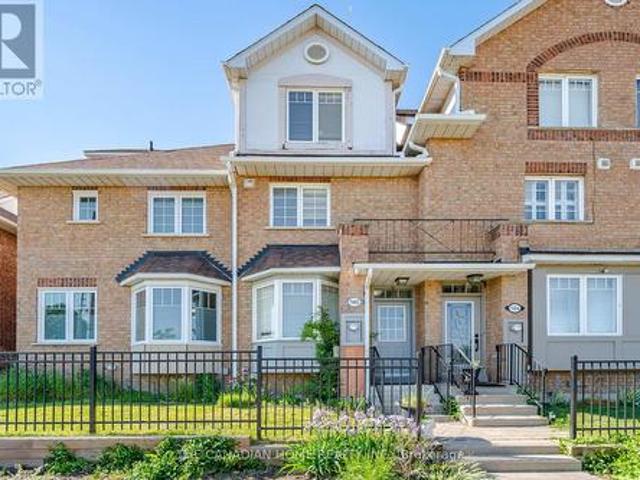
Ravine Lot! Fully Upgraded & Spacious Like Detach 2375 Sqft. Freehold Townhouse on 30ft Wide Lot. 4Bedrooms 3 Washrooms. Combined Living & Dining Room, Separate Family Room. Primary Bedroom with 5Pc Ensuite & walk in Closet. Very Spacious other bedrooms. Laundry on Main Floor. Unfinished Basement for your own creativity has Potential of Look out Basement. Entertaining Backyard with Beautiful View & Deck. Pot Light inside & outside. No Carpet in House. Freshly Painted & Ready to Move in. Close to Schools, Bus Stop, Plaza, Park, Brampton Soccer Centre & Hwy410. (Id: 27)
$ 899,900
18 Riviera Drive, Vaughan, ON, L4K 2J1 house for sale | Listing ID N14081 | Royal LePage
View photo
House · for sale
$ 999,000
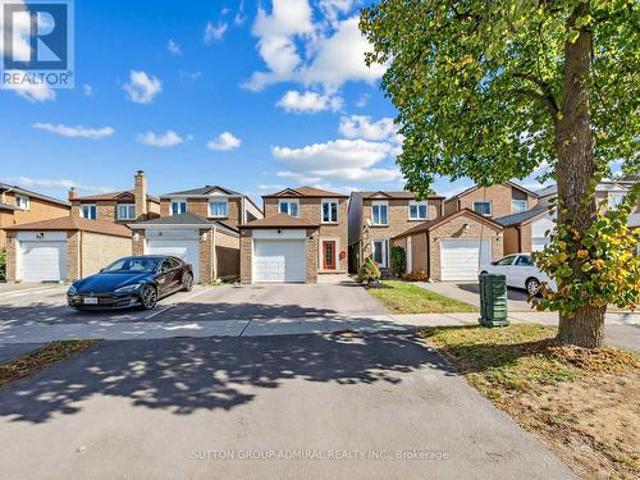
18 Riviera Drive, Vaughan, ON, L4K 2J1 house for sale | Listing ID N14081 | Royal LePage
Absolute
· House
· Deck · Cellar
Absolute · House · Deck · Cellar
Ravine, Ravine, Ravine! Premium Ravine Lot! Premium Full Walk-Out Basement! Completely Self-Contained In-Law Suite! Welcome To This Beautifully Renovated 3+1 Bedroom, 4 Bathroom, 2 Kitchen Home In A Highly Sought After Glen Shields Community in Vaughan! Conveniently Located On A Quiet, Family Oriented Child-Safe Street. This Home Offers The Perfect Blend Of Modern Style, Comfort, Every Day Functionality And Ravine Tranquility Living. Recent Upgrades Include Upgraded Eat-in Kitchen With Stainless Steel Appliances, Quartz Countertops, Porcelain Backsplash And Pot Lights. Upgraded Wooden Floors On Main Floor. Upgraded Powder Room (2022). Pot Lights Throughout The Main Floor. Main And 2nd Floors Freshly Painted (2026). Open Concept Main Floor Offers Great Space Perfect For Every Day Living And Entertaining. An Upgraded Kitchen Offers Direct Access To Red Cedar Deck (2022) Great For Summer Barbeques. Upstairs You'll Find Three Comfortable Bedrooms, Including Spacious Primary Bedroom With It
$ 999,000
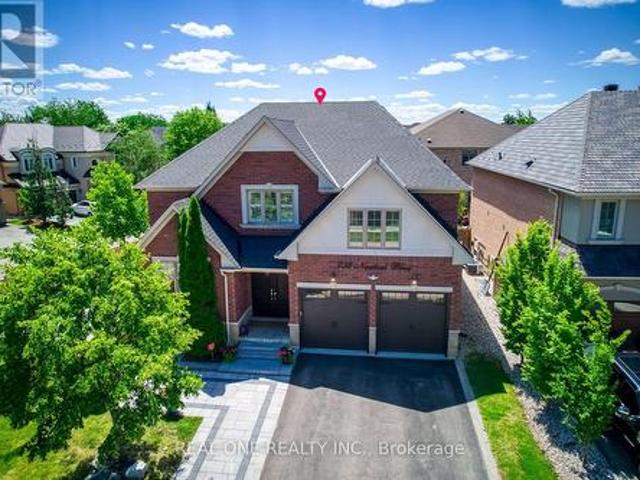
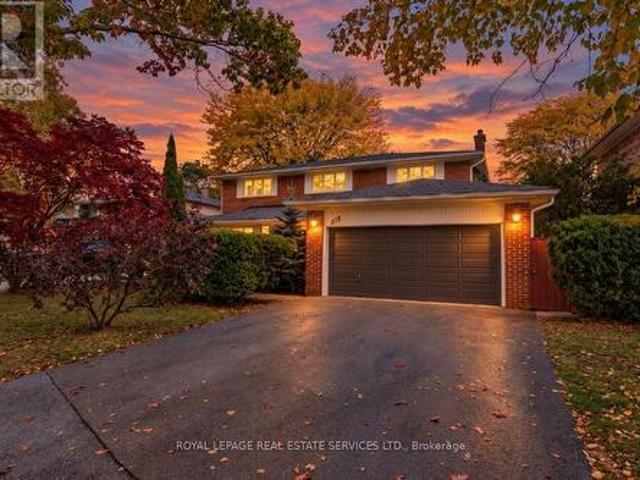
238 Nautical Boulevard, Oakville, ON, L6L 0B9 house for sale | Listing ID W14034 | Royal LePage
View photo
House · for sale
$ 1,998,800
238 Nautical Boulevard, Oakville, ON, L6L 0B9 house for sale | Listing ID W14034 | Royal LePage
Absolute
· House
· Fireplace · Cellar
Absolute · House · Fireplace · Cellar
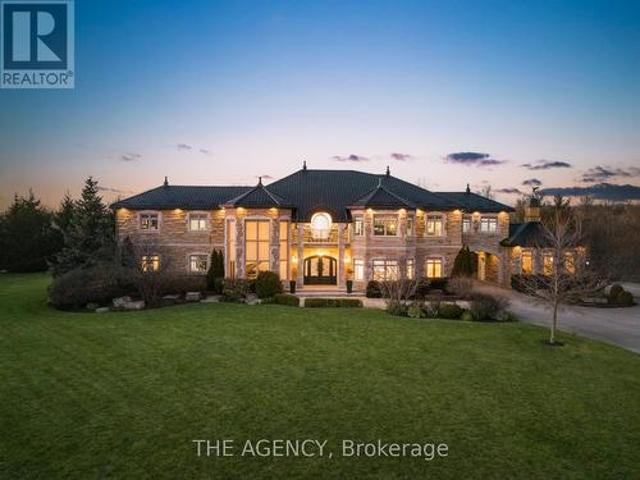
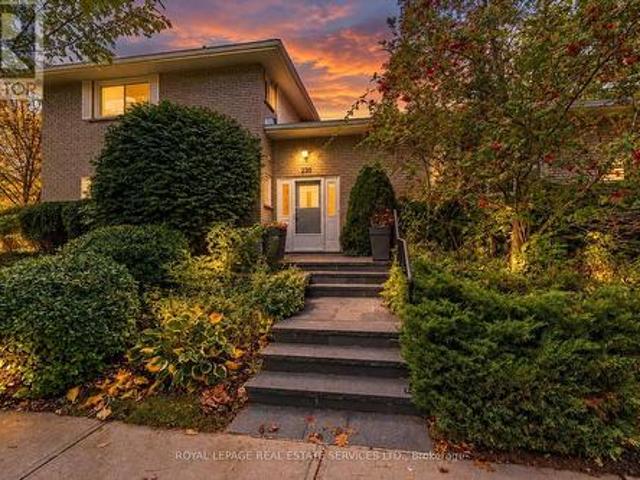
Stunning Extensively updated sun-filled home in Prestigious Lakeshore Woods in Oakville on a Premium corner lot with extra wide frontage. With solid brick exterior and Custom double front door, this home welcomes you into a bright and inviting main floor. It offers3301sqft (above grade) &1534 sqft (basement) of Elegant livings pace. Formal spacious living room, Separate Dining room, Gourmet Chefs Kitchen with Ample storage, a grand peninsula island with seating, Stainless steel appliances including a gas stove, built-in microwave, and oven. Family Room boasts a Cathedral Ceiling with Soaring Windows, built-in cabinetry including a two-sided gas fireplace shared with the main floor office. Modern Laundry room with new washer/dryer and a bench. 2nd Floor features An expansive primary bedroom with new TV cabinets and closets, Walk-in closet, and luxurious 5-piece ensuite, plus three additional spacious bedrooms each with ensuite. Fully Finished Basement Includes two bedrooms with ensuites
$ 1,998,800
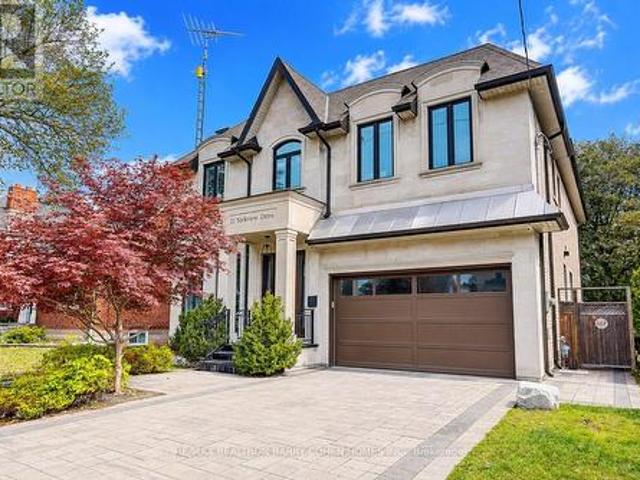
21 Yorkview Drive, Toronto, ON, M2N 2R9 house for sale | Listing ID C14029 | Royal LePage
View photo
House · for sale
$ 2,680,000
21 Yorkview Drive, Toronto, ON, M2N 2R9 house for sale | Listing ID C14029 | Royal LePage
Absolute
· House
· Garden · Deck
Absolute · House · Garden · Deck
An impressive custom-built residence in the heart of Willowdale West, set on a generous 50X150ft lot. Offering approximately 3,897 sq. Ft. above grade, this beautifully appointed home combines timeless architecture, generous proportions and sophisticated finishes for exceptional family living. An elegant limestone exterior introduces a thoughtfully designed 4+1 bedroom, 7-bathroom residence, with every bedroom featuring its own private ensuite. The interiors are distinguished by impressive 10-ft ceilings on both the main and second levels, rich hardwood flooring, detailed coffered ceilings, custom millwork, and an abundance of natural light enhanced by a skylight. The gourmet kitchen features premium appliances, extensive cabinetry, an oversized centre island and generous preparation space, while the breakfast area offers a walkout to a spacious rear deck overlooking the backyard. A private main-floor office provides an ideal space for working from home. Luxurious primary retreat with
$ 2,680,000
42 Bell Manor Drive, Toronto, ON, M8Y 0A4 house for sale | Listing ID W14032 | Royal LePage
View photo
House · for sale
$ 1,099,000
42 Bell Manor Drive, Toronto, ON, M8Y 0A4 house for sale | Listing ID W14032 | Royal LePage
Absolute
· House
· Patio · Garden · Deck
Absolute · House · Patio · Garden · Deck
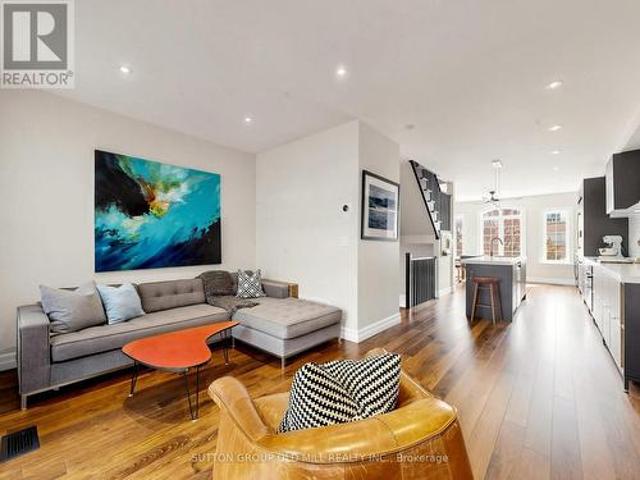
Stylish, turnkey living in a prime Etobicoke location, walking distance to great schools, parks and transit! Beautifully renovated from top to bottom, this exceptional freehold townhouse blends sophisticated design with everyday functionality. Featuring 3 bedrooms, 3 bathrooms and a versatile ground-level recreation room, this thoughtfully updated home offers stylish, move-in-ready living with space to grow, work and entertain. At the heart of the home, a stunning chef's kitchen impresses with an oversized island, high-end appliances, abundant storage and an elevated aesthetic that makes both everyday meals and entertaining a pleasure. The spacious primary retreat features wall-to-wall closets and a private ensuite, creating a comfortable escape at the end of the day. Outside, a beautifully landscaped yard offers two distinct spaces to unwind and entertain: a generous patio with a gas BBQ hookup and a private elevated deck shaded by a pergola. Whether hosting friends, enjoying a quiet
$ 1,099,000
149 Chisholm Avenue, Toronto, ON, M4C 4V9 house for sale | Listing ID E14083 | Royal LePage
View photo
House · for sale
$ 950,000
149 Chisholm Avenue, Toronto, ON, M4C 4V9 house for sale | Listing ID E14083 | Royal LePage
Absolute
· House
· Garden · Parking
Absolute · House · Garden · Parking
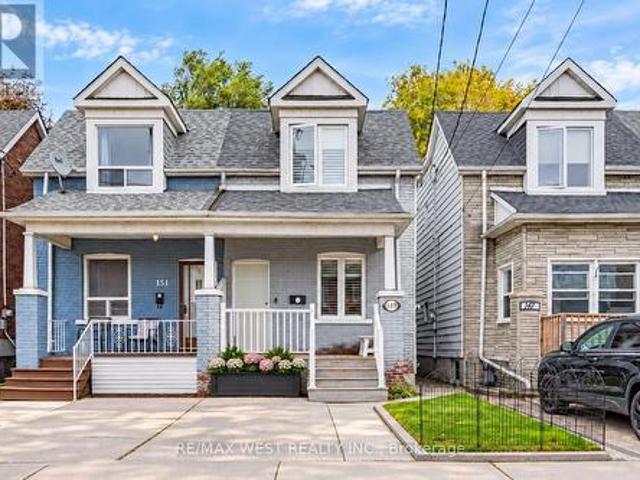
City living without giving up the backyard, flexibility or your own parking spot! This renovated semi sits on a terrific family friendly street and checks off all the right boxes. A covered front porch leads into a bright, fully open concept main floor with soaring 9 ft ceilings, pot lights, hardwood floors and a convenient powder room. The upgraded kitchen is made even better by a large window overlooking the impressive 122 ft deep lot, bringing in loads of natural light and a lovely backyard view. Downstairs, a completely separate finished lower level with an additional kitchen and 3 piece bath opens up so many possibilities. Think older kids who want their own space, parents, a nanny, overnight guests or a private work from home setup. And yes, there's parking! An increasingly rare city bonus that feels especially glorious when you're unloading groceries during a Toronto snowstorm. The location seals the deal. Steps to Main Street subway and Danforth GO, with shops, restaurants and
$ 950,000
53 Tobruk Crescent, Toronto, ON, M2M 3B5 house for sale | Listing ID C14083 | Royal LePage
View photo
House · for sale
$ 1,449,000
53 Tobruk Crescent, Toronto, ON, M2M 3B5 house for sale | Listing ID C14083 | Royal LePage
Absolute
· House
· Garden · Office room · Balcony · Cellar
Absolute · House · Garden · Office room · Balcony · Cellar
Home sweet home is found at 53 Tobruk Cres! Big on space, full of potential, and ready for its next chapter, this lovingly maintained family home sits on a sizeable 77.71 x 91.85 ft lot on a quiet, picturesque cul-de-sac. Step into 2,212sqft of living space made for entertaining. The large, open-concept living and dining rooms feature gleaming hardwood floors, crown moulding, and large windows offering ample sunlight, making it perfect for hosting dinner parties. The eat-in kitchen offers great storage and a walkout to the upper deck, while the oversized family room is a highlight for at-home movie nights. The lower level offers a walkout to the backyard, a spacious bedroom with closet, and a 3pc bath, creating the perfect home office or guest suite. The upper level features 3 well-sized bedrooms, including a primary suite with a private balcony and 2pc ensuite. The additional two bedrooms offer walk-in closets and share a 5pc bathroom. The finished basement adds even more versatility,
$ 1,449,000
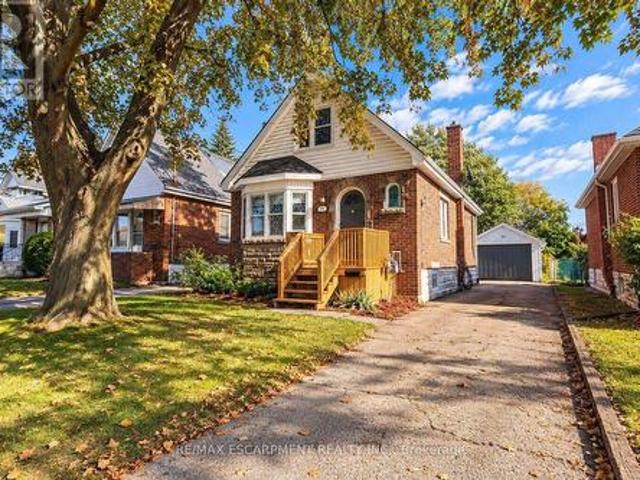
140 Auburn Avenue, Hamilton, ON, L8K 3B2 house for sale | Listing ID 40871 | Royal LePage
View photo
House · for sale
$ 499,900
140 Auburn Avenue, Hamilton, ON, L8K 3B2 house for sale | Listing ID 40871 | Royal LePage
Absolute
· House
· Cellar
Absolute · House · Cellar
Charming 1½-storey, 3-bedroom home in the sought-after Bartonville neighborhood! Upon entering, you are welcomed by a very spacious living room and dining room, offering plenty of room to entertain and gather with family and friends. This home presents a great opportunity for buyers looking to renovate, personalize, and create a space tailored to their own taste. The main-floor bedroom provides convenient options for one-floor living, while the full basement offers excellent potential to finish and create additional living space, with possible in-law suite potential. Situated on a good-sized lot and ideally located close to parks, schools, trails, public transit, shopping, and everyday amenities. Enjoy easy access to Downtown Hamilton and major commuter routes, including the QEW, 403, Red Hill Parkway, and the LINC. An excellent opportunity to get into an established Hamilton neighborhood and bring your vision to life! (Id: 27)
$ 499,900
55 Waverley Road, Toronto, ON, M4L 3T2 house for sale | Listing ID E14081 | Royal LePage
View photo
House · for sale
$ 1,499,000
55 Waverley Road, Toronto, ON, M4L 3T2 house for sale | Listing ID E14081 | Royal LePage
Absolute
· House
· Garden · Parking
Absolute · House · Garden · Parking
Some homes are special. Some locations are extraordinary. And every once in a while, the two come together in a way that is truly unforgettable. Welcome to this beautifully maintained 3-bedroom, 2.5-bathroom home with parking, nestled in one of Toronto's most coveted neighbourhoods, backing directly onto the iconic Kew Gardens and just steps to the Boardwalk and the sparkling shores of Lake Ontario. This is more than a home; it's an opportunity to embrace the very best of The Beaches lifestyle. From the moment you walk through the door, the exceptional pride of ownership is unmistakable. The generous main floor is designed for living, entertaining, and bringing everyone together. Whether hosting a houseful of family for Christmas dinner or gathering with friends around the chef-inspired kitchen, there is room for every occasion. The charming dinette overlooks a gorgeous backyard garden, where birds, squirrels, and local wildlife make regular appearances, creating your own peaceful retr
$ 1,499,000
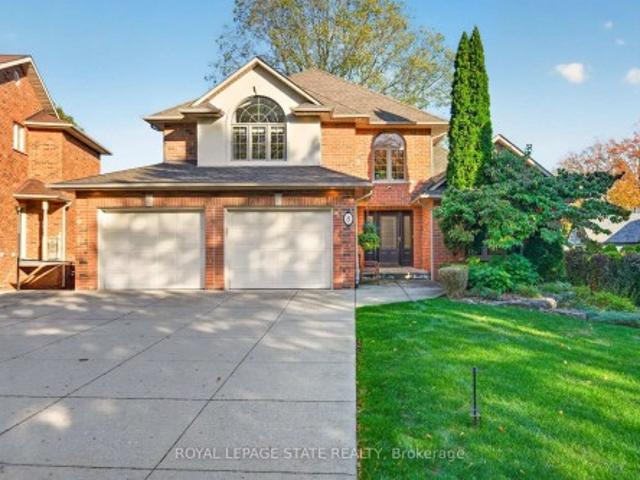
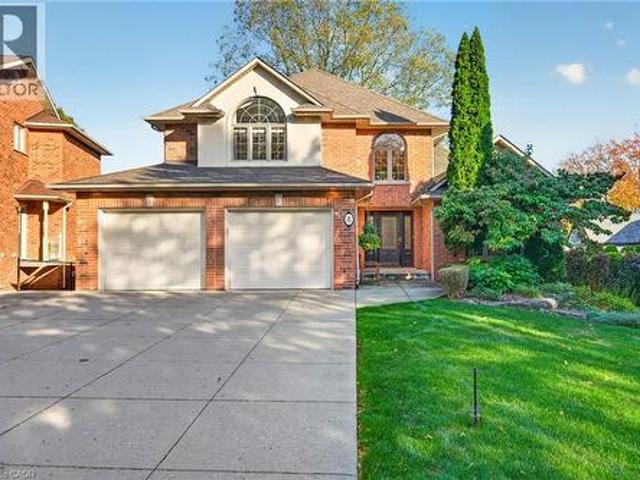
8 Cayley Court, Hamilton, ON, L9H 6W5 house for sale | Listing ID X14080 | Royal LePage
View photo
House · for sale
$ 1,595,000
8 Cayley Court, Hamilton, ON, L9H 6W5 house for sale | Listing ID X14080 | Royal LePage
Absolute
· House
· Office room · Parking · Fireplace · Cellar
Absolute · House · Office room · Parking · Fireplace · Cellar
Filled with natural light and tucked onto a family-friendly court just steps from the Dundas Driving Park, this custom-built home offers something rare: late-1990s construction in an established pocket of town. A sprawling formal living room with a cathedral ceiling makes an impressive first impression, while the family room off the kitchen offers a comfortable place to gather around the gas fireplace. Crown moulding adds a classic touch. Updated in 2018, the kitchen features granite counter tops and a gas range. A main-floor powder room, mudroom and laundry room bring everyday convenience, along with an oversized double garage. Upstairs, you will find 3 spacious bedrooms plus an office including the generous primary bedroom features a walk-in closet and ensuite with a granite-topped vanity, jetted tub and separate shower. A front bedroom offers a charming reading bench beneath a vaulted ceiling, while a skylight brightens the main bathroom. The partially finished basement offers excel
$ 1,595,000
213 The Kingsway, Toronto, ON, M9A 5A3 house for sale | Listing ID W14034 | Royal LePage
View photo
House · for sale
$ 1,999,900
213 The Kingsway, Toronto, ON, M9A 5A3 house for sale | Listing ID W14034 | Royal LePage
Absolute
· House
· Patio · Garden · Fireplace
Absolute · House · Patio · Garden · Fireplace
Well-maintained family home in the tree-lined community of The Kingsway. This inviting home offers spacious principal rooms filled with natural light and a functional layout ideal for family living. The main floor features a welcoming double-door entrance, an open-concept living and dining area with large windows, an eat-in kitchen with ample cupboard space and a walkout to a private patio, a spacious family room with a fireplace and separate rear yard access, laundry with side entrance access, and a powder room. The upper floor features a large primary bedroom with large windows, a walk-in closet, and a private 4-piece ensuite, plus three additional generously sized bedrooms with closets and windows, and a shared 4-piece bathroom. Hardwood floors throughout the main and upper floors. The finished lower level offers above-grade windows, a spacious recreation room with fireplace and bar, a large games room, and additional storage with built-in shelving. Set on an expansive 6,673 sq. Ft.
$ 1,999,900
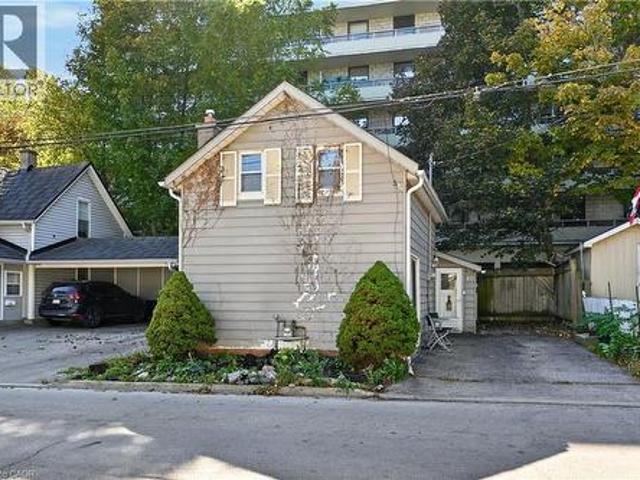
10 Maple Avenue, Stoney Creek, ON, L8G 2N9 house for sale | Listing ID 40871 | Royal LePage
View photo
House · for sale
$ 525,000
10 Maple Avenue, Stoney Creek, ON, L8G 2N9 house for sale | Listing ID 40871 | Royal LePage
Absolute
· House
· Office room · Parking
Absolute · House · Office room · Parking
Welcome to 10 Maple Avenue Located in the Heart of Downtown Stoney Creek! Why settle for condo living when you can own a detached home with no condo fees and parking for 3 vehicles? This 1.5-storey home offers 2 bedrooms and 1 bathroom, making it a great opportunity for first-time buyers, downsizers, or investors. Enjoy the convenience of being walking distance to local shops, restaurants, churches, schools, medical offices, and everyday amenities. With its central location, private detached living, and ample parking, this home offers an appealing alternative to condo living. Enjoy the freedom of homeownership and all that downtown Stoney Creek has to offer! (Id: 27)
$ 525,000
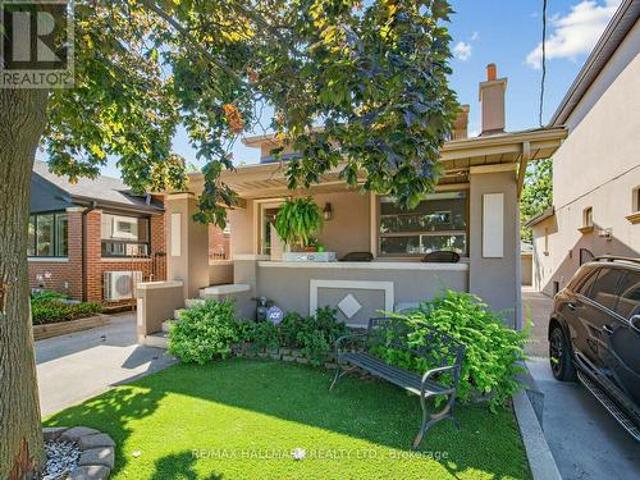
297 Strathmore Boulevard, Toronto, ON, M4J 1P9 house for sale | Listing ID E14034 | Royal LePage
View photo
House · for sale
$ 988,000
297 Strathmore Boulevard, Toronto, ON, M4J 1P9 house for sale | Listing ID E14034 | Royal LePage
Absolute
· House
· Garden · Parking · Cellar
Absolute · House · Garden · Parking · Cellar
Exceptional Parking, Spacious Bungalow & Prime East York Location! A rare find in the neighbourhood, this home offers a private driveway with parking for up to 5 cars, plus a separate garage, providing a total of 6 parking spaces. This spacious 3+2 bedroom, 2-bathroom bungalow offers a versatile layout with plenty of room for the whole family. The welcoming front porch leads into a bright main floor featuring a comfortable living room, open-concept kitchen and dining area, 3 bedrooms and a full bathroom. The finished basement, with its separate entrance, provides excellent flexibility with a very large recreation room, second kitchen, 2 additional bedrooms, full bathroom, laundry room and cold room, ideal for extended family, guests or additional living space. Step outside to enjoy the large private backyard, perfect for relaxing, entertaining and family gatherings. Located just a short walk from Greenwood and Coxwell subway stations, with excellent schools, parks, trendy shops, cafés
$ 988,000
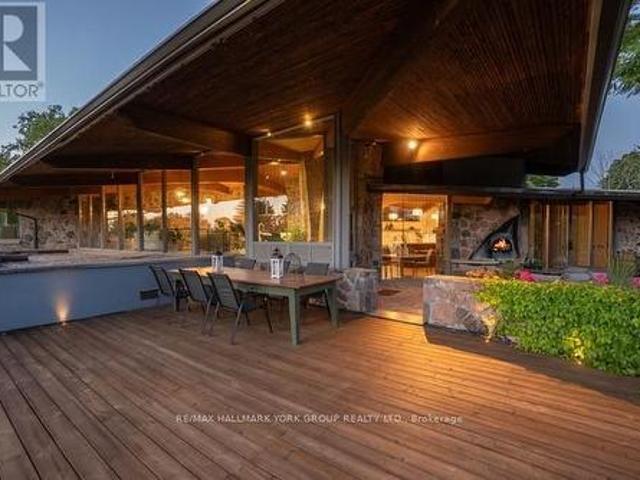
4235 17Th Side Road, King, ON, L7B 1K4 house for sale | Listing ID N12837 | Royal LePage
View photo
House · for sale
$ 7,990,000
4235 17Th Side Road, King, ON, L7B 1K4 house for sale | Listing ID N12837 | Royal LePage
Absolute
· House
· Fireplace
Absolute · House · Fireplace
Welcome to an extraordinary estate on 32 acres of majestic land, tucked away behind welcoming stone pillars and a winding forested driveway! This is a work of art designed by the legendary Grant Whatmough and Gardiner Cowan, with distinctive Frank Lloyd Wright style of Architecture. This iconic Mid-Century Modern residence is gracefully integrated where nature and architecture exist in perfect harmony. From the moment you approach the stunning entry door, you're drawn into a world of timeless design and serene beauty. With over $2 million in recent renovations across the main home and accessory buildings, this exceptional estate beautifully preserves its original character and soul. Floor-to-ceiling windows seamlessly bring the outdoors in, while stunning stone fireplaces both inside and out, original stone walls, and impressive wood beams throughout create a timeless and refined atmosphere. Spanning approximately 5,000 sq ft, the main residence features 6 bedrooms, 7 bathrooms, an off
$ 7,990,000
75 Barons Avenue, Hamilton, ON, L8K 2Y4 house for sale | Listing ID X14081 | Royal LePage
View photo
House · for sale
Request Details
75 Barons Avenue, Hamilton, ON, L8K 2Y4 house for sale | Listing ID X14081 | Royal LePage
Absolute
· House
· Garden · Parking · Deck · Cellar
Absolute · House · Garden · Parking · Deck · Cellar
Welcome to 75 Barons Avenue South. Where generous space, a large backyard, and possibilities to make it your own come together in a family-friendly East Hamilton neighbourhood. One of the larger homes in the area offering over 1,250 sq. Ft. of living space, this 3-bedroom, 1.5-storey home is an inviting opportunity to put down roots, with room for today and potential for tomorrow. Generous living and family spaces offer flexibility for relaxing, entertaining, or working from home. The bright while the kitchen features with stainless steel appliances and a separate dining area with a walkout to the rear deck make this layout functional and enjoyable. From weekend barbecues to growing your own garden, the expansive 140-ft. Deep backyard offers room to unwind, gather, and create memories that make a house feel like home. A private side driveway and detached garage with hydro add practical appeal, whether you need a workshop, hobby space, or extra storage. The unfinished basement provides
Request Details
42 Lady Fern Drive, Markham, ON, L3S 4C2 house for sale | Listing ID N14080 | Royal LePage
View photo
House · for sale
$ 1,299,000
42 Lady Fern Drive, Markham, ON, L3S 4C2 house for sale | Listing ID N14080 | Royal LePage
Absolute
· House
· Patio · Garden · Office room · Fireplace · Parking
Absolute · House · Patio · Garden · Office room · Fireplace · Parking
Discover recently renovated interiors and a private backyard oasis at 42 Lady Fern Drive, a detached home offering 2,265 sqft. Above grade, 4 bedrooms, 4 bathrooms and parking for 6 in Markham's desirable Legacy community. Double entry doors welcome you to a main level featuring hardwood and ceramic flooring, crown moulding in most areas and California shutters throughout. The kitchen offers stainless steel appliances, laminate countertops, a ceramic backsplash and a centre island with an undermount sink and breakfast bar. The adjoining dining area opens to a spacious, fully fenced backyard with an interlock patio, two gazebos, including one with built-in seating, a firepit and planters for vegetables and flowers. A gas fireplace anchors the inviting family room, while an office with French doors, a laundry mudroom with garage access and a powder room complete the main level. Upstairs, hardwood lines the hallway and parquet flooring extends throughout the bedrooms. The primary retreat
$ 1,299,000
7686 Black Walnut Trail, Mississauga, ON, L5N 8A6 house for sale | Listing ID W14031 | Royal LePage
View photo
House · for sale
$ 899,000
7686 Black Walnut Trail, Mississauga, ON, L5N 8A6 house for sale | Listing ID W14031 | Royal LePage
Absolute
· House
· Patio · Garden · Office room
Absolute · House · Patio · Garden · Office room
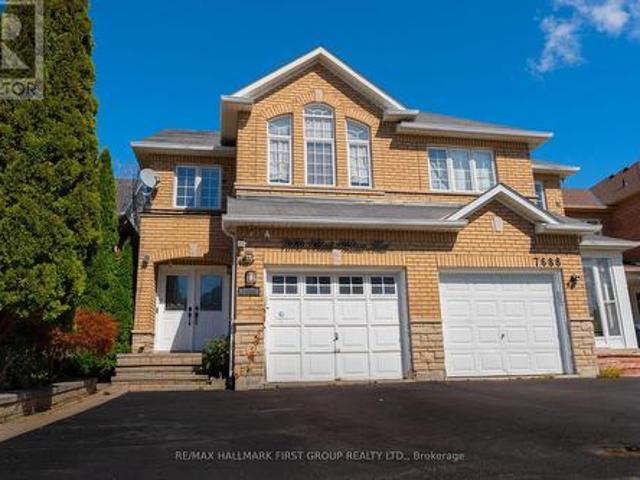
Welcome to one of the area's most sought-after pockets, this lovingly cared-for home delivers comfort, flexibility, and convenience. Three generous bedrooms anchor the upper levels, while the finished lower level opens the door to multi-generational living. The main floor is bright and open, with a dining area that flows naturally into a warm, welcoming family room. The kitchen is a standout, featuring quartz counters, a stylish tile backsplash, and high-end stainless steel appliances. Hardwood floors run throughout, complemented by upgraded LED pot lights. Downstairs, you'll find a large recreation and living space plus a full bathroom. Part of the area can easily serve as a fourth bedroom, home office, or den, which makes it a great fit for extended family, visiting guests, or anyone who needs work-from-home space. Step outside to a beautifully landscaped yard with mature greenery and a concrete patio, a private retreat for relaxing or entertaining. Commuters will love the location:
$ 899,000
208 Cline Avenue N, Hamilton, ON, L8S 3Z9 house for sale | Listing ID X13829 | Royal LePage
View photo
House · for sale
$ 15,000,000
208 Cline Avenue N, Hamilton, ON, L8S 3Z9 house for sale | Listing ID X13829 | Royal LePage
Absolute
· House
· Office room · Deck
Absolute · House · Office room · Deck
Set overlooking Churchill Fields. The wonderful park at the heart of Westdale. This charming move-in ready home is a truly special property. Professionally renovated throughout and larger than it looks. Beautifully designed and finished, top-to-bottom, it has a wonderful standout feature. A main floor family room addition with a wall of sun-filled windows opening onto a gorgeous deck. Perfect for relaxing with family, friends and guests. The spacious open-concept layout is ideal for today's modern lifestyle. With crisp, clean lines, the professionally designed modern quartz kitchen is beautifully laid out and offers loads of cupboards, plenty of counter space and a seamless flow into the graceful dining room. A rarely found amenity is the sumptuous ground floor bath, complete with walk-in shower. Another fabulous feature is the spacious main floor bedroom. Perfect for those looking for one floor living but easily used as a home office, study or multimedia area since there are 3 more be
$ 15,000,000
2659 2 Sideroad, Burlington, ON, L7M 0S7 house for sale | Listing ID W14080 | Royal LePage
View photo
House · for sale
$ 4,888,800
2659 2 Sideroad, Burlington, ON, L7M 0S7 house for sale | Listing ID W14080 | Royal LePage
Absolute
· House
Absolute · House
Experience a Rare Level of Refinement in This Extraordinary North Burlington Estate, Privately Set Within an Exclusive Enclave of Distinguished Residences. Nestled on a Breathtaking 2.5 Acre Property, This Exceptional Home Offers Approximately 8,700 Sq. Ft. Of Impeccably Finished Living Space, Where Timeless Elegance, Modern Innovation, and Uncompromising Craftsmanship Converge. Created for the Most Discerning Clientele, This Magnificent 4 Bedroom, 7 Bathroom Residence Offers an Unparalleled Standard of Living. The Heart of the Home is a Spectacular Custom Gravelle Gourmet Kitchen, Beautifully Appointed With Extensive Solid Wood Cabinetry, Luxurious Granite Surfaces, Premium Stainless Steel Appliances, and Discreet Hidden Doors Leading to a Spacious Walk-in Pantry Seamlessly Blending Beauty With Function. The Walk out Lower Level is an Extraordinary Entertainment Destination, Highlighted by a Dramatic Star Wars Inspired Sci Fi Design. This One of a Kind Space Features a Cutting Edge Ga
$ 4,888,800
220 Edenbridge Drive, Toronto, ON, M9A 3H1 house for sale | Listing ID W14033 | Royal LePage
View photo
House · for sale
$ 1,499,900
220 Edenbridge Drive, Toronto, ON, M9A 3H1 house for sale | Listing ID W14033 | Royal LePage
Absolute
· House
· Garden · Office room · Deck · Parking
Absolute · House · Garden · Office room · Deck · Parking
Charming, contemporary home in the sought-after Edenbridge-Humber Valley community. Situated on an expansive 5,866 sq. Ft. corner lot, this well-maintained home features a spacious living area, oversized bay windows overlooking the front yard, a dining area with a walkout to a private deck, a sleek eat-in kitchen with ample cupboard space, an above-grade family room and a powder room that complete the main floor. The upper level features a primary bedroom with a walk-in closet and private 3-piece ensuite, two generously sized bedrooms with bright windows and ample closet space, and a shared 4-piece bathroom. The finished lower level offers an expansive recreation room with above-grade windows, a dedicated office space, a laundry room with a sink, a mechanical room, and additional storage. Additional highlights include a double built-in garage and an oversized driveway accommodating up to four vehicles. Ideally located close to transit, top-rated schools, and everyday amenities, this ho
$ 1,499,900
9482 Sheppard Avenue E, Toronto, ON, M1B 5Z4 townhouse for sale | Listing ID E14081 | Royal LePage
View photo
Townhouse · for sale
$ 649,900
9482 Sheppard Avenue E, Toronto, ON, M1B 5Z4 townhouse for sale | Listing ID E14081 | Royal LePage
Absolute
· Townhouse
· Garden · Cellar
Absolute · Townhouse · Garden · Cellar
Beautifully maintained 3-bedroom, 3-bathroom townhouse featuring a finished basement in a highly sought-after location near Meadowvale and Sheppard. This inviting home offers a spacious open-concept layout with hardwood flooring on the main level, creating a warm and welcoming atmosphere. The modern kitchen is equipped with stainless steel appliances and provides direct access to the private backyard. The primary bedroom boasts a 3-piece ensuite, complemented by two generously sized additional bedrooms. Enjoy the convenience of second-floor laundry and fresh paint throughout. Ideally situated just minutes from shopping, 24-hour TTC service, U of T Scarborough, Highway 401, GO Transit, parks, and a variety of everyday amenities. (Id: 27)
$ 649,900
47 Frederick Street, Brampton, ON, L6Y 1G7 house for sale | Listing ID W14031 | Royal LePage
View photo
House · for sale
$ 1,095,000
47 Frederick Street, Brampton, ON, L6Y 1G7 house for sale | Listing ID W14031 | Royal LePage
Absolute
· House
· Garden · Fireplace · Deck
Absolute · House · Garden · Fireplace · Deck
Beautifully landscaped and rich in character, this exceptional home welcomes you along a stone walkway to an inviting stone porch, setting the tone for the beauty within. Step inside to a chic rustic aesthetic with a modern edge, where thoughtful renovations create a warm, seamless flow. Distressed 9' custom plank hardwood and stone floors enhance the principal living spaces, while a striking stone fireplace anchors the living room. At the heart of the home, the beautifully renovated kitchen showcases a fabulous, hammered copper sink, generous cabinetry, granite counters, large pantry & an oversized breakfast bar with seating for 4. The impressive family room addition is perfect for entertaining, featuring handsome beamed ceilings & overlooking the lovely backyard. Enjoy 3 beautifully renovated baths, including double copper sinks in the main bath. A covered deck extends outdoor living well into the cooler months, overlooking an expansive pool-sized 160' south-facing lot with lush gard
$ 1,095,000
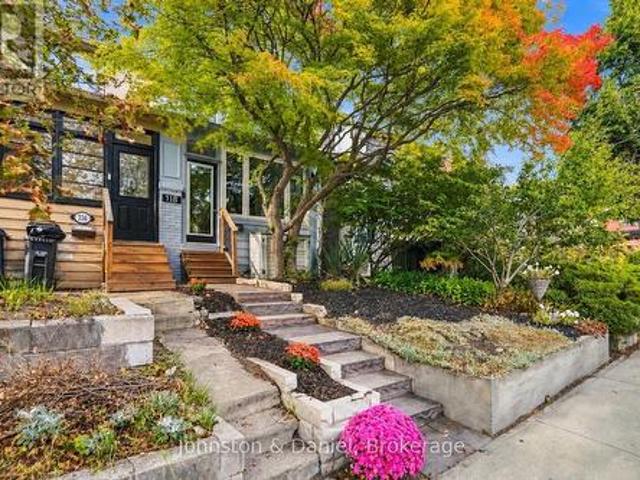
118 Merrill Avenue E, Toronto, ON, M4C 1C9 house for sale | Listing ID E14084 | Royal LePage
View photo
House · for sale
$ 985,000
118 Merrill Avenue E, Toronto, ON, M4C 1C9 house for sale | Listing ID E14084 | Royal LePage
Absolute
· House
· Garden · Office room · Parking
Absolute · House · Garden · Office room · Parking
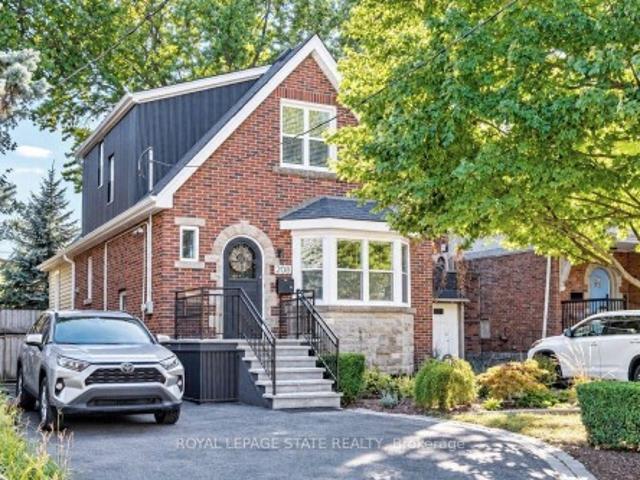
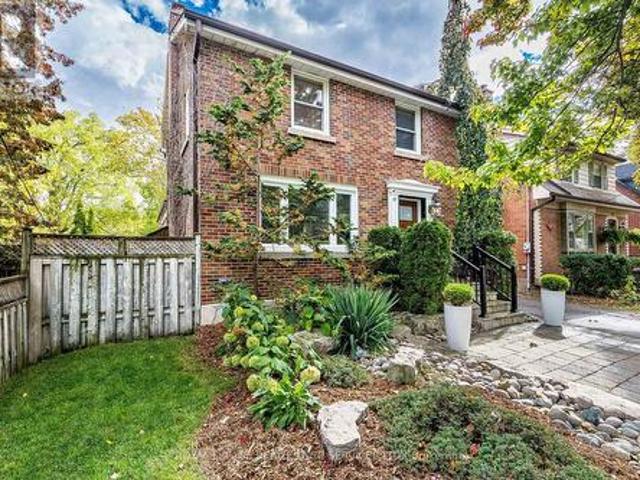
A Danforth gem with parking! This updated two-storey home features a charming and inviting closed-in front porch, a cozy living and dining room with hardwood floors and a rear addition featuring a spacious'chef's' kitchen equipped with quartz counters, stainless steel appliances, heated floors and a walkout to a gorgeous backyard. Upstairs, enjoy two generous sized bedrooms and a beautifully updated bathroom. The lower level extends the living space with a dug-down rec-room or home office, a potential third bedroom, a 4-piece bathroom and a dedicated laundry area. The private & peaceful beautifully landscaped yard has plenty of space for outdoor dining and gardening, plus direct laneway access to two-car parking. This home provides an unbeatable lifestyle in one of Toronto's most coveted east end neighbourhoods, it is steps to East Lynn Park with the popular farmer's market & fairs, playground, winter skating rink & toboggan hill. Enjoy the short walk to the subway and the vibrant shop
$ 985,000
8 Cayley Court, Dundas, ON, L9H 6W5 house for sale | Listing ID 40871 | Royal LePage
View photo
House · for sale
$ 1,095,000
8 Cayley Court, Dundas, ON, L9H 6W5 house for sale | Listing ID 40871 | Royal LePage
Absolute
· House
· Office room · Parking · Fireplace · Cellar
Absolute · House · Office room · Parking · Fireplace · Cellar
Filled with natural light and tucked onto a family-friendly court just steps from the Dundas Driving Park, this custom-built home offers something rare: late-1990s construction in an established pocket of town. A sprawling formal living room with a cathedral ceiling makes an impressive first impression, while the family room off the kitchen offers a comfortable place to gather around the gas fireplace. Crown moulding adds a classic touch. Updated in 2018, the kitchen features granite counter tops and a gas range. A main-floor powder room, mudroom and laundry room bring everyday convenience, along with an oversized double garage. Upstairs, you will find 3 spacious bedrooms plus an office including the generous primary bedroom features a walk-in closet and ensuite with a granite-topped vanity, jetted tub and separate shower. A front bedroom offers a charming reading bench beneath a vaulted ceiling, while a skylight brightens the main bathroom. The partially finished basement offers excel
$ 1,095,000
5 Snowberry Court, Caledon, ON, L7K 0B5 house for sale | Listing ID W14034 | Royal LePage
View photo
House · for sale
$ 998,000
5 Snowberry Court, Caledon, ON, L7K 0B5 house for sale | Listing ID W14034 | Royal LePage
Absolute
· House
· Garden · Deck · Parking · Air conditioning
Absolute · House · Garden · Deck · Parking · Air conditioning
This home has the lot and location! Lovingly maintained 4-bedroom, 2.5-bathroom home for sale in Caledon Village within walking distance to Caledon Central Public School (K-8) nestled on a quiet court, with gorgeous perennial gardens in the front and backyard and a majestic weeping willow as a backdrop! Covered front porch with composite decking, upgraded windows, roof shingles w/ eaves, leaf guard, downspouts & chimney (24/25), garage doors (26), furnace, and A/C (2022). This property offers endless possibilities! Enjoy being a short 10-min drive to all amenities in nearby Orangeville & Caledon East. Nearby public transit (Go Bus at Hwy 10/Charleston). This beautiful family home is centrally located and close to skiing, golfing, art centers, breweries, Hockley Valley Resort, and Highways 10 and 9, & Airport Road for easy commuting. 1 hour to Toronto. (Id: 27)
$ 998,000
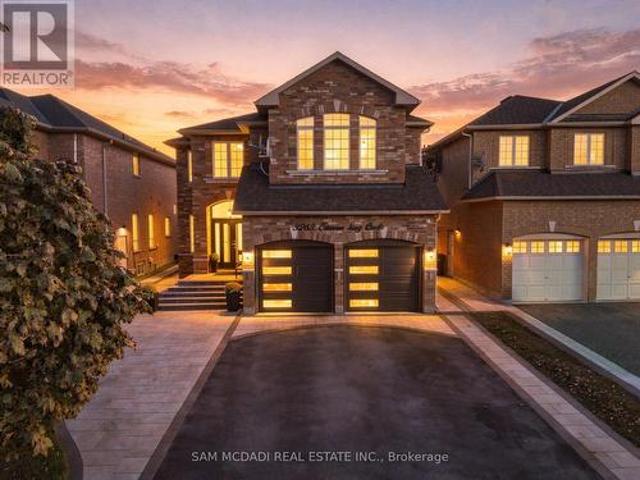
3263 Crimson King Circle, Mississauga, ON, L5N 8M8 house for sale | Listing ID W14034 | Royal LePage
View photo
House · for sale
$ 1,499,000
3263 Crimson King Circle, Mississauga, ON, L5N 8M8 house for sale | Listing ID W14034 | Royal LePage
Absolute
· House
· Fireplace · Gym · Cellar
Absolute · House · Fireplace · Gym · Cellar
Located in Mississauga's vibrant Lisgar community, 3263 Crimson King Circle offers approx. 2,598 SF of above-grade living space, a functional family layout & an exceptional outdoor entertaining space. A welcoming foyer opens to separate living & dining areas, creating a natural flow for everyday living and hosting. The spacious kitchen features granite countertops, rich cabinetry, a breakfast bar & built-in appliances, while a dedicated main-floor office provides the flexibility to work from home. A convenient laundry room & powder room complete the main level. Upstairs, three generously sized bedrooms offer room for the family to grow, including a spacious primary suite with a walk-in closet & 4-piece ensuite, alongside a separate 4-piece bathroom. The unfinished basement offers the opportunity to create a space tailored to your needs, whether a home gym, media room, recreation lounge or guest retreat. Additional highlights include hardwood flooring, an electric fireplace, a roof repl
$ 1,499,000
44 Rambert Crescent, Toronto High Park Swansea, ON, M6S 1E6 house for sale | Listing ID W14031 | Royal LePage
View photo
House · for sale
$ 2,699,000
44 Rambert Crescent, Toronto High Park Swansea, ON, M6S 1E6 house for sale | Listing ID W14031 | Royal LePage
Absolute
· House
· Fireplace · Parking
Absolute · House · Fireplace · Parking
A distinctive high park-swansea home, 3 bedrooms, 3 bathrooms, 2-car heated garage, offering character, privacy, panoramic views & exceptional lifestyle. Welcome to 44 Rambert Crescent, a truly special family home where timeless character meets modern living. Nestled in sought-after High Park-Swansea, this beautifully updated, sun-filled residence offers approximately 2,000 sq. Ft. in a unique, treehouse-inspired setting with breathtaking panoramic views, exceptional privacy, and no neighbour on one side. A dramatic wall of windows fills the home with natural light, while original gumwood detailing and a cozy gas fireplace create a warm, inviting atmosphere rich in character. The spectacular custom-renovated rear addition offers an ideal setting for modern family living and entertaining. A spacious family dining area flows seamlessly into a chef-inspired kitchen featuring a large centre island, abundant cabinetry, and exceptional storage-a welcoming hub for everyday meals and memorable
$ 2,699,000
7 2871 Darien Road, Burlington, ON, L7M 4R6 house for sale | Listing ID W14079 | Royal LePage
View photo
House · for sale
$ 779,999
7 2871 Darien Road, Burlington, ON, L7M 4R6 house for sale | Listing ID W14079 | Royal LePage
Absolute
· House
· Office room · Deck · Parking
Absolute · House · Office room · Deck · Parking
Bright & Spacious 3-Bedroom, 2-Bathroom Millcroft Townhome! Welcome to this beautifully refreshed and inviting townhome in the highly sought-after Millcroft community. Bright, spacious, and move-in ready, this home features fresh paint and new flooring throughout, creating a clean and modern feel. The eat-in kitchen showcases crisp white cabinetry, sparkling black quartz countertops, stainless steel appliances, and an extra-large pantry offering excellent storage. The generous living and dining area provides an ideal space for both everyday living and entertaining. The spacious primary bedroom is a true retreat, featuring two walk-in closets and an abundance of natural light. The lower level is fully walk-out, providing versatile additional living space perfect for a home office, recreation room, or family hangout area. Enjoy outdoor living from both the front and rear of the home. Relax outside on the newly surfaced rear deck above the Garage, perfect for morning coffee, summer gather
$ 779,999
17 St. Georges Road, Toronto, ON, M9A 3S9 house for sale | Listing ID W14033 | Royal LePage
View photo
House · for sale
$ 2,499,999
17 St. Georges Road, Toronto, ON, M9A 3S9 house for sale | Listing ID W14033 | Royal LePage
Absolute
· House
· Swimming pool
Absolute · House · Swimming pool
A Rare Ravine Lot in Prestigious Humber Valley. An exceptional opportunity to create your dream home on a remarkable 60 x 160 ft landscaped ravine lot backing onto Humbertown Park in the heart of prestigious Humber Valley. Surrounded by nature and nestled within an established, sought-after community, 17 St. Georges Road offers an incredible setting for those looking to build a custom home in a truly special location. The property features an existing foundation and in-ground pool, offering an exciting starting point for buyers to explore the possibilities and bring their vision to life. The in-ground pool is a particularly special feature on this tiered ravine lot, creating a unique opportunity to enjoy outdoor living in a beautiful natural setting. Enjoy an exceptional family lifestyle just steps to excellent schools, Humbertown Shopping Centre, parks, and some of Toronto's most renowned golf courses. Conveniently located near major highways and public transit, with Pearson Internati
$ 2,499,999
1218 Grange Road, Oakville, ON, L6H 1P7 house for sale | Listing ID W14031 | Royal LePage
View photo
House · for sale
$ 959,000
1218 Grange Road, Oakville, ON, L6H 1P7 house for sale | Listing ID W14031 | Royal LePage
Absolute
· House
· Office room · Gym
Absolute · House · Office room · Gym
Beautifully updated semi bungalow tucked away on a quiet, tree lined street in the highly sought after Falgarwood community. Set on an impressive 35 x 125 ft lot, this home offers the perfect combination of everyday functionality, privacy & an exceptional Oakville location. Ideal for first time buyers, young families, downsizers or anyone looking to enter one of Oakville's most established neighbourhoods at incredible value, this turnkey home is ready to move in & enjoy, while still offering the opportunity to add your own personal touches. Enjoy beautiful hardwood flooring throughout the main level & fresh paint on main floor. The kitchen, featuring granite countertops & stainless steel appliances, serves as the heart of the home. The finished lower level, complete with a separate entrance, adds incredible versatility. Its open layout offers the flexibility to create an additional bedroom, home office, recreation area, gym or private space for extended family. The laundry rm also func
$ 959,000

Get email alerts

Don't miss out: be the first to know about new properties

The alert was correctly created

On subscribing you accept the conditions of use and the privacy policy
Alert
Receive new ads in your inbox
Save this search
Receive alerts for new listings

We'll send you an email when we have new properties for: "Houses for sale in Absolute"

The alert was correctly created

Get email alerts and be the first to see new listings
Required field
On subscribing I accept the terms of the privacy policy
Perfect! You'll soon start receiving new listings via email
Alert
Receive an email when we have new ads for Houses for sale in Absolute
Save this search
Filters

Bedrooms

Area (sq.ft)

sq.ft
sq.ft

Price

$
$

Filter by property type

Bathrooms

Clear all filters
Receive notifications when new entries are published.