9,993 houses for sale in Absolute

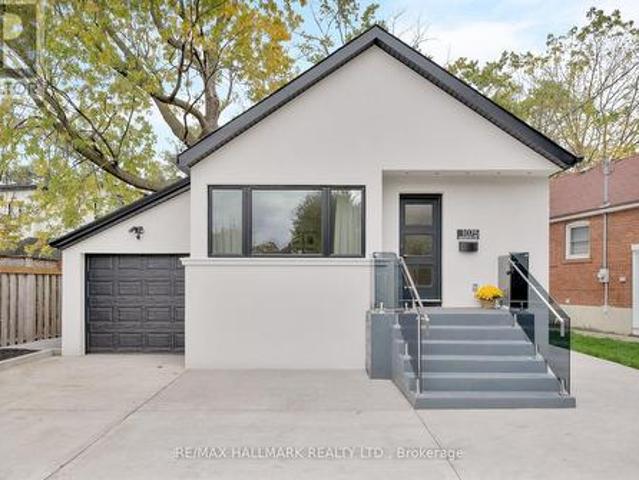
1075 Greenwood Avenue, Toronto, ON, M4J 4E2 house for sale | Listing ID E14081 | Royal LePage
View photo
House · for sale
$ 989,000
1075 Greenwood Avenue, Toronto, ON, M4J 4E2 house for sale | Listing ID E14081 | Royal LePage
Absolute
· House
· Garden · Parking · Deck · Cellar
Absolute · House · Garden · Parking · Deck · Cellar
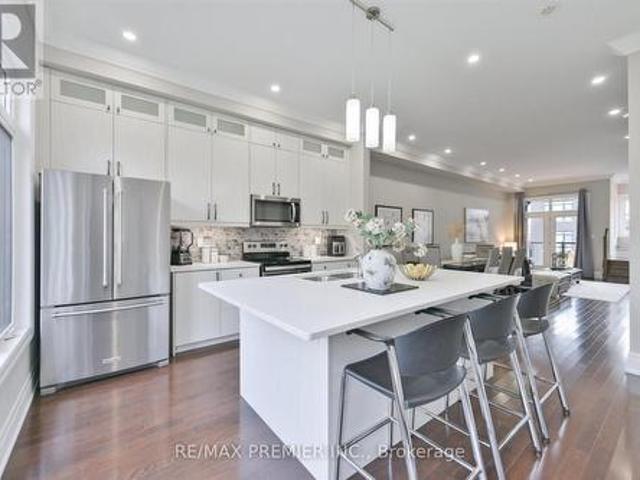
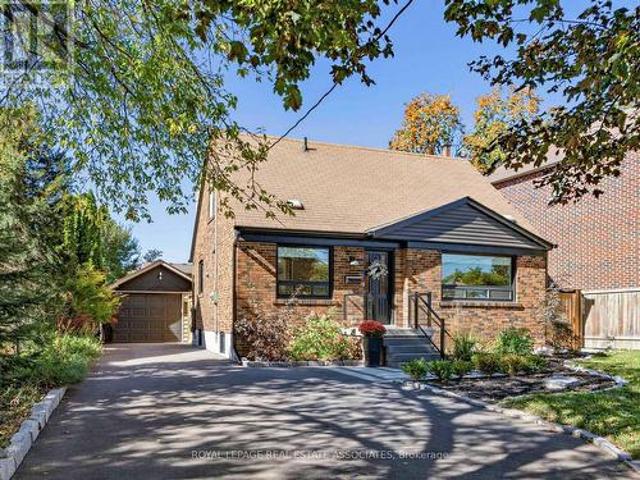
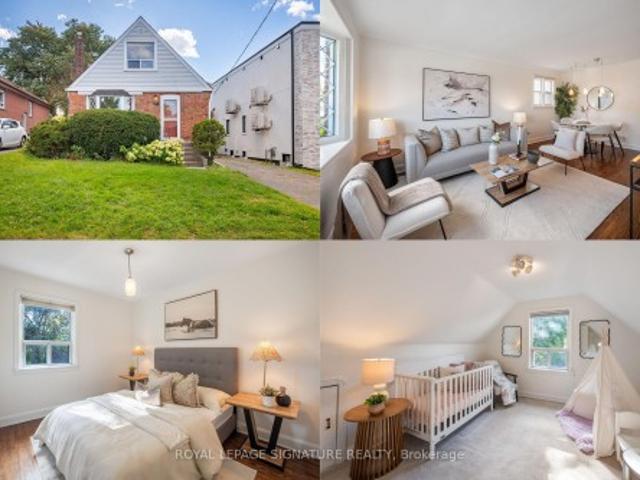
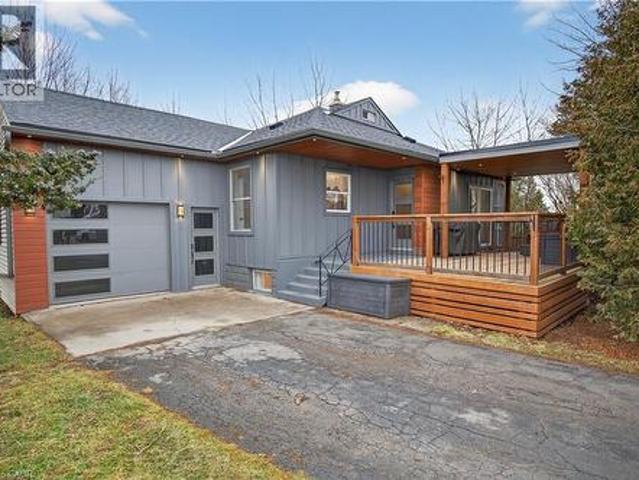
1075 Greenwood Ave! Your Search for a Bungalow Offering Modern Space and Convenience Ends Here! Beautifully transformed through a full, down-to-the-studs renovation, this inviting 2+2 bedroom, 2-bathroom detached bungalow blends contemporary finishes with versatile living spaces, all set on an impressive 44.42 x 139.79 ft. Deep lot. A detached garage and three private driveway parking spaces add to the appeal. The open-concept living and dining areas flow harmoniously into a contemporary kitchen featuring a central island, stainless steel appliances, quartz central island and backsplash. Hardwood flooring and pot lights create a warm, modern atmosphere, while the spacious bedrooms offer comfort and flexibility. One bedroom features a walkout to the deck and an expansive backyard, creating a seamless connection between indoor and outdoor living. A 4-piece bathroom completes the main-floor layout. The finished basement adds valuable living space, featuring a massive recreation room and a
$ 989,000
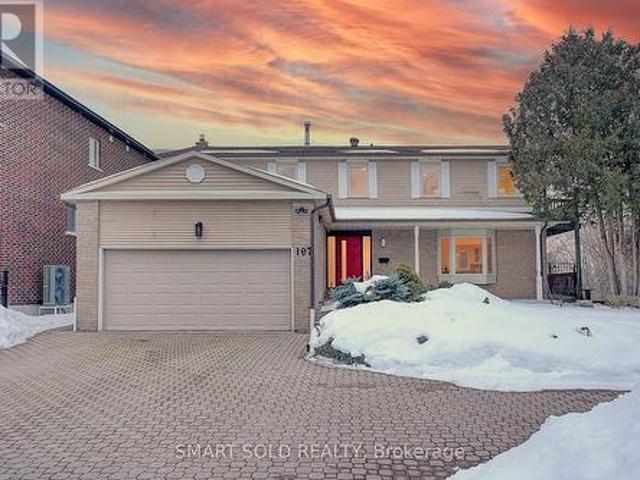
197 Garden Avenue, Richmond Hill, ON, L4C 6L8 house for sale | Listing ID N14034 | Royal LePage
View photo
House · for sale
$ 1,999,000
197 Garden Avenue, Richmond Hill, ON, L4C 6L8 house for sale | Listing ID N14034 | Royal LePage
Absolute
· House
· Fireplace · Deck
Absolute · House · Fireplace · Deck
Welcome To This Newly Custom-Built Luxury Detached Home In The Prestigious South Richvale Community Of Richmond Hill, Surrounded By Multi-Million-Dollar Residences And Located In One Of The Area's Most Desirable Neighbourhoods! Thoughtfully Designed With Modern Elegance And Quality Craftsmanship, This Home Offers A Perfect Balance Of Style, Comfort And Functionality For Everyday Living. Step inside to discover bright open-concept living spaces enhanced by engineered hardwood floors, designer lighting, and elegant architectural details. The living room features a dramatic natural stone slab fireplace wall, creating a striking focal point for sophisticated entertaining. The designer kitchen is a true showpiece, offering custom extended metallic-finish cabinetry, quartz countertops and backsplash, And Stainless Steel Appliances, While The Adjoining Breakfast Area Offers A Walk-Out To A Large Deck Overlooking Serene Greenery. A beautifully upgraded solid wood staircase with matching wood r
$ 1,999,000
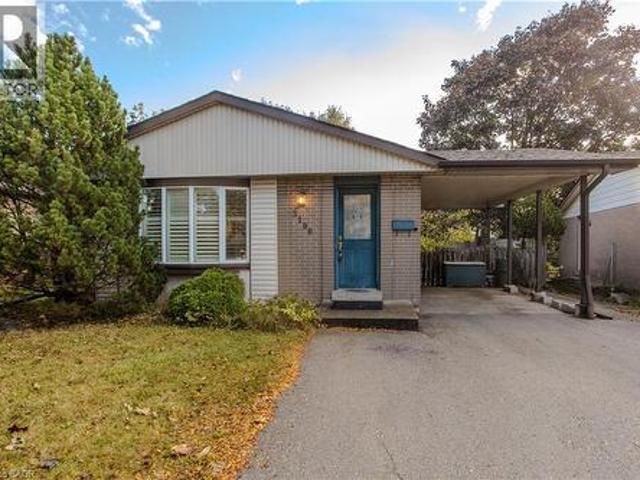
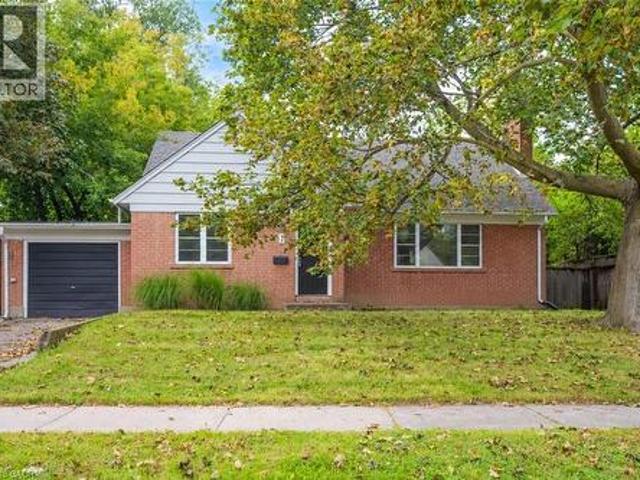
3196 Centennial Drive, Burlington, ON, L7M 1C2 house for sale | Listing ID 40871 | Royal LePage
View photo
House · for sale
Request Details
3196 Centennial Drive, Burlington, ON, L7M 1C2 house for sale | Listing ID 40871 | Royal LePage
Absolute
· House
· Garden · Fireplace · Parking
Absolute · House · Garden · Fireplace · Parking
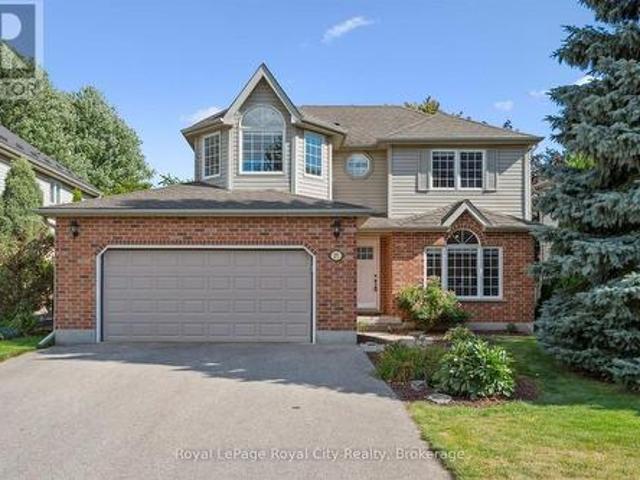
Situated in Burlington’s mature and sought-after Palmer neighbourhood, 3196 Centennial Dr is a well-maintained brick bungalow offering approx. 2,400 sf of finished living space, 3 bedrooms, 2 full baths and a covered parking area. Ideal for first-time buyers, downsizers or those looking to introduce their own style, this home combines comfortable one-level living with a fully fenced backyard surrounded by mature trees. Inside, the carpet-free main floor features updated flooring and a spacious open-concept living and dining area filled with natural light. A large bay window enhances the living room, while the adjoining dining area offers plenty of room for family gatherings. The eat-in kitchen features ample cabinetry, practical workspace and a convenient pantry. 3 generously sized bedrooms, a 3-pc bath and the added convenience of main-floor laundry complete this level. The finished lower level offers excellent flexibility with a spacious recreation room featuring a fireplace, separat
Request Details
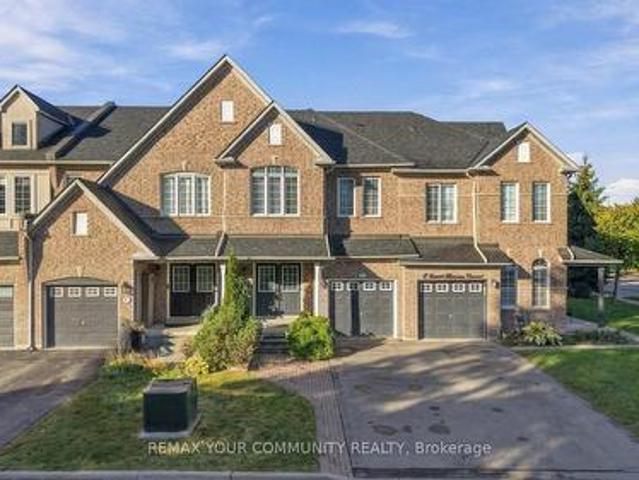
4 Daniel Reaman Crescent, Vaughan, ON, L4J 8T7 house for sale | Listing ID N14034 | Royal LePage
View photo
House · for sale
$ 1,000,000
4 Daniel Reaman Crescent, Vaughan, ON, L4J 8T7 house for sale | Listing ID N14034 | Royal LePage
Absolute
· House
· Cellar
Absolute · House · Cellar
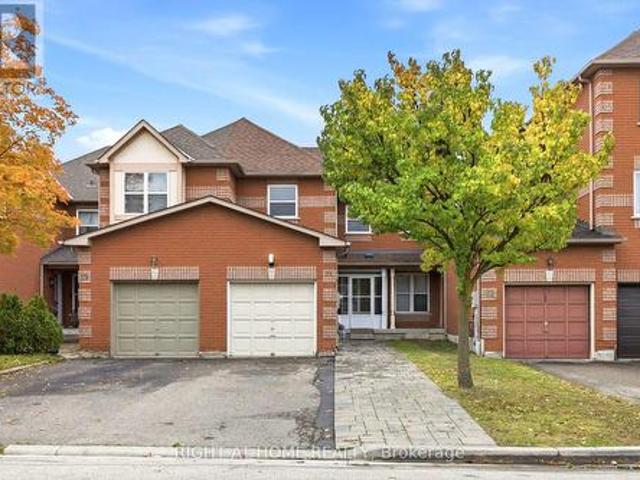
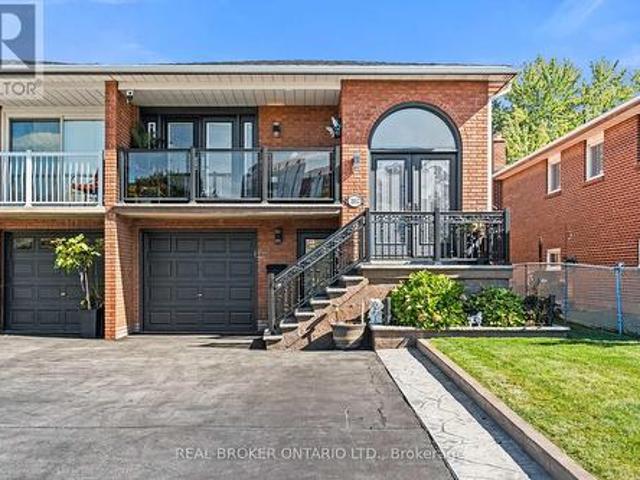
No monthly maintenance fee/ A rarely offered Thornhill gem, bringing together generous living space, everyday convenience and the comfort of a peaceful setting. Welcome to 4 Daniel Reaman Cres. In the highly sought-after Patterson community! This beautifully maintained, amazing oversized freehold town home offers 1,935 sq. Ft. above grade plus 875 sq. Ft. of finished basement space. The spacious, functional layout features 3bedrooms plus LOFT and 3 bathrooms above grade. Large windows fill the home with natural light, with open views of green space at the front. An open-concept kitchen with ample cabinetry and an eat-in area flows seamlessly into the living and dining spaces. Main-floor laundry with a double closet, generous bedroom closets and ample storage add everyday convenience. The finished basement includes a separate entrance, kitchenette, bathroom, den, living area and its own laundry. Currently rented for $1,400/month to an excellent tenant willing to stay or vacate with 60 d
$ 1,000,000
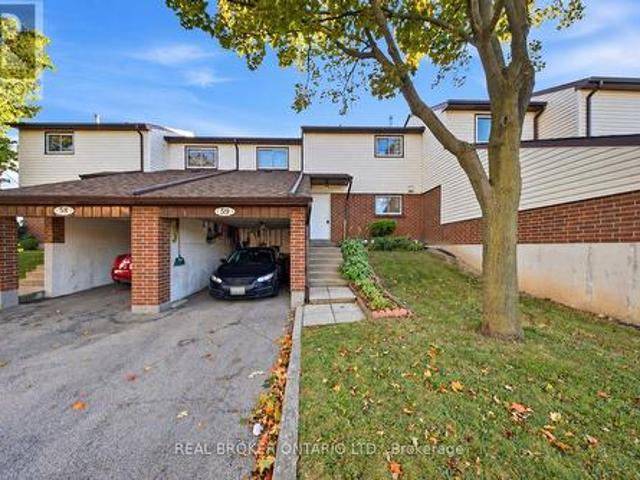
59 880 Limeridge Road E, Hamilton, ON, L8W 1N7 townhouse for sale | Listing ID X13823 | Royal LePage
View photo
Townhouse · for sale
$ 469,000
59 880 Limeridge Road E, Hamilton, ON, L8W 1N7 townhouse for sale | Listing ID X13823 | Royal LePage
Absolute
· Townhouse
· Office room · Gym · Cellar
Absolute · Townhouse · Office room · Gym · Cellar
Welcome to 59-880 Limeridge Road East, a spacious 3-bedroom, 2-bathroom townhome offering a functional layout and plenty of room for everyday living. The main level provides comfortable living and dining space, while three well-sized bedrooms offer flexibility for families, first-time buyers, or those needing a home office. The finished basement adds valuable additional living space with a rec room and second bathroom, perfect for movie nights, a playroom, home gym, or guest space. Conveniently located on Hamilton's East Mountain, close to Limeridge Mall, schools, parks, public transit, shopping, restaurants, and everyday amenities, with easy access to the Lincoln Alexander Parkway for commuters. A great opportunity to make this well-located townhome your own! (Id: 27)
$ 469,000
86 Golden Trail, Vaughan, ON, L6A 5A1 house for sale | Listing ID N14080 | Royal LePage
View photo
House · for sale
$ 1,169,888
86 Golden Trail, Vaughan, ON, L6A 5A1 house for sale | Listing ID N14080 | Royal LePage
Absolute
· House
· Patio · Garden · Balcony · Fireplace · Parking · Cellar
Absolute · House · Patio · Garden · Balcony · Fireplace · Parking · Cellar
Open House Saturday, October 17th & Sunday, October 18th between 2pm-4pm*R-A-V-I-N-E Lot Beauty With Your Own Backyard in prestigious Valleys of Thornhill*Fully Upgraded, Spacious Customized Layout 4 bedroom, fully Freehold (NO monthly maintenance fees) townhome. With almost 2200 sq plus WALK-OUT Basement, you'll enjoy features like a gorgeous upgraded kitchen with an extra large island and breakfast seating, custom ceiling-height cabinets, quartz countertops, backsplash. 10-ft ceilings on the Main floor, 9-ft ceilings upstairs, hardwood flooring, crown mouldings, smooth ceilings, multiple balconies and a fireplace. The open concept main floor has a balcony off both the living and kitchen, perfect for stepping out to enjoy your morning coffee or evening relaxation. The primary bedroom overlooking breathtaking ravine, has a walk-in closet and a beautiful 5-piece ensuite bathroom with glass shower and freestanding tub. A fully fenced garden with interlocked patio and garage access to the
$ 1,169,888
10 Yongeview Avenue, Richmond Hill, ON, L4C 7A4 house for sale | Listing ID N14081 | Royal LePage
View photo
House · for sale
$ 6,998,000
10 Yongeview Avenue, Richmond Hill, ON, L4C 7A4 house for sale | Listing ID N14081 | Royal LePage
Absolute
· House
· Parking
Absolute · House · Parking
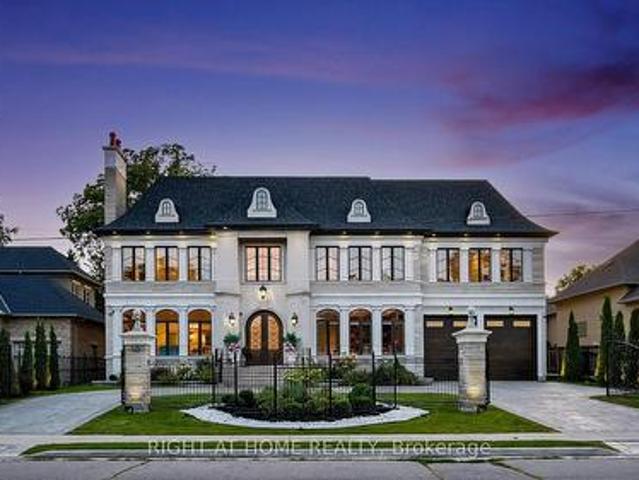
Welcome to lifestyle in Class of its own timeless French Château Elegance in Prestigious South Richvale. *Custom-Built by an Distinguished TORONTO BUILDER as his Own Family Residence, This Estate Showcasing his Signature Craftsmanship, Attention to Detail and integrated Smart-Home Technology. Wrapped in Imported Indian limestone. *Half-Acre South Richvale*21,668 sq. Ft. (85' x 255') *circular drive*4-car garage approx. *11,500 sq ft. Living space. A breathtaking*28' ft Architectural Dome crowns the Grand Foyer Glowing like a Full Moon above a Elegant. *Motorized Swarovski crystal/Bronze Chandelier Lowering 4 easy cleaning. Soaring ceilings*12 ft main. *13 ft 2nd floor. *Custom Oversized all Windows & Doors*. Rich Walnut double entry doors. *Extensive Custom Millwork & Cabinetry, *. Swarovski faucets in 2 main powder Rm. Russian walnut&custom architectural all Ceilings Treatments Showcases. The Downs view kitchen Features a(10.5' x 5.5') walnut island, Wolf, Sub-Zero & Miele appliances,
$ 6,998,000
36 Jodphur Avenue, Toronto, ON, M9M 2J4 house for sale | Listing ID W14031 | Royal LePage
View photo
House · for sale
$ 899,000
36 Jodphur Avenue, Toronto, ON, M9M 2J4 house for sale | Listing ID W14031 | Royal LePage
Absolute
· House
· Garden
Absolute · House · Garden
There is a lot to love here, from the great curb appeal and modern interior to the spacious upper level and large backyard. Thoughtfully renovated with a fresh, modern look, the home sits on an impressive 120 foot lot with a backyard made for entertaining. The main floor is bright and open, while still maintaining distinct rooms. At the heart of it is the stylish black kitchen with quartz counters, a farmhouse sink and gas cooktop. The eat in area looks out over the front yard, while the kitchen offers convenient walkout access to the backyard. The dining room features statement built in banquette seating and dramatic lighting, while the family room is centred around a sleek floating media unit. Upstairs, the spacious half storey has been transformed by the dormer addition, creating more space and improving functionality across the entire upper level. Three well proportioned bedrooms, including a generous primary with walk in closet, along with a full size three piece bathroom complete
$ 899,000
405 Glenlake Avenue, Toronto, ON, M6P 1G5 house for sale | Listing ID W14030 | Royal LePage
View photo
House · for sale
$ 979,000
405 Glenlake Avenue, Toronto, ON, M6P 1G5 house for sale | Listing ID W14030 | Royal LePage
Absolute
· House
· Garden · Fireplace · Deck · Air conditioning
Absolute · House · Garden · Fireplace · Deck · Air conditioning
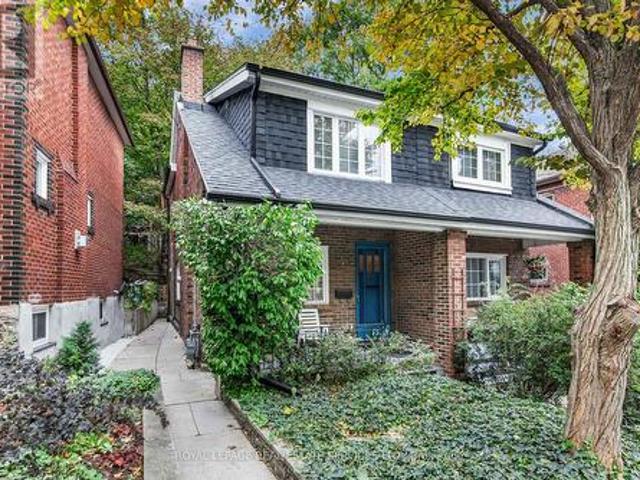
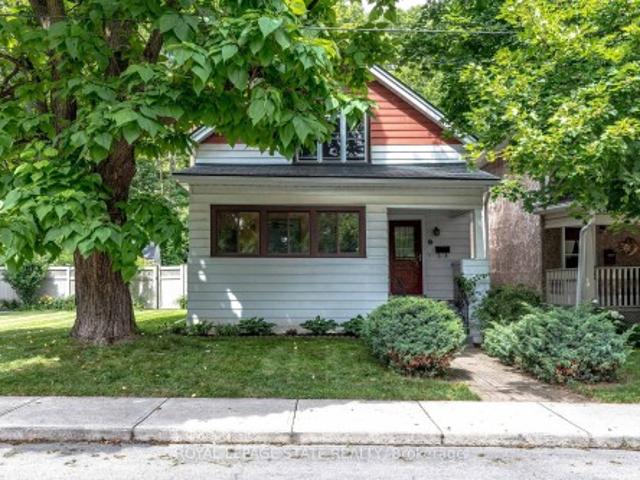
Perfect condo alternative on a quiet tree-lined street close to High park. Steps to the subway and shops, cafes and restaurants of Bloor West Village and the Junction. This inviting home is filled with a feeling of warmth and character. The main floor rooms are spacious, with hardwood floors and a fireplace that will need work to render usable, and a plate rail in the dining room, and a cute kitchen with a walk-out to the large deck and maintenance-free yard. The upper floor consists of 2 generous bedrooms with closets. The 4. Piece bathroom is huge and used to be a 3rd bedroom decades ago. The former bathroom is now a large walk-in closet. Furnace and AC from 2021. New roof this year 2026. Some knob and tube wiring. (Id: 27)
$ 979,000
57 Valery Court, Hamilton, ON, L9C 2W2 house for sale | Listing ID X13831 | Royal LePage
View photo
House · for sale
$ 774,900
57 Valery Court, Hamilton, ON, L9C 2W2 house for sale | Listing ID X13831 | Royal LePage
Absolute
· House
· Garden · Deck
Absolute · House · Garden · Deck
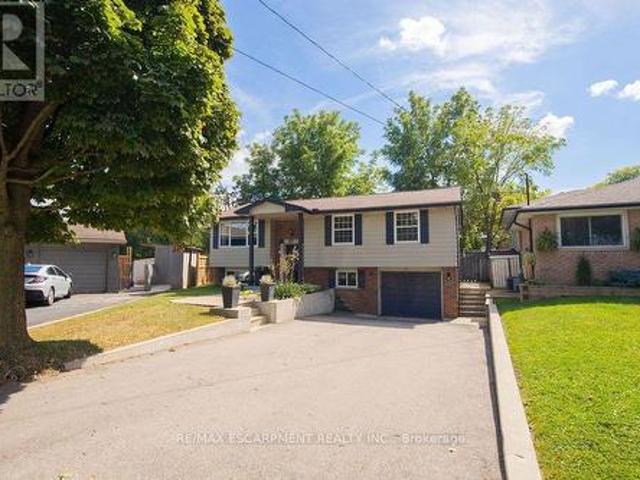
Welcome home! Nestled at the end of a quiet court, this spacious family home offers the perfect blend of comfort, functionality, and convenience. The bright, open-concept main floor features a beautifully updated kitchen with granite countertops and high-end appliances, flowing seamlessly into the dining and living areas. With an abundance of natural light, a custom entertainment centre, and an inviting layout, this is a wonderful space for both everyday family life and entertaining. Step outside to the large deck and peaceful backyard, perfect for relaxing or enjoying time with family and friends. The main floor also features three spacious bedrooms and a recently updated family bathroom designed with the needs of a busy household in mind. Downstairs, the large recreation room provides plenty of space for a second TV/seating area, kids' play space, or whatever your family needs. Large windows bring in plenty of natural light, making the lower level feel bright and welcoming. A separat
$ 774,900
31 Islay Crescent, Vaughan, ON, L6A 2C1 house for sale | Listing ID N14081 | Royal LePage
View photo
House · for sale
$ 749,000
31 Islay Crescent, Vaughan, ON, L6A 2C1 house for sale | Listing ID N14081 | Royal LePage
Absolute
· House
· Air conditioning
Absolute · House · Air conditioning
Welcome to 31 Islay Crescent, a beautifully maintained freehold townhome in Vaughan's highly desirable Maple community. Offering 3 bedrooms, 2 bathrooms, and a functional layout, this home is perfect for families, professionals, and investors alike. Enjoy a prime location just minutes from Canada's Wonderland, Vaughan Mills Shopping Centre, parks, walking trails, community centres, grocery stores, and everyday conveniences. Commuters will appreciate easy access to Highway 400, public transit, and Maple GO Station, while families benefit from nearby schools and healthcare facilities, including Cortellucci Vaughan Hospital. An exceptional opportunity to own in a vibrant, family-friendly neighborhood that combines comfort, convenience, and lifestyle. Sold as is where is. (Id: 27)
$ 749,000
47 Witherspoon Street, Hamilton, ON, L9H 2C4 house for sale | Listing ID X13544 | Royal LePage
View photo
House · for sale
$ 999,000
47 Witherspoon Street, Hamilton, ON, L9H 2C4 house for sale | Listing ID X13544 | Royal LePage
Absolute
· House
· Garden · Deck · Swimming pool
Absolute · House · Garden · Deck · Swimming pool
Same owners for almost 50 years! This loved home has been well maintained and cared for over the years. Situated on an extra wide lot in one of Dundas' most sought-after neighbourhoods. Tucked away on a quiet street with no rear neighbours, this property provides a fully fenced backyard built for entertaining with a large deck, gazebo and above ground pool. Main floor laundry. Walk to parks, schools, churches, bus routes and all the shops, restaurants and amenities that make Dundas such a special place to call home
$ 999,000
21 Springgarden Crescent, Hamilton, ON, L8J 2S5 house for sale | Listing ID X13588 | Royal LePage
View photo
House · for sale
$ 795,000
21 Springgarden Crescent, Hamilton, ON, L8J 2S5 house for sale | Listing ID X13588 | Royal LePage
Absolute
· House
· Garden · Fireplace · Deck · Parking · Cellar
Absolute · House · Garden · Fireplace · Deck · Parking · Cellar
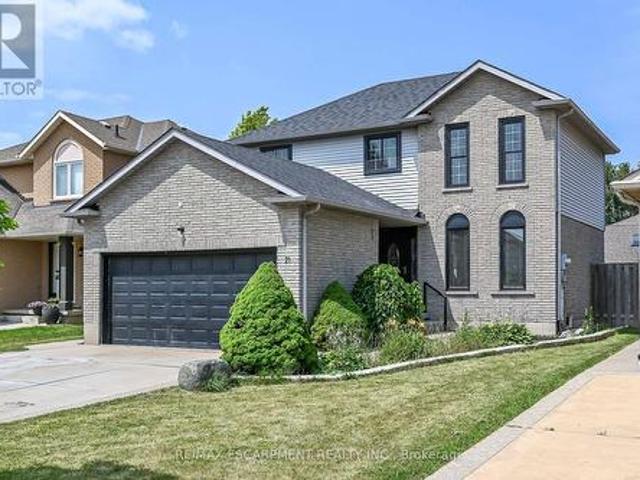
Beautifully updated detached home offering 3+1 bedrooms, 4 bathrooms and a fully finished basement with excellent in-law suite potential. The main level features bright, spacious Living room, a cozy family room with a fireplace and bright eat and kitchen. The lower level boasts a cozy large living room, a bedroom, a 3-piece bathroom & Laundry. Recent updates include a brand new roof, new flooring on the upper level and throughout the basement, and fresh paint throughout. The primary bedroom features a walk-in closet & ensuite. Step outside to a large, fully fenced backyard complete with a deck, pergola, and storage shed-perfect for entertaining or relaxing. Parking for up to 6 vehicles, including a 2-car attached garage. Also convenient Location with Mins to Shopping Center, Schools, Park, & Highways. Family oriented neighbourhood with all detached homes on this street, and no shortage of street parking. A move-in ready home offering space, comfort, and versatility for families of all
$ 795,000
229 Mcroberts Avenue, Toronto, ON, M6E 4P3 house for sale | Listing ID W14032 | Royal LePage
View photo
House · for sale
$ 899,000
229 Mcroberts Avenue, Toronto, ON, M6E 4P3 house for sale | Listing ID W14032 | Royal LePage
Absolute
· House
· Garden · Parking · Cellar
Absolute · House · Garden · Parking · Cellar
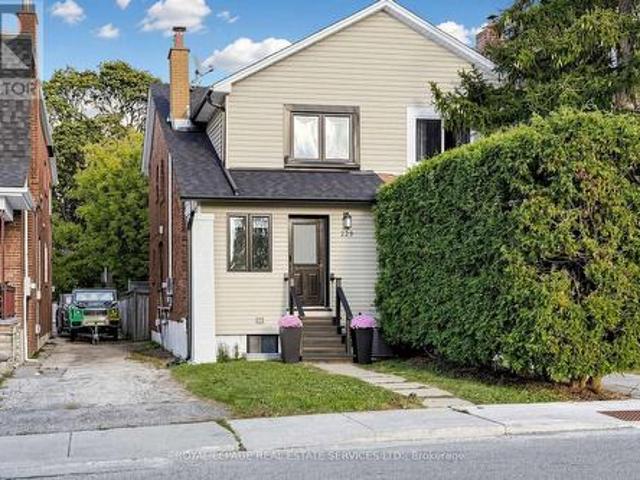
Welcome to this bright Semi-Detached Home in Desirable, Family-Friendly Corso Italia/Caledonia Neighborhood! This beautifully renovated home features a designer-inspired transformation completed in 2016. The open-concept main floor offers a spacious living and dining area, a large modern kitchen, and a convenient powder room. Enjoy peace of mind with newer windows, doors, furnace and roof, sump pump and 200-amp electrical service. The finished basement, complete with a private separate entrance and separate laundry, offers excellent in-law suite or rental income potential, or can easily be converted back to a single-family layout. Step outside to a fenced yard backing onto a mutual lane, with one parking space. Ideally located just steps to top-rated schools, parks, a recreation centre, TTC, and the Eglinton LRT. A fantastic opportunity for homeowners and investors alike. Live in it, rent it, or enjoy the best of both worlds! (Id: 27)
$ 899,000
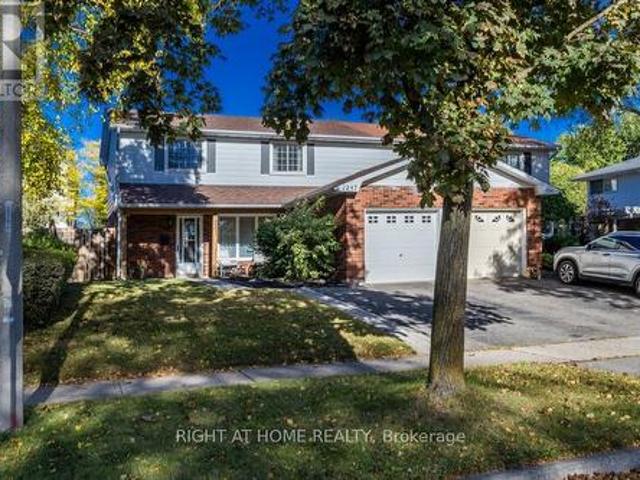
1247 Nottingham Avenue, Burlington, ON, L7P 2R5 house for sale | Listing ID W14079 | Royal LePage
View photo
House · for sale
$ 865,000
1247 Nottingham Avenue, Burlington, ON, L7P 2R5 house for sale | Listing ID W14079 | Royal LePage
Absolute
· House
· Garden · Office room · Parking
Absolute · House · Garden · Office room · Parking
Welcome to Mountainside! This move-in-ready 4-bedroom, 1.5-bathroom home is nestled in the friendly, family-oriented community of Mountainside. Offering a great combination of comfort, functionality and updates, this home is perfect for growing families, first-time buyers or anyone looking for a well-maintained home in a desirable Burlington neighbourhood. Step inside to a clean and fresh interior featuring updated flooring throughout and a bright, refreshed kitchen complete with a stylish quartz countertop. The updated bathrooms add to the home's modern appeal, while four well-appointed bedrooms provide plenty of space for family, guests or a home office. Enjoy the convenience of an attached garage, along with a private, fully fenced backyard. An ideal space for children, pets, gardening or summer entertaining. A backyard storage shed provides additional room for tools, bikes and seasonal equipment. Located in sought-after Mountainside, close to schools, parks, shopping, restaurants,
$ 865,000
7 Washington Avenue, Oakville, ON, L6K 1W5 house for sale | Listing ID 40855 | Royal LePage
View photo
House · for sale
$ 980,000
7 Washington Avenue, Oakville, ON, L6K 1W5 house for sale | Listing ID 40855 | Royal LePage
Absolute
· House
Absolute · House
Welcome to this charming 1.5 storey home, ideally situated in a convenient and sought-after Oakville location! With 3 bedrooms and 2 bathrooms, this inviting home offers a functional layout with an open-concept kitchen overlooking the living room, creating a bright, connected space for everyday living and entertaining. A versatile main-floor office or den provides the perfect setting for working from home, a quiet study space or an additional living area. Ideally located just moments from vibrant Kerr Village, enjoy easy access to an excellent selection of local shops, cafes, restaurants and everyday amenities. Parks, recreation facilities and the Lake Ontario waterfront are also nearby, while Downtown Oakville, Oakville GO Station and major commuter routes are all within easy reach. Don't miss out on this wonderful opportunity! Property is being sold under Power of Sale. Sold as is, where is. (Id: 27)
$ 980,000
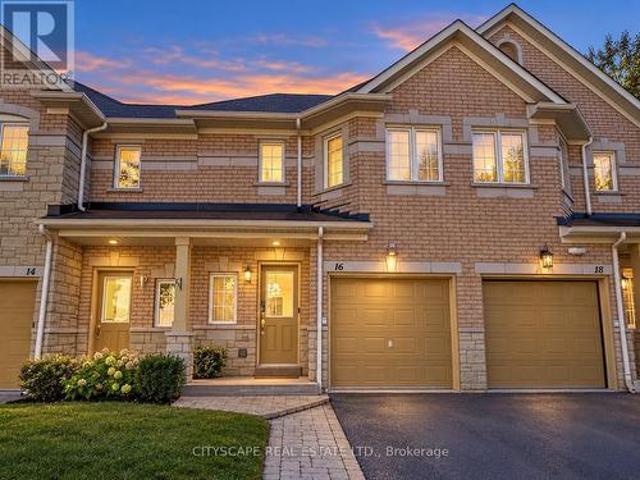
16 3150 Pinto Place, Mississauga, ON, L5B 0C9 townhouse for sale | Listing ID W14005 | Royal LePage
View photo
Townhouse · for sale
$ 1,148,000
16 3150 Pinto Place, Mississauga, ON, L5B 0C9 townhouse for sale | Listing ID W14005 | Royal LePage
Absolute
· Townhouse
· Garden
Absolute · Townhouse · Garden
Just Listed! Open house sunday oct 18, 2-4 pm. Desirable, quiet enclave in the heart of the city! Close to everything and far from ordinary! This beautiful open-concept townhome is nestled at the end of the street, with a lovely, quiet backyard, a charming exterior and beautiful renovations inside. 1970 sq ft of space on 3 levels. Stunning gourmet kitchen with a custom oversized island and elegant stone counters. Upgraded flooring, cabinetry, appliances and light fixtures, with smooth ceilings and pot lights throughout the main level. An open hallway and grand custom staircase welcome your guests. The open-concept main floor offers space to entertain and spend time together as a family. Well-designed upper level with two washrooms and a primary bedroom with an ensuite at the end of the hall. Spacious bedrooms with no quirky or impractical shapes. Practical, well-designed and complete with custom built-in closets. The lower-level family room is spacious for family activities, with plent
$ 1,148,000
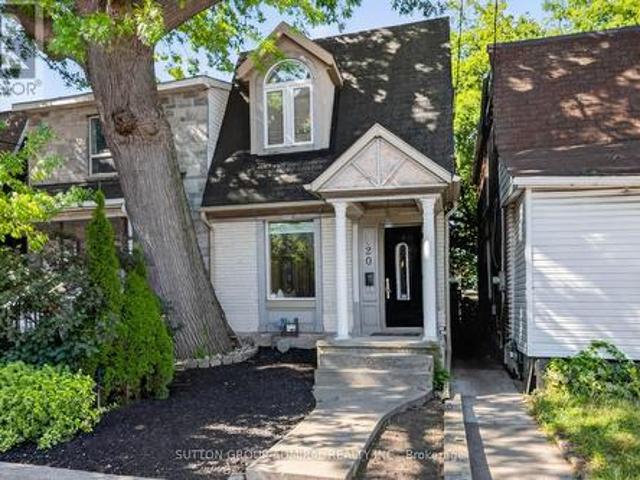
320 Weston Road, Toronto, ON, M6N 3P5 house for sale | Listing ID W14031 | Royal LePage
View photo
House · for sale
$ 898,900
320 Weston Road, Toronto, ON, M6N 3P5 house for sale | Listing ID W14031 | Royal LePage
Absolute
· House
· Office room · Cellar
Absolute · House · Office room · Cellar
Welcome to 320 Weston Rd, a fantastic opportunity in the highly sought-after Junction area. This semi-detached home offers 3 bedrooms and 2 bathrooms, providing a functional layout with plenty of potential for homeowners, investors, renovators, and developers alike. The property features a finished basement, offering additional living space that can be used for a recreation room, home office, guest area, or other flexible needs. The home presents an excellent opportunity to bring your own vision and create a space tailored to your lifestyle or investment strategy. For developers and investors, the property also offers potential for laneway house development, subject to municipal approvals, zoning requirements, and applicable regulations. Its location and development potential make this an especially compelling opportunity in a rapidly evolving west-end Toronto neighbourhood. Located in the Junction, you'll be close to an exciting mix of restaurants, cafés, shops, parks, transit, and ev
$ 898,900
27 Oakridge Crescent, Guelph Pineridge/Westminster Woods, ON, N1L 1J3 house for sale | Listing ID X14027 | Royal LePage
View photo
House · for sale
$ 1,039,999
27 Oakridge Crescent, Guelph Pineridge/Westminster Woods, ON, N1L 1J3 house for sale | Listing ID X14027 | Royal LePage
Absolute
· House
· Patio · Garden · Office room · Fireplace · Deck
Absolute · House · Patio · Garden · Office room · Fireplace · Deck
Steps from Pine Ridge Park, this beautifully maintained South End home truly has it all! Perfectly positioned in one of Guelphs most desirable, family-friendly neighbourhoods, youll love being close to top-rated schools, parks, trails, and every convenience. Offering over 2,600 sq. Ft. of finished living space with 3+1 bedrooms and 3.5 bathrooms, theres room for everyone to grow. From the moment you step inside, the thoughtful updates and carpet-free design make this home feel bright, fresh, and completely move-in ready. The main floor was designed with todays family in mind. Featuring a private home office, a spacious living room with vaulted ceilings and a cozy gas fireplace, and an open-concept eat-in kitchen perfect for busy weeknights or weekend entertaining. Double patio doors lead to a large deck, ideal for summer BBQs, while the fully fenced yard, shaded by mature trees, offers privacy and space to play. Upstairs, the primary suite is a true retreat with hardwood floors, a walk
$ 1,039,999
62 Elm Grove Avenue, Toronto, ON, M6K 2J3 house for sale | Listing ID W14029 | Royal LePage
View photo
House · for sale
$ 1,375,000
62 Elm Grove Avenue, Toronto, ON, M6K 2J3 house for sale | Listing ID W14029 | Royal LePage
Absolute
· House
· Garden · Balcony · Cellar
Absolute · House · Garden · Balcony · Cellar
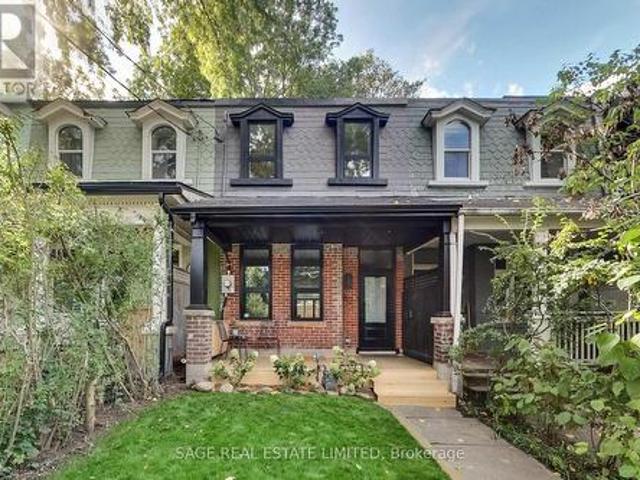
Fully renovated from the studs, this exceptional Queen West Victorian blends restored, timeless character with modern design and function. This 3 bedroom, 3 bathroom home features a spacious, open plan living and dining space, soaring 10-foot ceilings, white oak floors and a designer kitchen with white oak cabinetry, a bar/coffee station, white quartz countertops and matching backsplash. Heated concrete floors and expansive window-wall sliders connects the main level to the sunny, west-facing backyard. The inviting front porch with restored brick and slate is an ideal place to sit back and relax and catch up with friends and neighbours. Upstairs, the east-facing primary bedroom offers two large closets and a sleek ensuite. The two additional bedrooms are a comfortable size and each include large windows and closets, the back room also features a walkout to a future west-facing balcony. The bright, underpinned, finished, 8' tall basement with separate entrance adds good potential for a
$ 1,375,000
84 Deerborn Drive, Hamilton, ON, L8V 0A7 house for sale | Listing ID 40860 | Royal LePage
View photo
House · for sale
$ 949,900
84 Deerborn Drive, Hamilton, ON, L8V 0A7 house for sale | Listing ID 40860 | Royal LePage
Absolute
· House
· Patio · Garden · Fireplace
Absolute · House · Patio · Garden · Fireplace
An excellent opportunity on the Hamilton Mountain, offering generous living space, a versatile floor plan and the added benefit of a fully finished lower level. The main floor features an open-concept layout with spacious living and dining areas, an eat-in kitchen with centre island and convenient main floor laundry. The living room is anchored by a gas fireplace, while a walkout from the main level extends the living space outdoors to the fully fenced rear yard and covered patio. Upstairs, the spacious primary retreat features a walk-in closet with built-in storage and a generous 5 piece, ensuite, creating a comfortable and private space away from the main living areas. The fully finished lower level adds significant versatility with a second kitchen, living/recreation space, bedroom and bathroom making it an ideal in-law suite, extended family or additional independent living space. Set in an established Hamilton Mountain neighbourhood close to schools, parks, shopping and everyday a
$ 949,900
12 Petal Court, Toronto, ON, M4A 1V8 house for sale | Listing ID C14034 | Royal LePage
View photo
House · for sale
$ 999,900
12 Petal Court, Toronto, ON, M4A 1V8 house for sale | Listing ID C14034 | Royal LePage
Absolute
· House
· Garden
Absolute · House · Garden
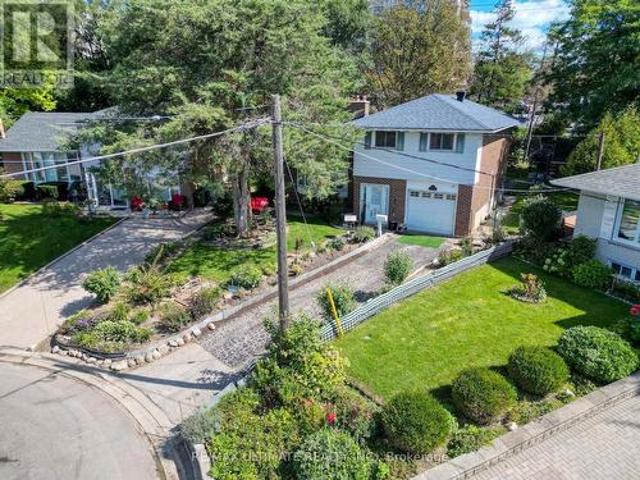
Exclusive opportunity. DON'T MISS OUT ON THIS ONE | One Of The Largest Pie-Shaped Lots Located In The Highly Desirable'Victoria Village' Neighbourhood In The Coveted East-end Area Of Prime North York | Just Steps To All Amenities & Only Minutes From Major Highways | Optimally Located On A Child-Safe Cul-De-Sac With Little To No Traffic | Super Functional, Spacious & Truly Extraordinary Sidesplit Featuring A Flawless Layout That Leaves No Space Wasted | Open Concept | Sun-filled From Day To Night With Its Eastward Frontage | Highly Sought-after Full Bedroom On Main Level With Adjacent Access To The Main Level Washroom, Perfect For Aging Residents/Guests | Brilliant Living/Dining Space With Semi-open Concept Kitchen Area Overlooking The Immaculately Well-kept, Pristine Backyard In All Its Glory | 3 Sizeable Bedrooms On The Top Floor, Each Offering Oversized Windows & Ample Storage Space Within The Large Built-in Closets, With The Primary Bedroom Having Exclusive Access To The Semi Four P
$ 999,900
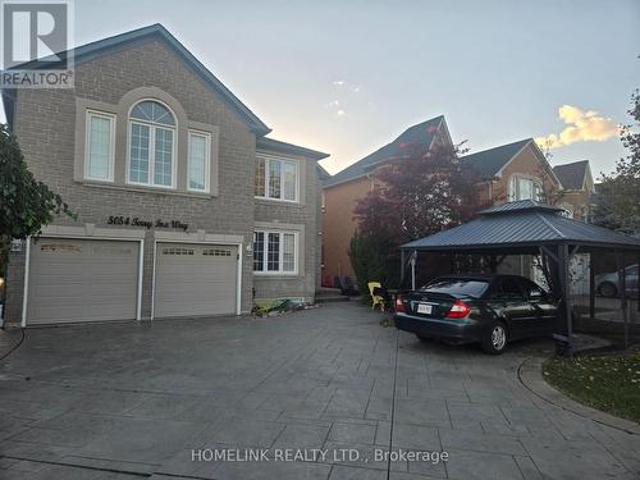
5054 Terry Fox Way, Mississauga, ON, L5V 1R7 house for sale | Listing ID W14024 | Royal LePage
View photo
House · for sale
$ 2,199,000
5054 Terry Fox Way, Mississauga, ON, L5V 1R7 house for sale | Listing ID W14024 | Royal LePage
Absolute
· House
· Garden · Balcony · Deck · Parking
Absolute · House · Garden · Balcony · Deck · Parking
Exceptional Executive Home | Luxury, Space & Elegance! *Discover this stunning, sun-filled executive home offering over. *5,500 sq. Ft. of luxurious living space*. Featuring soaring cathedral ceilings, pot lights, intercom throughout, and a spectacular oversized skylight. The spacious eat-in kitchen overlooks the family room, and two-level deck offer ideal spaces for relaxing and entertaining. The elegant primary bedroom features a private balcony. Additional highlights include main-floor laundry, direct garage access, professionally landscaped front and back yards, and a stamped concrete driveway and walkway with no sidewalk. *Prime Location! *. Minutes to Square One, Heartland Town Centre, shopping, GO Transit, major highways, and Rick Hansen Secondary School. *Proudly offered by the original owner, this exceptional home combines space, elegance, and convenience. A must-see property! (Id: 27)
$ 2,199,000
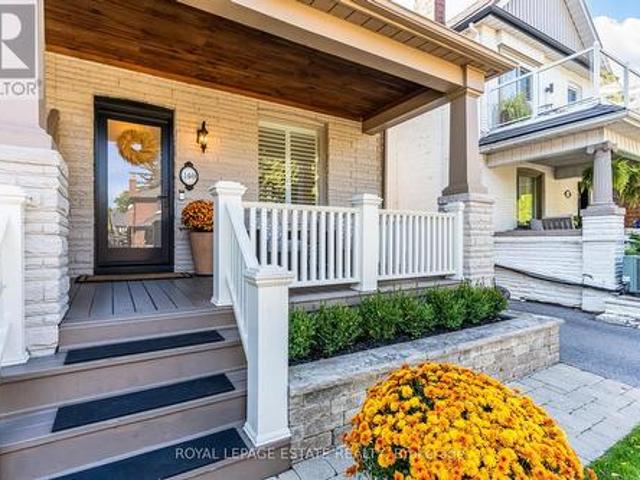
140 Bingham Avenue, Toronto, ON, M4E 3R3 house for sale | Listing ID E14081 | Royal LePage
View photo
House · for sale
$ 1,549,000
140 Bingham Avenue, Toronto, ON, M4E 3R3 house for sale | Listing ID E14081 | Royal LePage
Absolute
· House
· Garden · Parking
Absolute · House · Garden · Parking
This stunning, brick-to-roof four-bedroom, two-bathroom semi-detached home ticks every single box. From the moment you arrive, you will be wowed by its incredible curb appeal, pristine front and rear landscaped gardens, and charming front porch overlooking private parking for two cars. Step inside to an inviting foyer with a spacious coat closet and soaring 9.5-foot ceilings that set a grand tone. The main floor seamlessly balances an open-concept feel with defined living spaces, perfect for both everyday family life and entertaining. Equipped with a gas range and stainless steel appliances, the kitchen is ideal for all your culinary creations with generous counterspace and ample cupboard space. Off the kitchen, a convenient mudroom walks out directly to a sun-filled, west-facing garden where a gorgeous pergola awaits for afternoon relaxation and golden hour dining. The second floor features three generous bedrooms, all finished with warm hardwood floors, while the third floor adds a v
$ 1,549,000
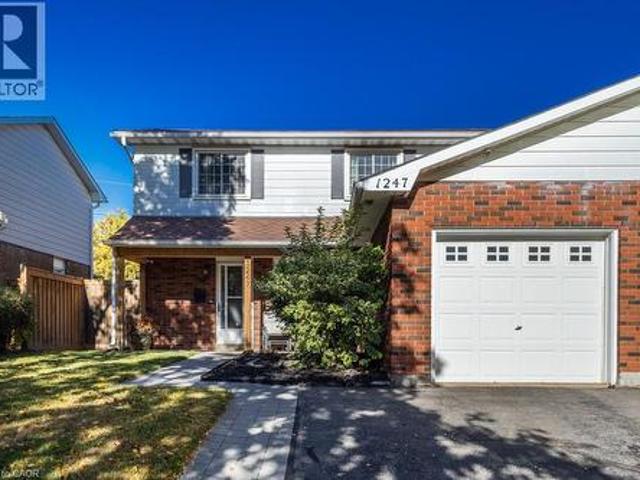
1247 Nottingham Avenue, Burlington, ON, L7P 2R5 house for sale | Listing ID 40870 | Royal LePage
View photo
House · for sale
$ 865,000
1247 Nottingham Avenue, Burlington, ON, L7P 2R5 house for sale | Listing ID 40870 | Royal LePage
Absolute
· House
· Garden · Office room · Parking
Absolute · House · Garden · Office room · Parking
Welcome to Mountainside! This move-in-ready 4-bedroom, 1.5 bathroom home is nestled in the friendly, family-oriented community of Mountainside. Offering a great combination of comfort, functionality and updates, this home is perfect for growing families, first-time buyers or anyone looking for a well maintained home in a desirable Burlington neighbourhood. Step inside to a clean and fresh interior featuring updated flooring throughout and a bright refreshed kitchen complete with a stylish quartz countertop. The updated bathrooms add to the homes modern appeal, while four well-appointed bedrooms provide plenty of space for family, guests or a home office. Enjoy the convenience of an attached garage, along with a private, fully fenced backyard. An ideal space for children, pets, gardening or summer entertaining. A backyard storage shed provides additional room for tools, bikes and seasonal equipment. Located in sought-after Mountainside, close to schools, parks, shopping, restaurants, tr
$ 865,000
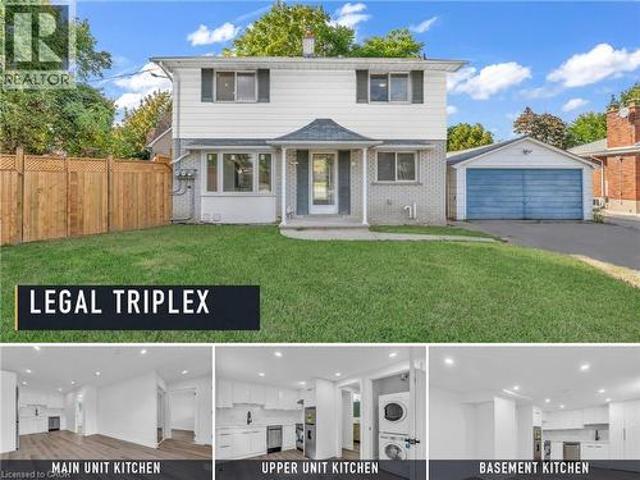
113 Green Road, Hamilton, ON, L8G 3W9 house for sale | Listing ID 40868 | Royal LePage
View photo
House · for sale
$ 889,000
113 Green Road, Hamilton, ON, L8G 3W9 house for sale | Listing ID 40868 | Royal LePage
Absolute
· House
Absolute · House
Turnkey legal triplex opportunity*. In. *stoney creek/hamilton*. Fully renovated in the last 12 months with PERMITS. New Plumbing, Electric, and all finishes. Separate Hydro meter for each unit. Detached 2-storey property configured with. *three income-generating units*, current gross rent. *$5,900/MONTH*. Main, upper, and lower units offer updated finishes, separate living spaces, and strong rental appeal. Excellent option for investors seeking. *cash flow*. In a mature neighbourhood close to transit, shopping, schools, parks, and highway access. (Id: 27)
$ 889,000
108 Valleyway Crescent, Vaughan, ON, L6A 1K8 house for sale | Listing ID N14082 | Royal LePage
View photo
House · for sale
$ 1,489,000
108 Valleyway Crescent, Vaughan, ON, L6A 1K8 house for sale | Listing ID N14082 | Royal LePage
Absolute
· House
· Fireplace · Parking
Absolute · House · Fireplace · Parking
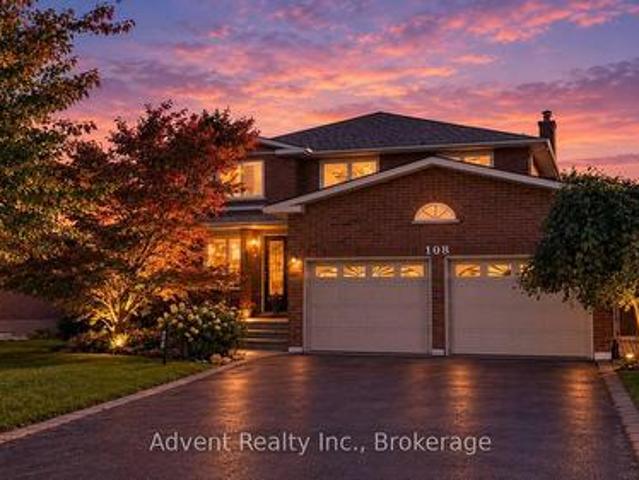
Welcome to 108 valleyway crescent! An elegant maple residence set on a rare 48-ft-wide, sidewalk-free lot. Beautifully updated and thoughtfully designed, this distinguished 4bedroom, 3bathroom, double-car garage two-storey home offers 2,269 sqft of refined above-grade living space, combining timeless elegance with modern comfort. The main and second floors have been thoughtfully renovated, featuring wood floorings throughout and ceramic flooring in the kitchen. The open-concept layout flows effortlessly from the elegant formal living and dining rooms into the inviting family room, complete with a cozy fireplace and refreshment bar. Bright, spacious and thoughtfully designed, every space offers comfort, scale and timeless appeal. A newly renovated powder room adds a refined touch to the main level. The sun-filled eat-in kitchen is beautifully updated with a new quartz countertop, sink, faucet and backsplash, complemented by ample cabinetry & generous workspace. The kitchen is further en
$ 1,489,000
57 Yardley Avenue, Toronto, ON, M4B 2A9 house for sale | Listing ID E14081 | Royal LePage
View photo
House · for sale
$ 880,000
57 Yardley Avenue, Toronto, ON, M4B 2A9 house for sale | Listing ID E14081 | Royal LePage
Absolute
· House
· Garden · Office room · Parking · Equipped kitchen · Cellar
Absolute · House · Garden · Office room · Parking · Equipped kitchen · Cellar
Just imagine: four bedrooms, so everyone finally has a room of their own. In O'Connor-Parkview, where most homes offer two or three, that's a rare find. Set on a 40 x 100 ft lot, this owner-occupied home has been proudly cared for over the years by its owners, and it shows. There's 1,275 sq ft above grade, two full bathrooms, and a primary bedroom with a walk-in closet. Fresh paint runs throughout, and mornings start in a kitchen with a brand-new stainless steel dishwasher, stove and range hood. Downstairs, a huge unfinished basement with a separate entrance is waiting for your vision: a rec room for movie nights, a home office, space for extended family or future income potential. Step outside to a private backyard surrounded by mature trees, perfect for summer barbecues and quiet coffee mornings, with parking for four cars on the driveway. Weekends mean parks and playgrounds a short walk away, and bike rides and runs along Taylor Creek Park's trails. Schools are close by, local shops
$ 880,000
486 East 38Th Street, Hamilton, ON, L8V 4G8 house for sale | Listing ID 40871 | Royal LePage
View photo
House · for sale
$ 776,000
486 East 38Th Street, Hamilton, ON, L8V 4G8 house for sale | Listing ID 40871 | Royal LePage
Absolute
· House
· Deck · Air conditioning
Absolute · House · Deck · Air conditioning
It’s almost impossible to imagine that this 1.5 storey home is just seconds to Mohawk Rd, highways and amenities. Positioned on a 215 ft deep lot this reimagined family space is private, turn key, and one of a kind for the area. Updated since 2017, this property features a newer roof, furnace, AC, owned water heater, plumbing, wiring, siding, deck, all upgraded lighting, two new bathrooms, and a massive chef’s kitchen. The open concept main floor is airy and inviting with Cathedral ceilings and skylights, adding to the drama of the glass rail loft. With over 30 linear feet of cabinetry, Brazilian stone counters, smudge proof Samsung appliances, and a double basin sink, this kitchen is made for families and includes a breakfast bar, bright windows, and recessed lighting. Also on the main floor find two generous bedrooms, and an exceptional five piece bath, fully renovated to include a standalone soaker tub, double sinks, standup shower with rain showerhead, and loads of storage, don’t o
$ 776,000
3952 Bishopstoke Lane, Mississauga, ON, L4Z 1J2 house for sale | Listing ID W14023 | Royal LePage
View photo
House · for sale
$ 1,129,999
3952 Bishopstoke Lane, Mississauga, ON, L4Z 1J2 house for sale | Listing ID W14023 | Royal LePage
Absolute
· House
· Garden · Fireplace
Absolute · House · Garden · Fireplace
One home. Endless possibilities! Welcome to 3952 Bishopstoke Lane, a beautifully maintained 1,264 sq. Ft. raised bungalow offering exceptional versatility in the heart of Mississauga! Featuring 3+1 bedrooms, 2 bathrooms and a fully renovated lower-level suite with its own separate ground-level entrance, this home is ideal for first-time buyers seeking potential rental income to offset mortgage payments, investors or families looking for multigenerational living. The bright and inviting main level features comfortable living spaces, tasteful wainscotting, fresh paint and a cozy electric fireplace. The renovated lower level offers a second kitchen, gas fireplace and additional living space, perfect for extended family, guests or potential rental income. Step outside to your PRIVATE BACKYARD OASIS, backing onto a picturesque ravine surrounded by mature trees and lush greenery. Beautifully landscaped with patterned concrete, a gazebo and garden shed, this peaceful retreat offers exceptiona
$ 1,129,999

Get email alerts

Don't miss out: be the first to know about new properties

The alert was correctly created

On subscribing you accept the conditions of use and the privacy policy
Alert
Receive new ads in your inbox
Save this search
Receive alerts for new listings

We'll send you an email when we have new properties for: "Houses for sale in Absolute"

The alert was correctly created

Get email alerts and be the first to see new listings
Required field
On subscribing I accept the terms of the privacy policy
Perfect! You'll soon start receiving new listings via email
Alert
Receive an email when we have new ads for Houses for sale in Absolute
Save this search
Filters

Bedrooms

Area (sq.ft)

sq.ft
sq.ft

Price

$
$

Filter by property type

Bathrooms

Clear all filters
Receive notifications when new entries are published.