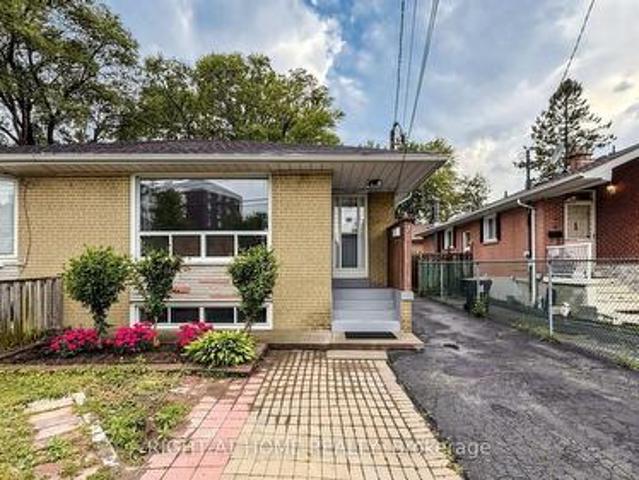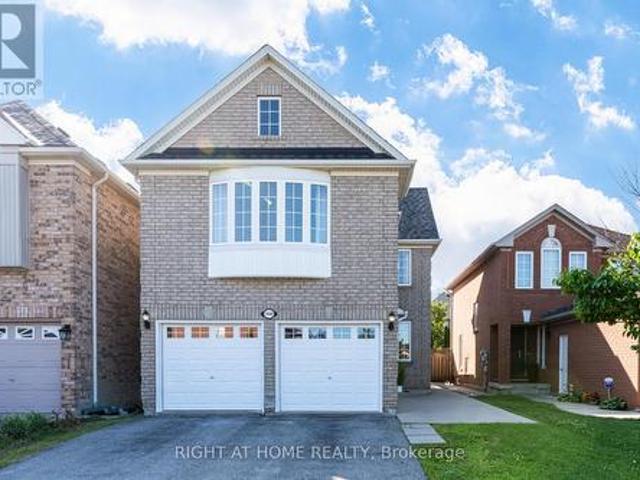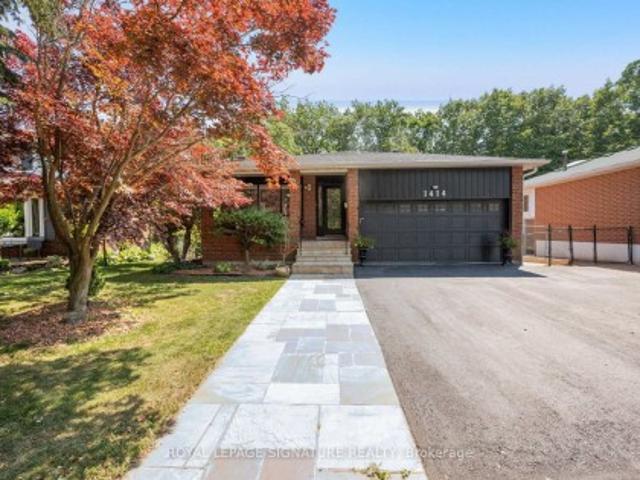
8,838 properties for sale in Agincourt South-malvern West

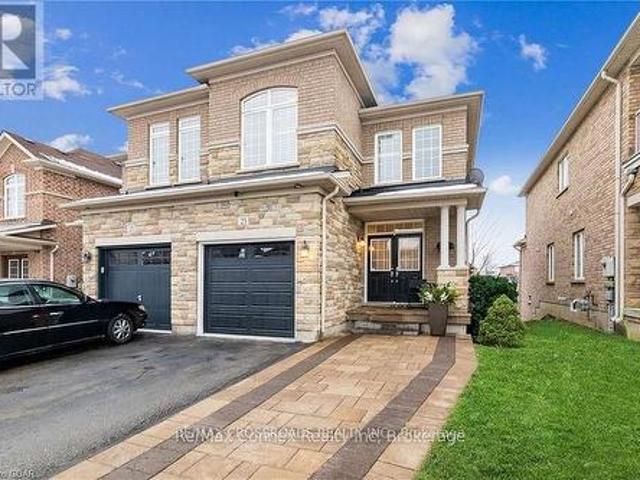
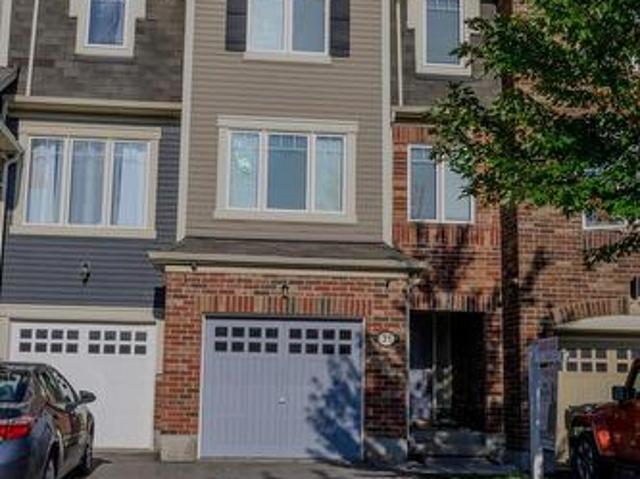
31 Betterton Crescent, Brampton, ON, L7A 0S5 house for sale | Listing ID W13604 | Royal LePage
View photo
House · for sale
$ 809,000
New
31 Betterton Crescent, Brampton, ON, L7A 0S5 house for sale | Listing ID W13604 | Royal LePage
Agincourt South-malvern West
· House
· Office room · Deck · Parking · Air conditioning
Agincourt South-malvern West · House · Office room · Deck · Parking · Air conditioning
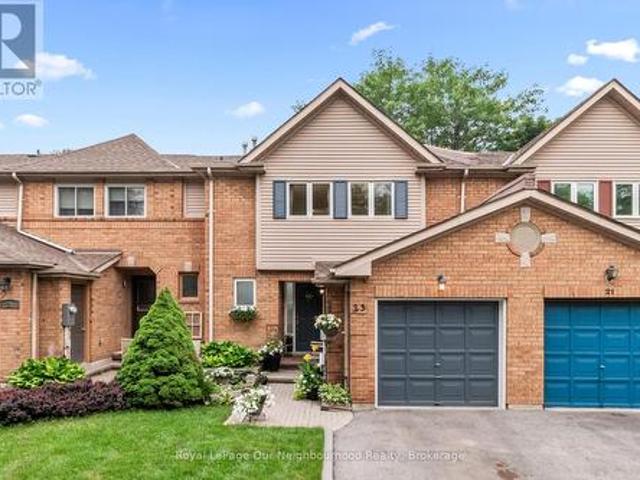
Beautifully maintained freehold 3 Storey Townhouse in the highly sought after Mount Pleasant Community. Approx 1550 sqft featuring a bight and functional layout, freshly painted interior, new luxury vinyl flooring throughout, professional staging, deep cleaning & numerous cosmic updates. Features include central air conditioning, central vacuum system, whole home humidifier, owned water softener, attached single garage with remote opener and private outdoor space with freshly painted deck, fence and landscaped flower beds. The versatile ground floor family room is ideal as a family room/home office, guest suite ar future in law space. Close to Mount Pleasant Go station, schools, parks, shopping, transit, library and community amenities. Move-in ready. An excellent opportunity for families, professional or investors. (Id: 27)
$ 809,000
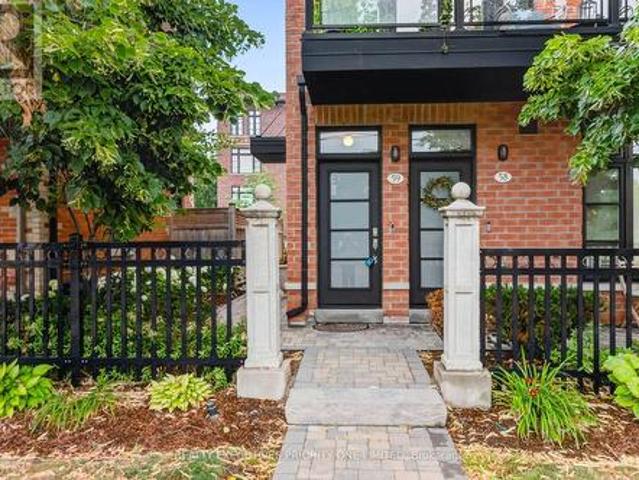
16 Hasker Road, Brampton, ON, L7A 0Y5 house for sale | Listing ID W13599 | Royal LePage
View photo
House · for sale
$ 999,999
New
16 Hasker Road, Brampton, ON, L7A 0Y5 house for sale | Listing ID W13599 | Royal LePage
Agincourt South-malvern West
· House
· Office room · Parking
Agincourt South-malvern West · House · Office room · Parking
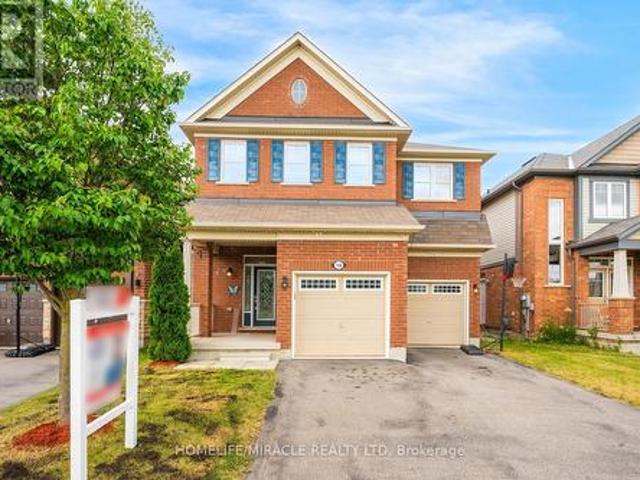
Welcome to 16 Hasker Road, a beautifully maintained 4-bedroom family home in one of Brampton's most sought-after neighborhoods. Situated on a premium pie-shaped lot with no sidewalk and directly fronting onto a park, this bright northeast-facing home offers exceptional curb appeal, added privacy, and extra parking. Designed for modern family living, the home features 9-ft ceilings on the main floor, separate living and family rooms, and a versatile bonus room that can be used as a home office, guest room, or main-floor bedroom. The spacious kitchen flows seamlessly into the dining and family areas, creating the perfect setting for everyday living and entertaining. Upstairs, you'll find 4 generously sized bedrooms, each with its own walk-in closet, including a spacious primary retreat with ensuite. Enjoy the added convenience of a second-floor laundry room, making daily chores effortless. Two full bathrooms and a main-floor powder room complete the functional layout. The fully finished
$ 999,999
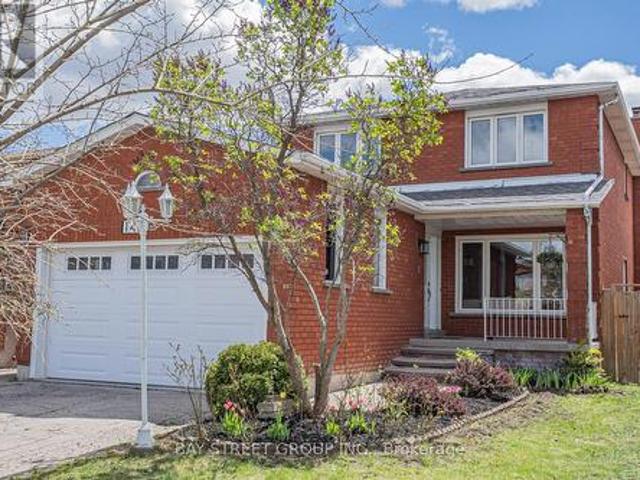
5 Cheatham Place, Toronto, ON, M1B 1C1 house for sale | Listing ID E13595 | Royal LePage
View photo
House · for sale
$ 719,000
5 Cheatham Place, Toronto, ON, M1B 1C1 house for sale | Listing ID E13595 | Royal LePage
Agincourt South-malvern West
· House
· Garden · Air conditioning
Agincourt South-malvern West · House · Garden · Air conditioning
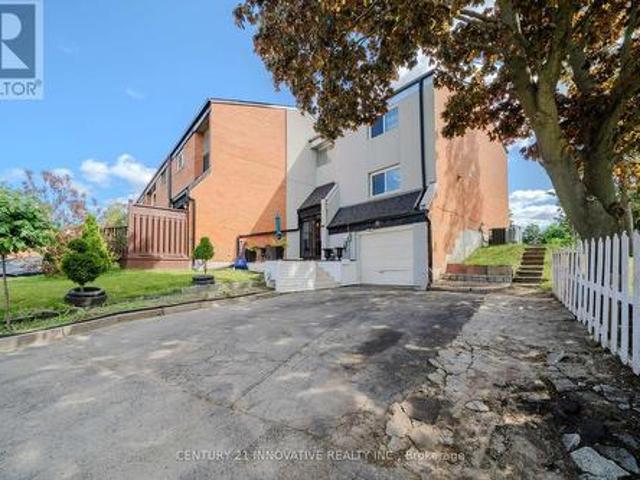
Welcome to 5 Cheatham Place. A spacious End. Unit Freehold town house in a quiet Cul-De-Sac. Feels Like a Semi-Detached. Offering great curb appeal with bright open living space and thoughtful update. The Living room is directly open to a private fully fenced backyard. Ideal for entraining and outdoor enjoyment. This property is located close to top schools, TTC transit, shopping, restaurants and Hwy. No Monthly maintenance fee. Most recent upgrade are windows 5 years, Furnace and A/C 8 years. HWT is rental (id: 27)
$ 719,000
331 Hollywood Drive, Georgina, ON, L4P 3A2 house for sale | Listing ID N13163 | Royal LePage
View photo
House · for sale
$ 949,000
331 Hollywood Drive, Georgina, ON, L4P 3A2 house for sale | Listing ID N13163 | Royal LePage
Agincourt South-malvern West
· House
· Parking · Fireplace
Agincourt South-malvern West · House · Parking · Fireplace
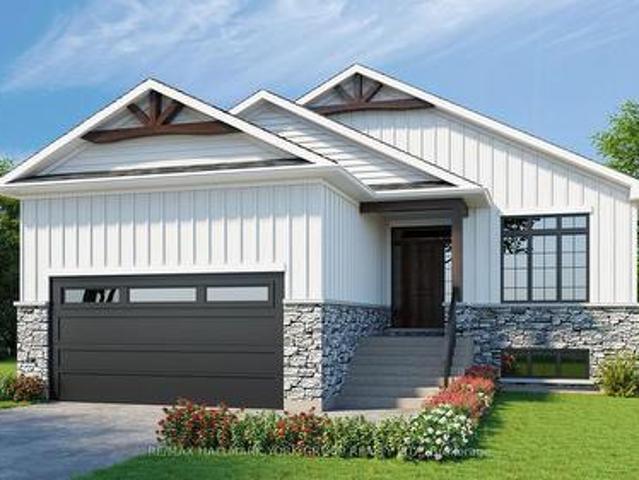
Gorgeous New Design by A & T Homes. Brand new Guelph Model to be built. 1416 Sq' 3 bedroom, 2 bath Raised bungalow conveniently located in south Keswick just a short walk to the Lake. Upgraded finishings include a Great Room design with gas fireplace, 9' smooth ceilings and attractive engineered hardwood floors throughout. The kitchen features upgraded cabinetry with a centre island, quartz counters and a Walk-in pantry. The main entrance has a spacious foyer with a double closet and entry to a 575Sq' double car garage. The bright and open lower level has large above grade windows, a R/I bath and laundry hook up. This awesome location is Steps to Lake Simcoe, parks, public transit & marina and a short drive to schools, shopping & amenities. 5 minute access to Highway 404 enabling a quick commute to York Region & GTA. Excellent experienced builder will work with successful buyer to modify to buyers desires. Choice of finishings, colours and builder upgrades available. Extras: Tarion New
$ 949,000
23 Woodward Drive, Whitby Pringle Creek, ON, L1N 8X3 house for sale | Listing ID E13596 | Royal LePage
View photo
House · for sale
$ 739,900
New
23 Woodward Drive, Whitby Pringle Creek, ON, L1N 8X3 house for sale | Listing ID E13596 | Royal LePage
Agincourt South-malvern West
· House
· Garden
Agincourt South-malvern West · House · Garden
Welcome to 23 Woodward Drive, a beautifully maintained home nestled in one of Whitby's most desirable, family-friendly neighbourhoods. This area shows true pride of ownership, with manicured lawns, mature trees, and a warm community feel. Perfectly situated close to shopping, schools, parks, scenic walking trails, Durham Region Headquarters, and offering quick access to both Hwy 401 and 407, this location delivers exceptional convenience for commuters and families alike. Inside, you'll find spacious, well-designed rooms with plenty of natural light and an abundance of storage throughout. The generous bedrooms provide comfortable retreats for every member of the household. The backyard is a private oasis featuring lush perennial gardens and tranquil outdoor space ideal for relaxing, entertaining, or enjoying nature right at home. Recent updates include a new roof (2025) and a freshly paved driveway (2023), offering peace of mind for years to come. This home has been lovingly cared for a
$ 739,900
41 Strathavon Drive, Toronto, ON, M9V 2H4 house for sale | Listing ID W13600 | Royal LePage
View photo
House · for sale
$ 875,000
New
41 Strathavon Drive, Toronto, ON, M9V 2H4 house for sale | Listing ID W13600 | Royal LePage
Agincourt South-malvern West
· House
· Cellar
Agincourt South-malvern West · House · Cellar
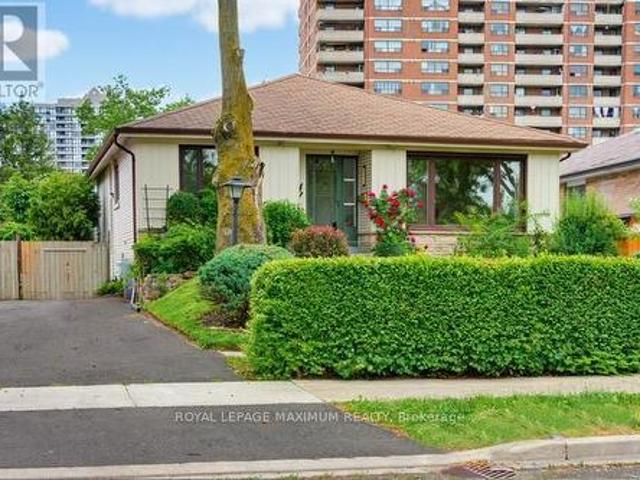
Dare To Compare Lovely 4-Bedroom BungalowOn A Super Premium Pie Shape Lot. 158 Feet Deep. 58 Feet Across The BackHuge BackyardLarge Driveway Brand-New White Shaker Kitchen W/ Quartz Counters Newer Stainless Steel AppliancesUpdated Main Bathroom Freshly Painted Separate Side Door Entrance Newer Windows Main Floor Extra Spacious Basement W/ 3 Piece Bath Ball-Room Sized Rec Room W/ Wet-bar Retro Lounge Room' (id: 7525)
$ 875,000
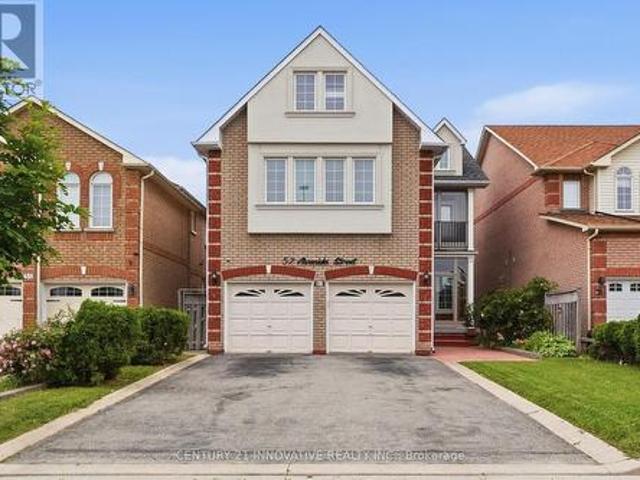
57 Avenida Street Ne, Markham, ON, L3S 4J6 house for sale | Listing ID N13595 | Royal LePage
View photo
House · for sale
$ 1,550,000
57 Avenida Street Ne, Markham, ON, L3S 4J6 house for sale | Listing ID N13595 | Royal LePage
Agincourt South-malvern West
· House
· Patio · Balcony
Agincourt South-malvern West · House · Patio · Balcony
Welcome to 57 Avenida Street-an exceptional family home offering 3000 sq. Ft. of thoughtfully designed living space in one of Markham's most established neighborhoods. Originally built as a Remington model home, this impressive residence blends timeless craftsmanship with functional living, featuring 5 spacious bedrooms, a versatile loft with its own powder room, elegant formal and casual living areas, and quality finishes including hardwood and parquet flooring. The home also boasts two self-contained in law suites, each with separate entrances and laundry facilities, providing outstanding potential for flexible multi-generational living. Complete with a private patio, enclosed balcony and front porch, abundant pot lighting inside and out, and a generous 37 x 105 ft lot, this is a rare opportunity to own a home thatoffers space, versatility, and long-term value. (Id: 27)
$ 1,550,000
10 35 Heron Park Place, Toronto, ON, M1E 0B8 townhouse for sale | Listing ID E13594 | Royal LePage
View photo
Townhouse · for sale
$ 719,900
10 35 Heron Park Place, Toronto, ON, M1E 0B8 townhouse for sale | Listing ID E13594 | Royal LePage
Agincourt South-malvern West
· Townhouse
· Office room
Agincourt South-malvern West · Townhouse · Office room
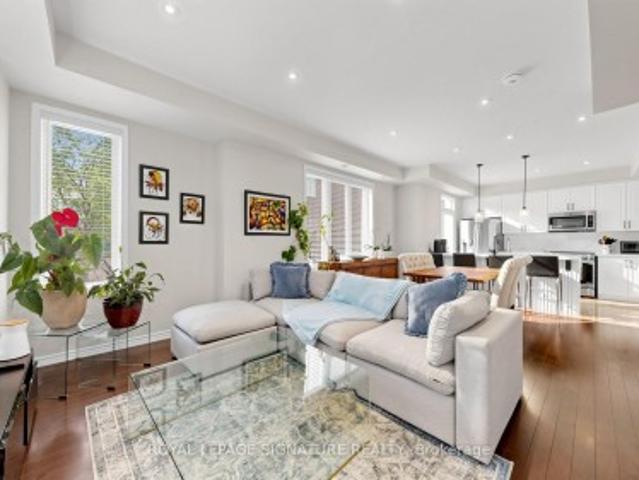
Welcome to this rarely offered corner-unit condo townhouse offering approximately 1,735 sq. Ft. of bright, functional living space in a highly desirable community. This home is filled with natural light thanks to its abundance of windows and premium corner location. The recently renovated kitchen is the heart of the home, showcasing elegant finishes, newer appliances, and a walk-out to a cozy private balcony-perfect for enjoying your morning coffee or unwinding after a long day. The open-concept living and dining areas create an ideal setting for entertaining, while impressive tall ceilings on the main floor enhance the spacious and airy feel. Thoughtful upgrades throughout, including custom California Closets, provide exceptional style and storage. The second level features generously sized bedrooms connected by a convenient Jack-and-Jill washroom, offering both functionality and privacy for family living. This level also includes a versatile den, ideal as a home office, reading nook,
$ 719,900
11 Finegan Circle, Brampton, ON, L7A 4Z7 house for sale | Listing ID W13603 | Royal LePage
View photo
House · for sale
$ 869,999
New
11 Finegan Circle, Brampton, ON, L7A 4Z7 house for sale | Listing ID W13603 | Royal LePage
Agincourt South-malvern West
· House
· Garden · Deck
Agincourt South-malvern West · House · Garden · Deck
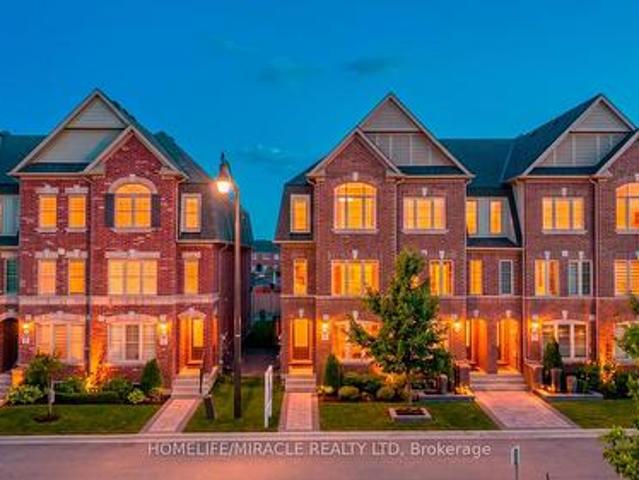
Luxury end-unit townhome offering the feel of a semi-detached home, situated on a premium east-facing lot with no sidewalk and exceptional privacy. Enjoy an unbeatable location backing no direct neighbors and fronting onto a beautiful park, providing peaceful views, abundant natural light, and a rare sense of openness. This beautifully upgraded home features 4 spacious bedrooms and 4 full bathrooms, thoughtfully designed for modern living. The main floor boasts 9-foot ceilings, separate living and family rooms, and a stylish kitchen complete with quartz countertops, a large center island, and stainless steel appliances-perfect for both everyday living and entertaining. Step outside to a beautiful deck overlooking the private backyard, ideal for relaxing or hosting family and friends. The upper level offers three generously sized bedrooms, a convenient laundry room, and a luxurious primary retreat featuring a walk-in closet and a 4-piece ensuite. The fully finished lower level includes
$ 869,999
70 Halfmoon Square, Toronto, ON, M1C 3V3 house for sale | Listing ID E13591 | Royal LePage
View photo
House · for sale
$ 849,900
70 Halfmoon Square, Toronto, ON, M1C 3V3 house for sale | Listing ID E13591 | Royal LePage
Agincourt South-malvern West
· House
· Garden · Fireplace · Parking · Cellar
Agincourt South-malvern West · House · Garden · Fireplace · Parking · Cellar
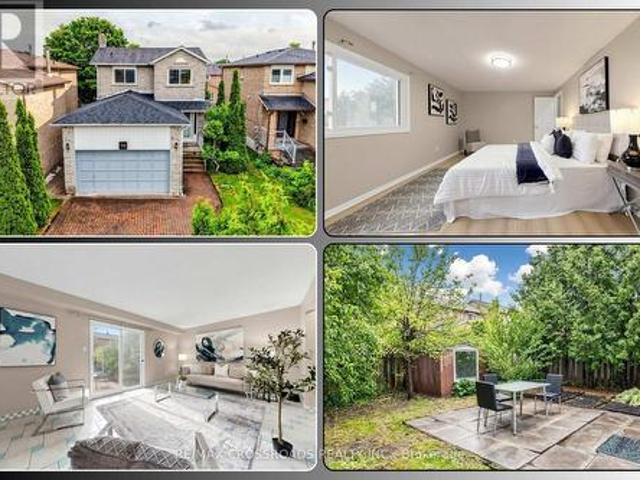
A detached home with space, six-car parking, university proximity and Price to Sell, 70 Halfmoon Sq. Stands out in Toronto's Highland Creek community. Offering 3+1 bedrooms and 3 bathrooms, this bright brick two-storey is ideal for first-time buyers, growing families, professionals, university-connected households and value-focused investors seeking comfort today with options for tomorrow. The carpet-free main level features refreshed floors, a generous living and dining area, and a practical kitchen with quartz counters and breakfast area, while the walkout to the landscaped backyard creates an easy setting for summer barbecues and relaxed outdoor evenings. Upstairs, the oversized primary bedroom overlooks the backyard and includes a walk-in closet and private 2-piece ensuite, complemented by two well-proportioned bedrooms and a 5-piece family bath. The finished basement adds exceptional versatility with a separate entrance, huge fourth bedroom, family room with fireplace, 4-piece bat
$ 849,900
76 Fenside Drive, Toronto, ON, M3A 2V5 house for sale | Listing ID C13592 | Royal LePage
View photo
House · for sale
$ 983,000
Updated
76 Fenside Drive, Toronto, ON, M3A 2V5 house for sale | Listing ID C13592 | Royal LePage
Agincourt South-malvern West
· House
· Cellar
Agincourt South-malvern West · House · Cellar
Beautifully Maintained & Freshly Renovated 3-Bedroom Bungalow In Sought-After Parkwoods-Donalda! Bright, Open-Concept Layout With Modern Design Throughout. Freshly Painted, Pot Lights, Brand New Kitchen With New Stainless Steel Appliances, And Newly Updated Washroom. Move-In Ready! Finished Basement Features Two Separate Units With Two Additional Kitchens And Two Full Bathrooms, Plus Two 1-Bedroom In-Law Suite With Separate Entrance. Excellent Income Potential! Perfect For Investors, Multi-Generational Families, Or First-Time Buyers Looking To Offset Their Mortgage. Unbeatable Location: Steps To York Mills 24-Hour Bus, Minutes To DVP & Hwy 401, And Close To Top-Rated Schools, Shopping, Parks & Places Of Worship. A Rare Opportunity In A Prime North York Neighbourhood. Don't Miss It! (Id: 27)
$ 983,000
7460 Terragar Boulevard, Mississauga, ON, L5N 8H1 house for sale | Listing ID W13603 | Royal LePage
View photo
House · for sale
$ 1,099,000
New
7460 Terragar Boulevard, Mississauga, ON, L5N 8H1 house for sale | Listing ID W13603 | Royal LePage
Agincourt South-malvern West
· House
Agincourt South-malvern West · House
Opportunity knocks at 7460 Terragar Boulevard! This spacious detached home offers 4+1 bedrooms, 4 bathrooms, and an excellent floor plan, making it the perfect opportunity for buyers looking to add their own personal touch. Situated in a sought-after family-friendly neighbourhood, this home features generous principal rooms, plenty of living space, and endless potential for renovation or customization. Whether you're a first-time buyer looking to build equity, an investor searching for your next project, or a family ready to create your dream home, this property is priced to sell and offers incredible value. With great bones, a desirable layout, and an unbeatable location close to parks, schools, shopping, transit, and major highways, the possibilities are endless. Bring your vision and transform this home into something truly special. A fantastic opportunity for renovators, contractors, or anyone looking to invest in one of Mississauga's established communities. Don't miss your chance
$ 1,099,000
5 Pixley Crescent, Toronto, ON, M1E 3G5 house for sale | Listing ID E13590 | Royal LePage
View photo
House · for sale
$ 749,999
5 Pixley Crescent, Toronto, ON, M1E 3G5 house for sale | Listing ID E13590 | Royal LePage
Agincourt South-malvern West
· House
· Garden · Office room · Gym · Deck · Swimming pool · Cellar
Agincourt South-malvern West · House · Garden · Office room · Gym · Deck · Swimming pool · Cellar
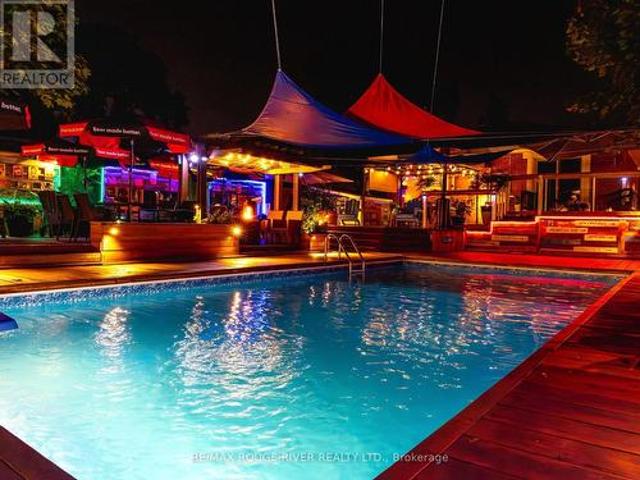
Welcome to this beautifully updated modern bungalow featuring your very own private backyard resort! Situated on a premium pie-shaped crescent lot, this move-in-ready home offers approximately 1,200 sq. Ft. of bright, open-concept living space with 3 spacious bedrooms and 1 full bathroom on the main level. The sun-filled living room showcases expansive sliding glass doors overlooking the spectacular backyard, while the kitchen and dining area feature a custom architectural half-wall. The primary bedroom offers convenient walkout access to the deck and pool. The fully finished basement provides exceptional additional living space, including a versatile 4th bedroom (currently used as a home office/gym), a second full bathroom, and a dedicated utility/storage area with separate mechanical access. Step outside to your own private oasis featuring an impressive 1,500 sq. Ft. custom multi-tier entertainment deck, a premium heated in-ground pool, multiple lounging areas, and a dedicated fire t
$ 749,999
1414 Harmsworth Square, Oakville, ON, L6H 3E7 house for sale | Listing ID W13569 | Royal LePage
View photo
House · for sale
$ 150,000
Updated
1414 Harmsworth Square, Oakville, ON, L6H 3E7 house for sale | Listing ID W13569 | Royal LePage
Agincourt South-malvern West
· House
· Deck
Agincourt South-malvern West · House · Deck
Muskoka in the city! This home back's on to scenic trails. Wrap around deck makes this home unique. With a water fall access to trails. The home has options! 1. Bedroom apt with a separate entrance (Not Retrofitted). Inlaw Apt/Rec Room. Makes it an attractive option! 3 Bedroom's/ Main Floor Study. Lots of Upgrades! Perfect for a growing family. Lots of Good schools. Transportation sensitive! Close to 403, QEW & the 407. Above ground square feet: 1952 sq. Ft. 4th/5th Level: Approx 1200 Square Ft. Must see!
$ 150,000
39 Millcliff Circle, Aurora, ON, L4G 7N7 house for sale | Listing ID N13596 | Royal LePage
View photo
House · for sale
$ 799,900
New
39 Millcliff Circle, Aurora, ON, L4G 7N7 house for sale | Listing ID N13596 | Royal LePage
Agincourt South-malvern West
· House
· Garden · Deck
Agincourt South-malvern West · House · Garden · Deck
Welcome to 39 Millcliff Circle, an exceptional semi-detached family home nestled in one of Aurora's most sought-after neighbourhoods on a quiet tree-lined circle. The Aurora Grove community is ideally situated close to top-rated schools, parks, walking trails, shopping, restaurants and every amenity Aurora has to offer. With convenient access to Highway 404, GO Transit and public transportation for an easy commute. Step inside to discover a bright, open-concept layout featuring a fresh neutral decor and an abundance of natural light. The eat-in kitchen boasts ceramic floor, ceramic backsplash, ample cabinetry and existing appliances. Step out through the sliding doors to a convenient BBQ deck. The combined living-dining area features custom lighting, gleaming hardwood and a convenient 2pc washroom. Upstairs, you'll find a generously sized primary bedroom including a walk-in closet, private ensuite and view over the fenced yard. The finished lower level features a walkout to the yard, r
$ 799,900
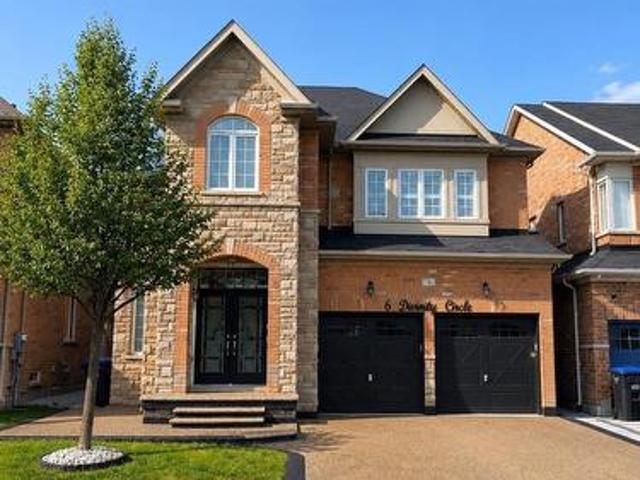
6 Divinity Circle, Brampton, ON, L7A 3Y4 house for sale | Listing ID W13602 | Royal LePage
View photo
House · for sale
$ 1,369,999
New
6 Divinity Circle, Brampton, ON, L7A 3Y4 house for sale | Listing ID W13602 | Royal LePage
Agincourt South-malvern West
· House
· Office room · Cellar
Agincourt South-malvern West · House · Office room · Cellar
An Exceptional Opportunity To Own This Beautifully Upgraded 4 Bedroom Detached Home Offering 3,179 Sq. Ft. ABOVE GRADE Complete With A LEGAL 2 Bedroom Basement Apartment And Separate Entrance In One Of Northwest Brampton's Most Desirable Communities! Designed For Both Comfortable Family Living And Excellent Income Potential This Home Offers A Bright Functional Layout Loaded With Quality Finishes Throughout. The Main Floor Features Separate Living And Family Rooms Along With A Spacious Den That Easily Functions As A Home Office Or Study. Hardwood Flooring Throughout The Main Combined With 9 Foot Ceilings And Upgraded California Shutters Throughout The Home Create A Bright And Spacious Feel From The Moment You Walk In. The Kitchen Is Equipped With Granite Countertops Stainless Steel Appliances A Large Centre Island And Plenty Of Cabinet Space Making It The Perfect Hub For Everyday Use. The Spacious Master Bedroom Features Two Walk In Closets And A Beautiful 5 Piece Ensuite While Every Ad
$ 1,369,999
47 Cedarview Drive, Whitby, ON, L1P 0R6 house for sale | Listing ID E13599 | Royal LePage
View photo
House · for sale
$ 1,459,990
New
47 Cedarview Drive, Whitby, ON, L1P 0R6 house for sale | Listing ID E13599 | Royal LePage
Agincourt South-malvern West
· House
· Garden · Office room · Fireplace
Agincourt South-malvern West · House · Garden · Office room · Fireplace
Welcome to The Caldwell by Fieldgate Homes, an impressive brand-new detached residence offering approximately 3,285 sq. Ft. of thoughtfully designed living space in of the Pickering's most desirable new communities. Featuring five spacious bedrooms, soaring 9-foot ceilings on both the main and second floors, an elegant oak staircase, and a timeless all. Brick exterior, this executive home delivers exceptional craftsmanship, comfort, and functionality. The bright and expensive main level is perfectly sited for modern family living and entertaining. A private den provides an ideal space for a home office, study or quiet retreat celebrating special occasions. The chef. Inspired kitchen showcases premium upgraded finishes, abudance cabinetry, and a spacious breakfast area with garden doors providing convenient access to the outdoors. Overlooking the inviting family room with cozy fireplace, this open concept space creates a natural gathering place for family and friends. The second floor f
$ 1,459,990
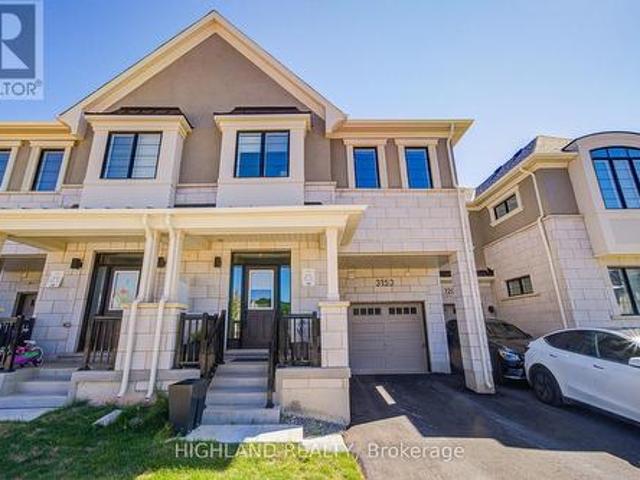
3153 John Mckay Boulevard, Oakville, ON, L6H 8A8 house for sale | Listing ID W13600 | Royal LePage
View photo
House · for sale
$ 1,260,000
New
3153 John Mckay Boulevard, Oakville, ON, L6H 8A8 house for sale | Listing ID W13600 | Royal LePage
Agincourt South-malvern West
· House
· Garden · Fireplace
Agincourt South-malvern West · House · Garden · Fireplace
Welcome to 3153 John Mckay Boulevard, an exceptional townhome in the highly desirable Joshua Meadows community, one of Oakville's newest and most vibrant neighbourhoods. Built by Mattamy Homes, this beautiful home offers over 2,200 sq. Ft. of thoughtfully designed living space, enhanced by energy-efficient GeoThermal Technology for year-round comfort and sustainability. The seller invested over $110,000 in premium upgrades, appliances, modern finishes, and thoughtful enhancements throughout the home. This elegant two-storey home features 4 spacious bedrooms, 2.5 bathrooms, and a bright, open-concept layout designed for modern family living. At the heart of the home is a stunning contemporary kitchen, complete with a large centre island and abundant cabinetry. The kitchen flows effortlessly into the spacious dining area and inviting living room, where an elegant electric fireplace and oversized windows fill the space with natural light while offering peaceful views of the backyard. Upst
$ 1,260,000
23 Worthview Drive S, Vaughan, ON, L4H 0H9 house for sale | Listing ID N13596 | Royal LePage
View photo
House · for sale
$ 995,000
New
23 Worthview Drive S, Vaughan, ON, L4H 0H9 house for sale | Listing ID N13596 | Royal LePage
Agincourt South-malvern West
· House
· Garden · Office room · Parking · Balcony · Fireplace
Agincourt South-malvern West · House · Garden · Office room · Parking · Balcony · Fireplace
Beautiful 3 bedroom, 2.5 bath Semi. Detached home available for sale. An elegant interlock walkway leads you into the bright & airy main level which features 9' ceilings, hardwood & ceramic flooring, updated lighting & neutral decor throughout. Cozy up in the main floor living room with soft pot-lighting & warm natural gas fireplace with marble surround. The kitchen features stainless steel appliances & sleek counters and the open layout into the dining room. A sliding glass walk-out leads to your own private balcony with stairs to backyard(2024). Spacious master suite with spa-like, 5-piece ensuite & walk-in closet. Two additional roomy bedrooms, a main 4-piece bath and laundry in the upper level. Downstairs, you'll find a WALK OUT finished lower level with family room/ office, plenty of storage plus a rough-in for additional bath or kitchen & walk-out to the fully fenced rear yard with fruit trees. Roof(2024). The attached single car garage with inside entry plus private driveway. Lo
$ 995,000
59 8161 Kipling Avenue, Vaughan, ON, L4L 2A3 townhouse for sale | Listing ID N13596 | Royal LePage
View photo
Townhouse · for sale
$ 799,800
New
59 8161 Kipling Avenue, Vaughan, ON, L4L 2A3 townhouse for sale | Listing ID N13596 | Royal LePage
Agincourt South-malvern West
· Townhouse
· Balcony · Parking · Air conditioning
Agincourt South-malvern West · Townhouse · Balcony · Parking · Air conditioning
Modern 2-storey end-unit townhome offering 1,359 sq. Ft. in the sought-after Fairground Lofts, located in the heart of charming Old Woodbridge Village. This bright, open-concept home features large west-facing windows that fill the space with natural light. The upgraded custom kitchen boasts granite countertops, a large peninsula with seating for four, enhanced cabinetry and pantry storage, and stainless steel appliances. Walk out from the living room to a spacious private balcony complete with a gas line for BBQs-perfect for entertaining. Additional features include a double coat closet, hardwood flooring throughout the main level and upper hallway, upgraded large A/C unit in 2025, upgraded stainless steel fridge 2025, custom closet organizers in both bedrooms, and an oversized garage with an electric garage door opener and remote. (Id: 27)
$ 799,800
146 Cabinet Crescent, Vaughan, ON, L4L 6E5 house for sale | Listing ID N13596 | Royal LePage
View photo
House · for sale
$ 1,349,000
New
146 Cabinet Crescent, Vaughan, ON, L4L 6E5 house for sale | Listing ID N13596 | Royal LePage
Agincourt South-malvern West
· House
· Patio · Garden · Parking · Cellar
Agincourt South-malvern West · House · Patio · Garden · Parking · Cellar
Beautifully Renovated 4-Bedroom, 4-Bathroom Detached Home with Double Car Garage in West Woodbridge. Thoughtfully Updated with a Clean, Modern Aesthetic. Here Are 5 Reasons To Make This Home Your Own. 1. Sun-Filled, Open-Concept Main Level. South-facing backyard floods the main level with natural light. Living Room and Family Room flow together seamlessly, anchored by a chef's kitchen with an oversized centre island and dining area overlooking the rear yard. Brand new floor-to-ceiling glass patio doors complete the space. 2. Self-Contained Basement Suite. Professionally finished lower level features 2 bedrooms, a full bathroom, a second kitchen, and a dedicated laundry, accessible via private side entrance or directly through the garage. Perfect for extended family or rental income potential. 3. Built for Multi-Generational Living. Two full kitchens, two laundry setups (2nd floor + basement), and a double-car garage. This home offers the space, privacy, and flexibility modern families
$ 1,349,000
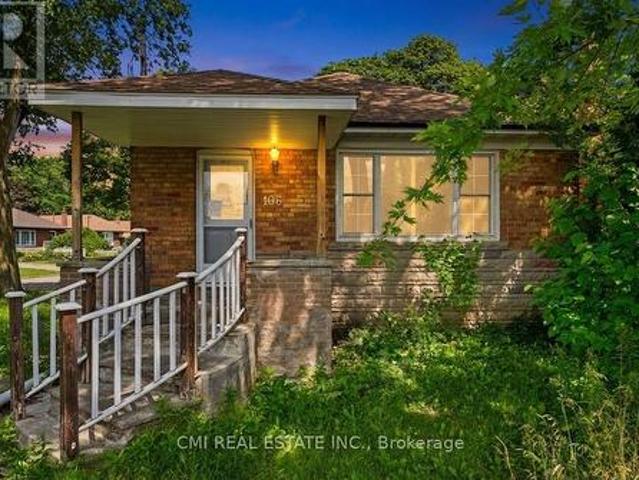
106 Flora Drive, Toronto, ON, M1P 1A8 house for sale | Listing ID E13589 | Royal LePage
View photo
House · for sale
$ 829,000
106 Flora Drive, Toronto, ON, M1P 1A8 house for sale | Listing ID E13589 | Royal LePage
Agincourt South-malvern West
· House
· Parking · Cellar
Agincourt South-malvern West · House · Parking · Cellar
Unlock the potential at 106 Flora Drive, Toronto! This spacious detached 5-bedroom bungalow presents an outstanding opportunity for investors, renovators, and savvy buyers looking to maximize value in a well-established Scarborough neighborhood. Featuring approximately 1,080 sq. Ft. of above-grade living space, an attached single-car garage, and a finished basement with a second kitchen, three additional bedrooms, a full bathroom, and shared laundry, this property offers a flexible layout with exceptional income and future development potential. Positioned just minutes from schools, parks, shopping, restaurants, public transit, and major commuter routes, the location is as desirable as the opportunity itself. Whether you're planning a renovation, creating a multi-generational home, or adding a high-potential asset to your investment portfolio, 106 Flora Drive is a rare chance to transform a property with tremendous upside in one of Toronto's established residential communities. Bring y
$ 829,000
7 Chopin Court, Whitby, ON, L1N 6C5 house for sale | Listing ID E13596 | Royal LePage
View photo
House · for sale
$ 728,800
New
7 Chopin Court, Whitby, ON, L1N 6C5 house for sale | Listing ID E13596 | Royal LePage
Agincourt South-malvern West
· House
· Garden · Swimming pool
Agincourt South-malvern West · House · Garden · Swimming pool
Welcome To 7 Chopin Court, Located In One Of Whitby's Most Desirable Neighbourhoods. Situated On A Cul De Sac With A Spacious 47 X 100 Ft Lot, This Detached 4-Level Backsplit Offers An Incredible Opportunity To Create Your Dream Home In A Sought-After Family-Friendly Community. Featuring 3 Bedrooms, A Functional Layout With Spacious Principal Rooms, And Finished Living Space, This Home Offers Plenty Of Room For Family Living And Endless Possibilities To Make It Your Own. The Private Backyard With An In-Ground Pool (As-Is Condition) Provides The Perfect Canvas To Create Your Own Outdoor Escape, Whether Hosting Summer Gatherings Or Enjoying Quiet Evenings At Home. Steps To Major Amenities, Schools, Shops, Downtown Whitby, Restaurants, Whitby GO Train Station, 401/412 With Easy Access To The 407, Iroquois Park Sports Centre & Abilities Centre. Enjoy The Convenience Of An Established Community While Being Surrounded By Everything You Need For Everyday Living. (Id: 27)
$ 728,800
146 Reynolds Street, Oakville, ON, L6J 3K9 house for sale | Listing ID W13599 | Royal LePage
View photo
House · for sale
$ 2,749,000
New
146 Reynolds Street, Oakville, ON, L6J 3K9 house for sale | Listing ID W13599 | Royal LePage
Agincourt South-malvern West
· House
· Deck
Agincourt South-malvern West · House · Deck
Welcome to sophisticated downtown Oakville living. This beautifully renovated luxury townhome offers over 2700sq. Ft. of total living space, an exceptional combination of elegant design, generous spaces, and an unbeatable walkable location. Thoughtfully updated throughout with quality finishes and timeless style, this turnkey residence is ideal for discerning buyers seeking a refined, low-maintenance lifestyle in one of Oakville's most coveted neighbourhoods. The bright and spacious main living area is designed for comfort and effortless entertaining. Expansive living and dining areas are filled with natural light and flow seamlessly into a stunning renovated kitchen featuring premium appliances, extensive custom cabinetry, an oversized centre island, abundant storage, and a functional layout that will impress the most avid home chef. Step directly from the kitchen onto a large private deck, creating the perfect extension of your living space for outdoor entertaining, or simply enjoyin
$ 2,749,000
15 Graham Court, Whitby Pringle Creek, ON, L1N 6E1 house for sale | Listing ID E13596 | Royal LePage
View photo
House · for sale
$ 824,900
New
15 Graham Court, Whitby Pringle Creek, ON, L1N 6E1 house for sale | Listing ID E13596 | Royal LePage
Agincourt South-malvern West
· House
· Patio · Garden · Office room
Agincourt South-malvern West · House · Patio · Garden · Office room
Ideally situated in the heart of Whitby, this immaculate move-in ready home is close to all amenities and has been recently refreshed and freshly painted throughout. Step into a beautifully updated main floor designed for both everyday living and entertaining. Just off the foyer, you will find a convenient two-piece washroom and a private office, ideal for working from home. The spacious modern kitchen is a standout feature, complete with a floating island, abundant cupboard space, generous countertops, a ceramic backsplash, newer appliances, and stylish pot lights. The separate dining area is bright and welcoming, with a large window that fills the space with natural light and offers plenty of room for family meals. The inviting living room continues the home's warm, polished feel, featuring pot lights, a walkout to the patio, and views of the fully fenced rear yard. Laminate flooring runs throughout the main level, while the backyard offers a private oasis perfect for relaxing or ent
$ 824,900

Get email alerts

Don't miss out: be the first to know about new properties

The alert was correctly created

On subscribing you accept the conditions of use and the privacy policy
Alert
Receive new ads in your inbox
Save this search
Receive alerts for new listings

We'll send you an email when we have new properties for: "Properties for sale in Agincourt South-malvern West"

The alert was correctly created

Get email alerts and be the first to see new listings
Required field
On subscribing I accept the terms of the privacy policy
Perfect! You'll soon start receiving new listings via email
Alert
Receive an email when we have new ads for Properties for sale in Agincourt South-malvern West
Save this search
Filters

Bedrooms

Area (sq.ft)

sq.ft
sq.ft

Price

$
$

Filter by property type

Bathrooms

Clear all filters
Receive notifications when new entries are published.