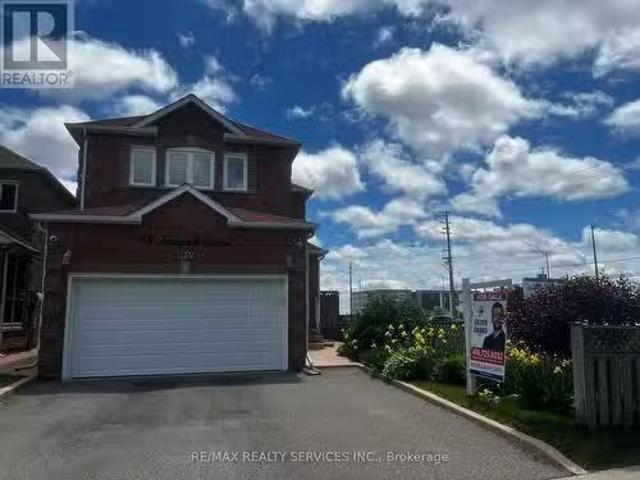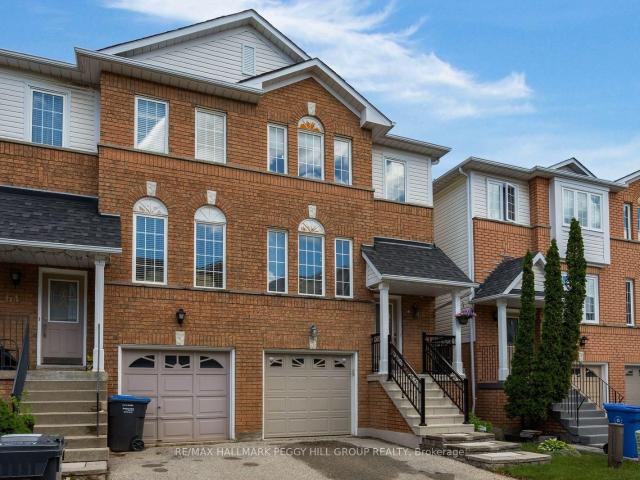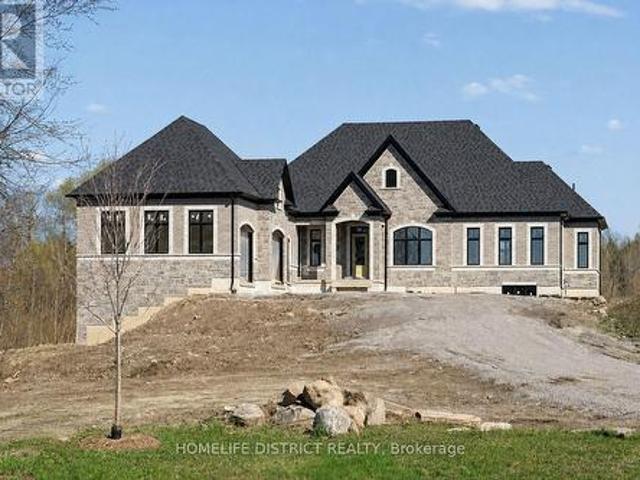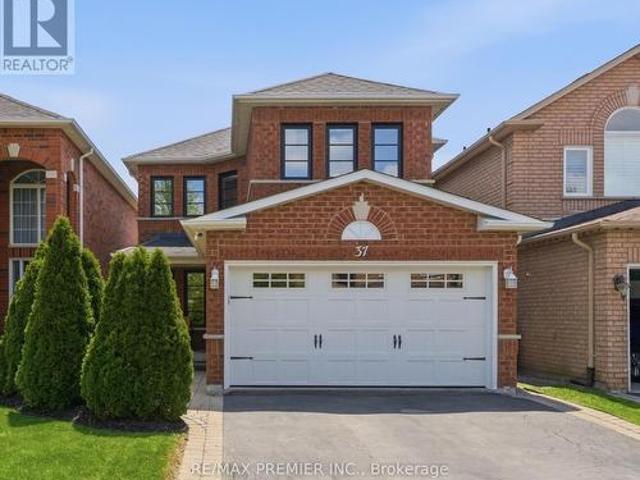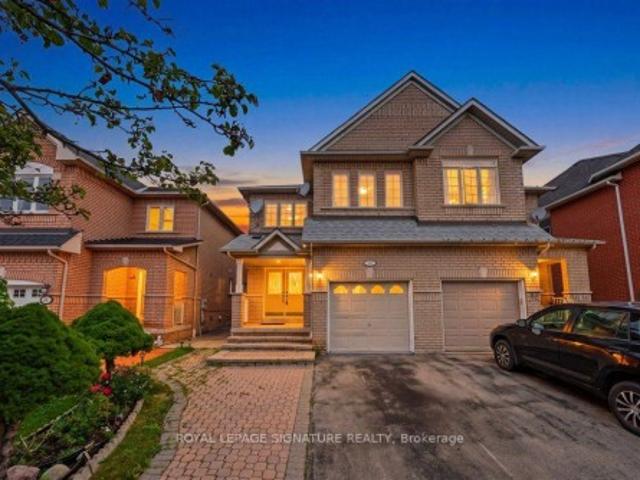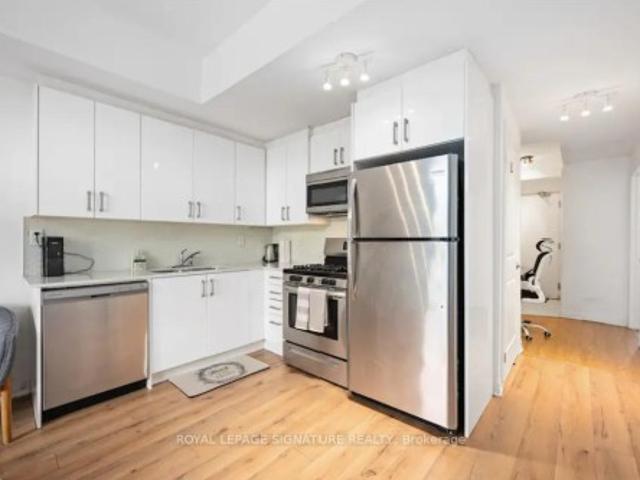
8,838 properties for sale in Agincourt South-malvern West

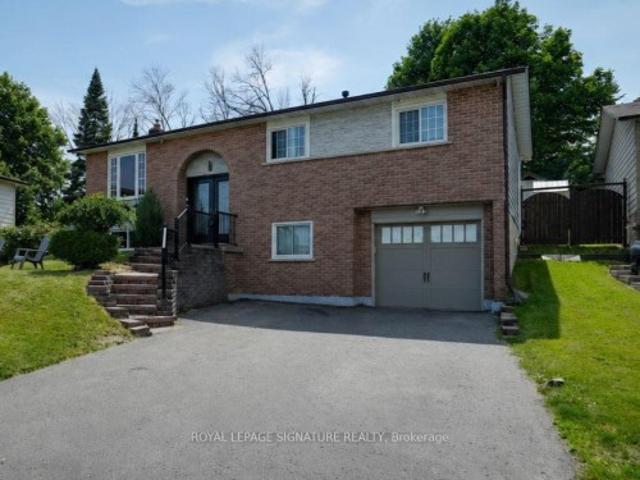
32 Harland Crescent, Ajax, ON, L1S 1J9 house for sale | Listing ID E13596 | Royal LePage
View photo
House · for sale
$ 899,900
New
32 Harland Crescent, Ajax, ON, L1S 1J9 house for sale | Listing ID E13596 | Royal LePage
Agincourt South-malvern West
· House
· Garden · Fireplace · Deck · Swimming pool
Agincourt South-malvern West · House · Garden · Fireplace · Deck · Swimming pool
Light and bright, this spacious, meticulously maintained family home is perfectly situated just minutes from the beach, lake, parks, hospital, schools, transit, and Highway 401. Thoughtfully updated and designed for comfortable everyday living, this property offers exceptional indoor and outdoor spaces. The inviting living room features loads of natural light, hardwood floors and a built-in electric fireplace, creating the perfect place to relax and unwind. The updated kitchen is sure to impress with granite countertops, stainless steel appliances, a breakfast bar, and an adjoining family room overlooking the spectacular backyard. Step outside to your own private summer retreat with multiple sun-drenched decks, a stunning kidney-shaped inground pool, cabana, and even a putting green providing an incredible setting for entertaining family and friends, or simply enjoying peaceful afternoons at home. The second floor 4 bedrooms and a bonus room: the spacious primary suite is a true sanctu
$ 899,900
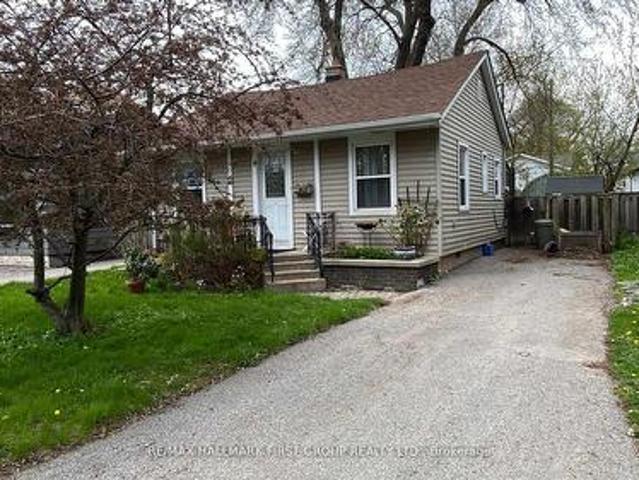
24 George Street, Ajax, ON, L1S 1S5 house for sale | Listing ID E13597 | Royal LePage
View photo
House · for sale
$ 499,999
New
24 George Street, Ajax, ON, L1S 1S5 house for sale | Listing ID E13597 | Royal LePage
Agincourt South-malvern West
· House
· Garden · Parking
Agincourt South-malvern West · House · Garden · Parking
Best Priced Detached Home In Ajax! *. No maintenance fees and the perfect alternative to condo living. This centrally located 2-bedroom bungalow is situated in a mature, established neighbourhood surrounded by beautiful greenery! Offering a functional layout, this home features hardwood flooring throughout the main living areas, a full-sized kitchen with ample cabinetry, and a bright solarium that fills the space with natural light while providing a walkout to a large deck-ideal for relaxing or entertaining! The two bedrooms are thoughtfully positioned to provide privacy and comfort! Outside, you'll find a deep, fully fenced backyard with mature trees, creating a private outdoor retreat! A separate driveway offers parking for up to three vehicles! Location Highlights: Conveniently located in the heart of Ajax, this home provides easy access to public transit, schools, shopping, and everyday amenities! Whether you're commuting, running errands, or enjoying the surrounding community, eve
$ 499,999
59 Stanwell Drive, Brampton, ON, L6Z 3Y8 house for sale Lis.
View photo
House · for sale
$ 949,000
59 Stanwell Drive, Brampton, ON, L6Z 3Y8 house for sale Lis.
Agincourt South-malvern West
· 31 Bedrooms · 4 Baths · House
· Garden · Fireplace · Deck · Cellar
Agincourt South-malvern West · 31 Bedrooms · 4 Baths · House · Garden · Fireplace · Deck · Cellar
Beautiful Corner Home In Move In Condition With Separate Entrance To Basement. Welcoming Living Area, Large Eat-In Kitchen And Dining, WO To Deck. California Shutters On All Windows. Parquet Floor & Ample Daylight With Bay Window Overlooking Deck & Fenced Yard. French Doors From Kitchen To Living Dining Room. # Spacious Bedrooms On Upper Level With Closets. Finished Basement Offers Rec Room With Potential To Be Converted Into An Apartment, Fireplace & A 2 Piece Bath, Storage & Cold Cellar & Wet Bar. Large Enclosed Front Porch & Ample Driveway Space. Located Next To Wexford Plaza With Easy Access To Transit. Home Is Cluttered As Seller Is Packing & Home Will Be Professionally Cleaned, Before Handover. Priced Only To Sell ! (id:27). Still available at ListedBuy!
$ 949,000
25 Chatsworth Drive, Brampton, ON, L6X 2L8 house for sale | Listing ID W13599 | Royal LePage
View photo
House · for sale
$ 699,999
New
25 Chatsworth Drive, Brampton, ON, L6X 2L8 house for sale | Listing ID W13599 | Royal LePage
Agincourt South-malvern West
· House
· Garden · Parking · Cellar
Agincourt South-malvern West · House · Garden · Parking · Cellar
Perfect for first-time buyers and investors alike! This all-brick Freehold home offers incredible flexibility with 3 bedrooms/1.5 baths on the main level, plus a finished basement featuring an additional 3 bedrooms and 2 full baths with Above Grade Windows. Ideal for extended family living or additional income potential to help offset your mortgage. Note: basement is finished but not retrofitted to legal status; buyer to conduct own due diligence regarding compliance with municipal by-laws. Situated on a spacious pie-shaped lot (126.41 ft x 55.07 Et x 114.93 ft x 35.86 ft), there's room to grow, garden, or add value down the road. Convenient carport parking included. Located in a peaceful, family-friendly neighborhood just steps from Flowertown Ave, with schools and transit right at your doorstep. A location that appeals to homeowners and tenants alike. Whether you're purchasing your first home with mortgage-helper potential or adding a cash-flowing asset to your portfolio, this proper
$ 699,999
36 Mccourt Drive, Ajax, ON, L1Z 0P1 house for sale | Listing ID E13599 | Royal LePage
View photo
House · for sale
$ 889,000
New
36 Mccourt Drive, Ajax, ON, L1Z 0P1 house for sale | Listing ID E13599 | Royal LePage
Agincourt South-malvern West
· House
· Garden · Fireplace · Cellar
Agincourt South-malvern West · House · Garden · Fireplace · Cellar
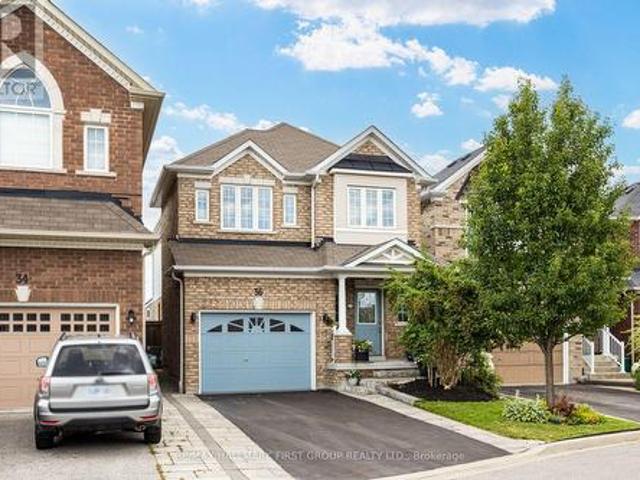
Absolutely Stunning Family Home Built by the Reputable Developer. John Boddy Homes, in the Highly Sought-After Waterfront Community of South East Ajax; Just Steps Away from Walking Trails, Scenic Parks and The Expansive Shores of Lake Ontario. This Beautiful 4 Bedroom, 2 Storey Home Includes a Beautiful Modern Main Floor Layout with a Separate Living Room, Open Concept Upgraded Kitchen with Cambria Quartz Counters & Backsplash, Creating a Luxurious Element to the Heart of the Home. A Walk-In Pantry is a Bonus! Walk-Out to your Garden from the Dining Area and Enjoy Cozy Nights in the Family Room, in front of the Natural Gas Fireplace. The Second Floor Includes 4 Spacious Rooms, a Gorgeous Primary Bedroom with a Large 5 piece Spa-Like Ensuite & a Custom Built-In Walk-In Closet. Three other Bedrooms all Include Picturesque Large Windows and Hardwood Floors. The Laundry Ensuite in Basement. There is Alot of Potential for an In-Law Suite or Rental Income with a Walk-Up Separate Entrance to
$ 889,000
63 1480 Britannia Road W, Mississauga | 3Beds/3Bath, Condo, $799,900 | Condos. Ca
View photo
Apartment · for sale
$ 799,900
$ 575/sq.ft
New
63 1480 Britannia Road W, Mississauga | 3Beds/3Bath, Condo, $799,900 | Condos. Ca
Agincourt South-malvern West
· 1,389 sq.ft · 3 Bedrooms · 3 Baths · Apartment
· Garden · Deck
Agincourt South-malvern West · 1,389 sq.ft · 3 Bedrooms · 3 Baths · Apartment · Garden · Deck
Park-backing, move-in ready & lovingly cared for! Warning: side effects of touring this semi-detached condo may include park-view envy, a sudden kitchen obsession and the overwhelming urge to start packing before the showing is over! Meticulously maintained and completely move-in ready, this home is one of the few select units in the complex backing directly onto a park and playground. Mature trees, open green space and an elevated deck with an awning overlooking it all create a backyard setting that stands apart from typical condo living. The renovated eat-in kitchen steals plenty of attention with grey cabinetry, quartz countertops, stainless steel appliances, a tile backsplash, breakfast bar seating and an adjacent eating area with a walkout to the elevated deck. Hardwood floors extend through the living and dining area, where pot lights and a large window enhance the space. The spacious primary bedroom features a walk-in closet and 4-piece ensuite, joined by two additional bedrooms
$ 799,900
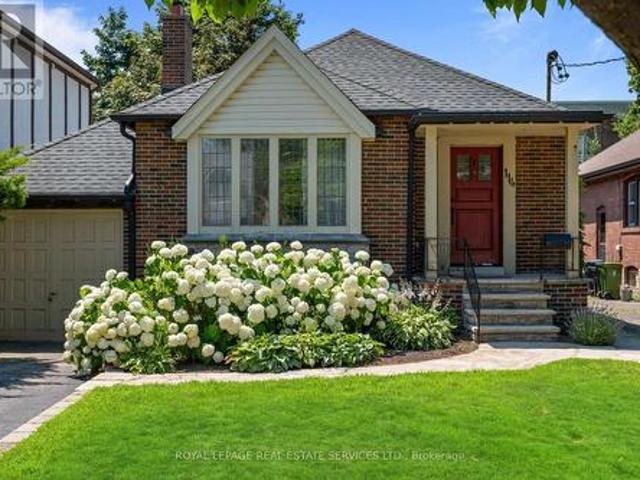
114 Humbervale Boulevard, Toronto, ON, M8Y 3P7 house for sale | Listing ID W13598 | Royal LePage
View photo
House · for sale
$ 1,849,000
New
114 Humbervale Boulevard, Toronto, ON, M8Y 3P7 house for sale | Listing ID W13598 | Royal LePage
Agincourt South-malvern West
· House
· Garden · Fireplace · Deck
Agincourt South-malvern West · House · Garden · Fireplace · Deck
Welcome to 114 Humbervale Boulevard, a beautifully renovated residence nestled in the highly coveted Sunnylea, one of Toronto's premier west-end neighbourhoods. Thoughtfully redesigned, this exceptional home showcases soaring 14-foot vaulted ceilings with exposed beams, rich hardwood flooring, and a charming wood-burning fireplace. At the heart of the home is a stunning open-concept chef's kitchen, complete with an oversized island and breakfast bar, designed for effortless entertaining and daily living. The main level also features a beautifully renovated family bathroom and additional powder room that offers modern convenience. The home features two bright bedrooms on the main level and two additional bedrooms in the fully renovated lower level, making it equally appealing to growing families, downsizers, and professionals alike. Two separate side entrances enhance functionality, including one that opens onto a private deck leading out to the expansive backyard. An ideal setting for
$ 1,849,000
67 King George Way, Clarington, ON, L1C 7E5 house for sale | Listing ID E13600 | Royal LePage
View photo
House · for sale
$ 749,990
New
67 King George Way, Clarington, ON, L1C 7E5 house for sale | Listing ID E13600 | Royal LePage
Agincourt South-malvern West
· House
Agincourt South-malvern West · House
Welcome to 67 King George Way, Bowmanville! *. Discover the perfect blend of modern style, comfort, and convenience in this stunning townhouse located in one of Bowmanville's fastest-growing communities. Ideally situated just steps from the future GO Transit station and within walking distance to shopping, restaurants, parks, and everyday amenities, this home offers exceptional value for families, professionals, and investors alike. Featuring. *4 spacious bedrooms and 4 bathrooms*, this thoughtfully designed home provides a functional layout with plenty of space for comfortable living. The main floor boasts. *gleaming hardwood floors*. And a bright. *open-concept living and dining area*, perfect for entertaining family and friends. The modern kitchen is beautifully appointed with a. *large center island*, ample cabinetry, and generous counter space. The versatile ground level includes a. *private bedroom with a full bathroom*, making it ideal for guests, extended family, or a home offi
$ 749,990
111 Headwind Boulevard, Vaughan, ON, L4H 4C7 house for sale | Listing ID N13596 | Royal LePage
View photo
House · for sale
$ 1,999,900
New
111 Headwind Boulevard, Vaughan, ON, L4H 4C7 house for sale | Listing ID N13596 | Royal LePage
Agincourt South-malvern West
· House
Agincourt South-malvern West · House
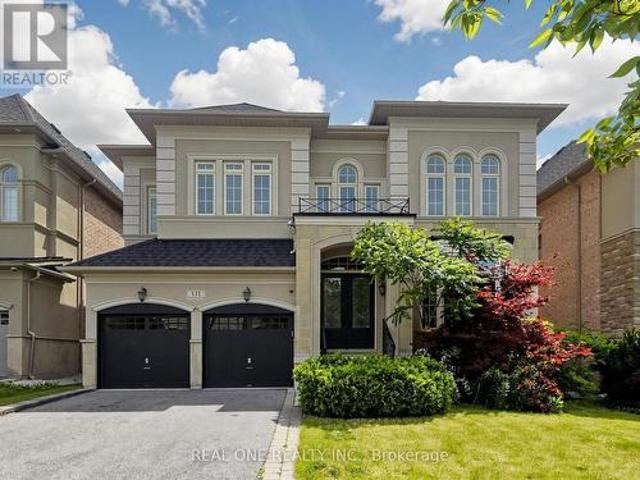
Welcome to 111 Headwind Blvd, luxurious meets elegant! Renovated by designer from top to bottom. Decorated with Art Deco wainscoting, luxury wallpapers, designer's best choice colors, and more. The house is nestled in a prestigious family friendly neighborhood of Vaughan Valley Estates on a premium 50 Ft lot, a most desired award winning model'Calabria' boasts 3752 Sqft, the best floor plan in the subdivision according to the builder. Enter the main foyer & admire elegance & grandeur as you walk on Italian porcelain flooring & rich dark hardwood thru-out. Fabulous kitchen with granite counters, Bosch S/S appliances, build-in microwave & oven. 10Ft grand ceilings main floor and 9Ft 2nd floor all smooth ceiling. All bedrooms w/full ensuites upgraded with quartz counters & large master bdrm features 10Ft high tray ceiling, morning retreat/sitting area. Located in a prime Vaughan location, just minutes to GO Bus, Canada's Wonderland, Vaughan Mills Mall, and Vaughan Metropolitan Centre, and
$ 1,999,900
5803 3Rd Line, New Tecumseth, ON, L0G 1W0 house for sale | Listing ID N13599 | Royal LePage
View photo
House · for sale
$ 1,238,800
New
5803 3Rd Line, New Tecumseth, ON, L0G 1W0 house for sale | Listing ID N13599 | Royal LePage
Agincourt South-malvern West
· House
· Parking
Agincourt South-malvern West · House · Parking
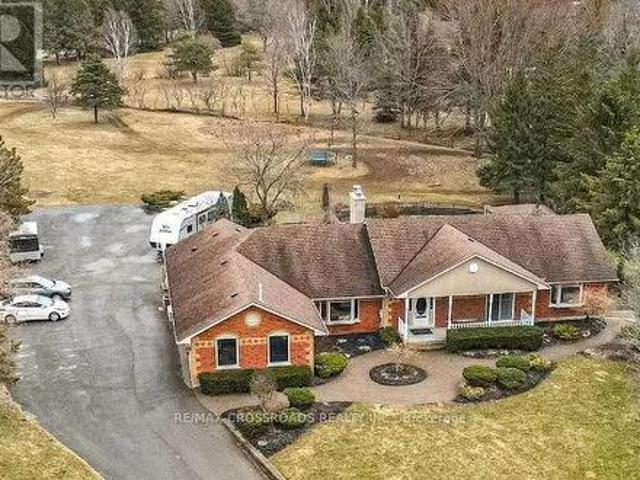
The Perfect 3+1 Bedroom & 3 Bathroom 4-Level Backsplit Home. Beautifully Renovated & Nestled On A Secluded Over 1 Acre Lot. Unparalleled Privacy W/ Clear Unobstructed Views. Long Private Driveway W/ Parking For 10 Cars. Attached Heated 2-Car Garage. All Brick Exterior. Family Friendly Area W/ School Bus Route. Easy Access To Hwy 9, 400, 27 & 50. Property Is On A Paved Road W/ Natural Gas & Fibre Optic Highspeed Internet. Bright & Spacious Layout W/ Large Windows Throughout. Hardwood & Ceramic Floors In Key Living Areas. Crown Moulding. Pot Lights. California Shutters. Super Functional Layout Features Spacious Foyer W/ Double Closet. Large Laundry Room W/ Sink & Storage Space. 4 Large Living Areas Including A Family Room, A Combined Living & Dining Room, Kitchen & Breakfast Area. Custom Designed Kitchen W/ Large Centre Island, Granite Counters, Stainless Steel Appliances, Tile Backsplash & Built-In Pantry Wall. Breakfast Area W/ Walkout To Sunroom. Sun-Filled Sunroom W/ Hardwood Floors
$ 1,238,800
131 Sugarhill Drive, Brampton, ON, L7A 3X4 house for sale | Listing ID W13601 | Royal LePage
View photo
House · for sale
$ 784,900
New
131 Sugarhill Drive, Brampton, ON, L7A 3X4 house for sale | Listing ID W13601 | Royal LePage
Agincourt South-malvern West
· House
· Garden · Parking · Air conditioning · Cellar
Agincourt South-malvern West · House · Garden · Parking · Air conditioning · Cellar
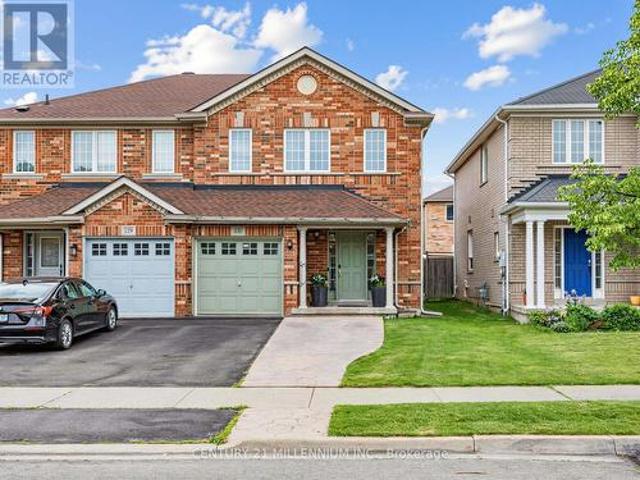
Priced to Sell! Step into this well-maintained semi-detached home offering 3 + 1 bedrooms and 4 bathrooms, located in a highly desirable family-friendly neighborhood. Proudly cared for, this home delivers comfort, functionality, and exceptional value throughout. The main level features a spacious eat-in kitchen with a mosaic backsplash and a walkout to the backyard, perfect for everyday living and entertaining. Upgraded broadloom extends through the main and upper levels, complemented by hardwood stairs. The finished basement includes a bedroom with a full ensuite bathroom, offering a comfortable space for guests or extended family. Enjoy the convenience of inside access from the garage, along with patterned concrete at both the front and back, enhancing curb appeal and outdoor usability. Major updates include a new roof (2025) and A/C (2019), providing added peace of mind. Don't miss your chance to make this beautiful home yours. Book your private showing today! (Id: 27)
$ 784,900
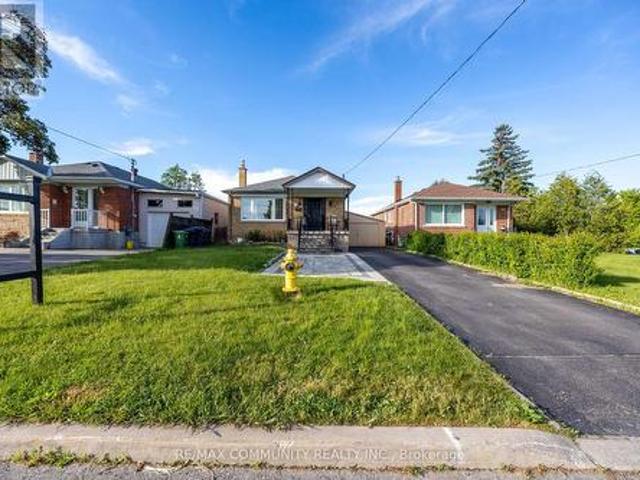
56 Exford Drive, Toronto, ON, M1P 1M3 house for sale | Listing ID E13590 | Royal LePage
View photo
House · for sale
$ 849,999
56 Exford Drive, Toronto, ON, M1P 1M3 house for sale | Listing ID E13590 | Royal LePage
Agincourt South-malvern West
· House
· Parking · Cellar
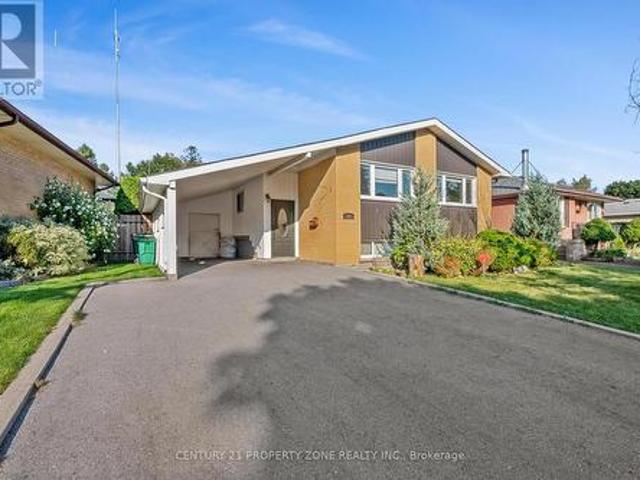
Agincourt South-malvern West · House · Parking · Cellar
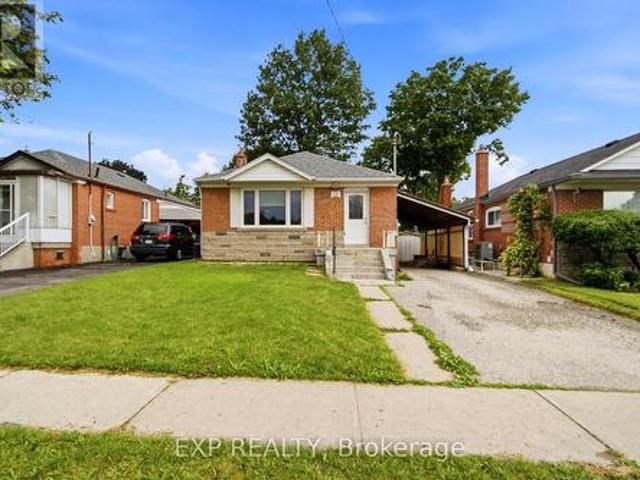
Opportunity knocks in Dorset Park! This solid detached bungalow offers endless potential for homeowners, investors, or renovators looking to add value. Featuring 3 spacious bedrooms on the main level plus a separate entrance to a fully finished 2-bedroom basement apartment, this home provides excellent income potential or the flexibility for multi-generational living. Built on strong fundamentals with a functional layout and great bones, this property is ready for your personal updates and finishing touches. Whether you're looking to renovate, live in one unit and rent the other, or create a long-term investment, the possibilities are endless. Situated on a quiet, family-friendly street in the heart of Dorset Park, you'll enjoy easy access to Highways 401 & 404, TTC transit, shopping, parks, schools, and everyday amenities. The covered carport and private driveway provide parking for up to 4 vehicles. A rare opportunity to own a solid home with income potential in a convenient Toronto
$ 849,999
24 Rectory Road, Toronto, ON, M9N 1P9 house for sale | Listing ID W13598 | Royal LePage
View photo
House · for sale
$ 899,900
New
24 Rectory Road, Toronto, ON, M9N 1P9 house for sale | Listing ID W13598 | Royal LePage
Agincourt South-malvern West
· House
· Garden · Fireplace · Deck
Agincourt South-malvern West · House · Garden · Fireplace · Deck
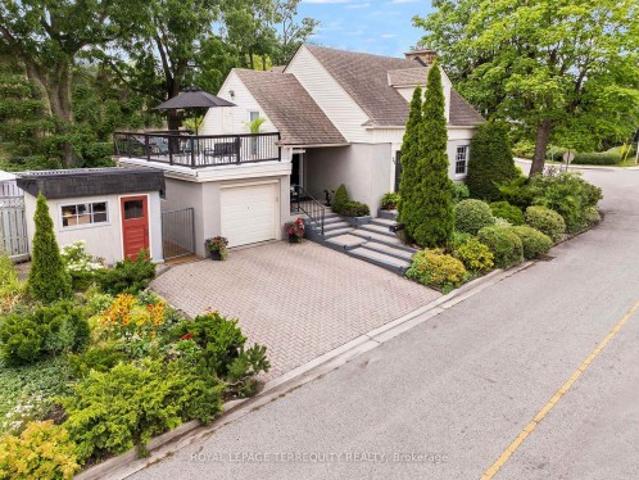
Welcome to a Beautiful and Architecturally Fascinating Sun Filled Home in Toronto's Charming Weston Village. Your Day Begins With Your Coffee in a Modern Family Sized Kitchen with Breakfast Area that Overlooks Your Backyard and has a Walk Out to the Deck at the Rear. The Kitchen is Spacious, Offers Plenty of Counterspace and Cabinet Space for You To Enjoy Company. Then you can Relax in the Sunfilled East Facing Living Room with Cozy Gas Fireplace, Hardwood Floors and Crown Mouldings. The Open Concept Dining Room Lends Itself to Both the Living Room and Kitchen with its Open Concept Design. Heading on Upstairs to Get Ready For Your Day there Are Two Spacious Bedrooms with Vaulted Ceilings, Large Closets and a Wall to Wall Closet. This Upper Level Also Offers a Full Four Piece Bathroom. When You Come Home After Your Day Out Relax in the Lower Level Rec Room with Electric Fireplace, Take Care of Your Chores in the Laundry Room with Above Grade Windows and Ensuite Bathroom and Grab a Refre
$ 899,900
56 Exford Drive, Scarborough, ON, M1P 1M3 house for sale | Listing ID 40850 | Royal LePage
View photo
House · for sale
$ 849,999
56 Exford Drive, Scarborough, ON, M1P 1M3 house for sale | Listing ID 40850 | Royal LePage
Agincourt South-malvern West
· House
· Parking · Cellar
Agincourt South-malvern West · House · Parking · Cellar
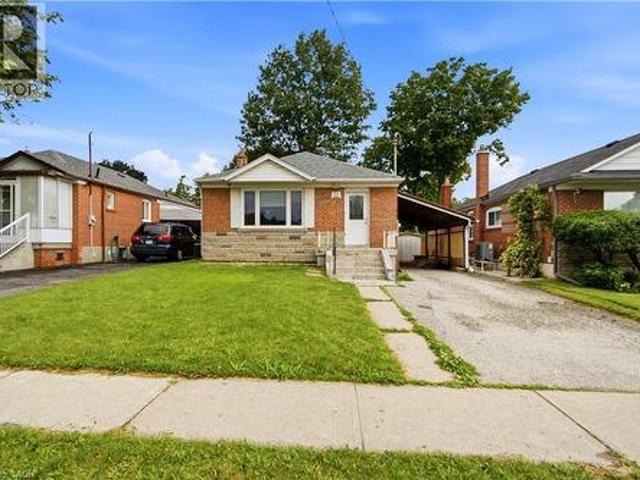
Opportunity knocks in Dorset Park! This solid detached bungalow offers endless potential for homeowners, investors, or renovators looking to add value. Featuring 3 spacious bedrooms on the main level plus a separate entrance to a fully finished 2-bedroom basement apartment, this home provides excellent income potential or the flexibility for multi-generational living. Built on strong fundamentals with a functional layout and great bones, this property is ready for your personal updates and finishing touches. Whether you're looking to renovate, live in one unit and rent the other, or create a long-term investment, the possibilities are endless. Situated on a quiet, family-friendly street in the heart of Dorset Park, you'll enjoy easy access to Highways 401 & 404, TTC transit, shopping, parks, schools, and everyday amenities. The covered carport and private driveway provide parking for up to 4 vehicles. A rare opportunity to own a solid home with income potential in a convenient Toronto
$ 849,999
32 Ormiston Street, Clarington, ON, L0B 1J0 house for sale | Listing ID E13600 | Royal LePage
View photo
House · for sale
$ 2,299,000
New
32 Ormiston Street, Clarington, ON, L0B 1J0 house for sale | Listing ID E13600 | Royal LePage
Agincourt South-malvern West
· House
· Fireplace · Cellar
Agincourt South-malvern West · House · Fireplace · Cellar
An exceptional opportunity to own a custom-built luxury bungalow by award-winning Holland Homes, located in an exclusive enclave of executive residences in the desirable community of Hampton. (Walk-out basement renderings are for illustration purposes only) Offering approximately 2,828 sq. Ft. of thoughtfully designed living space, this home features 10-ft ceilings on the main floor and 9-ft ceilings throughout the walk-out basement. The chef-inspired kitchen is appointed with quartz or granite countertops, an oversized center island with breakfast seating, and a spacious walk-in pantry. The impressive great room is highlighted by a soaring cathedral ceiling, while elegant tray ceilings enhance the kitchen and all bedrooms. The dining area opens to a covered porch featuring a gas fireplace, creating the perfect outdoor entertaining space. The luxurious primary suite includes a walk-in closet, spa-like 5-piece ensuite, and private access to a covered porch. Each additional bedroom offer
$ 2,299,000
37 Princeton Gate, Vaughan, ON, L6A 2R7 house for sale | Listing ID N13595 | Royal LePage
View photo
House · for sale
$ 1,248,000
New
37 Princeton Gate, Vaughan, ON, L6A 2R7 house for sale | Listing ID N13595 | Royal LePage
Agincourt South-malvern West
· House
· Cellar
Agincourt South-malvern West · House · Cellar
Stunning kitchen! Welcome to 37 Princeton Gate. The perfect detached home for a growing family, nestled on one of Maple's most sought-after streets. Offering 3 generous bedrooms and 3 bathrooms, this home has been lovingly cared for and thoughtfully upgraded throughout. You'll love the gorgeous, updated kitchen, where stylish finishes and modern touches make cooking and entertaining a true pleasure. Tasteful renovations shine inside and out, with impressive curb appeal that turns heads from the moment you arrive. The fully finished basement with a full kitchen adds incredible versatility, ideal for entertaining guests or additional living space. Every corner of this home reflects true pride of ownership. Location is superb; you're steps from Princeton Gate Park, top-rated schools, walking and biking trails, and vibrant local shops and dining. Commuters will love the quick access to Hwy 400, Hwy 407, Maple GO Station, and the Vaughan Metropolitan Centre transit hub. Canada's Wonderland,
$ 1,248,000
46 Gianmarco Way, Vaughan, ON, L6A 3J3 house for sale | Listing ID N13597 | Royal LePage
View photo
House · for sale
$ 1,049,888
New
46 Gianmarco Way, Vaughan, ON, L6A 3J3 house for sale | Listing ID N13597 | Royal LePage
Agincourt South-malvern West
· House
· Office room · Cellar
Agincourt South-malvern West · House · Office room · Cellar
Welcome Home To 46 Gianmarco Way, A Warm And Beautifully Cared For Semi Detached Home In The Heart Of Vellore Village*Loved By The Original Owner Since It Was Built In 2000, This Property Sits On A Quiet, Family Friendly Street Surrounded By Parks, Schools, Places Of Worship, And Everyday Conveniences That Make This Neighbourhood One Of Vaughan's Most Desirable Pockets. The Main Floor Features A Bright, Open Concept Layout With Generous Living And Dining Areas That Flow Naturally Into The Kitchen, Creating An Easy Space For Family Life And Entertaining. Upstairs, Three Comfortable Bedrooms Offer Great Functionality For Growing Families, Work From Home Needs, Or A Private Retreat At The End Of The Day. The Finished Basement Adds Meaningful Versatility, With A Large Recreation Area And A Layout That Lends Itself To Creating A Future Secondary Suite. Whether Used For Extended Family, A Home Office, Or Additional Living Space, The Lower Level Provides Valuable Flexibility And Long Term Pot
$ 1,049,888
56 1359 Neilson Road, Toronto, ON, M1B 0C6 townhouse for sale | Listing ID E13593 | Royal LePage
View photo
Townhouse · for sale
$ 599,999
Updated
56 1359 Neilson Road, Toronto, ON, M1B 0C6 townhouse for sale | Listing ID E13593 | Royal LePage
Agincourt South-malvern West
· Townhouse
· Patio · Balcony · Parking
Agincourt South-malvern West · Townhouse · Patio · Balcony · Parking
This stylish condo townhouse in the Malvern community offers 2 bedrooms and 2 bathrooms, along with both front and back balconies. Locatedin the Sky Lofts Urban Townhouses, the home features a bright, modern design with a generous north-facing layout. It comes with one underground parking spot and an additional locker for storage. Inside, you'll find hardwood floors throughout, a beautifully updated kitchen, and alarge private patio equipped with a gas hookup-perfect for outdoor enjoyment. The property is ideally situated within walking distance ofCatholic and public elementary schools, as well as nearby secondary schools. Public transit is easily accessible with TTC service just stepsaway, and major highways including the 401 and 407 are close by, making commuting simple and convenient. Very lw property taxes and maintenance fee. 24hours notice required for showing
$ 599,999
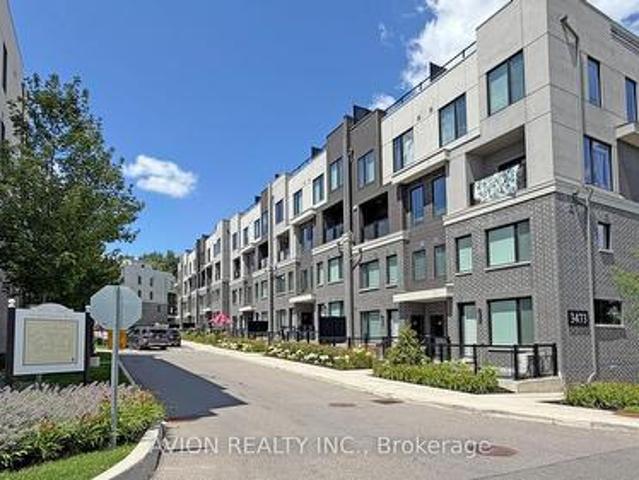
8 3473 Widdicombe Way, Mississauga, ON, L5L 0B8 townhouse for sale | Listing ID W13600 | Royal LePage
View photo
Townhouse · for sale
$ 667,800
New
8 3473 Widdicombe Way, Mississauga, ON, L5L 0B8 townhouse for sale | Listing ID W13600 | Royal LePage
Agincourt South-malvern West
· Townhouse
· Patio
Agincourt South-malvern West · Townhouse · Patio
Only 6 years Old Townhouse, Ground and 2nd floor, 2 Bedrooms, 3 Washrooms, 9' ceiling on main level, open concept Kitchen with S/S appliances and Quartz countertop, Dedicated HVAC System and Tankless Water Heater providing Comfort And Energy Efficiency, a spacious walk-out patio. Next to the South Common new Community Centre, walking to Walmart, Shoppers, No-frills super market, restaurants, walking to Mississauga transit hub. Minutes to Hwy 403 and QEW. (Id: 27)
$ 667,800
31 Rosalynne Avenue, Clarington, ON, L1C 3X7 house for sale | Listing ID E13600 | Royal LePage
View photo
House · for sale
$ 815,000
New
31 Rosalynne Avenue, Clarington, ON, L1C 3X7 house for sale | Listing ID E13600 | Royal LePage
Agincourt South-malvern West
· House
· Garden · Swimming pool · Deck
Agincourt South-malvern West · House · Garden · Swimming pool · Deck
Turnkey Raised Bungalow on a Private 148' Deep Lot with No Rear Neighbours! Welcome to this beautifully maintained and extensively updated raised bungalow in sought-after Southwest Bowmanville. Set on a private 148' deep lot with no rear neighbours, this move-in-ready home offers the perfect blend of comfort, style, and functionality. The bright, open-concept main floor features walnut hardwood floors, crown moulding, pot lights, and fresh paint throughout. The brand-new (2026) custom kitchen is a standout, complete with double-edge quartz countertops, a commercial-grade gas stove, premium stainless steel appliances, Tuscan tile flooring, a ceramic backsplash, double stainless steel sink, reverse osmosis water system, built-in bottle washer, and integrated waste system. Step outside to a backyard designed for relaxing and entertaining. Enjoy the newly stained deck with pergola, swimming pool with new soft-cushion flooring, hot tub, and the privacy of having no homes behind. A large she
$ 815,000
45 Barrymore Road, Toronto, ON, M1J 1W4 house for sale | Listing ID E13591 | Royal LePage
View photo
House · for sale
$ 999,900
45 Barrymore Road, Toronto, ON, M1J 1W4 house for sale | Listing ID E13591 | Royal LePage
Agincourt South-malvern West
· House
· Cellar
Agincourt South-malvern West · House · Cellar
Fully Renovated Detached Bungalow in Prime Bendale! This exceptionally spacious home features a rare 3+4 bdrm, 3 bath layout. Perfect for large families, multi-generational living, or savvy investors. The bright main floor features gleaming hardwood floors throughout, a combined living and dining area, a spacious eat-in kitchen, and three well-appointed bedrooms. The massive, fully finished basement features a separate entrance, four additional bedrooms, 2 full washrooms and outfitted with durable vinyl flooring. Situated on a premium 40x125 ft deep lot near McCowan & Lawrence, you are steps away from excellent schools, parks, shopping, Scarborough Health Network, and seamless TTC/highway transit. Don't miss this rare opportunity with endless potential! (Id: 27)
$ 999,900
5 Buttery Court, Clarington, ON, L1C 4H7 house for sale | Listing ID E13593 | Royal LePage
View photo
House · for sale
$ 1,619,900
New
5 Buttery Court, Clarington, ON, L1C 4H7 house for sale | Listing ID E13593 | Royal LePage
Agincourt South-malvern West
· House
Agincourt South-malvern West · House
Welcome to an exceptional executive bungalow nestled on a quiet court in one of Rural Clarington's most sought-after estate communities! This impressive 3+2 bedroom, 5-bathroom home offers the perfect blend of luxury, privacy, and country living, all while being just minutes from the conveniences of Bowmanville and easy access to Highways 401 and 407! Thoughtfully designed with spacious principal rooms, an ideal layout for families and multi-generational living, and an abundance of room to entertain, this home offers both elegance and functionality. The finished lower level provides additional living space with two bedrooms, making it perfect for extended family, guests, or a private retreat. Situated on a peaceful court surrounded by executive homes, you'll enjoy the tranquility of estate living with mature trees, expansive properties, and a true sense of community. Outdoor enthusiasts will appreciate the nearby conservation areas, golf courses, parks, waterfront trails, and the charm
$ 1,619,900
2878 10Th Side Road, Bradford West Gwillimbury, ON, L3Z 2L3 house for sale | Listing ID N12658 | Royal LePage
View photo
House · for sale
Request Details
Updated
2878 10Th Side Road, Bradford West Gwillimbury, ON, L3Z 2L3 house for sale | Listing ID N12658 | Royal LePage
Agincourt South-malvern West
· House
Agincourt South-malvern West · House
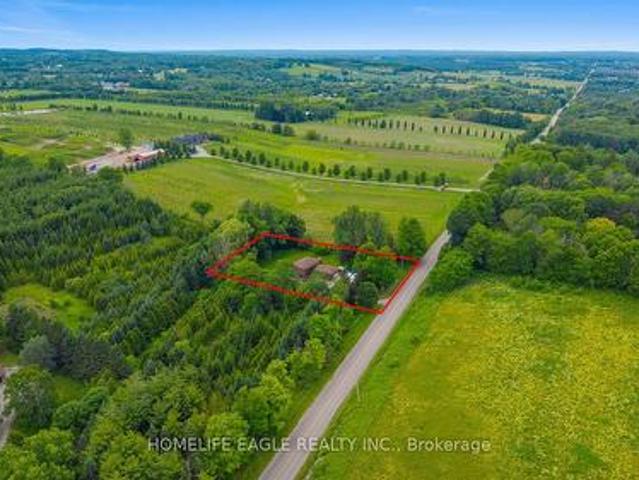
Visit the REALTOR website for further information about this Listing. *. Rare opportunity to own a 4-acre property located right next to Bradford Walmart, offering strong potential rental income and incredible future potential. This prime location is just steps from major retailers and minutes from Hwy 400/88, with the upcoming 400-404 bypass nearby. Making it ideal for both investors and developers. Zoned Agricultural (A), the property holds excellent potential for rezoning to commercial or multi-use development. The renovated bungalow features a separate entrance, two kitchens, and a walkout basement-perfect for multi-generational living or rental income. The home is equipped with modern utilities including hydro, Bell internet, Enbridge gas, and septic. Recent upgrades include a new well pump (2024), hot water tank (2023), furnace (2018), and a durable metal roof (2022). This is a must-see property with exceptional value in one of Bradford's fastest-growing areas. Whether you're loo
Request Details
37 Timbercreek Court, Toronto, ON, M1W 4A1 house for sale | Listing ID E13594 | Royal LePage
View photo
House · for sale
$ 1,538,000
37 Timbercreek Court, Toronto, ON, M1W 4A1 house for sale | Listing ID E13594 | Royal LePage
Agincourt South-malvern West
· House
· Garden · Deck · Cellar
Agincourt South-malvern West · House · Garden · Deck · Cellar
Welcome to 37 Timbercreek Court, a well-maintained, original-owner home on a highly desirable child-safe court in Scarborough's Huntingwood neighbourhood. This spacious 4-bedroom, 3.5-bath property offers over 2,500 sq ft plus a bright walkout basement, ideal for families, entertaining, and multi-generational living. The main floor features a beautifully designed two-storey foyer, 9-ft ceilings, and a comfortable layout with separate living, dining, and family rooms. The chef-inspired modern kitchen includes full-height cabinetry, quartz counters, a large island, high end stainless steel appliances and an eat-in area overlooking the deck and backyard. Designed for modern family living, this home offers four spacious bedrooms, including an elegant primary suite, complemented by three additional well-sized bedrooms and an updated main bath for family and guests. Custom laundry room with Thomasville solid cabinets. The fully finished walkout basement adds additional space for everyday liv
$ 1,538,000
70 Harwood Avenue N, Ajax, ON, L1T 0P4 house for sale | Listing ID E13595 | Royal LePage
View photo
House · for sale
$ 849,000
New
70 Harwood Avenue N, Ajax, ON, L1T 0P4 house for sale | Listing ID E13595 | Royal LePage
Agincourt South-malvern West
· House
Agincourt South-malvern West · House
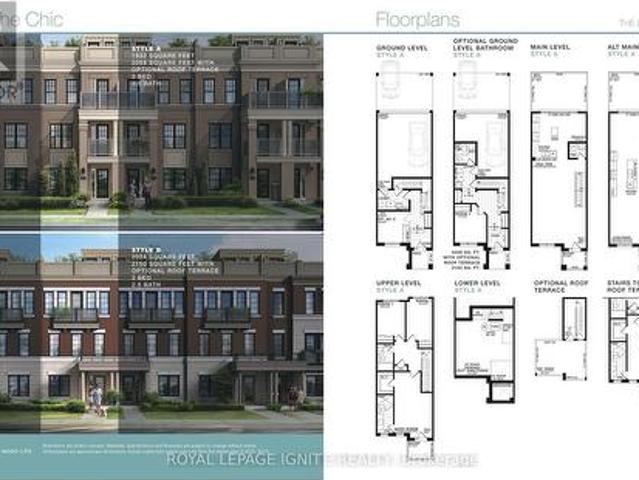
Welcome to this beautifully maintained condo townhouse offering a bright, functional layout, spacious living areas, and modern finishes. Enjoy your own walk-out rooftop terrace-perfect for entertaining, relaxing, or soaking up the sun. Ideal for first-time buyers, families, or investors. Conveniently located minutes to Costco, Walmart, Durham Centre, parks, schools, Ajax GO, and Hwy 401. Move-in ready in one of Ajax's most desirable commuter-friendly communities! (Id: 27)
$ 849,000

Get email alerts

Don't miss out: be the first to know about new properties

The alert was correctly created

On subscribing you accept the conditions of use and the privacy policy
Alert
Receive new ads in your inbox
Save this search
Receive alerts for new listings

We'll send you an email when we have new properties for: "Properties for sale in Agincourt South-malvern West"

The alert was correctly created

Get email alerts and be the first to see new listings
Required field
On subscribing I accept the terms of the privacy policy
Perfect! You'll soon start receiving new listings via email
Alert
Receive an email when we have new ads for Properties for sale in Agincourt South-malvern West
Save this search
Filters

Bedrooms

Area (sq.ft)

sq.ft
sq.ft

Price

$
$

Filter by property type

Bathrooms

Clear all filters
Receive notifications when new entries are published.