8,838 properties for sale in Agincourt South-malvern West

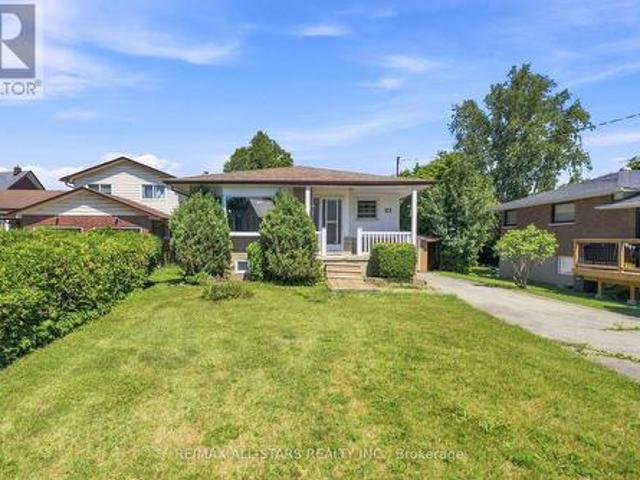
85 Reach Street, Uxbridge, ON, L9P 1K4 house for sale | Listing ID N13602 | Royal LePage
View photo
House · for sale
$ 710,000
New
85 Reach Street, Uxbridge, ON, L9P 1K4 house for sale | Listing ID N13602 | Royal LePage
Agincourt South-malvern West
· House
· Garden · Cellar
Agincourt South-malvern West · House · Garden · Cellar
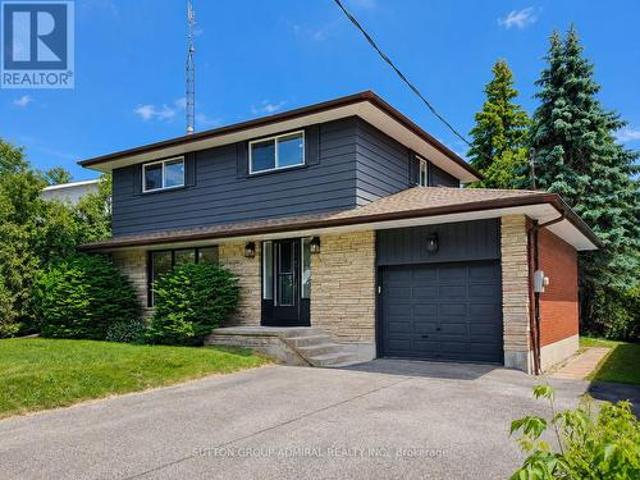
Welcome to this 3+2 bedroom bungalow, a fantastic opportunity for first-time buyers, downsizers, or anyone looking to add their own personal touch. Situated on a beautiful, oversized deep lot, this home features a separate side entrance leading to a fully finished walk-out basement, ideal for an in-law suite, extended family, or future income potential. The bright main floor offers a spacious living and dining area with a large bay window that fills the home with natural light. The eat-in kitchen is functional and inviting, with plenty of cabinetry, generous counter space, and room for family gatherings. Three well-proportioned bedrooms complete the main level. The finished lower level expands your living space with two additional bedrooms, a walk-out to the private backyard, and excellent flexibility for multi-generational living or potential rental opportunities. The covered front porch creates the perfect place to enjoy your morning coffee and welcomes you into a bright and spacious
$ 710,000
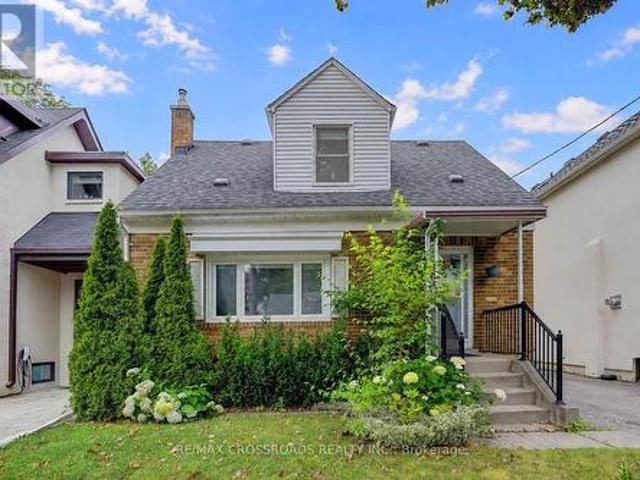
164 Rhodes Avenue, Toronto, ON, M4L 3A1 house for sale | Listing ID E13596 | Royal LePage
View photo
House · for sale
$ 648,800
New
164 Rhodes Avenue, Toronto, ON, M4L 3A1 house for sale | Listing ID E13596 | Royal LePage
Agincourt South-malvern West
· House
· Garden · Cellar
Agincourt South-malvern West · House · Garden · Cellar
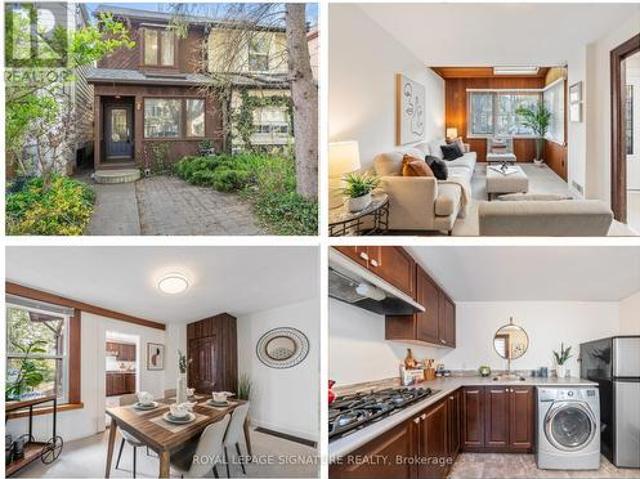
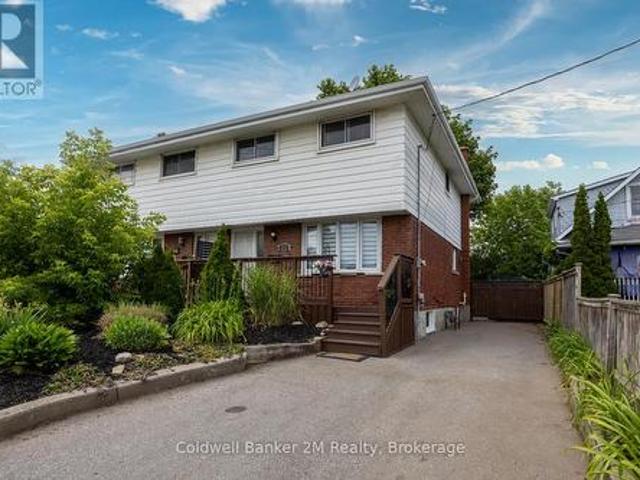
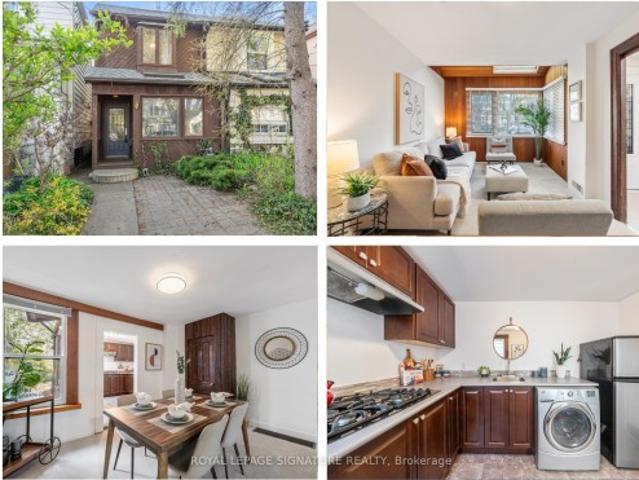
Welcome to 164 Rhodes Ave, a rare opportunity to own a semi-detached home in the heart of Leslieville, one of Toronto's most vibrant and sought after neighbourhoods. Whether you are a renovator, builder, or buyer with a vision, this property offers endless potential to create something truly special. This 2 bedroom, 1 bathroom home showcases historic charm with original wood frame trim and a classic layout ready to be reimagined. Fresh paint and new carpeting provide a clean starting point, while the existing structure allows you to renovate, redesign, or rebuild to suit your needs. The main level features a spacious living and dining room, updated kitchen with laundry, and 4PC bath. Upstairs you'll find 2 good sized bedrooms, with one enjoying east views facing the front yard and the other evening west views in the backyard. The fully fenced backyard is perfect for enjoying afternoon sun, gardening, and creating your own outdoor retreat. The basement crawl space offers additional stor
$ 648,800
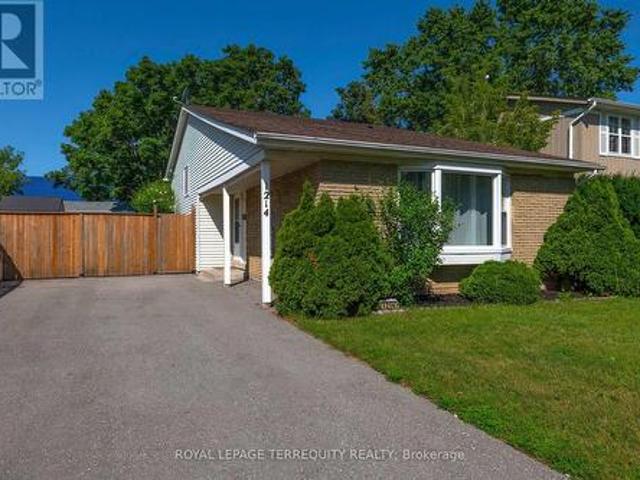
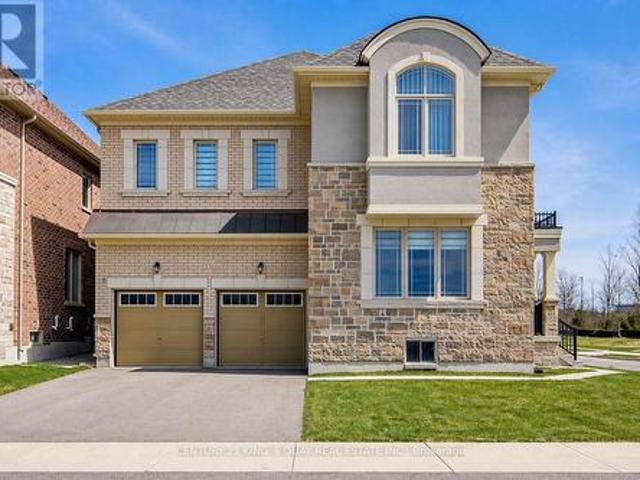
1214 Trowbridge Drive, Oshawa, ON, L1G 7H2 house for sale | Listing ID E13602 | Royal LePage
View photo
House · for sale
$ 749,900
New
1214 Trowbridge Drive, Oshawa, ON, L1G 7H2 house for sale | Listing ID E13602 | Royal LePage
Agincourt South-malvern West
· House
· Deck · Parking · Cellar
Agincourt South-malvern West · House · Deck · Parking · Cellar
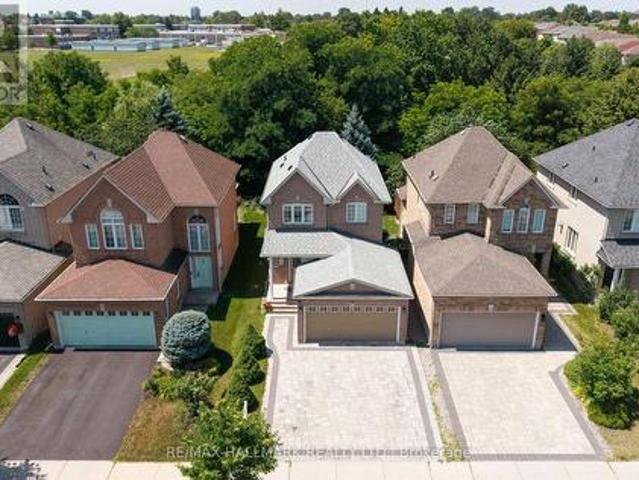
Welcome to this spacious and well-maintained 3+1 bedroom family home in a desirable Oshawa neighbourhood! Freshly painted throughout, this home features hardwood and laminate flooring, two washrooms, a lower level family room, and a functional backsplit layout designed for comfortable family living. The updated kitchen walks out to a large deck overlooking the fully fenced backyard-perfect for entertaining or enjoying summer evenings. The finished lower level offers a fourth bedroom, and basement has a massive storage area. Additional highlights include a brand new washer and dryer, parking for up to 6 vehicles, and a storage shed for all your outdoor equipment and wooden shed/workshop. Conveniently located close to top-rated schools, the library, shopping, parks, transit, and all amenities. A fantastic opportunity for families looking for space, comfort, and convenience! (Id: 27)
$ 749,900
128 Leacrest Road, Toronto, ON, M4G 1E8 house for sale | Listing ID C13596 | Royal LePage
View photo
House · for sale
$ 1,728,000
New
128 Leacrest Road, Toronto, ON, M4G 1E8 house for sale | Listing ID C13596 | Royal LePage
Agincourt South-malvern West
· House
· Garden · Parking
Agincourt South-malvern West · House · Garden · Parking
Rarely Offered. Beautifully Updated 3+2 Bedroom Detached Home Nestled On A Fabulous Family Friendly Street W/Local Traffic Only. Enjoy A Serene & Peaceful Setting On A 38x100 Ft Lot, Offering The Opportunity To Move In, Renovate, Or Build Your Dream Home. Freshly Painted T/O W/Brand New Laminated Flooring In The Family Rm/Bsmt Bedrms. Detached Garage, Private, Lovely Fenced Backyard W/Beautiful Garden and Plenty of Privacy. Home Shows A+ (id: 27)
$ 1,728,000
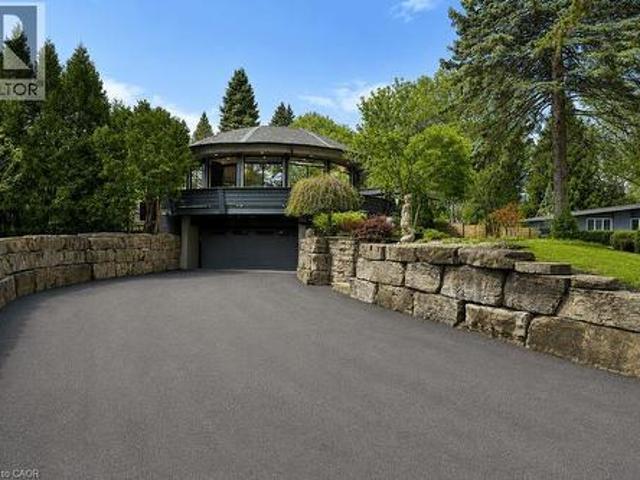
1352 Nocturne Court, Mississauga, ON, L5H 2L8 house for sale | Listing ID 40850 | Royal LePage
View photo
House · for sale
$ 38,400,000
New
1352 Nocturne Court, Mississauga, ON, L5H 2L8 house for sale | Listing ID 40850 | Royal LePage
Agincourt South-malvern West
· House
· Fireplace
Agincourt South-malvern West · House · Fireplace
Designed as an elevated private residence for distinguished guests, this exceptional LP home offers rare opportunity for luxury short-term living in one of Mississauga's most exclusive enclaves. The property delivers privacy, architectural distinction, and resort-level amenities tailored for comfort, performance, and discretion. Bold contemporary exterior sets the tone with refined modern lines, expansive Bauhaus-style sliding doors, and premium materials that integrate seamlessly with the surrounding greenery. The layout is intentionally open and light-filled, creating a refined yet relaxed environment ideal for both personal retreat and high-level entertaining. At the heart of the home is a chef-calibre kitchen crafted for those who appreciate precision and quality. Outfitted with a Gaggenau range, refrigerator, and oven, the space is anchored by a custom six-person island featuring waterfall quartz countertops & a built-in electric fireplace, blending functionality w/ understated el
$ 38,400,000
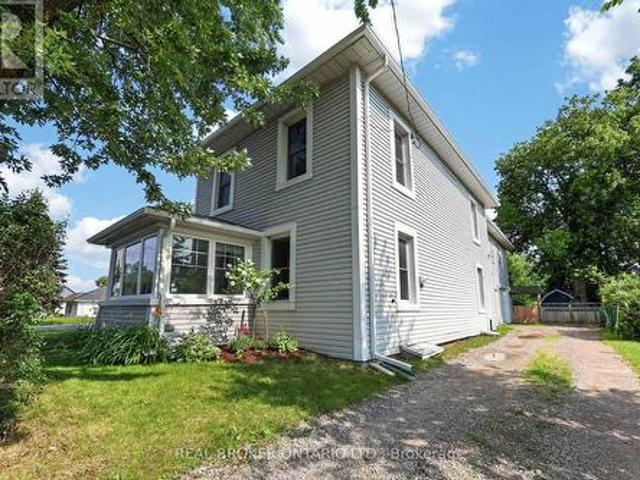
5631 Mount Albert Road, East Gwillimbury, ON, L0G 1M0 house for sale | Listing ID N13602 | Royal LePage
View photo
House · for sale
$ 799,000
New
5631 Mount Albert Road, East Gwillimbury, ON, L0G 1M0 house for sale | Listing ID N13602 | Royal LePage
Agincourt South-malvern West
· House
· Garden
Agincourt South-malvern West · House · Garden
There's something special about a home with history. A place that has stood the test of time, where generations have gathered, memories have been made, and every room has a story to tell. This beautifully updated century home offers the perfect balance of timeless character and modern comfort, allowing your family to enjoy the charm of yesterday without sacrificing the conveniences of today. With four spacious bedrooms and three bathrooms, there's room for everyone to grow, gather, and create memories together. Original character has been thoughtfully preserved while tasteful updates throughout the home make everyday living effortless. Outside, the large, fully fenced backyard is a private retreat where kids can spend endless summer days running and playing, family barbecues become a weekly tradition, and evenings are spent around a fire under the stars. Set in the heart of Mount Albert, one of East Gwillimbury's most beloved communities, you'll love the small-town lifestyle where neig
$ 799,000
150 Sandringham Drive, Toronto, ON, M3H 1E3 house for sale | Listing ID C13595 | Royal LePage
View photo
House · for sale
$ 6,600,000
New
150 Sandringham Drive, Toronto, ON, M3H 1E3 house for sale | Listing ID C13595 | Royal LePage
Agincourt South-malvern West
· House
Agincourt South-malvern West · House
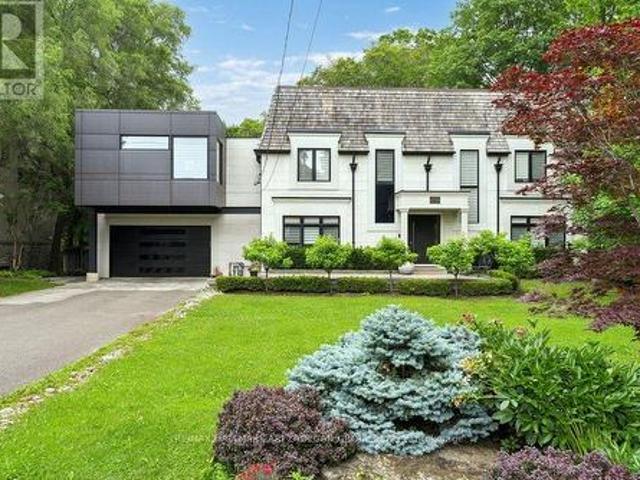
150 Sandringham Dr. Where Heritage Character Meets Architectural Daring on an Armour Heights Ravine. At the heart of the home. A breathtaking double-height room, a two-storey wall of glass dissolves the line between living space and the ravine beyond. The kitchen is finished in warm wood millwork with a waterfall marble island, brass fixtures and integrated appliances, a gracious separate dining room and adjoining sitting room offer the scale and elegance. A striking open staircase with glass railings rises past a black marble slab feature and a wood-slat partition to the upper level. The primary retreat: wood-panelled headboard wall, custom dressing room with bespoke vanity and millwork, generous walk-in closets, spa-inspired ensuite. Additional bedrooms are bright and beautifully appointed, each capturing leafy ravine or treetop views through oversized windows. The fully finished walkout lower level has polished marble floors, a glass-railed staircase, stylish wet bar, expansive recr
$ 6,600,000
164 Rhodes Avenue, Toronto, ON, M4L 3A1 house for sale | Listing ID E13596 | Royal LePage
View photo
House · for sale
$ 648,800
New
164 Rhodes Avenue, Toronto, ON, M4L 3A1 house for sale | Listing ID E13596 | Royal LePage
Agincourt South-malvern West
· House
· Garden · Cellar
Agincourt South-malvern West · House · Garden · Cellar
Welcome to 164 Rhodes Ave, a rare opportunity to own a semi-detached home in the heart of Leslieville, one of Toronto's most vibrant and sought after neighbourhoods. Whether you are a renovator, builder, or buyer with a vision, this property offers endless potential to create something truly special. This 2 bedroom, 1 bathroom home showcases historic charm with original wood frame trim and a classic layout ready to be reimagined. Fresh paint and new carpeting provide a clean starting point, while the existing structure allows you to renovate, redesign, or rebuild to suit your needs. The main level features a spacious living and dining room, updated kitchen with laundry, and 4PC bath. Upstairs you'll find 2 good sized bedrooms, with one enjoying east views facing the front yard and the other evening west views in the backyard. The fully fenced backyard is perfect for enjoying afternoon sun, gardening, and creating your own outdoor retreat. The basement crawl space offers additional stor
$ 648,800
54 Pantheon Lane, Markham, ON, L6E 0V3 house for sale | Listing ID N13596 | Royal LePage
View photo
House · for sale
$ 998,000
New
54 Pantheon Lane, Markham, ON, L6E 0V3 house for sale | Listing ID N13596 | Royal LePage
Agincourt South-malvern West
· House
· Garden
Agincourt South-malvern West · House · Garden
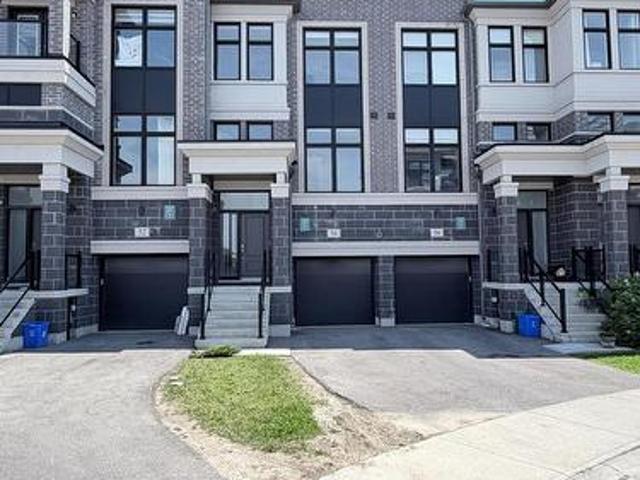
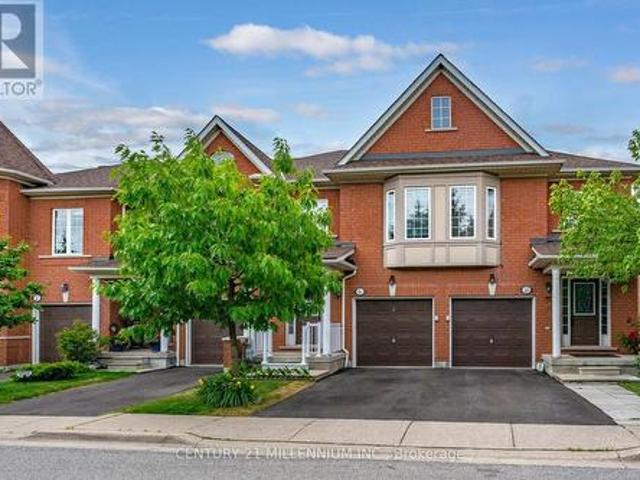
Luxury Townhome, Bright & Spacious, Modern Design, Super Functional Layout, Conveniently Located At Wismer Community, Top School Zones (Bur Oak Secondary & Fred Varley Ps), Total 2,246 Sf Living Space Per Builder's Plan, Tons Of Natural Lights, High Ceilings (10' On Main, 9' On 2nd), S/S Appliances & Quartz Center Island In Kitchen, Ground Floor W/O To Tree Lined Backyard, Numerous Pot lights, Freshly Painted Throughout. Close To Public Transit, Go, Shops & Highways, Priced To Sell. A Must See! Some Photos Are Staged. (Id: 27)
$ 998,000
1407 Ashgrove Crescent, Oshawa Pinecrest, ON, L1K 2W4 house for sale | Listing ID E13599 | Royal LePage
View photo
House · for sale
$ 799,900
New
1407 Ashgrove Crescent, Oshawa Pinecrest, ON, L1K 2W4 house for sale | Listing ID E13599 | Royal LePage
Agincourt South-malvern West
· House
· Fireplace · Cellar
Agincourt South-malvern West · House · Fireplace · Cellar
5 reasons you'll love this home! 1) the beautifully finished basement. This exceptional finished basement offers a wonderfully private retreat, ideal for extended family, adult children, or overnight guests. Complete with a spacious recreation room warmed by a cozy fireplace, a generous bedroom area, a beautifully finished full bathroom, and abundant storage, this versatile space is perfect for relaxing, entertaining, or multi-generational living. 2) the sought-after location. Enjoy the best of both worlds in one of North Oshawa's most desirable family-friendly neighbourhoods. Offering peaceful suburban living just minutes from shopping, restaurants, schools, parks, and everyday amenities, with big box stores within walking distance, everything you need is right at your doorstep. 3) the luxurious primary retreat. The spacious primary bedroom is your own private sanctuary, complete with a generous walk-in closet and a beautifully updated 8-piece ensuite. Unwind in the oversized walk-in
$ 799,900
152 Taunton Road W, Oshawa Samac, ON, L1G 3T3 house for sale | Listing ID E13604 | Royal LePage
View photo
House · for sale
$ 669,500
New
152 Taunton Road W, Oshawa Samac, ON, L1G 3T3 house for sale | Listing ID E13604 | Royal LePage
Agincourt South-malvern West
· House
· Office room · Cellar
Agincourt South-malvern West · House · Office room · Cellar
Location, location, location! This spacious 4-bedroom, 3-bathroom home is perfectly situated in North Oshawa. Just minutes from Ontario Tech University, Durham College, shopping, and the Oshawa Golf Club, this home offers both convenience and comfort. The bright, flexible layout includes a finished basement(2023) with a bedroom and 3-piece bath, wet bar, ideal for guests or a home office. Don't miss this incredible opportunity in a prime location! (Id: 27)
$ 669,500
5038 Thornton Road N, Oshawa, ON, L1H 7K4 house for sale | Listing ID E13600 | Royal LePage
View photo
House · for sale
$ 3,498,000
New
5038 Thornton Road N, Oshawa, ON, L1H 7K4 house for sale | Listing ID E13600 | Royal LePage
Agincourt South-malvern West
· House
· Fireplace
Agincourt South-malvern West · House · Fireplace
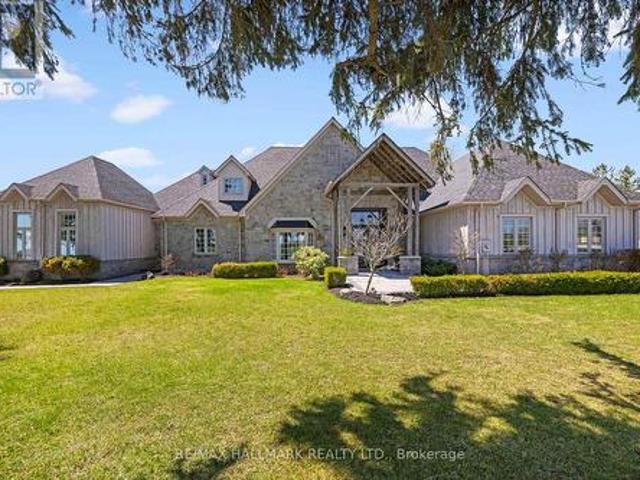
Welcome home to this'One-of-a-kind luxury estate' in Raglan, set on 51 picturesque rolling acres, including 30 acres of farmland. This stunning property offers over 7,000 sf of living space, meticulously designed with unparalleled craftsmanship & high-end finishes. This 6 bedroom, 6 bath home has exquisite interior features, a grand entrance w/custom granite flooring, hardwood floors & soaring high ceilings throughout. Modern, updated kitchen featuring granite countertops, a custom marble backsplash, B/I stainless steel appliances, gas stove, high end side by side fridge & freezer-perfect for entertaining. Panoramic views from every rm, filling the home w/natural light, open concept family room w/a cozy fireplace, an additional media rm with 16ft ceilings & gas fireplace. Coffered 10ft ceilings in both living & dining rms, all the bedrms feature their own ensuite baths offering ultimate privacy. Prof. finished expansive bsmnt. Ideal for a potential in-law suite/guest space-with a bar,
$ 3,498,000
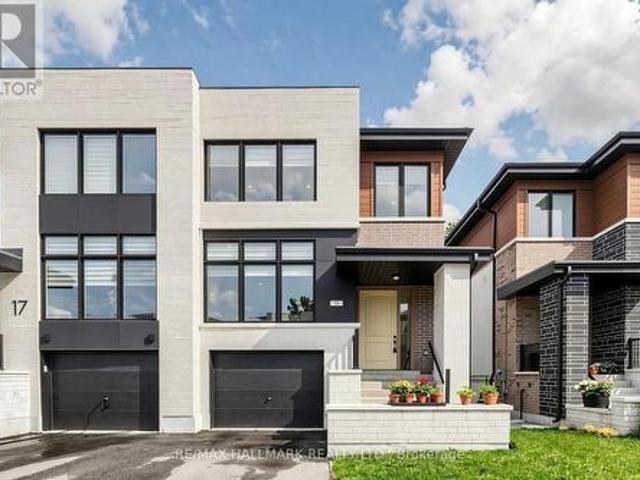
17 Rushingbrook Drive, Richmond Hill, ON, L4S 1W6 house for sale | Listing ID N13596 | Royal LePage
View photo
House · for sale
$ 1,288,000
New
17 Rushingbrook Drive, Richmond Hill, ON, L4S 1W6 house for sale | Listing ID N13596 | Royal LePage
Agincourt South-malvern West
· House
Agincourt South-malvern West · House
A rare RAVINE lot offering in one of Richmond Hill's most coveted neighbourhoods, this exquisitely upgraded detached residence seamlessly blends timeless elegance with contemporary design. Thoughtfully crafted with an expansive open-concept floor plan, the home enjoys an exceptional ravine setting, offering picturesque natural vistas, unparalleled privacy, and an abundance of natural light that fills every principal room. Perfectly positioned within the highly acclaimed Bayview Secondary School catchment, as well as Rose Public School and the French Immersion school district, this distinguished residence presents an outstanding opportunity for families seeking both academic excellence and an exceptional lifestyle. Ideally located just moments from public transit, premier shopping, parks, and tennis facilities, every convenience is within easy reach. The professionally finished lower level, complete with a private entrance, features a beautifully appointed one-bedroom suite with a full
$ 1,288,000
865 Regent Drive, Oshawa, ON, L1G 1J2 house for sale | Listing ID E13603 | Royal LePage
View photo
House · for sale
$ 859,000
New
865 Regent Drive, Oshawa, ON, L1G 1J2 house for sale | Listing ID E13603 | Royal LePage
Agincourt South-malvern West
· House
· Patio · Deck · Cellar
Agincourt South-malvern West · House · Patio · Deck · Cellar
Welcome to Regent Drive. Fully Renovated Luxury Meets a Rare 307-Ft Deep Lot! Situated in Oshawa's highly desirable Eastdale community, this fully transformed 4-bedroom, 3-bathroom detached home is flooded with natural light completely, and move-in ready. The bright main level features premium flooring, designer lighting, and a custom kitchen that walks out through a brand-new sliding patio door to an expansive deck. Great peace of mind is built-in with brand-new windows replaced throughout the main and upper levels. Every bathroom has been elevated into a spa-like retreat with beautiful custom vanities and premium hardware. The massive value continues in the finished basement with a separate walk-up entrance and space ideal for a premium rec room or multi-generational suite. The true showstopper is the sprawling 56' x 307' deep lot, providing unparalleled privacy. Tucked away in a quiet, family-centric pocket just minutes from top schools, parks, the 401, and GO Transit. Don't miss th
$ 859,000
49 Miriam Crescent, Richmond Hill, ON, L4B 2P8 house for sale | Listing ID N13596 | Royal LePage
View photo
House · for sale
$ 2,050,000
New
49 Miriam Crescent, Richmond Hill, ON, L4B 2P8 house for sale | Listing ID N13596 | Royal LePage
Agincourt South-malvern West
· House
· Patio · Garden · Fireplace · Parking
Agincourt South-malvern West · House · Patio · Garden · Fireplace · Parking
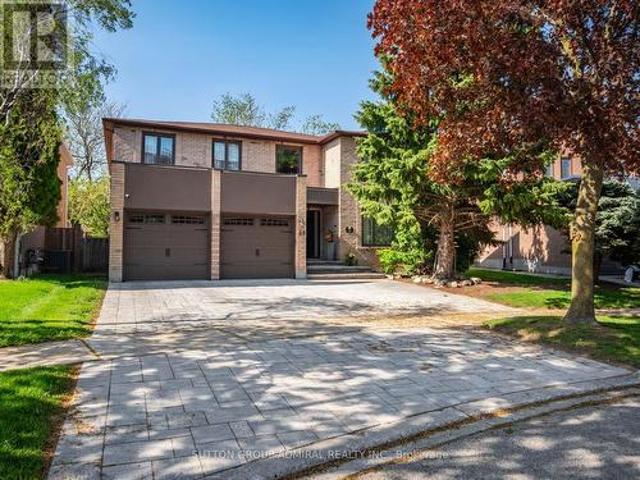
Attention new families look no further! Your dream home awaits in the prestigious Doncrest community of Richmond Hill. A rare opportunity to own this beautiful home offered for the first time by its original owners! Situated on a premium lot with a private, fully fenced backyard, this spacious 2-storey residence showcases timeless elegance throughout, featuring a grand circular staircase upon entry, marble flooring in the foyer and bathrooms, hardwood flooring throughout the main and second floors, crown moulding on the main floor, and a sun-filled layout ideal for growing families. The renovated kitchen boasts built-in stainless steel appliances, extensive pantry storage, and a walk-out to the patio and lush backyard complete with a pergola, mature trees, providing privacy for entertaining. The inviting family room features California shutters and a cozy brick wood-burning fireplace, while the convenient main floor laundry room provides direct garage access. Upstairs, the luxurious pr
$ 2,050,000
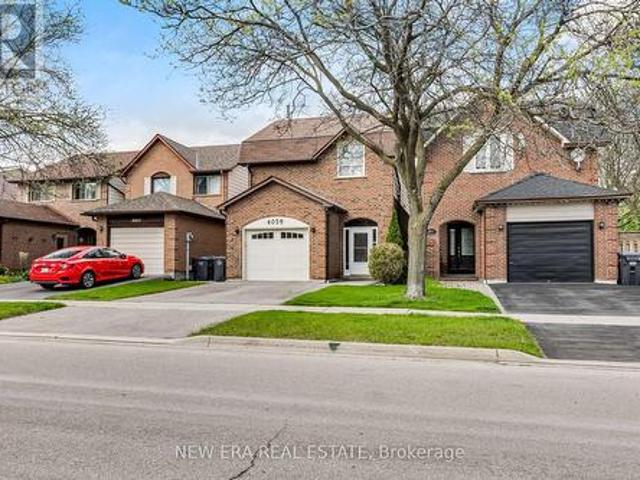
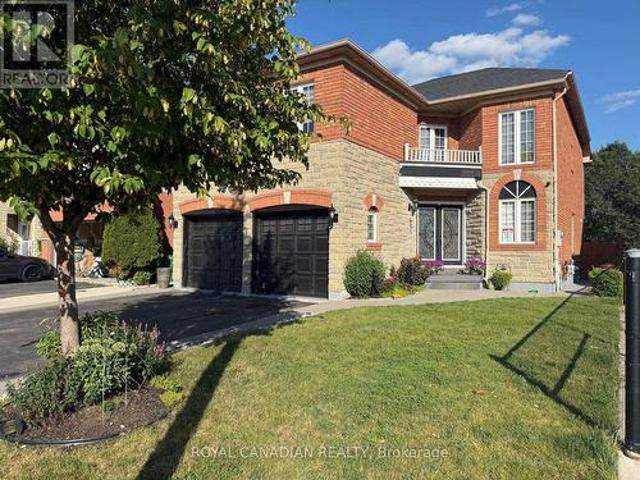
4059 Teakwood Drive, Mississauga, ON, L5C 3L3 house for sale | Listing ID W13599 | Royal LePage
View photo
House · for sale
$ 899,999
New
4059 Teakwood Drive, Mississauga, ON, L5C 3L3 house for sale | Listing ID W13599 | Royal LePage
Agincourt South-malvern West
· House
· Garden · Parking
Agincourt South-malvern West · House · Garden · Parking
Nestled in the heart of vibrant Mississauga, this lovingly maintained one-owner home offers the perfect blend of space, comfort, and pride of ownership. Move in and enjoy this well-cared-for property featuring generous principal rooms, an ideal layout for growing families, and plenty of space to make your own. Bright and inviting throughout, this home has been meticulously maintained over the years and offers endless potential. Enjoy a good-sized private yard perfect for entertaining, gardening, or relaxing outdoors. Attached garage with ample storage space adds everyday convenience. Ideally located close to Square One, shopping, transit, schools, parks, and major highways. A rare opportunity to own a cherished home in one of Mississauga's most convenient locations. (Id: 27)
$ 899,999
15 Direzze Court S, Richmond Hill, ON, L4C 5T8 house for sale | Listing ID N13597 | Royal LePage
View photo
House · for sale
$ 1,538,000
New
15 Direzze Court S, Richmond Hill, ON, L4C 5T8 house for sale | Listing ID N13597 | Royal LePage
Agincourt South-malvern West
· House
Agincourt South-malvern West · House
Welcome To 15 Direzze Crt! Boasting a Stunning Modern design, this 2-Storey, semi-Detached Homeis Remarkable. In The Heart Of Highly Desirable Mill Pond. Built With Quality AndCraftsmanship. Well thought out Floor plan, offering Unique Step-up Living Room, High CeilingsAnd Floor-To-Ceiling Windows, Filling entire house with Natural Light. Beautifully EngineeredHardwood Floor continues seamlessly throughout. The Open-Concept Dining, Kitchen and Familyroom area Is Perfect For Hosting Large Gatherings. This Entertainers kitchen, Features SleekQuartz Countertops, Waterfall Center Island, Stainless Steel Appliances, And ample storage. Spacious Principle rooms with Open layout, and stylish and contemporary built-in cabinetry andentertainment unit, keeping space tidy and uncluttered. Grand Modern Oak Staircase with GlassRailings is a beautiful feature leading you to the Primary Bedroom Complete With A LargeWalk-In Closet And An Opulant 5-Piece Ensuite, with Double Vanity, Soaker Tub, And Glas
$ 1,538,000
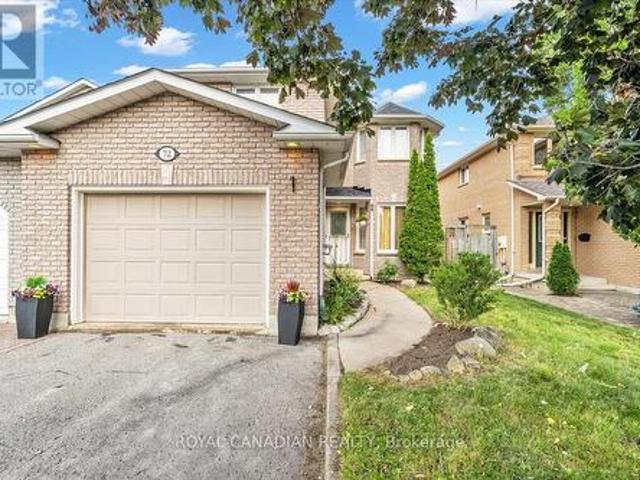
72 Short Crescent, Clarington, ON, L1E 2Z6 house for sale | Listing ID E13599 | Royal LePage
View photo
House · for sale
$ 749,999
New
72 Short Crescent, Clarington, ON, L1E 2Z6 house for sale | Listing ID E13599 | Royal LePage
Agincourt South-malvern West
· House
· Deck · Cellar
Agincourt South-malvern West · House · Deck · Cellar
Welcome to this beautifully updated, home located in a quiet, family-oriented neighbourhood with convenient access to Highways 418/407 and 401. Freshly painted throughout, this well-maintained property offers 3 spacious bedrooms above grade plus an additional bedroom in the fully finished basement, making it ideal for growing or extended families. The primary bedroom features a private 3-piece ensuite, while the bright eat-in kitchen is equipped with stainless steel appliances, a double sink, a water purifier under the kitchen sink, and direct access to a natural gas line for easy outdoor barbecuing. New flooring throughout the main and second levels adds a fresh, modern touch with Crown Moldings & Bay Window. The finished basement includes a new kitchenette and offers excellent in-law suite potential, providing flexible living space for extended family or guests. Outside, you'll appreciate the wonderful landscaping, oversize deck surrounded by green plants and flowers, a large drivewa
$ 749,999
25 Pear Blossom Way, East Gwillimbury, ON, L9N 0T3 house for sale | Listing ID N13599 | Royal LePage
View photo
House · for sale
$ 1,345,000
New
25 Pear Blossom Way, East Gwillimbury, ON, L9N 0T3 house for sale | Listing ID N13599 | Royal LePage
Agincourt South-malvern West
· House
· Cellar
Agincourt South-malvern West · House · Cellar
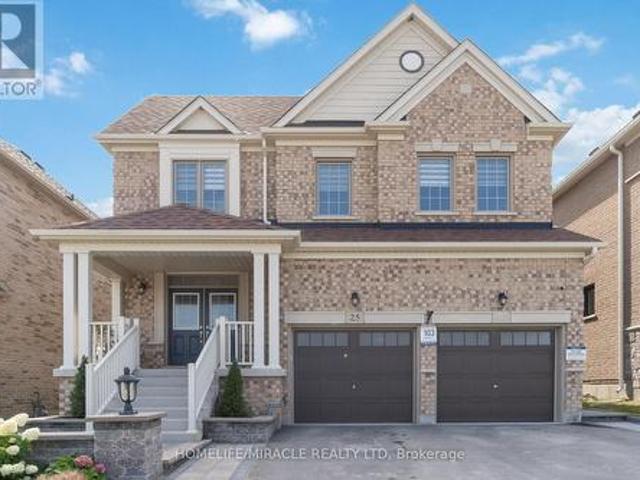
Welcome To This Beautiful Family Home Ideally Situated Across From A Park, Basketball & Tennis Courts, And Open Green Space In Desirable Holland Landing! This Bright & Spacious Open Concept Home Features 2,994 Sq Ft Of Above-Grade Living Space Plus An Unfinished Basement With A Separate Side Entrance And Dual Access, Offering Endless Potential. Featuring 9Ft Ceilings, Large Windows, A Main Floor Office, And A Modern Kitchen With Quartz Counters, Centre Island, S/S Appliances & Ample Storage. Designed For Today's Family Lifestyle, The Upper Level Offers 4 Spacious Bedrooms, 4 Baths, A Versatile Loft Ideal For A Media Room, Play Area Or Additional Workspace, Plus A Primary Retreat With His & Her Walk-In Closets & Ensuite. Large Driveway Fits 4 Cars. Steps To Parks, Trails & Schools, And Minutes To Southlake Hospital, Upper Canada Mall, GO Station & Hwy 404. A Rare Combination Of Space, Location & Lifestyle! (Id: 27)
$ 1,345,000
6 6399 Spinnaker Circle, Mississauga, ON, L5W 1Z4 townhouse for sale | Listing ID W13600 | Royal LePage
View photo
Townhouse · for sale
$ 699,900
New
6 6399 Spinnaker Circle, Mississauga, ON, L5W 1Z4 townhouse for sale | Listing ID W13600 | Royal LePage
Agincourt South-malvern West
· Townhouse
· Garden · Parking · Cellar
Agincourt South-malvern West · Townhouse · Garden · Parking · Cellar
Welcome to 6399 Spinnaker Circle! This Meadowvale Village townhome fronts onto greenspace and a trail that leads you to Fletchers Flats! (Formerly Meadowvale Conservation Area). The interior of the home needs some updating BUT the floorplan and location can not be beat! The main floor features beautiful hardwood flooring, an eat in kitchen with a walk out to your fully fenced in backyard! The upper level offers an awesome bonus space to use for office, study or den. Master bedroom spans the back of the house, featuring a walk-in closet, 4 piece ensuite bathroom with a deep soaker tub and separate shower, plus enough space for a king size bed! The second and third bedrooms are decent sizes, one offering a window seat, both with decent size closets. The basement is unfinished with cold cellar, laundry and lots of opportunity! A terrific complex and location for you to live, thrive & prosper! The complex offers you two children's playgrounds, visitor parking and is located in a very conve
$ 699,900
10 Torino Place N, Vaughan, ON, L4K 2L4 house for sale | Listing ID N13595 | Royal LePage
View photo
House · for sale
$ 1,288,000
New
10 Torino Place N, Vaughan, ON, L4K 2L4 house for sale | Listing ID N13595 | Royal LePage
Agincourt South-malvern West
· House
· Fireplace · Deck
Agincourt South-malvern West · House · Fireplace · Deck
Welcome To This Beautiful Renovated 4 Bedroom Detached Home In One Of The Vaughan's Most Desirable Family Neighborhoods! Located On A Premium Quiet Cul-De-Sac Street On A Premium Pie Shaped Lot That Widens To 75 Feet At The Back! The Main Street Has Direct Access To The Park, Playgrounds, Tennis Courts, High Rated Schools! Brand New Upgraded Kitchen (2022) With Quartz Countertops, Premium Quartz Backsplash, Pot Lights, Stainless Steel Appliances. Upgraded Tiles (2023) In Front Hallway & Kitchen. Pot Lights All Over The Main Floor. Upgraded 3 Piece Bathroom (2025) On Main Floor. Main Floor Freshly Painted (2025). Upgraded Hardwood Floors In Living, Dining, Family Rooms. Good Size Family Room With Wood Burning Fireplace And W/O To The Wooden Deck, Great For Summer Barbeques & Entertaining. Solid Oak Staircase From Main Level To The 2nd. 4 Spacious Bedrooms On Upper Level. Primary Bedroom Comes With 3 Piece En-Suite & Walk In Closet. Both Bathrooms On 2nd Level Were Recently Upgraded With
$ 1,288,000
54 Stave Crescent, Richmond Hill, ON, L4C 9J8 house for sale | Listing ID N13598 | Royal LePage
View photo
House · for sale
$ 1,388,800
New
54 Stave Crescent, Richmond Hill, ON, L4C 9J8 house for sale | Listing ID N13598 | Royal LePage
Agincourt South-malvern West
· House
· Office room
Agincourt South-malvern West · House · Office room
Welcome to this exceptionally spacious 3,259 square foot residence nestled in the highly sought-after Westbrook community of Richmond Hill. From the moment you step into the large entry foyer, you are greeted by soaring high ceilings, beautiful granite flooring, and a breathtaking curved wood staircase accented with elegant metal pickets. Beyond the impressive entrance, gorgeous engineered hardwood flooring flows seamlessly throughout the rest of the main and second levels. Designed for both grand entertaining and comfortable everyday living, the main floor boasts spacious, separate living and dining rooms, a dedicated private office, and an expansive large family room. At the heart of the home is a modern family kitchen, featuring a convenient walk-out directly to the backyard-perfect for summer barbecues and indoor-outdoor living. Retreat to the upper level where the generous proportions continue with incredibly large bedrooms. The luxurious primary bedroom suite is a true private oa
$ 1,388,800
376 Seaview Heights, East Gwillimbury, ON, L9N 0Y5 house for sale | Listing ID N13603 | Royal LePage
View photo
House · for sale
$ 13,180,000
New
376 Seaview Heights, East Gwillimbury, ON, L9N 0Y5 house for sale | Listing ID N13603 | Royal LePage
Agincourt South-malvern West
· House
· Garden
Agincourt South-malvern West · House · Garden
Welcome to this beautifully maintained home located in the desirable and growing community of East Gwillimbury, featuring unobstructed ravine views. This 3-year-new home offers 5 generously sized bedrooms and 3.5 bathrooms, with a thoughtfully designed layout ideal for modern family living. The bright and functional interior is enhanced by 9-ft ceilings on both main and second floors, and includes spacious living and dining areas perfect for everyday comfort and entertaining. The well-appointed chef's kitchen showcases high-end stainless steel appliances, ample cabinetry, and workspace. Large windows throughout allow for abundant natural light, creating a warm and inviting atmosphere, while the backyard provides excellent outdoor enjoyment. Conveniently located close to parks, schools, shopping, and major routes, this home offers the perfect balance of space, comfort, and suburban convenience. Extensively upgraded throughout, it features thoughtfully curated finishes, a modern walk-in
$ 13,180,000
42 Cobblestone Court, Brampton, ON, L6R 2S2 house for sale | Listing ID W13600 | Royal LePage
View photo
House · for sale
$ 1,399,000
New
42 Cobblestone Court, Brampton, ON, L6R 2S2 house for sale | Listing ID W13600 | Royal LePage
Agincourt South-malvern West
· House
· Garden · Office room · Parking · Fireplace · Cellar
Agincourt South-malvern West · House · Garden · Office room · Parking · Fireplace · Cellar
Welcome to 42 Cobblestone Court! Beautifully situated on a premium lot backing onto a peaceful ravine in desirable Sandringham-Wellington. This spacious 2-storey home boasts nearly 3,000 sq ft of above-grade living space featuring 4 generous bedrooms and 3 full washrooms on the second floor-including TWO primary suites! Enjoy a light-filled main floor with dedicated living, dining, and family rooms, a main floor den ideal for a home office, and a cozy gas fireplace. Large eat-in kitchen with a walk-out to the backyard. Includes a separate entrance to an unfinished basement offering incredible potential. Ample parking with a double garage and 6-car driveway (8 total)! Close to public transit, top schools, and all amenities. (Id: 27)
$ 1,399,000
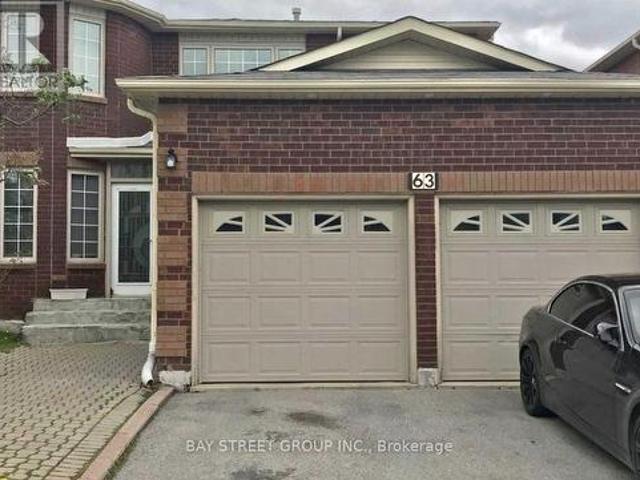
63 Yorkland Street, Richmond Hill, ON, L4C 9Z4 house for sale | Listing ID N13596 | Royal LePage
View photo
House · for sale
$ 1,799,888
New
63 Yorkland Street, Richmond Hill, ON, L4C 9Z4 house for sale | Listing ID N13596 | Royal LePage
Agincourt South-malvern West
· House
· Cellar
Agincourt South-malvern West · House · Cellar
Location! Location! Location! Exceptional family home in one of Richmond Hill's most sought after neighbourhoods. Just steps to Yonge Street, top ranked Richmond Hill High School, parks, YRT and VIVA transit, shopping, restaurants, and all daily amenities. This well maintained home features a functional layout with 4 spacious bedrooms and 3 bathrooms, making it ideal for families or investors alike. A rare income generating opportunity with two self contained 1 bedroom basement apartments, each with a private separate entrance, currently tenanted, providing immediate rental income and excellent mortgage support. Bright principal rooms, generous living space, and outstanding convenience in a highly desirable location. A fantastic opportunity for end users, multi generational families, or investors looking for strong rental potential in a premium neighbourhood. (Id: 27)
$ 1,799,888

Get email alerts

Don't miss out: be the first to know about new properties

The alert was correctly created

On subscribing you accept the conditions of use and the privacy policy
Alert
Receive new ads in your inbox
Save this search
Receive alerts for new listings

We'll send you an email when we have new properties for: "Properties for sale in Agincourt South-malvern West"

The alert was correctly created

Get email alerts and be the first to see new listings
Required field
On subscribing I accept the terms of the privacy policy
Perfect! You'll soon start receiving new listings via email
Alert
Receive an email when we have new ads for Properties for sale in Agincourt South-malvern West
Save this search
Filters

Bedrooms

Area (sq.ft)

sq.ft
sq.ft

Price

$
$

Filter by property type

Bathrooms

Clear all filters
Receive notifications when new entries are published.