9,061 houses for sale in Agincourt South-malvern West

37 Lauralynn Crescent, Toronto, ON, M1S 2H3 house for sale | Listing ID E13490 | Royal LePage
View photo
House · for sale
$ 1,180,000
Updated
37 Lauralynn Crescent, Toronto, ON, M1S 2H3 house for sale | Listing ID E13490 | Royal LePage
Agincourt South-malvern West
· House
Agincourt South-malvern West · House
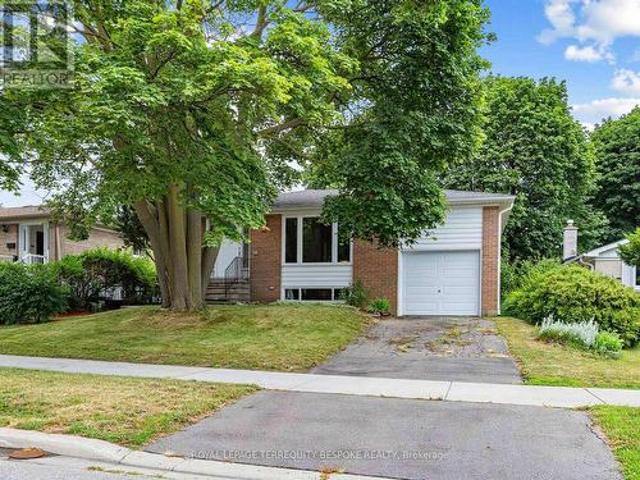
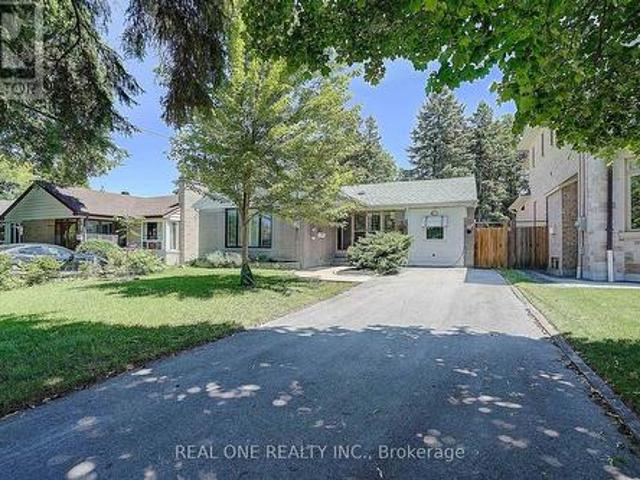
Living beautifully today; build monumentally tomorrow. This over sized lot (52'X150') sits in a community where new builds are thriving. While you have the perfect opportunity to build your dream home, there is absolutely no rush, the current owners have meticulously updated and decorated the entire interior, making this home completely turn-key. Enjoy the best of both worlds: live comfortably now and while planning for the future. (Id: 27)
$ 1,180,000
20 Cleethorpes Boulevard, Toronto, ON, M1S 3T3 house for sal.
View photo
House · for sale
$ 1,388,000
20 Cleethorpes Boulevard, Toronto, ON, M1S 3T3 house for sal.
Agincourt South-malvern West
· 5 Bedrooms · 3 Baths · House
· Patio · Garden · Fireplace · Parking
Agincourt South-malvern West · 5 Bedrooms · 3 Baths · House · Patio · Garden · Fireplace · Parking
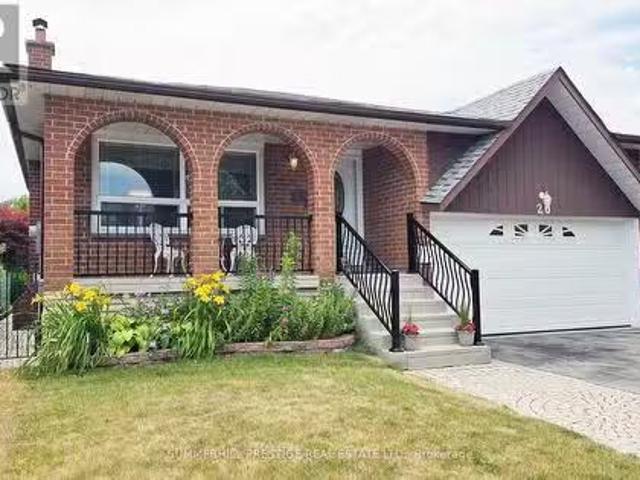
Welcome to #20 Cleethorpes Blvd-Move Right-In & Enjoy! -This is an Extra-Spacious and Lovingly maintained 5-Level Brick Backsplit-Loads of room for Family Enjoyment & Entertaining! - Includes Hardwood Floors, 4 spacious Bedrooms, 3 Bathrooms, Family Sized Kitchen, Large Family Room with Fireplace and Walk-out to lovely patio & Large Fenced Garden, Separate Recreation Room with 2nd. Fireplace, Loads of storage room plus games rooms, Cold RmCantina, Laundry and More! -Enjoy the lovely Front Verandah with Sitting area-Manicured Large Lot with Quality Stone Walkways, Stone Patio & Private fully Fenced & Gated Rear Garden-Approx. 4 car parking in Private Drive and Garage-Located in a beautiful and mature Family Neighborhood steps to transit, schools and shopping. Convenient location near all amenities-Ideal for Family comfort and enjoyment. (id:27). Still available at ListedBuy!
$ 1,388,000
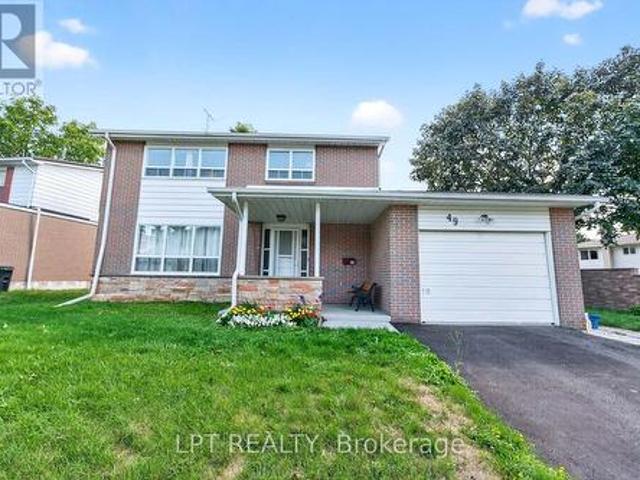
49 Kentish Crescent, Toronto, ON, M1S 2Z3 house for sale | Listing ID E13780 | Royal LePage
View photo
House · for sale
$ 1,099,000
49 Kentish Crescent, Toronto, ON, M1S 2Z3 house for sale | Listing ID E13780 | Royal LePage
Agincourt South-malvern West
· House
· Garden · Deck · Air conditioning · Cellar
Agincourt South-malvern West · House · Garden · Deck · Air conditioning · Cellar
Offers Anytime. Detached Family Home In Agincourt Neighbourhood. Located On A Quiet, Child-Safe Crescent. Bright & Spacious. 1,813 Square Feet Above Grade As Per MPAC. Finished Basement. New central A/C unit (2026). Walk Out To Deck & Privacy Fenced Backyard. Steps To White Haven Public School, St. Elizabeth Seton Catholic School & White Haven Park. Convenient Location By Highway 401, TTC, Schools, Shops, Parks & More. Click On Virtual Tour To See 4K Video. (Id: 27)
$ 1,099,000
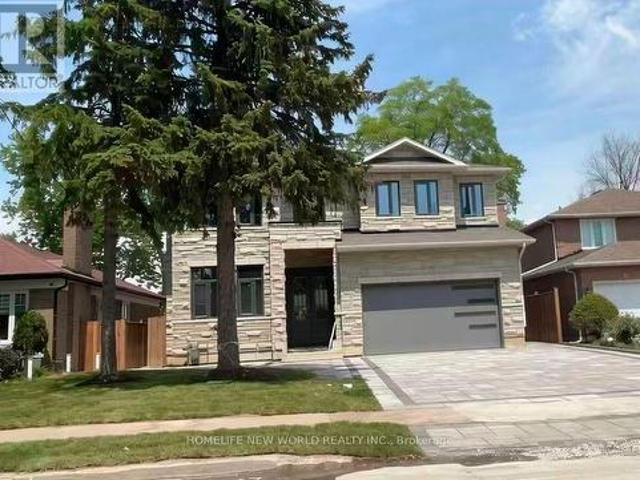
22 Todd Road, Toronto, ON, M1S 2J9 house for sale | Listing ID E13551 | Royal LePage
View photo
House · for sale
$ 2,888,888
22 Todd Road, Toronto, ON, M1S 2J9 house for sale | Listing ID E13551 | Royal LePage
Agincourt South-malvern West
· House
· Cellar
Agincourt South-malvern West · House · Cellar
Custom Bulit Bran-New Detached Home in Sough-after Agincourt South-Malvern West Community! 52Ft Frontage~facing South~back Onto Park, Deep Lot 152Ft; Walk-up Basement! All Bedrooms are Ensuites! Lots of Upgrades, Spotlights Through out in Main Floor, 10-Feet Ceiling in Main Floor. Huge spacious Kitchen Centre island. Open Morden Concept, Quartz Counter Top! (Id: 27)
$ 2,888,888
33 Agincourt Drive, Toronto, ON, M1S 1M5 house for sale | Listing ID E13508 | Royal LePage
View photo
House · for sale
$ 1,399,000
33 Agincourt Drive, Toronto, ON, M1S 1M5 house for sale | Listing ID E13508 | Royal LePage
Agincourt South-malvern West
· House
Agincourt South-malvern West · House
A Detached Home With A Separate Side Entrance, Nestled in a coveted neighborhood with a premium deep lot (75 Feet X198 Feet) with mature trees where you can immerse yourself in the outdoors. High-Ranking Agincourt C.I. School District. Close To TTC And Go Station And Hwy 401. Steps To Shopping Malls and Restaurants (id: 27)
$ 1,399,000
32 Lauralynn Crescent, Toronto, ON, M1S 2H5 house for sale | Listing ID E13816 | Royal LePage
View photo
House · for sale
$ 1,199,000
32 Lauralynn Crescent, Toronto, ON, M1S 2H5 house for sale | Listing ID E13816 | Royal LePage
Agincourt South-malvern West
· House
· Parking
Agincourt South-malvern West · House · Parking
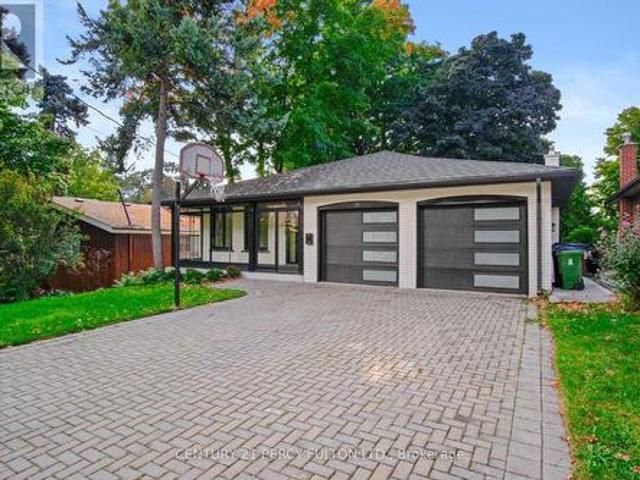
Location, Location! Updated & Renovated Upstrs & Bsmt Sidesplit Detached House With Huge Lot, Super Long Driveway With Tandem Garage, No Side Walk. Sep Entrance To Finished Bsmt W/ Washroom & Kitchen. Lots Of Upgrades: Hardwood Floor Through Out, Pot Lights, 2 Kitchens With Quartz Counter Top With Deep Sinks, 2 Laundry Rooms, High Ranking School At Agincourt. Close To All Amenities, Chartwell Mall/Scarborough Town Centre/Besco/ Hwy 401/ Go Train. Also Good For Investors To Build Your Own Dream House. (Id: 27)
$ 1,199,000
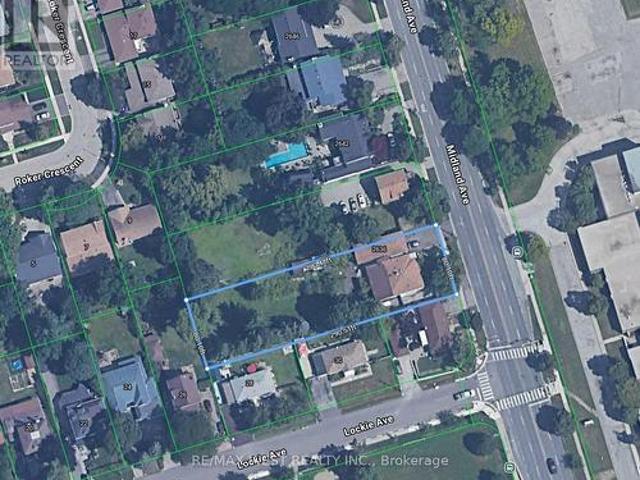
2640 Midland Avenue, Toronto, ON, M1S 1R7 house for sale | Listing ID E13185 | Royal LePage
View photo
House · for sale
$ 5,000,000
2640 Midland Avenue, Toronto, ON, M1S 1R7 house for sale | Listing ID E13185 | Royal LePage
Agincourt South-malvern West
· House
Agincourt South-malvern West · House
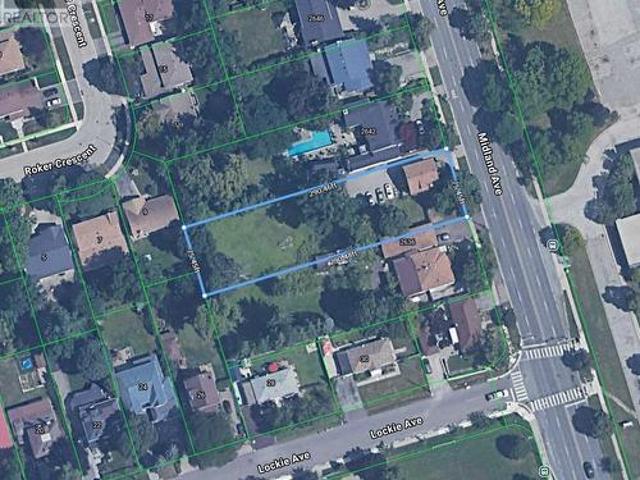
Builder, Developers, Toronto, Scarborough very nice location to use for Residential Development Land, Minutes to 401, 404 & 407. ShoppingMall, Schools, Go Train. Subway. Listing being sold in combination with 2636 Midland Ave. (Id: 27)
$ 5,000,000
9 Midcroft Drive, Toronto, ON, M1S 1W9 house for sale | Listing ID E13614 | Royal LePage
View photo
House · for sale
$ 939,000
9 Midcroft Drive, Toronto, ON, M1S 1W9 house for sale | Listing ID E13614 | Royal LePage
Agincourt South-malvern West
· House
· Cellar
Agincourt South-malvern West · House · Cellar
Welcome to 9 Midcroft, a bright and airy freehold home offering the perfect combination of space, comfort, and modern updates for today's family. Boasting 1,661 sq. ft. Of above-grade living space, this well-maintained home features 4 spacious bedrooms and 2 bathrooms, providing plenty of room for growing families, multigenerational living, or those needing extra space to work from home. The heart of the home is the newly renovated kitchen, thoughtfully designed with stylish finishes, ample cabinetry, and generous prep space, making it ideal for both everyday living and entertaining. The updated basement adds even more functional living space and includes a brand-new laundry room, offering convenience and flexibility for your family's lifestyle. Move-in ready and thoughtfully updated, this home is perfectly suited for large or growing families looking for comfort, functionality, and room to grow. Ideally located in a well-established, family-friendly neighbourhood, you'll enjoy excepti
$ 939,000
171 Petworth Crescent, Toronto, ON, M1S 3M6 house for sale | Listing ID E13822 | Royal LePage
View photo
House · for sale
$ 799,900
171 Petworth Crescent, Toronto, ON, M1S 3M6 house for sale | Listing ID E13822 | Royal LePage
Agincourt South-malvern West
· House
· Air conditioning
Agincourt South-malvern West · House · Air conditioning
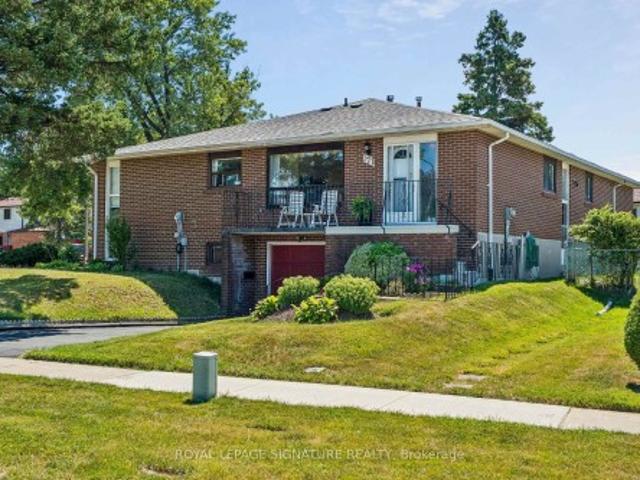
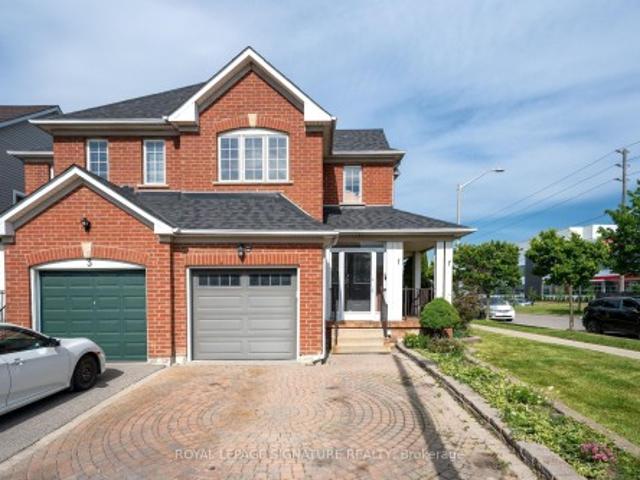
Homebuyers & investors. This one deserves a closer look! *. Did you know homeowners may be able to complete major energy-efficient upgrades for approximately $150/month or less?.*No income qualification, No credit check, This is not a personal loan. *. This will also LOWER utility bills offsetting the 150/ per month. *its a no brainer. *The City of Toronto's Home Energy Loan Program (HELP) offers homeowners financing for qualifying upgrades, with repayment through the property tax bill and terms of up to 20 years, No income qualification, the loan is NOT on you but stays with the property. If you sell it, the balance does not need to be paid off. *Furnace, A/C, heat pumps, windows, doors, electrical panels, & more! Ask us how. We've taken the guesswork out of the potential with before-and-after renderings showing how this home can be transformed. This unique. *corner-lot semi*. Could easily be mistaken for a detached home, offering 3 spacious main-floor bedrooms, a functional layout, a
$ 799,900
24 Murray Avenue, Toronto, ON, M1S 2A2 house for sale | Listing ID E13522 | Royal LePage
View photo
House · for sale
$ 2,295,000
24 Murray Avenue, Toronto, ON, M1S 2A2 house for sale | Listing ID E13522 | Royal LePage
Agincourt South-malvern West
· House
· Cellar
Agincourt South-malvern West · House · Cellar
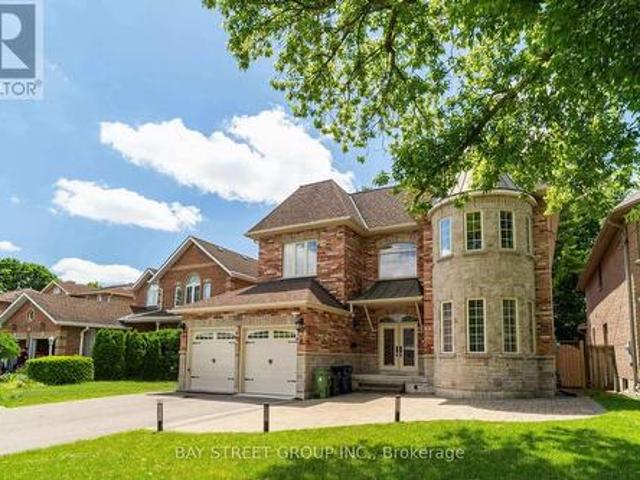
Experience refined living in this custom-built luxury residence, ideally situated in the highly sought-after Agincourt South-Malvern West community. Set on a premium 50 x 150 ft lot, this exceptional home offers approximately 4,000 sq. Ft. of elegant living space above grade, plus a professionally finished 1,900 sq. Ft. basement featuring three additional bedrooms and versatile living areas ideal for extended family, guests, or recreation. The main level showcases impressive 10-ft ceilings and a breathtaking 20-ft cathedral foyer that creates a grand first impression. The gourmet kitchen is thoughtfully designed with solid wood cabinetry, granite countertops, and a spacious centre island, making it perfect for both everyday living and entertaining. Upstairs, you'll find four generously sized bedrooms, each complete with its own private ensuite bathroom. The luxurious primary suite serves as a private retreat, featuring a spa-inspired ensuite with a freestanding soaker tub. Perfectly lo
$ 2,295,000
95 Tineta Crescent, Toronto, ON, M1S 2Y5 house for sale | Listing ID E13703 | Royal LePage
View photo
House · for sale
$ 888,000
95 Tineta Crescent, Toronto, ON, M1S 2Y5 house for sale | Listing ID E13703 | Royal LePage
Agincourt South-malvern West
· House
· Air conditioning
Agincourt South-malvern West · House · Air conditioning
Bright & Spacious Home Backing Onto Greenbelt! Welcome to this beautifully situated home offering privacy, peaceful views, and a fantastic location. Move-in ready-just unpack and enjoy! Ideally located near Hwy 401 & McCowan, with easy access to Scarborough Town Centre, 24-hour TTC, subway, schools, Agincourt Colligate Institute, White Haven Park, Restaurants, and Supermarkets. The Side entrance offers excellent flexibility and can be used as a Separate entrance, with a divided wall. A great opportunity for families, commuters, and investors alike. Don't miss this one! Furnace 2019, AC 2023, Hot water tank rental 2023 assumes lease $43.88 per month (Negotiable with Seller), Roof 2009. (Id: 27)
$ 888,000
75 Shilton Road, Toronto, ON, M1S 2J8 house for sale | Listing ID E13757 | Royal LePage
View photo
House · for sale
$ 1,448,000
75 Shilton Road, Toronto, ON, M1S 2J8 house for sale | Listing ID E13757 | Royal LePage
Agincourt South-malvern West
· House
· Parking
Agincourt South-malvern West · House · Parking
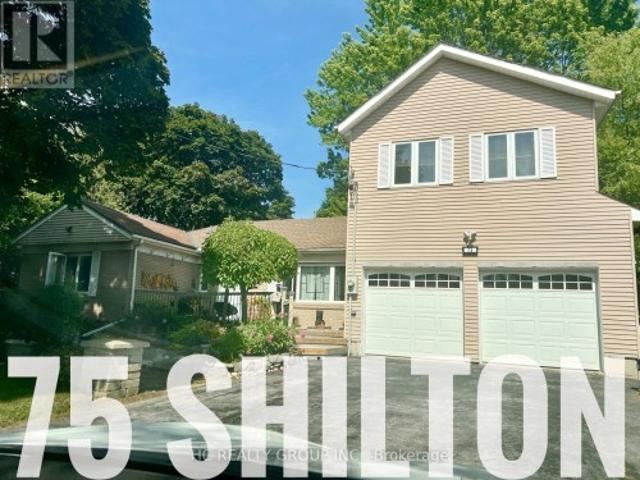
Rare Opportunity In The Heart Of Highly Sought-After Agincourt! Situated On An Exceptional Oversized Pie-Shaped Lot, This Unique Detached Back-Split Offers A Rare Combination Of Prime Location, Generous Living Space And Outstanding Lot Value. Located Within The Agincourt Collegiate Institute School Catchment And Close To Top Schools, Parks, TTC, Shopping, Restaurants And Hwy 401. Featuring 4+2 Bedrooms, 3 Bathrooms And A Rare 3-Car Tandem Garage, The Home Offers A Distinctive Multi-Level Design With Bright Principal Rooms, Abundant Natural Light And Flexible Living Space For Growing Or Multi-Generational Families. Surrounded By Custom And Newly Built Homes, This Is A Rare Opportunity To Own A Unique Home On A Premium Large Lot In One Of Agincourt's Most Convenient And Established Neighbourhoods. Property Is Being Sold In'As Is' Condition. Furniture May Be Negotiable. (Id: 27)
$ 1,448,000
78 Agincourt Drive, Toronto, ON, M1S 1M6 house for sale | Listing ID E13559 | Royal LePage
View photo
House · for sale
$ 1,649,900
78 Agincourt Drive, Toronto, ON, M1S 1M6 house for sale | Listing ID E13559 | Royal LePage
Agincourt South-malvern West
· House
· Garden · Fireplace · Deck · Cellar
Agincourt South-malvern West · House · Garden · Fireplace · Deck · Cellar
Welcome to this beautiful fully renovated home in prime desirable Agincourt area. Step into this luxury 5 level backsplit that's 3,071 sq ft, 7 bedrooms and 5 full bathrooms in total over 5 levels in an excellent layout. Open concept main floor with engineered hardwood throughout, and lots of potlights. Two brand new kitchens with quartz countertops and stainless steel appliances. Brand new washrooms with quartz countertops and luxury finishes. Enjoy the oversized fireplace in your family room with a walkout to the deck, overlooking your lush backyard. This home is on a premium deep lot with mature trees where you can immerse yourself in the outdoors. Master bedroom has ensuite bathroom and walk in closet. The basement is spacious and bright, with a large living room, 3 bedrooms and 2 full bathrooms and separate entrance. In fact the basement is currently rented for almost $3,000 a month. A chunk of your mortgage payment is taken care of right there! You don't want to miss this propert
$ 1,649,900
17 Tineta Crescent, Toronto, ON, M1S 2Y5 house for sale | Listing ID E13609 | Royal LePage
View photo
House · for sale
$ 1,098,000
17 Tineta Crescent, Toronto, ON, M1S 2Y5 house for sale | Listing ID E13609 | Royal LePage
Agincourt South-malvern West
· House
· Parking
Agincourt South-malvern West · House · Parking
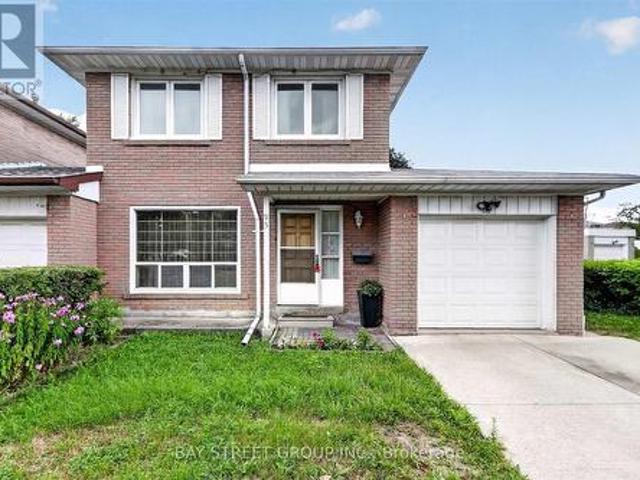
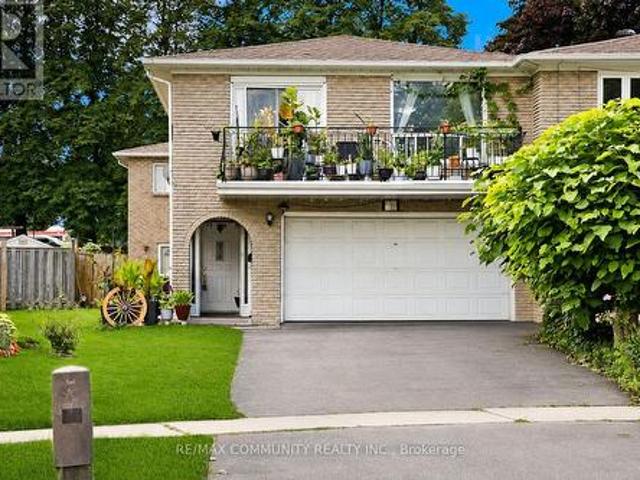
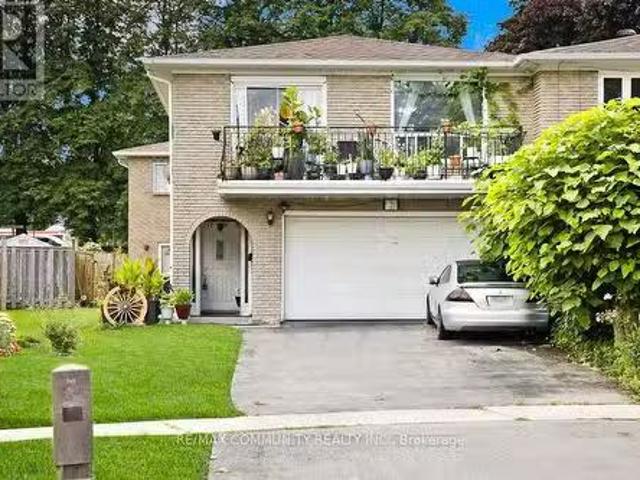
Absolutely stunning 2,858 sqft double garage semi-detached raised bungalow in the highly sought-after Agincourt community of Scarborough! This spacious home, owned by only its second owner, features 4 bedrooms, 3 bathrooms, 3 kitchen spaces, and 4 separate entrances, offering incredible potential to be converted into 2 to 3 separate units. Recent updates include a new roof. The bright, open-concept layout boasts hardwood, parquet, and ceramic flooring throughout, with the second floor retaining its original kitchen space, ready to be converted back if desired. Conveniently located within walking distance to New Sheppard and McCowan Subway Station, Highway 401, Scarborough Town Centre (STC) Mall, TTC, shopping, top-rated schools, and more. This home is a must-see and will WOW you! (Id: 27)
$ 1,098,000
2636 Midland Avenue, Toronto, ON, M1S 1R7 house for sale | Listing ID E13185 | Royal LePage
View photo
House · for sale
$ 5,000,000
2636 Midland Avenue, Toronto, ON, M1S 1R7 house for sale | Listing ID E13185 | Royal LePage
Agincourt South-malvern West
· House
Agincourt South-malvern West · House
Builder, Developers, Toronto, Scarborough very nice location to use for Residential Development Land, Minutes to 401, 404 & 407. Shopping Mall, Schools, Go Train. Subway. Listing being sold in combination with 2640 Midland Ave. (Id: 27)
$ 5,000,000
17 Tineta Crescent, Toronto, ON, M1S 2Y5 house for sale Lis.
View photo
House · for sale
$ 1,300,000
17 Tineta Crescent, Toronto, ON, M1S 2Y5 house for sale Lis.
Agincourt South-malvern West
· 4 Bedrooms · 3 Baths · House
· Parking
Agincourt South-malvern West · 4 Bedrooms · 3 Baths · House · Parking
Absolutely stunning 2,858 sqft double garage semi-detached raised bungalow in the highly sought-after Agincourt community of Scarborough! This spacious home, owned by only its second owner, features 4 bedrooms, 3 bathrooms, 3 kitchen spaces, and 4 separate entrances, offering incredible potential to be converted into 2 to 3 separate units. Recent updates include a new roof. The bright, open-concept layout boasts hardwood, parquet, and ceramic flooring throughout, with the second floor retaining its original kitchen space, ready to be converted back if desired. Conveniently located within walking distance to Highway 401, Scarborough Town Centre (STC) Mall, TTC, shopping, top-rated schools, and more. This home is a must-see and will WOW you! (id:27). Still available at ListedBuy!
$ 1,300,000
180 Borough Drive, Toronto, ON, M1P 0B5 townhouse for sale | Listing ID E13832 | Royal LePage
View photo
Townhouse · for sale
$ 659,000
New
180 Borough Drive, Toronto, ON, M1P 0B5 townhouse for sale | Listing ID E13832 | Royal LePage
Agincourt South-malvern West
· Townhouse
· Patio · Office room · Terrace
Agincourt South-malvern West · Townhouse · Patio · Office room · Terrace
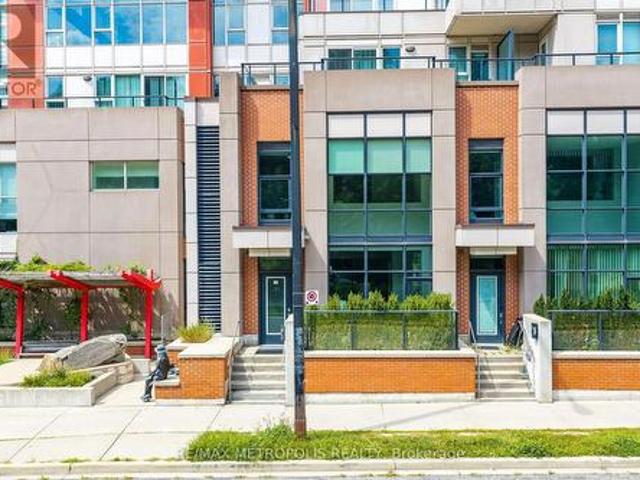
A perfect blend of modern design and urban convenience, this beautifully appointed 2-bedroom + den loft-style corner condo townhouse offers a one-of-a-kind living experience in the heart of Scarborough City Centre. Offering a unique multi-level layout spanning 1,192 sq. Ft. 74 sq. ft. Of patio terrace, this bright and stylish home features soaring ceilings above the living area, floor-to-ceiling windows, dimmable pot lights and upgraded lighting fixtures throughout, creating a warm and inviting atmosphere. The spacious kitchen overlooks the dining and living areas, making it perfect for both everyday living and entertaining, while the open-concept den provides the ideal space for a home office or study. The primary bedroom features a spacious walk-in closet, offering excellent storage and functionality. Enjoy the added privacy of a desirable corner unit complete with a large private terrace, perfect for relaxing or hosting family and friends. A unique double-entry design provides conve
$ 659,000
1 Holloway Road, Markham, ON, L3S 4P4 house for sale | Listing ID N13449 | Royal LePage
View photo
House · for sale
Request Details
Updated
1 Holloway Road, Markham, ON, L3S 4P4 house for sale | Listing ID N13449 | Royal LePage
Agincourt South-malvern West
· House
· Parking · Cellar
Agincourt South-malvern West · House · Parking · Cellar
Welcome to this bright and inviting 3+1 bedroom, 4-bathroom corner lot home in one of Markham's most desirable communities. Drenched in natural light from windows on multiple sides, this cozy yet spacious home offers a functional layout that flows effortlessly for both everyday living and entertaining. The open-concept main floor features generous living and dining spaces, while upstairs you'll find 3 well-sized bedrooms, including a primary suite with an ensuite bath. A finished basement with a separate entrance, additional bedroom, and full bathroom offers excellent potential for an in-law suite or multi-generational living. Complete with a built-in garage and private driveway, this home is ideally located close to top-rated schools, parks, shopping, Costco, Walmart, Home Depot, and Highways 401 and 407. A fantastic opportunity to own a light-filled family home with great bones, endless potential, and the chance to add your own style and vision in a highly sought-after neighbourhood
Request Details
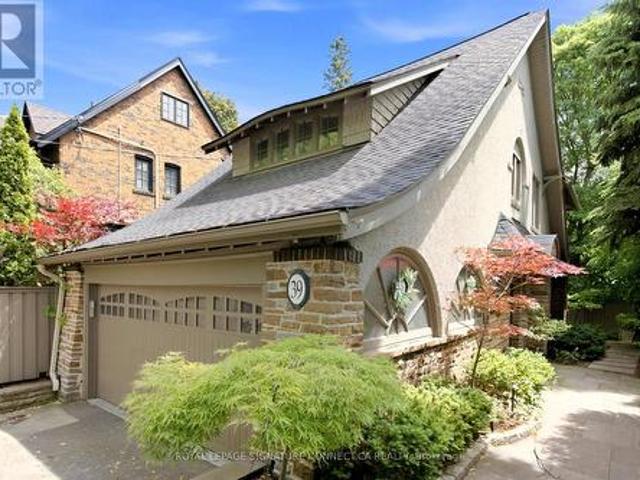
39 Glengowan Road, Toronto, ON, M4N 1G1 house for sale | Listing ID C13832 | Royal LePage
View photo
House · for sale
$ 2,659,000
New
39 Glengowan Road, Toronto, ON, M4N 1G1 house for sale | Listing ID C13832 | Royal LePage
Agincourt South-malvern West
· House
· Garden
Agincourt South-malvern West · House · Garden
In a neighbourhood where families put down roots for generations, 39 Glengowan Road offers something increasingly rare: a character-filled Lawrence Park home with nearly 3,500 sq. Ft. of total living space on a substantial ravine lot. Timeless curb appeal gives way to generously sized principal rooms, abundant natural light and the warmth of a home that has evolved for modern family life. The well-appointed kitchen features premium Miele and JennAir appliances, while the home's thoughtful updates complement its original character. With room to gather, entertain and spread out, this is a home built for every stage of family life. Beyond the house, mature trees and the Blythwood Ravine create a remarkably private setting. The expansive grounds feature professionally designed landscaping, granite pathways, irrigation, landscape lighting and a rarely offered multi-sport court-a backyard with space for children to play and adults to entertain. Close to sought-after schools, parks, transit a
$ 2,659,000
4 Bellhaven Road, Toronto, ON, M4L 3J5 house for sale | Listing ID E13833 | Royal LePage
View photo
House · for sale
$ 995,000
New
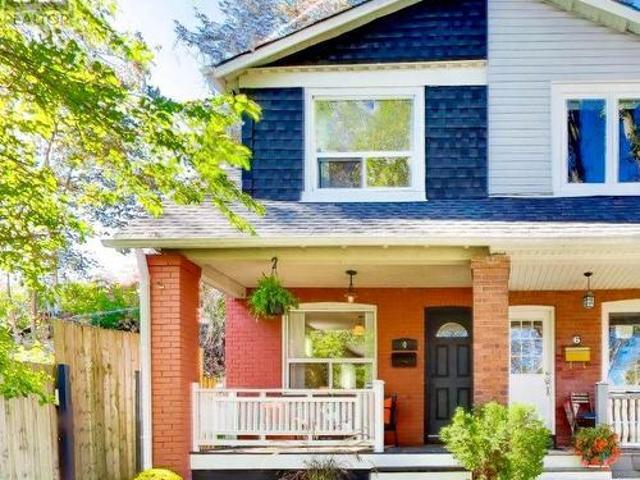
4 Bellhaven Road, Toronto, ON, M4L 3J5 house for sale | Listing ID E13833 | Royal LePage
Agincourt South-malvern West
· House
· Garden · Balcony
Agincourt South-malvern West · House · Garden · Balcony
Welcome to 4 Bellhaven Road, a thoughtfully updated Upper Beaches gem in one of the east end's most coveted neighbourhoods. Nestled on a quiet, family-friendly street, this charming semi is located within the highly regarded Bowmore Road school district and offers the perfect balance of character, comfort, and convenience. The bright, sun-filled main floor features an inviting open-concept layout with hand-scraped hardwood floors and a renovated kitchen with a breakfast bar. Upstairs, you'll find two generous bedrooms and a private second-floor balcony, which offers the possibility to convert to an extra bedroom. The backyard features a beautifully landscaped oasis, offering rare privacy and plenty of space for outdoor entertaining. Combined with the upper balcony, the home offers multiple outdoor living spaces rarely found in a property of this size. Enjoy an unbeatable lifestyle just steps from the neighbourhood's favourite coffee shops, restaurants, breweries, and local boutiques (M
$ 995,000
76 Ferris Road, Toronto, ON, M4B 1G4 house for sale | Listing ID E13832 | Royal LePage
View photo
House · for sale
$ 3,499,000
New
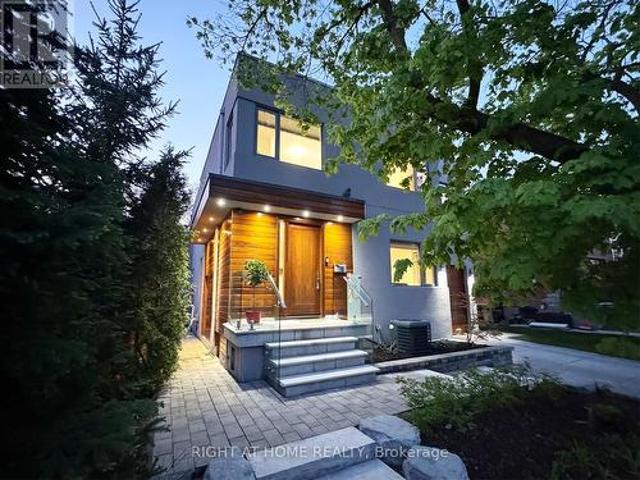
76 Ferris Road, Toronto, ON, M4B 1G4 house for sale | Listing ID E13832 | Royal LePage
Agincourt South-malvern West
· House
· Garden
Agincourt South-malvern West · House · Garden
A true Toronto unicorn property. Rarely does a ravine architectural masterpiece of this scale emerge along the city's natural canopy. Delivering unmatched structural scale and complete, uninterrupted serenity on Woodbine Gardens' most scenic, welcoming enclave, this property is a long-term wealth preservation investment. Family home, privately positioned on an irreplaceable, massive 45' x 197' deep lot (8,865 sq. Ft), this modern 4,179 sq. Ft. sanctuary offers absolute, protected ravine privacy backing directly onto the tranquil waters of Taylor Creek ensuring that, other than the local bunnies, raccoons, foxes, (friendly) coyotes and deer, there will be no rear neighbours. It is the definition of ultimate privacy in a dense city. Professionally engineered and perfectly positioned, the design maximizes spectacular, panoramic views of the valley canopy while maintaining a pristine, beautifully balanced backyard footprint. The main floor is a triumph of design, boasting high-ceiling arch
$ 3,499,000
35 Stoneheath Crescent, Markham, ON, L6C 2K9 house for sale | Listing ID N13832 | Royal LePage
View photo
House · for sale
$ 1,599,000
New
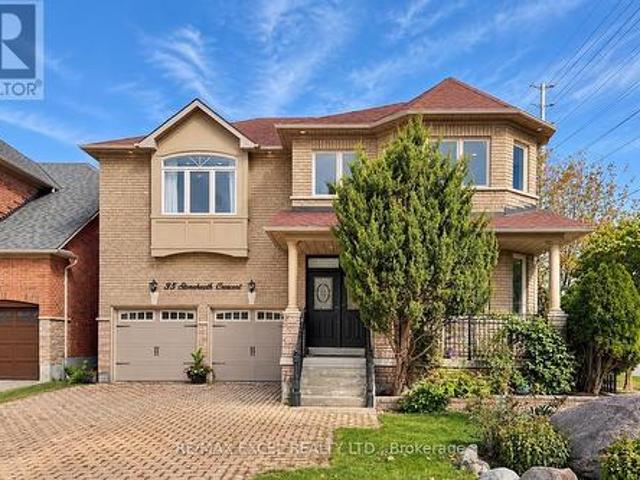
35 Stoneheath Crescent, Markham, ON, L6C 2K9 house for sale | Listing ID N13832 | Royal LePage
Agincourt South-malvern West
· House
· Deck
Agincourt South-malvern West · House · Deck
Set on a premium southeast-facing corner lot in Markham's prestigious Cachet community, 35 Stoneheath Crescent is a beautifully maintained home filled with natural light throughout the day. Its spacious floor plan offers five generously sized bedrooms and three full bathrooms on the second floor, along with expansive principal rooms and an upgraded kitchen designed for everyday living and entertaining. A striking landscape feature stone marks the front entrance, while mature pine trees surround the property, adding privacy and character. Inside, improvements include custom built-in cabinetry on the main floor, newly replaced window glass throughout the first and second floors, updated bathroom vanities, modern light fixtures, and LED pot lights throughout. A refreshed 800 sq. Ft. deck with a pergola extends the living space outdoors for family gatherings and summer entertaining. A newer air conditioning system, whole-home humidifier, and fresh air ventilation system add year-round comf
$ 1,599,000
74 Romance Drive, Richmond Hill, ON, L4S 2R8 house for sale | Listing ID N13833 | Royal LePage
View photo
House · for sale
$ 1,098,000
New
74 Romance Drive, Richmond Hill, ON, L4S 2R8 house for sale | Listing ID N13833 | Royal LePage
Agincourt South-malvern West
· House
· Garden · Deck · Parking · Equipped kitchen · Cellar
Agincourt South-malvern West · House · Garden · Deck · Parking · Equipped kitchen · Cellar
Gorgeous, stunning, renovated, one-of-a-kind two-storey freehold townhouse in the in-demand, highly desirable, quiet and prestigious Rouge Woods Area. Elegant glass inserted entry door, smooth 9-foot ceiling on the G/F. Open and spacious Living and Dining Room, newer pot lights, Crown Molding in (Foyer, Breakfast and Kitchen), W/O To Large Raised Backyard Deck With Sunshade, Upgraded bathrooms and renovated open concept modern kitchen featuring with stainless steel appliances (hood fan, gas surface cooktop, built in dishwasher, double-door refrigerator, microwave, oven), gleaming hardwood floors throughout G/F and 2/F. Spacioius primary bedroom complete with walk-in closet featuring built-ins for effortless organization, 4 piece ensuite with a walk in shower, 2nd-floor laundry. Direct Access to garage. Functional finished basement with a recreation room, bathroom, and wet bar for entertaining. Famous high school: Bayview High School. A few minutes' drive to HWY 404, parks and shopping.
$ 1,098,000
290 Sheppard Avenue W, Toronto, ON, M2N 1N5 house for sale | Listing ID C13832 | Royal LePage
View photo
House · for sale
$ 2,458,000
New
290 Sheppard Avenue W, Toronto, ON, M2N 1N5 house for sale | Listing ID C13832 | Royal LePage
Agincourt South-malvern West
· House
· Office room
Agincourt South-malvern West · House · Office room
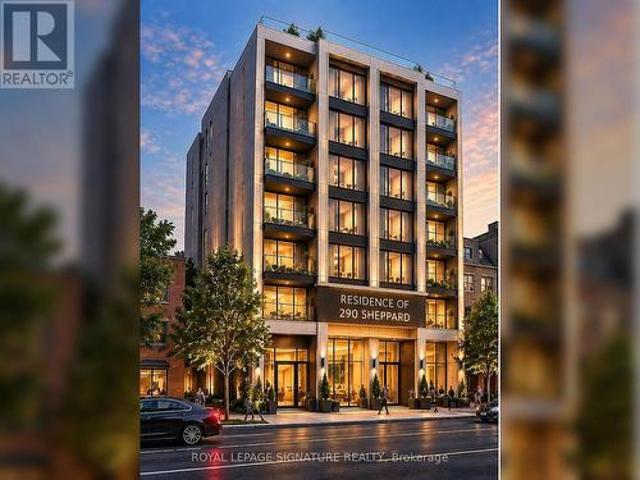
Rare Redevelopment Opportunity At 290 Sheppard Ave W In Prime North York! Excellent Site For Investors, Builders And Developers Seeking A Boutique Mid-Rise Residential Development Opportunity Along The Sheppard Corridor. Approximately 6,250 Sq. Ft. Lot With Excellent Sheppard Ave W Frontage And Existing Zoning Framework Supporting A 6-Storey Development With An FSI Of Approximately 2.5. Conceptual Residential Design Illustrates The Potential For An Approximately 38-Unit Boutique Hotel Residence, Subject To Required Municipal Site Plan Approvals. Minutes To Yonge & Sheppard, Subway, Hwy 401, Shopping, Restaurants, Schools And Neighbourhood Amenities. Existing Architectural And Development Materials Available For Review. Residential Rendering Is Conceptual Only. Buyer To Conduct Their Own Due Diligence And Verify All Zoning, Density, Uses And Development Potential. *. Commercial uses permitted in CR include things such as Office, Medical Office, Financial Institution, Personal-Service Sh
$ 2,458,000
290 Sheppard Avenue W, Toronto, ON, M2N 1N5 house for sale | Listing ID C13832 | Royal LePage
View photo
House · for sale
$ 2,458,000
New
290 Sheppard Avenue W, Toronto, ON, M2N 1N5 house for sale | Listing ID C13832 | Royal LePage
Agincourt South-malvern West
· House
· Office room
Agincourt South-malvern West · House · Office room
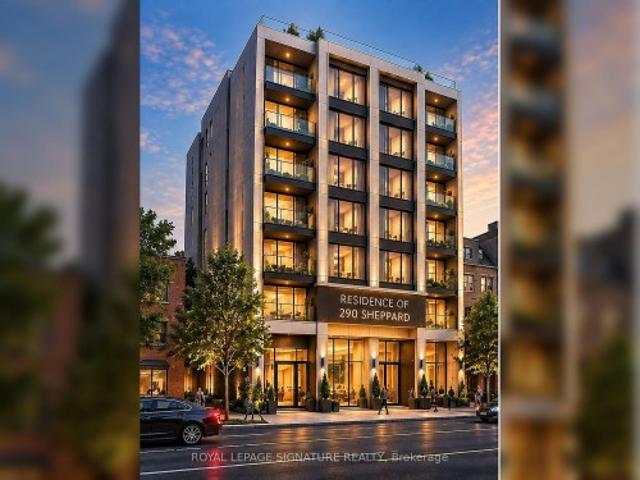
Rare Redevelopment Opportunity At 290 Sheppard Ave W In Prime North York! Excellent Site For Investors, Builders And Developers Seeking A Boutique Mid-Rise Residential Development Opportunity Along The Sheppard Corridor. Approximately 6,250 Sq. Ft. Lot With Excellent Sheppard Ave W Frontage And Existing Zoning Framework Supporting A 6-Storey Development With An FSI Of Approximately 2.5. Conceptual Residential Design Illustrates The Potential For An Approximately 38-Unit Boutique Hotel Residence, Subject To Required Municipal Site Plan Approvals. Minutes To Yonge & Sheppard, Subway, Hwy 401, Shopping, Restaurants, Schools And Neighbourhood Amenities. Existing Architectural And Development Materials Available For Review. Residential Rendering Is Conceptual Only. Buyer To Conduct Their Own Due Diligence And Verify All Zoning, Density, Uses And Development Potential. *. Commercial uses permitted in CR include things such as Office, Medical Office, Financial Institution, Personal-Service Sh
$ 2,458,000
2095 Lynn Heights Drive, Pickering, ON, L1X 2S1 house for sale | Listing ID E13832 | Royal LePage
View photo
House · for sale
$ 1,099,999
New
2095 Lynn Heights Drive, Pickering, ON, L1X 2S1 house for sale | Listing ID E13832 | Royal LePage
Agincourt South-malvern West
· House
· Garden · Cellar
Agincourt South-malvern West · House · Garden · Cellar
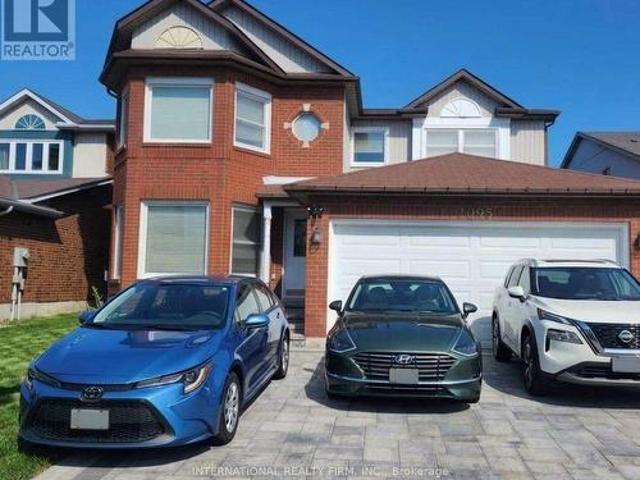
Quiet Neighborhood! *Minutes away to shopping, amenities & Transits (Pulse & G O train). *Great Schools. *Lynn Heights Park. *no neighbors directly behind. *. Close to Highways 401, 403, 407 & 412. *new interlock in front yard to park 3-4 cars. *. New furnace. *. Finished basement. *. Separate entrance. *Nanny suite (id: 27)
$ 1,099,999
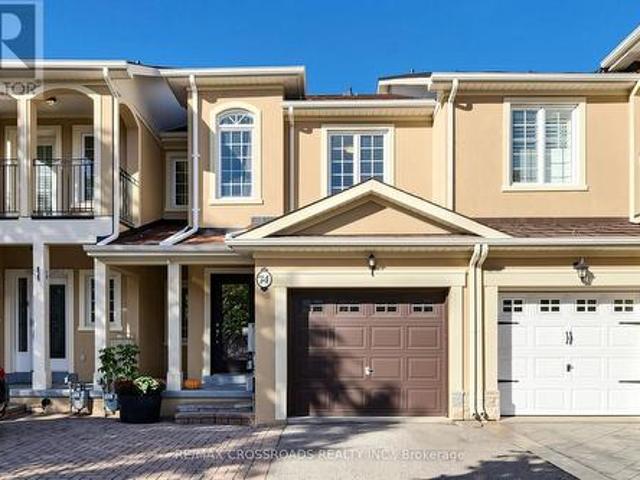
19 Wascana Avenue, Toronto, ON, M5A 1V6 house for sale | Listing ID C13832 | Royal LePage
View photo
House · for sale
$ 1,188,000
New
19 Wascana Avenue, Toronto, ON, M5A 1V6 house for sale | Listing ID C13832 | Royal LePage
Agincourt South-malvern West
· House
· Office room
Agincourt South-malvern West · House · Office room
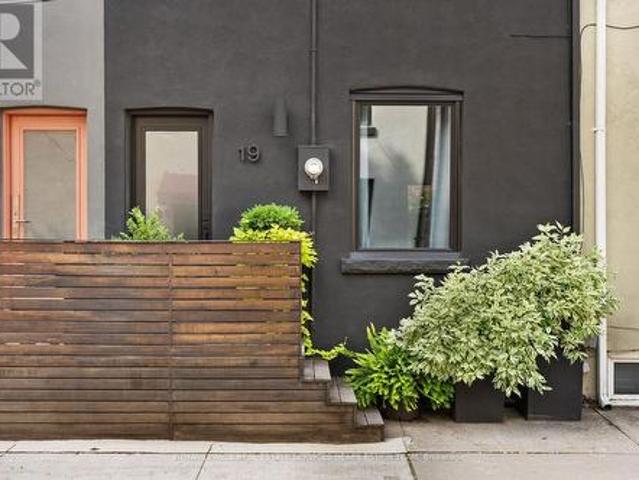
Welcome to 19 Wascana Avenue, a character-filled 3-bedroom, 1-bathroom home tucked into the heart of Corktown. Full of personality and charm, this unique city residence pairs stylish, design-forward interiors with warm wood details, skylights and thoughtful architectural touches throughout. The main floor offers an inviting living and dining space alongside a contemporary kitchen with stainless steel appliances and direct access to a lush, private backyard-an urban oasis perfect for morning coffee, summer dinners and entertaining. Upstairs, three bedrooms offer flexibility for family, guests or a home office, while skylights bring natural light into the upper levels. Ideally located near the Distillery District, Riverdale, Leslieville and St. Lawrence Market, with parks, trails, cafés and restaurants all close by. Enjoy easy access to the TTC, DVP, Gardiner and downtown core. Distinctive, inviting and full of character, 19 Wascana is urban living with a personality all its own. (Id: 75
$ 1,188,000
29 Fulwell Crescent, Toronto, ON, M3J 1Y4 house for sale Li.
View photo
House · for sale
$ 1,139,000
29 Fulwell Crescent, Toronto, ON, M3J 1Y4 house for sale Li.
Agincourt South-malvern West
· 32 Bedrooms · 3 Baths · House
· Garden · Parking · Swimming pool · Cellar
Agincourt South-malvern West · 32 Bedrooms · 3 Baths · House · Garden · Parking · Swimming pool · Cellar
Solid Brick Detached Home On A Premium Double, Pool-Sized Lot! Well Maintained And Move-In Ready, Offering 3+2 Bedrooms And 3 Bathrooms-Ideal For Growing Families Or Multi-Generational Living. Functional Layout With Spacious Principal Rooms And Hardwood Floors Throughout. Quality Built Home With Pride Of Ownership. Separate Entrance To Basement, Offering Excellent Potential For Additional Income Or In-Law Suite. Double Car Garage With Ample Driveway Parking. Large Front And Backyard Provide Excellent Space For Gardening, Entertaining, Or Future Pool Potential. Located On A Quiet, Family-Friendly Street, Just Steps To A Scenic Ravine-Perfect For Nature Walks And Pet Owners. Close To Parks, Schools, And Amenities. Great Opportunity To Own A Solid Home On A Generous Lot With Potential To Customize To Your Taste. (id:27). Still available at ListedBuy!
$ 1,139,000
4 Shepmore Terrace, Toronto, ON, M1B 3H4 house for sale | Listing ID E13831 | Royal LePage
View photo
House · for sale
$ 799,900
New
4 Shepmore Terrace, Toronto, ON, M1B 3H4 house for sale | Listing ID E13831 | Royal LePage
Agincourt South-malvern West
· House
· Office room · Terrace · Parking · Cellar
Agincourt South-malvern West · House · Office room · Terrace · Parking · Cellar
Welcome to a 3-bedroom detached home offering a functional layout, comfortable living space, and the added benefit of no sidewalk, providing additional driveway parking and easier year-round maintenance. The kitchen features granite countertops, a convenient breakfast bar, stainless steel appliances, and plenty of space for everyday meal preparation and entertaining. A washer and dryer provide added household convenience, while the finished basement significantly expands the available living space and includes a 3-piece bathroom, making it ideal for a recreation room, home office, guest area, or extended family use. With three comfortable bedrooms, versatile finished lower-level space, and practical features throughout, this home presents an excellent opportunity for families, first-time buyers, or investors looking for a property with flexibility and room to grow in Toronto. (Id: 27)
$ 799,900
237 Terra Road, Vaughan, ON, L4L 3J4 house for sale | Listing ID N13832 | Royal LePage
View photo
House · for sale
$ 950,000
New
237 Terra Road, Vaughan, ON, L4L 3J4 house for sale | Listing ID N13832 | Royal LePage
Agincourt South-malvern West
· House
· Garden · Deck · Parking · Cellar
Agincourt South-malvern West · House · Garden · Deck · Parking · Cellar
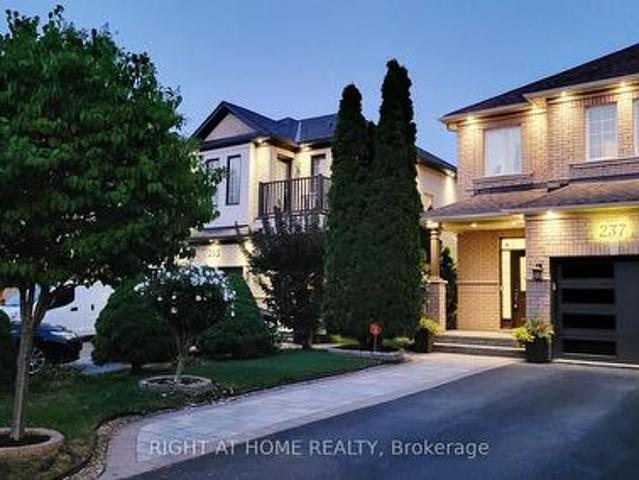
This turn-key, modern home features a walkout basement leading to a huge backyard! Meticulously updated throughout. Highlights include smooth ceilings, recessed pot lights, light hardwood floors (2026), three renovated washrooms, and large-format porcelain tile. The kitchen shines with quartz countertops, a matching full-height veined backsplash, and a large undermount sink. Step outside to entertain on your new Trex deck equipped with a dedicated BBQ gas line. Enjoy total peace of mind with 100% owned equipment-including the furnace, air conditioner, garage door opener and water heater (no monthly rentals! ). Unbeatable location close to Subway, restaurants, cafes, Costco, IKEA, several grocery stores, and top entertainment. (Id: 27)
$ 950,000

Get email alerts

Don't miss out: be the first to know about new properties

The alert was correctly created

On subscribing you accept the conditions of use and the privacy policy
Alert
Receive new ads in your inbox
Save this search
Receive alerts for new listings

We'll send you an email when we have new properties for: "Houses for sale in Agincourt South-malvern West"

The alert was correctly created

Get email alerts and be the first to see new listings
Required field
On subscribing I accept the terms of the privacy policy
Perfect! You'll soon start receiving new listings via email
Alert
Receive an email when we have new ads for Houses for sale in Agincourt South-malvern West
Save this search
Filters

Bedrooms

Area (sq.ft)

sq.ft
sq.ft

Price

$
$

Filter by property type

Bathrooms

Clear all filters
Receive notifications when new entries are published.