8,838 properties for sale in Agincourt South-malvern West

15 Summerglade Drive, Toronto, ON, M1S 1W8 house for sale | Listing ID E13559 | Royal LePage
View photo
House · for sale
$ 1,200,000
15 Summerglade Drive, Toronto, ON, M1S 1W8 house for sale | Listing ID E13559 | Royal LePage
Agincourt South-malvern West
· House
· Garden · Deck · Parking
Agincourt South-malvern West · House · Garden · Deck · Parking
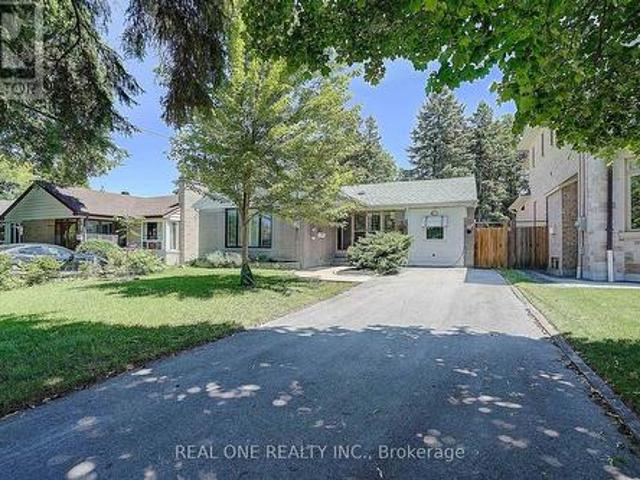
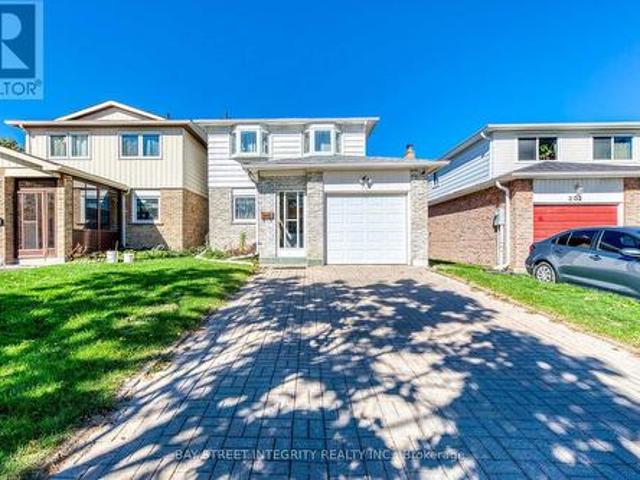
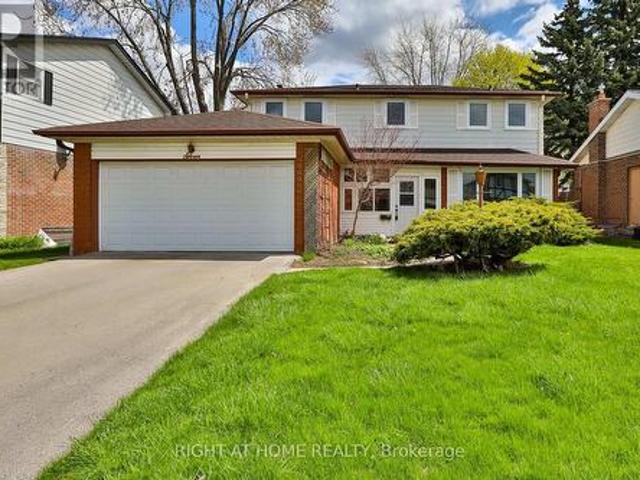
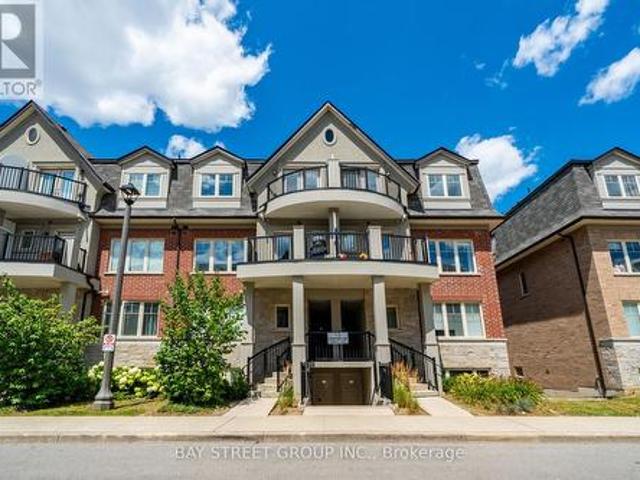
Visit the REALTOR website for further information about this Listing. Rare Income Opportunity in the Highly Sought-After Agincourt Community! This well-maintained home features 3+3 bedrooms, 3 kitchens, and 3.5 bathrooms, offering a functional layout with excellent flexibility for multi-generational living or income potential. The main floor offers a bright and spacious living area with 3 bedrooms, 1 kitchen, and 1.5 bathrooms. The lower level, with a separate entrance, features 3 additional bedrooms, 2 kitchens, and 2 full bathrooms, providing versatile living space for extended family or rental opportunities. The property features a long private driveway with ample parking, a sunny south-facing backyard with a brand-new covered deck, and two storage rooms offering plenty of additional storage. (Id: 27)
$ 1,200,000
1 Rosegrove Place, Toronto, ON, M1S 1W5 house for sale | Listing ID E13492 | Royal LePage
View photo
House · for sale
$ 899,000
1 Rosegrove Place, Toronto, ON, M1S 1W5 house for sale | Listing ID E13492 | Royal LePage
Agincourt South-malvern West
· House
· Cellar
Agincourt South-malvern West · House · Cellar
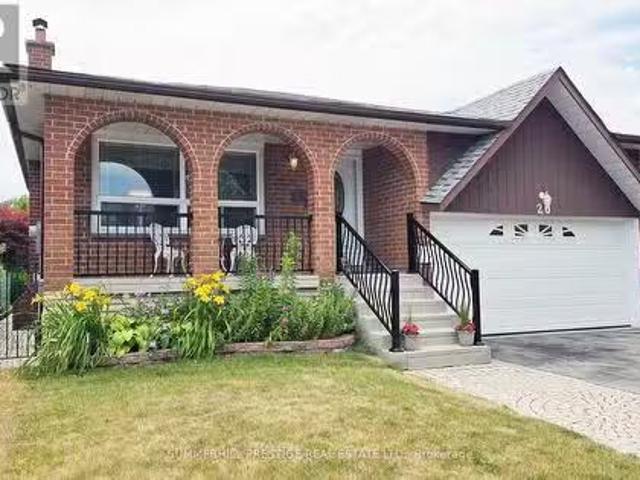
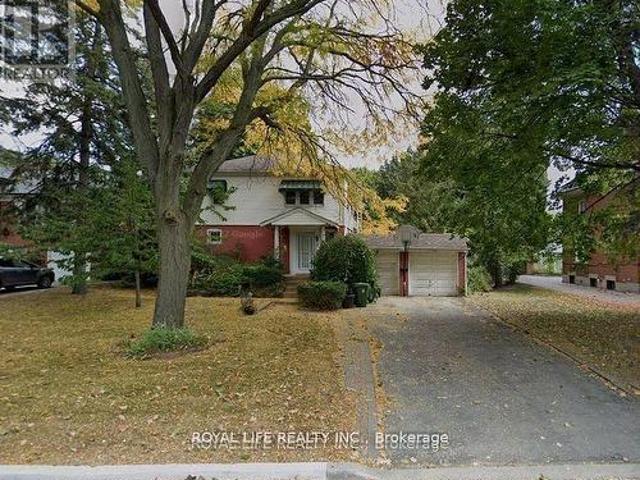
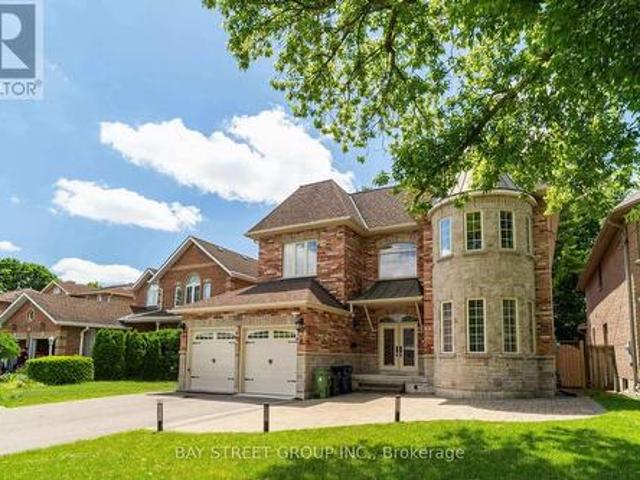
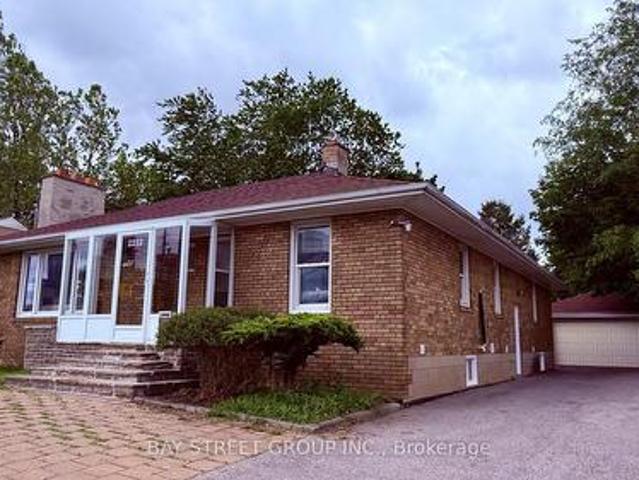
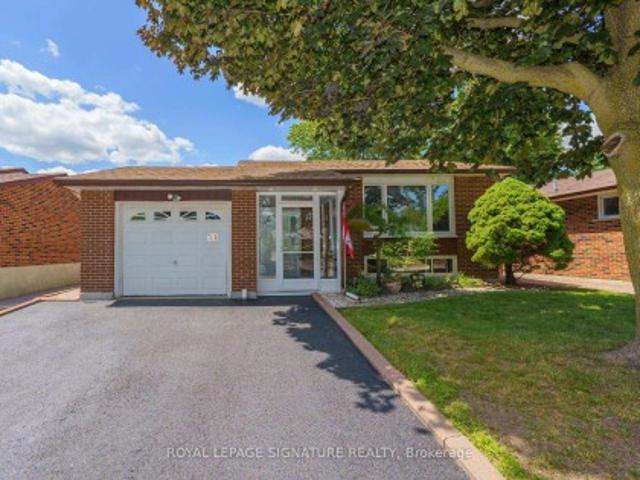
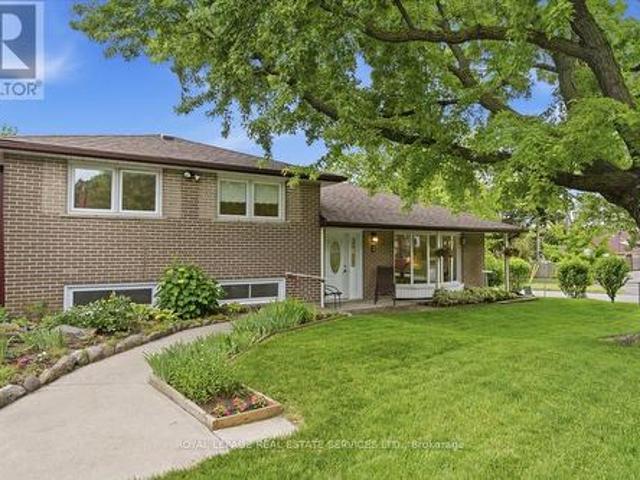
Freshly Painted And Sparkling Clean, This All-Brick Home On A Cul De Sac Has Been Enjoyed And Lovingly Maintained By The Same Family Since 1969. Not Only Is This Home Nestled In A Mature Neighboorhood, It Is Within Minutes Of Parks, Golf, And Shopping. It Boasts An Easy Commute To Downtown, And Easy Access To DVP, 404, And TTC. Move In Now And Add Your Personal Touch To The High Basement With A Separate Entrance. The Carson Dunlop Inspection Was Done In May 2026. (Id: 27)
$ 899,000
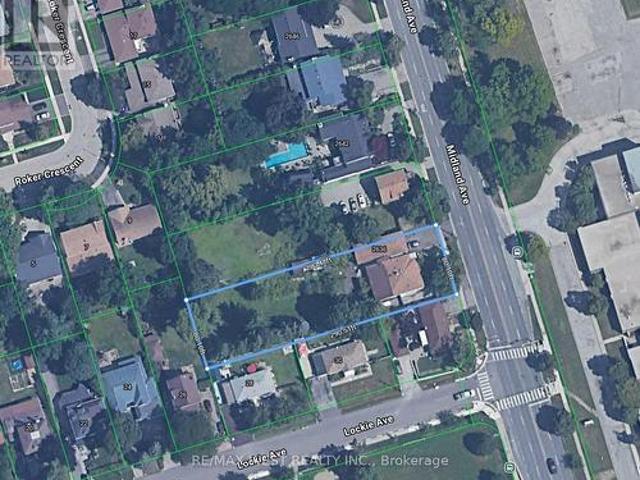
2642 Midland Avenue, Toronto, ON, M1S 1R7 house for sale | Listing ID E13239 | Royal LePage
View photo
House · for sale
$ 5,000,000
2642 Midland Avenue, Toronto, ON, M1S 1R7 house for sale | Listing ID E13239 | Royal LePage
Agincourt South-malvern West
· House
Agincourt South-malvern West · House
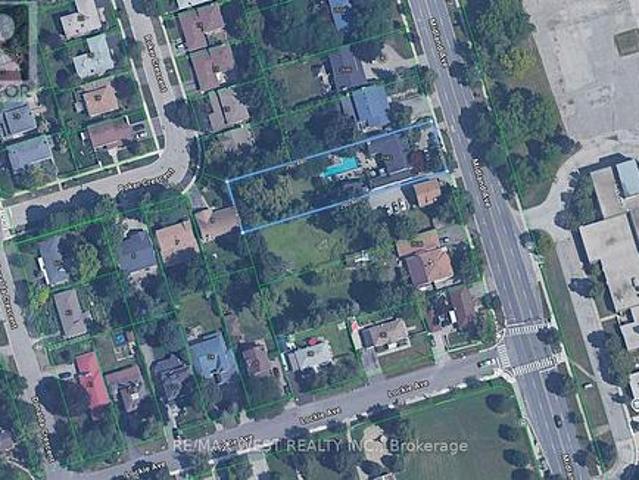
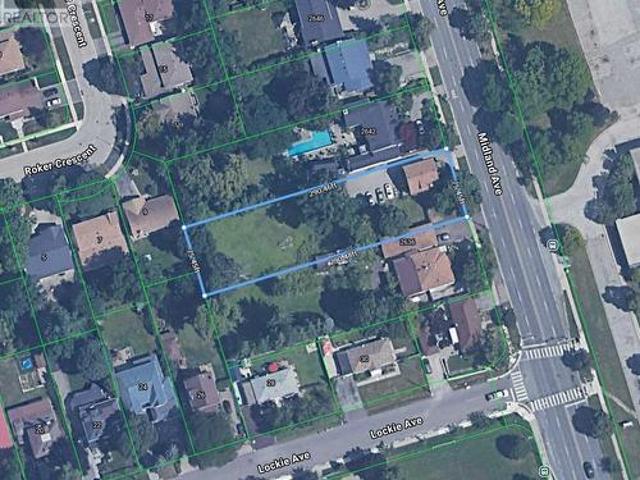
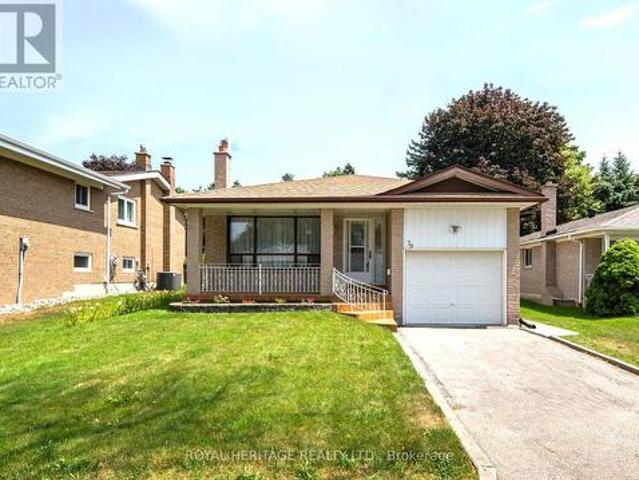
Builder, Developers, Toronto, Scarborough very nice location to use for Residential Development Land, Minutes to 401, 404 & 407. ShoppingMall, Schools, Go Train. Subway. Listing being sold in combination with 2636 Midland Ave. (Id: 27)
$ 5,000,000
37 Lauralynn Crescent, Toronto, ON, M1S 2H3 house for sale | Listing ID E13490 | Royal LePage
View photo
House · for sale
$ 1,180,000
37 Lauralynn Crescent, Toronto, ON, M1S 2H3 house for sale | Listing ID E13490 | Royal LePage
Agincourt South-malvern West
· House
Agincourt South-malvern West · House
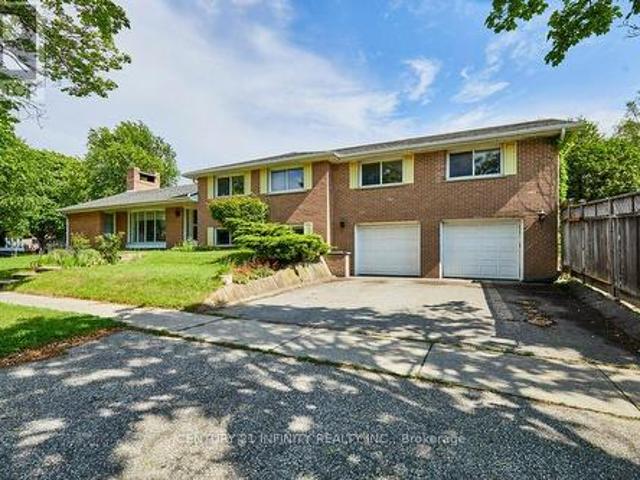
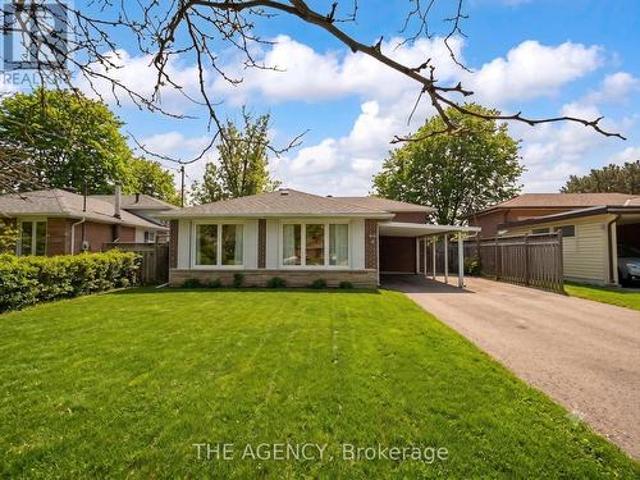
Living beautifully today; build monumentally tomorrow. This over sized lot (52'X150') sits in a community where new builds are thriving. While you have the perfect opportunity to build your dream home, there is absolutely no rush, the current owners have meticulously updated and decorated the entire interior, making this home completely turn-key. Enjoy the best of both worlds: live comfortably now and while planning for the future. (Id: 27)
$ 1,180,000
20 Cleethorpes Boulevard, Toronto, ON, M1S 3T3 house for sal.
View photo
House · for sale
$ 1,388,000
20 Cleethorpes Boulevard, Toronto, ON, M1S 3T3 house for sal.
Agincourt South-malvern West
· 5 Bedrooms · 3 Baths · House
· Patio · Garden · Fireplace · Parking
Agincourt South-malvern West · 5 Bedrooms · 3 Baths · House · Patio · Garden · Fireplace · Parking
Welcome to #20 Cleethorpes Blvd-Move Right-In & Enjoy! -This is an Extra-Spacious and Lovingly maintained 5-Level Brick Backsplit-Loads of room for Family Enjoyment & Entertaining! - Includes Hardwood Floors, 4 spacious Bedrooms, 3 Bathrooms, Family Sized Kitchen, Large Family Room with Fireplace and Walk-out to lovely patio & Large Fenced Garden, Separate Recreation Room with 2nd. Fireplace, Loads of storage room plus games rooms, Cold RmCantina, Laundry and More! -Enjoy the lovely Front Verandah with Sitting area-Manicured Large Lot with Quality Stone Walkways, Stone Patio & Private fully Fenced & Gated Rear Garden-Approx. 4 car parking in Private Drive and Garage-Located in a beautiful and mature Family Neighborhood steps to transit, schools and shopping. Convenient location near all amenities-Ideal for Family comfort and enjoyment. (id:27). Still available at ListedBuy!
$ 1,388,000
1 Goodland Gate, Toronto Agincourt South Malvern West, ON, M1S 1V4 house for sale | Listing ID E13575 | Royal LePage
View photo
House · for sale
$ 1,399,900
1 Goodland Gate, Toronto Agincourt South Malvern West, ON, M1S 1V4 house for sale | Listing ID E13575 | Royal LePage
Agincourt South-malvern West
· House
· Office room · Fireplace · Parking · Cellar
Agincourt South-malvern West · House · Office room · Fireplace · Parking · Cellar
Welcome to 1 Goodland Gate, a custom sidesplit is nestled on an expansive 50' x 150' corner lot. With 5 spacious bedrooms and 2 bathrooms, this residence offers an impressive 2,103 square feet of above-grade living space. The main floor showcases a breathtaking open-concept great room featuring gleaming hardwood floors, soaring vaulted ceilings, and a striking floor-to-ceiling oversized brick wood-burning fireplace. This versatile space combines the living room, dining area, and an optional home office nook, perfect for today's lifestyle. The bright and spacious eat-in kitchen is equipped with tiled floors, high ceilings, and skylights, adding to the home's charm. A separate entrance to the basement is conveniently located just off the kitchen. Upstairs, an impressive addition over the two-car garage has created two exceptionally large bedrooms, each featuring double closets and oversized windows that invite the sunshine in. Three additional bedrooms and a 4-piece bathroom round out th
$ 1,399,900
22 Todd Road, Toronto, ON, M1S 2J9 house for sale | Listing ID E13551 | Royal LePage
View photo
House · for sale
$ 2,800,000
Updated
22 Todd Road, Toronto, ON, M1S 2J9 house for sale | Listing ID E13551 | Royal LePage
Agincourt South-malvern West
· House
· Cellar
Agincourt South-malvern West · House · Cellar
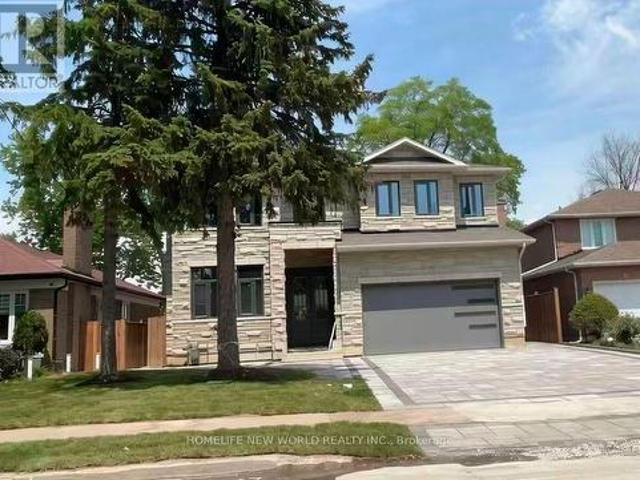
Custom Bulit Bran-New Detached Home in Sough-after Agincourt South-Malvern West Community! 52Ft Frontage~facing South~back Onto Park, Deep Lot 152Ft; Walk-up Basement! All Bedrooms are Ensuites! Lots of Upgrades, Spotlights Through out in Main Floor, 10-Feet Ceiling in Main Floor. Huge spacious Kitchen Centre island. Open Morden Concept, Quartz Counter Top! (Id: 27)
$ 2,800,000
33 Agincourt Drive, Toronto, ON, M1S 1M5 house for sale | Listing ID E13508 | Royal LePage
View photo
House · for sale
$ 1,399,000
33 Agincourt Drive, Toronto, ON, M1S 1M5 house for sale | Listing ID E13508 | Royal LePage
Agincourt South-malvern West
· House
Agincourt South-malvern West · House
A Detached Home With A Separate Side Entrance, Nestled in a coveted neighborhood with a premium deep lot (75 Feet X198 Feet) with mature trees where you can immerse yourself in the outdoors. High-Ranking Agincourt C.I. School District. Close To TTC And Go Station And Hwy 401. Steps To Shopping Malls and Restaurants (id: 27)
$ 1,399,000
2640 Midland Avenue, Toronto, ON, M1S 1R7 house for sale | Listing ID E13185 | Royal LePage
View photo
House · for sale
$ 5,000,000
2640 Midland Avenue, Toronto, ON, M1S 1R7 house for sale | Listing ID E13185 | Royal LePage
Agincourt South-malvern West
· House
Agincourt South-malvern West · House
Builder, Developers, Toronto, Scarborough very nice location to use for Residential Development Land, Minutes to 401, 404 & 407. ShoppingMall, Schools, Go Train. Subway. Listing being sold in combination with 2636 Midland Ave. (Id: 27)
$ 5,000,000
200 Invergordon Avenue, Toronto, ON, M1S 4A1 house for sale | Listing ID E12927 | Royal LePage
View photo
House · for sale
$ 888,000
200 Invergordon Avenue, Toronto, ON, M1S 4A1 house for sale | Listing ID E12927 | Royal LePage
Agincourt South-malvern West
· House
Agincourt South-malvern West · House
Nestled In A Highly Desirable Neighbourhood, Just Minutes From Food Basics with a pharmacy TTC, Hwy 401, Shopping, And More And It Falls Within The Sought-After Agincourt Collegiate Institute School Zone. 10 minutes to University of Toronto Scarborough. An Incredible Opportunity You Dont Want To Miss! Furnace (2024), Roof (2018), HWT (paid out) (id: 27)
$ 888,000
7 Charterhouse Road, Toronto, ON, M1S 2T4 house for sale | Listing ID E13541 | Royal LePage
View photo
House · for sale
$ 999,000
7 Charterhouse Road, Toronto, ON, M1S 2T4 house for sale | Listing ID E13541 | Royal LePage
Agincourt South-malvern West
· House
· Garden · Office room · Cellar
Agincourt South-malvern West · House · Garden · Office room · Cellar
Step into this beautifully maintained 4-bedroom, 3-bathroom two-storey detached home that perfectly blends comfort, space, and opportunity! With an efficient, family-friendly layout and generously sized rooms throughout, this home is designed for easy everyday living and effortless entertaining. Brand new luxury vinyl flooring and fresh paint create a bright, modern feel from the moment you walk in. The fully renovated basement adds valuable additional living space-ideal for a recreation room, home office, or extended family use. The main floor features a convenient laundry room and an inviting family room with a cozy fireplace-perfect for relaxing evenings-flowing seamlessly to a charming lanai overlooking the backyard. Whether you love gardening or hosting summer get-togethers, the outdoor space offers plenty of room to enjoy. Upstairs, the spacious primary bedroom retreat includes a private ensuite, while the additional bedrooms are all well-proportioned and filled with natural ligh
$ 999,000
24 Murray Avenue, Toronto, ON, M1S 2A2 house for sale | Listing ID E13522 | Royal LePage
View photo
House · for sale
$ 2,295,000
24 Murray Avenue, Toronto, ON, M1S 2A2 house for sale | Listing ID E13522 | Royal LePage
Agincourt South-malvern West
· House
· Cellar
Agincourt South-malvern West · House · Cellar
Experience refined living in this custom-built luxury residence, ideally situated in the highly sought-after Agincourt South-Malvern West community. Set on a premium 50 x 150 ft lot, this exceptional home offers approximately 4,000 sq. Ft. of elegant living space above grade, plus a professionally finished 1,900 sq. Ft. basement featuring three additional bedrooms and versatile living areas ideal for extended family, guests, or recreation. The main level showcases impressive 10-ft ceilings and a breathtaking 20-ft cathedral foyer that creates a grand first impression. The gourmet kitchen is thoughtfully designed with solid wood cabinetry, granite countertops, and a spacious centre island, making it perfect for both everyday living and entertaining. Upstairs, you'll find four generously sized bedrooms, each complete with its own private ensuite bathroom. The luxurious primary suite serves as a private retreat, featuring a spa-inspired ensuite with a freestanding soaker tub. Perfectly lo
$ 2,295,000
79 Fulbert Crescent, Toronto, ON, M1S 1C5 house for sale | Listing ID E13582 | Royal LePage
View photo
House · for sale
$ 999,000
79 Fulbert Crescent, Toronto, ON, M1S 1C5 house for sale | Listing ID E13582 | Royal LePage
Agincourt South-malvern West
· House
· Fireplace · Cellar
Agincourt South-malvern West · House · Fireplace · Cellar
Welcome to this charming, well-maintained bungalow offering incredible value and endless potential. This bright and spacious detached bungalow features 3 bedrooms, a 5-piece bathroom, an eat-in kitchen, and beautiful hardwood flooring throughout the main level. Perfect for extended families, downsizers, or investors, the home includes a separate entrance to a fully finished basement featuring a summer kitchen, a 3-piece bathroom, and a large recreation room with a cozy gas fireplace. Situated on a generous lot with exceptional privacy, this property provides plenty of outdoor space to relax and enjoy. Conveniently located close to schools, parks, shopping, and Highway 401, this is an opportunity you won't want to miss. (Id: 27)
$ 999,000
54 Manorglen Crescent, Toronto, ON, M1S 1W4 house for sale | Listing ID E13422 | Royal LePage
View photo
House · for sale
$ 922,000
54 Manorglen Crescent, Toronto, ON, M1S 1W4 house for sale | Listing ID E13422 | Royal LePage
Agincourt South-malvern West
· House
· Garden · Parking
Agincourt South-malvern West · House · Garden · Parking
Welcome to This Well maintained Detached Backsplit Featuring 3 Spacious Bedrooms and 2 Bathrooms. Bright and Airy With Very Large Windows Throughout, This Home Offers a Functional Layout With No Carpet, Hardwood on Main and Upper Level and Tiled Flooring on Lower Level, Modern Pot Lights Recently Added Throughout the Home. The Lower Level is Finished and Includes a Walkout to a Huge Backyard, Perfect for Entertaining or Family Enjoyment. Ample Parking With a Carport and Driveway Accommodating 5-6 Vehicles. Conveniently Located Minutes to Hwy 401, Scarborough Town Centre, Woodside Square, Costco, Supermarkets, Parks, Schools, Tennis Courts, Hospitals, and Restaurants. A Fantastic Opportunity in a Prime Location. (Id: 27)
$ 922,000
2212 Kennedy Road, Toronto, ON, M1T 3G4 house for sale | Listing ID E13441 | Royal LePage
View photo
House · for sale
$ 1,299,000
2212 Kennedy Road, Toronto, ON, M1T 3G4 house for sale | Listing ID E13441 | Royal LePage
Agincourt South-malvern West
· House
· Garden · Parking · Cellar
Agincourt South-malvern West · House · Garden · Parking · Cellar
Rarely Offered Extra-Large Solid Brick Bungalow Featuring 4 Bedrooms Plus A Study On A Premium 60' x 107' Lot In The Highly Sought-After Agincourt C. I. School District. Steps To Shopping, Restaurants, Parks, Library, TTC, And Minutes To Hwy 401. Detached Double Garage, Extended Private Driveway With Ample Parking, And Beautifully Landscaped Front And Back Yards. Extensively Renovated Throughout. Separate Entrance To A Large Finished Basement With Above-Grade Windows. Excellent Potential For 3 Self-Contained Units. Ideal For End Users, Investors, Or Multi-Generational Families (id: 27)
$ 1,299,000
3 330 Village Green Square, Toronto, ON, M1S 0L1 townhouse for sale | Listing ID E13115 | Royal LePage
View photo
Townhouse · for sale
$ 699,000
3 330 Village Green Square, Toronto, ON, M1S 0L1 townhouse for sale | Listing ID E13115 | Royal LePage
Agincourt South-malvern West
· Townhouse
· Patio
Agincourt South-malvern West · Townhouse · Patio
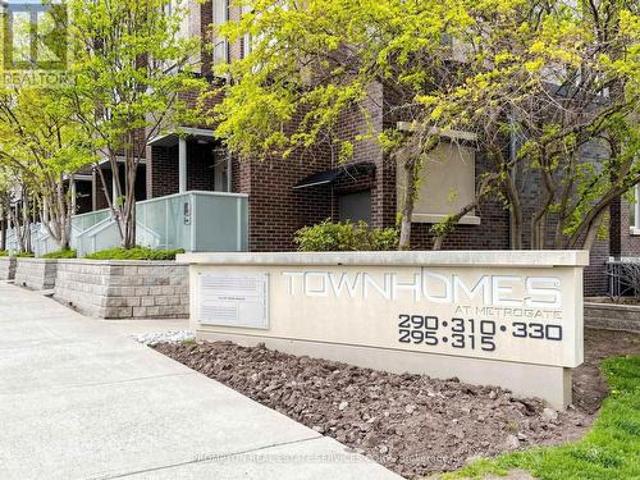
Welcome To 330 Village Green Sq TH3. Luxury Tridel Metrogate Community Energy Star Qualified Townhome: 3 Br + Den (Can Be 4th Br), M/F 9' Ceiling, Newly Paint & Laminate Floor. Kitchen With Breakfast Area & Granite Counter Top, Master Br W/ 4Pcs Ensuite + W/I Closet. Skylight In 2nd Br, Private W/O Patio. Premium Exposure Facing The Beautiful METROGATE PARK. Mins To 24Hrs Kennedy Bus, Plaza, Restaurants, Supermarkets, Go Station, Walmart, 401/Don Valley/404, Close To All Amenities. Just Move-In and Enjoy! (Id: 27)
$ 699,000
64 Shilton Road, Toronto, ON, M1S 2J7 house for sale | Listing ID E13518 | Royal LePage
View photo
House · for sale
$ 899,900
64 Shilton Road, Toronto, ON, M1S 2J7 house for sale | Listing ID E13518 | Royal LePage
Agincourt South-malvern West
· House
· Cellar
Agincourt South-malvern West · House · Cellar
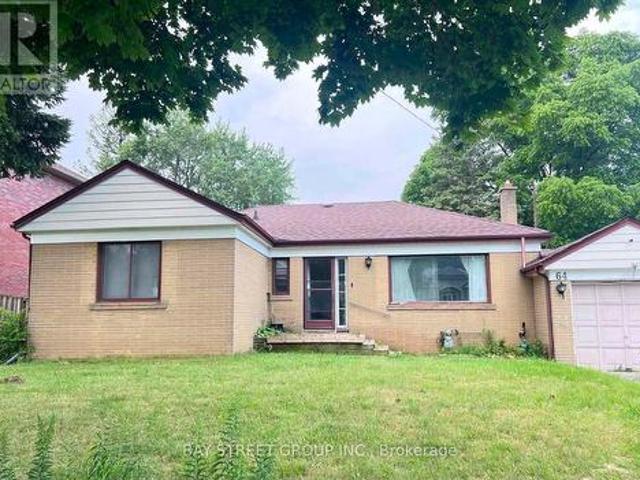
Detached All Brick 3 Bedroom 2 Bathroom. 65 X 115 Premium Lot. This charming neighbourhood is home to lots of families and has top ranking schools; Agincourt jr p. S & Agincourt C.I in walking distance. Desirable, quiet neighbourhood. Prime Location, Steps to T.T.C.Restaurants, Schools, Recreation Centre, Supermarkets, Retail, Parks, Minutes toScarborough Town Centre, Hwy. 401 and Subway and Go Station. Side Entrance To Basement. (Id: 27)
$ 899,900
78 Agincourt Drive, Toronto, ON, M1S 1M6 house for sale | Listing ID E13559 | Royal LePage
View photo
House · for sale
$ 1,649,900
78 Agincourt Drive, Toronto, ON, M1S 1M6 house for sale | Listing ID E13559 | Royal LePage
Agincourt South-malvern West
· House
· Garden · Fireplace · Deck · Cellar
Agincourt South-malvern West · House · Garden · Fireplace · Deck · Cellar
Welcome to this beautiful fully renovated home in prime desirable Agincourt area. Step into this luxury 5 level backsplit that's 3,071 sq ft, 7 bedrooms and 5 full bathrooms in total over 5 levels in an excellent layout. Open concept main floor with engineered hardwood throughout, and lots of potlights. Two brand new kitchens with quartz countertops and stainless steel appliances. Brand new washrooms with quartz countertops and luxury finishes. Enjoy the oversized fireplace in your family room with a walkout to the deck, overlooking your lush backyard. This home is on a premium deep lot with mature trees where you can immerse yourself in the outdoors. Master bedroom has ensuite bathroom and walk in closet. The basement is spacious and bright, with a large living room, 3 bedrooms and 2 full bathrooms and separate entrance. In fact the basement is currently rented for almost $3,000 a month. A chunk of your mortgage payment is taken care of right there! You don't want to miss this propert
$ 1,649,900
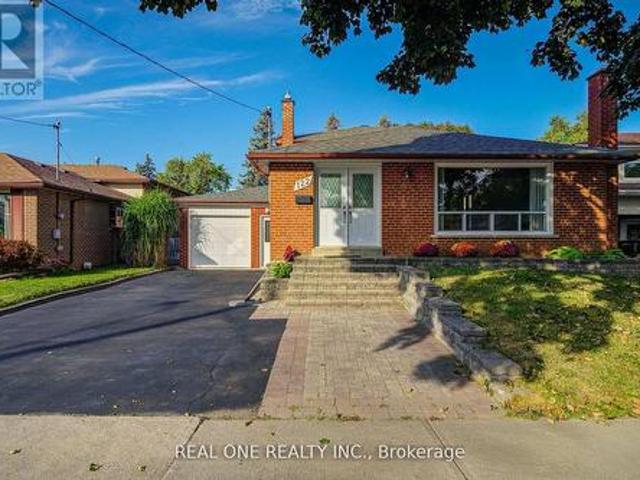
122 Marilake Drive, Toronto, ON, M1S 1V9 house for sale | Listing ID E13412 | Royal LePage
View photo
House · for sale
$ 1,090,000
122 Marilake Drive, Toronto, ON, M1S 1V9 house for sale | Listing ID E13412 | Royal LePage
Agincourt South-malvern West
· House
· Garden · Parking · Cellar
Agincourt South-malvern West · House · Garden · Parking · Cellar
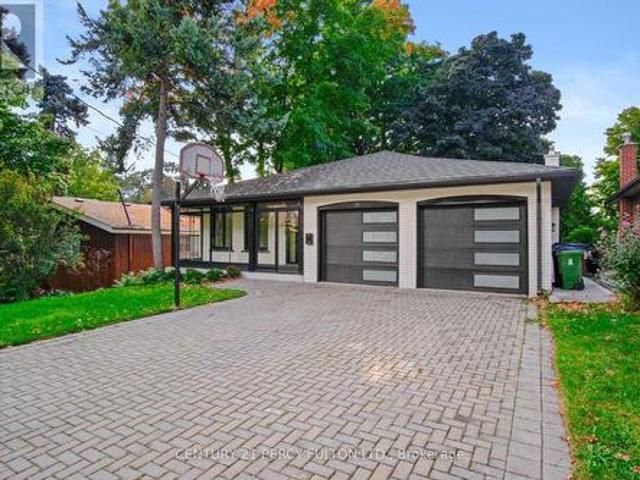
Welcome to this gorgeous, sun-filled 4-bedroom backsplit, impeccably maintained and situated on a spacious irregular lot (123.50 ft x 51.79 ft x 110.12 ft x 50.04 ft). This beautiful home features a newly renovated bathroom, elegant designer stone front steps, and a stunning walkway that enhance its curb appeal. The extra-long 24-foot garage offers direct access to both the backyard and the home for added convenience. A separate side entrance provides excellent potential for an income-generating basement apartment, in-law suite, or multi-generational living arrangement. Located within walking distance of highly regarded schools, including Agincourt Collegiate Institute and C. D. Farquharson Junior Public School, this home is ideal for families seeking quality education. Enjoy exceptional convenience with easy access to highways, TTC transit, GO Transit, shopping centres, restaurants, and grocery stores. Nestled in a quiet, family-friendly neighbourhood, this property offers the perfect
$ 1,090,000
2636 Midland Avenue, Toronto, ON, M1S 1R7 house for sale | Listing ID E13185 | Royal LePage
View photo
House · for sale
$ 5,000,000
2636 Midland Avenue, Toronto, ON, M1S 1R7 house for sale | Listing ID E13185 | Royal LePage
Agincourt South-malvern West
· House
Agincourt South-malvern West · House
Builder, Developers, Toronto, Scarborough very nice location to use for Residential Development Land, Minutes to 401, 404 & 407. Shopping Mall, Schools, Go Train. Subway. Listing being sold in combination with 2640 Midland Ave. (Id: 27)
$ 5,000,000
17 Tineta Crescent, Toronto, ON, M1S 2Y5 house for sale Lis.
View photo
House · for sale
$ 1,300,000
17 Tineta Crescent, Toronto, ON, M1S 2Y5 house for sale Lis.
Agincourt South-malvern West
· 4 Bedrooms · 3 Baths · House
· Parking
Agincourt South-malvern West · 4 Bedrooms · 3 Baths · House · Parking
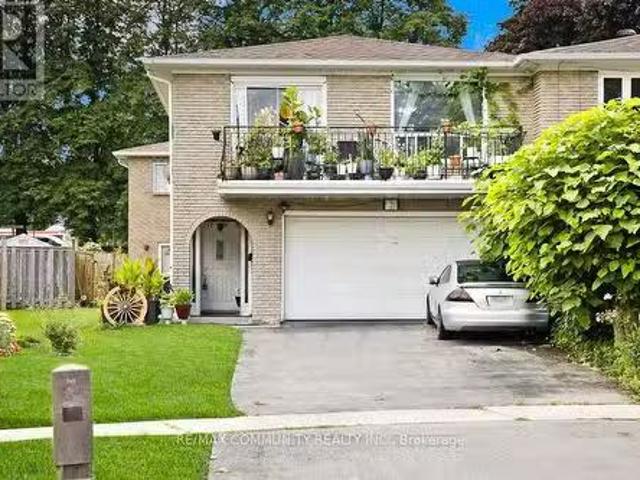
Absolutely stunning 2,858 sqft double garage semi-detached raised bungalow in the highly sought-after Agincourt community of Scarborough! This spacious home, owned by only its second owner, features 4 bedrooms, 3 bathrooms, 3 kitchen spaces, and 4 separate entrances, offering incredible potential to be converted into 2 to 3 separate units. Recent updates include a new roof. The bright, open-concept layout boasts hardwood, parquet, and ceramic flooring throughout, with the second floor retaining its original kitchen space, ready to be converted back if desired. Conveniently located within walking distance to Highway 401, Scarborough Town Centre (STC) Mall, TTC, shopping, top-rated schools, and more. This home is a must-see and will WOW you! (id:27). Still available at ListedBuy!
$ 1,300,000
73 Fulbert Crescent, Toronto, ON, M1S 1C5 house for sale | Listing ID E13209 | Royal LePage
House · for sale
$ 1,250,000
Updated
73 Fulbert Crescent, Toronto, ON, M1S 1C5 house for sale | Listing ID E13209 | Royal LePage
Agincourt South-malvern West
· House
· Garden
Agincourt South-malvern West · House · Garden
Nestled on a premium 45 x 183.85 ft lot in the heart of Toronto's highly sought-after Agincourt South-Malvern West community, this beautifully maintained raised bungalow delivers the perfect blend of comfort, functionality, and lifestyle. Surrounded by top-rated schools, parks, golf courses, community centres, shopping, and Scarborough Health Network hospitals, this is a location designed for convenience. Enjoy quick access to Hwy 401, while the nearby GO Transit station makes commuting downtown effortless. Inside, pride of ownership is evident throughout. Thoughtfully designed, the home's spacious layout separates the living and sleeping areas beautifully, offering privacy and flow ideal for families and entertaining alike. The sun-filled living room overlooks a peaceful backyard retreat with stunning four-season views, while the updated kitchen offers direct access to the backyard perfect for morning coffee, summer dining, or quiet evenings outdoors. Extensively updated over the year
$ 1,250,000
190 70 Cass Avenue, Toronto, ON, M1T 3P9 townhouse for sale | Listing ID E13601 | Royal LePage
View photo
Townhouse · for sale
$ 595,900
New
190 70 Cass Avenue, Toronto, ON, M1T 3P9 townhouse for sale | Listing ID E13601 | Royal LePage
Agincourt South-malvern West
· Townhouse
· Office room · Gym · Cellar
Agincourt South-malvern West · Townhouse · Office room · Gym · Cellar
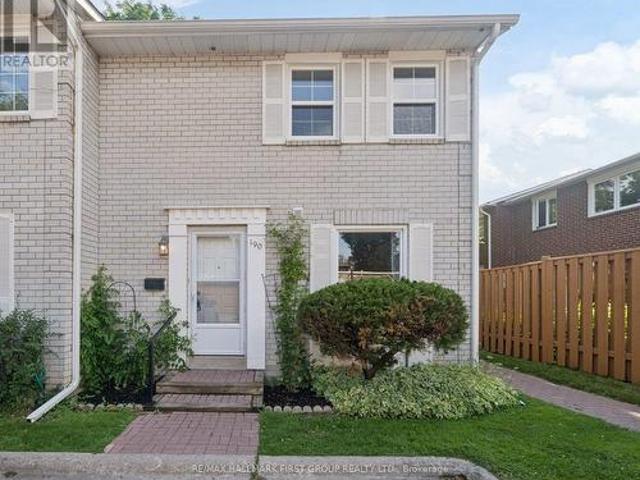
Welcome to this private, quiet & beautifully refreshed 3+1 bedroom, 3 bathroom townhouse in the highly sought-after Tam O'Shanter-Sullivan neighbourhood, offering the perfect blend of space, comfort and convenience for first-time buyers, growing families, downsizers and investors alike. Freshly updated throughout, this move-in-ready home features fresh paint, new engineered hardwood flooring in the living and dining rooms, luxury vinyl flooring throughout the upper level and finished basement, new baseboards, a new kitchen window, aluminum-capped front and rear windows, an updated main floor powder room and a refreshed basement bathroom. The bright, functional layout offers spacious principal rooms designed for comfortable everyday living, while the finished lower level provides great flexibility as a recreation room, fourth bedroom, home office, gym or guest suite. The kitchen is functional and offers a great opportunity to personalize and update over time, allowing you to add your ow
$ 595,900
27 15 Eaton Park Lane, Toronto, ON, M1W 0A5 townhouse for sale | Listing ID E13600 | Royal LePage
View photo
Townhouse · for sale
$ 599,000
New
27 15 Eaton Park Lane, Toronto, ON, M1W 0A5 townhouse for sale | Listing ID E13600 | Royal LePage
Agincourt South-malvern West
· Townhouse
· Balcony
Agincourt South-malvern West · Townhouse · Balcony
Beautifully updated and move-in ready townhouse featuring newly upgraded flooring throughout, fresh paint, smooth ceilings with pot lights, and an elegant hardwood staircase with modern metal picket railings. The functional and spacious layout is filled with abundant natural light, creating a warm and inviting atmosphere. Enjoy private balconies on every level, providing the perfect space to relax or entertain. Ideally located just minutes from Costco, Scarborough Town Centre, Bridlewood Mall, restaurants, parks, schools, TTC, and Highway 401&404, this home offers exceptional convenience for everyday living. An outstanding opportunity for first-time home buyers, growing families, or savvy investors looking for a turnkey property in a highly desirable location. Must See! (Id: 27)
$ 599,000
34 Rainier Square, Toronto, ON, M1T 2Z9 house for sale | Listing ID E13600 | Royal LePage
View photo
House · for sale
$ 838,000
New
34 Rainier Square, Toronto, ON, M1T 2Z9 house for sale | Listing ID E13600 | Royal LePage
Agincourt South-malvern West
· House
Agincourt South-malvern West · House
Wow! your wait is over! From The Moment You Arrive, You'll Be Captivated By The Lovely Curb Appeal Of This Beautifully Appointed & Meticulously Maintained Home, With GAS HEAT & CAC! Every Detail Reflects True Pride Of Ownership, Creating A Warm & Inviting First Impression That Continues Throughout! Nestled On A Peaceful Child-Safe-Crescent Surrounded By Wonderful Neighbours, This 3 Bedroom Plus One (2 Bath's) Bungalow Offers A RARE OPPORTUNITY For A Variety Of Lifestyles! Young Families Will Appreciate The Ideal Setting To Create CHERISHED MEMORIES, While Empty Nesters & Downsizers Will LOVE The Convenience Of One Level Living Without Compromising On The Privacy, Space & Independancr Of A DETACHED HOME. Perfect Alternative To Condo Living! Move In Ready & Waiting For It's Next Owners! This is a home you'll be proud to call your own! The Beautifully Finished Lower Level Is Designed With Entertaining In Mind, Above Grade Windows That Fill The Space With Natural Light, Huge Recreation Roo
$ 838,000

Get email alerts

Don't miss out: be the first to know about new properties

The alert was correctly created

On subscribing you accept the conditions of use and the privacy policy
Alert
Receive new ads in your inbox
Save this search
Receive alerts for new listings

We'll send you an email when we have new properties for: "Properties for sale in Agincourt South-malvern West"

The alert was correctly created

Get email alerts and be the first to see new listings
Required field
On subscribing I accept the terms of the privacy policy
Perfect! You'll soon start receiving new listings via email
Alert
Receive an email when we have new ads for Properties for sale in Agincourt South-malvern West
Save this search
Filters

Bedrooms

Area (sq.ft)

sq.ft
sq.ft

Price

$
$

Filter by property type

Bathrooms

Clear all filters
Receive notifications when new entries are published.