8,838 properties for sale in Agincourt South-malvern West

105 1 Markham Road, Toronto, ON, M1B 2Z7 townhouse for sale | Listing ID E12846 | Royal LePage
View photo
Townhouse · for sale
$ 650,000
Updated
105 1 Markham Road, Toronto, ON, M1B 2Z7 townhouse for sale | Listing ID E12846 | Royal LePage
Agincourt South-malvern West
· Townhouse
Agincourt South-malvern West · Townhouse
Condo Townhome, With Ideal Location For Commuting By TTC Or Highway 401! Convenience OfGrocery Shopping/Banks/Day Care/Private Park On Premise! Schools (Public or Private)! Library or Community Center! Places Of Worship (id: 27)
$ 650,000
42 Catalina Drive, Toronto, ON, M1M 1K6 house for sale | Listing ID E13600 | Royal LePage
View photo
House · for sale
$ 949,000
New
42 Catalina Drive, Toronto, ON, M1M 1K6 house for sale | Listing ID E13600 | Royal LePage
Agincourt South-malvern West
· House
· Garden · Office room · Parking · Cellar
Agincourt South-malvern West · House · Garden · Office room · Parking · Cellar
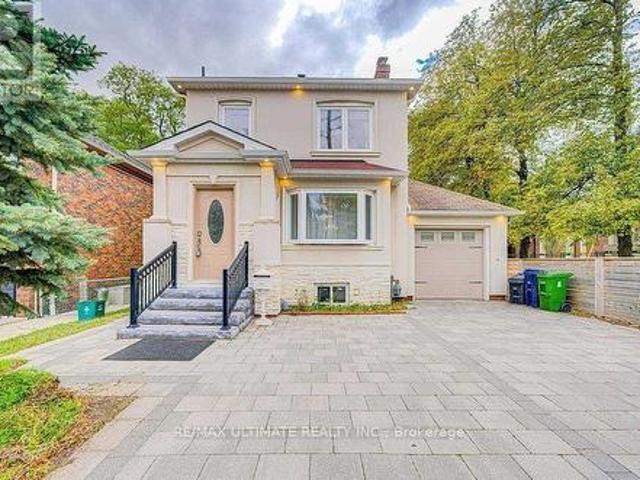
Exceptional value in one of Scarborough's most established & desirable neighbourhoods. Scarborough Village. Surrounded by neighbourhoods where homes regularly command significantly higher values, this south-facing property delivers outstanding space, flexibility, & lifestyle. Set on a huge 53x274 ft lot w large backyard. The bright, welcoming layout provides ideal family living with a renovated kitchen and skylight. Two fully renovated bathrooms include bath/shower and shower for convenience. Upstairs bedrooms have large 5ft-tall windows ensuring an abundance of natural light. New potlights with dimmer in the basement, perfect for kids' play area, an office or just lounging in front of the TV. Outside, the expansive, very deep backyard offers endless opportunities for entertaining, gardening, or enjoying outdoor space rarely found this close to the city. A single-car attached garage plus parking for four vehicles adds everyday practicality. Just minutes to the Bluffs, waterfront trails
$ 949,000
48 Curran Hall Crescent, Toronto, ON, M1G 0A2 house for sale | Listing ID E13603 | Royal LePage
View photo
House · for sale
$ 699,000
New
48 Curran Hall Crescent, Toronto, ON, M1G 0A2 house for sale | Listing ID E13603 | Royal LePage
Agincourt South-malvern West
· House
· Garden · Parking · Cellar
Agincourt South-malvern West · House · Garden · Parking · Cellar
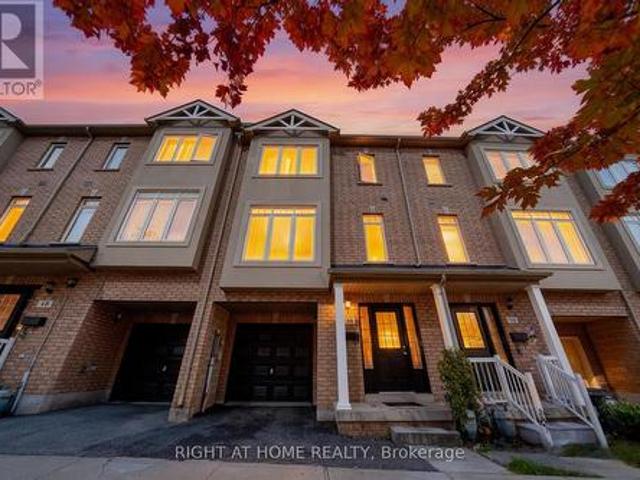
Welcome to this beautifully updated FREEHOLD Townhome with No Maintenance Fees! This spacious 3-bedroom + den home offers the perfect blend of comfort and style. The bright lower-level den provides a walkout to a private, sun-filled backyard ideal for family gatherings and outdoor entertaining. Enjoy a Spacious kitchen featuring brand new white cabinetry, stainless steel appliances, and a large eat-in area overlooking the yard. The open-concept living and dining room boasts brand new hardwood floors that continue throughout all bedrooms, creating a warm and cohesive flow. The primary bedroom includes a 4-piece ensuite and ample closet space. Finished Basement included a finished laundry area with lots of storage. A spacious single-car garage with direct access to the backyard adds extra convenience and functionality. Located in a prime Scarborough neighborhood, just steps to TTC, schools, parks, shopping, and all major amenities. A stylish, spacious, and superbly located home everythin
$ 699,000
112 Jimston Drive, Markham, ON, L3R 6R1 house for sale | Listing ID N13603 | Royal LePage
View photo
House · for sale
$ 1,549,000
New
112 Jimston Drive, Markham, ON, L3R 6R1 house for sale | Listing ID N13603 | Royal LePage
Agincourt South-malvern West
· House
· Garden · Office room · Cellar
Agincourt South-malvern West · House · Garden · Office room · Cellar
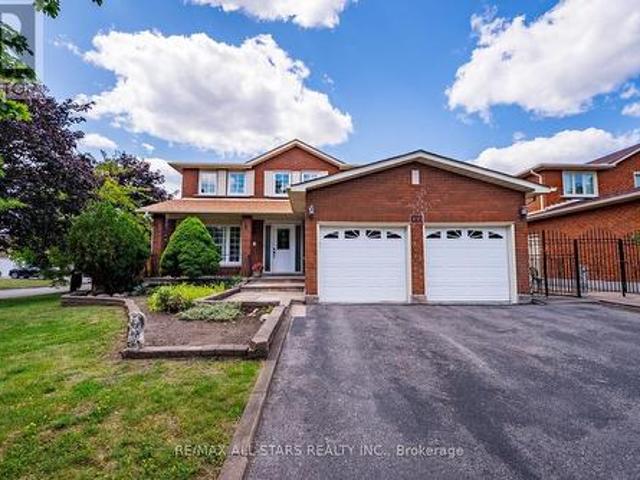
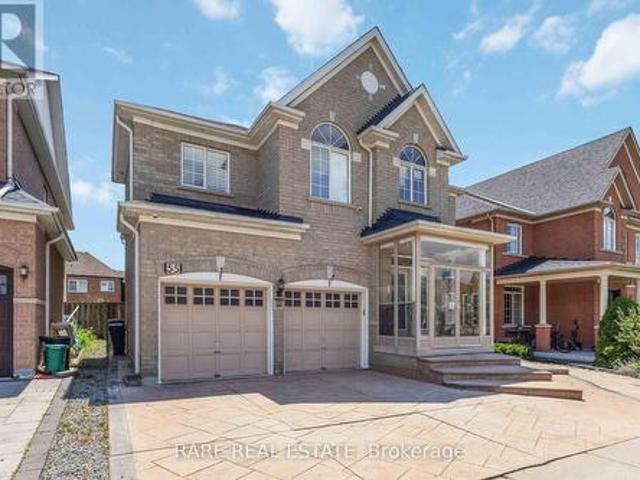
Welcome to 112 Jimston Drive! This spacious 4-bedroom, 4-bathroom family home offers over 4,000 sq. Ft. of finished living space on a premium corner lot in the highly desirable Milliken Mills East community. Featuring an expanded driveway with no sidewalk and an oversized, pool-sized backyard, this home offers exceptional space both inside and out. The traditional main floor boasts formal living and dining rooms, a bright kitchen overlooking the breakfast area with walkout to the backyard, and a separate family room perfect for everyday living and entertaining. Upstairs, the generous primary suite includes a private ensuite, while three additional bedrooms share a full bath. A versatile second-floor sitting area is ideal as a home office, study space or reading nook. The fully finished basement offers incredible flexibility with a full kitchen, additional bedroom, full bathroom, second laundry, spacious recreation area, abundant storage, and a private entrance through the garage-ideal
$ 1,549,000
2 Lapworth Crescent, Toronto, ON, M1V 2M5 house for sale | Listing ID E13602 | Royal LePage
View photo
House · for sale
$ 1,399,000
New
2 Lapworth Crescent, Toronto, ON, M1V 2M5 house for sale | Listing ID E13602 | Royal LePage
Agincourt South-malvern West
· House
· Garden · Fireplace · Cellar
Agincourt South-malvern West · House · Garden · Fireplace · Cellar
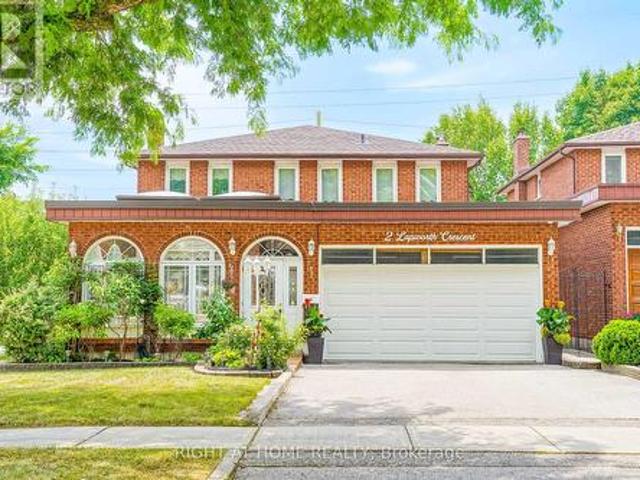
Welcome to this stunning custom-built detached home by'Chiavatti Homes', Nestled on a premium corner lot in one of Scarborough's most sought-after neighborhoods. Boasting 4 spacious bedrooms 4 washrooms plus a fully finished basement with bedroom, kitchen, washroom, second fireplace and Separate Entrance. This home offers the perfect blend of comfort, space, and luxury. Step into the beautifully updated interior featuring renovated bathrooms, elegant tile flooring, and a unique front solarium that fills the home with natural light. The open and functional layout is ideal for families and entertaining alike. Bonus Main Floor Laundry Rough In Used as an Office with Side Entrance. The walk-up basement offers exceptional versatility perfect for extended family, guests, or potential income. Step outside the Kitchen to enjoy a large walk-out porch, perfect for relaxing or hosting gatherings while overlooking a well maintained garden and landscape with an enclosed Fig Tree! A True Two Family
$ 1,399,000
4 50 Silverbell Grove, Toronto, ON, M1B 2L7 townhouse for sale | Listing ID E13600 | Royal LePage
View photo
Townhouse · for sale
$ 709,000
New
4 50 Silverbell Grove, Toronto, ON, M1B 2L7 townhouse for sale | Listing ID E13600 | Royal LePage
Agincourt South-malvern West
· Townhouse
· Office room · Cellar
Agincourt South-malvern West · Townhouse · Office room · Cellar
Welcome to this beautifully renovated townhouse in a desirable Scarborough community! This stunning 3-bedroom, 3-bathroom home has been fully renovated from top to bottom with modern finishes and has never been lived in since completion. The bright and spacious main level features a thoughtfully updated kitchen equipped with brand new stainless steel appliances, ample cabinetry, and a functional layout perfect for both everyday living and entertaining. Stylish new zebra blinds have been installed throughout, adding a contemporary touch and enhanced privacy. Upstairs, you'll find three generously sized bedrooms, including a comfortable primary retreat, along with well-appointed bathrooms designed with quality finishes. The fully finished walkout basement provides additional living space with direct outdoor access. Ideal for a family room, home office or man cave. Additional highlights include a porch enclosure scheduled to be completed prior to closing, ensuring added comfort and curb a
$ 709,000
33 Wilderness Drive, Toronto, ON, M1V 3P4 house for sale | Listing ID E13599 | Royal LePage
View photo
House · for sale
$ 1,430,000
New
33 Wilderness Drive, Toronto, ON, M1V 3P4 house for sale | Listing ID E13599 | Royal LePage
Agincourt South-malvern West
· House
· Garden · Parking · Air conditioning · Cellar
Agincourt South-malvern West · House · Garden · Parking · Air conditioning · Cellar
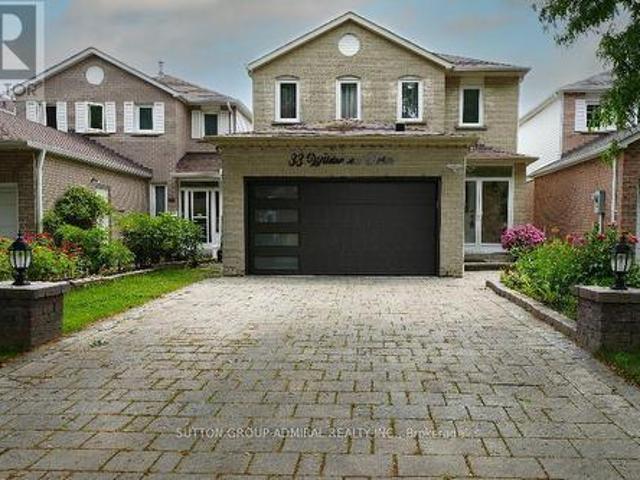
Very well maintained, recently upgraded 3+2Br house located on a quiet street in a desirable neighbourhood surrounded by mature trees. No Popcorn ceilings, No Carpet! Gorgeous chandelier in the high ceiling living room combined with dining room. Pot Lights. Bright and multifunctional kitchen with backsplash, quartz countertop, centre island, undercabinet lights and drinking water system. W/O from the kitchen to fully fenced backyard with relaxing area under sunshade + Garden Shed. Renovated bathrooms with electrical bides, modern tiles, vanities and faucets. Freshly painted. New windows(2026), roof(2023), tankless water heater(2024), furnace(2022), A/C(2018), security cameras, whole system water softener. Great size of Washer/Dryer. 2-car Garage with Epoxy floor, build in shelves and recently installed insulated garagedoor. 4-car parking Interlock driveway. Finished basement with spacious recreation area and 2 bedrooms(one used as an office). Plenty of closets. No Sidewalk. Great neigh
$ 1,430,000
7658 Ninth Line, Markham, ON, L6B 1A8 house for sale | Listing ID N13601 | Royal LePage
View photo
House · for sale
$ 1,999,999
New
7658 Ninth Line, Markham, ON, L6B 1A8 house for sale | Listing ID N13601 | Royal LePage
Agincourt South-malvern West
· House
· Garden
Agincourt South-malvern West · House · Garden
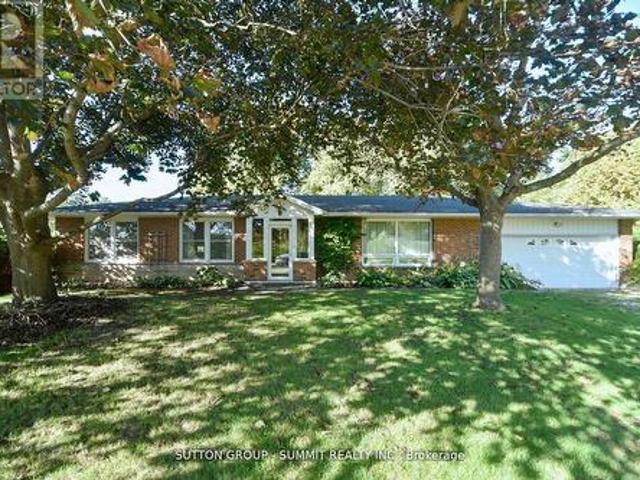
ATTENTION Investors or developers who might explore redevelopment. Welcome to an rare opportunity to own a sprawling lot in the serene neighbourhood of Box Grove. This 1.24-acre lot 100' frontage by 560' depth, offers peace, privacy, and unlimited potential. With over 1 acre of land complete with mature trees and beautiful hedges around the perimeter which offersnatural screening and charm. Major depth to the property/deep back yard excellent privacy backing onto the Rough River. Property features a three bedroom bungalow with plenty of space for gardens, outdoor recreation, complete with out buildings with hydro. This property May also appeal to: Owners who may want to renovate, expand, or build additional structures, Families seeking a home with room to spread out and lots of outdoor space Buyers who want privacy and the feel of country with convenience of city amenities of nearby Box Grove known for a slower pace, quiet streets, green surroundings, and family-friendly atmosphere. Cl
$ 1,999,999
57 Sumner Heights Drive, Toronto, ON, M2K 1Y5 house for sale | Listing ID C13602 | Royal LePage
View photo
House · for sale
$ 1,999,000
New
57 Sumner Heights Drive, Toronto, ON, M2K 1Y5 house for sale | Listing ID C13602 | Royal LePage
Agincourt South-malvern West
· House
· Garden · Fireplace · Swimming pool
Agincourt South-malvern West · House · Garden · Fireplace · Swimming pool
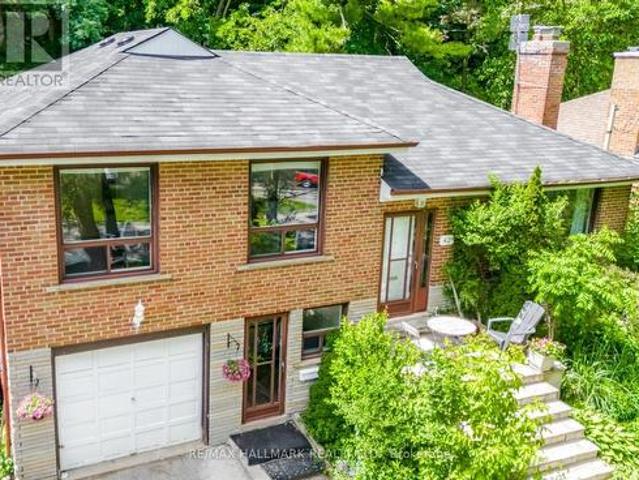
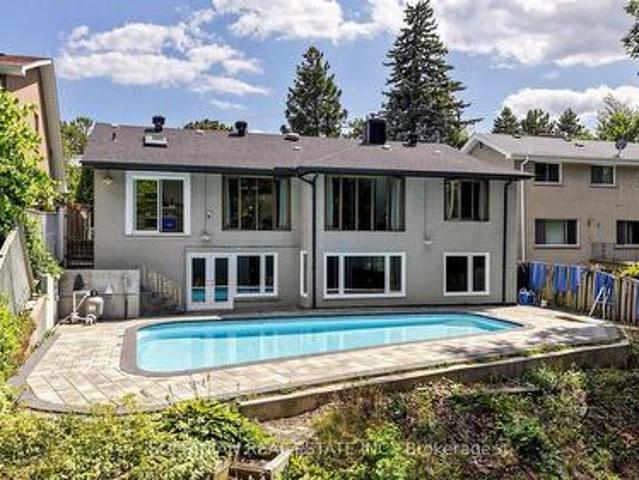
Welcome to 57 Summer High Drive, a beautifully renovated bi-level ranch bungalow nestled on a quiet, family-friendly cul-de-sac in the prestigious Bayview Village community. Situated on an exceptional 60-foot premium ravine lot, this rare offering combines luxury, privacy, and one of North York's most sought-after locations. Thoughtfully renovated throughout, this move-in-ready home features 3 spacious bedrooms, bright and inviting principal rooms, gleaming hardwood floors, two fireplaces, a skylight, a beautifully renovated kitchen, updated bathrooms, and new flooring throughout the walkout lower level. The unique bi-level design offers a sun-filled lower level that lives like a main floor, with seamless walkout access to a spectacular backyard oasis. Step outside to your private retreat featuring an inground swimming pool, expansive entertaining space, and breathtaking unobstructed views of the majestic ravine-offering the perfect setting for relaxing or hosting family and friends. A
$ 1,999,000
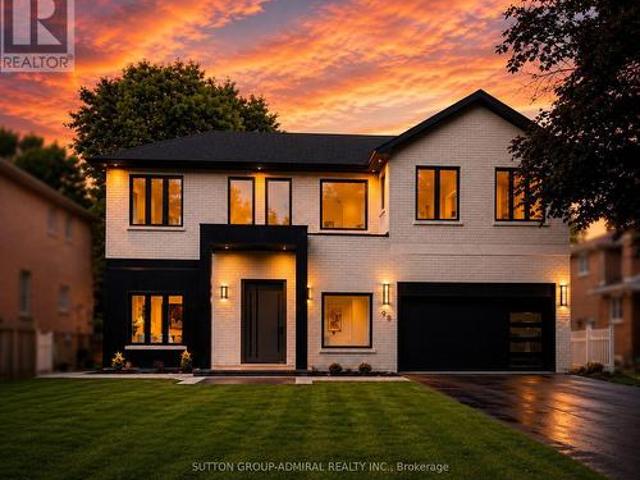
98 Babcombe Drive, Markham, ON, L3T 1N1 house for sale | Listing ID N13600 | Royal LePage
View photo
House · for sale
$ 3,388,000
New
98 Babcombe Drive, Markham, ON, L3T 1N1 house for sale | Listing ID N13600 | Royal LePage
Agincourt South-malvern West
· House
· Parking
Agincourt South-malvern West · House · Parking
A rare opportunity to own a truly custom-built 2025 luxury residence on a premium 60' x 130' lot in prestigious Bayview Glen. Expertly reconstructed and offered directly by the builder, this exceptional property features a reinforced foundation, all-new underground plumbing and service connections to the city, with virtually every structural, mechanical and interior component newly completed. The original exterior walls were strategically retained, offering the benefits of modern construction while maintaining a more favourable property tax position. Offering over 4,000 sq. Ft. of refined living space with soaring 11' main floor and 9' second floor ceilings, oversized windows, designer lighting, custom millwork, engineered hardwood floors and premium finishes throughout. The chef-inspired kitchen features custom cabinetry, quartz surfaces, an oversized island, built-in Dacor appliances, smart home technology, EV ready garage, high-efficiency HVAC with HRV, and a professionally finished
$ 3,388,000
22 Hislop Drive, Markham, ON, L6B 0C6 house for sale | Listing ID N13601 | Royal LePage
View photo
House · for sale
$ 999,000
New
22 Hislop Drive, Markham, ON, L6B 0C6 house for sale | Listing ID N13601 | Royal LePage
Agincourt South-malvern West
· House
· Garden · Fireplace · Parking
Agincourt South-malvern West · House · Garden · Fireplace · Parking
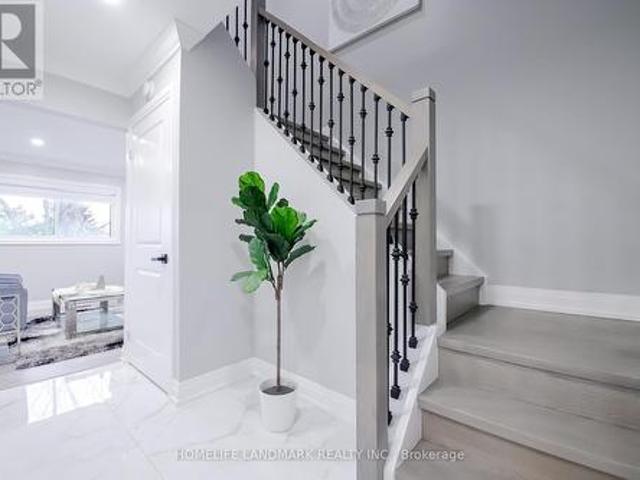
Welcome To 22 Hislop Dr Built By Fieldgate Homes. Stunning Bright & Spacious Detached 4 Bedroom Home In Desirable Upscale Boxgrove Community. Open Concept Of 2388 Sq. Ft. 9 Feet Ceilings And Hardwood Floor On The Main Floor. Direct Access To Garage. Cozy Family Room With A Gas Fireplace. Quality Crown Mouldings Thru-Out & Oak Staircase With Iron Pickets Railings. Updated Kitchen With European Styled Cabinets, Undermount Lights, Granite Counters, Centre Island With Breakfast Bar & Butler Pantry. Hardwood Floor Thru-Out 2nd Floor. Large Primary Bedroom With Large Walk In Closets & 5Pcs Spa-Like Bath Ensuite. Very Good Size For Other 3 Bedrooms. Beautiful Backyard With Interlock Stones. Steps To Park, School, Plaza, Restaurant, Public transit. Closes to Shopping Plazas, Restaurants, Grocery Stores, Hwy 407, Markville Mall, GO Train Station, All Amenities You Need Nearby! (Id: 27)
$ 999,000
149 Riverwalk Drive, Markham, ON, L6B 0E2 house for sale | Listing ID N13603 | Royal LePage
View photo
House · for sale
$ 1,299,000
New
149 Riverwalk Drive, Markham, ON, L6B 0E2 house for sale | Listing ID N13603 | Royal LePage
Agincourt South-malvern West
· House
· Garden · Office room · Fireplace · Deck · Parking
Agincourt South-malvern West · House · Garden · Office room · Fireplace · Deck · Parking
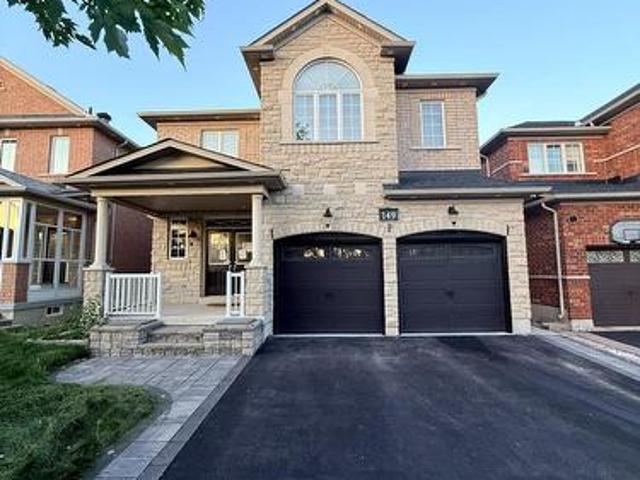
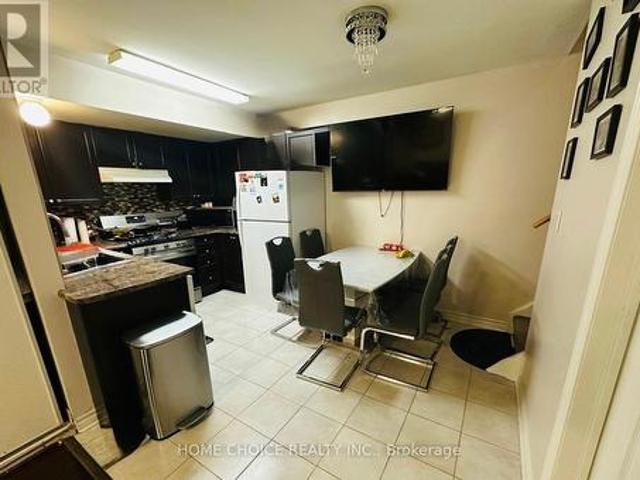
Welcome to this exceptional 4-bedroom, 4-bathroom residence in the highly sought-after Box Grove community of Markham. Showcasing an elegant stone and brick exterior, this meticulously maintained home offers an ideal blend of luxury, comfort, and functionality. The spacious main floor features a cozy gas fireplace and a massive chef-inspired kitchen with abundant cabinetry, generous counter space, and an expansive breakfast area perfect for family gatherings and entertaining. Upstairs, a versatile loft provides the ideal space for a home office, media room, or children's play area. Step outside to your own private backyard oasis, highlighted by a huge deck that's perfect for outdoor dining, relaxing, and hosting guests. Recent updates include landscaping and interlock, while the double-car garage with direct interior access adds everyday convenience. Ideally located close to Rouge National Urban Park, scenic walking trails, top-rated schools, parks, shopping, Cornell Community Centre,
$ 1,299,000
2 Cedarview Drive, Toronto, ON, M1C 2K6 house for sale | Listing ID E13600 | Royal LePage
View photo
House · for sale
$ 1,050,000
New
2 Cedarview Drive, Toronto, ON, M1C 2K6 house for sale | Listing ID E13600 | Royal LePage
Agincourt South-malvern West
· House
· Patio · Garden · Parking · Deck · Cellar
Agincourt South-malvern West · House · Patio · Garden · Parking · Deck · Cellar
Welcome to your own serene retreat in the city. A spacious 4-bedroom, 3-bathroom home that spans 3 levels (2,591 sq ft of living space) and is surrounded by mature trees with a peaceful creek flowing through the backyard. Lots of Natural light in every room/ all 3 levels, and each/every window overlooks the surrounding mature trees. This home is well cared for with multiple living spaces, separate entrances on each level, sitting on a 80 x 125 ft Ravine Wooded lot. 2 car garage with a long driveway for plenty of parking. This custom built home feels like a raised bungalow with a bonus floor for additional living space. The top floor features a kitchen, open concept living/ dining room and 3 bedrooms, go down to the main floor with a large family room that walks out to a deck that overlooks the forest, below that is a walk out basement with a bonus patio space below the deck. City water supply/ sewers + 200 Amp electrical service. Great for a family or investor looking to triplex (separ
$ 1,050,000
10 Coakwell Drive, Markham, ON, L6B 0L7 house for sale | Listing ID N13604 | Royal LePage
View photo
House · for sale
$ 1,599,900
New
10 Coakwell Drive, Markham, ON, L6B 0L7 house for sale | Listing ID N13604 | Royal LePage
Agincourt South-malvern West
· House
· Patio · Garden · Office room · Cellar
Agincourt South-malvern West · House · Patio · Garden · Office room · Cellar
Meticulously maintained and top-to-bottom renovated Starlane bungalow in Box Grove! Boasting over 4,000 sq. Ft. of luxurious total living space (2,191sq. Ft. main floor + 2,087 sq. Ft. finished basement) and over $300,000 spent on premium upgrades and a main floor extension (2018). The open-concept main floor features soaring ceilings and a sun-filled living space (9' and 10' ceiling). The chef-inspired designer kitchen is a true centerpiece, featuring sleek modern cabinetry, premium finishes, a waterfall island, and seamless flow into the sun-filled dining and family areas. Unwind in the primary suite with its custom walk-in closet and a spa-like designer bathroom. Step outside from the kitchen into your private backyard oasis, complete with custom interlocking patio stone pavers, manicured greenery, and cedar privacy screening-ideal for outdoor barbecue, dining and entertaining. The sprawling finished basement offers flexible space for recreation, a home office, and extra bedrooms. S
$ 1,599,900
97 National Street, Toronto, ON, M1M 0A3 house for sale | Listing ID E13604 | Royal LePage
View photo
House · for sale
$ 839,000
New
97 National Street, Toronto, ON, M1M 0A3 house for sale | Listing ID E13604 | Royal LePage
Agincourt South-malvern West
· House
· Office room · Deck
Agincourt South-malvern West · House · Office room · Deck
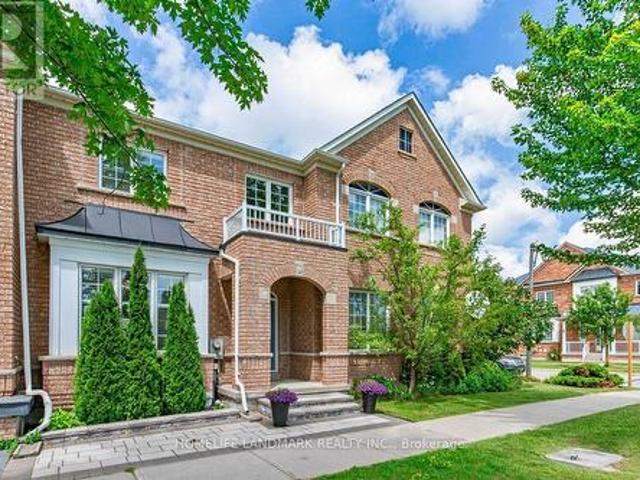
Elevated Family Living in the Heart of Scarborough. Nearly 2,000 square feet of beautifully renovated living space, thoughtfully arranged over four flexible levels. Truly remarkable value in the city. This is the rare freehold townhome that lives like a house. Nearly 2,000 square feet unfold across four levels in an incredibly efficient floor plan that offers real flexibility and ample space for a growing family. A main-floor bedroom paired with a full bathroom makes a perfect home office or private guest quarters. A genuinely versatile fourth bedroom that adapts to how you actually live. At the heart of the home, an immaculately renovated kitchen pairs stainless steel appliances and modern finishes with an efficient, island-anchored layout that opens to the living and dining rooms. An easy, connected space made for entertaining. And with three full bathrooms plus a powder room, there is no fighting over showers on a busy morning. Step out to an expansive rear deck of nearly 350 square
$ 839,000
B215 1 Victoria Park Avenue, Toronto, ON, M1R 0G8 townhouse for sale | Listing ID C13600 | Royal LePage
View photo
Townhouse · for sale
$ 684,900
New
B215 1 Victoria Park Avenue, Toronto, ON, M1R 0G8 townhouse for sale | Listing ID C13600 | Royal LePage
Agincourt South-malvern West
· Townhouse
· Parking
Agincourt South-malvern West · Townhouse · Parking
Be the first to call this stunning, never-lived-in 2-bedroom plus den condo townhome boasting over approximately 1,000 sq ft! Offering a highly functional layout with 2 bathrooms, one including a double vanity, this modern residence is perfect for families, couples, or those seeking a versatile work-from-home space. The contemporary kitchen features full-sized appliances, while in-suite laundry adds everyday convenience. Enjoy access to a party room, perfect for hosting gatherings and entertaining family and friends. Ideally located in an exceptionally accessible neighborhood with easy connections to transit, major roadways, shopping, dining, and everyday essentials. Complete with one underground parking space and one locker, this move-in-ready home offers the perfect combination of modern living, convenience, and value. Photos may be virtually staged and/or digitally modified. Property taxes have not yet been assessed (id: 27)
$ 684,900
6811 14Th Avenue, Markham, ON, L6B 1A8 house for sale | Listing ID N13600 | Royal LePage
View photo
House · for sale
$ 1,688,000
New
6811 14Th Avenue, Markham, ON, L6B 1A8 house for sale | Listing ID N13600 | Royal LePage
Agincourt South-malvern West
· House
· Garden · Cellar
Agincourt South-malvern West · House · Garden · Cellar
Experience luxury living in this stunning custom-built, north-facing home featuring over $200,000 in premium upgrades and an exceptional resort-style backyard. A grand double-door entry welcomes you into a dramatic two-storey foyer with soaring ceilings, abundant natural light, designer feature walls, sculpted ceilings, premium tile, and handcrafted hardwood flooring throughout. Enjoy 10-ft ceilings on the main level and 9-ft ceilings on the second floor and basement. The thoughtfully designed open-concept layout is perfect for everyday living and entertaining. Elegant living and dining rooms showcase a striking coffered ceiling, while the chef-inspired kitchen features premium Monogram appliances, custom cabinetry, and a spacious breakfast area. The professionally landscaped, fully fenced backyard is a private oasis complete with a custom outdoor kitchen, gazebo, fire pit, and luxurious 7-seat Jacuzzi-ideal for relaxing or hosting family and friends. A graceful circular staircase lead
$ 1,688,000
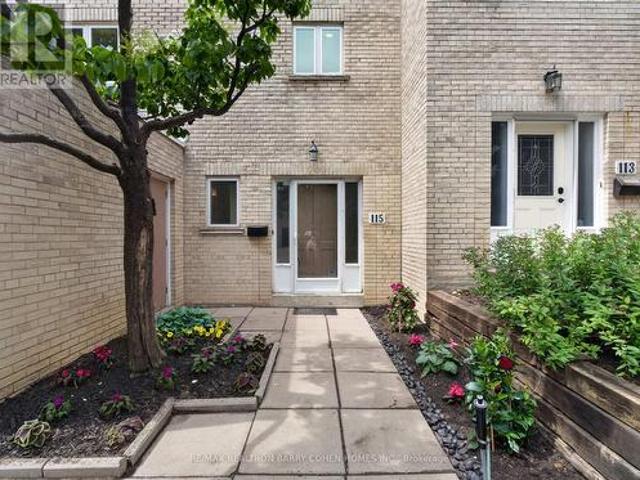
115 Scenic Mill Way, Toronto, ON, M2L 1T1 townhouse for sale | Listing ID C13604 | Royal LePage
View photo
Townhouse · for sale
$ 990,000
New
115 Scenic Mill Way, Toronto, ON, M2L 1T1 townhouse for sale | Listing ID C13604 | Royal LePage
Agincourt South-malvern West
· Townhouse
· Garden · Office room · Parking
Agincourt South-malvern West · Townhouse · Garden · Office room · Parking
One of the community's most desirable and private park-side locations, backing directly onto mature green space. Enjoy the privacy, outdoor space, and lifestyle of a detached home with the convenience and low-maintenance of townhouse living. Expansive private backyard with mature trees and seamless indoor-outdoor living. Beautifully renovated, move-in ready interior filled with natural light. Renovated kitchen with timeless white cabinetry, stone countertops, and stainless steel appliances. Spacious 3-bedroom layout plus finished lower level with recreation room, 4th bedroom/home office, and abundant storage. Rare 3-car parking with attached garage and private double driveway. Walk to Bayview & York Mills shops, restaurants, parks, transit, top-ranked schools, and enjoy quick access to Highway 401. Located within Toronto's officially approved EHON designation area, offering future redevelopment potential in one of North York's most prestigious and supply-constrained neighbourhoods. Com
$ 990,000
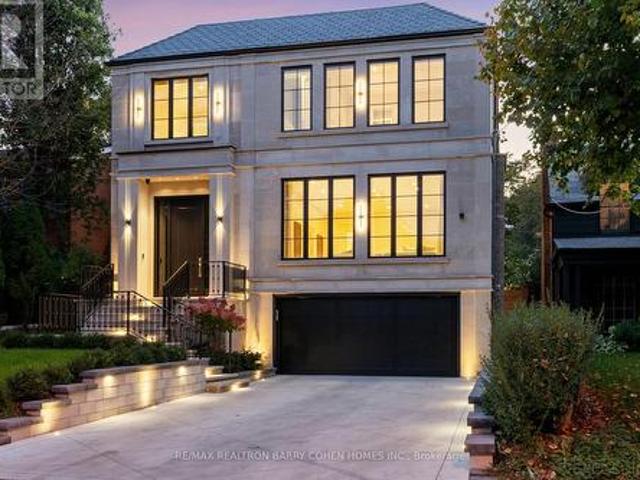
50 Daneswood Road, Toronto, ON, M4N 3J9 house for sale | Listing ID C13602 | Royal LePage
View photo
House · for sale
$ 7,150,000
New
50 Daneswood Road, Toronto, ON, M4N 3J9 house for sale | Listing ID C13602 | Royal LePage
Agincourt South-malvern West
· House
· Lift · Parking
Agincourt South-malvern West · House · Lift · Parking
Experience the pinnacle of modern luxury in this exceptional custom-built transitional residence by Saaze Building Group, designed by Bananarch Design Studio. Ideally situated in the heart of Lawrence Park, this architectural masterpiece offers over 6,400 sq. Ft. of meticulously curated living space, seamlessly blending timeless elegance with contemporary comfort. Boasting 4+1 bedrooms and 7 bathrooms, the home is thoughtfully designed for refined family living and sophisticated entertaining. A private elevator services all levels, complemented by a main-floor office and a state-of-the-art home theatre. The chef-inspired kitchen features Wolf and Sub-Zero built-in appliances and opens effortlessly to expansive living and dining areas. Control4 smart home automation provides modern convenience throughout. Luxury details include heated floors in all bathrooms and the lower level, a snow-melt system for the driveway and stairs, and a double-car garage with direct access to the mudroom and
$ 7,150,000
35 Duart Park Road, Toronto, ON, M4E 1J3 house for sale | Listing ID E13599 | Royal LePage
View photo
House · for sale
$ 2,379,000
New
35 Duart Park Road, Toronto, ON, M4E 1J3 house for sale | Listing ID E13599 | Royal LePage
Agincourt South-malvern West
· House
· Fireplace
Agincourt South-malvern West · House · Fireplace
Tucked away on one of the Beaches' most coveted streets, Duart Park, this beautifully appointed 3+1 bedroom detached home blends timeless character with the comfort and sophistication of a modern renovation. Thoughtfully redesigned from top to bottom with over 2600sf of livable space, every detail has been carefully curated to create a home that feels both elegant & exceptionally functional. Warm, inviting principal rooms are filled with natural light, and quality craftsmanship. Heated floors throughout. Designed for both entertaining and family living, this home offers beautifully proportioned spaces that flow seamlessly from room to room. The grand formal dining room is calling for dinner parties with friends & fine wine! The living room is warm & inviting with a cozy fireplace. Large eat in kitchen with plenty of storage and a coffee bar! The primary bedroom is the type of sanctuary you have dreamed about with a walk-through closet and a luxurious bath. The lower level offers flexib
$ 2,379,000
63 Bastedo Avenue, Toronto, ON, M1T 1P5 house for sale | Listing ID E13600 | Royal LePage
View photo
House · for sale
$ 988,000
New
63 Bastedo Avenue, Toronto, ON, M1T 1P5 house for sale | Listing ID E13600 | Royal LePage
Agincourt South-malvern West
· House
· Swimming pool
Agincourt South-malvern West · House · Swimming pool
Fantastic opportunity to get into Toronto's highly sought-after Danforth community. The open-concept main level features brand-new vinyl flooring, a new front door, and excellent potential to combine the kitchen and dining area into a spacious, light-filled eat-in kitchen. Upstairs boasts three generously sized bedrooms with charming original hardwood floors. Step outside to a good-sized, east-facing fenced backyard-offering the perfect canvas for future landscaping, gardening, or entertaining. Nestled in a welcoming, family-friendly pocket, you are just a short walk from lively Danforth shops, cafes, and restaurants, as well as East Lynn Park (farmers' market and community events), Merrill Bridge Road Park, and Monarch Park Stadium (pools, ice rink, and sports facilities). Commuting is a breeze with Coxwell Subway Station nearby. Excellent school coverage includes Earl Haig Public School (English & French Immersion) and Monarch Park Collegiate (IB Program). Everyday essentials are all
$ 988,000
55 Castlemore Avenue, Markham, ON, L6C 2N9 house for sale | Listing ID N13599 | Royal LePage
View photo
House · for sale
$ 1,689,880
New
55 Castlemore Avenue, Markham, ON, L6C 2N9 house for sale | Listing ID N13599 | Royal LePage
Agincourt South-malvern West
· House
· Garden · Office room · Fireplace
Agincourt South-malvern West · House · Garden · Office room · Fireplace
Welcome to 55 Castlemore Avenue, an exceptional family home in the heart of Markham's prestigious Berczy Village Neighbourhood. Beautifully renovated from top to bottom, this stunning five-bedroom, five-bathroom detached residence offers an expansive open-concept layout designed for modern living and effortless entertaining. Natural light fills every room, highlighting rich hardwood flooring throughout the main and second levels, elegant crown moulding, pot lights, and custom finishes. At the heart of the home is a beautifully appointed chef's kitchen featuring premium appliances, high-end finishes, abundant cabinetry, and generous prep space. The inviting family room, complete with a fireplace and backyard views, is the perfect place to gather. Upstairs, the spacious primary suite offers a luxurious retreat with a generous ensuite, while three full bathrooms on the second level provide exceptional convenience. An additional den creates the perfect home office or study. The professiona
$ 1,689,880
663 Eglinton Avenue E, Toronto, ON, M4G 2K3 house for sale | Listing ID C13603 | Royal LePage
View photo
House · for sale
$ 1,525,000
New
663 Eglinton Avenue E, Toronto, ON, M4G 2K3 house for sale | Listing ID C13603 | Royal LePage
Agincourt South-malvern West
· House
· Patio · Garden · Deck · Cellar
Agincourt South-malvern West · House · Patio · Garden · Deck · Cellar
Terrific opportunity to own a well-priced, detached home in prestigious Leaside. 3+1 bedrooms, 2 full baths. Generous-sized living & dining rooms. Beautifully renovated kitchen. Main floor family room addition with walkout to large deck, spacious backyard with interlocking patio and mature trees. 2nd floor bath features an extra-large, glass enclosed shower, modern designer-look vessel sink. Spacious finished basement offers more living space. Features wainscoting, French doors, built-in shelves. 4th bedroom. Updated 4-pc bath with vessel sink. Walk up from basement to backyard. Wide, interlocking private driveway. Property backs onto highly ranked Leaside High School and Howard Talbot Park. Short walk to new Leaside-Eglinton LRT station at Bayview, 5-minute ride to Yonge St. This high demand neighbourhood offers great shops, cafes, schools in a well-established central Toronto location. (Id: 27)
$ 1,525,000
53 19 Eldora Avenue, Toronto, ON, M2M 0B5 townhouse for sale | Listing ID C13603 | Royal LePage
View photo
Townhouse · for sale
$ 584,000
New
53 19 Eldora Avenue, Toronto, ON, M2M 0B5 townhouse for sale | Listing ID C13603 | Royal LePage
Agincourt South-malvern West
· Townhouse
· Parking
Agincourt South-malvern West · Townhouse · Parking
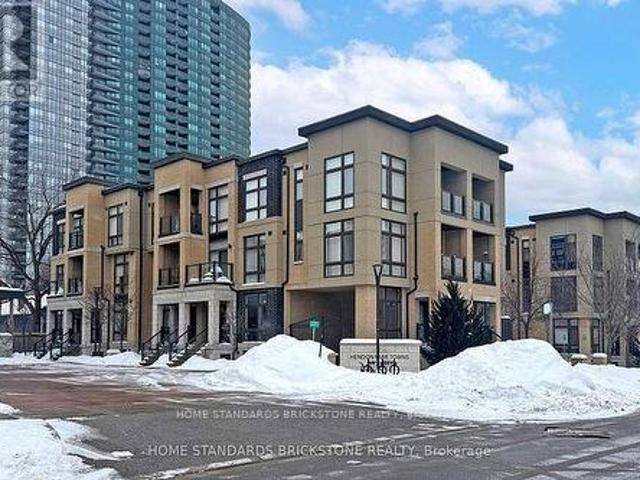
Yonge and Finch prime location with 767 sq. Ft. of living space and exceptionally low condo fees. Newly renovated and fully upgraded, this move-in-ready 2-bedroom, 2-bathroom townhouse offers the perfect blend of modern luxury and low-maintenance living in the vibrant Yonge and Finch corridor. Perfect for families, the open-concept design features high ceilings, brand-new flooring on the main level, and recently updated flooring in the bedrooms with no carpet throughout. Oversized windows create an exceptionally bright and airy atmosphere. The sleek kitchen boasts new cabinetry, a stylish new backsplash, and a brand-new microwave, while the renovated bathrooms add a touch of contemporary elegance. Enjoy the ultimate convenience of ensuite laundry, one underground parking space, and a locker. Located just steps from the TTC Subway, VIVA, and the green spaces of Hendon Park, this home provides seamless access to premium transit, chic shops, and top-tier local amenities. Whether you are a
$ 584,000
2300 Bur Oak Avenue, Markham, ON, L6E 1L8 house for sale | Listing ID N13600 | Royal LePage
View photo
House · for sale
$ 979,000
New
2300 Bur Oak Avenue, Markham, ON, L6E 1L8 house for sale | Listing ID N13600 | Royal LePage
Agincourt South-malvern West
· House
· Garden · Parking · Fireplace
Agincourt South-malvern West · House · Garden · Parking · Fireplace
Rarely offered, fully upgraded 3-bedroom Freehold Townhouse in the highly sought-after Bur Oak Ave. Ideally situated with desirable south exposure overlooking a beautiful park, this bright, sun-filled home features high ceilings and quality finishes throughout. The custom kitchen boasts quartz countertops, complemented by spa-inspired bathrooms, a primary ensuite with heated floors comfortable for year around, a remote-controlled gas fireplace, hardwood floor, refinished staircase with iron pickets, designer tile, custom front closet, and stylish accent wall. Enjoy the private custom interlocked backyard, perfect for relaxing or entertaining. Double garage with high-voltage Charging, Addition one parking space in front of garage door for the third car parking, total 3 parking space. Walking distance to top-ranked schools, the GO Station, facing Parks, and everyday amenities. Move in and enjoy! (Id: 27)
$ 979,000

Get email alerts

Don't miss out: be the first to know about new properties

The alert was correctly created

On subscribing you accept the conditions of use and the privacy policy
Alert
Receive new ads in your inbox
Save this search
Receive alerts for new listings

We'll send you an email when we have new properties for: "Properties for sale in Agincourt South-malvern West"

The alert was correctly created

Get email alerts and be the first to see new listings
Required field
On subscribing I accept the terms of the privacy policy
Perfect! You'll soon start receiving new listings via email
Alert
Receive an email when we have new ads for Properties for sale in Agincourt South-malvern West
Save this search
Filters

Bedrooms

Area (sq.ft)

sq.ft
sq.ft

Price

$
$

Filter by property type

Bathrooms

Clear all filters
Receive notifications when new entries are published.