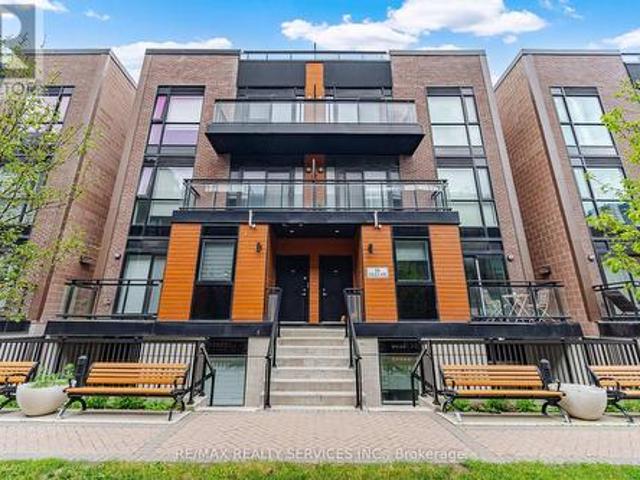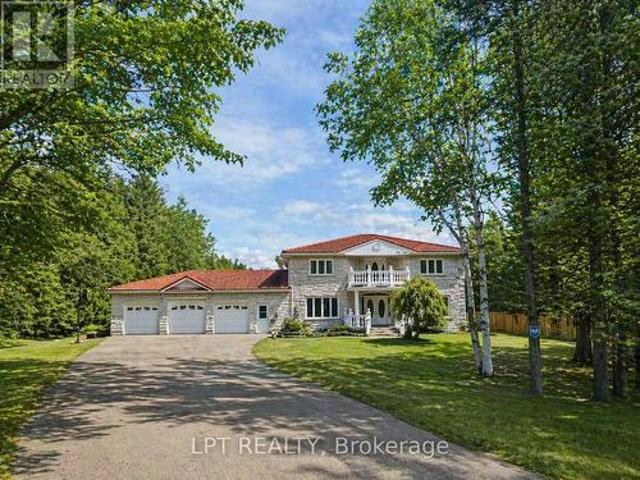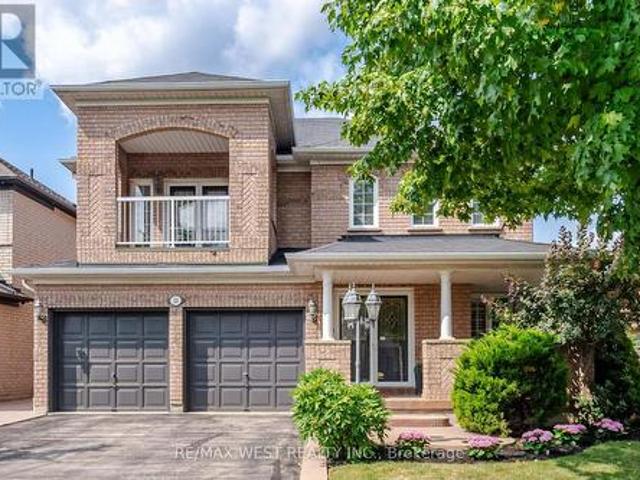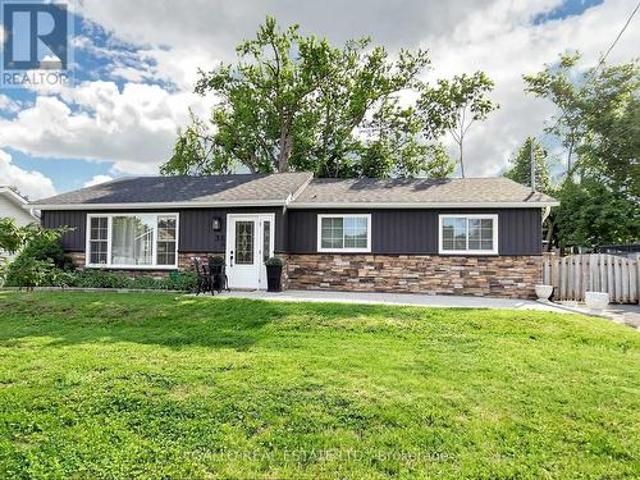
8,838 properties for sale in Agincourt South-malvern West

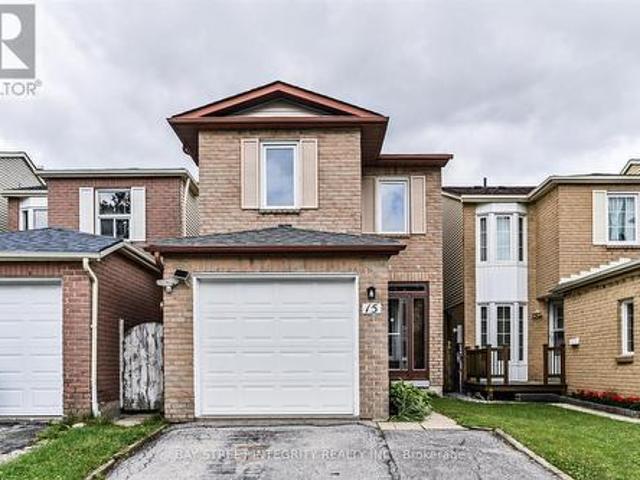
15 Sallis Drive, Ajax, ON, L1S 6Y9 house for sale | Listing ID E13600 | Royal LePage
View photo
House · for sale
$ 1,050,000
New
15 Sallis Drive, Ajax, ON, L1S 6Y9 house for sale | Listing ID E13600 | Royal LePage
Agincourt South-malvern West
· House
Agincourt South-malvern West · House
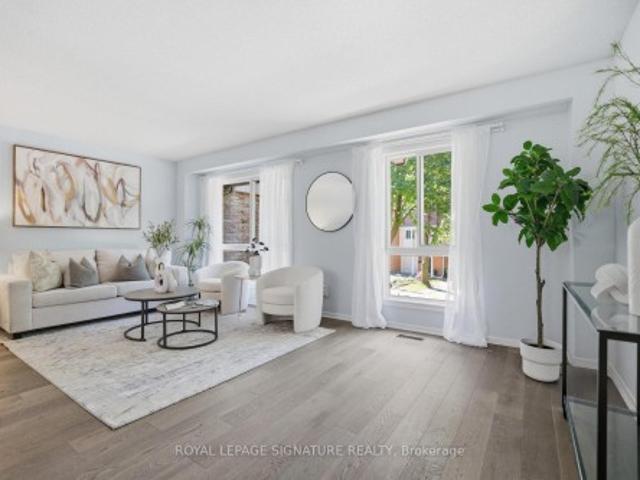
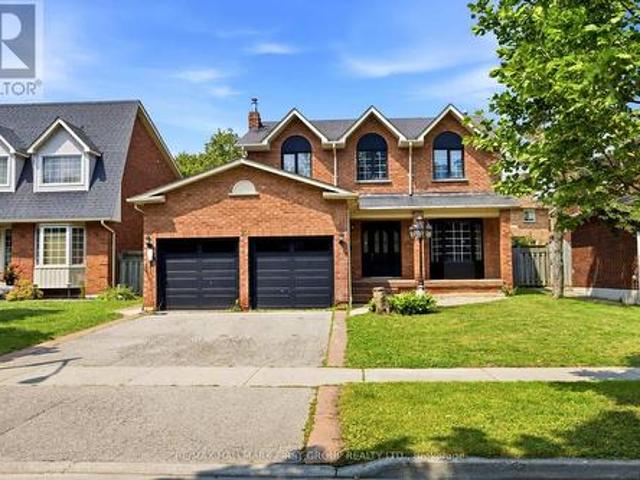
Welcome to this stunning, fully renovated family home where timeless elegance meets modern design. Completely transformed from top to bottom, this exceptional residence showcases premium craftsmanship and quality finishes throughout. The thoughtfully designed open-concept layout seamlessly connects the spectacular chef-inspired kitchen with the spacious family room, while the formal living and dining rooms provide the perfect setting for entertaining family and friends. Rich hardwood flooring extends throughout the home, complemented by stylish ceramic tile, elegant pot lights, and a warm, contemporary colour palette. The beautifully redesigned kitchen and spa-inspired bathrooms offer both sophistication and everyday functionality. Situated on a quiet, child-friendly street, this exceptional home is just a short stroll to the waterfront trail, parks, and excellent schools, making it the perfect place to enjoy an outstanding family lifestyle. Simply move in and enjoy everything this rem
$ 1,050,000
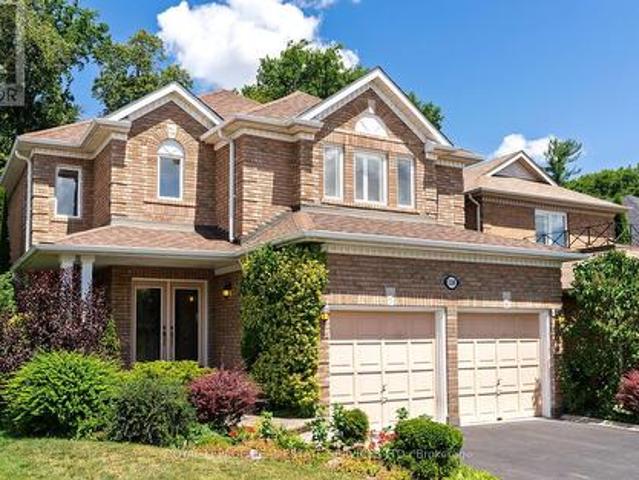
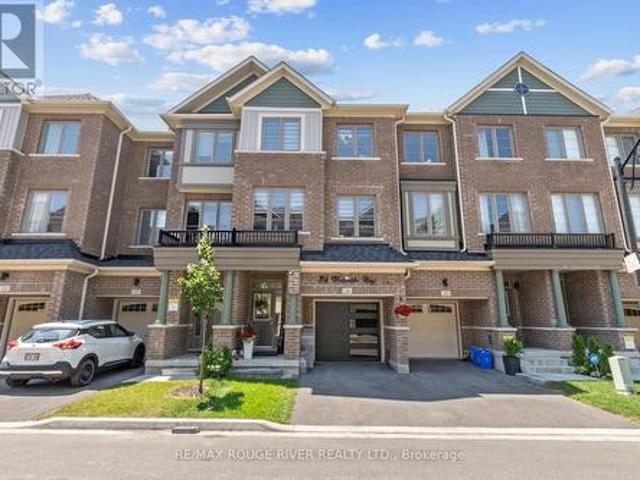
108 Sweet Water Crescent, Richmond Hill, ON, L4S 2B4 house for sale | Listing ID N13603 | Royal LePage
View photo
House · for sale
Request Details
New
108 Sweet Water Crescent, Richmond Hill, ON, L4S 2B4 house for sale | Listing ID N13603 | Royal LePage
Agincourt South-malvern West
· House
· Fireplace · Swimming pool · Cellar
Agincourt South-malvern West · House · Fireplace · Swimming pool · Cellar
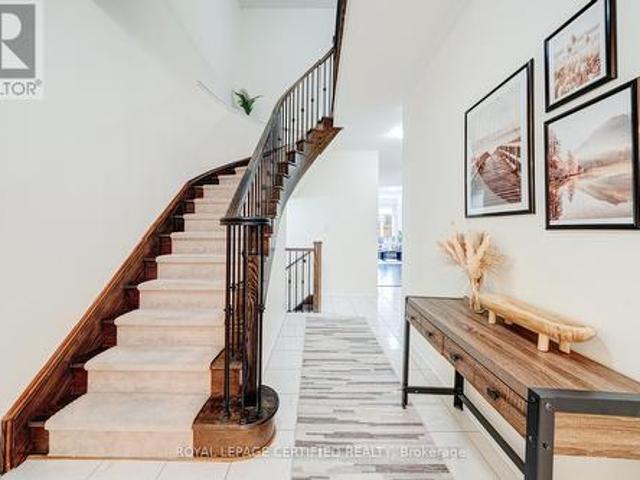
A once-in-a-generation opportunity to own a beautifully maintained four-bedroom ravine home by Acorn, offered for the first time by its original owners. Set on a quiet, low-traffic street, this exceptional family residence features a bright, airy main floor with 9-foot ceilings, hardwood floors, elegant crown moulding and California shutters throughout the home. The open kitchen offers granite countertops and new stainless steel appliances, while the inviting family room is anchored by a gas fireplace with a striking deep green marble surround. A grand curved staircase leads to four generous bedrooms, including a private ravine-facing primary suite with hardwood floors, a walk-in closet and an ensuite with a Jacuzzi tub and separate shower. Two bedrooms share a full bathroom, while the fourth enjoys its own ensuite. The unfinished basement is a blank canvas for future expansion, featuring a bathroom rough-in, excellent insulation and plenty of windows for natural light. The furnace and
Request Details
30 Jarrett Court, Vaughan, ON, L6A 3W4 house for sale | Listing ID N13600 | Royal LePage
View photo
House · for sale
$ 989,000
New
30 Jarrett Court, Vaughan, ON, L6A 3W4 house for sale | Listing ID N13600 | Royal LePage
Agincourt South-malvern West
· House
· Fireplace
Agincourt South-malvern West · House · Fireplace
Discover the rare opportunity to own a beautifully upgraded freehold home tucked away on a quiet, sought-after court in the heart of Maple-where privacy, comfort, and lifestyle come together. Offering over 2,200 sq. Ft. of refined living space with no condo fees, this exceptional 3-bedroom, 3-bathroom residence sits on a rare 25 x 123 ft. Lot and delivers the perfect blend of modern elegance and everyday functionality-an ideal place to call home. The bright main floor features a well-designed layout with defined spaces and excellent flow. Large upgraded windows fill the home with natural light, highlighting fresh paint, updated lighting, decorative feature walls, sleek glass railings, a contemporary barn door, and beautiful hardwood flooring. The updated kitchen features Corian countertops and stainless steel appliances and connects seamlessly to the inviting family room with a cozy gas fireplace, while the spacious living and dining areas offer ample room for entertaining. Upstairs, e
$ 989,000
5 Canterbury Crescent, Toronto, ON, M9A 5A4 house for sale | Listing ID W13602 | Royal LePage
View photo
House · for sale
$ 2,899,900
New
5 Canterbury Crescent, Toronto, ON, M9A 5A4 house for sale | Listing ID W13602 | Royal LePage
Agincourt South-malvern West
· House
Agincourt South-malvern West · House
Exceptional Kingsway home-rare opportunity. Meticulously upgraded with hundreds of thousands in renovations, this carpet-free 4+1 bed, 4 bath residence sits on a private, mature, tree-lined 52 x 160 lot and offers 2,659 sq ft above grade plus a finished, versatile lower level. The stunning modern kitchen features 24x24 porcelain tile, quartz counters and backsplash, granite sink and new appliances, plus a secondary butler's pantry with stove, fridge, quartz counters and granite sink. Hickory hardwood flows through living spaces and bedrooms, hallways boast 24x48 porcelain tile, and millwork includes 8' trim and custom interior doors with panel glass. Designer lighting including by Dark Tools. An impressive centrepiece fixture, upgraded front doors and custom glass at the front walkway complete the refined interiors. The primary suite is generously sized with a walk-in closet and a 5-piece ensuite featuring heated floor, towel warmer, designer lighting and a premium Ove toilet; Ove & To
$ 2,899,900
38 Shiner Drive, Richmond Hill, ON, L4E 0C3 house for sale | Listing ID N13600 | Royal LePage
View photo
House · for sale
$ 1,699,900
New
38 Shiner Drive, Richmond Hill, ON, L4E 0C3 house for sale | Listing ID N13600 | Royal LePage
Agincourt South-malvern West
· House
· Garden · Fireplace · Cellar
Agincourt South-malvern West · House · Garden · Fireplace · Cellar
Welcome to this exceptional 4 bed, 5 bath home situated on a premium pie-shaped lot with an impressive 90-ft rear fence line. Designed for effortless living and entertaining, this beautifully updated home features an open-concept layout with 9-ft ceilings, smooth ceilings, new flooring, pot lights, and elegant plaster crown moulding throughout the main level. The stunning 2024 custom kitchen boasts shaker cabinetry, quartz countertops & backsplash, a spectacular 7' x 4' waterfall island, coffee station & a bright breakfast area with soaring cathedral ceilings, 2 skylights, and a walkout to the backyard oasis! The inviting family room features a gas fireplace, oversized picture window, and in-ceiling speakers. An oak staircase with wrought iron spindles leads to 4 spacious bedrooms, including a luxurious primary retreat with a walk-in closet & spa-inspired 5-piece ensuite. A 2nd bedroom also offers a private 3pc ensuite and walk-in closet. The finished basement is ideal for entertaining
$ 1,699,900
503 28 Rosebank Drive, Toronto, ON, M1B 5Z1 townhouse for sale | Listing ID E13595 | Royal LePage
View photo
Townhouse · for sale
$ 790,000
New
503 28 Rosebank Drive, Toronto, ON, M1B 5Z1 townhouse for sale | Listing ID E13595 | Royal LePage
Agincourt South-malvern West
· Townhouse
· Parking
Agincourt South-malvern West · Townhouse · Parking
Welcome to This Beautifully Maintained 3 Bedroom, 3 Bathroom Townhouse Offering the Perfect Blend of Space, Comfort, and Convenience. Thoughtfully Updated With Modern Flooring, Fresh Paint, and New Blinds Throughout, This Move in Ready Home Features a Bright, Functional Layout Designed for Everyday Living. The Spacious Primary Suite Serves as a Private Retreat With a 5 Piece Ensuite, While the Convenience of Second Floor Laundry Adds to the Home's Practicality. Enjoy Two Parking Spaces Right at Your Doorstep and Plenty of Additional Visitor Parking. Ideally Located Just Steps From the; Ttc, Library, Parks, Schools, Shopping, and Only Minutes to Highway 401, This Home Offers Exceptional Convenience for Commuters and Families Alike. The Maintenance Fees Also Include Cable TV and Internet, Adding Even Greater Value. Whether You're a First-time Buyer, Growing Family, or Investor, This is an Outstanding Opportunity to Own a Spacious, Turnkey Home in a Great Neighbourhood. (Id: 27)
$ 790,000
132 20 Echo Point, Toronto, ON, M1W 0A7 townhouse for sale | Listing ID E13596 | Royal LePage
View photo
Townhouse · for sale
$ 699,000
New
132 20 Echo Point, Toronto, ON, M1W 0A7 townhouse for sale | Listing ID E13596 | Royal LePage
Agincourt South-malvern West
· Townhouse
· Office room · Terrace · Balcony · Parking
Agincourt South-malvern West · Townhouse · Office room · Terrace · Balcony · Parking
Stunning Modern 3+1 Bedroom Townhouse In The High-Demand L'Amoreaux Community! Approx. 1,400 Sq Ft Of Living Space Plus A 200 Sq Ft Private Rooftop Terrace Perfect For Relaxing Or Entertaining. Bright South-Facing Unit With Large Windows That Fill The Home With Natural Light. 9 Ceilings On All Floors. Modern Kitchen With Stainless-Steel Appliances, Quartz Countertop And Eat-In Bar. Spacious Den Can Be Used As A 4th Bedroom, Home Office, Media Room, Or Cozy Family Space To Suit Your Lifestyle. Primary Bedroom Features A Walk-Out Balcony. Functional Layout With Modern Finishes Throughout. 1 Covered Parking Spot Included. Excellent Location! Just 6 Minutes To Hwy 401 & 404. TTC Bus Stop At Your Doorstep With Direct Access To Finch Station. Only 8 Minutes To Seneca College And 10 Minutes To Three Major Asian Supermarkets. Close To Parks, Top-Rated Schools, Transit, And Shopping. Move-In Ready And Perfect For First-Time Buyers Or Investors! Extra: S/S Appliances: Fridge, Stove, Over The Ran
$ 699,000
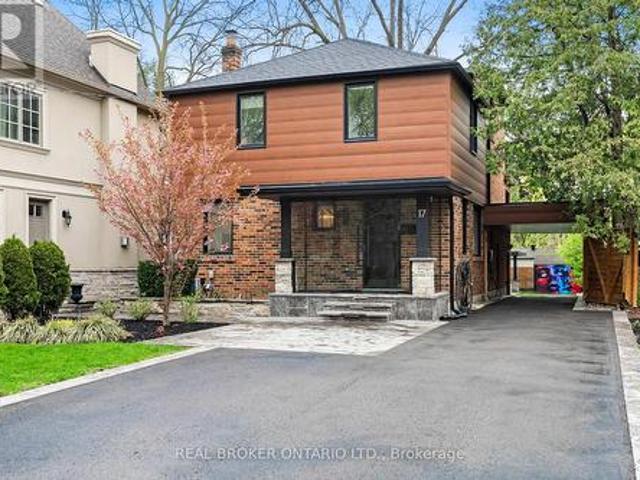
17 Old Oak Road, Toronto, ON, M9A 2V9 house for sale | Listing ID W13590 | Royal LePage
View photo
House · for sale
$ 1,999,999
17 Old Oak Road, Toronto, ON, M9A 2V9 house for sale | Listing ID W13590 | Royal LePage
Agincourt South-malvern West
· House
· Garden · Swimming pool
Agincourt South-malvern West · House · Garden · Swimming pool
A fully turn-key property in one of Toronto's most sought-after neighbourhoods, with excellent rental income potentially already in place. This detached 2-storey gem offers an opportunity to generate both income and appreciation value, rarely seen in The Kingsway. Fantastic buy-and-hold potential OR with the option to make it your forever home. The residence has been recently renovated down to the studs with both attention to detail and premium finishes throughout. For investors, it's a low-maintenance hold in a low-vacancy, high-demand area. For end users, it's a chance to secure a home in The Kingsway now, at today's price, and let a tenant carry the costs until you're ready to move in or take advantage of potentially significant appreciation. Resort-style backyard with hot tub, pizza oven, and built-in BBQ, it's an entertainers dream. Tesla EV charger, tankless water heater, B/I Sonos speakers, and Philips Hue lighting. Located in Kingsway South, one of Toronto's most established we
$ 1,999,999
3 Hardisty Drive, Toronto, ON, M9W 2M9 house for sale | Listing ID W13600 | Royal LePage
View photo
House · for sale
$ 929,000
New
3 Hardisty Drive, Toronto, ON, M9W 2M9 house for sale | Listing ID W13600 | Royal LePage
Agincourt South-malvern West
· House
· Garden · Balcony · Sauna · Swimming pool · Parking
Agincourt South-malvern West · House · Garden · Balcony · Sauna · Swimming pool · Parking
Welcome to this beautifully updated home, perfectly situated on a huge lot on a quiet, family-friendly street. Offering 3 spacious bedrooms and thoughtfully designed living spaces, this home combines modern comfort with exceptional upgrades throughout. Enjoy the warmth of heated floors in most rooms! Stylish modern finishes, bright bay windows, and a walk-out to a private balcony overlooking the backyard. The home also features a heated driveway and heated garage for year-round convenience, along with an energy-efficient geothermal heating system. Step outside to your own backyard retreat, complete with an above-ground pool, relaxing sauna, and plenty of outdoor space for entertaining, gardening, or simply enjoying the peaceful surroundings. (Id: 27)
$ 929,000
109 51 Jefferson Side Road, Richmond Hill, ON, L4E 1M1 townhouse for sale | Listing ID N13604 | Royal LePage
View photo
Townhouse · for sale
$ 629,900
New
109 51 Jefferson Side Road, Richmond Hill, ON, L4E 1M1 townhouse for sale | Listing ID N13604 | Royal LePage
Agincourt South-malvern West
· Townhouse
· Terrace · Balcony
Agincourt South-malvern West · Townhouse · Terrace · Balcony
HST Rebate Eligible! List Price Is Net Of Hst. Brand New Urban Townhome At Jefferson Heights In Richmond Hill! Lily Model, Upper Level Unit. 2 Bed 1.5 Bath With 1,135 Sq Ft Of Living Space And 414 Sq Ft Of Balcony And Rooftop Terrace Space. Modern Curated Finishes From Flooring And Tiles To Cabinetry And Fixtures. Full Tarion New Home Warranty Provided. Prime Location Close To Nearby Parks And Nature Trails, Minutes To Highways 404, 407, And 7, Close Go Train Stations And Viva Bus Routes, Easily Access Nearby Restaurants, Shopping, Recreation Amenities. (Id: 27)
$ 629,900
44 Rambert Crescent, Toronto High Park Swansea, ON, M6S 1E6 house for sale | Listing ID W13600 | Royal LePage
View photo
House · for sale
$ 2,799,000
New
44 Rambert Crescent, Toronto High Park Swansea, ON, M6S 1E6 house for sale | Listing ID W13600 | Royal LePage
Agincourt South-malvern West
· House
· Fireplace · Parking
Agincourt South-malvern West · House · Fireplace · Parking
Nestled in the heart of coveted Swansea/High Park, this exceptional residence offers a rare blend of timeless character and an unparalleled natural setting. Surrounded by mature trees, expansive picture windows frame breathtaking treetop views, creating a serene retreat just minutes from the energy of downtown Toronto. Rich original gumwood detailing adds warmth and architectural distinction throughout, while a welcoming gas fireplace anchors the elegant living space. The thoughtfully renovated home features three bedrooms, including a stunning primary suite with a dramatic wall of windows overlooking the lush canopy, offering a tranquil, treehouse-inspired escape. A heated detached double-car garage provides year-round comfort and convenience. Perfectly positioned within walking distance of Bloor Street's vibrant boutiques, cafés, restaurants, transit, and the subway, this remarkable property delivers the best of luxury urban living with the peaceful ambiance of nature at your doorste
$ 2,799,000
41 Bonnyview Drive, Toronto, ON, M8Y 3G7 house for sale | Listing ID W13600 | Royal LePage
View photo
House · for sale
$ 3,695,000
New
41 Bonnyview Drive, Toronto, ON, M8Y 3G7 house for sale | Listing ID W13600 | Royal LePage
Agincourt South-malvern West
· House
· Garden
Agincourt South-malvern West · House · Garden
Welcome to 41 Bonnyview Drive, a beautifully reimagined 3-bedroom residence where timeless Art Deco inspiration meets contemporary luxury in the highly sought-after Stonegate-Queensway community of Etobicoke. Perfectly positioned on a rare reverse ravine lot, this exceptional home offers a unique blend of architectural elegance, privacy, and natural surroundings, just steps from Jeff Healey Park. Designed with both style and functionality in mind, the home showcases striking modern finishes, clean architectural lines, and an impressive open-to-above main living area that fills the space with natural light and creates a dramatic sense of volume. The thoughtfully designed open-concept layout is ideal for both everyday living and entertaining, seamlessly connecting the living, dining, and kitchen spaces. The sleek, contemporary kitchen is complemented by quality finishes and overlooks the beautifully landscaped backyard, where the reverse ravine setting provides a peaceful and private bac
$ 3,695,000
9 Minos Crescent, Toronto, ON, M1G 3P8 house for sale | Listing ID E13596 | Royal LePage
View photo
House · for sale
$ 899,900
New
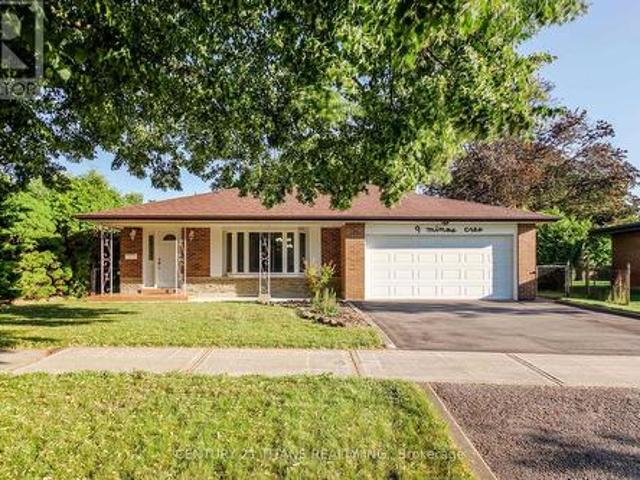
9 Minos Crescent, Toronto, ON, M1G 3P8 house for sale | Listing ID E13596 | Royal LePage
Agincourt South-malvern West
· House
· Patio · Garden · Office room · Cellar
Agincourt South-malvern West · House · Patio · Garden · Office room · Cellar
Exceptionally solid 4-Level Backsplit detached house on a Premium Pie-Shaped Lot in the Heart of Scarborough! *Welcome to this spacious brick backsplit offering outstanding curb appeal, oversized principal rooms, and a private park-like backyard oasis on a rare large pie-shaped lot. This well-maintained home features 3 generous bedrooms, 2 bathrooms, and an exceptionally functional layout designed for comfortable family living. The finished basement includes two bedrooms plus additional 2 dens with excellent potential to be converted into bedrooms, creating flexible living space for a growing family, a home office, or extended family accommodations. With a separate side entrance, the lower level also offers outstanding in-law suite or income-generating potential. Step out from the dining room onto a beautifully landscaped oversized interlock patio with a covered overhang, perfect for entertaining or relaxing outdoors. An additional patio accessible from the separate side entrance provi
$ 899,900
51 Princeton Road, Toronto, ON, M8X 2E3 house for sale | Listing ID W13601 | Royal LePage
View photo
House · for sale
$ 2,998,000
New
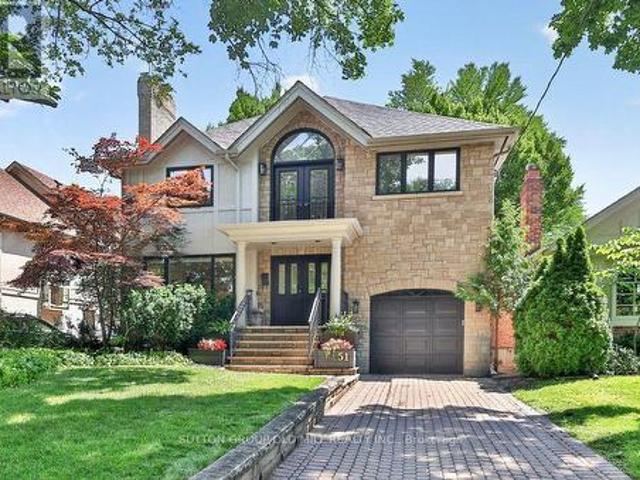
51 Princeton Road, Toronto, ON, M8X 2E3 house for sale | Listing ID W13601 | Royal LePage
Agincourt South-malvern West
· House
· Garden · Swimming pool · Parking
Agincourt South-malvern West · House · Garden · Swimming pool · Parking
Welcome to 51 Princeton Road, set on one of the most sought-after streets in The Kingsway! This stunning 4+1 bedroom, 4 bathroom residence delivers elegance from the moment you step inside, with custom-cut Thassos marble in the foyer, herringbone oak floors throughout, and designer lighting that carries an abundance of style from the front entryway to every corner of the home. The open-concept main floor is made for gathering, anchored by a show-stopping chef's kitchen with an oversized waterfall quartz island, premium built-in appliances, a 6-burner gas range, and an extra-large Sub-Zero refrigerator/freezer, plus a convenient walkout to the garage. A seamless walkout leads to your own backyard resort. A private, mature treed-canopy and landscaped yard featuring a sports court, 7-person Arctic Spa hot tub, and separate seating and dining areas with shed, built for year-round enjoyment. Upstairs, a dramatic upper foyer with vaulted ceiling and multiple skylights welcomes you to a light
$ 2,998,000
302 26 Coles Avenue, Vaughan, ON, L4L 0J1 townhouse for sale | Listing ID N13602 | Royal LePage
View photo
Townhouse · for sale
$ 599,900
New
302 26 Coles Avenue, Vaughan, ON, L4L 0J1 townhouse for sale | Listing ID N13602 | Royal LePage
Agincourt South-malvern West
· Townhouse
· Patio · Balcony
Agincourt South-malvern West · Townhouse · Patio · Balcony
Welcome to Beautiful, modern and spacious 3 bedroom stacked townhome with 3 full washrooms in great neighbourhood of Vaughan. This home has lot of great features like laminate floors all over, huge kitchen with center island, open concept, (1195+149 sqft balcony & patio), bedroom a main level with full washroom, freshly painted, 2 bedrooms and 2 full washrooms on second floor with with den, laundry on second floor, having great layout and lots more! Prime Woodbridge location just minutes to Vaughan Metropolitan Centre, with easy access to top-rated schools, public transit, subway access, and major highways including the 400, 427, and 407. Easy and convenient to commute daily! (Id: 27)
$ 599,900
5575 Halls Road, Whitby, ON, L1M 1S5 house for sale | Listing ID E13602 | Royal LePage
View photo
House · for sale
$ 1,550,000
New
5575 Halls Road, Whitby, ON, L1M 1S5 house for sale | Listing ID E13602 | Royal LePage
Agincourt South-malvern West
· House
· Parking · Cellar
Agincourt South-malvern West · House · Parking · Cellar
Enjoy peaceful country living on a large private lot surrounded by mature trees in desirable Whitby. This freshly renovated home offers a perfect blend of comfort, space, and privacy. The spacious kitchen features granite countertops and granite flooring throughout the main floor, creating a stylish and functional space for everyday living and entertaining. A main floor office provides the ideal setup for working from home. The generous primary bedroom includes a walk-in closet and a luxurious 5-piece ensuite. Three additional well-sized bedrooms offer plenty of room for family members or guests. An oversized 3-car garage (approximately 30' x 33') provides abundant space for vehicles, storage, or a workshop, and is conveniently connected to the house by a breezeway. The finished basement with a separate entrance adds valuable additional living space and potential for extended family use. Outside, the expansive property offers exceptional privacy with mature trees and open outdoor space
$ 1,550,000
12 Mira Vista Place, Vaughan, ON, L4M 1K9 house for sale | Listing ID N13601 | Royal LePage
View photo
House · for sale
$ 1,329,900
New
12 Mira Vista Place, Vaughan, ON, L4M 1K9 house for sale | Listing ID N13601 | Royal LePage
Agincourt South-malvern West
· House
· Garden · Office room · Fireplace · Cellar
Agincourt South-malvern West · House · Garden · Office room · Fireplace · Cellar
Welcome To 12 Mira Vista Pl! This Impeccably Maintained 3 Bedroom, 4 Bathroom Family Home Offers Exceptional Space, Comfort & Style on a Premium Reverse Pie-Shaped, No Sidewalk Lot with Fantastic Curb Appeal. Featuring 9-Ft Ceilings on the Main Floor, an Excellent Open-Concept Layout, Spacious Principal Rooms, Pot Lights, California Shutters & Numerous Windows Filling the Home with Natural Light. The Stunning Family Room Showcases a Soaring Cathedral Ceiling & Cozy Gas Fireplace. The Bright Eat-In Kitchen Features Ample Cabinetry, Newer Stainless-Steel Appliances & a Walk-Out to the Large Private Backyard with Patterned Concrete Patio-Perfect for Entertaining, BBQs & Family Gatherings. Upstairs Offers Generously Sized Bedrooms Including a Spacious Primary Retreat with A 4-Piece Ensuite & Plenty of Closet Space. The Finished Basement Adds Incredible Living Space Featuring a Second Kitchen, Large Recreation Room, Office/Den, 3-Piece Bathroom, Cold Room & Abundant Storage-Ideal for Extend
$ 1,329,900
36 Elmvale Boulevard, Whitchurch Stouffville, ON, L4A 2Y3 house for sale | Listing ID N13602 | Royal LePage
View photo
House · for sale
$ 1,088,000
New
36 Elmvale Boulevard, Whitchurch Stouffville, ON, L4A 2Y3 house for sale | Listing ID N13602 | Royal LePage
Agincourt South-malvern West
· House
· Patio · Garden · Office room · Deck · Cellar
Agincourt South-malvern West · House · Patio · Garden · Office room · Deck · Cellar
A hidden gem offering a perfect blend of lifestyle to relax and unwind, a short walk to the Lake with nature all around! Fabulous bungalow nestled on a quiet cul-de-sac, with access to Musselman's Lake. Beautifully renovated and tastefully decorated, this home features a bright open concept layout, a well appointed kitchen with centre island/breakfast bar, ample storage & workspace. Spacious living & dining room area ideal for entertaining family & friends. The master bedroom features walk-in closet & 3 pc ensuite, plus 2 more bedrooms. The finished basement with separate entrance offers additional living space featuring 1 bedroom, bath, rec room, games room with wet bar & home office. Plenty of room to enjoy quality time with family and friends. Walk-out to deck & private 80'x100' yard with patio & pergolas, garden sheds. Pride of Ownership shines in this beautifully maintained home! (Id: 27)
$ 1,088,000
24 Waterside Way, Whitby, ON, L1N 0N1 house for sale | Listing ID E13600 | Royal LePage
View photo
House · for sale
$ 799,900
New
24 Waterside Way, Whitby, ON, L1N 0N1 house for sale | Listing ID E13600 | Royal LePage
Agincourt South-malvern West
· House
· Deck · Parking
Agincourt South-malvern West · House · Deck · Parking
Only 3 years old! Welcome to this beautifully finished home offering over 2,000 sq. Ft. of stylish and functional living space in a sought-after Whitby neighbourhood. Featuring modern finishes, a functional open-concept layout, and a new smooth-finish insulated garage door, this home perfectly blends style and everyday comfort. Thoughtfully positioned with desirable east and west exposures, this home is filled with natural light from sunrise to sunset. Modern zebra shades, pot lights, and upgraded light fixtures add a contemporary touch throughout. The stylish kitchen is designed for entertaining and everyday living, featuring a large centre island, spacious eat-in dining area, and a walkout to the deck for effortless BBQing. A convenient butler's pantry provides additional storage and prep space, flowing seamlessly into the open-concept dining and living areas. Finished with hardwood floors and a striking media wall, this inviting space is perfect for hosting or relaxing. Upstairs, th
$ 799,900
71 Rimrock Crescent, Whitby, ON, L1N 0E5 house for sale | Listing ID E13600 | Royal LePage
View photo
House · for sale
$ 769,999
New
71 Rimrock Crescent, Whitby, ON, L1N 0E5 house for sale | Listing ID E13600 | Royal LePage
Agincourt South-malvern West
· House
· Garden · Parking
Agincourt South-malvern West · House · Garden · Parking
Welcome to this beautifully maintained Cornerbrook Bedford Model townhome, offering approximately 1,737 sq. Ft. in Whitby's highly desirable Williamsburg community, renowned for its top-rated schools, parks, and family-friendly atmosphere. The bright, open-concept main floor is designed for both comfortable everyday living and effortless entertaining, featuring a seamless flow between the kitchen, dining, and living areas. Upstairs, you'll find the convenience of second-floor laundry and a spacious primary suite complete with a luxurious 6-piece ensuite. Outside, enjoy a fully fenced backyard, attractive front interlocking, and parking for up to three vehicles-ideal for growing families. Perfectly located just minutes from parks, shopping, Whitby GO Station, and Highways 401, 412, and 407, this move-in-ready home offers the perfect blend of comfort, convenience, and lifestyle. With over $40,000 in upgrades and improvements, this exceptional property is ready to welcome its next owners.
$ 769,999
15 Huntsmill Boulevard, Toronto, ON, M1W 2Z8 house for sale | Listing ID E13597 | Royal LePage
View photo
House · for sale
$ 998,000
New
15 Huntsmill Boulevard, Toronto, ON, M1W 2Z8 house for sale | Listing ID E13597 | Royal LePage
Agincourt South-malvern West
· House
· Cellar
Agincourt South-malvern West · House · Cellar
Welcome To 15 Huntsmill Blvd, Located In The Sought-After Steeles Community! This Bright And Spacious Home Features Extensive Recent Upgrades Throughout. Main Floor Offers Newer Flooring, Fresh Paint, Lots Of Pot Lights, And An Open Concept Layout With A Newly Renovated Kitchen Featuring Brand New Stove And Range Hood. Upgraded Bathrooms On Both Main And Second Floors. Second Floor Features 3 Well-Sized Bedrooms, All Freshly Painted With Newly Updated Light Fixtures. Finished Basement With Kitchen And Separate Entrance Provides Great Flexibility For Extended Family Or Additional Living Space. Situated In A Quiet, Family-Friendly Neighborhood Close To Parks, Schools, TTC, Shopping, Restaurants, And All Amenities. Convenient Access To Steeles, Pharmacy, Hwy 404/401, Pacific Mall And Milliken GO. Move-In Ready Home In A Prime Location! (Id: 27)
$ 998,000
55 Leahann Drive, Toronto Dorset Park, ON, M1P 1B8 house for sale | Listing ID E13597 | Royal LePage
View photo
House · for sale
$ 799,995
New
55 Leahann Drive, Toronto Dorset Park, ON, M1P 1B8 house for sale | Listing ID E13597 | Royal LePage
Agincourt South-malvern West
· House
· Patio · Garden · Office room · Parking · Cellar
Agincourt South-malvern West · House · Patio · Garden · Office room · Parking · Cellar
Welcome Home to this Charming Bungalow on a quiet, family-friendly street, offering timeless character and exceptional pride of ownership. Lovingly maintained by the same family since 1963, this home features custom mahogany kitchen cabinetry and original hardwood floors (which are also under the carpet in the living/dining). The finished lower level provides excellent flexibility with a spacious rec room, an office or guest room, 3-piece bath, laundry room with cabinetry & counters, a cold cellar, workshop and plenty of storage space. The side entrance leads out to the private, fenced back yard, with a brick patio overlooking the beautifully landscaped, mature perennial gardens, complete with a built-in garden shed and an additional workshop/storage space in the enclosed carport. The welcoming front garden leads up to the porch enclosure, which provides extra usable space and a bonus spot to enjoy the outdoors. This is a rare opportunity to own a well-cared-for home in an established
$ 799,995
22 Snapdragon Drive, Toronto, ON, M2J 4X6 house for sale | Listing ID C13599 | Royal LePage
View photo
House · for sale
$ 965,000
New
22 Snapdragon Drive, Toronto, ON, M2J 4X6 house for sale | Listing ID C13599 | Royal LePage
Agincourt South-malvern West
· House
· Garden
Agincourt South-malvern West · House · Garden
Completely renovated and truly move-in ready, this is the one Pleasant View families have been waiting for. Three bedrooms, two bathrooms, and a layout designed for modern living that is open, bright, and thoughtfully updated from top to bottom. A spacious family room with a walkout to the backyard provides additional living space and creates the perfect setting for both everyday family life and entertaining. The kitchen is the true centrepiece, featuring quartz countertops, a generous centre island, stainless steel appliances, a beautiful backsplash, and custom cabinetry that creates a timeless, upscale feel. Expansive windows fill the home with natural light, while the functional layout offers the perfect balance of open concept living and everyday comfort. Notable upgrades throughout include hardwood flooring on the second and third levels, hardwood stairs, a modern rangehood, a water filtration system, zebra roller shades, updated lighting fixtures, a Nest thermostat, security came
$ 965,000
43 Water Garden Lane, Vaughan, ON, L4H 1N2 house for sale | Listing ID N13600 | Royal LePage
View photo
House · for sale
$ 1,369,000
New
43 Water Garden Lane, Vaughan, ON, L4H 1N2 house for sale | Listing ID N13600 | Royal LePage
Agincourt South-malvern West
· House
· Garden · Deck · Parking · Cellar
Agincourt South-malvern West · House · Garden · Deck · Parking · Cellar
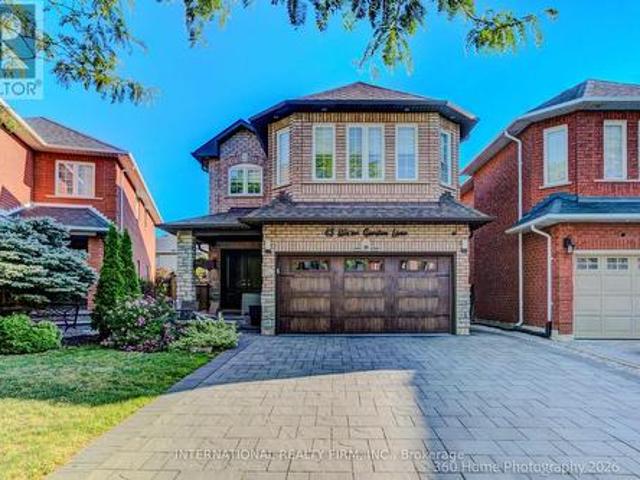
Nestled In One Of Sonoma Heights' Most Sought-After Family-Friendly Communities, This Beautifully Upgraded 4-Bedroom, 4-Bathroom Home Offers Privacy And A Truly Exceptional Setting. Inside, You'll Find 9-Foot Ceilings, Rich Hardwood Flooring, And A Bright, Open-Concept Layout Featuring Spacious Principal Rooms And A Well-Appointed Kitchen Complete With Stainless Steel Appliances. The Expansive Primary Suite Boasts A Walk-In Closet And A Spa-Inspired Ensuite, While The Professionally Finished Basement Offers Incredible Versatility With A Second Kitchen, Large Recreation Room, And Dedicated Movie Lounge-Perfect For Extended Family Or Entertaining. Step Outside To A Beautifully Landscaped, Low-Maintenance Backyard Featuring A Large Deck, Premium Artificial Turf, A Storage Shed, And An Above-Ground Pool-Your Own Private Outdoor Retreat. The Extra-Wide Driveway, With No Sidewalk, Provides Ample Parking For Multiple Vehicles. Situated On A Quiet Street With Convenient School Bus Pickup Right
$ 1,369,000
12994 Weston Road, King, ON, L7B 1K4 house for sale | Listing ID N13599 | Royal LePage
View photo
House · for sale
$ 3,388,000
New
12994 Weston Road, King, ON, L7B 1K4 house for sale | Listing ID N13599 | Royal LePage
Agincourt South-malvern West
· House
· Fireplace
Agincourt South-malvern West · House · Fireplace
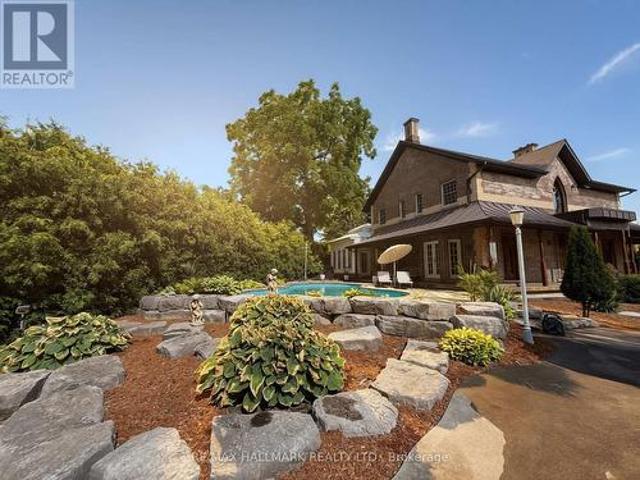
Take A Peak At One of Rural King's most celebrated private estate, the famous King Road French Chateau. Known throughout the Laskay Community & beyond, 12994 Weston Road is a landmark custom built residence that has captivated admirers for years. Photos, Drone & Video to be posted in 24 to 48 hours, make sure you check back! Now, for the first time, this extraordinary home is ready for new ownership. Situated on a premium corner lot of 0.5 + acre in the prestigious Weston Road Corridor, one of the King township's most coveted addresses. This bespoke 2012 French Country Chateau masterwork offers 4 bedrooms, 5 bathrooms, over 3,200 sq Ft of exquisitely crafted living space across three levels. Every detail was commissioned with absolute intention: Handcrafted customized door, Granite flooring & walnut hardwood floors, custom floor to ceiling fireplace in kitchen, soaring 27 foot ceiling in the grand kitchen, crown moldings & architectural millwork that simply cannot be replicated. The cr
$ 3,388,000

Get email alerts

Don't miss out: be the first to know about new properties

The alert was correctly created

On subscribing you accept the conditions of use and the privacy policy
Alert
Receive new ads in your inbox
Save this search
Receive alerts for new listings

We'll send you an email when we have new properties for: "Properties for sale in Agincourt South-malvern West"

The alert was correctly created

Get email alerts and be the first to see new listings
Required field
On subscribing I accept the terms of the privacy policy
Perfect! You'll soon start receiving new listings via email
Alert
Receive an email when we have new ads for Properties for sale in Agincourt South-malvern West
Save this search
Filters

Bedrooms

Area (sq.ft)

sq.ft
sq.ft

Price

$
$

Filter by property type

Bathrooms

Clear all filters
Receive notifications when new entries are published.