8,838 properties for sale in Agincourt South-malvern West

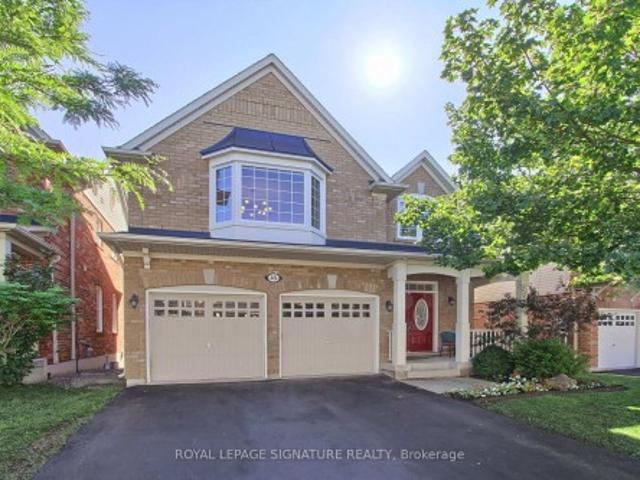
45 Mae Brooks Drive, Newmarket, ON, L3X 3G8 house for sale | Listing ID N13602 | Royal LePage
View photo
House · for sale
$ 1,179,000
New
45 Mae Brooks Drive, Newmarket, ON, L3X 3G8 house for sale | Listing ID N13602 | Royal LePage
Agincourt South-malvern West
· House
· Garden · Office room · Deck · Parking · Cellar
Agincourt South-malvern West · House · Garden · Office room · Deck · Parking · Cellar
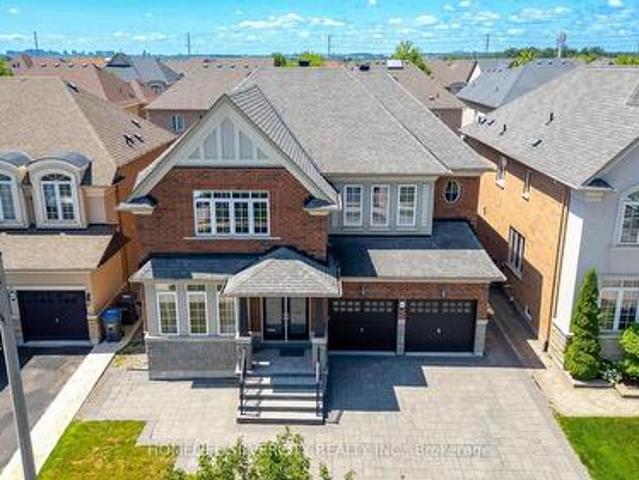
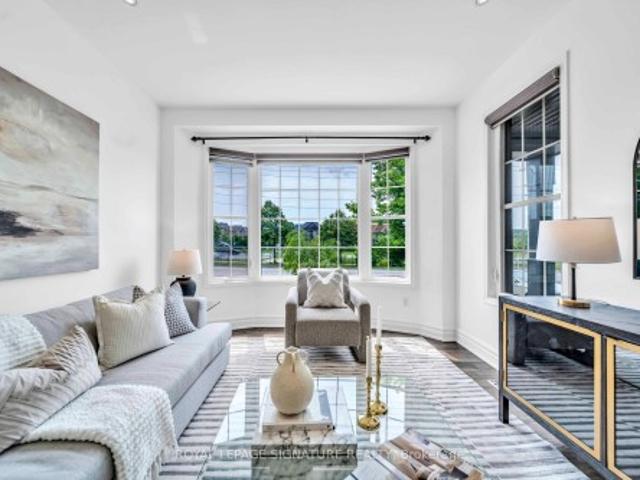
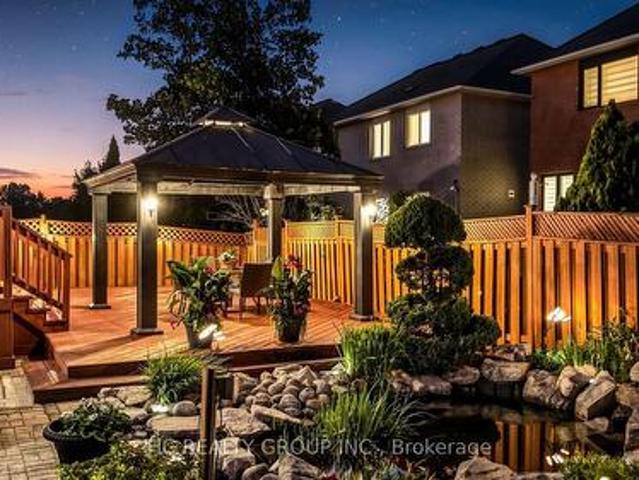
Welcome to Move in Ready, 45 Mae Brooks Dr. In Newmarket's desirable Woodland Hill area. This two-story, all-brick 3+1 bedroom, 4-bathroom family home with finished basement is carpet-free throughout. The main floor opens into a bright living room & a dining room highlighted by coffered ceilings & an oversized bay window, alongside a main floor powder room & direct interior access to the 2-car garage. The kitchen sits at the center of the main level, finished with espresso cabinetry, a center island, farm-style s/s sink, newer s/s appliances & a walk-out directly to the two-tiered deck & Fully fenced yard. Upstairs features brand-new luxury vinyl plank flooring throughout (2025) with a well-designed layout offering 3 bedrooms, an upper family room, built-in study nook/office space, & 2nd-floor laundry w/ custom cabinetry (2023). The primary bedroom features a 5-piece ensuite bath & a large extended closet, while the additional two bedrooms are connected by a convenient Jack-and-Jill ba
$ 1,179,000
18 Saxony Drive, Markham, ON, L6C 2B5 house for sale | Listing ID N13596 | Royal LePage
View photo
House · for sale
$ 1,699,000
New
18 Saxony Drive, Markham, ON, L6C 2B5 house for sale | Listing ID N13596 | Royal LePage
Agincourt South-malvern West
· House
· Garden · Office room · Fireplace · Cellar
Agincourt South-malvern West · House · Garden · Office room · Fireplace · Cellar
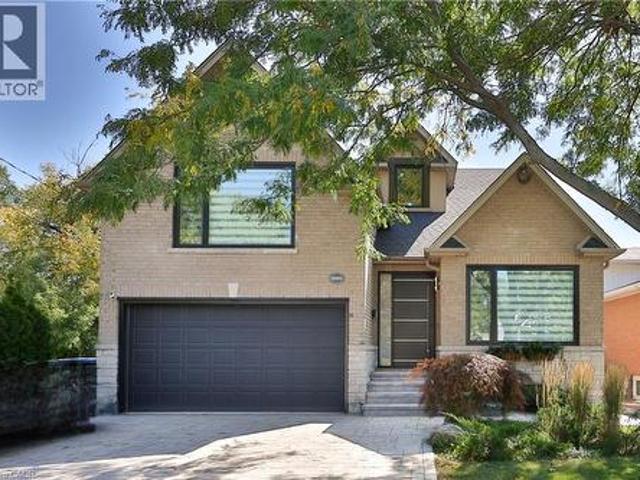
Welcome To 18 Saxony Dr. A Beautifully Maintained Original Owner Detached Home Featuring The Highly Sought-After Lucky Number 18, Nestled In The Prestigious Berczy Community! Situated On A Premium 60 Ft Lot, This Exceptional Residence Offers Approx. 2,793 Sq. Ft. Of Elegant Living Space Plus A Professionally Finished Basement, Thoughtfully Designed For Modern Family Living. Featuring 4 Spacious Bedrooms, 4 Bathrooms, 9 Ft. Ceilings On The Main Floor, Elegant Crown Moulding, California Shutters Throughout, Upgraded 5.5' Baseboards, And A Bright Open-Concept Layout. The Main Floor Showcases A Welcoming Family Room With A Cozy Fireplace And A Rare Dedicated Home Office With A Large Window, Providing An Ideal Private Workspace For Professionals, Remote Work, Or Study. The Modern Kitchen Is Appointed With Quartz Countertops, A Stylish Glass & Aluminum Backsplash, Ample Cabinetry, And A Sun-Filled Breakfast Area Overlooking The Beautifully Landscaped Backyard. The Spacious Primary Retreat Fe
$ 1,699,000
21 Kohn Lane, Markham, ON, L6C 3J3 house for sale Listing I.
View photo
House · for sale
$ 1,658,000
21 Kohn Lane, Markham, ON, L6C 3J3 house for sale Listing I.
Agincourt South-malvern West
· 5 Bedrooms · 4 Baths · House
· Balcony
Agincourt South-malvern West · 5 Bedrooms · 4 Baths · House · Balcony
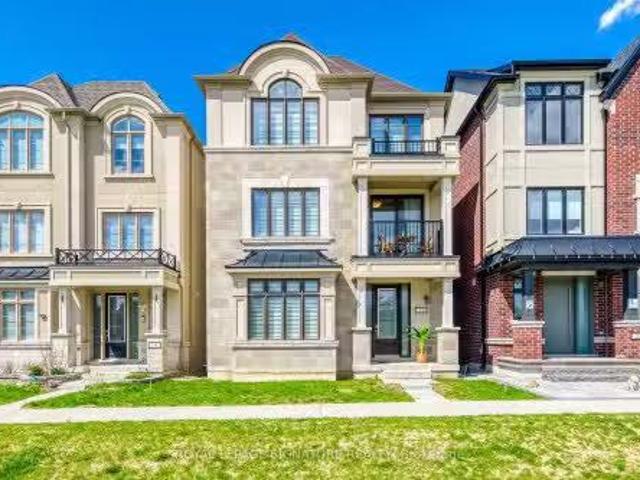
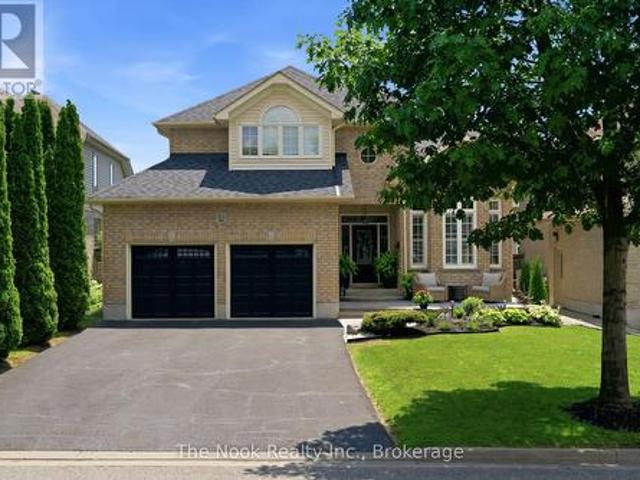
Luxury 5 bedroom Premium Minto-Built detached home. Perfect for big families or working at home family. South facing home with unobstructed park view and Natural Light-Filled Living Spaces. Three bedrooms with Park view and one of it with walkout balcony for tea or relax. Loft with spacious living area, bathroom and walkout balcony. Open concept with lots of upgrade, including pot lights and appliances. Quiet neighbourhood and top high schools. Step out to the park for walking and exercises or playing with kids. Sit on the covered porch at the front enjoying Park view on a sunny day. Still available at ListedBuy!
$ 1,658,000
7 Vantage Loop, Newmarket, ON, L3X 0K6 house for sale | Listing ID N13603 | Royal LePage
View photo
House · for sale
$ 749,000
New
7 Vantage Loop, Newmarket, ON, L3X 0K6 house for sale | Listing ID N13603 | Royal LePage
Agincourt South-malvern West
· House
· Office room · Terrace · Parking · Cellar
Agincourt South-malvern West · House · Office room · Terrace · Parking · Cellar
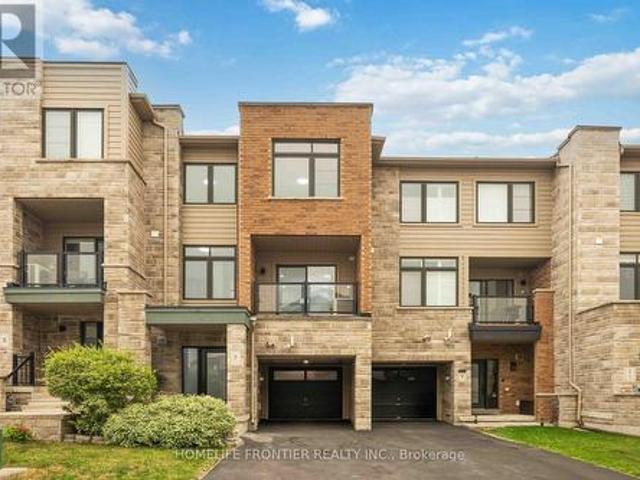
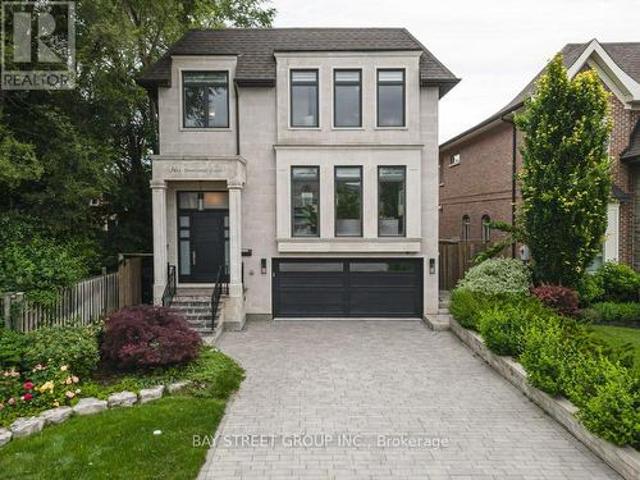
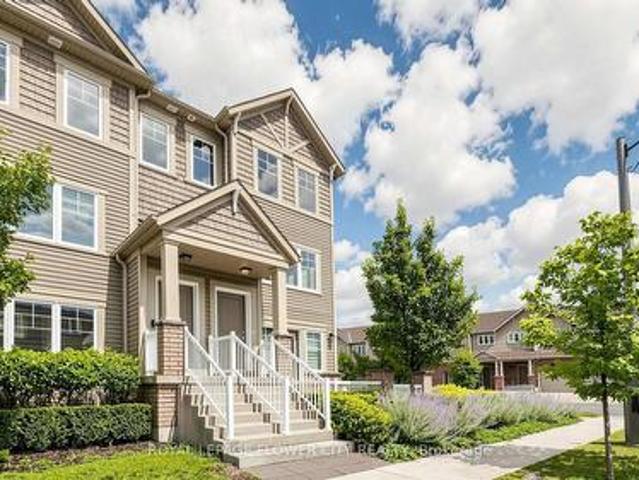
Welcome To 7 Vantage Loop. Fully Upgraded From Top To Bottom With Brand-New Hardwood Flooring Throughout, Fresh Neutral Paint, And Brand-New Stainless Steel Kitchen Appliances, This Move-In Ready 3-Storey Townhome Is Located In One Of Newmarket's Most Convenient And Family-Friendly Neighbourhoods. Offering 3 Bedrooms, 3 Bathrooms, And Parking For 3 Vehicles, This Home Features A Functional Multi-Level Layout Perfect For Families, Professionals, Or Downsizers. The Ground Level Offers A Spacious Family Room, Ideal As A Second Living Space, Home Office, Or Recreation Area, With Convenient Access To The Garage And The Unfinished Basement, Providing Excellent Functionality And Additional Storage Potential. The Main Floor Features 9 FT Ceilings, A Bright Open-Concept Living And Dining Area With Walk Out To A Covered Terrace, And A Modern Kitchen Featuring Quartz Countertops, An Undermount Sink, Under-Cabinet Lighting, And Brand-New Stainless Steel Appliances, Along With A Convenient Main Flo
$ 749,000
23 1170 West Shore Drive, Mississauga, ON, L5E 3H8 townhouse for sale | Listing ID W13603 | Royal LePage
View photo
Townhouse · for sale
$ 1,185,000
New
23 1170 West Shore Drive, Mississauga, ON, L5E 3H8 townhouse for sale | Listing ID W13603 | Royal LePage
Agincourt South-malvern West
· Townhouse
· Garden · Fireplace · Parking
Agincourt South-malvern West · Townhouse · Garden · Fireplace · Parking
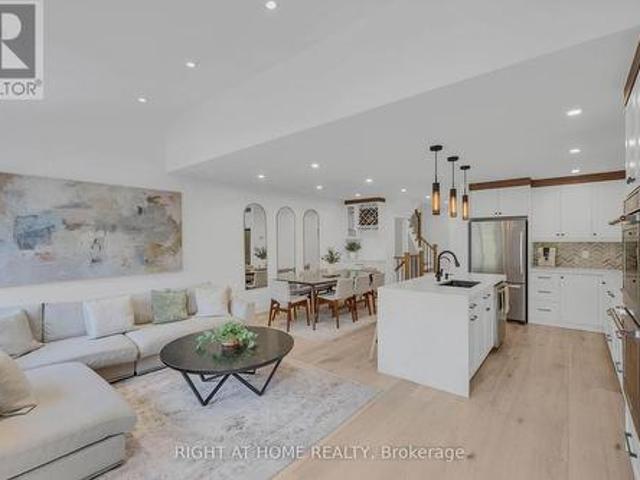
Welcome to this fully renovated, sun-drenched 3-bedroom, 4-bath executive townhome in the heart of Lakeview, where no expense has been spared. And with an unbeatable $114/mth maintenance fee, it lives like a freehold. The main level stuns with a cathedral ceiling, pot lights and real oak hardwood. The custom kitchen features a KitchenAid double wall oven, Whirlpool gas countertop range, pendant lighting and reverse osmosis water filtration. Entertainers Dream! Entertain around the island, or custom media wall with electric fireplace with dining for eight, as well as built-in drinks cabinet. Vibrant & elegant powder room, interior garage access and walk-out to the yard complete the main floor. New zebra blinds throughout. Upstairs, hardwood continues into a spectacular primary retreat boasting an 18ft cathedral ceiling, bay window (and tall window w/ motorized blinds) two closets (one with washer/dryer rough-in) and a spa-inspired 4-piece ensuite with fully tiled walls, free-standing tu
$ 1,185,000
29 Falcon Street, Toronto, ON, M4S 2P4 house for sale | Listing ID C13596 | Royal LePage
View photo
House · for sale
$ 1,298,000
New
29 Falcon Street, Toronto, ON, M4S 2P4 house for sale | Listing ID C13596 | Royal LePage
Agincourt South-malvern West
· House
· Garden · Deck · Parking · Cellar
Agincourt South-malvern West · House · Garden · Deck · Parking · Cellar
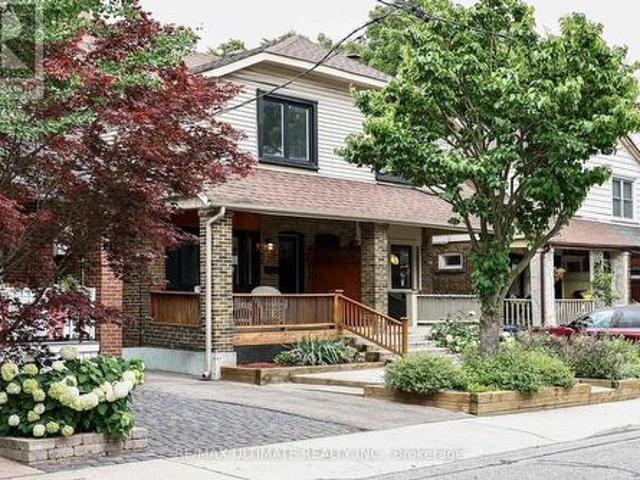
Beautifully renovated 3-bedroom semi in Davisville Village, Maurice Cody P. S. district. This pristine home sits on a gorgeous 150' deep lot. The renovation was thoughtfully & tastefully done; you will love it! Three good-sized bedrooms, 2 renovated bathrooms, an open-concept main floor with a breakfast bar & an eat-in kitchen that walks out to a deck and garden. The Primary bedroom has wall-to-wall built-in closets. Lots of closet space in this warm, inviting home. The finished basement has good ceiling height, a wonderful space for a growing family. Permit parking on the street & located only one block to transit and the LRT. (Id: 27)
$ 1,298,000
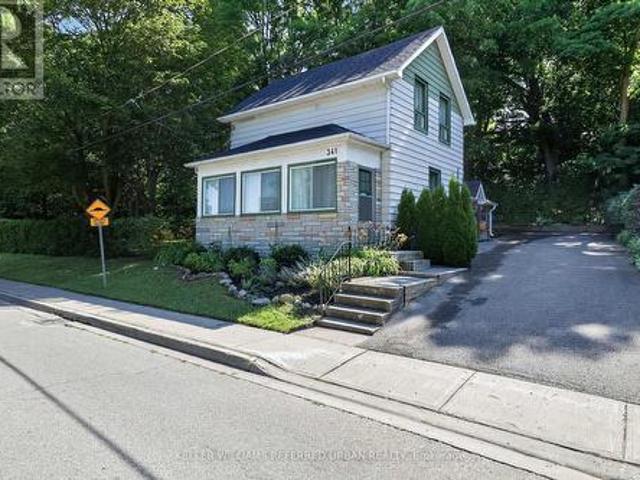
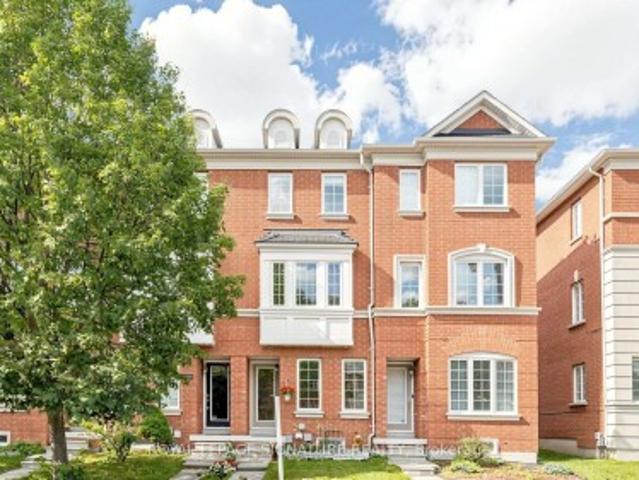
341 Cotter Street, Newmarket, ON, L3Y 3X9 house for sale | Listing ID N13601 | Royal LePage
View photo
House · for sale
$ 777,000
New
341 Cotter Street, Newmarket, ON, L3Y 3X9 house for sale | Listing ID N13601 | Royal LePage
Agincourt South-malvern West
· House
· Garden · Fireplace
Agincourt South-malvern West · House · Garden · Fireplace
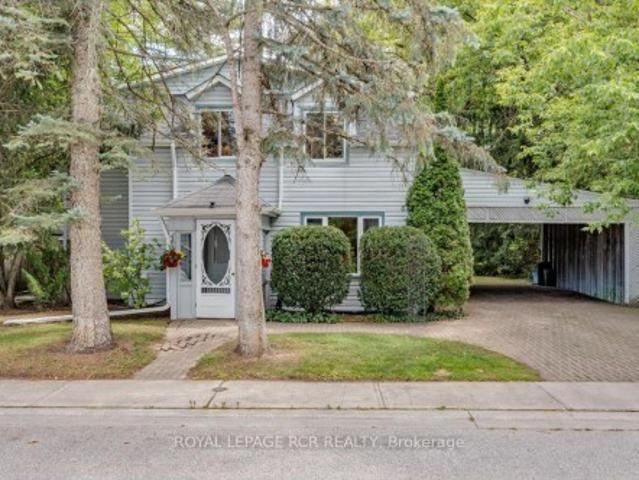
Welcome to 341 Cotter Street, a charming two-bedroom home offering character, privacy, and an exceptional setting within walking distance of Downtown Newmarket and Fairy Lake. At the heart of the home, the spacious kitchen features generous cabinetry, warm wood countertops, ample shelving, and a bright dining area with direct access to the outdoors. From here, the layout flows naturally into the inviting living room, where original woodwork, hardwood floors, large windows, and a fireplace create a warm and comfortable gathering space. A dedicated main-floor office provides the flexibility to work from home, study, or create a quiet reading room, while the enclosed front porch offers a peaceful place to enjoy the changing seasons. Upstairs, two bright bedrooms are filled with natural light and enhanced by charming sloped ceilings and original wood floors. Outside, the property is truly distinctive. A large side yard, mature trees, established gardens, and multiple outdoor areas create a
$ 777,000
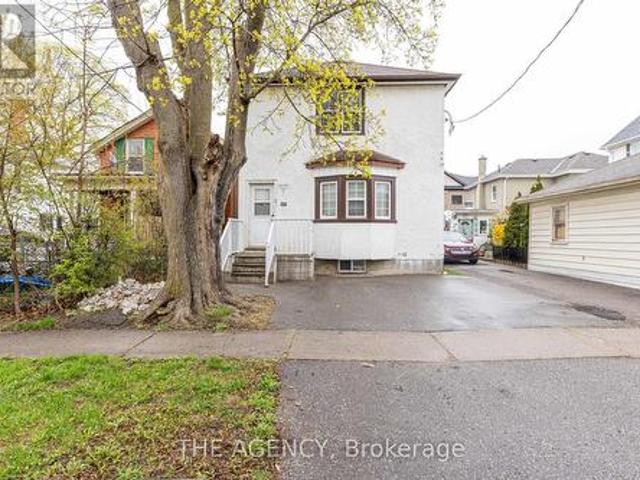
63 Hogarth Street, Oshawa, ON, L1H 1Y5 house for sale | Listing ID E13603 | Royal LePage
View photo
House · for sale
$ 655,000
New
63 Hogarth Street, Oshawa, ON, L1H 1Y5 house for sale | Listing ID E13603 | Royal LePage
Agincourt South-malvern West
· House
· Cellar
Agincourt South-malvern West · House · Cellar
Fully renovated throughout, featuring a brand-new basement washroom. This property offers a total of Three well-appointed washrooms across all levels, designed with comfort and functionality in mind. Beautifully upgraded three-level legal duplex offering exceptional versatility and style. This property features modern finishes throughout, including fully renovated washrooms and thoughtfully updated living spaces on every level. Each unit offers a bright, functional layout filled with natural light, making it ideal for multi-generational living or extended family use. An excellent investment opportunity with strong potential for additional income. A rare chance to own a well-maintained, move-in-ready property. (Id: 27)
$ 655,000
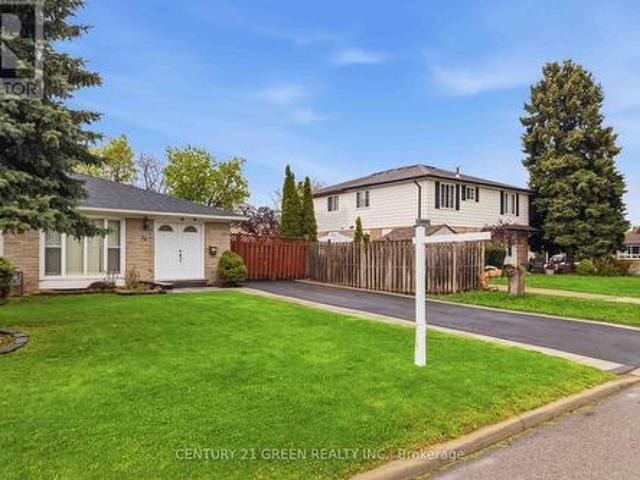
74 Davenport Crescent, Brampton, ON, L6T 3L6 house for sale | Listing ID W13603 | Royal LePage
View photo
House · for sale
$ 720,000
New
74 Davenport Crescent, Brampton, ON, L6T 3L6 house for sale | Listing ID W13603 | Royal LePage
Agincourt South-malvern West
· House
· Garden · Parking
Agincourt South-malvern West · House · Garden · Parking
This beautifully renovated home in a prime location is perfect for first-time buyers or investors. The upper level features a bright and spacious living area with hardwood flooring and crown moulding, a modern gourmet kitchen with quartz countertops, 3 generously sized bedrooms, in-suite laundry, and a stunning 5-piece bathroom. The fully finished lower level offers an open-concept layout with a contemporary kitchen, separate laundry, and a stylish 4-piece bathroom. Ideal for extended family living or potential rental income. Situated on a large fenced yard with an extra-long driveway offering parking for up to 6 vehicles. Conveniently located close to GO Station, Peel Transit, shopping, schools, and more. (Id: 27)
$ 720,000
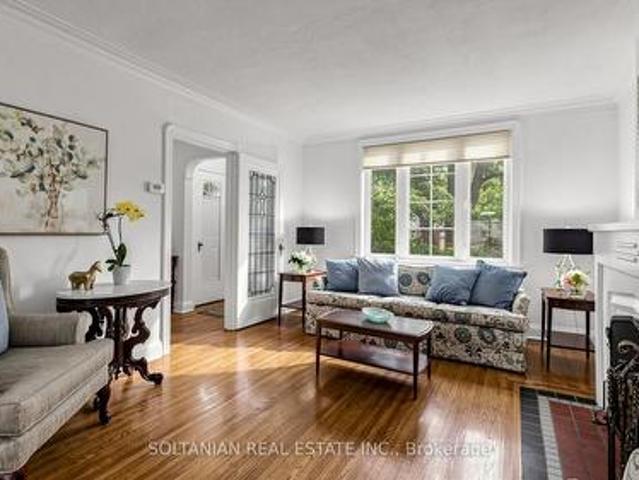
39 Fairside Avenue, Toronto, ON, M4C 3H1 house for sale | Listing ID E13597 | Royal LePage
View photo
House · for sale
$ 999,000
New
39 Fairside Avenue, Toronto, ON, M4C 3H1 house for sale | Listing ID E13597 | Royal LePage
Agincourt South-malvern West
· House
· Garden · Fireplace · Deck
Agincourt South-malvern West · House · Garden · Fireplace · Deck
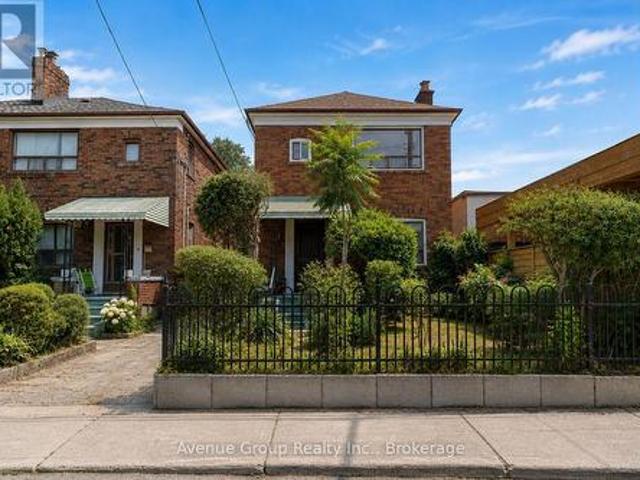
Solid Brick 2-Storey Home On One Of The Widest Lots On The Street! Welcome to this beautifully maintained and freshly painted 3-bedroom home, situated on an impressive 34.65 x 98 ft lot, one of the widest lots on the street! An ideal home for a family looking to live in a great, updated 2 story home in a quiet and desirable East York neighbourhood. The home has been thoughtfully renovated and updated over the past 10 years and is move-in ready. Freshly painted throughout, with brand new carpet on the stairs and a beautiful new dining room chandelier. The main floor offers an open-concept living with gas fireplace and dining area, walk-out to a large covered deck for outdoor living area and spacious backyard, along with an updated kitchen. An excellent setting for family living and entertaining. From the open-concept living and dining area, the staircase leads to the upper level, where a skylight fills the home with an abundance of natural light, creating a bright and inviting atmospher
$ 999,000
64 Scotchmere Crescent, Brampton, ON, L6P 3A6 house for sale | Listing ID W13600 | Royal LePage
View photo
House · for sale
$ 1,599,999
New
64 Scotchmere Crescent, Brampton, ON, L6P 3A6 house for sale | Listing ID W13600 | Royal LePage
Agincourt South-malvern West
· House
· Parking
Agincourt South-malvern West · House · Parking
Welcome to this beautifully maintained and thoughtfully upgraded family home, offering the perfect blend of space, comfort, and functionality. The main floor features natural birch hardwood flooring, upgraded finishes in the foyer, kitchen, and powder room, and a spacious kitchen with granite countertops, abundant cabinetry, and a separate pantry closet for exceptional storage. Open to the family room, it creates a warm and inviting space ideal for everyday living and entertaining. A standout feature of the home is the grand open to above and below foyer and staircase, which enhances the sense of space and fills the home with natural light. The main floor laundry room and direct access from the double car garage add everyday convenience. Upstairs, you'll find four generously sized bedrooms, including two with walk in closets and private ensuites. Marble countertops add elegance to the bathrooms, while the spacious Jack and Jill bathroom features a tub and separate toilet area, perfect
$ 1,599,999
880 6Th Street, Mississauga, ON, L5E 1N6 house for sale | Listing ID 40840 | Royal LePage
View photo
House · for sale
$ 1,750,000
880 6Th Street, Mississauga, ON, L5E 1N6 house for sale | Listing ID 40840 | Royal LePage
Agincourt South-malvern West
· House
· Garden · Fireplace
Agincourt South-malvern West · House · Garden · Fireplace
Don't miss this exceptional opportunity to own a fully renovated, move-in-ready detached home in the highly sought-after Lakeview neighbourhood. Offering 4+1 bedrooms and a thoughtfully designed floor plan, this stunning residence seamlessly combines modern luxury with everyday functionality, making it ideal for families and discerning buyers alike. Step inside to a bright and spacious open-concept main floor featuring soaring 9-foot ceilings, oversized windows, and an effortless flow between the living and dining areas, highlighted by a stylish fireplace. The chef-inspired kitchen is a true showpiece, complete with premium stainless steel appliances, stone countertops, custom cabinetry, and a large centre island. The adjoining breakfast area walks out to the backyard, creating the perfect space for seamless indoor-outdoor entertaining. A rare and desirable feature, the main-floor primary suite offers exceptional comfort and convenience, complete with a walk-in closet and a spa-inspire
$ 1,750,000
366 Travail Avenue, Oshawa Kedron, ON, L1L 0C5 house for sale | Listing ID E13600 | Royal LePage
View photo
House · for sale
$ 1,129,900
New
366 Travail Avenue, Oshawa Kedron, ON, L1L 0C5 house for sale | Listing ID E13600 | Royal LePage
Agincourt South-malvern West
· House
· Garden · Gym · Deck · Cellar
Agincourt South-malvern West · House · Garden · Gym · Deck · Cellar
Welcome to this beautifully finished 4-bedroom, 3.5-bathroom detached two-storey home in the prestigious Kedron community. Thoughtfully updated from top to bottom, this exceptional home offers a functional and inviting floor plan designed for both everyday living and effortless entertaining. The stunning new kitchen is the heart of the home, featuring quartz countertops, stainless steel appliances, and ample cabinetry, all overlooking the spacious open-concept family room. Sun-filled living and dining rooms provide elegant spaces to gather, with large windows that fill the home with natural light. Upstairs, you'll find four generously sized bedrooms, including a spacious primary retreat with offering comfort and privacy for the whole family. The fully finished basement expands your living space with a large recreation room, perfect for movie nights, a home gym, playroom, or entertaining guests. Step outside to your own private backyard oasis, complete with a new deck and beautifully la
$ 1,129,900
36A Doverwood Court, Toronto, ON, M2M 2G8 house for sale | Listing ID C13597 | Royal LePage
View photo
House · for sale
$ 2,488,800
New
36A Doverwood Court, Toronto, ON, M2M 2G8 house for sale | Listing ID C13597 | Royal LePage
Agincourt South-malvern West
· House
· Garden · Cellar
Agincourt South-malvern West · House · Garden · Cellar
Virtual Tour Available! Rarely offered custom-built luxury home in prestigious Newtonbrook, nestled on a quiet cul-de-sac in the heart of North York. This elegant 4-bedroom residence features 10-ft ceilings with built-in speakers, sun-filled living spaces, a butler's pantry, and a gourmet kitchen with built-in appliances, quartz countertops, and a large centre island. The spacious primary retreat boasts a coffered ceiling, 6-piece ensuite, and walk-in closet, while all upper-level bedrooms feature their own ensuites and convenient second-floor laundry. The high-ceiling walk-out basement offers an in-law suite, heated floors, and additional laundry. Finished with oak hardwood flooring throughout, an interlock driveway, and a private backyard surrounded by mature greenery. An exceptional opportunity in one of North York's most sought-after neighbourhoods. (Id: 27)
$ 2,488,800
81 Bulmer Crescent, Newmarket, ON, L3X 3K1 house for sale | Listing ID N13539 | Royal LePage
View photo
House · for sale
$ 1,449,000
81 Bulmer Crescent, Newmarket, ON, L3X 3K1 house for sale | Listing ID N13539 | Royal LePage
Agincourt South-malvern West
· House
· Garden
Agincourt South-malvern West · House · Garden
Welcome to 81 Bulmer Crescent, a beautifully maintained home tucked away on a quiet cul-de-sac in one of Newmarket's most sought-after family neighbourhoods. Situated on a premium lot with a wider frontage, this home backs directly onto greenspace with no rear neighbours, offering exceptional privacy and a peaceful setting that's perfect for relaxing, entertaining, or enjoying nature right from your backyard. Designed for comfortable family living, the home features 9-foot ceilings throughout the main floor, creating a bright and airy atmosphere. The upgraded kitchen offers quality finishes, ample cabinetry, and generous workspace, while the added convenience of a secondary kitchen on the main level makes it ideal for large families, entertaining, meal preparation, or multi-generational living. Sun-filled living and dining areas flow seamlessly together, complemented by spacious principal rooms and well-proportioned bedrooms that provide plenty of room for everyday living. Conveniently
$ 1,449,000
612 Timothy Street, Newmarket, ON, L3Y 1R2 house for sale | Listing ID N13601 | Royal LePage
View photo
House · for sale
$ 798,000
New
612 Timothy Street, Newmarket, ON, L3Y 1R2 house for sale | Listing ID N13601 | Royal LePage
Agincourt South-malvern West
· House
Agincourt South-malvern West · House
Here's your chance to own one of the most unique properties in central Newmarket. Set on a private 70 x 142 ft lot surrounded by mature trees and siding onto picturesque Bogart Creek, this 4-bedroom, 3-bath century home is ready for its next chapter. Whether you're looking to renovate, restore its original character or build your dream home, the possibilities are endless. Inside, you'll find inviting hardwood floors throughout the principal rooms, built-in bookshelves that add warmth and character to the living room, a modern kitchen with built-in appliances including a gas cooktop and wall oven and the convenience of a main floor laundry room. The upper level includes 4 bedrooms, a spacious primary with 3 pc. Ensuite and a main bath with authentic claw foot tub. The true value lies in its exceptional setting and unbeatable location. Enjoy an easy walk to Historic Downtown Newmarket, boutique shops, restaurants, the farmers' market, Riverwalk Commons, and the Tom Taylor walking and bik
$ 798,000
2 2500 Hill Rise Court, Oshawa, ON, L1L 0M6 townhouse for sale | Listing ID E13603 | Royal LePage
View photo
Townhouse · for sale
$ 599,000
New
2 2500 Hill Rise Court, Oshawa, ON, L1L 0M6 townhouse for sale | Listing ID E13603 | Royal LePage
Agincourt South-malvern West
· Townhouse
· Balcony · Parking
Agincourt South-malvern West · Townhouse · Balcony · Parking
Premium Corner End-Unit Townhome | 3 Bed | 3 Bath | 2 Balconies | Upgraded Kitchen & Flooring. Beautiful Spirit Model Corner Townhome Featuring Open Views, Natural Light-Filled Open-Concept Layout. The Main Floor Showcases An Upgraded Kitchen With A Huge Flush Island, Stainless Steel Appliances, New Premium Laminate Flooring (2021) In The Living And Dining Areas, And Direct Access From The Garage. Enjoy 2 Spacious Balconies, Perfect For Relaxing Or Growing Your Favourite Plants. The Upper Level Offers A Spacious Primary Bedroom With A Walk-In Closet And Ensuite Bathroom, Plus Two Generously Sized Bedrooms Connected By A Convenient Jack-And-Jill Bathroom. Ideally Located In The Highly Sought-After Windfields Community, Just Minutes From Costco, Grocery Stores, Restaurants, Banks, Parks, Schools, Ontario Tech University, Durham College, And Highways 407, 401 & 412. Enjoy The Convenience Of Ample Visitor Parking And City Street Parking Beside The Property During The Day. Excellent Opportu
$ 599,000
1 Warland Avenue, Toronto, ON, M4J 3E8 house for sale | Listing ID E13596 | Royal LePage
View photo
House · for sale
$ 899,900
New
1 Warland Avenue, Toronto, ON, M4J 3E8 house for sale | Listing ID E13596 | Royal LePage
Agincourt South-malvern West
· House
· Garden · Parking · Cellar
Agincourt South-malvern West · House · Garden · Parking · Cellar
Rare opportunity in the heart of East York. First time offered in decades, this cherished family home has been proudly owned by the same family since 1965. Situated on a 23.33 ft x 108 ft lot, this 2 storey detached home features 3 bedrooms, 1.5 baths. Detached garage and private driveway, a rare find in East York. Separate side entrance with potential basement apartment. Ideal for investors, builders or buyers with a vision to renovate, personalize and create their ideal home. Potential garden suite opportunity for additional rental income (Buyer to verify city requirements). Ideally located just minutes to Donlands Station, the DVP, The Danforth, parks, schools, shopping and everyday amenities. A rare opportunity to renovate, reimagine or build new in one of East York's most desirable neighbourhoods. Conceptual renders are provided to showcase the home's potential and design possibilities. *Property is being sold in'as is, where is' condition. (Id: 27)
$ 899,900
2433 Bur Oak Avenue, Markham, ON, L6B 1G3 house for sale | Listing ID N13596 | Royal LePage
View photo
House · for sale
$ 818,000
New
2433 Bur Oak Avenue, Markham, ON, L6B 1G3 house for sale | Listing ID N13596 | Royal LePage
Agincourt South-malvern West
· House
· Balcony · Deck · Parking
Agincourt South-malvern West · House · Balcony · Deck · Parking
Gorgeous Freehold Townhome (No Maintenance Fees) Located In The Highly Desirable Cornell Community Of Markham! Perfect For First-Time Home Buyers, Downsizers, Investors, Or Small Families. This Well-Maintained Home Offers A Functional Layout Designed For Comfortable Everyday Living. Thoughtfully Designed Floor Plan Allows Each Level To Serve Its Own Purpose-Ideal For Work, Relaxation, And Everyday Living. Featuring Privacy And Shatter-Resistant Window Film, Direct Access To The 1-Car Garage With Durable Epoxy Flooring For Easy Maintenance, Plus Parking For Two Additional Vehicles On The Private Driveway. The Spacious Kitchen Features A New Kitchen Faucet ('26), Breakfast Area, And Walk-Out To A Newly Rebuilt Composite Balcony/Deck ('23) With Epoxy Waterproofing-Perfect For Outdoor Relaxation. The Upper Level Offers Two Generously Sized Bedrooms, Each With Its Own Ensuite Bathroom. The Primary Bedroom Includes Custom Closet Organizers, While The Guest Bathroom Features An Upgraded Showe
$ 818,000
667 Green Meadow Crescent, Mississauga, ON, L5A 2V3 house for sale | Listing ID 40850 | Royal LePage
View photo
House · for sale
$ 799,000
New
667 Green Meadow Crescent, Mississauga, ON, L5A 2V3 house for sale | Listing ID 40850 | Royal LePage
Agincourt South-malvern West
· House
· Garden · Deck · Cellar
Agincourt South-malvern West · House · Garden · Deck · Cellar
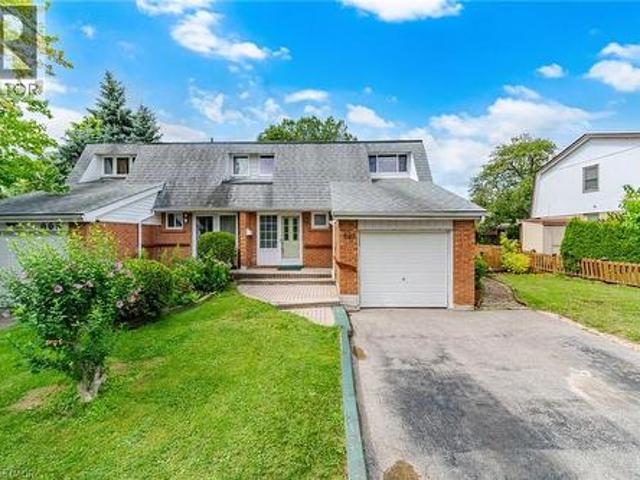
Welcome to this spacious semi-detached home, offering the perfect combination of space, comfort, and an unbeatable family friendly mature neighbourhood, this is a home you'll be proud to call your own. The thoughtfully designed main floor features bright living and dining rooms, a functional kitchen with granite countertops, stainless steel appliances, and a spacious side addition creating a sunny breakfast area. Oversized windows fill the space with natural light while overlooking the backyard. Walk out to the fully fenced, private backyard with a huge deck, perfect for summer barbecues, entertaining family and friends, or simply relaxing outdoors. The backyard is larger than most! A convenient main floor powder room completes this level. Upstairs, natural light fills the hallway leading to three generously sized bedrooms, including a spacious primary bedroom with a walk-in closet. A beautifully renovated 4 piece bathroom completes the second floor. The finished basement provides addi
$ 799,000
849 Hanmore Street, Oshawa, ON, L1K 0C5 house for sale | Listing ID E13601 | Royal LePage
View photo
House · for sale
$ 1,299,900
New
849 Hanmore Street, Oshawa, ON, L1K 0C5 house for sale | Listing ID E13601 | Royal LePage
Agincourt South-malvern West
· House
· Garden · Office room · Fireplace · Parking · Cellar
Agincourt South-malvern West · House · Garden · Office room · Fireplace · Parking · Cellar
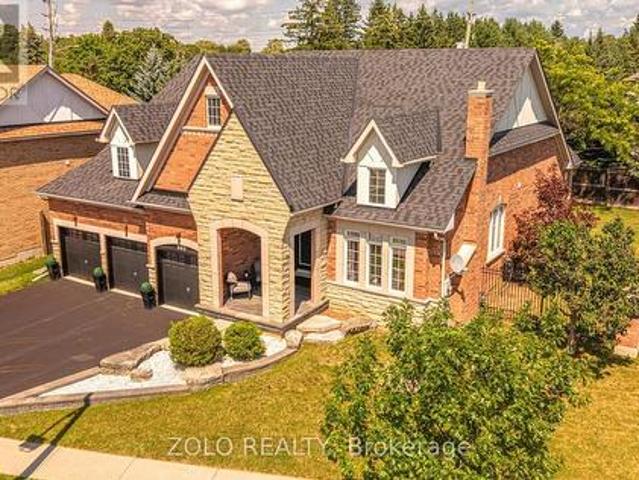
Welcome to this exceptional executive bungalow in the prestigious Harrowsmith Ravine Estates, offering over 4,000 sq. Ft. of finished living space on a rarely offered premium pie-shaped lot surrounded by mature trees. An impressive covered front porch and oversized 3-car garage create outstanding curb appeal. The thoughtfully designed main floor features a private office, formal dining room with butler's pantry, and a bright gourmet kitchen with a spacious eat-in area, walkout to the backyard, and open-concept layout overlooking the inviting living room with a stunning stone fireplace and feature wall. Retreat to the luxurious primary suite featuring bamboo flooring, backyard walkout, two walk-in closets, and an oversized 3-piece ensuite. A second main floor bedroom also offers its own private 3-piece ensuite. Convenient main floor laundry includes direct garage access. The fully finished basement adds approximately 2,000 sq. Ft. of additional living space with a large recreation room,
$ 1,299,900
1214 Trowbridge Drive, Oshawa, ON, L1G 7H2 house for sale | Listing ID E13602 | Royal LePage
View photo
House · for sale
$ 749,900
New
1214 Trowbridge Drive, Oshawa, ON, L1G 7H2 house for sale | Listing ID E13602 | Royal LePage
Agincourt South-malvern West
· House
· Deck · Parking · Cellar
Agincourt South-malvern West · House · Deck · Parking · Cellar
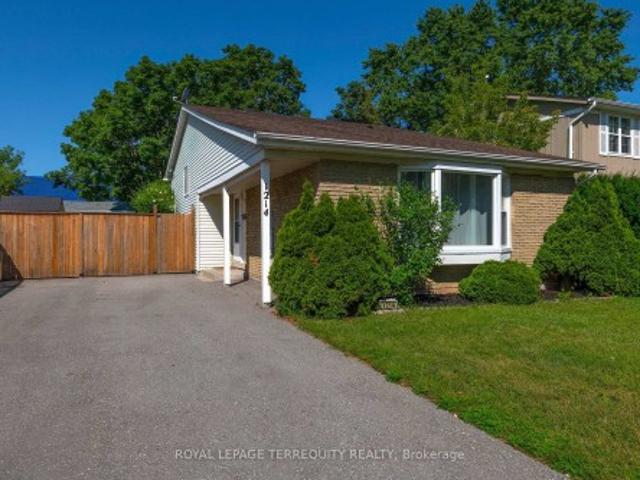
Welcome to this spacious and well-maintained 3+1 bedroom family home in a desirable Oshawa neighbourhood! Freshly painted throughout, this home features hardwood and laminate flooring, two washrooms, a lower level family room, and a functional backsplit layout designed for comfortable family living. The updated kitchen walks out to a large deck overlooking the fully fenced backyard-perfect for entertaining or enjoying summer evenings. The finished lower level offers a fourth bedroom, and basement has a massive storage area. Additional highlights include a brand new washer and dryer, parking for up to 6 vehicles, and a storage shed for all your outdoor equipment and wooden shed/workshop. Conveniently located close to top-rated schools, the library, shopping, parks, transit, and all amenities. A fantastic opportunity for families looking for space, comfort, and convenience!
$ 749,900
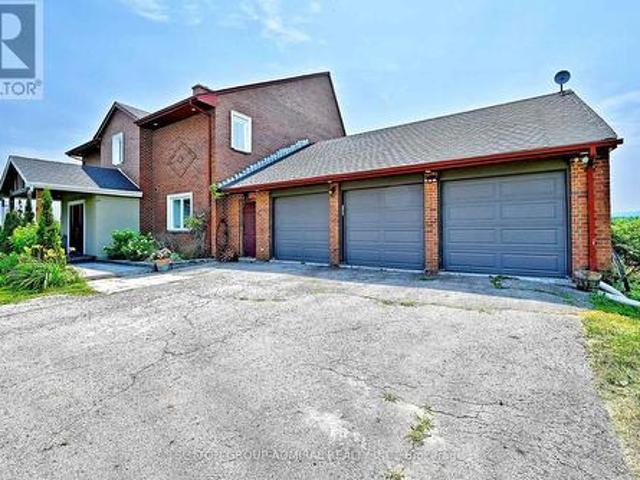
7205 19Th Side Road, King, ON, L0G 1T0 house for sale | Listing ID N13599 | Royal LePage
View photo
House · for sale
$ 3,778,000
New
7205 19Th Side Road, King, ON, L0G 1T0 house for sale | Listing ID N13599 | Royal LePage
Agincourt South-malvern West
· House
· Parking · Cellar
Agincourt South-malvern West · House · Parking · Cellar
Welcome to an exceptional country estate in the heart of Schomberg, offering the perfect blend of luxury living, privacy, and agricultural potential. Set on an impressive 50.45-acre property with approximately 30 acres of workable farmland, this remarkable property provides a rare opportunity to enjoy a serene rural lifestyle just minutes from major conveniences. The fully renovated residence (2,500-3,000 sq ft) showcases quality craftsmanship and modern finishes throughout. The main home features 4 spacious bedrooms, bright open living areas, and elegant finishes, designed for comfortable family living and entertaining. A separate detached two-storey 2-bedroom dwelling offers excellent flexibility for extended family, guests, or potential rental income. The finished walk-out basement provides additional living space and currently offers income potential. Outdoors, enjoy the beauty and privacy of expansive farmland and open countryside while benefiting from ample parking and a spacious
$ 3,778,000
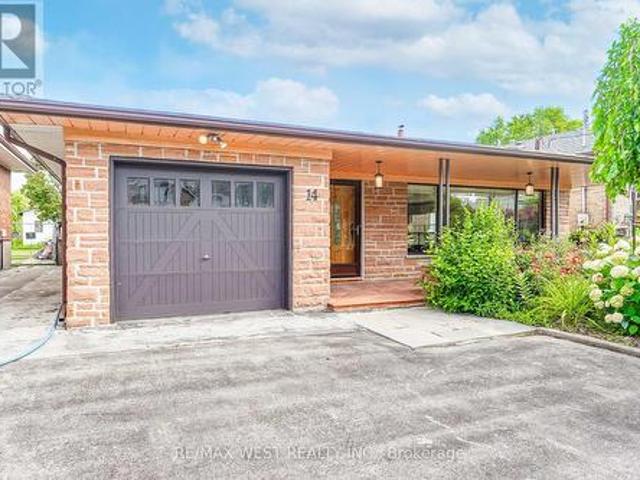
14 Model Avenue, Toronto, ON, M3H 1W1 house for sale | Listing ID C13598 | Royal LePage
View photo
House · for sale
$ 1,550,000
New
14 Model Avenue, Toronto, ON, M3H 1W1 house for sale | Listing ID C13598 | Royal LePage
Agincourt South-malvern West
· House
· Patio · Garden · Fireplace · Parking
Agincourt South-malvern West · House · Patio · Garden · Fireplace · Parking
Welcome to this beautifully maintained Backsplit situated on a remarkable 50x170 ft lot in a desirable neighborhood of Clanton Park. This family home features a fantastic layout with three bedrooms and three bathrooms. Functional eat in kitchen with plenty of cabinetry for storage and countertop space for preparing meals. Kitchen area has separate door that leads to an outdoor patio. A spacious, sun-filled living and dining areas are bathed in natural light from a large, picturesque window, creating a warm and inviting atmosphere. Generous layout makes this space ideal for both everyday living and entertaining guests. Primary bedroom with ensuite. Hardwood flooring throughout. Finished lower level with fireplace and large windows. Plenty of parking. Massive private backyard with flagstone patio. Fabulous location! Great neighborhood. Enjoy the convenience of nearby amenities: Parks, Stores, Malls. Yorkdale. Easy Access to Hwy 401/400. Public Transit. Ttc. minutes to Wilson subway stati
$ 1,550,000
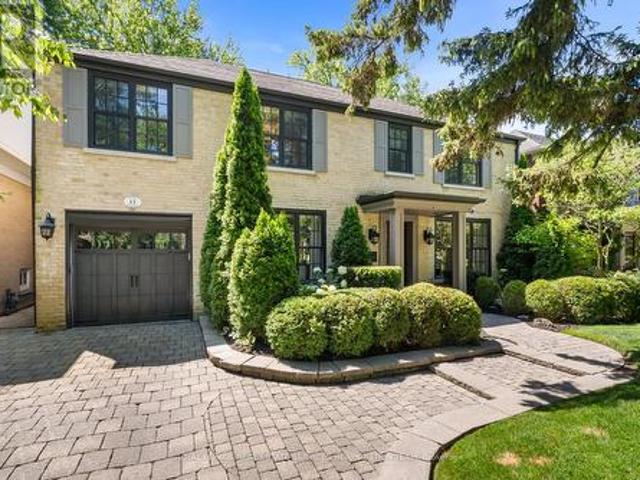
17 Noel Avenue, Toronto, ON, M4G 1B2 house for sale | Listing ID C13599 | Royal LePage
View photo
House · for sale
$ 4,195,000
New
17 Noel Avenue, Toronto, ON, M4G 1B2 house for sale | Listing ID C13599 | Royal LePage
Agincourt South-malvern West
· House
· Garden · Fireplace · Swimming pool
Agincourt South-malvern West · House · Garden · Fireplace · Swimming pool
Beautiful Georgian residence on one of Bennington Heights most coveted streets, offering timeless architecture, elegant interiors and an exceptional backyard oasis to relax in all summer! Set behind a handsome brick facade with professionally landscaped gardens, this five-plus-one bedroom home features a centre hall plan with generous principal rooms with solid oak hardwood floors. The formal living room overlooks the front gardens, while the dining room, complete with a marble wood-burning fireplace, custom built-ins and French doors, flows seamlessly into the family room. A beautifully appointed Chef's kitchen offers custom cabinetry, marble backsplash, centre island, panelled Sub-Zero fridge, Wolf gas range, walk-through pantry and bright breakfast area overlooking the private south-facing backyard. The spacious family room features custom built-ins, a gas fireplace and a stunning walkout to the backyard lounge and pool area. The second level is outstanding, offering five generous b
$ 4,195,000

Get email alerts

Don't miss out: be the first to know about new properties

The alert was correctly created

On subscribing you accept the conditions of use and the privacy policy
Alert
Receive new ads in your inbox
Save this search
Receive alerts for new listings

We'll send you an email when we have new properties for: "Properties for sale in Agincourt South-malvern West"

The alert was correctly created

Get email alerts and be the first to see new listings
Required field
On subscribing I accept the terms of the privacy policy
Perfect! You'll soon start receiving new listings via email
Alert
Receive an email when we have new ads for Properties for sale in Agincourt South-malvern West
Save this search
Filters

Bedrooms

Area (sq.ft)

sq.ft
sq.ft

Price

$
$

Filter by property type

Bathrooms

Clear all filters
Receive notifications when new entries are published.