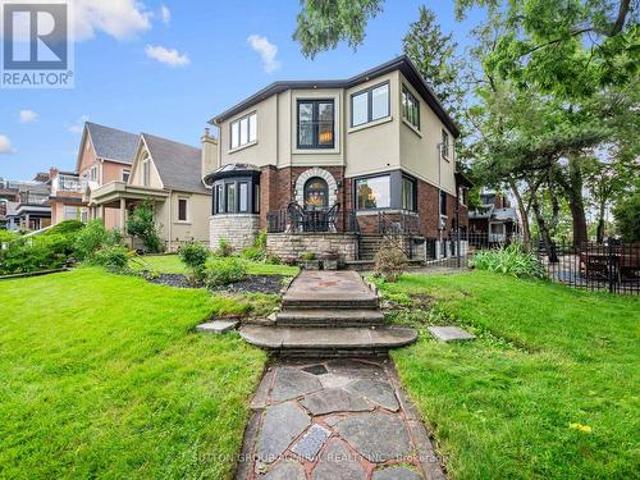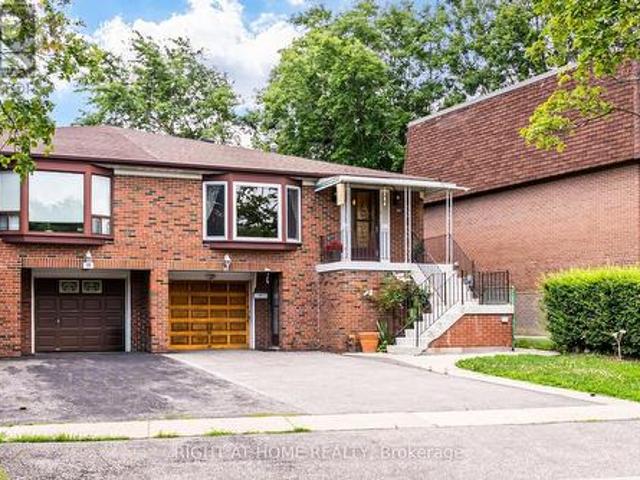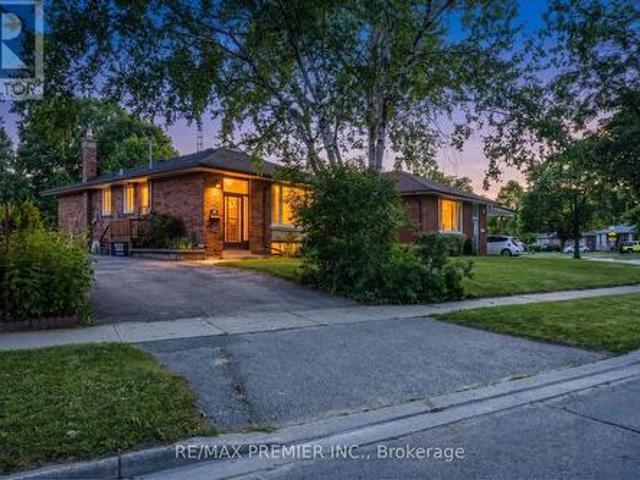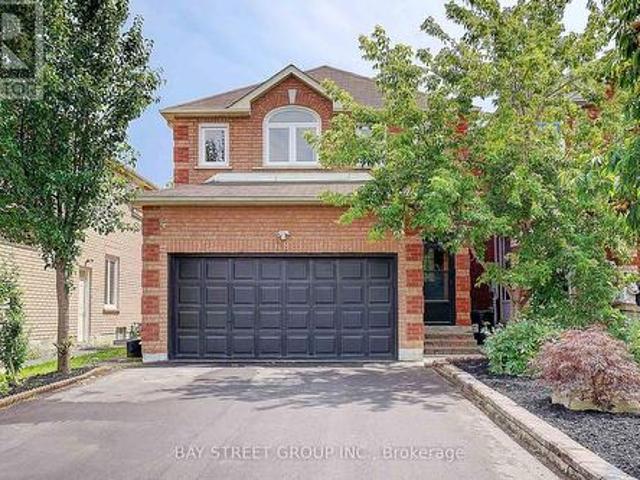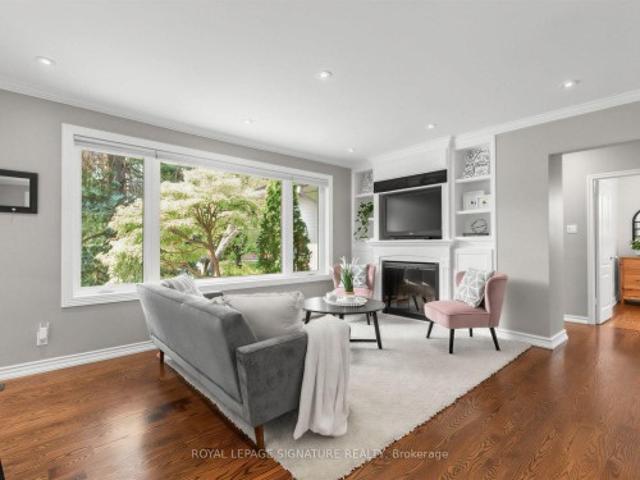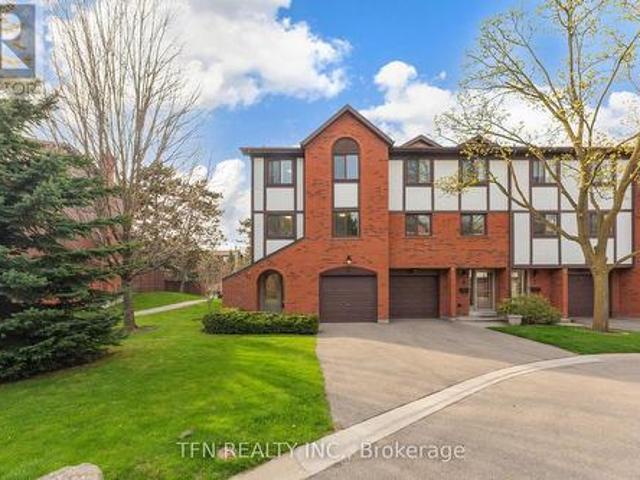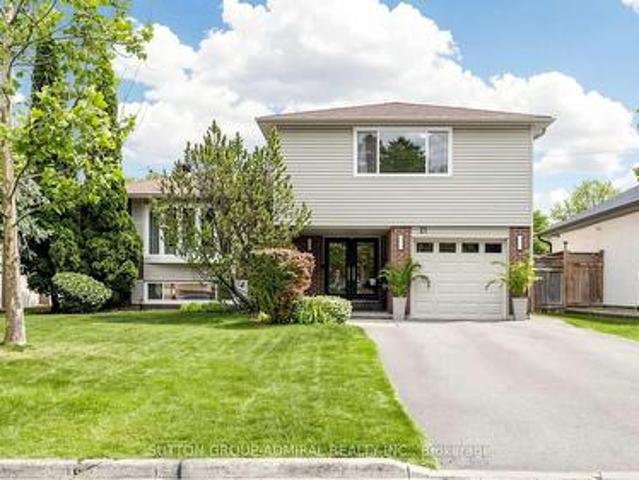
8,838 properties for sale in Agincourt South-malvern West

76 Maple Fields Circle, Aurora, ON, L4G 3X6 house for sale | Listing ID N13600 | Royal LePage
View photo
House · for sale
$ 1,599,000
New
76 Maple Fields Circle, Aurora, ON, L4G 3X6 house for sale | Listing ID N13600 | Royal LePage
Agincourt South-malvern West
· House
· Garden · Cellar
Agincourt South-malvern West · House · Garden · Cellar
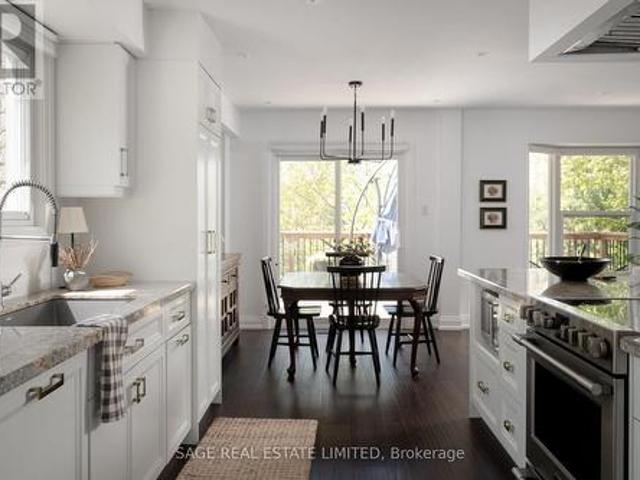
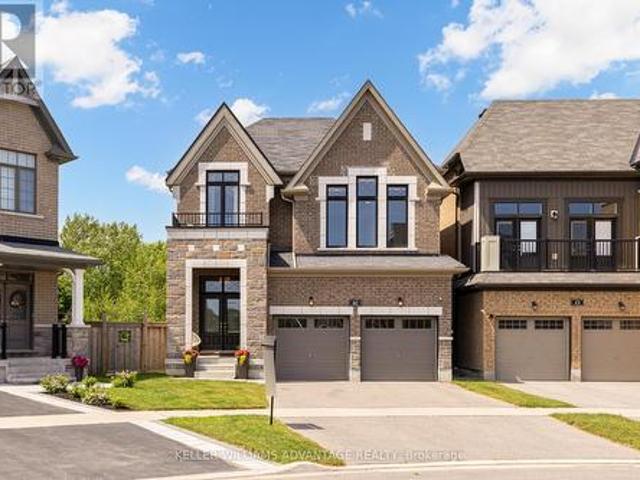
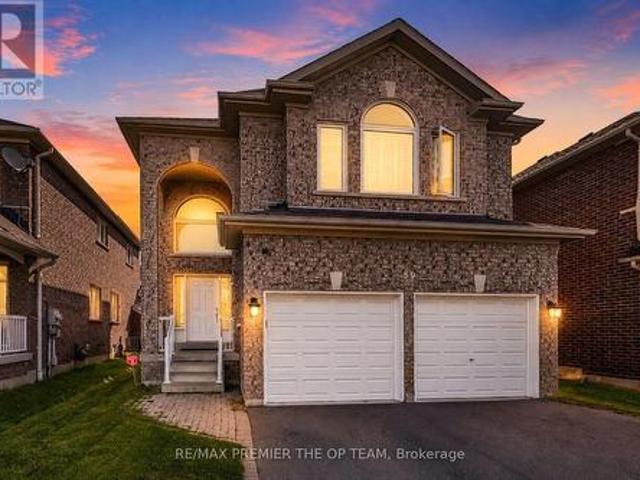
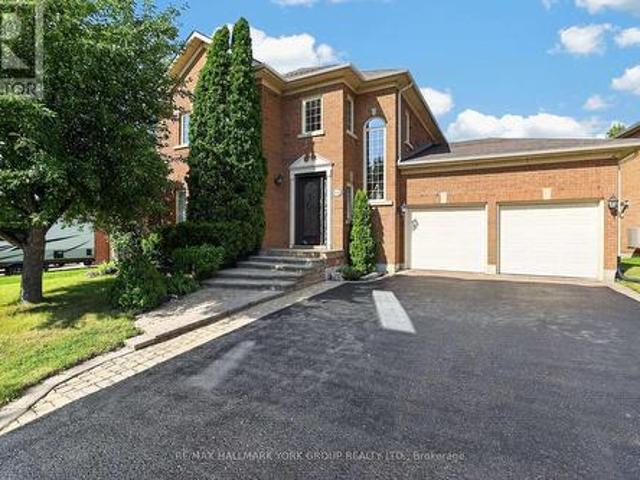
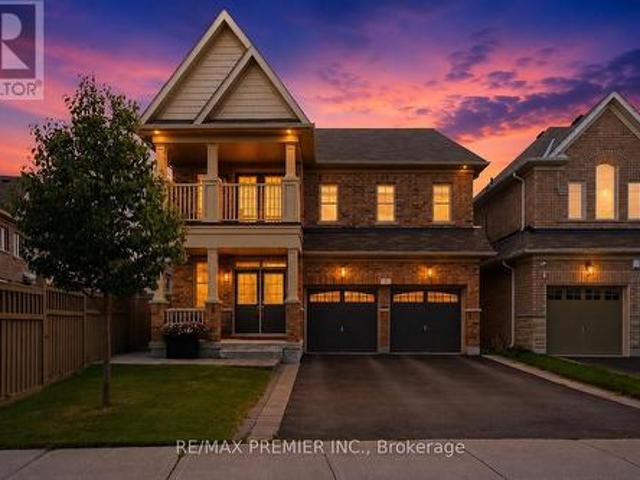
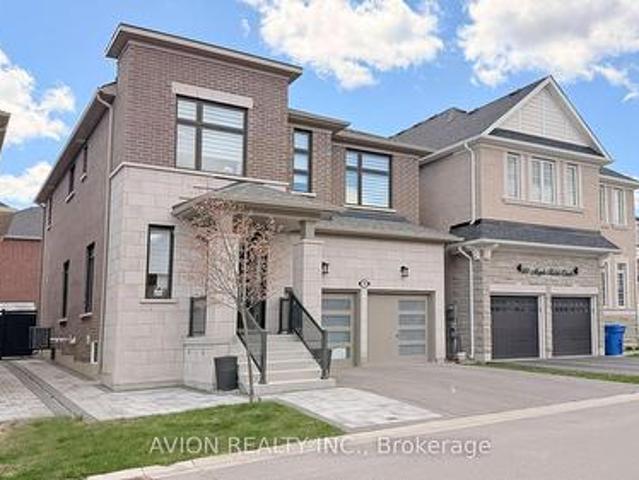
Excellent Location! Stunning Detached Home In Prestigious Aurora Estates Community. This Newly Built Ballymore Homes Offers Approximately 3,750 Sqft Of Beautifully Finished Living Space, Blending Modern Luxury With Everyday Comfort. The Main Floor Features Bright Open-Concept Layout With 10 Ft Smooth Ceilings, Hardwood Flooring Throughout, Large Windows, Pot Lights, And Elegant Iron Stair Railings. The Upgraded Kitchen Is Designed For Both Style And Functionality, Featuring Built-In Stainless Steel Appliances, Gas Cooktop, Large Centre Island, And Scenic Views Of The Private Backyard. Upstairs, The Spacious Primary Bedroom Offers A Walk-In Closet And A Spa-Inspired 5-Piece Ensuite Complete With Freestanding Tub And Frameless Glass Shower. Additional Bedrooms Feature 9 Ft Ceilings, Oversized Windows, Large Closets, And Private Or Semi-Ensuite Bathrooms. The Professionally Finished Walk-Up Basement Adds Incredible Value With A Bright 2 Bedrooms Apartment Featuring Separate Entrance, Mode
$ 1,599,000
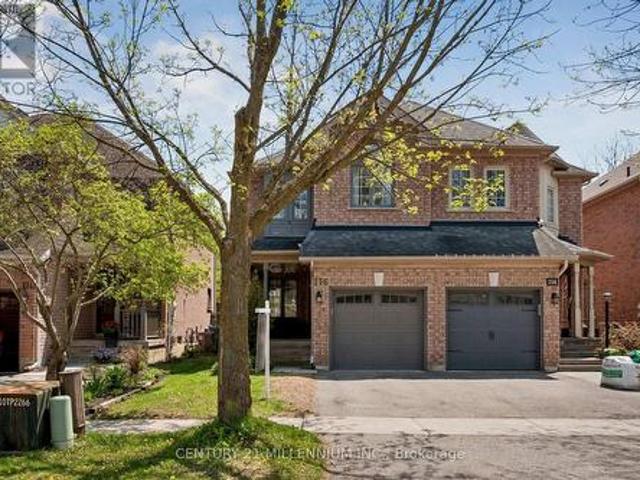
116 Woodroof Crescent, Aurora, ON, L4G 7H3 house for sale | Listing ID N13603 | Royal LePage
View photo
House · for sale
$ 899,000
New
116 Woodroof Crescent, Aurora, ON, L4G 7H3 house for sale | Listing ID N13603 | Royal LePage
Agincourt South-malvern West
· House
· Office room · Fireplace · Cellar
Agincourt South-malvern West · House · Office room · Fireplace · Cellar
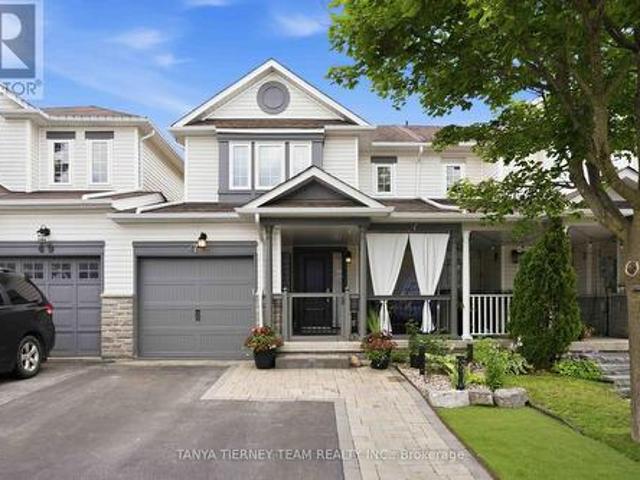
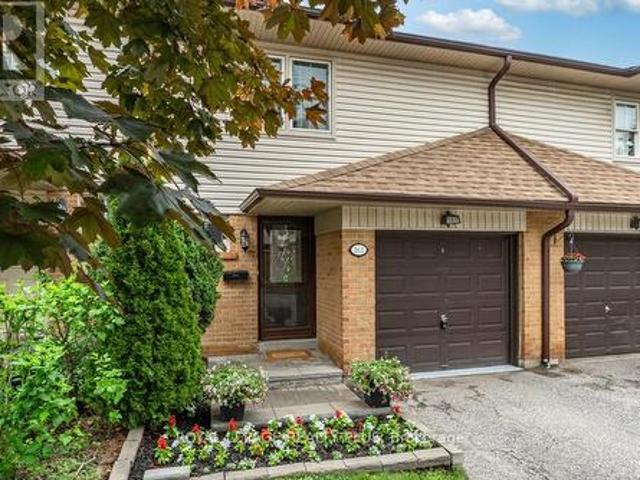
Welcome to this beautifully maintained freehold townhome located in Aurora's highly sought-after Bayview Wellington community. Offering a bright and functional layout with approximately 1,351 square feet above grade plus a finished basement, this home is perfect for families, professionals, or first-time buyers looking for comfort and convenience in an exceptional location. The main floor features hardwood flooring, a spacious combined living and dining area, elegant coffered ceilings, and a cozy gas fireplace creating a warm and inviting atmosphere. Large windows throughout the home allow for an abundance of natural light. The kitchen is equipped with quartz countertops, stainless steel appliances, ample cabinetry, and a spacious eat-in area ideal for everyday living and entertaining. Upstairs, the generous primary bedroom includes a walk-in closet and private 4-piece ensuite, while two additional bedrooms provide excellent space for growing families, guests, or a home office setup. T
$ 899,000
70 Lake Shore Drive, Toronto, ON, M8V 1Z9 house for sale | Listing ID W13603 | Royal LePage
View photo
House · for sale
$ 2,600,000
New
70 Lake Shore Drive, Toronto, ON, M8V 1Z9 house for sale | Listing ID W13603 | Royal LePage
Agincourt South-malvern West
· House
Agincourt South-malvern West · House
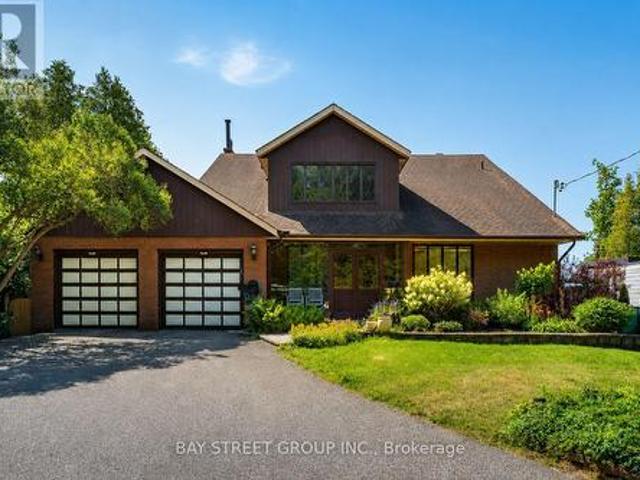
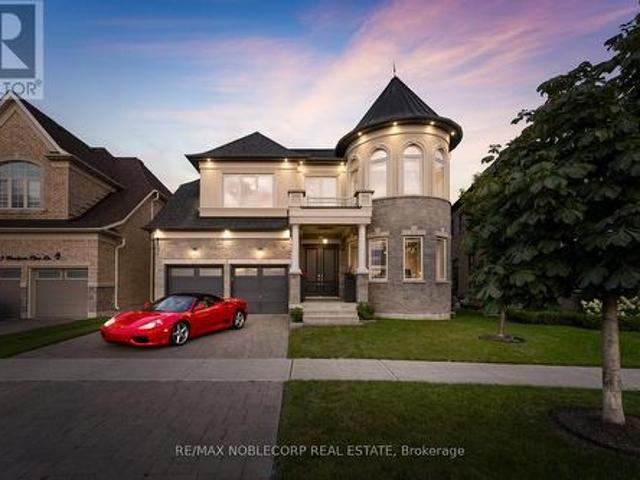
Unobstructed lake views. An irreplaceable location. Timeless character. Modern living. Welcome to this exceptional waterfront home, perfectly positioned directly across from Cliff Lumsdon Park in one of South Etobicoke's most sought-after neighbourhoods. Thoughtfully renovated and expanded with a stunning second-floor addition, this one-of-a-kind residence blends original craftsmanship with today's modern lifestyle. Wake up to breathtaking lake views from the luxurious primary retreat, while the living and dining rooms also capture spectacular views of Lake Ontario. The beautifully renovated chef's kitchen, complete with a separate butler's pantry, is designed for everyday living and effortless entertaining. Original wood detailing has been lovingly preserved, complementing the home's modern updates, while a rare main floor powder room adds everyday convenience. The finished lower level features a spacious recreation room, wet bar, separate entrance and excellent in-law or multi-genera
$ 2,600,000
20 Zealand Road, Toronto, ON, M9R 3W4 house for sale | Listing ID W13603 | Royal LePage
View photo
House · for sale
$ 899,000
New
20 Zealand Road, Toronto, ON, M9R 3W4 house for sale | Listing ID W13603 | Royal LePage
Agincourt South-malvern West
· House
· Office room
Agincourt South-malvern West · House · Office room
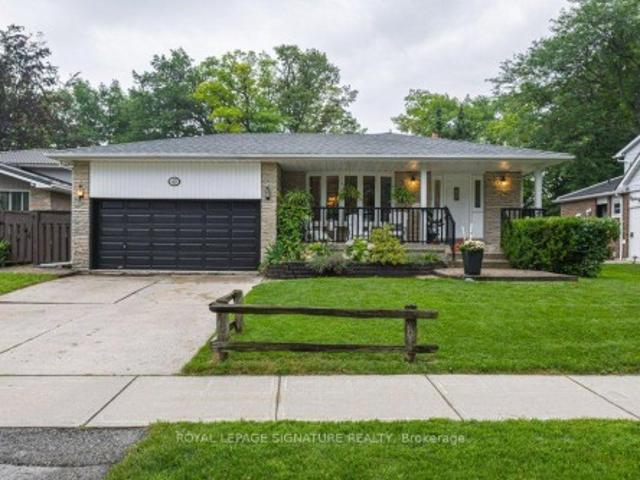
Prime Etobicoke Opportunity | Spacious Family Home with Incredible Investment Potential, Welcome to 20 Zealand Road, ideally situated in one of Etobicoke's most convenient and family-friendly neighbourhoods. Overlooking beautiful Redgrave Park, this bright and spacious 4-level backsplit offers exceptional versatility with three separate entrances, making it an outstanding opportunity for growing families, multi-generational living, or savvy investors. The thoughtfully designed layout features a large eat-in kitchen, expansive principal living and dining areas, a generous family room perfect for entertaining, three spacious upper-level bedrooms, and a massive ground-level fourth bedroom offering endless possibilities for guests, extended family, or a home office. Whether you're looking for a comfortable family home or an income-generating investment, this property delivers incredible flexibility with ample living space and excellent potential to create separate living areas. Step outsid
$ 899,000
35 Barkwin Drive, Toronto, ON, M9V 2W4 house for sale | Listing ID W13602 | Royal LePage
View photo
House · for sale
$ 849,000
New
35 Barkwin Drive, Toronto, ON, M9V 2W4 house for sale | Listing ID W13602 | Royal LePage
Agincourt South-malvern West
· House
· Air conditioning · Cellar
Agincourt South-malvern West · House · Air conditioning · Cellar
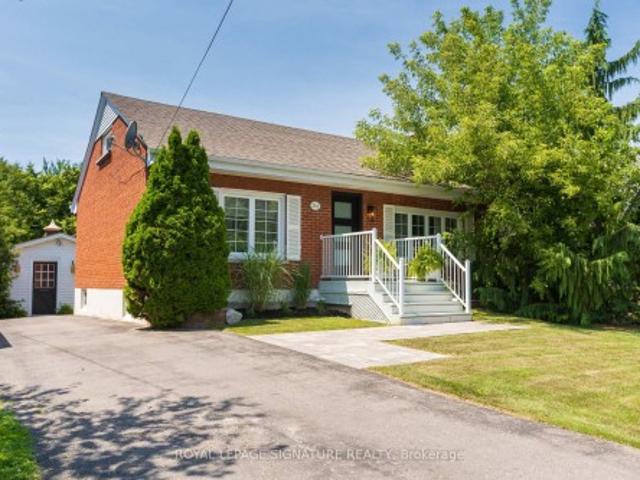
Bright & Spacious! Freshly Painted 3 + 2 Bedroom Bungalow on a Premium Lot (57.12 X 153 Ft)! Spacious Living/Dining Room! Renovated Kitchen (2021)! Renovated Bathroom (2021)! Very Spacious Three Bedrooms! Complete 2 Bedroom Basement Apartment with Full Size Kitchen & Bath! Furnace(2022) AC(2022) Owned Water heater(2019) Roof(2019) Partial fence(2024) All windows (2019) Side Entrance Door (2021)! Conveniently located close to major highways, TTC transit, and within walking distance to schools, shopping plazas, and parks, it offers easy access to everyday amenities! (Id: 27)
$ 849,000
68 Kruger Road, Markham, ON, L3S 3Y8 house for sale | Listing ID N13596 | Royal LePage
View photo
House · for sale
$ 1,068,000
New
68 Kruger Road, Markham, ON, L3S 3Y8 house for sale | Listing ID N13596 | Royal LePage
Agincourt South-malvern West
· House
· Garden
Agincourt South-malvern West · House · Garden
Beautifully Renovated! Truly Move-In Ready! 2 Br Bsmt Apart. With Separate Entrance! Welcome to a home where timeless elegance meets modern family living. Beautifully renovated from top to bottom, offering refined finishes, outstanding functionality, and effortless comfort. From the moment you arrive, the professionally landscaped, low-maintenance front yard, and upgraded driveway create a lasting first impression. Inside, engineered hardwood flooring and pot lights throughout elevate every space with warmth, sophistication, and natural light. The heart of the home is a stunning designer kitchen, crafted for everyday living and effortless entertaining. A rare separate entrance leads to the beautifully finished lower level featuring two bedrooms, a full kitchen, and a full bathroom-perfect for extended family, guests, or exceptional future flexibility. Step outside to your private, south-facing backyard, professionally landscaped for beauty without the maintenance-an inviting outdoor re
$ 1,068,000
34 Tambrook Drive, Toronto, ON, M1W 3L9 house for sale | Listing ID E13597 | Royal LePage
View photo
House · for sale
$ 1,149,000
New
34 Tambrook Drive, Toronto, ON, M1W 3L9 house for sale | Listing ID E13597 | Royal LePage
Agincourt South-malvern West
· House
· Deck
Agincourt South-malvern West · House · Deck
This is a home where life unfolds; a space families can grow into and grow up in. A space where morning sunlight slowly reveals itself across a room, and evenings linger, to give you a moment of quiet reflection after a long day. It's a home full of savoury memories that will last a lifetime. Crafts with the kids at the built-in breakfast banquet, and a ready-to-cook, renovated kitchen with stone countertops where you'll find your guests plucking gourmet cheeses and olives from a serving board at the wide centre island. There's a pot of peppery carbonara filling the room, and eager forks waiting at the dining room table. On a sunny day, take your dinner outside on the large private deck overlooking the ravine. A separate den at the front of the house with pocket door (can be reconfigured into a large 4th bedroom) has been curated into a living room with ample space to melt into the couch and watch a movie with the whole family. On the third and top floor, find three bedrooms. The prima
$ 1,149,000
10 Devins Drive, Aurora, ON, L4G 2Z1 house for sale | Listing ID N13600 | Royal LePage
View photo
House · for sale
$ 995,000
New
10 Devins Drive, Aurora, ON, L4G 2Z1 house for sale | Listing ID N13600 | Royal LePage
Agincourt South-malvern West
· House
· Patio · Garden
Agincourt South-malvern West · House · Patio · Garden
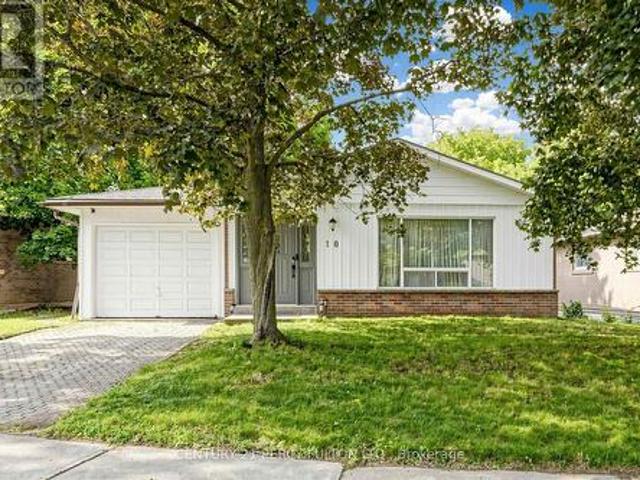
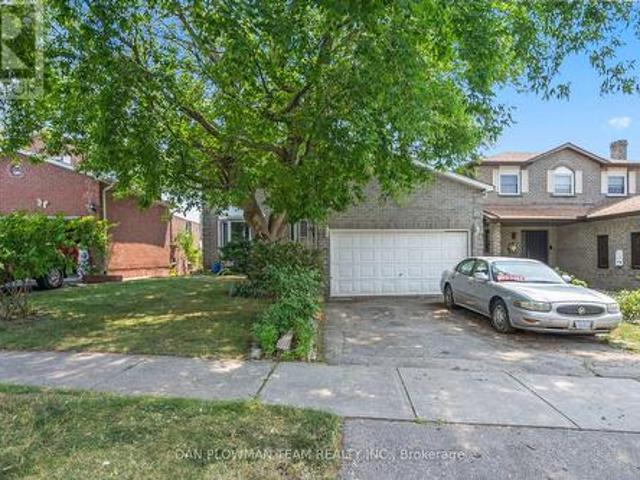
Welcome to this beautiful all-brick home in a quiet, family-friendly neighbourhood. Bright and spacious throughout, this well-maintained residence features a large eat-in kitchen, open-concept living and dining areas, and a functional layout ideal for family living and entertaining. The main-floor office offers a walkout to an interlock patio and terraced. An open staircase leads to the lower-level family room with a large above-grade window and walkout to a private, fully fenced, landscaped backyard. Generous living space throughout-this home must be seen to be fully appreciated. Ideally located within walking distance to GO Transit, Viva Transit, top-rated schools, parks, shopping, and all amenities. A rare opportunity to own in one of Aurora's most sought-after neighbourhoods. (Id: 27)
$ 995,000
46 Sutcliffe Drive, Whitby, ON, L1R 0R1 house for sale | Listing ID E13600 | Royal LePage
View photo
House · for sale
$ 1,199,999
New
46 Sutcliffe Drive, Whitby, ON, L1R 0R1 house for sale | Listing ID E13600 | Royal LePage
Agincourt South-malvern West
· House
· Fireplace · Sauna
Agincourt South-malvern West · House · Fireplace · Sauna
Best value in Whitby! Houses like this don't come on the market very often. Tucked onto a rare pie-shaped lot at the quiet edge of Rolling Acres, this Minto-built home (completed 2019) backs directly onto a ravine. Meaning no rear neighbours, just treetops and total privacy. Offering over 2,450 sq. Ft. of beautifully finished living space, the interior makes an immediate impression with soaring 9-ft ceilings, upgraded 8-ft doors, rich hardwood floors, designer light fixtures, pot lights, and integrated smart-home technology. At its heart is a chef's kitchen finished in quartz with upgraded cabinetry and Bosch appliances, opening to a gorgeous living room anchored by a cozy gas fireplace and custom built-in shelving. Three bedrooms and three bathrooms include a serene primary retreat with a deep soaker tub and double vanity, while a sauna adds everyday luxury. Enjoy a versatile family/great room, second-floor laundry with sink and cabinetry, a main-floor mudroom, and direct entry from t
$ 1,199,999
43 Hopewell Street, Vaughan, ON, L4H 3Y1 house for sale | Listing ID N13601 | Royal LePage
View photo
House · for sale
$ 1,850,888
New
43 Hopewell Street, Vaughan, ON, L4H 3Y1 house for sale | Listing ID N13601 | Royal LePage
Agincourt South-malvern West
· House
· Cellar
Agincourt South-malvern West · House · Cellar
A rare find! This spectacular 4-level Open-Concept home backs onto a Private Ravine with breathtaking Sunrise Views, offering the perfect blend of luxury, comfort, and versatility for multi-generational living. Over 3,200 sq.ft. of living space! Thoughtfully designed with exceptional upgrades throughout, this stunning home features 2 Modern Kitchens with Islands, 2 Laundries, 2 Ensuite Bathrooms, 2 Linen Closets, a Pantry, and Double Sets of Premium Appliances. The professionally finished Walk-Out Basement offers its own Modern Kitchen, Laundry, Pantry, and Independent Climate Control-ideal for extended family or guests. Enjoy elegant living with 9-Foot Ceilings, Soaring Family Room Ceiling, Coffered Ceilings, Hardwood Flooring Throughout (No Carpet), Granite & Quartz Countertops, Upgraded Ceramic Tile, Pot Lights, Bay Windows, Slow-Close Cabinetry, a Glass Shower, and a Large Soaker Bathtub. Additional features include an Energy Star Certified & Solar-Ready design, Tankless Water Heat
$ 1,850,888
84 Long Drive, Whitby, ON, L1N 8E7 house for sale | Listing ID E13599 | Royal LePage
View photo
House · for sale
$ 700,000
New
84 Long Drive, Whitby, ON, L1N 8E7 house for sale | Listing ID E13599 | Royal LePage
Agincourt South-malvern West
· House
· Garden · Parking · Cellar
Agincourt South-malvern West · House · Garden · Parking · Cellar
Spacious 2-Story Home With 3+1 Bedrooms, 2.5 Baths, Walk-Out Basement, Two Kitchens And A Double Car Garage. Tons Of Potential! This 2-Story Gem Offers Incredible Space And Flexibility, Featuring 3+1 Bedrooms, 2.5 Bathrooms, Two Full Kitchens, And A Walk-Out Basement. All On A Generously Sized Lot In A Quiet, Established Neighbourhood, Close To All Amenities And The 401! The Main And Upper Levels Offer A Functional Layout With Three Bright Bedrooms, A Full Bathroom, A Convenient Half-Bath, A Large Living Room, Dining, And Kitchen Ready For Your Personal Touch. The Second Kitchen, Additional Bedroom And Full Bath Located In The Walk-Out Basement, Opens Up A Ton Of Potential Opportunities. While The Home Is In Need Of Some TLC And Cosmetic Updates, The Solid Structure And Multi-Functional Layout Make It A Perfect Canvas For Renovation Or Investment. The Walk-Out Basement Leads To A Private Backyard Space With Loads Of Potential For Entertaining, Gardening, Or Relaxing. The Large Double C
$ 700,000
128 Twenty Second Street, Toronto, ON, M8V 3M4 house for sale | Listing ID W13601 | Royal LePage
View photo
House · for sale
$ 1,248,000
New
128 Twenty Second Street, Toronto, ON, M8V 3M4 house for sale | Listing ID W13601 | Royal LePage
Agincourt South-malvern West
· House
· Parking
Agincourt South-malvern West · House · Parking
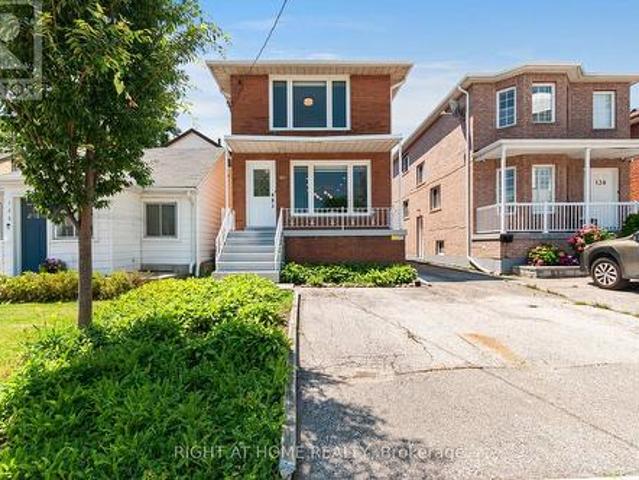
Welcome to 128 Twenty Second Street, a beautifully reimagined detached 2-storey home offering the perfect blend of modern living, flexibility, and investment potential in one of Etobicoke's most convenient locations, Long Branch. This fully renovated property was transformed top-to-bottom in 2024 with exceptional attention to detail, stylish finishes, and elegant trim work throughout. Designed to suit a variety of lifestyles, this versatile home features two self-contained units, making it ideal for families, investors, or buyers looking to offset their mortgage with rental income. The main floor unit offers 3 spacious bedrooms and 1 beautifully updated bathroom, while the lower-level suite features 1 bedroom and 1 bathroom with its own separate entrance. Both units include independent laundry facilities. One of the standout features of this property is the rare detached garage, a highly sought-after amenity that few homes in the neighbourhood offer, in addition to ample driveway parki
$ 1,248,000
59 Chatterson Street, Whitby, ON, L9G 1B6 house for sale | Listing ID E13603 | Royal LePage
View photo
House · for sale
$ 999,999
New
59 Chatterson Street, Whitby, ON, L9G 1B6 house for sale | Listing ID E13603 | Royal LePage
Agincourt South-malvern West
· House
· Cellar
Agincourt South-malvern West · House · Cellar
Welcome to this beautifully maintained approximately 2,000 sq. Ft. detached home, ideally situated on a quiet, family-friendly street in desirable North Whitby. Featuring a functional open-concept layout, this home offers a spacious primary retreat complete with a large walk-in closet and a private 4-piece ensuite. The modern kitchen overlooks the principal living areas, creating the perfect space for everyday living and entertaining. A dramatic 20-foot cathedral ceiling foyer provides an impressive first impression, while hardwood flooring throughout the main level and broadloom on the second floor add warmth and comfort. The expansive basement offers exceptional versatility with two separate access points, ideal for future in-law suite potential or additional living space. Conveniently located close to top-rated schools, parks, shopping, transit, and major highways, this is a fantastic opportunity to own a move-in-ready family home in one of Whitby's most sought-after neighbourhoods.
$ 999,999
47 Corianne Avenue, Whitby, ON, L1M 2H9 house for sale | Listing ID E13603 | Royal LePage
View photo
House · for sale
$ 819,000
New
47 Corianne Avenue, Whitby, ON, L1M 2H9 house for sale | Listing ID E13603 | Royal LePage
Agincourt South-malvern West
· House
· Garden · Swimming pool · Deck · Security · Parking
Agincourt South-malvern West · House · Garden · Swimming pool · Deck · Security · Parking
Welcome to this beautifully finished 3 bedroom, 3 bathroom freehold townhome by Fernbrook Homes (Porter Model), ideally located in the heart of Brooklin and backing onto scenic Carnwith Park! Offering exceptional curb appeal, the landscaped front and backyard feature interlocking stone, low maintenance turf in the front, and parking for up to 3 vehicles. Step inside to an inviting foyer leading to a bright, open concept living and dining area with gorgeous hardwood flooring throughout. Spacious living room overlooks private backyard oasis complete with hot tub, gazebo with privacy panels and TV, raised deck with convenient storage below. Perfect for relaxing or entertaining! Modern kitchen is thoughtfully updated with quartz countertops, centre island with breakfast bar, stylish backsplash, extended cabinetry, stainless steel appliances and walk-out to the backyard. Upstairs, you'll find 3 generous bedrooms, including a spacious primary retreat featuring a walk-in closet and 4pc ensuit
$ 819,000
479 Heddle Crescent, Newmarket, ON, L3X 2J4 house for sale | Listing ID N13600 | Royal LePage
View photo
House · for sale
$ 864,200
New
479 Heddle Crescent, Newmarket, ON, L3X 2J4 house for sale | Listing ID N13600 | Royal LePage
Agincourt South-malvern West
· House
· Garden · Deck · Parking · Air conditioning · Cellar
Agincourt South-malvern West · House · Garden · Deck · Parking · Air conditioning · Cellar
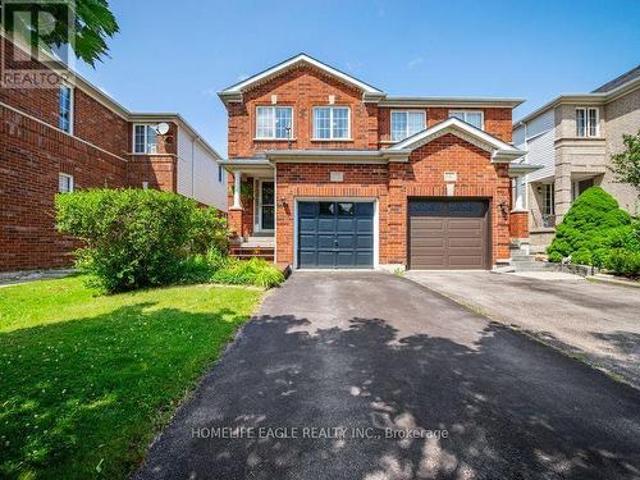
The Perfect 3 Bedroom, 3 Bathroom Semi-Detached In the South-After Stonehaven-Wyndham Community. Offering Over 1,600 Sq Ft Of Total LivingSpace. Freshly Painted Main & Upper Levels. Brand-New Carpeting Throughout Hallways, Stairs & Bedrooms. Premium Red Brick Exterior. Covered Front Porch & Extended Wooden Entry Deck. Functional Open-Concept Layout by Great Gulf Homes. Sun-Filled Kitchen w/ Breakfast Area & Walk-Out to Backyard. Dedicated Dining Area & Separate Entertainment/Living Space. Finished Basement Features a Generously-sized family room. Open-To-Below Staircase Design. Primary Suite w/ Walk-In Closet & Ensuite. Fully Fenced Private Backyard w/ Custom Deck & Water Feature. Direct Garage Access. Upgraded Door Hardware Throughout. A/C Owned (2022). Furnace Owned (2022). Tankless Water Heater Owned(2022) Located in a High-Demand Newmarket Neighbourhood Close to Top Schools, Parks, Shopping & Area & Separate Entertainment/Living Space. Finished Basement Features a Generously-sized
$ 864,200
441 Guildwood Parkway, Toronto, ON, M1E 1R3 house for sale | Listing ID E13596 | Royal LePage
View photo
House · for sale
$ 2,880,000
New
441 Guildwood Parkway, Toronto, ON, M1E 1R3 house for sale | Listing ID E13596 | Royal LePage
Agincourt South-malvern West
· House
· Garden · Balcony · Fireplace · Deck · Parking
Agincourt South-malvern West · House · Garden · Balcony · Fireplace · Deck · Parking
One-Of-A-Kind Home Situated On An Impressive 70-Ft Wide Lot, This Exceptional Home Enjoys An Unobstructed, Direct-Facing View Of Lake Ontario From The Backyard, With Breathtaking Lake Views From Every Bedroom. The Spacious Layout Features Soaring Vaulted Ceilings, A Striking Statement Window In The Kitchen, And Oversized Living And Family Rooms With A Walk-Out To The Beautifully Landscaped Backyard. Relax On The Expansive Deck Or Upper Balcony And Enjoy Your Morning Coffee While Watching Sailboats Glide Across The Lake. Additional Highlights Include A Double-Car Garage, Two Fireplaces, And A Grand Open-Concept Foyer Featuring Stained Glass And A Soaring Vaulted Ceiling. (Id: 27)
$ 2,880,000
40 Holmcrest Trail, Toronto, ON, M1C 1V5 house for sale | Listing ID E13597 | Royal LePage
View photo
House · for sale
$ 1,350,000
New
40 Holmcrest Trail, Toronto, ON, M1C 1V5 house for sale | Listing ID E13597 | Royal LePage
Agincourt South-malvern West
· House
· Patio · Garden · Swimming pool
Agincourt South-malvern West · House · Patio · Garden · Swimming pool
Prestigious centennial/west rouge location | private pie-shaped ravine lot | inground pool! Welcome home to 40 Holmcrest Trail, an exceptional property located on a sought-after street surrounded by a tranquil ravine. Offering incredible versatility, this home combines luxury outdoor living with a deceptively expansive 5-level backsplit floorplan. Highlights you will love: outdoor oasis: a true sanctuary on a private pie-shaped lot. Features an inground pool on one side with a large patio, grass area and stunning perennial gardens. There is also a separate fully-fenced side yard ideal for kids and pets, PLUS practical side-yard space tailored to park a boat, trailer, or camper! VERSATILE 5-LEVEL BACKSPLIT: Unbelievably spacious with 4 bedrooms and 3 full bathrooms (including a primary ensuite). MAIN FLOOR SUITE: The 4th bedroom sits adjacent to a 3-pc bath and family room-ideal for multi-generational living, guests, or a quiet main-floor office. IN-LAW / MULTI-GEN POTENTIAL: The 1st lo
$ 1,350,000
514 Ash Street, Whitby, ON, L1N 4B6 house for sale | Listing ID E13601 | Royal LePage
View photo
House · for sale
$ 899,900
New
514 Ash Street, Whitby, ON, L1N 4B6 house for sale | Listing ID E13601 | Royal LePage
Agincourt South-malvern West
· House
· Garden · Deck · Cellar
Agincourt South-malvern West · House · Garden · Deck · Cellar
Fully Renovated All-Brick Home With High Quality Modern Finishes! Hardwood On Main Floor With Tons Of Natural Light Throughout Home. All-White Renovated Kitchen Combined With Dining Room & Double-Door Walkout To Yard. Very Private And Lush Backyard Oasis, Featuring Two Decks And A Cement Floor Shed/Gazebo Bar. Fully Finished Basement With Pot Lights And Gorgeous Bathroom. This Home Has Great Flow And Smart Use Of Space. Walking Distance To Downtown Whitby And All The Town Has To Offer!
$ 899,900
669 Kingsmere Avenue, Newmarket, ON, L3X 1L5 house for sale | Listing ID N13603 | Royal LePage
View photo
House · for sale
$ 1,725,000
New
669 Kingsmere Avenue, Newmarket, ON, L3X 1L5 house for sale | Listing ID N13603 | Royal LePage
Agincourt South-malvern West
· House
· Garden · Fireplace · Swimming pool · Deck · Cellar
Agincourt South-malvern West · House · Garden · Fireplace · Swimming pool · Deck · Cellar
Executive 4+1 Bedroom Residence With Finished Basement In Prestigous Stonehaven Estates! Impeccably Maintained, This Fantastic Home Boasts Over 3500 Sq. Ft. Showcases A Functional & Family-Friendly Layout With Hardwood Floors, Formal Living & Dining Rooms, Convenient Main Floor Office, Sunken Family Room With Gas Fireplace & A Generously Sized Eat-In Kitchen With Walk-Out To Multi-Level Deck Overlooking The Peaceful Backyard With Natural Gas Line For BBQ, Feature Pond & 8 Person Hot Tub. The Perfect Setting To Unwind! Spacious Bedrooms Including A Primary Suite With Double Door Entry, His & Hers Closets, Additional Walk-In Closet & Updated 5-Piece Ensuite Bath With Soaker Tub. Beautifully Finished Basement With Bedroom, 3-Piece Bathroom, Recreation Room With Fireplace, Game Room & Ample Storage. Located In Newmarket's Premiere Neighbourhood, Close To All Newmarket Has To Offer Including Shopping, Transit, Excellent Schools, Parks, The Highway, The Hospital & So Much More. Move In & Enj
$ 1,725,000
2 Tremblant Crescent, Vaughan, ON, L4H 4L2 house for sale | Listing ID N13603 | Royal LePage
View photo
House · for sale
Request Details
New
2 Tremblant Crescent, Vaughan, ON, L4H 4L2 house for sale | Listing ID N13603 | Royal LePage
Agincourt South-malvern West
· House
· Patio · Garden · Parking
Agincourt South-malvern West · House · Patio · Garden · Parking
Welcome to this exceptional executive family home, where timeless elegance meets everyday comfort. Boasting impressive curb appeal with a stately brick exterior, double-car garage, and charming covered front porch. This 4-bedroom, 4-bathroom home is sure to impress from the moment you arrive. Inside, you'll find spacious principal rooms filled with natural light and a thoughtfully designed open-concept layout. The chef-inspired kitchen is the heart of the home, featuring ample cabinetry and workspace while seamlessly flowing into the family room and offering a walkout to a spectacular backyard oasis. Entertain with ease on the interlock patio beneath the pergola, surrounded by picturesque ravine-like views that create a peaceful, private setting. Upstairs, generously sized bedrooms and media area, providing comfort and space for the entire family, including a luxurious primary retreat complete with a spa-inspired 5-piece ensuite and walk-in closet. A separate side entrance expands the
Request Details
161 2 Rathburn Road E, Mississauga, ON, L4W 2S8 townhouse for sale | Listing ID W13599 | Royal LePage
View photo
Townhouse · for sale
$ 839,900
New
161 2 Rathburn Road E, Mississauga, ON, L4W 2S8 townhouse for sale | Listing ID W13599 | Royal LePage
Agincourt South-malvern West
· Townhouse
· Garden
Agincourt South-malvern West · Townhouse · Garden
Open house. July 25th. 2-4PM. Welcome Home to this Meticulous Townhome Located in a Highly Coveted Neighborhood on the Mississauga/Etobicoke boarder! This home features 3 bedrooms, 4 baths, A Chef Inspired Kitchen, An Open Concept Layout with a Walkout to a stunning private backyard that is fully landscaped. Adjacent to Garnetwood Park, it gives residence access to dog parks, tennis courts trails, baseball diamonds and connected via trails to Centennial Park! This enclave is known for mature tree canopies, minimal cut through traffic as it is located on a quiet dead end street. A very quiet family oriented, and safe community. Close to highly ranked elementary and secondary schools. Shopping is a short walk (Longos) and Transit is walking distance. TTC lines are at Mill Rd. The ideal neighbourhood to raise a family! (Id: 27)
$ 839,900
91 Woodgate Pines Drive, Vaughan, ON, L4H 4A4 house for sale | Listing ID N13603 | Royal LePage
View photo
House · for sale
$ 2,175,900
New
91 Woodgate Pines Drive, Vaughan, ON, L4H 4A4 house for sale | Listing ID N13603 | Royal LePage
Agincourt South-malvern West
· House
· Balcony · Fireplace · Swimming pool · Parking
Agincourt South-malvern West · House · Balcony · Fireplace · Swimming pool · Parking
Presenting the highly coveted Carmichael Model approx. 4500sqft. Wide 3-car tandem garage on a premium lot widening to 60', adding privacy and extra space. Over 150 pot-lights throughout home highlighting interior designer finishes, crown mouldings and paint. Grand open-to-above entrance and 10ft smooth ceilings on the main floor. Huge family room, 20ft open to above, smooth ceilings on 2nd floors. Two Juliette balconies and four fireplaces. A gourmet chef dream kitchen featuring top quality appliances, Subzero Fridge, Wolf gas stove/ oven, a second built-in Thermador oven and microwave, Miele built in coffee maker, pot-filler, upgraded marble countertops, butler sink, pantry, and extra drawers for storage. Primary bedroom with fireplace and vaulted ceilings, custom walk-in closet, ensuite w/jacuzzi tub, bidet, oversize 5x6ft custom glass shower. Four bedrooms with private ensuites. Featuring 9ft doors, 7 1/4' baseboards, & new hardwood. Natural gas connection to BBQ. Ceiling Speaker S
$ 2,175,900
25 Overton Crescent, Toronto, ON, M3B 2V4 house for sale | Listing ID C13597 | Royal LePage
View photo
House · for sale
$ 1,650,000
New
25 Overton Crescent, Toronto, ON, M3B 2V4 house for sale | Listing ID C13597 | Royal LePage
Agincourt South-malvern West
· House
· Fireplace
Agincourt South-malvern West · House · Fireplace
Welcome to 25 Overton Crescent, where timeless design meets modern living in the heart of Don Mills. Beautifully renovated from top to bottom, this exceptional home is the definition of move-in ready. The stunning open-concept kitchen is truly the heart of the home, featuring built-in appliances, a wine fridge, quartz countertops, an abundance of prep space, a large quartz breakfast bar, and a beautiful skylight that fills the space with natural light. Whether you're hosting friends or enjoying a quiet family dinner, this space was designed to bring people together. The sun-filled living and dining areas offer warmth and elegance with pot lights, crown moulding, honeycomb blinds, custom built-ins, and a cozy fireplace, creating the perfect setting for entertaining or simply relaxing with family and friends. The main level features three spacious bedrooms and a beautifully renovated spa-inspired 4-piece bathroom. The bright lower level offers above-grade windows, a generous recreation r
$ 1,650,000
9 4165 Fieldgate Drive, Mississauga, ON, L4W 2M9 townhouse for sale | Listing ID W13603 | Royal LePage
View photo
Townhouse · for sale
$ 799,000
New
9 4165 Fieldgate Drive, Mississauga, ON, L4W 2M9 townhouse for sale | Listing ID W13603 | Royal LePage
Agincourt South-malvern West
· Townhouse
· Office room · Gym
Agincourt South-malvern West · Townhouse · Office room · Gym
Welcome to a home where comfort, space, and lifestyle come together effortlessly. From the moment you step inside, you're greeted by a bright, open layout designed for both everyday living and entertaining. The kitchen offers a functional design with ample cabinetry and workspace, seamlessly flowing into a sun-filled dining area-perfect for family meals or hosting guests. Large windows throughout the home invite natural light in, creating a warm and inviting atmosphere across every level. Upstairs, you'll find generously sized bedrooms with rich hardwood flooring, offering both comfort and versatility for families, professionals, or growing households. The open upper landing provides a flexible bonus space-ideal for a home office, reading nook, or creative area. The lower level expands your living options even further, featuring additional space that can be tailored to your needs-whether a home gym, recreation area, or additional storage. Step outside to a private, fully fenced backyar
$ 799,000
21 Donalbain Crescent, Markham, ON, L3T 3S3 house for sale | Listing ID N13596 | Royal LePage
View photo
House · for sale
$ 1,388,800
New
21 Donalbain Crescent, Markham, ON, L3T 3S3 house for sale | Listing ID N13596 | Royal LePage
Agincourt South-malvern West
· House
· Garden · Fireplace · Deck · Swimming pool
Agincourt South-malvern West · House · Garden · Fireplace · Deck · Swimming pool
This Is The One You Have Been Waiting For! Spectacular Side-Split Residence With Exceptional Pride Of Ownership That Shines & Is Unmistakable, Revealed In Every Detail & Every Turn! Bathed In Glorious South Facing Sunshine & Breathtaking Summer Views. The Private Backyard With Low Maintenance Pool Is An Entertainer's Dream With A Two-Tier Deck Perfect For Summer Barbecues, Outdoor Dining With Electric Awning & Peaceful Setting For Relaxing Evenings. Step Inside To Be Impressed By This Magnificent, Functional, Open Concept Yet Private Spacious Floor Plan. Welcomed By An Inviting Foyer That Leads To A Cozy Family Room With Fireplace Overlooking The Deck & Pool With A Seamless Walkout To The Deck & A Perfectly Manicured Garden. The Bright Eat-In Kitchen Features A Cheerful Breakfast Area Overlooking The Pool & Offers Its Own Walkout For Easy Indoor-Outdoor Living. Chef's Modern White Kitchen With S/S Bosch Appliances, Granite Counters/Backsplash, Large Picture Window Overlooking Stunning
$ 1,388,800

Get email alerts

Don't miss out: be the first to know about new properties

The alert was correctly created

On subscribing you accept the conditions of use and the privacy policy
Alert
Receive new ads in your inbox
Save this search
Receive alerts for new listings

We'll send you an email when we have new properties for: "Properties for sale in Agincourt South-malvern West"

The alert was correctly created

Get email alerts and be the first to see new listings
Required field
On subscribing I accept the terms of the privacy policy
Perfect! You'll soon start receiving new listings via email
Alert
Receive an email when we have new ads for Properties for sale in Agincourt South-malvern West
Save this search
Filters

Bedrooms

Area (sq.ft)

sq.ft
sq.ft

Price

$
$

Filter by property type

Bathrooms

Clear all filters
Receive notifications when new entries are published.