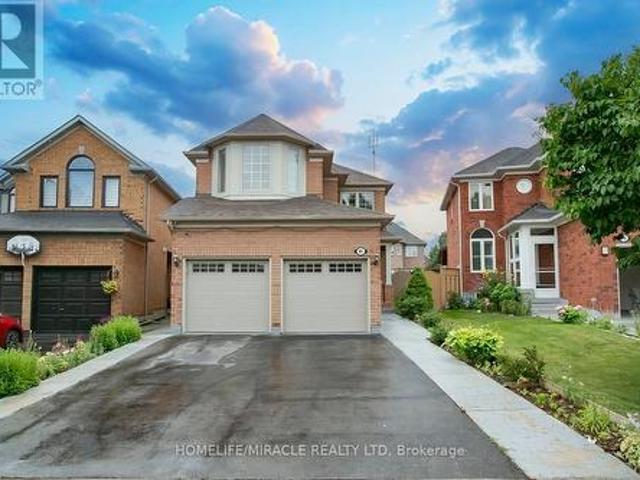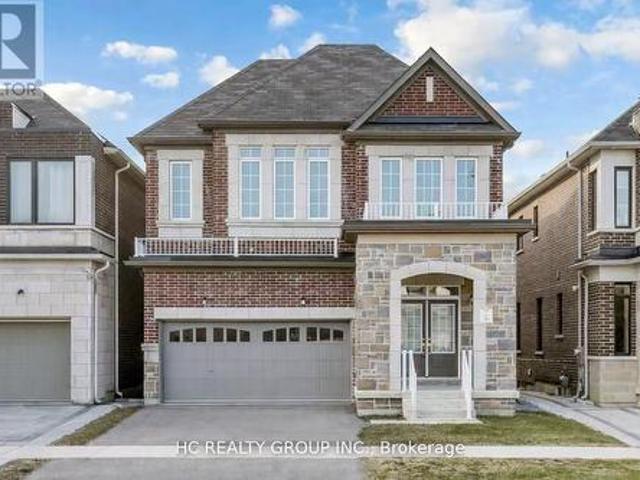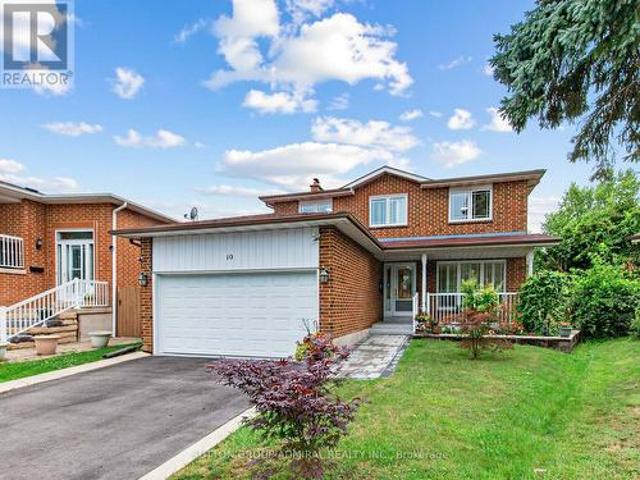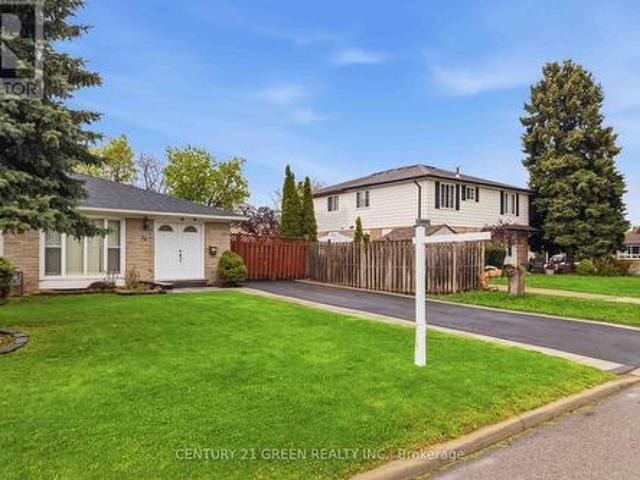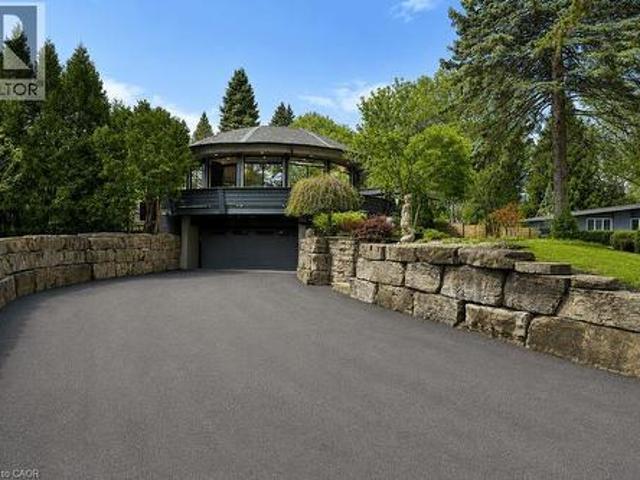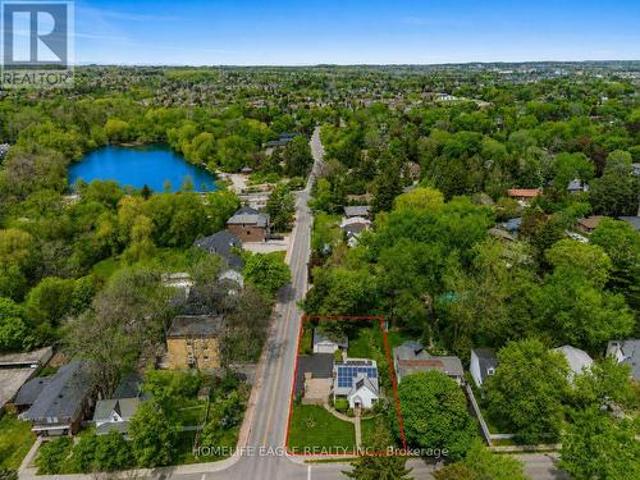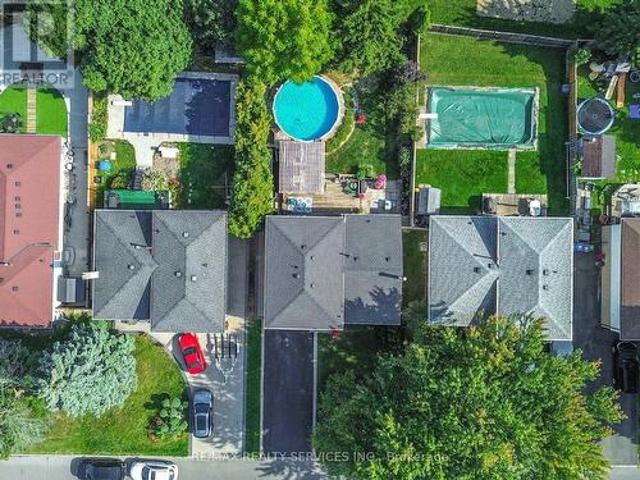
8,722 properties for sale in Agincourt South-malvern West

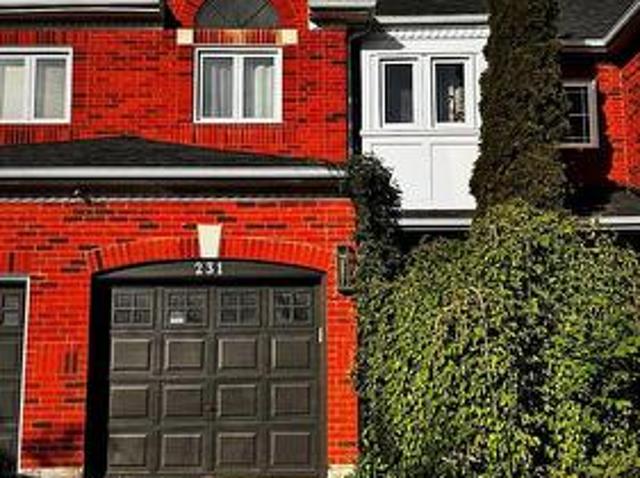
231 Denise Circle, Newmarket, ON, L3X 2K2 house for sale | Listing ID N13601 | Royal LePage
View photo
House · for sale
$ 740,000
New
231 Denise Circle, Newmarket, ON, L3X 2K2 house for sale | Listing ID N13601 | Royal LePage
Agincourt South-malvern West
· House
· Garden · Fireplace · Parking · Cellar
Agincourt South-malvern West · House · Garden · Fireplace · Parking · Cellar
Great Value for 3 bdr+finished basement/ 3 wsr Townhome Located in Demanded South Summerhill Location! Within walking distance to schools, parks, trails, and amenities along Yonge Str. Offers a functional open-concept main floor with combined living and dining areas. Kitchen featuring new countertops, breakfast area, and walk-out to backyard. Ideal for everyday living and entertaining. The second floor features a spacious primary bedroom with an ensuite bath, plus two very bright west-facing bedrooms filled with natural light. Smooth Ceiling, Hardwood Flooring Throughout, Rare total of 3 parking spaces (1 garage + 2 on driveway). Professionally finished basement with pot lights & fireplace. Conveniently located minutes to Upper Canada Mall, Newmarket GO Station, public transit, schools, and all major amenities. Walking distance to Cleamidow School, Seneca Cook Park, Yonge & Mulock shops and retail. A fantastic opportunity in a family-friendly neighbourhood offering space, comfort, and
$ 740,000
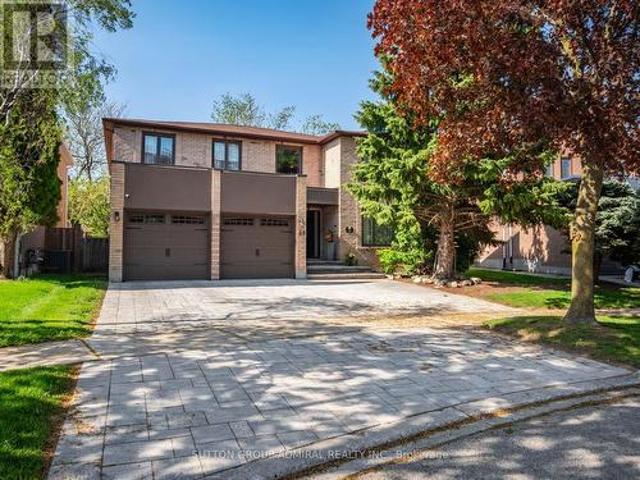
49 Miriam Crescent, Richmond Hill, ON, L4B 2P8 house for sale | Listing ID N13596 | Royal LePage
View photo
House · for sale
$ 2,050,000
49 Miriam Crescent, Richmond Hill, ON, L4B 2P8 house for sale | Listing ID N13596 | Royal LePage
Agincourt South-malvern West
· House
· Patio · Garden · Fireplace · Parking
Agincourt South-malvern West · House · Patio · Garden · Fireplace · Parking
Attention new families look no further! Your dream home awaits in the prestigious Doncrest community of Richmond Hill. A rare opportunity to own this beautiful home offered for the first time by its original owners! Situated on a premium lot with a private, fully fenced backyard, this spacious 2-storey residence showcases timeless elegance throughout, featuring a grand circular staircase upon entry, marble flooring in the foyer and bathrooms, hardwood flooring throughout the main and second floors, crown moulding on the main floor, and a sun-filled layout ideal for growing families. The renovated kitchen boasts built-in stainless steel appliances, extensive pantry storage, and a walk-out to the patio and lush backyard complete with a pergola, mature trees, providing privacy for entertaining. The inviting family room features California shutters and a cozy brick wood-burning fireplace, while the convenient main floor laundry room provides direct garage access. Upstairs, the luxurious pr
$ 2,050,000
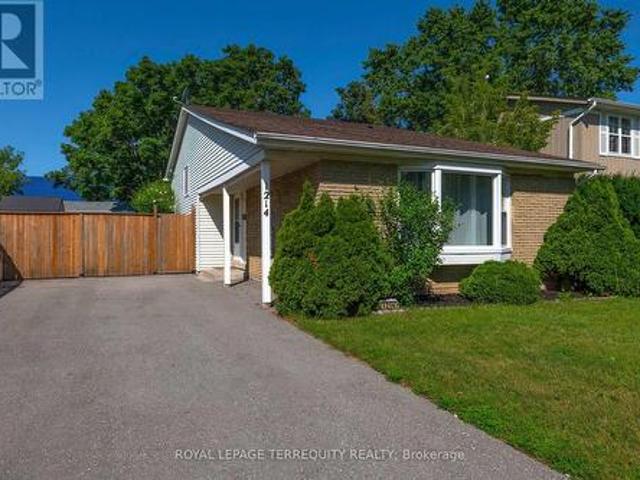
667 Green Meadow Crescent, Mississauga, ON, L5A 2V3 house for sale | Listing ID 40850 | Royal LePage
View photo
House · for sale
$ 799,000
New
667 Green Meadow Crescent, Mississauga, ON, L5A 2V3 house for sale | Listing ID 40850 | Royal LePage
Agincourt South-malvern West
· House
· Garden · Deck · Cellar
Agincourt South-malvern West · House · Garden · Deck · Cellar
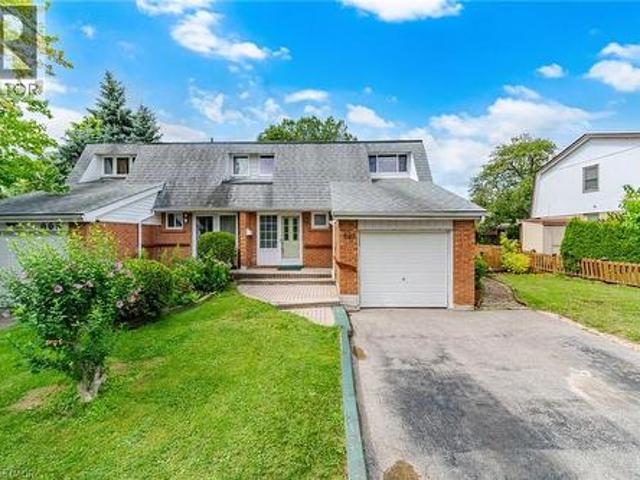
Welcome to this spacious semi-detached home, offering the perfect combination of space, comfort, and an unbeatable family friendly mature neighbourhood, this is a home you'll be proud to call your own. The thoughtfully designed main floor features bright living and dining rooms, a functional kitchen with granite countertops, stainless steel appliances, and a spacious side addition creating a sunny breakfast area. Oversized windows fill the space with natural light while overlooking the backyard. Walk out to the fully fenced, private backyard with a huge deck, perfect for summer barbecues, entertaining family and friends, or simply relaxing outdoors. The backyard is larger than most! A convenient main floor powder room completes this level. Upstairs, natural light fills the hallway leading to three generously sized bedrooms, including a spacious primary bedroom with a walk-in closet. A beautifully renovated 4 piece bathroom completes the second floor. The finished basement provides addi
$ 799,000
9 4165 Fieldgate Drive, Mississauga, ON, L4W 2M9 townhouse for sale | Listing ID W13603 | Royal LePage
View photo
Townhouse · for sale
$ 799,000
New
9 4165 Fieldgate Drive, Mississauga, ON, L4W 2M9 townhouse for sale | Listing ID W13603 | Royal LePage
Agincourt South-malvern West
· Townhouse
· Office room · Gym
Agincourt South-malvern West · Townhouse · Office room · Gym
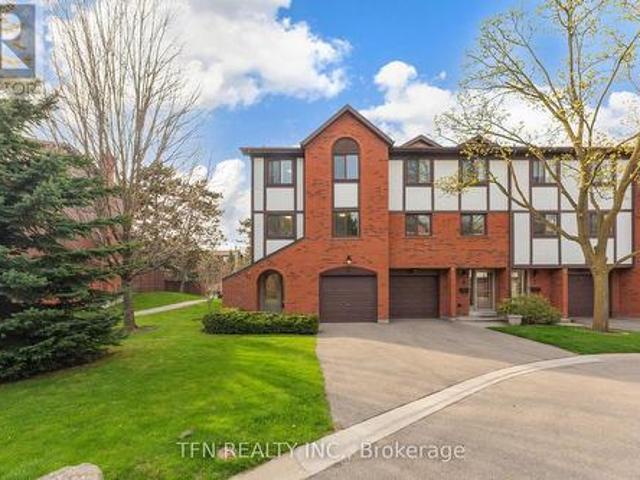
Welcome to a home where comfort, space, and lifestyle come together effortlessly. From the moment you step inside, you're greeted by a bright, open layout designed for both everyday living and entertaining. The kitchen offers a functional design with ample cabinetry and workspace, seamlessly flowing into a sun-filled dining area-perfect for family meals or hosting guests. Large windows throughout the home invite natural light in, creating a warm and inviting atmosphere across every level. Upstairs, you'll find generously sized bedrooms with rich hardwood flooring, offering both comfort and versatility for families, professionals, or growing households. The open upper landing provides a flexible bonus space-ideal for a home office, reading nook, or creative area. The lower level expands your living options even further, featuring additional space that can be tailored to your needs-whether a home gym, recreation area, or additional storage. Step outside to a private, fully fenced backyar
$ 799,000
9100 Woodbine Avenue, Markham, ON, L3R 0J7 house for sale | Listing ID N13599 | Royal LePage
View photo
House · for sale
$ 1,239,800
Updated
9100 Woodbine Avenue, Markham, ON, L3R 0J7 house for sale | Listing ID N13599 | Royal LePage
Agincourt South-malvern West
· House
· Parking · Balcony
Agincourt South-malvern West · House · Parking · Balcony
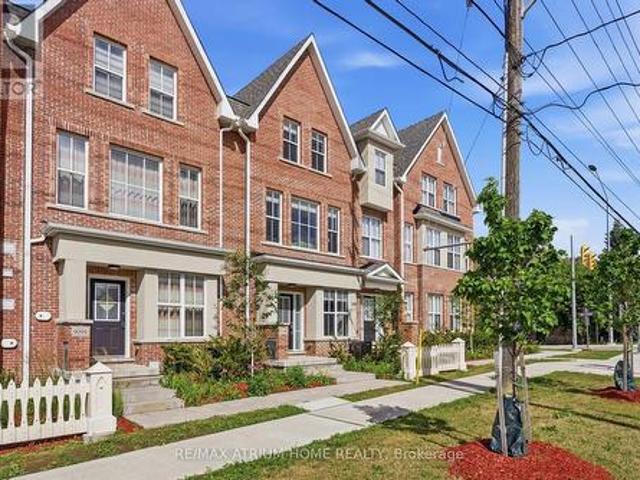
Exquisite Modern Townhome in the Highly Desirable Buttonville, Markham. This Designer Gem Features Top-Tier, Luxury Finishes and Impeccable Craftsmanship. The Spacious Open-Concept Design Offers 3 Well-Appointed Bedrooms, 3 Elegant Bathrooms, 1 Car Garage. Natural Light Floods the Home Through Expansive Windows, Offering Beautiful Views. The Gourmet Kitchen is Perfect for Entertaining, Featuring a Center Island, Breakfast Bar, Pendant Lighting, Custom Floor-to-Ceiling Cabinetry, Quartz Countertops, and High-End Stainless Steel Appliances. The Breakfast Area Leads Out to a Balcony. A Stunning Custom Staircase with Wrought Iron Pickets Adds to the Charm. Upstairs, the Private Primary Bedroom is a Peaceful Oasis with a Walk-In Closet and a Luxurious 4-Piece Ensuite, Featuring a Quartz Vanity, Undermount Sink, Deep Soaker Tub, and Seamless Glass Shower. The Spacious Second Bathroom is Elegantly Designed. Ideally Located in Top-Rated School Districts, Including St. Augustine Catholic High S
$ 1,239,800
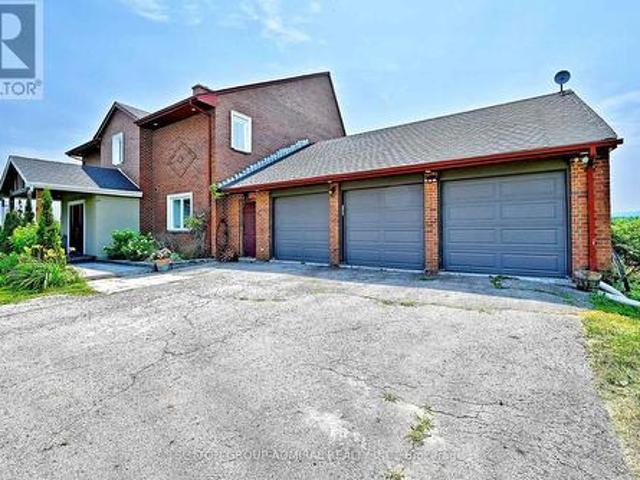
849 Hanmore Street, Oshawa, ON, L1K 0C5 house for sale | Listing ID E13601 | Royal LePage
View photo
House · for sale
$ 1,299,900
New
849 Hanmore Street, Oshawa, ON, L1K 0C5 house for sale | Listing ID E13601 | Royal LePage
Agincourt South-malvern West
· House
· Garden · Office room · Fireplace · Parking · Cellar
Agincourt South-malvern West · House · Garden · Office room · Fireplace · Parking · Cellar
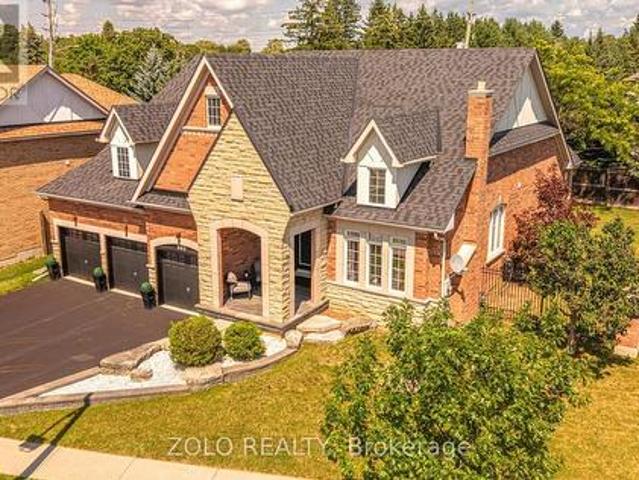
Welcome to this exceptional executive bungalow in the prestigious Harrowsmith Ravine Estates, offering over 4,000 sq. Ft. of finished living space on a rarely offered premium pie-shaped lot surrounded by mature trees. An impressive covered front porch and oversized 3-car garage create outstanding curb appeal. The thoughtfully designed main floor features a private office, formal dining room with butler's pantry, and a bright gourmet kitchen with a spacious eat-in area, walkout to the backyard, and open-concept layout overlooking the inviting living room with a stunning stone fireplace and feature wall. Retreat to the luxurious primary suite featuring bamboo flooring, backyard walkout, two walk-in closets, and an oversized 3-piece ensuite. A second main floor bedroom also offers its own private 3-piece ensuite. Convenient main floor laundry includes direct garage access. The fully finished basement adds approximately 2,000 sq. Ft. of additional living space with a large recreation room,
$ 1,299,900
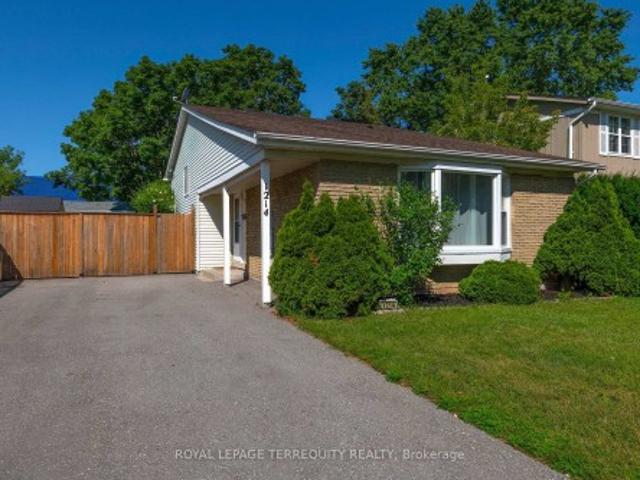
1214 Trowbridge Drive, Oshawa, ON, L1G 7H2 house for sale | Listing ID E13602 | Royal LePage
View photo
House · for sale
$ 749,900
New
1214 Trowbridge Drive, Oshawa, ON, L1G 7H2 house for sale | Listing ID E13602 | Royal LePage
Agincourt South-malvern West
· House
· Deck · Parking · Cellar
Agincourt South-malvern West · House · Deck · Parking · Cellar
Welcome to this spacious and well-maintained 3+1 bedroom family home in a desirable Oshawa neighbourhood! Freshly painted throughout, this home features hardwood and laminate flooring, two washrooms, a lower level family room, and a functional backsplit layout designed for comfortable family living. The updated kitchen walks out to a large deck overlooking the fully fenced backyard-perfect for entertaining or enjoying summer evenings. The finished lower level offers a fourth bedroom, and basement has a massive storage area. Additional highlights include a brand new washer and dryer, parking for up to 6 vehicles, and a storage shed for all your outdoor equipment and wooden shed/workshop. Conveniently located close to top-rated schools, the library, shopping, parks, transit, and all amenities. A fantastic opportunity for families looking for space, comfort, and convenience!
$ 749,900
7205 19Th Side Road, King, ON, L0G 1T0 house for sale | Listing ID N13599 | Royal LePage
View photo
House · for sale
$ 3,778,000
New
7205 19Th Side Road, King, ON, L0G 1T0 house for sale | Listing ID N13599 | Royal LePage
Agincourt South-malvern West
· House
· Parking · Cellar
Agincourt South-malvern West · House · Parking · Cellar
Welcome to an exceptional country estate in the heart of Schomberg, offering the perfect blend of luxury living, privacy, and agricultural potential. Set on an impressive 50.45-acre property with approximately 30 acres of workable farmland, this remarkable property provides a rare opportunity to enjoy a serene rural lifestyle just minutes from major conveniences. The fully renovated residence (2,500-3,000 sq ft) showcases quality craftsmanship and modern finishes throughout. The main home features 4 spacious bedrooms, bright open living areas, and elegant finishes, designed for comfortable family living and entertaining. A separate detached two-storey 2-bedroom dwelling offers excellent flexibility for extended family, guests, or potential rental income. The finished walk-out basement provides additional living space and currently offers income potential. Outdoors, enjoy the beauty and privacy of expansive farmland and open countryside while benefiting from ample parking and a spacious
$ 3,778,000
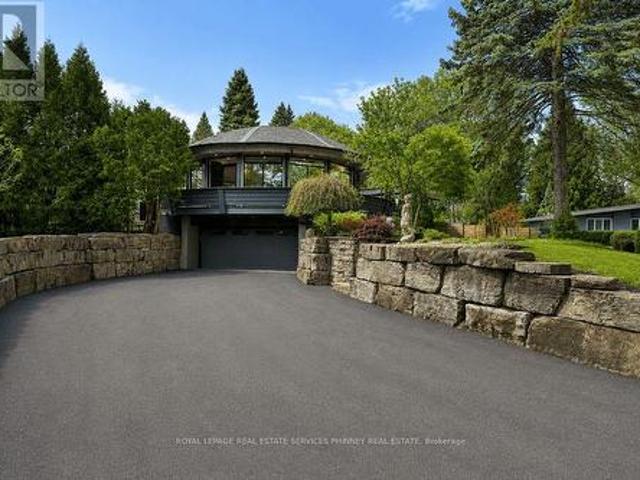
1352 Nocturne Court, Mississauga, ON, L5H 2L8 house for sale | Listing ID W13602 | Royal LePage
View photo
House · for sale
$ 3,550,000
New
1352 Nocturne Court, Mississauga, ON, L5H 2L8 house for sale | Listing ID W13602 | Royal LePage
Agincourt South-malvern West
· House
· Fireplace
Agincourt South-malvern West · House · Fireplace
Designed as an elevated private residence for distinguished guests, this exceptional LP home offers rare opportunity for luxury short-term living in one of Mississauga's most exclusive enclaves. The property delivers privacy, architectural distinction, and resort-level amenities tailored for comfort, performance, and discretion. Bold contemporary exterior sets the tone with refined modern lines, expansive Bauhaus-style sliding doors, and premium materials that integrate seamlessly with the surrounding greenery. The layout is intentionally open and light-filled, creating are fined yet relaxed environment ideal for both personal retreat and high-level entertaining. At the heart of the home is a chef-calibre kitchen crafted for those who appreciate precision and quality. Outfitted with a Gaggenau range, refrigerator, and oven, the space is anchored by a custom six-person island featuring waterfall quartz countertops & a built-in electric fireplace, blending functionality w/ understated el
$ 3,550,000
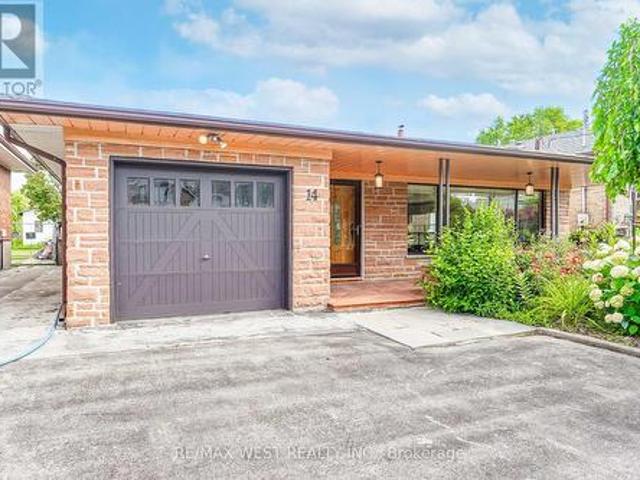
14 Model Avenue, Toronto, ON, M3H 1W1 house for sale | Listing ID C13598 | Royal LePage
View photo
House · for sale
$ 1,550,000
14 Model Avenue, Toronto, ON, M3H 1W1 house for sale | Listing ID C13598 | Royal LePage
Agincourt South-malvern West
· House
· Patio · Garden · Fireplace · Parking
Agincourt South-malvern West · House · Patio · Garden · Fireplace · Parking
Welcome to this beautifully maintained Backsplit situated on a remarkable 50x170 ft lot in a desirable neighborhood of Clanton Park. This family home features a fantastic layout with three bedrooms and three bathrooms. Functional eat in kitchen with plenty of cabinetry for storage and countertop space for preparing meals. Kitchen area has separate door that leads to an outdoor patio. A spacious, sun-filled living and dining areas are bathed in natural light from a large, picturesque window, creating a warm and inviting atmosphere. Generous layout makes this space ideal for both everyday living and entertaining guests. Primary bedroom with ensuite. Hardwood flooring throughout. Finished lower level with fireplace and large windows. Plenty of parking. Massive private backyard with flagstone patio. Fabulous location! Great neighborhood. Enjoy the convenience of nearby amenities: Parks, Stores, Malls. Yorkdale. Easy Access to Hwy 401/400. Public Transit. Ttc. minutes to Wilson subway stati
$ 1,550,000
81 Narrow Valley Crescent, Brampton, ON, L6R 2M4 house for sale | Listing ID W13601 | Royal LePage
View photo
House · for sale
$ 999,000
New
81 Narrow Valley Crescent, Brampton, ON, L6R 2M4 house for sale | Listing ID W13601 | Royal LePage
Agincourt South-malvern West
· House
· Patio · Garden · Parking · Cellar
Agincourt South-malvern West · House · Patio · Garden · Parking · Cellar
Welcome to this stunning 2 Storey detached home nestled in one of Brampton's most desirable neighborhoods, offering a perfect blend of luxury, comfort and convenience. Upgraded Kitchen with countertop and center island, Windows, HVAC system, Fenced Backyard with Patio. Separate side entrance to basement. This Detached with Two Car Garage Home Features Separate Living & Family Rooms on Main Floor With Kitchen S/S Appliances. Upstairs You Get 3 Huge Bedrooms with2 Full Bath. 6 Car Parking's Total. 2 Bedroom Basement Features Full Bath &Living Area For Entertainment. Huge backyard with Laundry on Main Floor, Pot Lights Thru Whole House. Walking Distance to All Amenities, Hospital, Schools, Grocery Stores. Must See House. (Id: 27)
$ 999,000
156 Hartney Drive, Richmond Hill, ON, L4S 0L1 house for sale | Listing ID N13598 | Royal LePage
View photo
House · for sale
$ 1,790,000
Updated
156 Hartney Drive, Richmond Hill, ON, L4S 0L1 house for sale | Listing ID N13598 | Royal LePage
Agincourt South-malvern West
· House
· Garden · Balcony · Fireplace · Cellar
Agincourt South-malvern West · House · Garden · Balcony · Fireplace · Cellar
Elegant residence located on a quiet street in the prestigious Richmond Green Community. This home sits on a premium ravine lot backing onto pond and green area with exceptional privacy. Bright and airy, open-concept layout with expansive windows. Separate living and dining areas. Huge family room with fireplace. The modern kitchen features a centre island, premium cabinetry and a spacious breakfast area with a walk-out to a balcony overlooking the gorgeous backyard. The 2nd floor boasts 4 spacious bedrooms, 3 full bathrooms, including 2 ensuites and a semi-ensuite and a cozy sitting area. 10 ft ceiling height on main floor & 9 ft on the 2nd floor. The nicely finished walk-out basement adds extra living space with an open concept recreation area and a 4-piece bath, with in-law/rental suite potential. Short distance to top-ranking school, Richmond Green Sports Centre, Costco, Home Depot, Hwy 404/407, Go station, parks, shops, and more. Priced to sell. Some of the photos are virtually st
$ 1,790,000
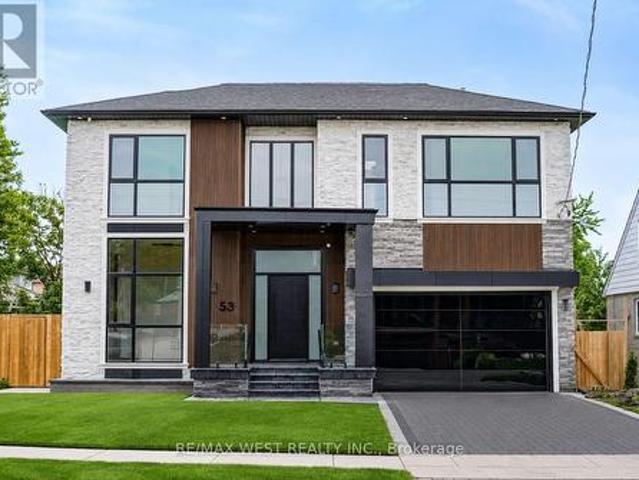
53 Celt Avenue, Toronto, ON, M6A 1H2 house for sale | Listing ID W13598 | Royal LePage
View photo
House · for sale
$ 3,000,000
53 Celt Avenue, Toronto, ON, M6A 1H2 house for sale | Listing ID W13598 | Royal LePage
Agincourt South-malvern West
· House
· Patio · Office room · Fireplace · Deck · Lift
Agincourt South-malvern West · House · Patio · Office room · Fireplace · Deck · Lift
Experience Elevated Living In This Exceptional Custom Residence, Expertly Crafted With Refined Contemporary Design, Premium Finishes, And Outstanding Attention To Detail Throughout. A Grand Entrance Welcomes You Into A Bright, Open-Concept Layout Featuring 24' Ceiling Heights, Wide-Plank Hardwood Flooring, Designer Lighting, Elegant Wall Treatments, Custom Built-Ins, And A Stunning Double-Sided Fireplace That Creates A Warm And Inviting Atmosphere. The Gourmet Kitchen Is Designed For Both Everyday Living And Entertaining, Complete With High-End Built-In Appliances, Custom Cabinetry, A Large Waterfall Island, And A Hidden Walk-In Pantry. Seamlessly Transition Outdoors To A Low-Maintenance Composite Deck And Beautifully Finished Patio, Ideal For Hosting Family And Friends. A Private Residential Elevator Provides Convenient Access To Every Level, While A Floating Staircase With Glass Railings Adds A Striking Architectural Feature. The Main Floor Also Offers A Bright Executive Office And A
$ 3,000,000
10 Torino Place N, Vaughan, ON, L4K 2L4 house for sale | Listing ID N13595 | Royal LePage
View photo
House · for sale
$ 1,288,000
Updated
10 Torino Place N, Vaughan, ON, L4K 2L4 house for sale | Listing ID N13595 | Royal LePage
Agincourt South-malvern West
· House
· Fireplace · Deck
Agincourt South-malvern West · House · Fireplace · Deck
Welcome To This Beautiful Renovated 4 Bedroom Detached Home In One Of The Vaughan's Most Desirable Family Neighborhoods! Located On A Premium Quiet Cul-De-Sac Street On A Premium Pie Shaped Lot That Widens To 75 Feet At The Back! The Main Street Has Direct Access To The Park, Playgrounds, Tennis Courts, High Rated Schools! Brand New Upgraded Kitchen (2022) With Quartz Countertops, Premium Quartz Backsplash, Pot Lights, Stainless Steel Appliances. Upgraded Tiles (2023) In Front Hallway & Kitchen. Pot Lights All Over The Main Floor. Upgraded 3 Piece Bathroom (2025) On Main Floor. Main Floor Freshly Painted (2025). Upgraded Hardwood Floors In Living, Dining, Family Rooms. Good Size Family Room With Wood Burning Fireplace And W/O To The Wooden Deck, Great For Summer Barbeques & Entertaining. Solid Oak Staircase From Main Level To The 2nd. 4 Spacious Bedrooms On Upper Level. Primary Bedroom Comes With 3 Piece En-Suite & Walk In Closet. Both Bathrooms On 2nd Level Were Recently Upgraded With
$ 1,288,000
85 Reach Street, Uxbridge, ON, L9P 1K4 house for sale | Listing ID N13602 | Royal LePage
View photo
House · for sale
$ 710,000
New
85 Reach Street, Uxbridge, ON, L9P 1K4 house for sale | Listing ID N13602 | Royal LePage
Agincourt South-malvern West
· House
· Garden · Cellar
Agincourt South-malvern West · House · Garden · Cellar
Welcome to this 3+2 bedroom bungalow, a fantastic opportunity for first-time buyers, downsizers, or anyone looking to add their own personal touch. Situated on a beautiful, oversized deep lot, this home features a separate side entrance leading to a fully finished walk-out basement, ideal for an in-law suite, extended family, or future income potential. The bright main floor offers a spacious living and dining area with a large bay window that fills the home with natural light. The eat-in kitchen is functional and inviting, with plenty of cabinetry, generous counter space, and room for family gatherings. Three well-proportioned bedrooms complete the main level. The finished lower level expands your living space with two additional bedrooms, a walk-out to the private backyard, and excellent flexibility for multi-generational living or potential rental opportunities. The covered front porch creates the perfect place to enjoy your morning coffee and welcomes you into a bright and spacious
$ 710,000
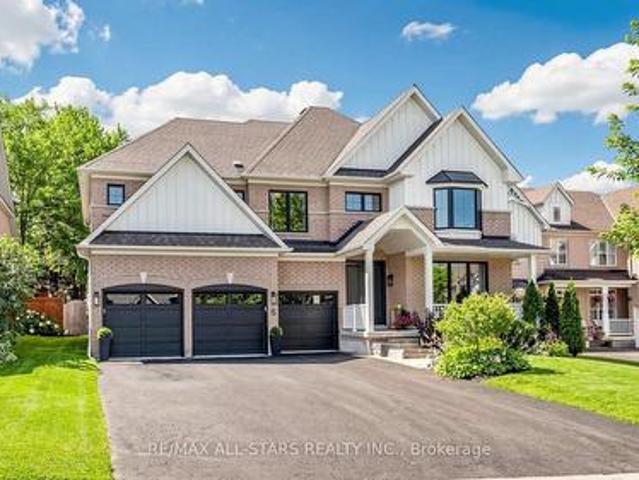
5 Keller Lane, Uxbridge, ON, L9P 1Z3 house for sale | Listing ID N13601 | Royal LePage
View photo
House · for sale
$ 1,695,000
New
5 Keller Lane, Uxbridge, ON, L9P 1Z3 house for sale | Listing ID N13601 | Royal LePage
Agincourt South-malvern West
· House
· Patio · Garden · Swimming pool
Agincourt South-malvern West · House · Patio · Garden · Swimming pool
Big family living in urban Uxbridge doesn't get any better than this exceptional'Turnberry' model in the prestigious Estates of Wooden Sticks. Offering approximately 3,650 sq. Ft. of beautifully designed living space on a premium 60-foot lot, this impressive home combines luxury, comfort and outstanding family functionality in one of Uxbridge's most sought-after neighbourhoods. The curb appeal is outstanding, but the true showpiece is the resort-inspired backyard featuring a sparkling saltwater pool, expansive two-tier patio, pergola-covered lounge, hot tub, abundant perennial gardens and, decorative metal trellises and a raised garden bed for homegrown vegetables. It's the perfect staycation setting for entertaining or relaxing all summer long. Extensive recent upgrades include premium, black-framed windows, engineered hardwood flooring, a renovated kitchen with adjoining Butler's pantry highlighted by a custom 10' Quartz covered island, custom wine-tasting room with built-in bar cabi
$ 1,695,000
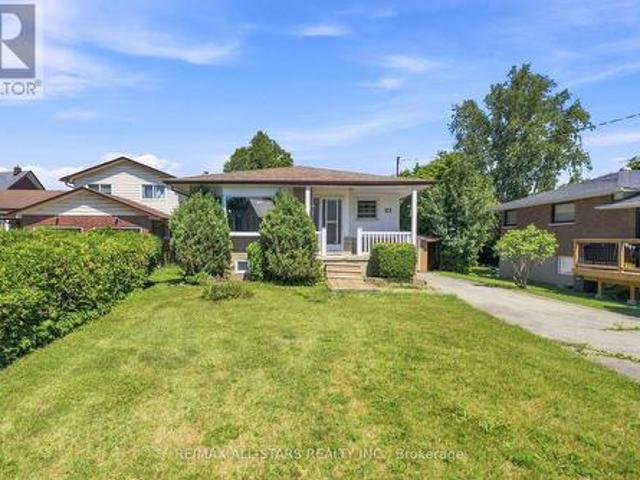
1214 Trowbridge Drive, Oshawa, ON, L1G 7H2 house for sale | Listing ID E13602 | Royal LePage
View photo
House · for sale
$ 749,900
New
1214 Trowbridge Drive, Oshawa, ON, L1G 7H2 house for sale | Listing ID E13602 | Royal LePage
Agincourt South-malvern West
· House
· Deck · Parking · Cellar
Agincourt South-malvern West · House · Deck · Parking · Cellar
Welcome to this spacious and well-maintained 3+1 bedroom family home in a desirable Oshawa neighbourhood! Freshly painted throughout, this home features hardwood and laminate flooring, two washrooms, a lower level family room, and a functional backsplit layout designed for comfortable family living. The updated kitchen walks out to a large deck overlooking the fully fenced backyard-perfect for entertaining or enjoying summer evenings. The finished lower level offers a fourth bedroom, and basement has a massive storage area. Additional highlights include a brand new washer and dryer, parking for up to 6 vehicles, and a storage shed for all your outdoor equipment and wooden shed/workshop. Conveniently located close to top-rated schools, the library, shopping, parks, transit, and all amenities. A fantastic opportunity for families looking for space, comfort, and convenience! (Id: 27)
$ 749,900
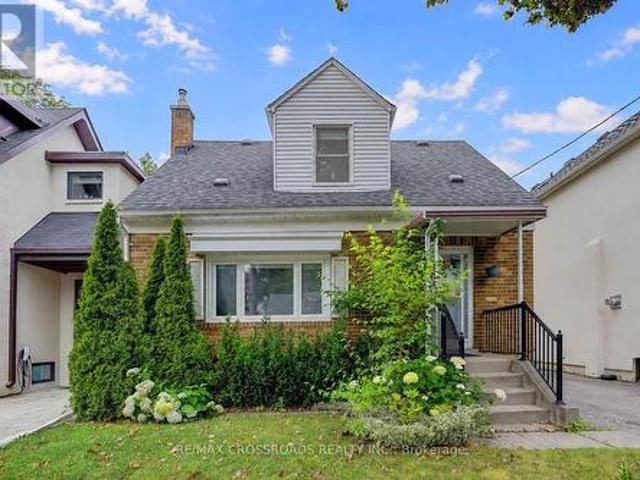
128 Leacrest Road, Toronto, ON, M4G 1E8 house for sale | Listing ID C13596 | Royal LePage
View photo
House · for sale
$ 1,728,000
128 Leacrest Road, Toronto, ON, M4G 1E8 house for sale | Listing ID C13596 | Royal LePage
Agincourt South-malvern West
· House
· Garden · Parking
Agincourt South-malvern West · House · Garden · Parking
Rarely Offered. Beautifully Updated 3+2 Bedroom Detached Home Nestled On A Fabulous Family Friendly Street W/Local Traffic Only. Enjoy A Serene & Peaceful Setting On A 38x100 Ft Lot, Offering The Opportunity To Move In, Renovate, Or Build Your Dream Home. Freshly Painted T/O W/Brand New Laminated Flooring In The Family Rm/Bsmt Bedrms. Detached Garage, Private, Lovely Fenced Backyard W/Beautiful Garden and Plenty of Privacy. Home Shows A+ (id: 27)
$ 1,728,000
74 Davenport Crescent, Brampton, ON, L6T 3L6 house for sale | Listing ID W13603 | Royal LePage
View photo
House · for sale
$ 720,000
New
74 Davenport Crescent, Brampton, ON, L6T 3L6 house for sale | Listing ID W13603 | Royal LePage
Agincourt South-malvern West
· House
· Garden · Parking
Agincourt South-malvern West · House · Garden · Parking
This beautifully renovated home in a prime location is perfect for first-time buyers or investors. The upper level features a bright and spacious living area with hardwood flooring and crown moulding, a modern gourmet kitchen with quartz countertops, 3 generously sized bedrooms, in-suite laundry, and a stunning 5-piece bathroom. The fully finished lower level offers an open-concept layout with a contemporary kitchen, separate laundry, and a stylish 4-piece bathroom. Ideal for extended family living or potential rental income. Situated on a large fenced yard with an extra-long driveway offering parking for up to 6 vehicles. Conveniently located close to GO Station, Peel Transit, shopping, schools, and more. (Id: 27)
$ 720,000
1352 Nocturne Court, Mississauga, ON, L5H 2L8 house for sale | Listing ID 40850 | Royal LePage
View photo
House · for sale
$ 38,400,000
New
1352 Nocturne Court, Mississauga, ON, L5H 2L8 house for sale | Listing ID 40850 | Royal LePage
Agincourt South-malvern West
· House
· Fireplace
Agincourt South-malvern West · House · Fireplace
Designed as an elevated private residence for distinguished guests, this exceptional LP home offers rare opportunity for luxury short-term living in one of Mississauga's most exclusive enclaves. The property delivers privacy, architectural distinction, and resort-level amenities tailored for comfort, performance, and discretion. Bold contemporary exterior sets the tone with refined modern lines, expansive Bauhaus-style sliding doors, and premium materials that integrate seamlessly with the surrounding greenery. The layout is intentionally open and light-filled, creating a refined yet relaxed environment ideal for both personal retreat and high-level entertaining. At the heart of the home is a chef-calibre kitchen crafted for those who appreciate precision and quality. Outfitted with a Gaggenau range, refrigerator, and oven, the space is anchored by a custom six-person island featuring waterfall quartz countertops & a built-in electric fireplace, blending functionality w/ understated el
$ 38,400,000
261 Richmond Street, Richmond Hill, ON, L4C 3Y9 house for sale | Listing ID N13597 | Royal LePage
View photo
House · for sale
$ 1,105,000
261 Richmond Street, Richmond Hill, ON, L4C 3Y9 house for sale | Listing ID N13597 | Royal LePage
Agincourt South-malvern West
· House
· Garden · Office room · Fireplace · Deck · Cellar
Agincourt South-malvern West · House · Garden · Office room · Fireplace · Deck · Cellar
Perfectly Situated 3+1 Bedroom Detached Home In Prestigious Mill Pond. Rare Premium 62 x 147 Ft Lot With South Exposure. Sun-Filled Family Room W/ Wide Plank Espresso Hardwood Floors, Custom Built-Ins & Modern Marble-Style Fireplace Multi-Use Main Floor Room W/ Custom Murphy Bed and Large Dual Windows. Ideal For In-Law Suite or Home Office. Open Concept Dining Area W/ Pot Lights & Large Sliding Door Walk-Out To Extended Deck. Modern Custom Kitchen W/ Full-Height Cabinetry, Built-In S/S Appliances, Corian Quartz Countertops & Pantry Storage. Modern Glass Panel Staircase W/ Stainless Steel Railings. Primary Bedroom W/ Walk-In Closet. Spa-Inspired Ensuite Featuring Frameless Glass Shower, Double Vanity, Designer Tile & Large Window. Second Bedroom W/ Semi-Ensuite & Backyard Views. Custom Sliding Barn Door To Ample Storage. Separate Finished Basement W/ Full Kitchen, Spacious Rec Area, Bedroom & 4-PC Bath. Ideal For Extended Family Or Income Potential. Private Backyard Oasis W/ Expansive R
$ 1,105,000
16 Grassington Crescent, Brampton, ON, L6S 1Z6 house for sale | Listing ID W13601 | Royal LePage
View photo
House · for sale
$ 749,000
New
16 Grassington Crescent, Brampton, ON, L6S 1Z6 house for sale | Listing ID W13601 | Royal LePage
Agincourt South-malvern West
· House
· Garden · Parking
Agincourt South-malvern West · House · Garden · Parking
Welcome to 16 Grassington Crescent, a beautifully maintained 4-level side-split in Brampton's mature and sought-after Northgate neighbourhood, set on a premium 50 ft. X 121 ft. lot with a true backyard oasis. Move-in ready and ideal for families seeking space, comfort, and convenience, this bright, sun-filled home offers a functional layout across every level. The ground level welcomes you with a spacious foyer, an open-concept family room with walk-out to the private backyard, a convenient powder room, and direct garage access. Upstairs, the main level showcases large windows, hardwood flooring, and an open-concept living and dining area perfect for entertaining, while the spacious eat-in kitchen with breakfast area overlooks the family room for seamless everyday flow. The upper level offers four generously sized bedrooms with hardwood/parquet flooring and a 4-piece bath with semi-ensuite access, including a primary bedroom with his & her closets. Need more space? The fully finished b
$ 749,000
366 Travail Avenue, Oshawa Kedron, ON, L1L 0C5 house for sale | Listing ID E13600 | Royal LePage
View photo
House · for sale
$ 1,129,900
New
366 Travail Avenue, Oshawa Kedron, ON, L1L 0C5 house for sale | Listing ID E13600 | Royal LePage
Agincourt South-malvern West
· House
· Garden · Gym · Deck · Cellar
Agincourt South-malvern West · House · Garden · Gym · Deck · Cellar
Welcome to this beautifully finished 4-bedroom, 3.5-bathroom detached two-storey home in the prestigious Kedron community. Thoughtfully updated from top to bottom, this exceptional home offers a functional and inviting floor plan designed for both everyday living and effortless entertaining. The stunning new kitchen is the heart of the home, featuring quartz countertops, stainless steel appliances, and ample cabinetry, all overlooking the spacious open-concept family room. Sun-filled living and dining rooms provide elegant spaces to gather, with large windows that fill the home with natural light. Upstairs, you'll find four generously sized bedrooms, including a spacious primary retreat with offering comfort and privacy for the whole family. The fully finished basement expands your living space with a large recreation room, perfect for movie nights, a home gym, playroom, or entertaining guests. Step outside to your own private backyard oasis, complete with a new deck and beautifully la
$ 1,129,900
1407 Ashgrove Crescent, Oshawa Pinecrest, ON, L1K 2W4 house for sale | Listing ID E13599 | Royal LePage
View photo
House · for sale
$ 799,900
New
1407 Ashgrove Crescent, Oshawa Pinecrest, ON, L1K 2W4 house for sale | Listing ID E13599 | Royal LePage
Agincourt South-malvern West
· House
· Fireplace · Cellar
Agincourt South-malvern West · House · Fireplace · Cellar
5 reasons you'll love this home! 1) the beautifully finished basement. This exceptional finished basement offers a wonderfully private retreat, ideal for extended family, adult children, or overnight guests. Complete with a spacious recreation room warmed by a cozy fireplace, a generous bedroom area, a beautifully finished full bathroom, and abundant storage, this versatile space is perfect for relaxing, entertaining, or multi-generational living. 2) the sought-after location. Enjoy the best of both worlds in one of North Oshawa's most desirable family-friendly neighbourhoods. Offering peaceful suburban living just minutes from shopping, restaurants, schools, parks, and everyday amenities, with big box stores within walking distance, everything you need is right at your doorstep. 3) the luxurious primary retreat. The spacious primary bedroom is your own private sanctuary, complete with a generous walk-in closet and a beautifully updated 8-piece ensuite. Unwind in the oversized walk-in
$ 799,900
69 Bloomsbury Avenue, Brampton Vales Of Castlemore, ON, L6P 1S6 house for sale | Listing ID W13602 | Royal LePage
View photo
House · for sale
$ 1,289,000
New
69 Bloomsbury Avenue, Brampton Vales Of Castlemore, ON, L6P 1S6 house for sale | Listing ID W13602 | Royal LePage
Agincourt South-malvern West
· House
· Garden · Office room · Fireplace · Deck · Parking
Agincourt South-malvern West · House · Garden · Office room · Fireplace · Deck · Parking
Welcome to this stunning detached home in the highly sought-after Vales of Castlemore. Where space, comfort, and versatility come together beautifully. Situated on a premium corner lot, this home offers fantastic curb appeal along with a fully fenced backyard, perfect for privacy, entertaining, and family enjoyment. Step outside from the bright breakfast area onto your spacious deck. Ideal for morning coffee or summer gatherings. Inside, you'll find a thoughtfully designed layout featuring a sun-filled living and dining room with large windows and elegant hardwood floors, creating a warm and inviting atmosphere. The generous family room, complete with a cozy fireplace, overlooks the backyard. The perfect place to relax and unwind. The main floor also includes a private front office, ideal for working from home, along with a convenient laundry room and direct access to the garage. Upstairs, the home boasts 4 large bedrooms, including multiple walk-in closets, offering ample storage and
$ 1,289,000

Get email alerts

Don't miss out: be the first to know about new properties

The alert was correctly created

On subscribing you accept the conditions of use and the privacy policy
Alert
Receive new ads in your inbox
Save this search
Receive alerts for new listings

We'll send you an email when we have new properties for: "Properties for sale in Agincourt South-malvern West"

The alert was correctly created

Get email alerts and be the first to see new listings
Required field
On subscribing I accept the terms of the privacy policy
Perfect! You'll soon start receiving new listings via email
Alert
Receive an email when we have new ads for Properties for sale in Agincourt South-malvern West
Save this search
Filters

Bedrooms

Area (sq.ft)

sq.ft
sq.ft

Price

$
$

Filter by property type

Bathrooms

Clear all filters
Receive notifications when new entries are published.