283 properties for sale in Alberni-clayoquot F

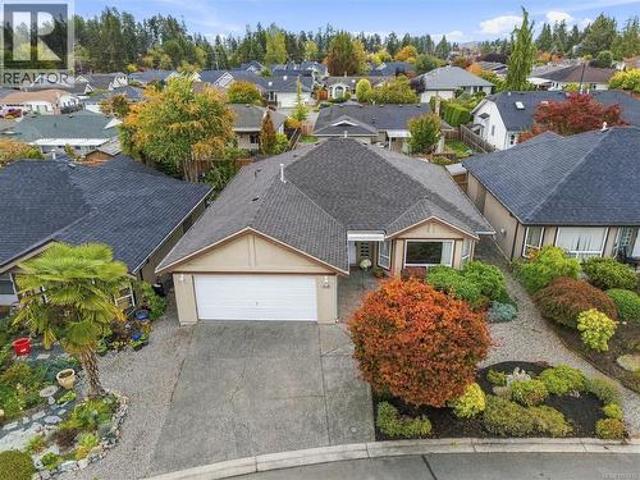
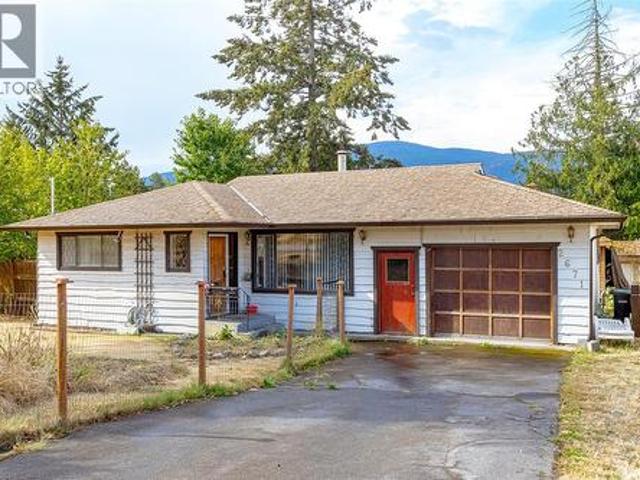
2671 Willow Grouse Cres, Nanaimo, BC, V9T 3T8 house for sale | Listing ID 1047 | Royal LePage
View photo
House · for sale
$ 649,000
2671 Willow Grouse Cres, Nanaimo, BC, V9T 3T8 house for sale | Listing ID 1047 | Royal LePage
Alberni-clayoquot F
· House
· Garden · Office room · Fireplace · Deck · Parking
Alberni-clayoquot F · House · Garden · Office room · Fireplace · Deck · Parking
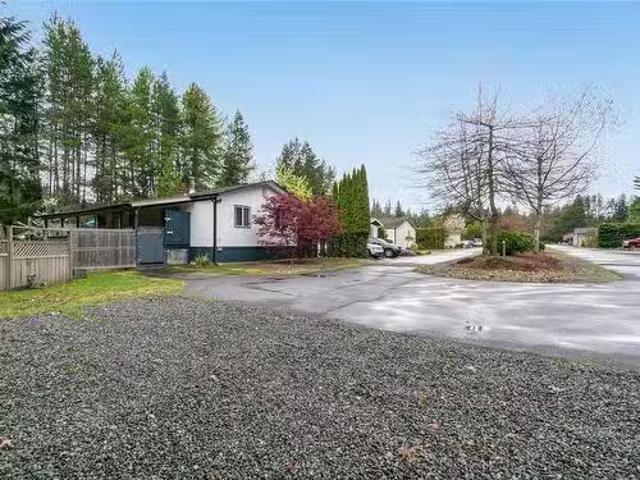
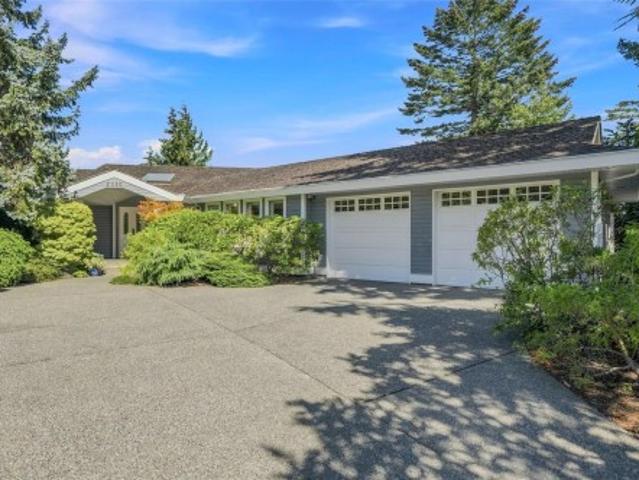
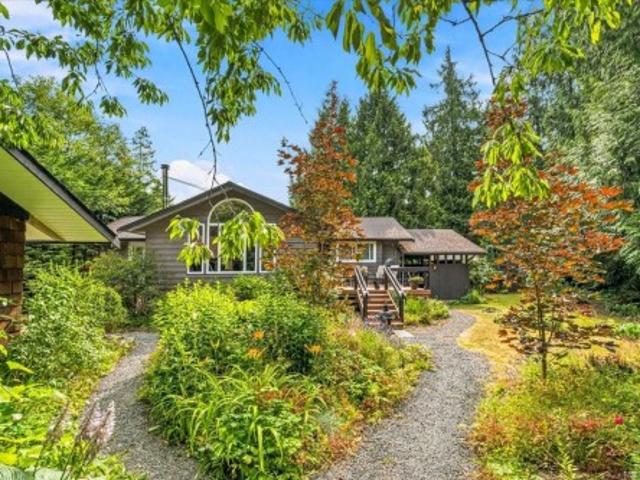
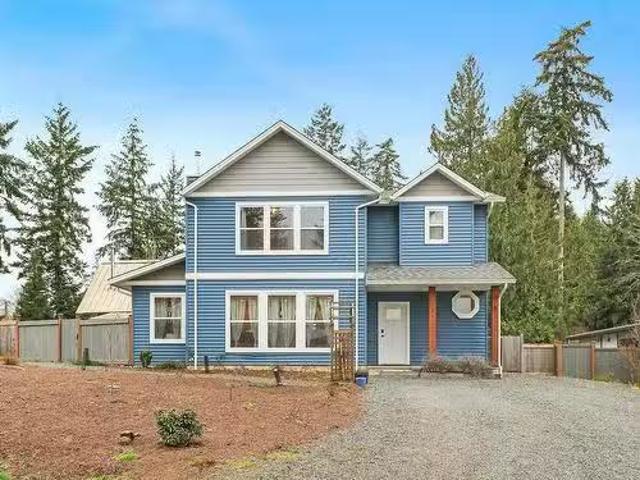
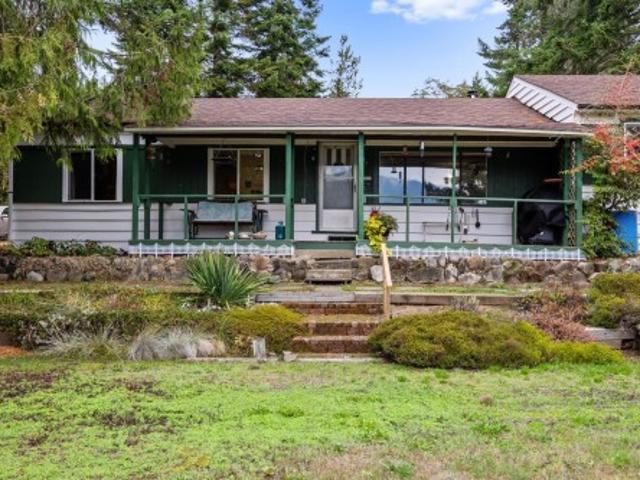
Desirable Diver Lake area! Check out this cute 3 bedroom rancher on a 4' crawl space. Kitchen has beautiful cedar & glass cabinets, slate countertops & looks out to the mountains. Eating area has french doors leading out to a huge 20'x 11.9' deck perfect for BBQ & entertaining. Large living room has a fireplace for cozy warmth. Three bedrooms, one with outside access through french doors (home office? ). Impressive 300 sq.ft. post & beam gazebo with power! This could be your perfect home on a huge. 27 acre treed lot. Plenty of space for kids, pets, gardens, RV parking. Close to parks, recreation, shopping & more (id: 27)
$ 649,000
1062 Pekin Pl, Qualicum Beach, BC, V9K 1E3 house for sale L.
View photo
House · for sale
$ 998,000
$ 389/sq.ft
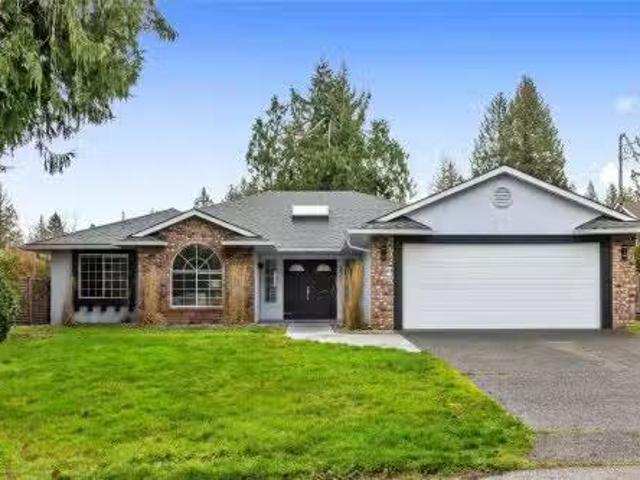
1062 Pekin Pl, Qualicum Beach, BC, V9K 1E3 house for sale L.
Alberni-clayoquot F
· 2,562 sq.ft · 3 Bedrooms · 2 Baths · House
· Patio · Garden · Office room · Parking · Fireplace
Alberni-clayoquot F · 2,562 sq.ft · 3 Bedrooms · 2 Baths · House · Patio · Garden · Office room · Parking · Fireplace
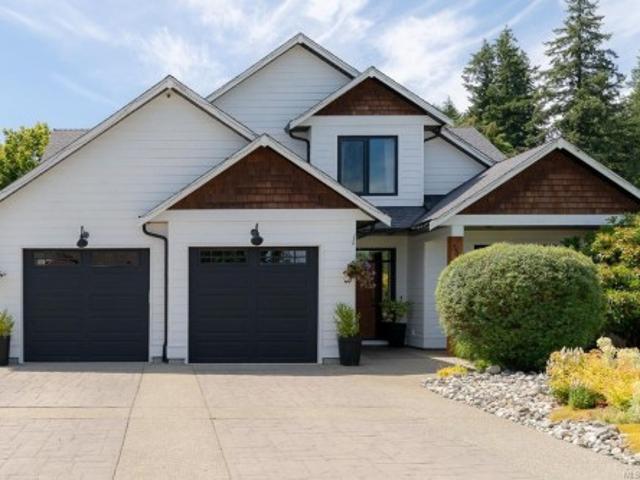
OPEN HOUSE SATSUN 1-3pm Set on a quiet cul-de-sac in the heart of Eaglecrest, this impeccably updated 3-bed, 2-bath rancher offers effortless one-level living near the ocean, golf, and town amenities. The home has been extensively renovated featuring a showpiece kitchen with a large quartz island, full-height cabinetry, premium appliances, pot filler, and a walk-in pantry with added prep space. Wide-plank flooring flows through the main living areas, complemented by heated tile bathroom, updated lighting, and a cozy electric fireplace. The functional layout includes a generous primary bedroom with ensuite and two additional bedrooms ideal for guests or home office use. Outdoors, enjoy a beautifully landscaped, sun-filled yard with an expanded patio,gazebo, cherry trees & grapevines —perfect for relaxing or entertaining. Complete with double garage, RV parking, this move-in-ready home delivers comfort, style, and a prime coastal lifestyle. Still available at ListedBuy!
$ 998,000
10 2100 Errington Rd, Errington, BC, V0R 1V0 house for sale.
View photo
House · for sale
$ 375,000
$ 325/sq.ft
10 2100 Errington Rd, Errington, BC, V0R 1V0 house for sale.
Alberni-clayoquot F
· 1,152 sq.ft · 3 Bedrooms · 1 Bath · House
· Deck
Alberni-clayoquot F · 1,152 sq.ft · 3 Bedrooms · 1 Bath · House · Deck
Own your own strata lot and manufactured home, low $120 a month strata fee, no pad saleal here! This spacious home offers an open concept with spacious kitchen, dining and living areas featuring a warm and cozy wood stove. The trussed roof gives it more of a single family home rather than a mobile. Situated at the end of the lane, it is very private, fully fenced offering a large covered deck and a handy workshop. Pets allowed (number limit)! Enjoy the country air and walk to Englishman River Falls! Great value dont miss out! Still available at ListedBuy!
$ 375,000
3576 Sheffield Pl, Nanoose Bay, BC, V9P 9J8 Luxury House for sale | Listing ID 1041 | Royal LePage Carriage Trade Luxury Properties
View photo
House · for sale
$ 1,699,000
3576 Sheffield Pl, Nanoose Bay, BC, V9P 9J8 Luxury House for sale | Listing ID 1041 | Royal LePage Carriage Trade Luxury Properties
Alberni-clayoquot F
· House
· Fireplace · Deck
Alberni-clayoquot F · House · Fireplace · Deck
Architectural Masterpiece on Fairwinds Golf Course, crafted by Sartori Custom Homes in a warm contemporary style with high ceilings and a generous covered deck and huge windows to maximize light. Extremely private with sweeping Golf course views, this tranquil retreat has a glorious Kitchen with integrated Fridge/freezer, quality gas cooktop and a hidden Butler’s pantry with second fridge and prep area. The airy great room with vaulted ceilings and natural gas fireplace flows onto a generous and serene south facing deck. A main floor primary with luxurious ensuite provides a quiet haven to relax in while generous guest/family accommodations and Rec room are on the walkout lower level. Located in the prestigious Fairwinds Marina and Golf Community on Vancouver Island with easy access to oceanside beaches, pristine walking trails and restaurants highlighting local produce, while only 15 minutes to Nanaimo or Parksville. Fairwinds, it’s where you belong
$ 1,699,000
Lot 3 Coral Pl, French Creek, BC, V9P 2E1 vacant land for sa.
View photo
House · for sale
$ 1,495,000
Lot 3 Coral Pl, French Creek, BC, V9P 2E1 vacant land for sa.
Alberni-clayoquot F
· House
Alberni-clayoquot F · House
WATER FRONT! This lot offers not only a picturesque setting but also convenience and luxury. Whether you want to build a custom home, a vacation getaway, or an investment property, these lots are designed to deliver the best of both worlds. If interested, spec and custom build options are available, allowing you to tailor every detail to suit your lifestyle. Still available at ListedBuy!
$ 1,495,000
6249/6259 Island Hwy South, Union Bay, BC, V0R 3B0 house for.
View photo
House · for sale
$ 1,977,000
$ 387/sq.ft
6249/6259 Island Hwy South, Union Bay, BC, V0R 3B0 house for.
Alberni-clayoquot F
· 5,102 sq.ft · 6 Bedrooms · 4 Baths · House
· Garden · Fireplace · Swimming pool · Parking · Air conditioning
Alberni-clayoquot F · 5,102 sq.ft · 6 Bedrooms · 4 Baths · House · Garden · Fireplace · Swimming pool · Parking · Air conditioning
6249 & 6259 Oceanside Estate in Union Bay. A rare 3.6-acre highbank waterside estate designed for multi-generational living on the West Coast. Gently sloping, park-like grounds capture sweeping ocean views across Baynes Sound to Denman Island, creating a stunning coastal backdrop.Two homes provide flexibility and privacy: the main Cape Cod-inspired residence offers 3,500+ sqft over three levels with 3 beds3 baths, river rock fireplaces, and a guest space above the oversized garage. The second 3 bed home is ideal for extended family or income. Both homes have heat pumps & AC.Resort-style outdoor living includes gorgeous gardens, firepits, workshop, boathouse, greenhouse, pool, treehouse, zipline, and expansive green space. Two separate entries & gate, enhance privacy & access.Zoned CR1, on regional water, with separate septic systems. Minutes to the boat launch, Inland Island Hwy, and 15 minutes to town—an exceptional seaside property offering lifestyle, scale, and versatility. Still av
$ 1,977,000
2340 Avondale Pl, Nanoose Bay, BC, V9P 9G8 Luxury House for sale | Listing ID 1048 | Royal LePage Carriage Trade Luxury Properties
View photo
House · for sale
$ 1,990,000
2340 Avondale Pl, Nanoose Bay, BC, V9P 9G8 Luxury House for sale | Listing ID 1048 | Royal LePage Carriage Trade Luxury Properties
Alberni-clayoquot F
· House
· Deck
Alberni-clayoquot F · House · Deck
Panoramic Ocean Views await you in this charming Level entry home located in the Fairwinds Golf and Marina Community. This ‘John Collins’ custom built home is a short stroll to the Golf Clubhouse, the Oceanside Park at Brickyard Bay and minutes to Schooner Cove Marina. Rarely does a home with a great floorplan become available in such a perfect location. Enjoy your elegant Ocean view Kitchen with professional layout and gleaming granite counters, spacious Living/Dining room, family room, den/4th bedroom and generous primary bedroom with Spa like bathroom. 2 guest bedrooms and a guest bathroom complete the main floor. Outside the expansive deck will beckon you to watch the cruise ships and the eagles as you relax on a summer evening. An under height lower level with amazing storage and plenty of room for hobbies allows for endless possibilities to Live Your Dream Lifestyle
$ 1,990,000
#114 730 Barclay Cres, French Creek, BC, V9P 2Z3 house for s.
View photo
House · for sale
$ 824,900
$ 351/sq.ft
#114 730 Barclay Cres, French Creek, BC, V9P 2Z3 house for s.
Alberni-clayoquot F
· 2,347 sq.ft · 3 Bedrooms · 3 Baths · House
· Patio · Parking
Alberni-clayoquot F · 2,347 sq.ft · 3 Bedrooms · 3 Baths · House · Patio · Parking
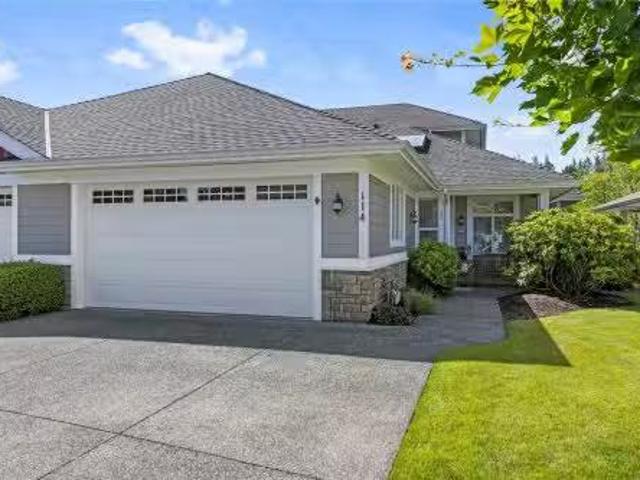
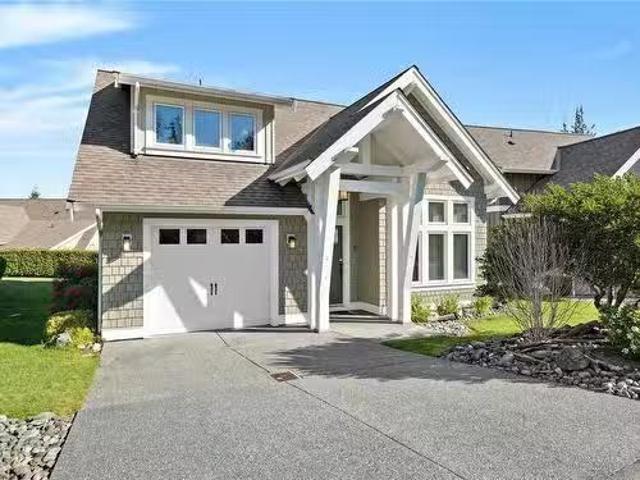
BEAUTIFULLY APPOINTED Quails Landing Patio Home featuring an attractive floor plan with soaring ceilings, soft designer colours, & tasteful décor throughout. This well-maintained 2-level residence offers excellent separation of living spaces, making it ideal for families, guests, or working from home. The thoughtfully designed layout includes 3 bdrms, a versatile den & 3 baths. A standout feature is the expansive south-facing patio overlooking greenspace offering lovely views of Morningstar Golf Course, with access from both the Great Room & Primary Bdrm. A covered front patio, double garage, & convenient guest parking add to the appeal. Lovingly maintained & extensively updated with a newer hot water tank, upgraded kitchen, bathroom & laundry room counters & sinks, a new ensuite shower enclosure, plus a new shower door in the upper bath. Move-in ready & sure to delight its new owners, this exceptional home offers comfort, style, & low-maintenance living in a sought-after community. St
$ 824,900
#24 5251 Island Hwy West, Qualicum Beach, BC, V9K 2C1 house.
View photo
House · for sale
$ 850,000
$ 493/sq.ft
#24 5251 Island Hwy West, Qualicum Beach, BC, V9K 2C1 house.
Alberni-clayoquot F
· 1,722 sq.ft · 3 Bedrooms · 2 Baths · House
· Patio · Fireplace · Swimming pool · Parking
Alberni-clayoquot F · 1,722 sq.ft · 3 Bedrooms · 2 Baths · House · Patio · Fireplace · Swimming pool · Parking
ULTIMATE VANCOUVER ISLAND beach lifestyle at Qualicum Landing! Upgraded Capilano Beach model- 1,734 sq. ft. with 3 bedroom & 2 baths.Located on a quiet cul-de-sac just steps from the walk-on beach, this lock-and-leave retreat is perfect for personal enjoyment or investment saleal opportunities. The open-concept design features 11 vaulted ceilings, hardwood floors, a stunning great room wcustom built-ins & fireplace, & a spacious kitchen wgranite countertops, shaker cabinetry, & SS appliances. French doors open to a private south-facing patio, creating seamless indoor-outdoor living. 1 Bedroom & 3 pce bath on the main floor, while two additional bedrooms & a full bath are upstairs.A single garage & crawl space provide excellent storage. Enjoy resort-style amenities including a clubhouse, outdoor pool, hot tub, fitness centre, pickleballtennis courts, and beachfront gathering areas. Minutes to golf, Qualicum Beach, Courtenay, Mt. Washington,& airports. Short-term saleals are legal. Still
$ 850,000
#12 2655 Andover Rd, Nanoose Bay, BC, V9P 9J5 house for sale.
View photo
House · for sale
$ 1,099,000
$ 318/sq.ft
#12 2655 Andover Rd, Nanoose Bay, BC, V9P 9J5 house for sale.
Alberni-clayoquot F
· 3,455 sq.ft · 4 Bedrooms · 3 Baths · House
· Patio · Office room · Parking · Deck
Alberni-clayoquot F · 3,455 sq.ft · 4 Bedrooms · 3 Baths · House · Patio · Office room · Parking · Deck
In the Heart of Fairwinds the tranquil community of Glen Eagle provides a unique opportunity to live your ultimate vacation lifestyle. Serene golf course views, a short stroll to captivating beaches and pristine walking trails, a world class wellness centre, minutes to Schooner Cove Marina all in a well managed Strata home. Enter through a private fenced courtyard into this charmingly updated home. A sought-after end unit, the main floor is freshly painted and has an open plan great room with bright Kitchen and door to a spacious deck; a peaceful primary bedroom with beautiful new ensuite and walk in closet, a second bedroomden with doors to the patio, Pantry, Laundry and a double garage. The Lower level has a large family room, office area and comfortable guest accommodations as well as abundant storage. Come for a visit and Stay for a lifetime in Fairwinds on central Vancouver Island. Glen Eagle is a 55+ Community. Still available at ListedBuy!
$ 1,099,000
1682 Admiral Tryon Blvd, Parksville, BC, V9P 1Y1 Luxury Hous.
View photo
House · for sale
$ 1,259,000
$ 448/sq.ft
1682 Admiral Tryon Blvd, Parksville, BC, V9P 1Y1 Luxury Hous.
Alberni-clayoquot F
· 2,809 sq.ft · 4 Bedrooms · 3 Baths · House
· Garden · Deck
Alberni-clayoquot F · 2,809 sq.ft · 4 Bedrooms · 3 Baths · House · Garden · Deck
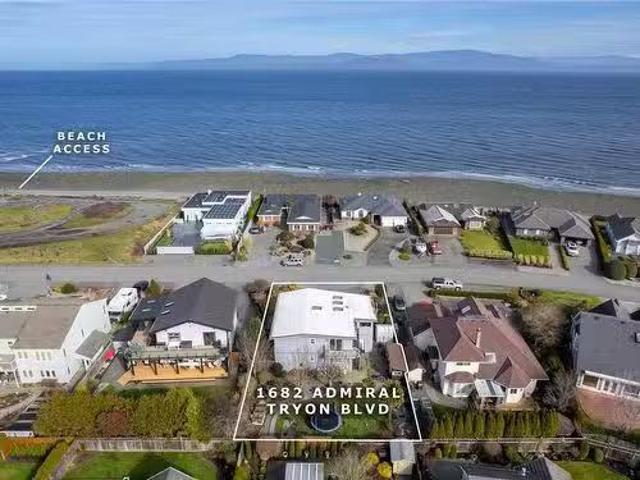
Gorgeous Ocean View Home! Experience modern sophistication in this beautifully updated two-level home, where wide-plank white oak floors and a stunning chef’s kitchen featuring quartz counters, designer cabinets, premium hardware, and a convenient pot filler set the tone. Situated in the highly coveted Columbia Beach community, this 4 bedroom, 3 bathroom home has ample space for family and guests. Featuring an open, airy layout, with expansive windows and soaring vaulted ceilings which perfectly frame the dramatic ocean and mountain views. With one-acre beach access just steps away, you’ll be on the shore in under 30 seconds. Enjoy outdoor living on an expansive covered deck ideal for entertaining, and retreat to the serene, south-facing backyard landscaped with mature greenery. With perpetual ocean views and a prestigious location, this is your opportunity to embrace the coastal lifestyle you’ve always dreamed of. Still available at ListedBuy!
$ 1,259,000
3036 Arbutus Dr, Port Alberni, BC, V9Y 0C4 house for sale L.
View photo
House · for sale
$ 1,050,000
$ 510/sq.ft
3036 Arbutus Dr, Port Alberni, BC, V9Y 0C4 house for sale L.
Alberni-clayoquot F
· 2,056 sq.ft · 2 Bedrooms · 2 Baths · House
· Patio · Garden · Fireplace · Parking
Alberni-clayoquot F · 2,056 sq.ft · 2 Bedrooms · 2 Baths · House · Patio · Garden · Fireplace · Parking
Under Construction in Uplands II! This 2,000 +sq ft rancher offers spacious, open-concept living in one of the areas most sought-after neighborhoods. Designed for comfort and style, the home will feature a bright living area with vaulted ceiling and a cozy gas fireplace, a modern kitchen with quartz countertops, shaker-style cabinets, and a walk-in pantry. The primary bedroom includes a walk-in closet, ensuite, and private access to the covered patio—perfect for morning coffee or evening relaxation. A second bedroom, den, and full bathroom will provide ample space for family or guests. The generous yard backs onto peaceful greenspace and adjacent to the scenic Log Train walking and hiking trails. Additional highlights include a 4 ft crawlspace, energy-efficient heat pump, and an attached garage. A rare opportunity to own a brand-new home in an ideal location! All measurements are approximate and must be verified if important. Still available at ListedBuy!
$ 1,050,000
2 Welch Rd, Lasqueti Island, BC, V0R 2J0 house for sale Lis.
View photo
House · for sale
$ 995,000
$ 479/sq.ft
2 Welch Rd, Lasqueti Island, BC, V0R 2J0 house for sale Lis.
Alberni-clayoquot F
· 2,077 sq.ft · 4 Bedrooms · 2 Baths · House
· Garden · Balcony
Alberni-clayoquot F · 2,077 sq.ft · 4 Bedrooms · 2 Baths · House · Garden · Balcony
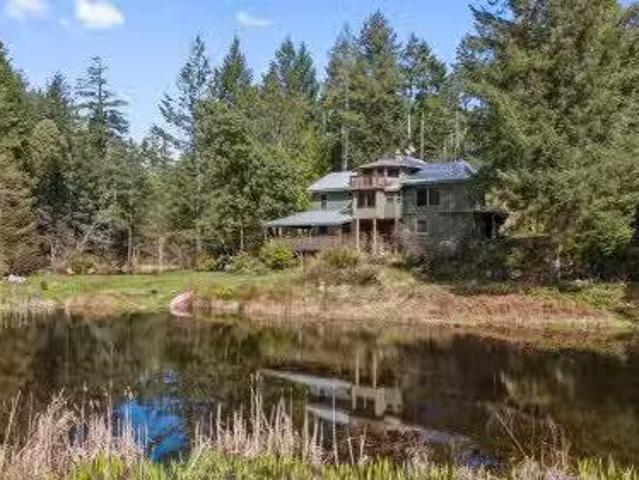
Unveil a 40+ acre sanctuary on Lasqueti Island, a perfect blend of comfort and nature. Home to four tranquil ponds, hummingbirds, ducks, and dragonflies. The centerpiece is a labour-of-love home, with a concrete foundation, metal roof, and enduring siding. Revel in hardwood floors and tasteful wood finishes throughout. The main level hosts two bedrooms and a sunken kitchen and living room. A separate bedroom with ensuite downstairs makes for an ideal guest room or Bed and Breakfast. The upstairs features another unique bedroom and artist studio, complete with a balcony overlooking the pond and gardens. A huge greenhouse sits next to the abundant water supply and just below the solar panels and excellent power system. Additional charm comes from the 2-bedroom recently updated guest cabin. With 40 acres of space there is an option to subdivide with partners or yourself. A dynamic property that aligns with your lifestyle and dreams. Still available at ListedBuy!
$ 995,000
856 Bluffs Dr, Qualicum Beach, BC, V9K 0A2 house for sale | Listing ID 1049 | Royal LePage
View photo
House · for sale
$ 1,499,000
856 Bluffs Dr, Qualicum Beach, BC, V9K 0A2 house for sale | Listing ID 1049 | Royal LePage
Alberni-clayoquot F
· House
· Garden · Parking
Alberni-clayoquot F · House · Garden · Parking
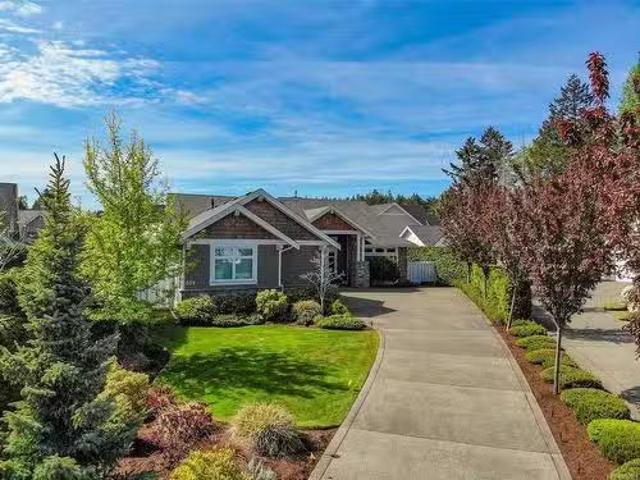
This exquisite custom-built rancher, completed in 2016, is nestled in an exclusive enclave of charming homes just steps from the beach. Boasting meticulous craftsmanship and high-end finishes, this residence offers luxury and comfort. Upon entering, you are greeted by an expansive open design with 11-foot ceilings. The chef's kitchen features a gas cooktop, double ovens, built-in microwave, an instant hot water tap, and a garburator. The home includes three spacious bedrooms and 2 ½ baths, with heated floors in both full bathrooms. For entertaining, there is a bar area with a wine fridge and a living room with a built-in entertainment center. Hardwood and ceramic floors add sophistication. The private garden offers sunny exposure and a sprinkler system. Additional features include HRV, a variable-speed heat pump, fire suppression sprinklers, hot water on demand, central vacuum, an oversized double garage, a garden shed, and phantom screens. 75' TV in living room included in sale
$ 1,499,000
5546 Woodland Cres West, Port Alberni, BC, V9Y 8E6 house for sale | Listing ID 1041 | Royal LePage
View photo
House · for sale
$ 850,000
5546 Woodland Cres West, Port Alberni, BC, V9Y 8E6 house for sale | Listing ID 1041 | Royal LePage
Alberni-clayoquot F
· House
· Garden · Parking · Swimming pool · Gym
Alberni-clayoquot F · House · Garden · Parking · Swimming pool · Gym
Located in sought-after Westporte Place, this spacious 5-bedroom family home offers a functional, family-friendly layout. The bright open-concept main floor features an updated kitchen with JennAir appliances and wine fridge, spacious living and dining areas, a private primary suite with walk-in closet and ensuite, a second bedroom or office, updated main bath and laundry. Upstairs offers 3 generously sized bedrooms, a 5-piece bath and a versatile bonus room. Step outside to the beautifully landscaped, fully fenced backyard complete with in-ground irrigation, hot tub and detached shed currently set up as a home gym. Additional features include a double garage, RV parking with services hookup, heat pump, new double latch windows, and you're just minutes from schools, the marina, Paper Mill Dam and everyday amenities
$ 850,000
3840 Melrose Rd, Qualicum Beach, BC, V9K 2M9 house for sale.
View photo
House · for sale
$ 499,900
$ 546/sq.ft
3840 Melrose Rd, Qualicum Beach, BC, V9K 2M9 house for sale.
Alberni-clayoquot F
· 915 sq.ft · 3 Bedrooms · 1 Bath · House
· Deck
Alberni-clayoquot F · 915 sq.ft · 3 Bedrooms · 1 Bath · House · Deck
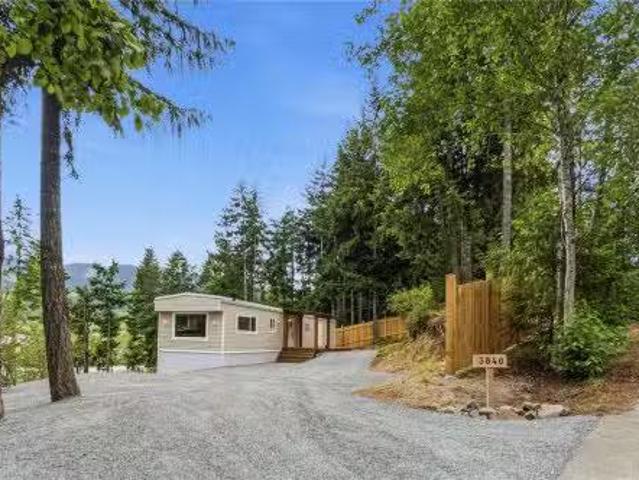
Enjoy peaceful country living just minutes from Qualicum Beach. This 3-bedroom, 1-bathroom de-registered mobile home offers a comfortable blend of privacy, affordability, and convenience, with scenic mountain views and a natural setting that feels far removed from the hustle of town. The home has been thoughtfully improved and well cared for with a new roof May 2026, hot water tank Feb 2026, newer insulated windows, heat pump, new deck, crawlspace barrier and skirting, doors, floors, paint and trim all updated over the last few years. The functional layout features a bright living area with large windows, an open kitchen centered around a cozy wood stove, three bedrooms, and a full 4-piece bathroom. Outside, relax on the private deck and take in the quiet surroundings. Ideally situated with convenient access to Qualicum Beach, Coombs, and Port Alberni, youll appreciate the balance of rural charm and nearby amenities. Measurements are approximate and should be verified if important. Sti
$ 499,900
381 Dunsmuir Rd, Qualicum Beach, BC, V9K 2A1 house for sale | Listing ID 1043 | Royal LePage
View photo
House · for sale
$ 875,000
Updated
381 Dunsmuir Rd, Qualicum Beach, BC, V9K 2A1 house for sale | Listing ID 1043 | Royal LePage
Alberni-clayoquot F
· House
Alberni-clayoquot F · House
This very pretty Half Acre property has an updated, open concept, light. Filled 2 bed 2 bath ranch style Home PLUS an adorable free standing modern cottage with 1 bedroom and 3 piece bath PLUS a 220 powered, 669 sq ft, immaculate Workshop for the Carpenter, Potter, Artist or Artisan. The Gardener will be thrilled with the 12'x12' greenhouse, an outstanding selection of flowering perennials, asparagus and figs for the picking, a sizeable concrete pond with circulating water and winding pathways to explore. There is outdoor covered storage for wood for the WETT certified Wood stove in the house for additional winter heat to offset the desirable air conditioned ease of the Heat Pump. Your Dream is here. Come and see for yourself quickly before its gone!
$ 875,000
820 Drew Rd, Parksville, BC, V9P 1X2 house for sale | Listing ID 1045 | Royal LePage
View photo
House · for sale
$ 839,000
820 Drew Rd, Parksville, BC, V9P 1X2 house for sale | Listing ID 1045 | Royal LePage
Alberni-clayoquot F
· House
· Patio · Garden
Alberni-clayoquot F · House · Patio · Garden
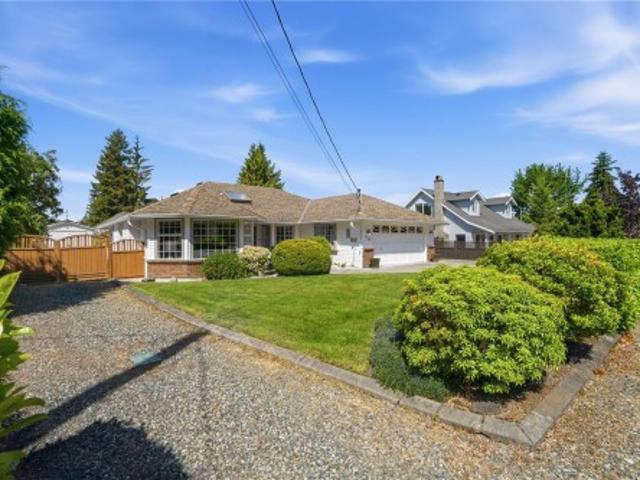
Welcome to French Creek living and a beautifully cared for rancher. This property is meticulous inside and out. The yard is a gardeners dream, blooming Roses and Rododendrons. The backyard has a built in awning that allows you to sit outside and enjoy the summer in the shade or full sun. Come and tinker in your own workshop that has power, workbenches and storage for all your tools. The workshop also has a brand new roof. Come inside and experience the comfort of a well loved home. The Living room is bright and welcoming with a Dining Room towards the kitchen. The Kitchen expands into the family room as well as the eating nook. The family Room looks out onto the patio which is covered. There is an HRH system which brings fresh air into the home and heats it or cools it depending on the time of year
$ 839,000
5670 Willow Rd, Port Alberni, BC, V9Y 8V4 Luxury House for sale | Listing ID 1045 | Royal LePage Carriage Trade Luxury Properties
View photo
House · for sale
$ 1,399,000
5670 Willow Rd, Port Alberni, BC, V9Y 8V4 Luxury House for sale | Listing ID 1045 | Royal LePage Carriage Trade Luxury Properties
Alberni-clayoquot F
· House
· Patio · Garden · Swimming pool
Alberni-clayoquot F · House · Patio · Garden · Swimming pool
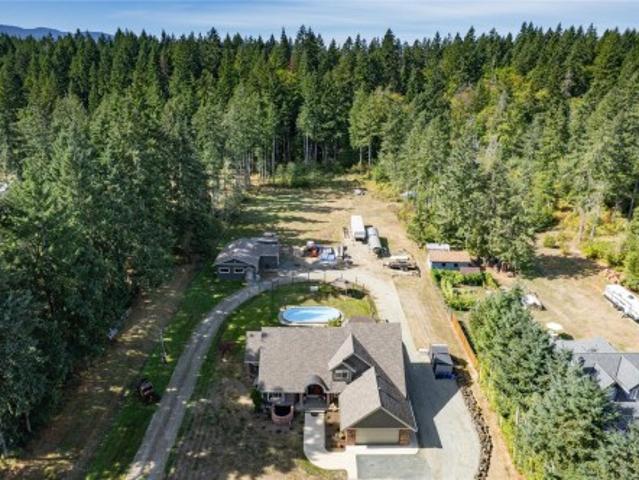
Discover your dream home. Featuring 4 beds & 3 baths, over 3,426 sqft on a 1.7 acre lot, along a no-through road, in a highly sought-after neighborhood with walking trails nearby. The main floor boasts a luxurious primary bedroom with vaulted ceiling, walk-in closet, & a 5-piece ensuite. The fantastic kitchen seamlessly connects to the eating nook & great room with vaulted ceiling. Formal dining room adds a touch of sophistication to your dining experiences. Also located on the main floor is a laundry room off the kitchen & another bedroom that can easily serve as an office. Upstairs, you'll discover 2 additional bedrooms, full bathroom & bonus room. The downstairs area offers endless possibilities. As you approach the property, you'll admire the superb exterior and a generous 950 square foot detached shop. Step into your backyard oasis, where a refreshing swimming pool awaits, complemented by a wonderful covered patio featuring a built-in kitchen and a cozy propane fire pit!
$ 1,399,000
283 Dogwood St, Parksville, BC, V9P 1E1 house for sale List.
View photo
House · for sale
$ 885,500
$ 389/sq.ft
283 Dogwood St, Parksville, BC, V9P 1E1 house for sale List.
Alberni-clayoquot F
· 2,271 sq.ft · 3 Bedrooms · 2 Baths · House
Alberni-clayoquot F · 2,271 sq.ft · 3 Bedrooms · 2 Baths · House
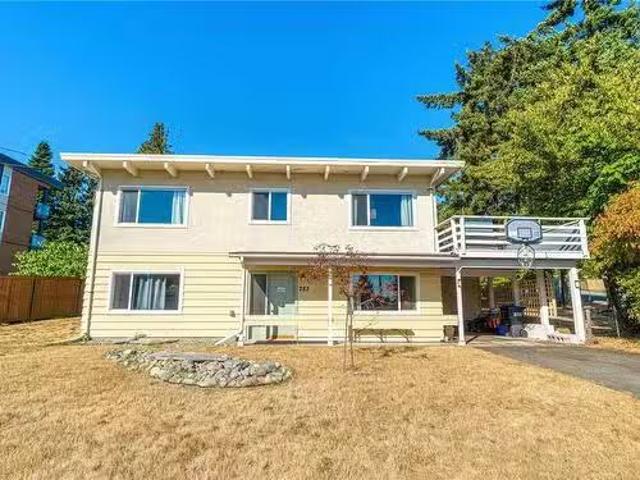
Amazing Ocean View Downtown Single Family Home on a large corner lot could be Yours. This West Coast Family home sits on a large corner lot with.24 of an acre and a Prime location only steps to the sandy beach. This ground level entry home with main up has 1756 sq ft with 3 beds & 2 baths. Home has been completely updated with new Roof and Vinyl windows, new hot water tank. Amazing investment opportunity to enjoy the current home or build your dream home or develop and maybe build townhouses. This is a must see and an amazing location with Ocean Views and steps to the Beach. This home is fully furnished and is used as a home and a Vacation Place for family and friends. Possession is flexible and furniture can be negotiated. Ocean Views, Beach, Home and Land for under 1 million and priced below backssed value. Dont miss this opportunity. The main floor of this home was completely renovated this fall and spring with new flooring walls, trim, doors and hot water tank and ready to move in.
$ 885,500
856 Bluffs Dr, Qualicum Beach, BC, V9K 0A2 house for sale L.
View photo
House · for sale
$ 1,560,000
$ 751/sq.ft
856 Bluffs Dr, Qualicum Beach, BC, V9K 0A2 house for sale L.
Alberni-clayoquot F
· 2,077 sq.ft · 3 Bedrooms · 3 Baths · House
· Garden · Parking
Alberni-clayoquot F · 2,077 sq.ft · 3 Bedrooms · 3 Baths · House · Garden · Parking
This exquisite custom-built rancher, completed in 2016, is nestled in an exclusive enclave of charming homes just steps from the beach. Boasting meticulous craftsmanship and high-end finishes, this residence offers luxury and comfort. Upon entering, you are greeted by an expansive open design with 11-foot ceilings. The chefs kitchen features a gas cooktop, double ovens, built-in microwave, an instant hot water tap, and a garburator. The home includes three spacious bedrooms and 2 ½ baths, with heated floors in both full bathrooms. For entertaining, there is a bar area with a wine fridge and a living room with a built-in entertainment center. Hardwood and ceramic floors add sophistication. The private garden offers sunny exposure and a sprinkler system. Additional features include HRV, a variable-speed heat pump, fire suppression sprinklers, hot water on demand, central vacuum, an oversized double garage, a garden shed, and phantom screens. 75 TV in living room included in sale. Still a
$ 1,560,000
7685 Ships Point Rd, Fanny Bay, BC, V0R 1W0 house for sale.
View photo
House · for sale
$ 595,000
$ 737/sq.ft
7685 Ships Point Rd, Fanny Bay, BC, V0R 1W0 house for sale.
Alberni-clayoquot F
· 807 sq.ft · 1 Bedroom · House
· Fireplace · Deck
Alberni-clayoquot F · 807 sq.ft · 1 Bedroom · House · Fireplace · Deck
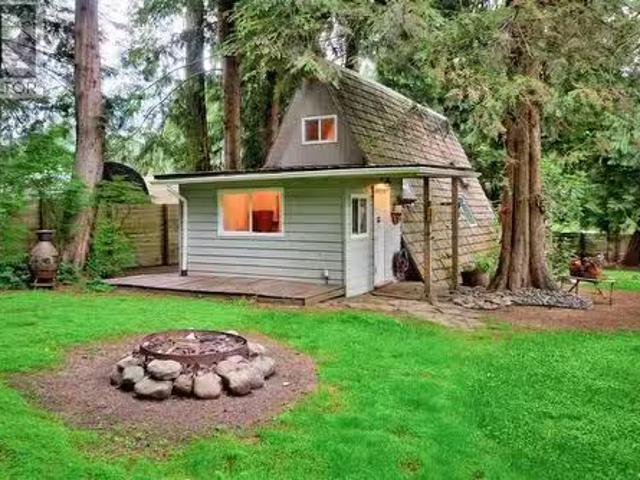
STEPS FROM THE OCEAN! Embrace the outdoor lifestyle in Fanny Bay. A lovely property surrounded by mature trees on a quiet road, all that nature offers right at your doorstep, and just across the street from the beach and ocean! This privately located A-Frame style home oozes character, featuring the main floor with soaring high ceilings, a cozy living room with a wood burning fireplace, enjoyed on those cool evenings, an open and bright kitchen, 4 piece bath, spacious laundry & storage area and an upstairs loft used as a bedroom. Easy access to the abundance of nature all around, and to be enjoyed from the lovely deck, a fire-pit steps away and a property large enough to store various outdoor options including boats, recreational vehicles and more. The out-buildings provide additional flexibility for usage including a workshop or covered storage. Dont miss out on this beautiful home and property, come take a look! For more information please text or call John Kalhous directly at 250-33
$ 595,000
177 Baynes Dr, Fanny Bay, BC, V0R 1W0 house for sale Listin.
View photo
House · for sale
$ 989,000
$ 581/sq.ft
177 Baynes Dr, Fanny Bay, BC, V0R 1W0 house for sale Listin.
Alberni-clayoquot F
· 1,701 sq.ft · 3 Bedrooms · 3 Baths · House
· Patio · Garden
Alberni-clayoquot F · 1,701 sq.ft · 3 Bedrooms · 3 Baths · House · Patio · Garden
Welcome to this beautiful, newer home nestled in the tranquil community of Fanny Bay. Completed in 2021, this 3 bedroom, 3 bathroom home offers the perfect blend of modern design and serene natural living. Enjoy the ocean views, filling the home with natural light. The open-concept living space is designed for both comfort & style, featuring a cozy pellet stove & a heat pump to keep you comfortable year-round. The kitchen is perfect for entertaining, & the living area flows seamlessly to the outdoors where you can unwind on the patio or enjoy the fully fenced yard, ideal for pets or family gatherings. The master suite is a true retreat with its own ensuite bathroom, while the additional two bedrooms offer plenty of space for guests or a growing family. With a focus on quiet living, this home is situated in a peaceful neighborhood, providing a perfect escape from the hustle & bustle of city life. Don’t miss your chance to own this gem with ocean views. Call today to schedule a viewing.
$ 989,000
5433 Woodland Cres West, Port Alberni, BC, V9Y 8H1 house for sale | Listing ID 1049 | Royal LePage
View photo
House · for sale
$ 398,000
5433 Woodland Cres West, Port Alberni, BC, V9Y 8H1 house for sale | Listing ID 1049 | Royal LePage
Alberni-clayoquot F
· House
· Patio · Fireplace · Deck · Equipped kitchen
Alberni-clayoquot F · House · Patio · Fireplace · Deck · Equipped kitchen
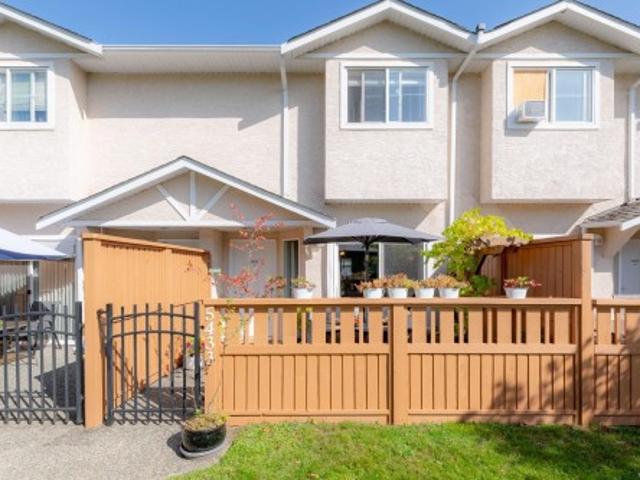
Cozy westporte place living. Step inside this beautifully maintained 2-bedroom, 2-bathroom townhouse filled with warmth, natural light, and care. The sunny main level features a bright kitchen with ample counter space, deep cabinetry, and a cozy breakfast bar. The living area is anchored by a functional gas fireplace, offering efficient, instant heat for the entire main and upper floors. Step outside to your private, fully fenced patio and deck, a quiet spot for gardening, sunny afternoons, or pets. Updates include a new hot water tank (2024), dishwasher (2025), and fridge (2026). A convenient 2-piece powder room completes the main floor. Upstairs holds two spacious bedrooms with mountain views and built-in closet storage, alongside a full 4-piece bathroom and top-floor laundry. Book your showing today!
$ 398,000
29 5251 Island Hwy, Qualicum Beach, BC, V9K 2C1 house for sa.
View photo
House · for sale
$ 839,900
$ 503/sq.ft
29 5251 Island Hwy, Qualicum Beach, BC, V9K 2C1 house for sa.
Alberni-clayoquot F
· 1,668 sq.ft · 3 Bedrooms · 2 Baths · House
· Patio · Swimming pool
Alberni-clayoquot F · 1,668 sq.ft · 3 Bedrooms · 2 Baths · House · Patio · Swimming pool
Coastal living at its best in the sought-after community of Qualicum Landing. Just a short stroll to the beach and steps from the clubhouse, this beautifully finished 3-bedroom home blends comfort and style to perfection. The main level offers a guest bedroom or den, while the upper floor hosts a primary suite complete with a spa-inspired ensuite & elegant details. The gourmet kitchen is both functional & stylish, featuring granite countertops, stainless steel appliances, & a generous island. The soaring cathedral ceilings and hardwood floors create a warm, inviting atmosphere, while the spacious patio is perfect for relaxing or entertaining. Enjoy the lifestyle perks of this vibrant community with access to a pool, tennis courts, and nearby golf, hiking, and biking. Short-term saleals are permitted, offering excellent potential as a vacation home. If desired, all furnishings can be made available for the perfect turn-key investment. Ideally located just 10 minutes from Qualicum Beach.
$ 839,900
408 Hummingbird Pl, Parksville, BC, V9P 1K1 house for sale | Listing ID 1046 | Royal LePage
View photo
House · for sale
$ 679,000
408 Hummingbird Pl, Parksville, BC, V9P 1K1 house for sale | Listing ID 1046 | Royal LePage
Alberni-clayoquot F
· House
· Garden · Parking
Alberni-clayoquot F · House · Garden · Parking
Quality built/Windward Construction, downtown Parksville, side-by-side duplex offering 2 single-level homes. 1/2 duplex property ideal multi-generational families, investors/someone looking to live in detached home for similar price of condo. Separate titles allowing versatile use as primary residences, income-producing rentals. Two units both w/ approx 987 sq ft + separate single garage w/ driveway + fenced rear yard, both w/ 2 bedrms, modern open-concept layouts, combined over 1974 sqft of finished living space, plenty of private outdoor space. Features: separate hydro meters, heated tile, energy-efficient ductless heat pumps, fully fenced private yards, window coverings, landscaping w/ irrigation, EV-ready parking, built-in sprinkler system. Located steps to Parksville’s sandy beaches & more. Open House every Sat & Sun. 2:00 PM to 4:00 PM (All info, data, measurements should be verified. Photos of similar home & not exact. Some virtual renderings used & not exact. Plus gst)
$ 679,000
568 Hampstead St, Parksville, BC, V9P 2T7 house for sale | Listing ID 1051 | Royal LePage
View photo
House · for sale
$ 699,900
568 Hampstead St, Parksville, BC, V9P 2T7 house for sale | Listing ID 1051 | Royal LePage
Alberni-clayoquot F
· House
· Patio · Garden · Parking · Equipped kitchen
Alberni-clayoquot F · House · Patio · Garden · Parking · Equipped kitchen
Tired of choosing between convenience and comfort? This well-maintained 2 bedroom rancher in Wembley Place has both. Single level entry in a prime Parksville location, close to Wembley Mall and a short walk to the ocean. Inside, spacious living and dining areas, a family room off the bright white kitchen with pantry storage, newer fridge and dishwasher, and a laundry closet. The primary has a 3-piece ensuite, plus a 4-piece main bath and a guest bedroom with a Murphy bed. Out back, an easy care landscaped yard, fully covered patio for year-round use, and a powered garden shed. The attached double garage adds storage and workspace. Updates include a heat pump, new hot water tank (2025), recent interior and exterior paint, and a roof approx. 5 years old. Strata fees are $190/month and include water, keeping ownership simple. Move in now, enjoy the updates, and make it your own over time. Book your showing today!
$ 699,900
464 Island Hwy East, Parksville, BC, V9P 2H4 commercial for.
View photo
House · for sale
$ 4,500,000
$ 272/sq.ft
464 Island Hwy East, Parksville, BC, V9P 2H4 commercial for.
Alberni-clayoquot F
· 16,544 sq.ft · House
Alberni-clayoquot F · 16,544 sq.ft · House
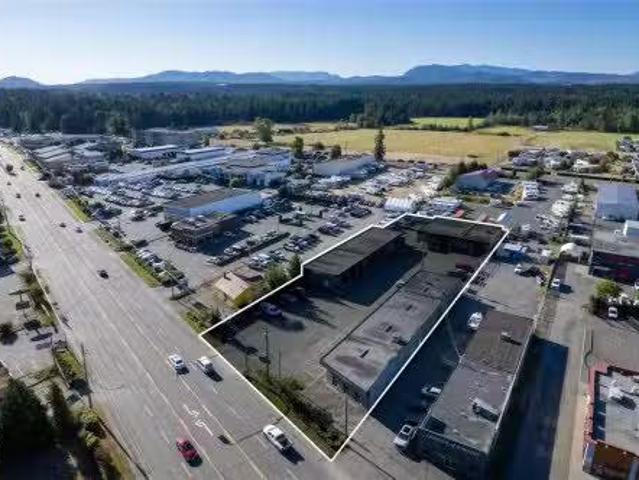
Very rare investment opportunity! This fantastic property is located on a high-exposure 1.21 acre lot in the heart of Parksville, and features three solid cinder block buildings with a total of 16,548 square feet. This well-maintained complex offers a strong foundation for a wide range of business ventures. Currently 100% occupied, the property provides immediate income potential with the security of established tenants with solid leases in place. With its generous lot size and multiple buildings, this site offers both flexibility and long-term investment value in a thriving commercial location. Opportunities like this don’t come along often, so dont hesitate and secure this proven income-generating property today. Still available at ListedBuy!
$ 4,500,000
3296 Denman Rd, Denman Island, BC, V0R 1T0 house for sale | Listing ID 1027 | Royal LePage
View photo
House · for sale
$ 575,000
3296 Denman Rd, Denman Island, BC, V0R 1T0 house for sale | Listing ID 1027 | Royal LePage
Alberni-clayoquot F
· House
· Parking
Alberni-clayoquot F · House · Parking
An ocean-view rancher on a half-acre, just up the hill from the Denman ferry landing. West-facing views across Baynes Sound to the Beaufort Range, with afternoon and evening light over the water. Mature conifers frame the lot, creating shelter without closing in the view. Built in 1956 and thoughtfully upgraded — 750 sq ft architect-designed addition (2002), high-efficiency heat pump (2023), roof (2020), double-glazed windows, and attic insulation exceeding current code. EnerGuide rated at 68 GJ/year with just 0.2 tonnes GHG emissions. Outside, nine mature fruit trees, raised beds, rock-walled terraces, and a sheltered growing microclimate. Garage and bunkie offer dry storage or conversion potential. Three bedrooms, two bathrooms, 1,493 sq ft. Upgraded septic (2002) with engineered package treatment plant. 125-ft well. The ferry, public dock, and boat launch are a short walk down the hill. Courtenay/Qualicum is a 10-minute crossing and a 20-minute drive
$ 575,000
2884 Anderson Ave, Port Alberni, BC, V9Y 2V6 house for sale | Listing ID 1048 | Royal LePage
View photo
House · for sale
$ 469,000
2884 Anderson Ave, Port Alberni, BC, V9Y 2V6 house for sale | Listing ID 1048 | Royal LePage
Alberni-clayoquot F
· House
· Garden
Alberni-clayoquot F · House · Garden
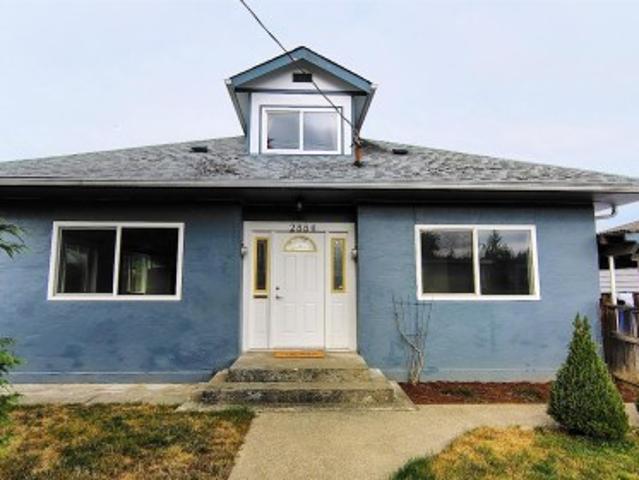
Home with Suite! Spacious home with a 3 bed, 1 bath main unit and a 3 bed, 1 bath self-contained suite, each with its own laundry, hot water tank, and separate electrical panel. The suite rents for $1,500/month, with tenants paying gas heat and electricity. Numerous updates over the years. Features two carports and fully fenced front and back yards. Great opportunity for investors or buyers looking for mortgage help
$ 469,000
View map Back to list

Get email alerts

Don't miss out: be the first to know about new properties

The alert was correctly created

On subscribing you accept the conditions of use and the privacy policy
Alert
Receive new ads in your inbox
Save this search
Receive alerts for new listings

We'll send you an email when we have new properties for: "Properties for sale in Alberni-clayoquot F"

The alert was correctly created

Ruxton Island
Tree Island
Get email alerts and be the first to see new listings
Required field
On subscribing I accept the terms of the privacy policy
Perfect! You'll soon start receiving new listings via email
Alert
Receive an email when we have new ads for Properties for sale in Alberni-clayoquot F
Save this search
Filters

Bedrooms

Area (sq.ft)

sq.ft
sq.ft

Price

$
$

Filter by property type

Bathrooms

Clear all filters
Receive notifications when new entries are published.