283 properties for sale in Alberni-clayoquot F

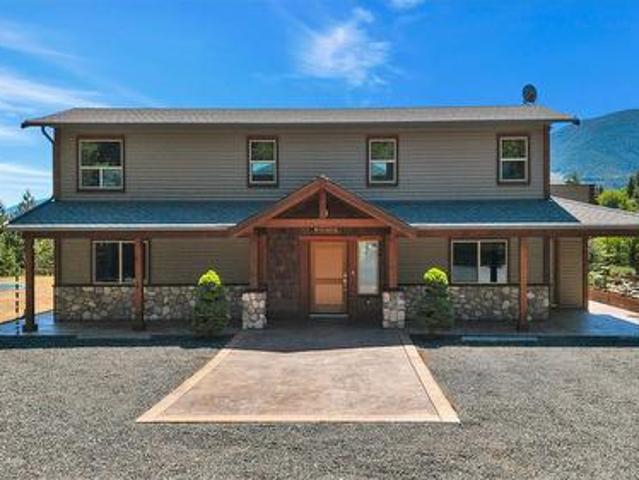
8400 Owl Cres, Denman Island, BC, V0R 1T0 house for sale Li.
View photo
House · for sale
$ 1,399,000
$ 385/sq.ft
8400 Owl Cres, Denman Island, BC, V0R 1T0 house for sale Li.
Alberni-clayoquot F
· 3,627 sq.ft · 5 Bedrooms · 3 Baths · House
· Fireplace · Swimming pool · Deck
Alberni-clayoquot F · 3,627 sq.ft · 5 Bedrooms · 3 Baths · House · Fireplace · Swimming pool · Deck
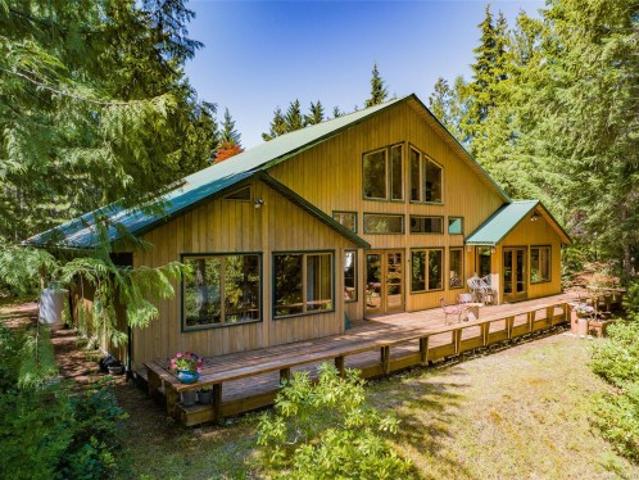
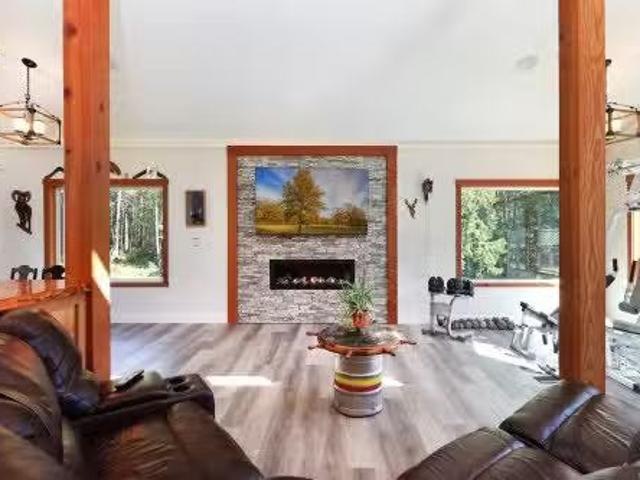
11.5 private acres, 3,190 sq ft of fully renovated living space, and a rare blend of privacy, comfort, and self-sufficiency near the top of Denman Island. This five-bedroom, three-bathroom home combines the character of an original cabin with a substantial 2021 addition. The renovated cabin now forms a primary bed with fir floors, ensuite, and its own deck. The newer addition adds four bedrooms, a full bath, and an impressive upper-level great room with soaring ceilings, post-and-beam construction, clerestory windows, live-edge bar, and stone-clad gas fireplace. Decks extend the living space, including a large deck with hot tub. Metal roofing and siding support low-maintenance living. 8,000 gallons of water storage, including 5,000 gallons of rainwater collection, add meaningful island resilience. With mature forest, trails, yurt platform, and easy access to Graham Lake, beaches, boat launches, and the ferry, 8400 Owl Crescent is a private island retreat with modern comforts. Still ava
$ 1,399,000
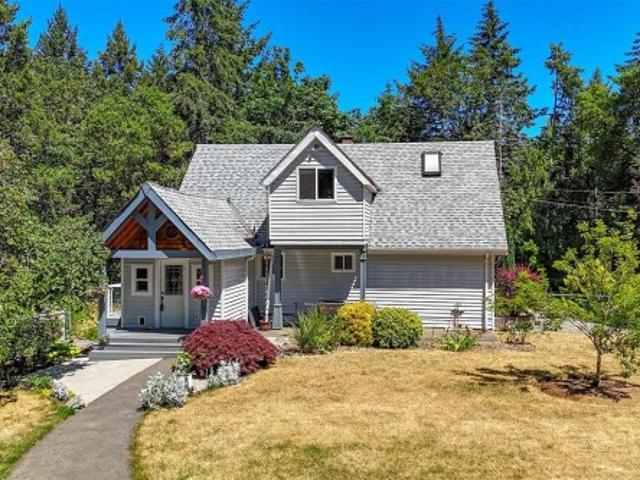
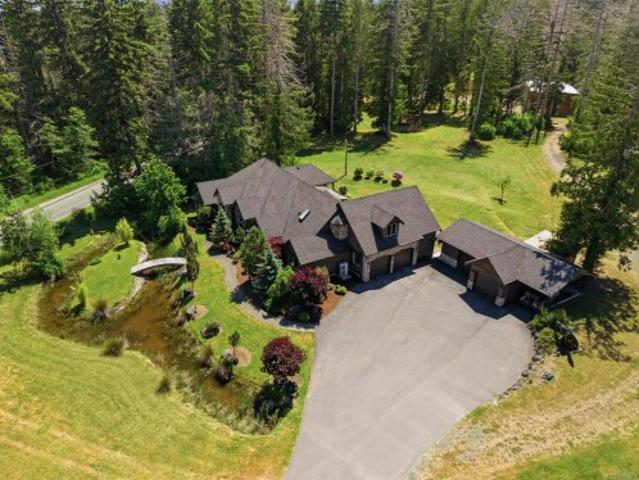
1680 Peligren Pl, Qualicum Beach, BC, V9K 2S3 house for sale.
View photo
House · for sale
$ 1,727,000
$ 414/sq.ft
1680 Peligren Pl, Qualicum Beach, BC, V9K 2S3 house for sale.
Alberni-clayoquot F
· 4,166 sq.ft · 4 Bedrooms · 4 Baths · House
· Patio · Garden · Fireplace · Swimming pool · Parking
Alberni-clayoquot F · 4,166 sq.ft · 4 Bedrooms · 4 Baths · House · Patio · Garden · Fireplace · Swimming pool · Parking
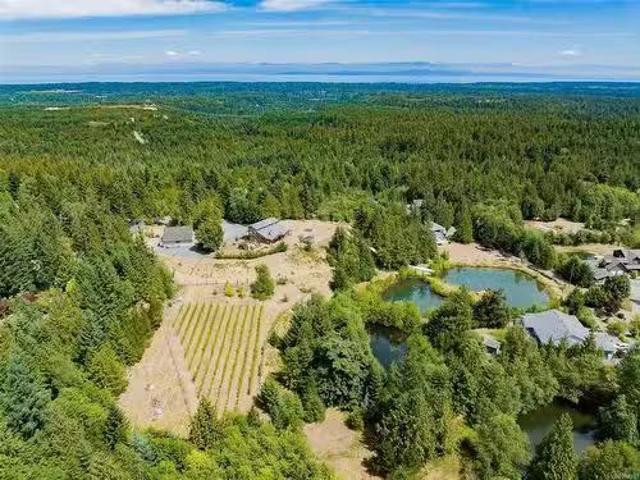
REDUCED $100,000.00. This property highlights 500+ grape vines fenced, waterslide into 22deep pond & dock, 36X36’building has 24x26 shop with 14 ceilings, 10mezzanine man cave & weight room below, guest suite with bathroom & a 10x12 motor bike shop. The 3.19 acres are southern exposed viewing ocean sunrises & sunsets behind the 23 year old vineyard. The 2260 sq. ft. home has 3 bdrooms, 3 bathr, open concept, sunken Livingroom accented by a wood fireplace, custom built furniture and a projector screen. Other features: infloor heating kitchen & Livingroom, walnut cabinets, caféjuice station, wired for generator, master has tiled shower and soaker tub. The outside of the home has 2 covered patio areas with another wood fireplace, covered outside kitchen area, gazebo with propane fire pit, electric hot tub, koi pond with water fall, outdoor shower, built-in trampoline, horse shoe pit, fruit trees, garden area, RV hookup & toy parking. Seller motivated. Sold furnishedunfurnished. Still avai
$ 1,727,000
2687 Jingle Pot Rd, Nanaimo, BC, V9R 6W5 house for sale Lis.
View photo
House · for sale
$ 1,800,000
$ 399/sq.ft
2687 Jingle Pot Rd, Nanaimo, BC, V9R 6W5 house for sale Lis.
Alberni-clayoquot F
· 4,510 sq.ft · 7 Bedrooms · 7 Baths · House
Alberni-clayoquot F · 4,510 sq.ft · 7 Bedrooms · 7 Baths · House
The standout feature of this 2.45-acre property is the impressive 2,900 sqft industrial warehouse—an incredibly rare find this close to town. With flexible spaces for offices, meeting rooms, storage, or production, it’s ideal for business use, trades, hobbies, or anyone needing serious workspace. A second large garageshop adds even more room for vehicles, equipment, or projects. Beyond the outbuildings, the property includes multiple dwellings offering excellent flexibility. The 1920s 2bed, 2bath main home features 9-foot ceilings, a warm living area, a loft-style second bedroom & updated electrical, plumbing, natural gas heatingAC. A detached cottage creates options for guests, an office, or a studio. A modern 2018 3bed, 2bath manufactured home provides great separation for extended family or saleal potential. With AR2 zoning, municipal water & direct access to Mount Benson, this property combines functionality, versatility & a country setting just minutes from Nanaimo. Still availabl
$ 1,800,000
Th Ave, Port Alberni, BC, V9Y 5A5 house for sale Listing ID.
View photo
House · for sale
$ 525,000
$ 333/sq.ft
Th Ave, Port Alberni, BC, V9Y 5A5 house for sale Listing ID.
Alberni-clayoquot F
· 1,572 sq.ft · 2 Bedrooms · 2 Baths · House
· Patio · Parking · Terrace
Alberni-clayoquot F · 1,572 sq.ft · 2 Bedrooms · 2 Baths · House · Patio · Parking · Terrace
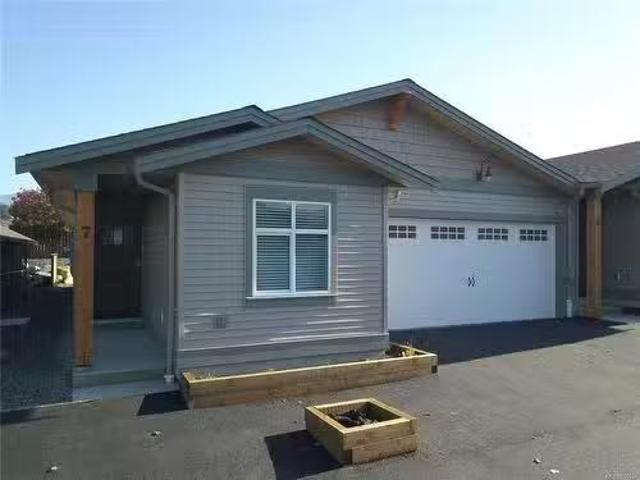
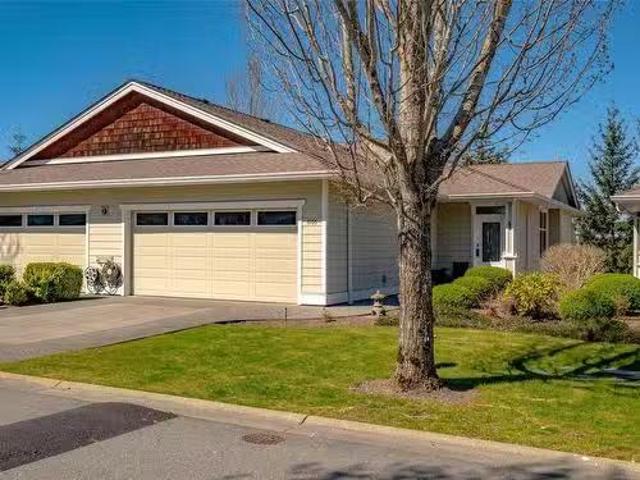
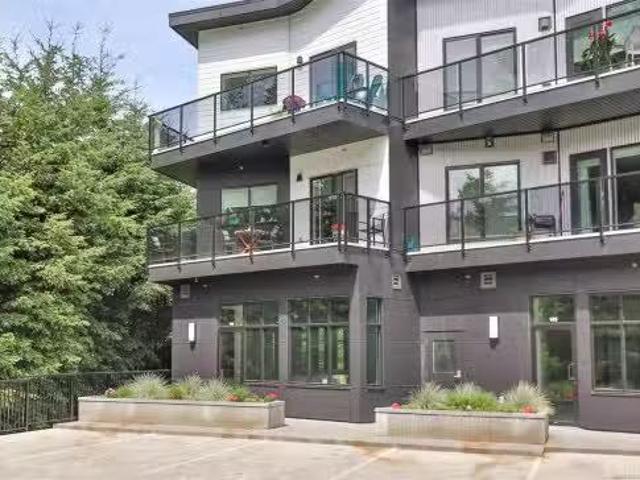
NEW TERRACE LANE PATIO homes! Were proud to introduce these brand new patio homes in Phase 2. Each patio home features an open concept design with two bedrooms, two full bathrooms and two car garage. Features include large spacious kitchen with an island, walk-in closet in the master suites and a private covered patio off the living room. Terrace Lane is now a 12 patio home development located near shops, restaurants, hiking trails and only minutes to the hospital. Still available at ListedBuy!
$ 525,000
2885 Shady Mile Way, Nanaimo, BC, V9R 7A9 house for sale | Listing ID 1051 | Royal LePage
View photo
House · for sale
$ 1,999,000
2885 Shady Mile Way, Nanaimo, BC, V9R 7A9 house for sale | Listing ID 1051 | Royal LePage
Alberni-clayoquot F
· House
· Patio · Fireplace · Parking
Alberni-clayoquot F · House · Patio · Fireplace · Parking
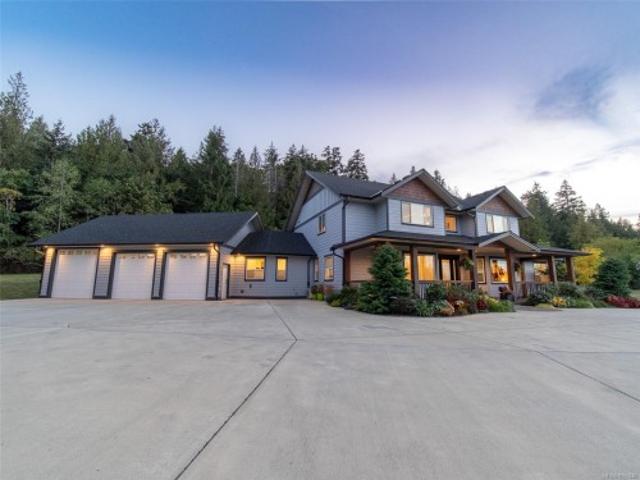
Welcome to 2885 Shady Mile Way 2.48 Acres of Rural Luxury Living! Set among hobby farms and equestrian properties, this exceptional home offers privacy and tranquility, close to schools, amenities, and recreation. Access to Mt. Benson and family hiking. Many updates/upgrades/landscaping/ over the last few years include a stunning new kitchen, renovated bathrooms, flooring, paint, lighting, electrical, landscaping, heating and cooling, and a custom pantry. Radiant in-floor heating provides year-round comfort, while a sophisticated lighting package highlights the vaulted ceilings, artwork, and exceptional finishes. The main-floor primary suite features patio doors, fireplace, custom cabinetry, a huge walk-in closet, and luxurious ensuite with hotel-inspired shower, tub, double vanity. Upper offers three generous bedrooms, two bathrooms, and glass railings overlooking the family room. Triple garage includes a 10-ft door, boat, RV Includes 400-amp service, generator, new driveway, new roof
$ 1,999,000
19 129 Meridian Way, Parksville, BC, V9P 1L3 house for sale.
View photo
House · for sale
$ 539,000
$ 490/sq.ft
19 129 Meridian Way, Parksville, BC, V9P 1L3 house for sale.
Alberni-clayoquot F
· 1,098 sq.ft · 2 Bedrooms · 2 Baths · House
· Fireplace · Air conditioning
Alberni-clayoquot F · 1,098 sq.ft · 2 Bedrooms · 2 Baths · House · Fireplace · Air conditioning
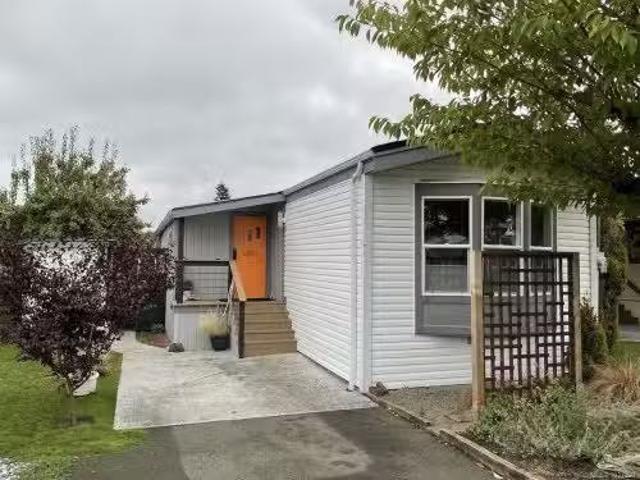
Turn-key 55+ manufactured home on its own land in Parksville, just a short walk to shopping, downtown, and the beach. This beautifully renovated bare-land strata (fee $42month for private road and common area) offers effortless single-level living across ~1,100 sq ft with 2 bedrooms, 2 full bathrooms, and a separate laundry room, all on a full concrete slab foundation. The 4,300 sq ft manicured, fully fenced lot, move-in ready. A comprehensive interiorexterior upgrade means nothing left to do: new roof, siding, windows, all-new PEX plumbing, LED lighting throughout, and a heat pump for efficient heating and AC with electric forced-air furnace backup. Inside, vinyl plank flooring delivers a seamless, low-maintenance finish, and the entire interior is finished in 58 fire-resistant drywall. Highlights include a vaulted ceiling with LED pancake lights, a cedar ridge beam, custom updown privacy blinds in the living room, an electric fireplace feature wall. Still available at ListedBuy!
$ 539,000
6166 Arlin Pl, Nanaimo, BC, V9T 0A2 house for sale Listing.
View photo
House · for sale
$ 850,000
$ 377/sq.ft
6166 Arlin Pl, Nanaimo, BC, V9T 0A2 house for sale Listing.
Alberni-clayoquot F
· 2,250 sq.ft · 3 Bedrooms · 3 Baths · House
· Parking · Fireplace · Cellar
Alberni-clayoquot F · 2,250 sq.ft · 3 Bedrooms · 3 Baths · House · Parking · Fireplace · Cellar
This beautifully designed home offers the ease of main-level living with the added bonus of a spacious walk-out basement. Ideally located within walking distance to Longwood Station, Thrifty Foods, and a variety of amenities, this property also enjoys close proximity to scenic hiking trails, lakes, parks, and beaches. Inside, youll find 3 generous bedrooms plus a versatile denoffice, and 3 full bathrooms. The living room features a cozy natural gas fireplace, while the kitchen is a chef’s dream with a large island, eating bar, and sleek stainless steel appliances. The primary suite is a true retreat with a walk-in closet and a luxurious 5-piece ensuite including a soaker tub. Downstairs, the large family room offers great space for relaxing or entertaining. Storage is plentiful, with a large storage room, additional crawl space, and a 2 car garage. This home is as practical as it is picturesque. All data & Measurements to be verified by buyer if deemed important. Still available at Lis
$ 850,000
3944 6Th Ave, Port Alberni, BC, V9Y 4M4 house for sale List.
View photo
House · for sale
$ 299,900
$ 186/sq.ft
3944 6Th Ave, Port Alberni, BC, V9Y 4M4 house for sale List.
Alberni-clayoquot F
· 1,604 sq.ft · House
Alberni-clayoquot F · 1,604 sq.ft · House
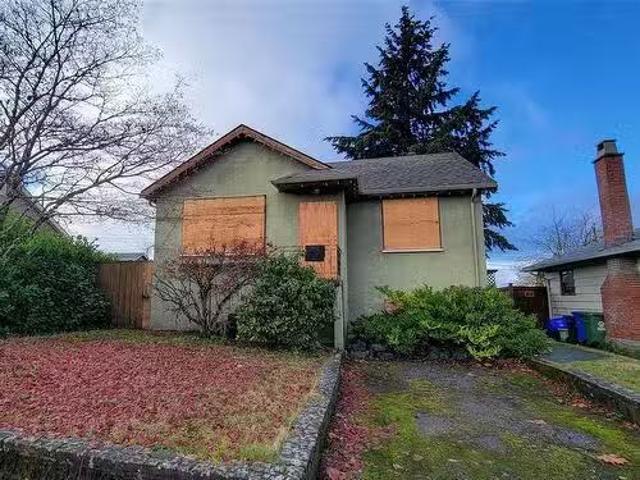
If you have been searching for a project, this could be the one! Dont miss out on this incredible chance to own this centrally located property near schools and transportation. Sold as is, where is. Still available at ListedBuy!
$ 299,900
7545 Copley Ridge Dr, Lantzville, BC, V0R 2H0 Luxury House for sale | Listing ID 1049 | Royal LePage Carriage Trade Luxury Properties
View photo
House · for sale
$ 2,990,000
7545 Copley Ridge Dr, Lantzville, BC, V0R 2H0 Luxury House for sale | Listing ID 1049 | Royal LePage Carriage Trade Luxury Properties
Alberni-clayoquot F
· House
· Patio · Fireplace · Sauna
Alberni-clayoquot F · House · Patio · Fireplace · Sauna
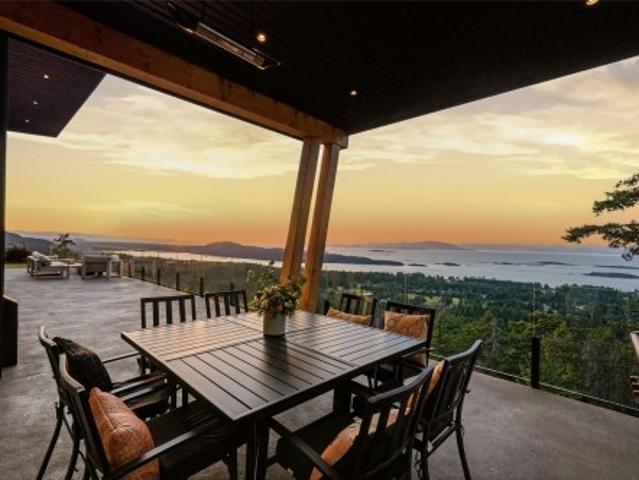
Luxurious Contemporary Home with Stunning Views! Enjoy jaw-dropping panoramic views of Nanoose Bay, Notch Hill, Southey, Maude, and the Winchelsea Islands, stretching across the Strait of Georgia all the way to the mainland mountains! Be sure to view this sophisticated 4 Bed/3 Bath West Coast-style custom home on a landscaped. 94-acre lot, offering contemporary fixtures/finishes, two nat gas FPs, floor-to-ceiling windows, and high-quality extras. The superb location in ‘The Foothills’ of Upper Lantzville offers easy access to lakes, parks, Lantzville and North Nanaimo. The stunning Great Room features 11-ft ceilings, hardwood floors, picture windows, a gas fireplace, wine wall, and beverage station. Chef’s Kitchen with stainless appls, Butler’s Pantry, and quartz finishes. A door opens to a huge patio with Outdoor Kitchen. The Primary Suite offers a spa ensuite and sauna, while a Den, 2 other Bedrooms, Bath, and Rec Room with wet bar complete the layout. Visit our website for more
$ 2,990,000
135 Jamieson Rd, Bowser, BC, V0R 1G0 house for sale Listing.
View photo
House · for sale
$ 1,405,000
$ 469/sq.ft
135 Jamieson Rd, Bowser, BC, V0R 1G0 house for sale Listing.
Alberni-clayoquot F
· 2,992 sq.ft · 5 Bedrooms · 3 Baths · House
· Garden · Parking
Alberni-clayoquot F · 2,992 sq.ft · 5 Bedrooms · 3 Baths · House · Garden · Parking
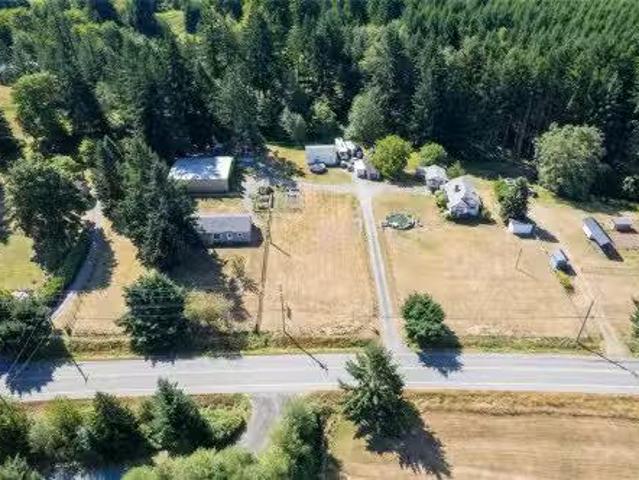
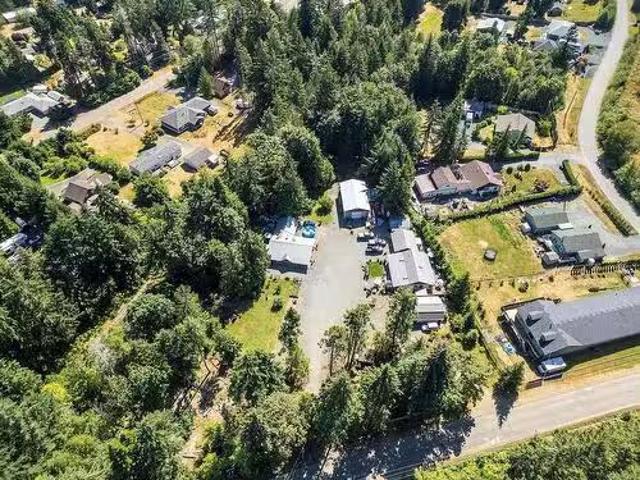
Discover this exceptional 2.5-acre level property in the oceanside community of Deep Bay, offering something for everyone. The property includes two separate ranchers, a guest cottage, a detached 48 x 26 overheight shop, and multiple outbuildings. Enjoy proximity to the marina, beaches, shopping, amenities, and recreation. The main house is a spacious 2-bedroom, 2-bath rancher, and the second home is a 3-bedroom, 2-bath rancher, both featuring attached double garages. The cozy 596 sq ft cottage offers 1 bedroom and 1 bath. Notable features include granite countertops, pellet and wood stoves, a fenced yard, skylights, vaulted ceilings, and more. This well-maintained property is perfect for investment or extended family living, with ample room for RVs, boats, all your toys and hobbies. Still available at ListedBuy!
$ 1,405,000
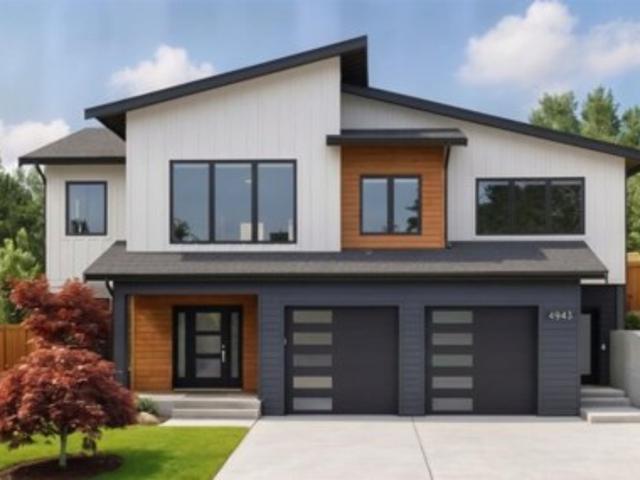
4943 Dixon Lane, Lantzville, BC, V0R 2H0 Luxury House for sale | Listing ID 1041 | Royal LePage Carriage Trade Luxury Properties
View photo
House · for sale
$ 1,449,990
4943 Dixon Lane, Lantzville, BC, V0R 2H0 Luxury House for sale | Listing ID 1041 | Royal LePage Carriage Trade Luxury Properties
Alberni-clayoquot F
· House
· Patio
Alberni-clayoquot F · House · Patio
Discover refined West Coast living in this thoughtfully designed family home + suite currently under construction in The Foothills, Central Vancouver Island’s premier 1,800+ acre master-planned community. Set on a 0.20-acre lot with ocean and mountain views, this modern residence will boast 5 beds, 4 baths, 3,090 sqft of tastefully finished space, and seamless connection to the outdoors. The main level will feature an open-concept great room with 12' ceilings and spectacular views, a chef-inspired kitchen, and a covered patio. The spacious primary bedroom will deliver a walk-in closet and calming ensuite, with two further bedrooms nearby and a fourth downstairs, while a one-bed ground-level suite offers income potential or flexibility. With trails, viewpoints, and protected parkland at your doorstep, this is an exceptional opportunity to embrace the west coast life and call The Foothills home. Measurements are approximate; details subject to change; verify if important. Price + gst
$ 1,449,990
2333 Summerset Rd, Nanoose Bay, BC, V9P 9E4 house for sale | Listing ID 1039 | Royal LePage
View photo
House · for sale
$ 1,139,000
2333 Summerset Rd, Nanoose Bay, BC, V9P 9E4 house for sale | Listing ID 1039 | Royal LePage
Alberni-clayoquot F
· House
· Patio · Garden · Parking
Alberni-clayoquot F · House · Patio · Garden · Parking
An established large and bright family home with 6 bedrooms and 3 bathrooms on 4.5 Acres, Ideal for larger families/co-living arrangements(sellers experienced unexpected developments) An established woodlot with a range of broadleaf and evergreens, the house sits in an expansive open garden allowing sun/daylight into the bright public and bedrooms. Nanoose Bay is sought after: 15 minutes from facilities in both Nanaimo and Parksville. Commercial, healthcare, education and recreation. At the end of a 300 metre cul de sac, the house is secluded and secure. The lower rear yardfeatures a lawn area, a waterfall with fish pond and patio with glazed pergola. The upper garden has lawns and flower beds, a large paved area and room for a kitchen garden and enclosures for farm/pets. A larger workshop and garage building accommodates3+ cars. Also a greenhouse and a garden shed. Site has potential for an additional dwelling unitBuyers to verify with local authorities
$ 1,139,000
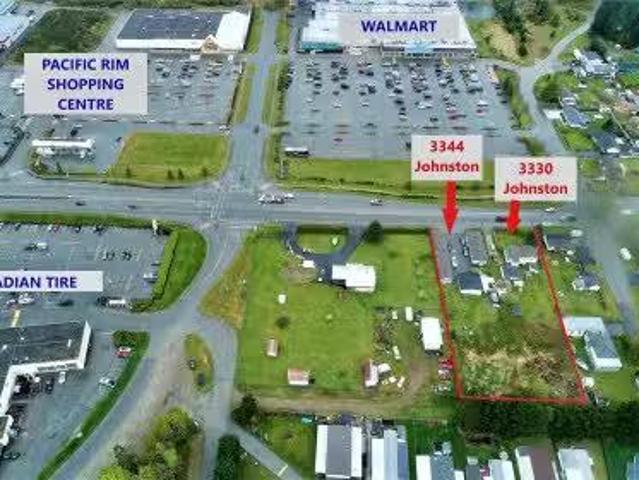
3330/3344 Johnston Rd, Port Alberni, BC, V9Y 2N5 house for s.
View photo
House · for sale
$ 1,750,000
$ 291/sq.ft
3330/3344 Johnston Rd, Port Alberni, BC, V9Y 2N5 house for s.
Alberni-clayoquot F
· 5,995 sq.ft · House
· Parking
Alberni-clayoquot F · 5,995 sq.ft · House · Parking
LAND ASSEMBLY! 2 tandem lots, flat and deep, commanding direct highway access at the core of Port Albernis rapidly growing commercial hub and primary Gateway entrance. Currently, one lot contains 2 50s quads and a caretaker house, while the other lot holds one single family dwelling. The inherent value is the land and its ULTRA high visibility, convenient position. This package is ideal for core use rezoning, permitting a mixed-use development as designated by the Citys Planning Department (Buyer to conduct due diligence). Walmart and Canadian Tire centres are directly adjacent on the Alberni highway, and a new MICROTEL First Nations project is scheduled across the street in the Walmart parking area. With dual driveway access, this location eagerly awaits your creative mixed-use concept! Call for information. All measurements are approximate; please verify if important. Sold as is, where is. All units are currently tenanted. Call 2503273227 for info! CURRENTLY ZONED C6 & R1. Still avai
$ 1,750,000
Multi family for sale in Lantzville, Upper Lantzville, 6641/66.
View photo
House · for sale
$ 3,360,000
Multi family for sale in Lantzville, Upper Lantzville, 6641/66.
Alberni-clayoquot F
· House
· Parking
Alberni-clayoquot F · House · Parking
For Sale - 5.96 acre largely cleared development site in desirable Upper Lantzville. Exceptional opportunity for development under existing zoning allowing for low density multifamily townhome and duplex types as part of a 10 lot strata development. Total units under current DP application envisions 32 mixed type units of which 14 can be a cluster multifamily development. Services are at lot line, and preliminary approvals in place. Further opportunity exists for comprehensive development with adjacent property whereby 7-11 further strata lots comprising +- 2.34 acres (up to 5.3 acres) can be purchased and developed. Proposed works include park dedication, environmental protection areas; greenway trail, and ancillary parking area. An existing older home on site is currently tenanted. parking area. An existing older home on site is currently tenanted. Still available at ListedBuy!
$ 3,360,000
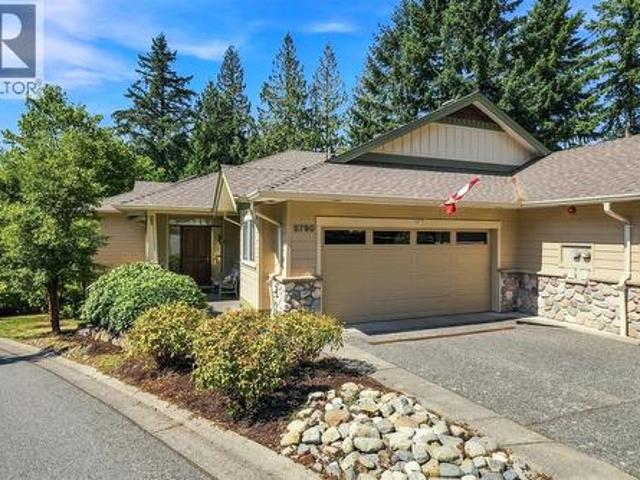
5790 Garnet Pl, Nanaimo, BC, V9T 6S1 house for sale | Listing ID 1048 | Royal LePage
View photo
House · for sale
$ 879,900
5790 Garnet Pl, Nanaimo, BC, V9T 6S1 house for sale | Listing ID 1048 | Royal LePage
Alberni-clayoquot F
· House
Alberni-clayoquot F · House
Updated End Unit at highly-regarded Rocklands at Rutherford! Bright and immaculate, this townhome is the largest floorplan, with multiple South-Facing windows bringing sunlight into the main level entry living space. No expense was spared updating the home’s centrepiece: a true Chef’s Kitchen with oversized 9ft x 5 ft centre island, stainless steel appliances, custom concrete countertops and quality cabinets. A wall was removed with Strata Permission to open up the space and gorgeous Hardwood Flooring installed throughout. A Heat Pump was added in 2021. The primary ensuite offers a little bit of luxury with Custom Built Vanity, quartz counters and standout mosaic tile flooring. Two bedrooms, large Family Room and plenty of storage complete the lower level. Rarely do these units become available and it’s easy to see why, with one of North Nanaimo's best locations, close to shopping, restaurants, trails, parks and beaches. Move to Central Vancouver Island and Live Your Dream Today
$ 879,900
104 4474 Wellington Rd, Nanaimo, BC, V9T 2H3 commercial for.
View photo
House · for sale
$ 876,000
$ 490/sq.ft
104 4474 Wellington Rd, Nanaimo, BC, V9T 2H3 commercial for.
Alberni-clayoquot F
· 1,787 sq.ft · House
· Parking
Alberni-clayoquot F · 1,787 sq.ft · House · Parking
Secure your businesss future at Long Lake Views Unit 104, a prime 1,789 sq ft commercial strata unit in Nanaimos mixed-use development. This space offers unparalleled design freedom, allowing you to customize it for an office, artist studio, or personal care facility under flexible COR-3 zoning. Enjoy unobstructed Long Lake views, direct parking access, over 10-foot ceilings, abundant natural light, and modern heat pump systems. With one above-ground parking stall included and additional secure underground options available, this unit provides both prestige and practicality. This high traffic area is perfect for a storefront or office space, with the privacy of a secluded parking lot and community with the other storefronts available in this building. Dont miss this opportunity to establish your business in a high-quality, strategically located property. Still available at ListedBuy!
$ 876,000
1055 Spider Lake Rd, Qualicum Beach, BC, V9K 2L7 house for sale | Listing ID 1034 | Royal LePage
View photo
House · for sale
$ 1,595,000
1055 Spider Lake Rd, Qualicum Beach, BC, V9K 2L7 house for sale | Listing ID 1034 | Royal LePage
Alberni-clayoquot F
· House
· Office room · Fireplace · Parking · Deck
Alberni-clayoquot F · House · Office room · Fireplace · Parking · Deck
This beautifully built, 2 bedroom (plus), 3 bath home sits on 5 acres of mature trees and enticing trails. It will captivate you with exquisite details; timber-framed living room with 22 foot ceiling, hardwood floors, custom fir trim and two-sided, slate fireplace. Expansive southwestern exposure with lots of light shows views of the pond and Mt. Arrowsmith. Enjoy outdoor living on its large deck. A spacious kitchen provides custom cabinets, stainless steel appliances and walk-in pantry. The primary bedroom has a luxurious ensuite, dressing room, walk-in closet and deck access. The semi-detached, large [625] sq. Ft. bonus room with two-piece bath is perfect as an extra bedroom, office or hobby room. The detached garage has workshop space and loft storage. A privately situated second home offers 2 bedrooms, 2 baths and a wrap-around deck, perfect for family or rental income. Located 12 min. From Qualicum. Enjoy Spider Lake, minutes away
$ 1,595,000
581 Sumac Dr, Qualicum Beach, BC, V9K 1A4 house for sale Li.
View photo
House · for sale
$ 799,900
$ 450/sq.ft
581 Sumac Dr, Qualicum Beach, BC, V9K 1A4 house for sale Li.
Alberni-clayoquot F
· 1,776 sq.ft · 3 Bedrooms · 2 Baths · House
· Garden · Fireplace · Parking
Alberni-clayoquot F · 1,776 sq.ft · 3 Bedrooms · 2 Baths · House · Garden · Fireplace · Parking
1500 sq ft Rancher in sought-after Qualicum Woods! This mature sunny quarter acre property boasts a fully fenced backyard, a large u shaped driveway and single-level living in the heart of Qualicum Beach. With 3 bedrooms, 2 bathrooms, and a single-car garage this home works for all types of purchasers from young families, empty nesters, seniors, & investors. The home is bright and spacious with an open concept to the Kitchen, dining and living room. The Kitchen has been refaced with shaker style cabinets & is complete with a walkin pantry. New laminate flooring continues through the majority of the home including the living room where mountain views can be enjoyed featuring a natural gas fireplace while the adjoining dining room walks out to the backyard. The Primary Bedroom has plenty of closet space and a 2 piece ensuite. The home is walking distance to Kwalicum Secondary School, 3 to 5 mins from grocery stores and all other amenities, the beachseawall, and 2 major golf courses. Stil
$ 799,900
Lt 3 Hillview Rd, Lantzville, BC, V0R 2H0 vacant land for sa.
View photo
House · for sale
$ 189,900
Lt 3 Hillview Rd, Lantzville, BC, V0R 2H0 vacant land for sa.
Alberni-clayoquot F
· House
Alberni-clayoquot F · House
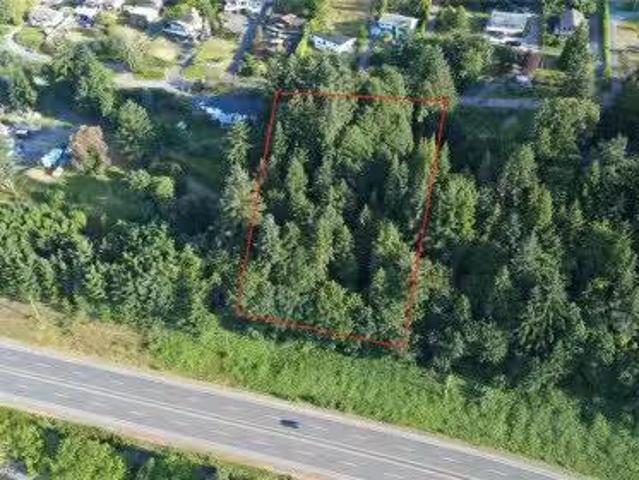
Amazing Ocean Views & Rare Opportunity in Upper Lantzville. Perched near the top of coveted Hillview Road, this expansive 1+ acre parcel offers sweeping 180-degree views of Nanoose Bay and the Strait of Georgia. A rare opportunity, this is one of the last remaining lots on the street—the perfect canvas to bring your dream home to life. Surrounded by natural beauty and upscale homes, the setting combines privacy, tranquility, and an unparalleled coastal outlook. Only a 10 minute drive to North Nanaimo shopping district, with all the amenities. Still available at ListedBuy!
$ 189,900
990 View Rd, Qualicum Beach, BC, V9K 1N3 Luxury House for sale | Listing ID 1050 | Royal LePage Carriage Trade Luxury Properties
View photo
House · for sale
$ 2,888,000
990 View Rd, Qualicum Beach, BC, V9K 1N3 Luxury House for sale | Listing ID 1050 | Royal LePage Carriage Trade Luxury Properties
Alberni-clayoquot F
· House
· Patio · Office room · Parking
Alberni-clayoquot F · House · Patio · Office room · Parking
Welcome to this one of a kind custom estate in beautiful Qualicum Beach! Situated on 5.13 private acres zoned for 2 homes + secondary suites, (RR2 zoning) this 3,455 sq ft, 3 bed, 3.5-bath home offers the ultimate retreat, 5 mins to downtown & walking distance to the airport. Grand entrance opens to soaring ceilings & open-concept living. Kitchen with granite counter tops flows seamlessly into dining & living areas with floor-to-ceiling windows framing your private oasis & covered patio. Split-wing layout features a primary suite with tray ceilings & spa ensuite, plus 2 beds & bath on the opposite wing, and a media room with powder room for movie nights & game days. Ideal for car enthusiasts or a home business! Includes attached 2-car garage + storage, a 2-car man cave (potential secondary suite), & a 4000 sq ft det shop with separate driveway & 1-bed suite (currently office space). Endless possibilities! Not in ALR the property may offer future subdivision potential (buyer to verify)
$ 2,888,000
6671 Harwood Dr, Lantzville, BC, V0R 2H0 vacant land for sal.
View photo
House · for sale
$ 2,950,000
6671 Harwood Dr, Lantzville, BC, V0R 2H0 vacant land for sal.
Alberni-clayoquot F
· House
· Patio
Alberni-clayoquot F · House · Patio
Rare development opportunity in highly desirable Upper Lantzville. This 5.96-acre property has been largely cleared, offers municipal services at the lot line, and benefits from extensive planning, due diligence, and entitlement work already completed. The key advantage is the R8-zoned frontage along Harwood Drive, allowing a phased development strategy: begin with 14 high-end patio homes for early revenue generation, followed by 9 single-family strata lots on the remaining R1R2 lands. Completed work includes rezoning (R1R2R8), environmental and wetland backssments, stormwater management plan, RAPR approval, survey, park dedication satisfaction, and Development Permit documentation ready for submission. An existing ~2,100 SF tenanted home provides potential interim income. The adjacent property may also be available for purchase, creating a potential 34-unit vision. NDA required for qualified developers. Contact listing agents for the confidential package. Still available at ListedBuy!
$ 2,950,000
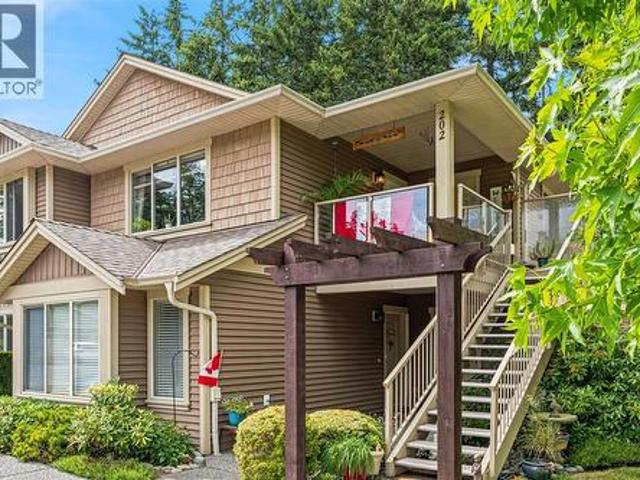
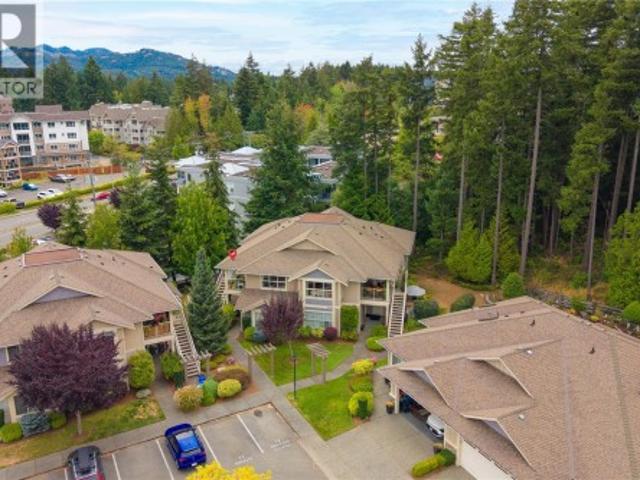
202 4 Hedgestone Pl, Nanaimo, BC, V9T 0E6 house for sale | Listing ID 1042 | Royal LePage
View photo
House · for sale
$ 485,000
202 4 Hedgestone Pl, Nanaimo, BC, V9T 0E6 house for sale | Listing ID 1042 | Royal LePage
Alberni-clayoquot F
· House
· Garden · Balcony · Fireplace · Deck · Parking
Alberni-clayoquot F · House · Garden · Balcony · Fireplace · Deck · Parking
Looking for a Beautiful West coast contemporary residence. Very private but in the heart of North Nanaimo! Welcome to #202-4- Hedgestone Plc, in Amblewood Village. This upper level Townhome is nestled in lovely landscaped gardens, tree lined streets w/a covered front deck & living room window overlooking it all. With the Best views in complex this 2010 home features open concept floorplan & quality finishing. Features include: 2 spacious bedrooms, 2 bathrooms, 3rd room used as Bedrm or Den, electric fireplace, a dedicated storage room by front door, designer finishing throughout and second private balcony off primary bedroom. Kitchen w/large Island, attractive maple wood cabinetry, good counter space, stainless appliances and storage. There is a dedicated parking space in front of the home, and ample visitor parking. The location is second to none with walking trails near complex, a short stroll to North Nanaimo Mall, Longwood Station, Oliver Woods Community Centre and Long Lake
$ 485,000
201 5 Kaden Pl, Nanaimo, BC, V9T 0B5 house for sale | Listing ID 1048 | Royal LePage
View photo
House · for sale
$ 500,000
201 5 Kaden Pl, Nanaimo, BC, V9T 0B5 house for sale | Listing ID 1048 | Royal LePage
Alberni-clayoquot F
· House
· Patio · Parking
Alberni-clayoquot F · House · Patio · Parking
Enjoy peaceful parkside living in this private upper-level 2 BD + den, 2 BA townhome at Kaden Place by Windley Construction. Backing directly onto Oliver Woods parkland with no neighbors above, the home enjoys afternoon sun and quiet nature views. The open-concept layout features a spacious living room and kitchen w/ ample cabinetry, and eating bar. Relax with morning coffee or host BBQs on the airy covered front patio, complete w/ a separate storage room. Down the hall, find in-unit laundry, a versatile den (or 3rd BD), and a massive primary BD with 3-pc ensuite and its own private rear patio. Life here centers on convenience: walk just 1 block to Oliver Woods Community Centre trails, duck pond, and athletic facilities, or stroll to North Nanaimo Town Centre and Longwood Station for local dining and shopping. Includes assigned parking, ample guest parking, and easy highway access in a premier North Nanaimo setting
$ 500,000
4552 Suncrest Rd, Nanaimo, BC, V9T 0M6 house for sale Listi.
View photo
House · for sale
$ 819,000
$ 406/sq.ft
4552 Suncrest Rd, Nanaimo, BC, V9T 0M6 house for sale Listi.
Alberni-clayoquot F
· 2,013 sq.ft · 3 Bedrooms · 3 Baths · House
· Patio · Garden · Fireplace
Alberni-clayoquot F · 2,013 sq.ft · 3 Bedrooms · 3 Baths · House · Patio · Garden · Fireplace
No GST for qualified first time home buyers. This brand new 3 bed, 3 bath home in the family friendly Divers Lake community. Situated on a quiet dead-end street. A bright and spacious main floor featuring a stylish open-concept layout. The kitchen offers white shaker cabinets and quartz countertops. The adjoining diningliving areas are filled with natural light and warmed by a cozy gas fireplace. A convenient powder room and laminate flooring complete the main level. From here, step out to your fully fenced patio—ideal for outdoor dining, entertaining, or relaxing in your private backyard. Upstairs, the generous primary suite features a large walk-in closet and a luxurious ensuite with double sinks and a beautifully tiled shower. Two additional bedrooms, a versatile family room, a 4-piece main bathroom, and a laundry room provide ample space for the whole family. Landscaping, appliances, blinds, EV ready, Navien HW on demand, and a heat pump with gas backup. Price plus GST. Still avail
$ 819,000
110 5 Woodland Cres East, Port Alberni, BC, V9Y 8E6 house for sale | Listing ID 1029 | Royal LePage
View photo
House · for sale
$ 435,000
110 5 Woodland Cres East, Port Alberni, BC, V9Y 8E6 house for sale | Listing ID 1029 | Royal LePage
Alberni-clayoquot F
· House
· Parking
Alberni-clayoquot F · House · Parking
Modern 3-bedroom, 2.5-bathroom townhomes in Port Alberni feature an open-concept main floor with living, kitchen, & dining area, a single-car garage, and a 2-piece bathroom. The upper level includes a primary bedroom, an ensuite, walk-in closet, two additional bedrooms, a 4-piece main bath & laundry. Enjoy the comfort of a ducted heat pump for air conditioning. Located near local trails & 90 minutes west for surfing in Tofino or strolling through Ucluelet. Experience world-record fishing for salmon, halibut, along with nearby beaches, rainforests & whale watching. World-class golf is available in Parksville & Qualicum, with nine top courses like Morningstar and Fairwinds within an hour, plus local beautiful golf courses. Ideal for retirees, remote workers, first-time homebuyers, or rental investment opportunities. Pet-friendly with no age restrictions, easy living, new home warranty. Make an appointment to view these units today!
$ 435,000
2638 Blokker Rd, Nanoose Bay, BC, V2S 6X8 house for sale | Listing ID 1050 | Royal LePage
View photo
House · for sale
$ 1,600,000
2638 Blokker Rd, Nanoose Bay, BC, V2S 6X8 house for sale | Listing ID 1050 | Royal LePage
Alberni-clayoquot F
· House
· Patio · Fireplace
Alberni-clayoquot F · House · Patio · Fireplace
Peaceful, private and just a block from the Ocean! Set in a beautiful Nanoose Bay community of fine homes, this 3 bedroom, 3 bathroom, 2,896 sq ft home sits on 2.47 acres with ocean views and offers an exceptional Vancouver Island Lifestyle. Designed for easy living and entertaining, the bright open concept home features soaring ceilings, expansive windows, a stone propane fireplace and French doors opening to a covered patio. The gourmet kitchen offers custom cabinetry, granite countertops, a walk in pantry, 6 burner gas range and double wall ovens. The primary bedroom is conveniently located on the main floor with a walk in closet. A unique feature of the property is approximately one acres of flat, usable land with 2 separate road access, offering exciting possibilities for future carriage home or cottage, extended family living, or additional recreational space, subject to applicable zoning and approvals
$ 1,600,000
10 1600 Brynmarl Rd, Nanoose Bay, BC, V9P 9E1 house for sale.
View photo
House · for sale
$ 1,098,000
$ 481/sq.ft
10 1600 Brynmarl Rd, Nanoose Bay, BC, V9P 9E1 house for sale.
Alberni-clayoquot F
· 2,282 sq.ft · 3 Bedrooms · 2 Baths · House
· Patio · Parking
Alberni-clayoquot F · 2,282 sq.ft · 3 Bedrooms · 2 Baths · House · Patio · Parking
Beautifully Updated Oceanview Townhome. Wow! Check out this view! Walk a few steps to the shoreline to launch your kayak, stroll to the regional park for a walk through the forest, or relax on the large oceanview sundeck enjoying SW-facing views over NW Bay to the forested hills and the Island Mountains. This exquisite 2 Bed+Den2 Bath Rancher-style Townhome boasts luxurious upgrades, world-class ocean, forest, and mountain views, large single-level living spaces, and elegant finishing touches. Youre steps away from Sunshine Beach Marina, and only mins from Parksville. A skylighted entry patio leads to a grand foyer. The KitchenLivingDining Room boasts wall-to-wall windows with stunning views, a cathedral ceiling, and a propane FP. The updated Kitchen features quartz CTs, high-end appliances, and a Wet Bar. The Primary Suite sports a 2nd FP, WI closet, and a 5 pc ensuite. A Guest Bedrm, 3 pc Bath, Den, Laundry Rm, and Dbl Garage complete the layout. Visit our website for more. Still ava
$ 1,098,000
1680 Peligren Pl, Qualicum Beach, BC, V9K 2S3 house for sale | Listing ID 1046 | Royal LePage
View photo
House · for sale
$ 1,499,900
1680 Peligren Pl, Qualicum Beach, BC, V9K 2S3 house for sale | Listing ID 1046 | Royal LePage
Alberni-clayoquot F
· House
· Fireplace · Deck
Alberni-clayoquot F · House · Fireplace · Deck
Welcome to this exceptional 3.18-acre estate in sought-after Little Qualicum Village, offering luxury, privacy & stunning ocean & mountain views. The meticulously maintained 2,314 sq ft custom home features 3 bdrms, walnut cabinetry, in-floor heating, skylights, a gourmet kitchen, plus a built-in theatre system. The primary suite incl a private deck, dual walk-in closets & a spa-inspired ensuite with soaker tub overlooking ocean & mountains. Outdoor amenities incl a full kitchen, wood-burning fireplace, gas fire feature, outdoor shower, gazebo & mature vineyard with fruit trees. Enjoy spring-fed swimming ponds, incl a private pond, waterslide, dock, picnic area, camping space & fire pit. The detached shop offers a loft suite, 240V power, RV hookups, compressor system, gantry crane & separate access. Add’l features incl backup generator, built-in speakers, maintenance-free septic & endless trails. Just 1 km from Little Qualicum Falls. No foreign buyer ban. Measurements are approx
$ 1,499,900
2893 11Th Ave, Port Alberni, BC, V9Y 2R4 house for sale | Listing ID 1050 | Royal LePage
View photo
House · for sale
$ 679,000
2893 11Th Ave, Port Alberni, BC, V9Y 2R4 house for sale | Listing ID 1050 | Royal LePage
Alberni-clayoquot F
· House
· Garden · Parking · Cellar
Alberni-clayoquot F · House · Garden · Parking · Cellar
Step into a perfect blend of elegance and thoughtful upgrades in this charming 4 bedroom, 2 bathroom, character home. Situated on a rare. 25 acre city lot, with the potential to subdivide, this property offers a multi-functional spacious backyard, and walking distance to shops & recreation. Enjoy peace of mind with a brand new roof and a fully renovated basement featuring modern finishes and flexible living space, possible in-law suite or mortgage helper. Original architectural details shine throughout the main floor, offering warmth and personality new builds can't replicate. The massive backyard is already equipped with a chicken coop, garden beds and a large sundeck to enjoy those cozy autumn evenings by the fire. Alley access and expansive lot provide incredible potential to build a garden suite or carriage home. Plenty of room for RV parking or boat storage in newly graveled driveway. This home is a lifestyle investment with endless possibilities. Measurements are approximate
$ 679,000
766 Canyon Cres, Qualicum Beach, BC, V9K 1K9 house for sale.
View photo
House · for sale
$ 1,055,000
$ 437/sq.ft
766 Canyon Cres, Qualicum Beach, BC, V9K 1K9 house for sale.
Alberni-clayoquot F
· 2,411 sq.ft · 4 Bedrooms · 3 Baths · House
· Garden · Fireplace
Alberni-clayoquot F · 2,411 sq.ft · 4 Bedrooms · 3 Baths · House · Garden · Fireplace
High quality 4 bed, 3 bath, 2412 sqft home in the desirable Canyon Crescent neighborhood, backing onto the serene Grandon Creek Park. The spacious kitchen has ample storage, stainless steel appliances, and seamlessly connects to lovely sitting room overlooking the private backyard & forest. The main floor also includes a separate family room with a cozy gas fireplace, a wet bar for entertaining, and a spacious living room & dining area, all adorned with beautiful hardwood flooring. The primary bedroom is conveniently situated on the main floor, complete with a luxurious 5-piece ensuite featuring heated floors. Upstairs, two large bedrooms & bathroom provides perfect space for the kids, grandkids or guests. The level lot is fully landscaped & irrigated w usable area of approx. 85 x 140 feet, and an additional 119 feet of breathtaking forest. Enjoy the nearby nature trails, the short walk to the beach, and a leisurely stroll to Qualicum Beach Town center & k-7 school. Still available at
$ 1,055,000
View map Back to list

Get email alerts

Don't miss out: be the first to know about new properties

The alert was correctly created

On subscribing you accept the conditions of use and the privacy policy
Alert
Receive new ads in your inbox
Save this search
Receive alerts for new listings

We'll send you an email when we have new properties for: "Properties for sale in Alberni-clayoquot F"

The alert was correctly created

Ruxton Island
Tree Island
Get email alerts and be the first to see new listings
Required field
On subscribing I accept the terms of the privacy policy
Perfect! You'll soon start receiving new listings via email
Alert
Receive an email when we have new ads for Properties for sale in Alberni-clayoquot F
Save this search
Filters

Bedrooms

Area (sq.ft)

sq.ft
sq.ft

Price

$
$

Filter by property type

Bathrooms

Clear all filters
Receive notifications when new entries are published.