283 properties for sale in Alberni-clayoquot F

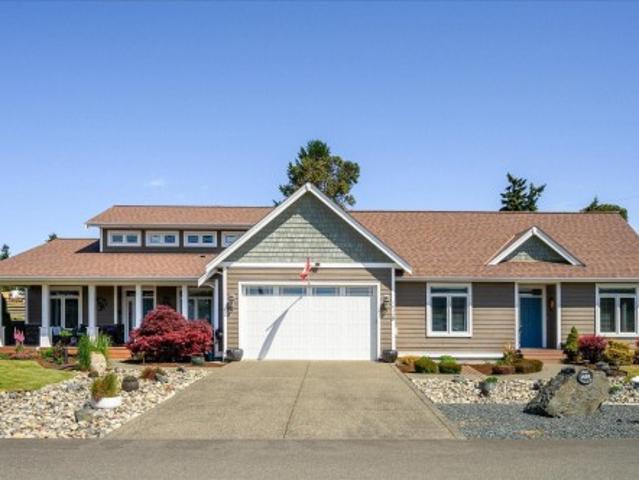
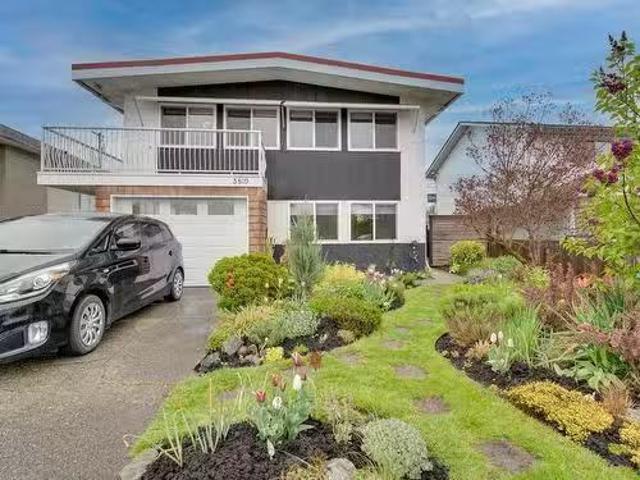
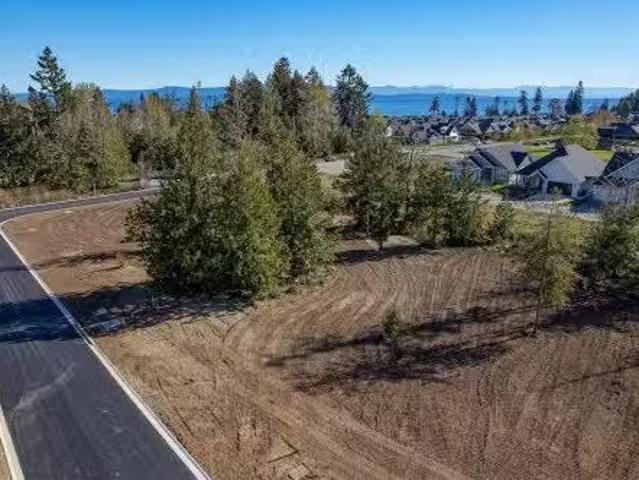
Sl15 Camassia Close, Qualicum Beach, BC, V9K 1G1 vacant land.
View photo
House · for sale
$ 599,900
Sl15 Camassia Close, Qualicum Beach, BC, V9K 1G1 vacant land.
Alberni-clayoquot F
· House
· Garden
Alberni-clayoquot F · House · Garden
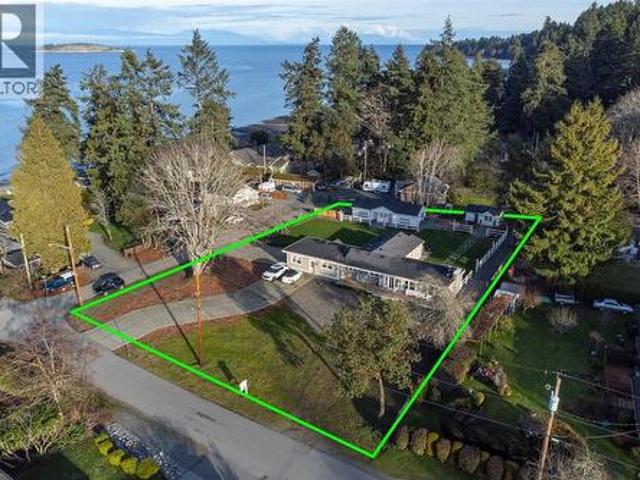
If youre looking to build a home within Qualicum Beach, Camassia Close is your opportunity! Shelter Ridge is comprised of 16 properties ranging from.27 to.39 of an acre. Each parcel offers a unique prospect to craft a home tailored to your vision. These level properties provide a generous expanse to accommodate not only your dream home, but also a detached garden suite or a secondary suite within the main residence, making it ideal for those wanting multi-generational living. Nestled beside the esteemed Estate properties and a mere stone’s throw away from sandy beaches, and Eaglecrest Golf Course & Restaurant. Shelter Ridge’s desirable location is further accentuated by its full underground services, including natural gas and a tasteful building scheme to ensure continuity. As Shelter Ridge prepares to welcome its newest residents in 2025, seize the chance to be part of this remarkable community. Still available at ListedBuy!
$ 599,900
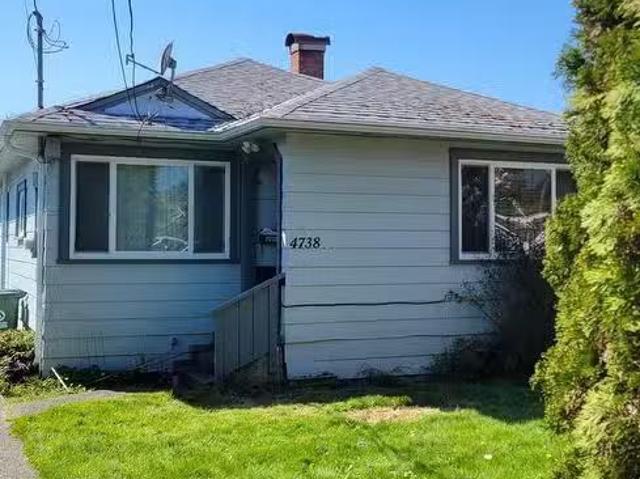
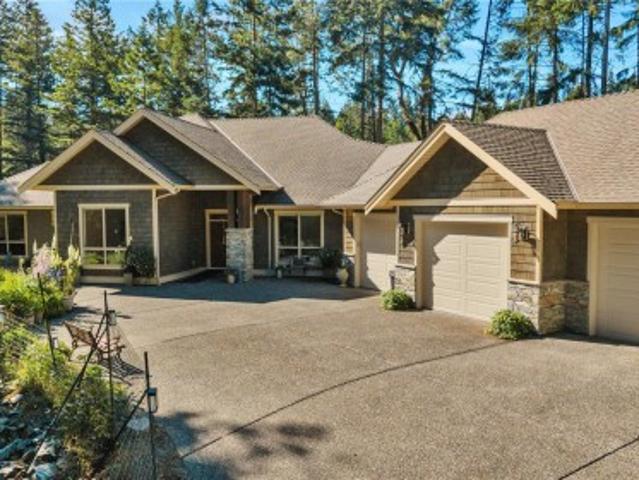
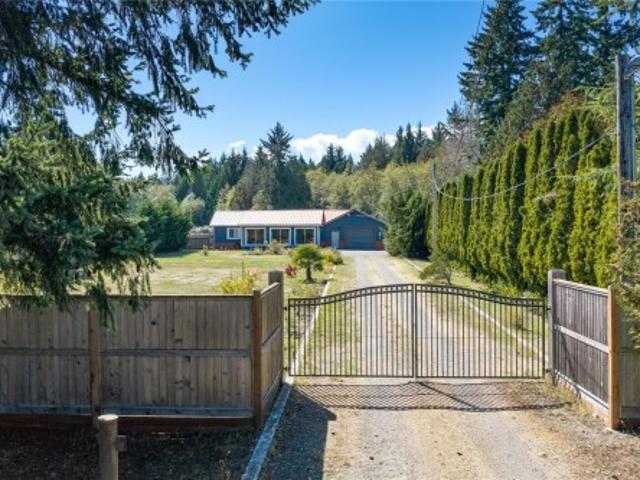
4738 Gertrude St, Port Alberni, BC, V9Y 6K5 house for sale.
View photo
House · for sale
$ 378,888
$ 419/sq.ft
4738 Gertrude St, Port Alberni, BC, V9Y 6K5 house for sale.
Alberni-clayoquot F
· 904 sq.ft · 2 Bedrooms · 1 Bath · House
· Garden
Alberni-clayoquot F · 904 sq.ft · 2 Bedrooms · 1 Bath · House · Garden
This 2-bedroom, 1-bathroom character home is nestled in the heart of Port Alberni. Built around 1944, this home is ready for your ideas and personal touch. Enjoy the convenience of being close to major shopping options and with a nearby marina, perfect for outdoor enthusiasts. The spacious, low-maintenance backyard offers ample room for storage, making it easy to accommodate your boat or RV. Still available at ListedBuy!
$ 378,888
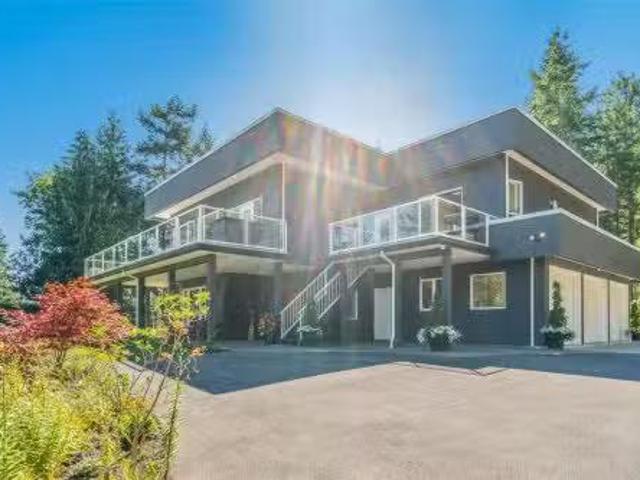
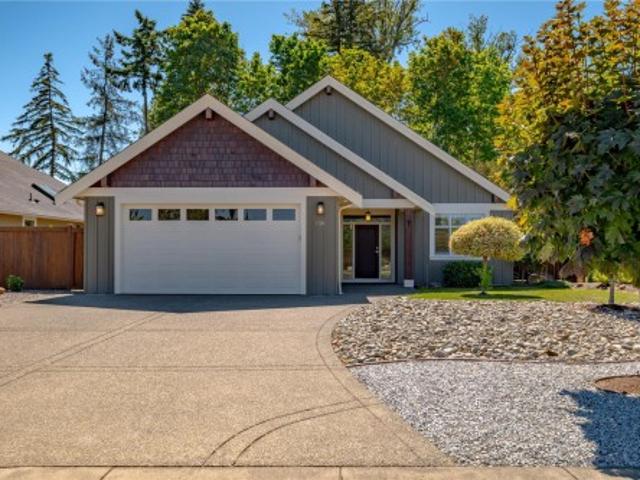
753 Rivers Edge Dr, Nanoose Bay, BC, V9P 9L5 Luxury House fo.
View photo
House · for sale
$ 2,100,000
$ 725/sq.ft
753 Rivers Edge Dr, Nanoose Bay, BC, V9P 9L5 Luxury House fo.
Alberni-clayoquot F
· 2,895 sq.ft · 3 Bedrooms · 4 Baths · House
· Patio · Parking · Air conditioning
Alberni-clayoquot F · 2,895 sq.ft · 3 Bedrooms · 4 Baths · House · Patio · Parking · Air conditioning
Executive Rancher wBonus Room & Shop on 2.89ac! Located in the River’s Edge community, this 2898 sf crawlspace rancher, built in 2005, has been lovingly updated to today’s sophisticated standards. The huge island in the kitchen is a gathering place for family & friends, the bonus room above the garage is a great place to sew or work on home crafts & the more formal livingdining room wgas FP, has French doors leading to an east facing patio. The 2nd FP is in the great room which is open to the bright kitchen & has a wall of windows overlooking a grape laden arbour & the forest beyond. The Primary suite has a generous walk in closet & elegant 5pc ensuite wheated floors, a deep soaker tub & huge walk in shower. The Shop! At 1025 sf, the shop boasts 2 huge bays, 3 skylights, a 2pc bath & a carport that accommodates a boat or RV, complete w2 RV hook ups & sani dump. Completely fenced, with a winding paved entry, this property is luxurious, captivating & a great place to call home. Still ava
$ 2,100,000
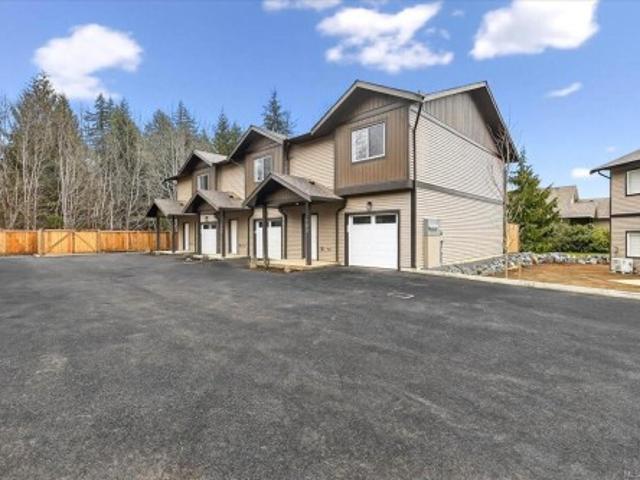
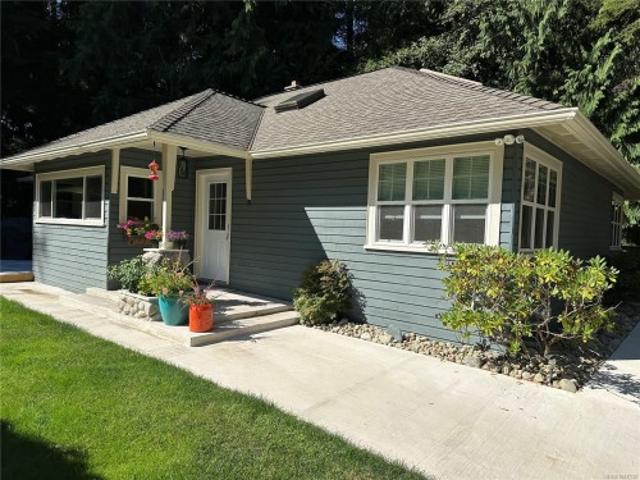
2 6350 Island Hwy West, Qualicum Beach, BC, V9K 2E5 house fo.
View photo
House · for sale
$ 169,000
$ 218/sq.ft
2 6350 Island Hwy West, Qualicum Beach, BC, V9K 2E5 house fo.
Alberni-clayoquot F
· 775 sq.ft · 2 Bedrooms · 1 Bath · House
· Garden
Alberni-clayoquot F · 775 sq.ft · 2 Bedrooms · 1 Bath · House · Garden
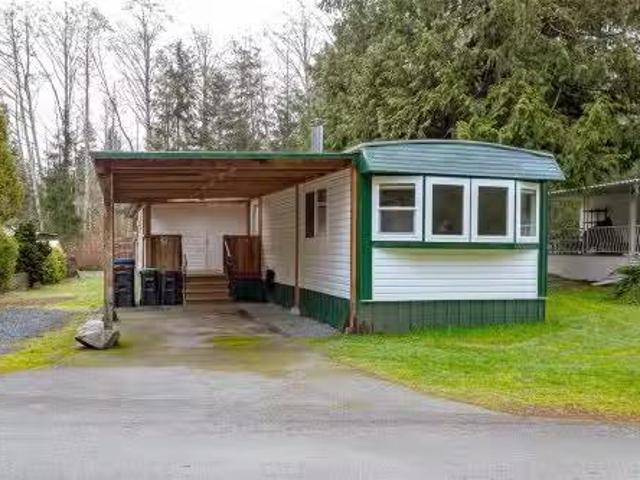
This is a very well updated and maintained 2 bedroom and 1 bathroom mobile home. Located in the desirable Dunnes Mobile Home Park (Adult Park) near Nile Creek just minutes from Bowser. It has had many recent updates including kitchen appliances and cabinets with centre island, an updated 4 piece bath with washer and dryer. Drywall, paint and laminate floors has also been updated. It has a membrane roof and a 3 year old hot water tank. Bright and open layout with a spacious living room and cozy wood stove. Quiet and peaceful setting with a garden shed and storage room for your outdoor interests. Lot sale is only $550mth and includes water and sewer. Come check it out! Still available at ListedBuy!
$ 169,000
279 Dunbar Way, Parksville, BC, V9P 0G6 vacant land for sale.
View photo
House · for sale
$ 3,495,000
279 Dunbar Way, Parksville, BC, V9P 0G6 vacant land for sale.
Alberni-clayoquot F
· House
Alberni-clayoquot F · House
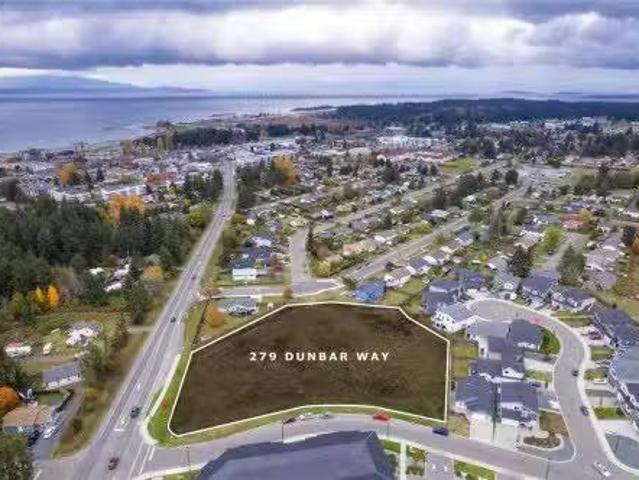
We are pleased to present a prime 1.98-acre development site located in the vibrant Seaside community of Parksville. This area is renowned for its walkability, healthy population growth, and strong market demand, making it an ideal location for your next residential project. Currently zoned RS-2, the property allows for a mix of low and medium-density housing, including townhomes, fourplexes, and single-family homes with suites. The existing zoning permits up to 23 units; however, by leveraging the City of Parksville’s Density Bonusing program, there is potential to increase that to as many as 40 units, depending on the housing type and design. There is greater potential for a portion of this property to be up-zoned to RS-3, allowing for higher densification. With its favourable demographics and robust real estate market, this site presents an exceptional opportunity for significant residential development. Don’t miss your chance to capitalize on the growing demand in Parksville! Still
$ 3,495,000
880 Garden Rd East, Qualicum Beach, BC, V9K 1N2 house for sale | Listing ID 1040 | Royal LePage
View photo
House · for sale
$ 1,699,000
880 Garden Rd East, Qualicum Beach, BC, V9K 1N2 house for sale | Listing ID 1040 | Royal LePage
Alberni-clayoquot F
· House
· Garden · Deck · Parking
Alberni-clayoquot F · House · Garden · Deck · Parking
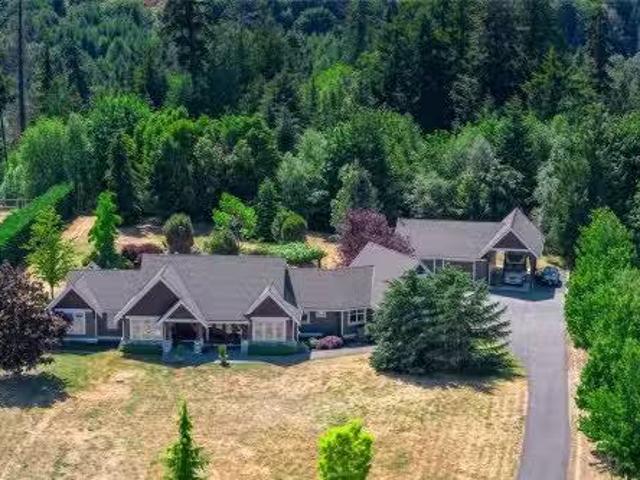
Rare 5.14-acre property in the desirable town of Qualicum Beach offering space, versatility, privacy, and a peaceful rural setting. A long driveway welcomes you to the property, enhancing both privacy and curb appeal. The main home is a spacious 2,232 sqft. Rancher on a crawl space featuring 3 bedrooms and 3 bathrooms, complemented by an updated 873 sqft. 2-bedroom, 1-bath manufactured home that provides valuable flexibility for extended family, guests, or supplemental income. Soak up the sun from the south-facing deck and enjoy the tranquility of the surrounding acreage. The property is well-equipped with a 775 sqft. Three-bay garage and an 1,553 sqft. Workshop, perfect for vehicles, equipment, hobbies, storage, recreational toys, or workspace needs. A unique opportunity to enjoy peaceful acreage living just minutes from all the amenities of Qualicum Beach. All data and measurements are approximate and should be verified if important
$ 1,699,000
2761 Horth Rd, Nanaimo, BC, V9T 5P5 house for sale | Listing ID 1047 | Royal LePage
View photo
House · for sale
$ 1,200,000
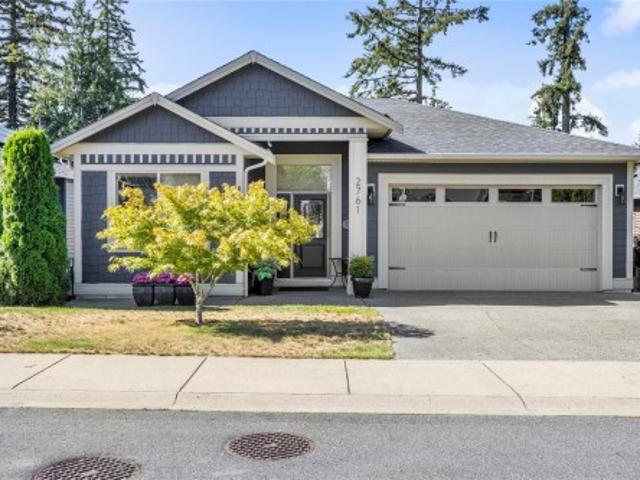
2761 Horth Rd, Nanaimo, BC, V9T 5P5 house for sale | Listing ID 1047 | Royal LePage
Alberni-clayoquot F
· House
· Patio · Garden · Deck
Alberni-clayoquot F · House · Patio · Garden · Deck
Welcome to this exceptional 3,510 sq. Ft. home, offering 7 bedrooms and 4 bathrooms, including a legal 794 sq. Ft. 2-bedroom, 1-bathroom suite—perfect for extended family, guests, or rental income. Situated on a generous 9,870 sq. Ft. lot backing onto dedicated park land, this meticulously maintained property offers privacy, space, and an abundance of natural light. The south-facing backyard is ideal for enjoying afternoon and evening sun, with two decks and a patio providing plenty of space for entertaining and relaxing. At the bottom of the property, discover a floating patio with a gazebo nestled among the trees—a peaceful retreat to enjoy nature and unwind. The home is in like-new condition, featuring tall ceilings and a thoughtful layout designed for comfortable everyday living. A rare opportunity to own a beautifully cared-for home that combines quality, flexibility, privacy, and exceptional outdoor living. Data & measurements are approx. Must be verified if important
$ 1,200,000
981 Pratt Rd, Hilliers, BC, V9K 1W5 house for sale | Listing ID 1040 | Royal LePage
View photo
House · for sale
$ 1,850,000
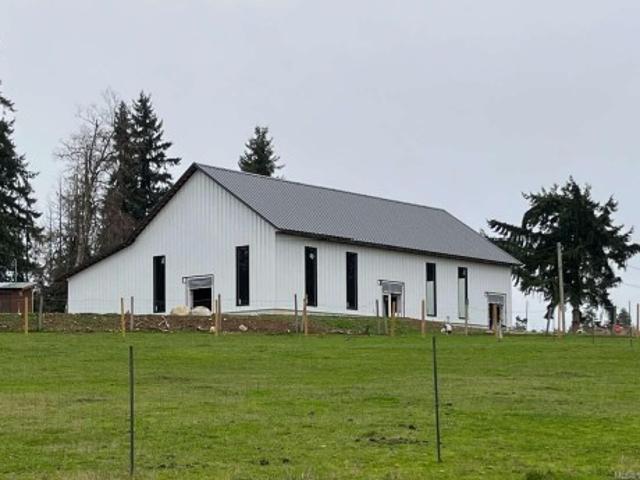
981 Pratt Rd, Hilliers, BC, V9K 1W5 house for sale | Listing ID 1040 | Royal LePage
Alberni-clayoquot F
· House
Alberni-clayoquot F · House
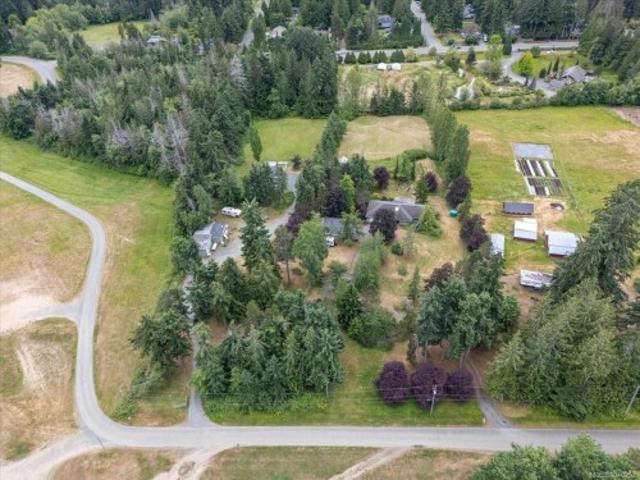
Exceptional investment opportunity generating approximately $60,000 in annual rental income, with outstanding additional income potential. Beyond the existing rental revenue, the stunning barn offers excellent opportunity as a wedding or event venue, showcasing breathtaking mountain views and a beautifully designed setting that creates a memorable backdrop for special occasions. Welcome to this rare and versatile 10.8-acre property, ideally located just minutes from Qualicum Beach with direct access off Highway 4
$ 1,850,000
1755 Galvin Pl, Qualicum Beach, BC, V9K 2V3 Luxury House for sale | Listing ID 1048 | Royal LePage Carriage Trade Luxury Properties
View photo
House · for sale
$ 1,499,000
1755 Galvin Pl, Qualicum Beach, BC, V9K 2V3 Luxury House for sale | Listing ID 1048 | Royal LePage Carriage Trade Luxury Properties
Alberni-clayoquot F
· House
· Fireplace
Alberni-clayoquot F · House · Fireplace
Welcome to this country estate where exceptional craftsmanship meets the ultimate rural lifestyle. Set on a beautifully fenced and gated property, this remarkable estate offers 8 beds and 4 baths across the main home & detached suite, delivering incredible flexibility for multi-generational living or income potential. Vaulted ceilings, expansive windows, and a beautifully appointed kitchen create an inviting heart of the home. Upstairs, you'll find 3 beds, including a peaceful primary retreat with a walk-in closet & spa-inspired ensuite. Downstairs offers 3 beds, generous family spaces & the flexibility for a nanny or guest living area. Step outside to a covered pavilion anchored by a stunning stone fireplace, creating a true 4-season outdoor living room. Completing this remarkable property is a 4 stall barn with power & water, riding ring, detached 4-bay shop with a suite above, irrigated grounds, and a private setting that perfectly balances luxury, functionality, and country living
$ 1,499,000
Th Ave, Port Alberni, BC, V9Y 2G2 house for sale Listing ID.
View photo
House · for sale
$ 514,900
$ 251/sq.ft
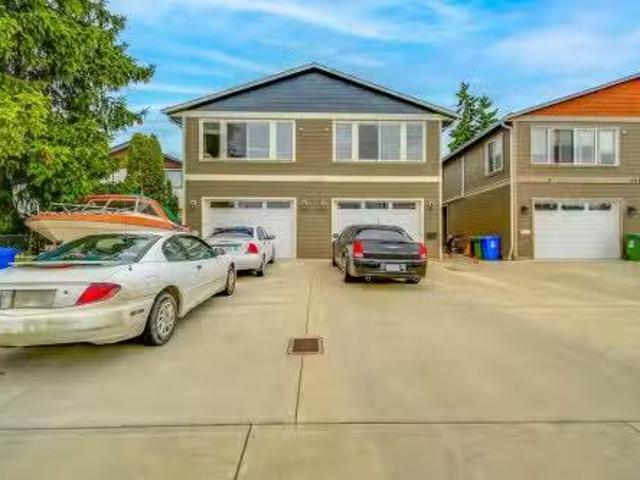
Th Ave, Port Alberni, BC, V9Y 2G2 house for sale Listing ID.
Alberni-clayoquot F
· 2,045 sq.ft · 3 Bedrooms · 3 Baths · House
· Parking
Alberni-clayoquot F · 2,045 sq.ft · 3 Bedrooms · 3 Baths · House · Parking
INVESTMENT? Half Duplex built in 2021. Fully saleed to great tenants. On each side, the main upper floor features a bright open concept living room, dining and kitchen. The primary bedroom has a walk thru closet that leads into the 4 piece en-suite. The lower level has 2 more bedrooms, 3 piece bathroom & laundry room. Each unit having a 3 headed ductless heat-pump and Single car garage with parking in front. Walking distance to shopping and located on bus routes. New Home Warranty. Plus GST. Currentlt saleed to great long term tenants at 2500 per month. Still available at ListedBuy!
$ 514,900
3029 Meadow Dr, Nanaimo, BC, V9R 7C6 Luxury House for sale | Listing ID 1047 | Royal LePage Carriage Trade Luxury Properties
View photo
House · for sale
$ 2,375,000
3029 Meadow Dr, Nanaimo, BC, V9R 7C6 Luxury House for sale | Listing ID 1047 | Royal LePage Carriage Trade Luxury Properties
Alberni-clayoquot F
· House
· Garden · Parking
Alberni-clayoquot F · House · Garden · Parking
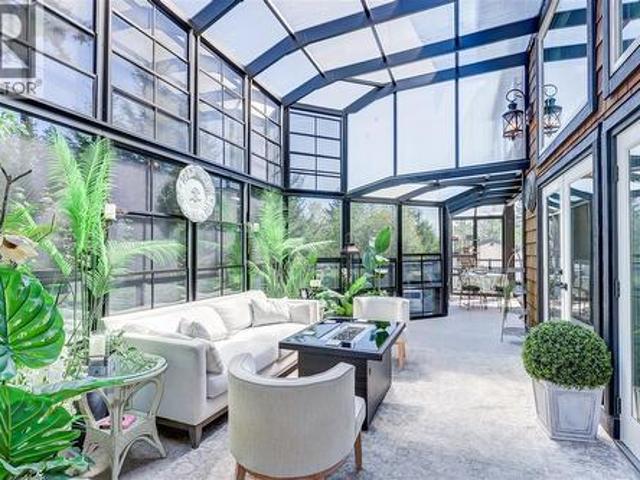
Exceptional 3.41-acre estate in prestigious Benson Meadows offering private country living just minutes from the city. This impressive 4,768 sq ft home features 5 generous bedrooms plus den, 5 renovated bathrooms and over 1,100 sq ft of Suncoast Enclosures year-round sunrooms. The completely renovated kitchen boasts two large granite islands and top-of-the-line appliances. Open-beam construction and soaring 22'6' cathedral ceilings highlight the living room, complemented by a formal dining room and spacious living areas. Downstairs, a replica pub adjoins the games and recreation rooms, creating an ideal entertaining space. Outside, extensive landscaping and established gardens provide exceptional privacy. A 23' x 40' detached workshop and oversized attached garage offer ample room for vehicles, hobbies and storage. A rare combination of space, privacy and convenience in one of the area's most desirable rural
$ 2,375,000
7128 Benwaldun Rd, Lantzville, BC, V0R 2H0 house for sale | Listing ID 1050 | Royal LePage
View photo
House · for sale
$ 1,499,900
7128 Benwaldun Rd, Lantzville, BC, V0R 2H0 house for sale | Listing ID 1050 | Royal LePage
Alberni-clayoquot F
· House
· Office room · Fireplace
Alberni-clayoquot F · House · Office room · Fireplace
Discover a thoughtfully renovated French farmhouse-style rancher in sought-after Lower Lantzville, just steps from the ocean. Set on a. 71-acre corner lot, this 2,256 sqft home offers 3 bedrooms and 1 bathroom, plus a separate 2-bedroom, 1-bathroom living space for extended family, guests, or added flexibility. Inside, faux beams and vaulted ceilings bring European farmhouse character to the kitchen, dining, and living areas, creating a warm, welcoming setting for everyday life and entertaining. Outside, mature landscaping and fruit trees complement the peaceful, country-style setting. The detached rear studio building is a standout feature, offering a bright, flexible space perfect for an art studio, home office, or creative workspace with a natural gas fireplace. Anticipated future sewer servicing may offer long-term development potential; buyers should make their own inquiries and verify all details. Data and measurements are approximate and should be verified if important
$ 1,499,900
340 Summit Dr, Nanaimo, BC, V9T 5R2 house for sale | Listing ID 1042 | Royal LePage
View photo
House · for sale
$ 1,180,000
340 Summit Dr, Nanaimo, BC, V9T 5R2 house for sale | Listing ID 1042 | Royal LePage
Alberni-clayoquot F
· House
· Parking · Fireplace · Sauna · Deck
Alberni-clayoquot F · House · Parking · Fireplace · Sauna · Deck
Perched in a much sought-after Nanaimo location, this unique, immaculate, custom home offers a spacious multi-level design with excellent versatility and stunning lake views is truly an entertainer’s dream. The main level features an open-concept great room with high ceilings, wood flooring and a fireplace. The stunning kitchen includes stainless appliances, great counter space, open shelving and plenty of storage and a seamless flow into the dining and living areas. The lower level hosts the primary suite, complete with a private covered deck with sauna, nursery and dressing area with built-ins, plus a five-piece ensuite with dual sinks, jetted tub and separate shower. The third level offers two bedrooms including a one-bedroom legal suite with it’s own laundry and covered deck. Attached double garage and an abundance of storage space complete the home. See the feature sheet for more details. All data and measurements are approximate and must be verified if fundamental
$ 1,180,000
70 Islewood Dr, Bowser, BC, V0R 1G0 house for sale | Listing ID 1040 | Royal LePage
View photo
House · for sale
$ 775,000
70 Islewood Dr, Bowser, BC, V0R 1G0 house for sale | Listing ID 1040 | Royal LePage
Alberni-clayoquot F
· House
· Garden · Deck
Alberni-clayoquot F · House · Garden · Deck
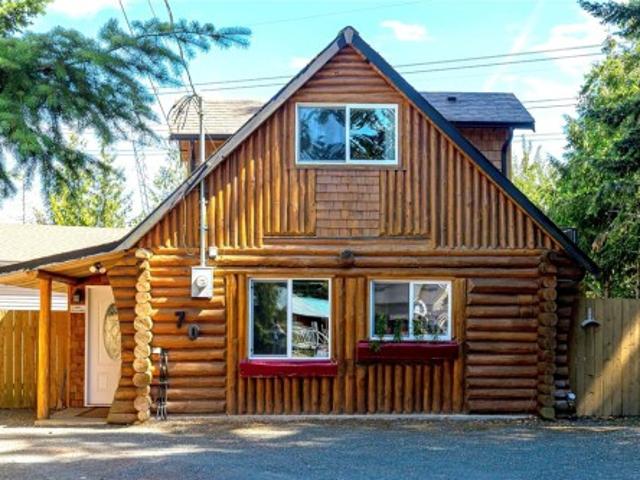
Welcome Home! This charming log 2 bed, 3 bath home is a mere hop, skip, and jump (less than 5 min! )from the beach and Nile Creek. It flaunts a kitchen so spacious, you'd think it was designed for a cooking show, complete with walnut-finished cabinets and a kitchen island perfect for dishing out family feasts. Whether you're basking in summer's sun or snug as a bug in winter, the living space has you covered with a ductless heat pump and a woodstove, plus trusty baseboards. Upstairs, you'll find bedrooms that are like a dream come true, each with walk-in closets and ensuites, and the primary bedroom even boasts a private deck for those blissful morning coffee moments. Need more space? No worries! There's a guest studio outside with extra storage to boot. Got a swanky ride? Fear not! A 30x28 workshop with an over-height door stands ready for your prized possession, and it's as clean and tidy as a whistle. Plus, there are a few other outbuildings for your garden gadgets and a wood shed
$ 775,000
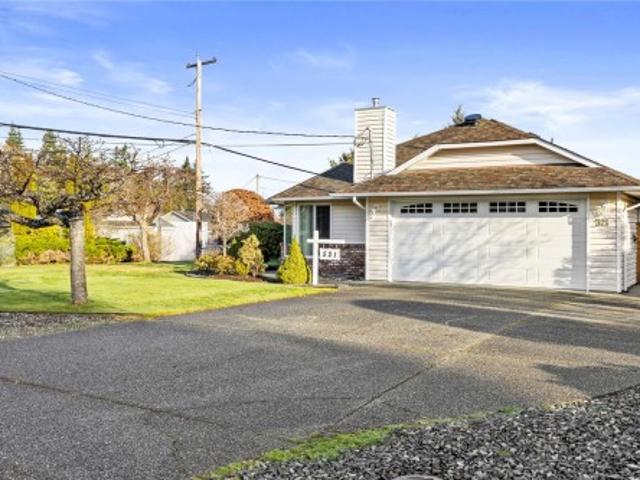
521 Birch Ave, Qualicum Beach, BC, V9K 1K4 house for sale | Listing ID 1050 | Royal LePage
View photo
House · for sale
$ 800,000
521 Birch Ave, Qualicum Beach, BC, V9K 1K4 house for sale | Listing ID 1050 | Royal LePage
Alberni-clayoquot F
· House
· Office room
Alberni-clayoquot F · House · Office room
Welcome to 521 Birch Avenue, a charming 3-bedroom, 2-bathroom rancher in beautiful Qualicum Beach. Offering comfortable single-level living, this home is situated on a generous. 22 acre lot, providing plenty of space to enjoy both indoors and out. This home an excellent choice for retirees, families, or anyone looking for the ease of one-level living. Three bedrooms provide flexibility for family, guests, or a home office, while two bathrooms add everyday convenience. Located in an established Qualicum Beach neighbourhood, the property is close to schools and within easy reach of the Village, beaches, walking trails, golf, recreation, shopping and all the amenities that make Qualicum Beach such a desirable place to call home. This home has been lovingly maintained with many upgrades for an efficient home including ductless heat pumps, state of the art attic work, 200 amp electrical panel wired for an EV charger, new doors, windows, blinds and more. Book an appointment today
$ 800,000
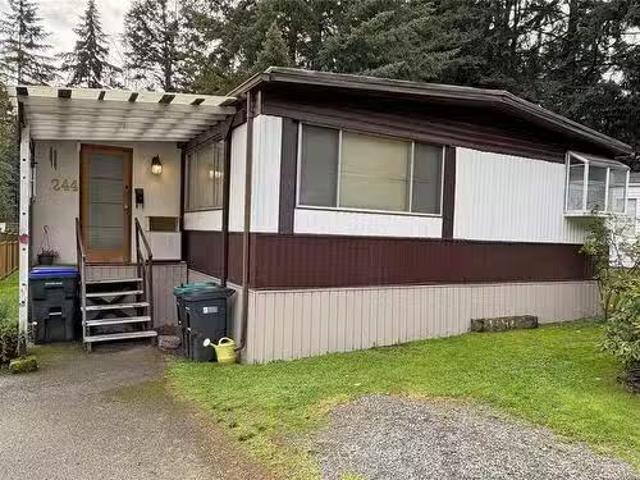
244 2465 Apollo Dr, Nanoose Bay, BC, V9P 9K2 house for sale.
View photo
House · for sale
$ 140,000
$ 131/sq.ft
244 2465 Apollo Dr, Nanoose Bay, BC, V9P 9K2 house for sale.
Alberni-clayoquot F
· 1,066 sq.ft · 2 Bedrooms · 1 Bath · House
· Garden
Alberni-clayoquot F · 1,066 sq.ft · 2 Bedrooms · 1 Bath · House · Garden
Budget-Friendly Double Wide Modular Home in Sought-After Schooner Bay Manor Mobile Home Park, Nanoose. Discover the potential of this home, perfect for those looking to customize & renovate. Featuring a great layout with 2 bedrooms & a large addition, this home offers ample space for comfortable living. The main part of the house is in good condition, & it has a durable metal roof. The beautiful large yard is ideal for gardening, outdoor activities, or simply relaxing. A storage shed provides extra space for tools & equipment. Located in a friendly 55+ community, this home is within walking distance to Red Gap Center, which includes a grocery store, bank, shop. The Nanoose Community Center offers numerous activities for seniors, while Schooner Bay Marina, Fairwinds Golf Course, & Nanoose Library provide additional recreational. Enjoy the many walking & biking trails nearby with Parksville & Nanaimo 15-minutes away. Pets allowed with Park approval. Offer in place subject to Probate. Sti
$ 140,000
3165 Andres Rd, Nanaimo, BC, V9R 6X3 house for sale Listing.
View photo
House · for sale
$ 750,000
$ 417/sq.ft
3165 Andres Rd, Nanaimo, BC, V9R 6X3 house for sale Listing.
Alberni-clayoquot F
· 1,798 sq.ft · 3 Bedrooms · 2 Baths · House
· Patio · Garden · Office room · Parking
Alberni-clayoquot F · 1,798 sq.ft · 3 Bedrooms · 2 Baths · House · Patio · Garden · Office room · Parking
Peaceful & super private 0.58 acre lot with 1800+ sq ft custom rancher in desirable North Jingle Pot. This 3 bedroom, 2 bathroom home offers a bright, open floor plan with oversized rooms, including a 17x13 family room—perfect for an office, games room or create a 4th bedroom. All the bedrooms are corner rooms with extra windows. French doors off both the living room & primary bedroom lead to a large patio perfect for garden parties or BBQ’s. The primary bedroom features a walk-in closet & beautiful custom ensuite with spa shower & double sinks. Cozy up to the wood stove in the living room on cooler nights. The fully landscaped yard boasts mature trees & flowering shrubs, firepit, storage shed & parking for an RV or boat alongside the double garage. Updated perimeter drains, custom ensuite & hot water tank. Enjoy the charm of country living just minutes from schools & shopping. Book your appointment today! All measurements approximate. (id:7525). Still available at ListedBuy!
$ 750,000
6008 Grandview Rd, Port Alberni, BC, V9Y 8W1 house for sale | Listing ID 1051 | Royal LePage
View photo
House · for sale
$ 629,900
6008 Grandview Rd, Port Alberni, BC, V9Y 8W1 house for sale | Listing ID 1051 | Royal LePage
Alberni-clayoquot F
· House
· Garden · Fireplace · Cellar
Alberni-clayoquot F · House · Garden · Fireplace · Cellar
The perfect blend of country space and town convenience! This 4-bedroom, 2-bathroom home sits on 0.82 of an acre in desirable Beaver Creek, just minutes from town. Inside you have 2 bedrooms and 2 bathrooms on the main floor with a cozy natural gas fireplace and down draft gas range for all your cooking needs. 2 more bedrooms upstairs and the basement has a recroom and storage room with a seperate entry for easy access. A spacious property to enjoy, and a 24' x 22' shop and at the back of the property, a 36'x16' barn with a 16' lean to cover and 60 amp subpanel for projects, toys, or extra storage. In the back yard, you also have a garden, producing fruit trees, apple, cherry and pear. There’s lots to love here. Enjoy a little more breathing room without giving up the convenience of being close to everything!
$ 629,900
1430 Stone Lake Dr, Nanoose Bay, BC, V9P 9M4 Luxury House for sale | Listing ID 1049 | Royal LePage Carriage Trade Luxury Properties
View photo
House · for sale
$ 1,695,000
1430 Stone Lake Dr, Nanoose Bay, BC, V9P 9M4 Luxury House for sale | Listing ID 1049 | Royal LePage Carriage Trade Luxury Properties
Alberni-clayoquot F
· House
· Patio · Garden · Office room · Sauna · Air conditioning
Alberni-clayoquot F · House · Patio · Garden · Office room · Sauna · Air conditioning
Inviting 3200sf, Executive Rancher in Madrona Heights. Built in 2010 by Viceroy Homes with a legal 2BR suite & fully wired 800sf shop w/200 amp service & 3pc bath, this home offers more than most in the ‘hood! Located on a private. 4ac corner lot, the shop has its own driveway & a shallow well looks after irrigation for gardens boasting veggie beds, grapes, apples & more. This sophisticated home features 2BRs & a loft space w/2pc bath for the computer/office space you need. Hardwood flooring throughout, soaring ceilings, floor-to-ceiling windows, an executive kitchen w/cherry cabinetry, granite counters, & loads of storage. Outdoor features include a sauna, shed, two patios, gazebo & RV sani-dump. The 2026 heat pump adds exceptional convenience & the shared septic field, for just 117/mo, allows for full use of the generous lot size. Attractive for generational living or use as a mortgage helper to get you to the next level of living in this sought after neighbourhood. Come & see!
$ 1,695,000
1793 Stewart Rd, Nanoose Bay, BC, V9P 9E7 Luxury House for sale | Listing ID 1048 | Royal LePage Carriage Trade Luxury Properties
View photo
House · for sale
$ 1,489,900
1793 Stewart Rd, Nanoose Bay, BC, V9P 9E7 Luxury House for sale | Listing ID 1048 | Royal LePage Carriage Trade Luxury Properties
Alberni-clayoquot F
· House
· Patio · Garden · Office room · Fireplace · Parking
Alberni-clayoquot F · House · Patio · Garden · Office room · Fireplace · Parking
Luxuriously appointed 2,700+ sqft rancher, set on 1.5 private acres in beautiful Nanoose Bay. An impressive great room with 11-foot ceilings and floor-to-ceiling windows flows seamlessly into the open-concept kitchen with granite countertops, stainless steel appliances, gas range, and walk-in pantry. A formal dining room and multiple patio spaces make entertaining effortless. The spacious primary suite offers a gas fireplace, walk-in closet, and spa-inspired 5-piece ensuite with heated floors. Two additional bedrms w/ attached bath plus a large office provide amplke space. Practical features include a mudroom with laundry, guest powder room, oversized dbl garage, and a finished studio in the third bay. RV and boat parking with power, plus a new backup generator for peace of mind. Outside, lovingly tended flower gardens surrounded by low maintenance naturalscaped grounds creates a peaceful haven. Experience the perfect blend of luxury, comfort, and tranquility
$ 1,489,900
2904 Dolphin Dr, Nanoose Bay, BC, V9P 9J4 house for sale Li.
View photo
House · for sale
$ 1,750,000
$ 514/sq.ft
2904 Dolphin Dr, Nanoose Bay, BC, V9P 9J4 house for sale Li.
Alberni-clayoquot F
· 3,401 sq.ft · 4 Bedrooms · 4 Baths · House
· Garden
Alberni-clayoquot F · 3,401 sq.ft · 4 Bedrooms · 4 Baths · House · Garden
Welcome to 2904 Dolphin Drive, a meticulously maintained executive residence built in 2007, located within the prestigious Nanoose Bay community. Spread across a generous 0.67-acre level lot, this home is a rare offering that backs onto the Enos Lake walking trail and sits just minutes from the ocean shoreline—ideal for those seeking both privacy and access to the coastal lifestyle. Sitting at over 3412 sq feet and offering 4 large bedrooms plus a den and 4 bathrooms, this oceanview home also has a brand new roof, fresh paint job, tons of garden beds, this home reflects exceptional upkeep. Recent enhancements include upgraded 6-inch gutters with steel downpipes, Hunter Douglas blinds, a comprehensive security system, and more—details that continue to add value and convenience. An added highlight is the separate one-bedroom, one-bath suite with ocean views and its own private entrance—ideal for extended family, saleal income, or Air Bn B guests. Still available at ListedBuy!
$ 1,750,000
103 5 Woodland Cres East, Port Alberni, BC, V9Y 8E6 house for sale | Listing ID 1029 | Royal LePage
View photo
House · for sale
$ 460,000
103 5 Woodland Cres East, Port Alberni, BC, V9Y 8E6 house for sale | Listing ID 1029 | Royal LePage
Alberni-clayoquot F
· House
· Parking
Alberni-clayoquot F · House · Parking
Modern 3-bedroom, 2.5-bathroom townhomes in Port Alberni feature an open-concept main floor with living, kitchen, & dining area, a single-car garage, and a 2-piece bathroom. The upper level includes a primary bedroom, an ensuite, walk-in closet, two additional bedrooms, a 4-piece main bath & laundry. Enjoy the comfort of a ducted heat pump for air conditioning. Located near local trails & 90 minutes west for surfing in Tofino or strolling through Ucluelet. Experience world-record fishing for salmon, halibut, along with nearby beaches, rainforests & whale watching. World-class golf is available in Parksville & Qualicum, with nine top courses like Morningstar and Fairwinds within an hour, plus local beautiful golf courses. Ideal for retirees, remote workers, first-time homebuyers, or rental investment opportunities. Pet-friendly with no age restrictions, easy living, new home warranty. Make an appointment to view these units today!
$ 460,000
3819 14Th Ave, Port Alberni, BC, V9Y 5C1 house for sale Lis.
View photo
House · for sale
$ 619,000
$ 310/sq.ft
3819 14Th Ave, Port Alberni, BC, V9Y 5C1 house for sale Lis.
Alberni-clayoquot F
· 1,991 sq.ft · 4 Bedrooms · 2 Baths · House
· Garden · Deck · Equipped kitchen
Alberni-clayoquot F · 1,991 sq.ft · 4 Bedrooms · 2 Baths · House · Garden · Deck · Equipped kitchen
Remodeled family home in popular Echo Area with Suite potential (subject to municipal approval). Main level features a large living room - dining area bright with access to an outdoor deck area, a spacious kitchen with beautiful maple cabinet, newer counters newer appliances including an induction oven and dishwasher, three bedrooms and a four piece bath. The lower level contains a multi-purpose family room, a 4th bedroom, den, 4 piece bath, a large laundry-utility room with direct access to the fenced back yard and a enclosed garage-workshop. Upgrades include newer natural gas furnace and hot water tank, newer flooring and paint. Walking distance to Echo Centre, recreation facilities, shopping and services, hospital and schools. Still available at ListedBuy!
$ 619,000
5212 Gainsberg Rd, Bowser, BC, V0R 1G0 house for sale | Listing ID 1048 | Royal LePage
View photo
House · for sale
$ 1,195,000
5212 Gainsberg Rd, Bowser, BC, V0R 1G0 house for sale | Listing ID 1048 | Royal LePage
Alberni-clayoquot F
· House
· Garden · Parking
Alberni-clayoquot F · House · Garden · Parking
Searching for the ultimate Vancouver Island retreat where you both get everything on your wish-list? Located a short walk from Deep Bay Marina and boat launch, this immaculate 2,816 sq. Ft. single-level residence offers efficient Scandinavian design on a fully fenced, gated, and cleared 1.09-acre property. Extensively updated down to the studs, this home features 4 bedrooms, 2 bathrooms, an updated septic system (2015), and municipal water. Coastal living at its finest, the property boasts a 1,000 sq. Ft. attached garage PLUS a detached 3-bay shop—ideal for collector cars, boats, kayaks and other hobbyists pursuits. Additional highlights include a light-filled artist's studio, extensive gardens, and exceptional privacy. Enjoy tranquil rural living just 5 minutes from local shopping and 30 minutes to Courtenay’s amenities and airport. Beauty is more than skin deep here—book your private showing and explore the area today!
$ 1,195,000
158 Skylark Ave, Parksville, BC, V9P 1M3 house for sale | Listing ID 1047 | Royal LePage
View photo
House · for sale
$ 1,235,000
158 Skylark Ave, Parksville, BC, V9P 1M3 house for sale | Listing ID 1047 | Royal LePage
Alberni-clayoquot F
· House
· Patio · Garden · Parking · Fireplace · Air conditioning
Alberni-clayoquot F · House · Patio · Garden · Parking · Fireplace · Air conditioning
What separates 158 Skylark from the typical in-town rancher is how rarely this mix comes together. Built by John Carey in 2015, this 1,865 sq ft single-level home sits on a private 0.24-acre lot with a fenced south-facing backyard backing onto protected parkland. Inside, 10 ft ceilings, engineered hardwood, large windows and a gas fireplace give the living space warmth and scale. The kitchen features quartz counters, a large island, cabinetry and a gas range, while French doors open to a covered patio with skylights and a backyard that feels more like a retreat than an urban lot. The primary suite includes a walk-in closet and renovated 5-piece ensuite with freestanding soaker tub. A heat pump with A/C, hot water on demand, double garage, central vacuum, sprinklers and storage shed add function. Downtown Parksville, cafés, restaurants, groceries and services are an easy walk, with the waterfront about a 20-minute walk away. An exceptional home on an unusually good piece of land
$ 1,235,000
324 Chester Rd, Qualicum Beach, BC, V9K 1B9 house for sale | Listing ID 1047 | Royal LePage
View photo
House · for sale
$ 1,345,000
324 Chester Rd, Qualicum Beach, BC, V9K 1B9 house for sale | Listing ID 1047 | Royal LePage
Alberni-clayoquot F
· House
· Deck
Alberni-clayoquot F · House · Deck
Two homes! One exceptional Qualicum Beach property! The. 45 acre lot leaves room for multi generation families providing privacy plus connection. This 1481 square foot MAIN HOME is stunning, with 3 bedrooms, an open plan living room and dining room and multiple decks for outdoor enjoyment. A beautifully appointed kitchen and inviting living space create a seamless connection to the surrounding forest. The 680 square foot SECOND HOME is a beautiful one bedroom with a private location away from the main house. Both homes have secluded decks overlooking Beach Creek. Ideal for entertaining or quiet relaxation. Secluded, private and an ideal location! You will enjoy the magic of the forest surrounding your homes. This property is a short walk to the centre of town, restaurants, shops and a school
$ 1,345,000
1724 Oak Leaf Dr, Nanoose Bay, BC, V9P 9J4 Luxury House for sale | Listing ID 1049 | Royal LePage Carriage Trade Luxury Properties
View photo
House · for sale
$ 6,249,000
1724 Oak Leaf Dr, Nanoose Bay, BC, V9P 9J4 Luxury House for sale | Listing ID 1049 | Royal LePage Carriage Trade Luxury Properties
Alberni-clayoquot F
· House
· Patio · Fireplace · Gym · Parking
Alberni-clayoquot F · House · Patio · Fireplace · Gym · Parking
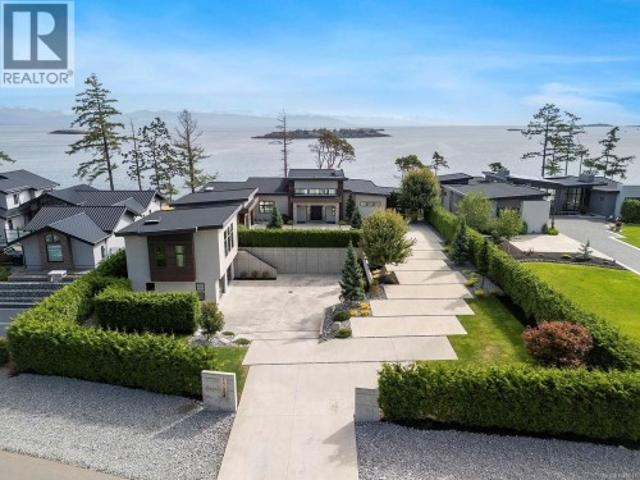
Set on a private 0.76-acre oceanfront lot in Oak Point Estates, Nanoose Bay, this contemporary coastal residence captures sweeping views of the Strait of Georgia and Coastal Mountains with seamless indoor-outdoor living. The home features ceilings as high as 15-feet, a statement fireplace, and walls of glass opening to expansive oceanfront patios. A chef’s kitchen with a large quartz island is designed for entertaining. The primary suite offers stunning sea views, a dressing area, and spa-inspired ensuite. An ocean-view den and laundry complete the main floor. Downstairs includes two bedrooms with ensuites, gym space, and a high-end private theatre. A self-contained one-bedroom suite above one of two double garages provides luxury accommodation. Triple multi-zoned heat pumps, solar hot water, and a propane generator ensure year-round comfort and efficiency. Located near Qualicum Beach Airport, Nanaimo's BC Ferries and HeliJet services for convenient travel
$ 6,249,000
473 Ridgefield Dr, Parksville, BC, V9P 0E2 house for sale L.
View photo
House · for sale
$ 1,435,000
$ 690/sq.ft
473 Ridgefield Dr, Parksville, BC, V9P 0E2 house for sale L.
Alberni-clayoquot F
· 2,077 sq.ft · 3 Bedrooms · 3 Baths · House
· Patio
Alberni-clayoquot F · 2,077 sq.ft · 3 Bedrooms · 3 Baths · House · Patio
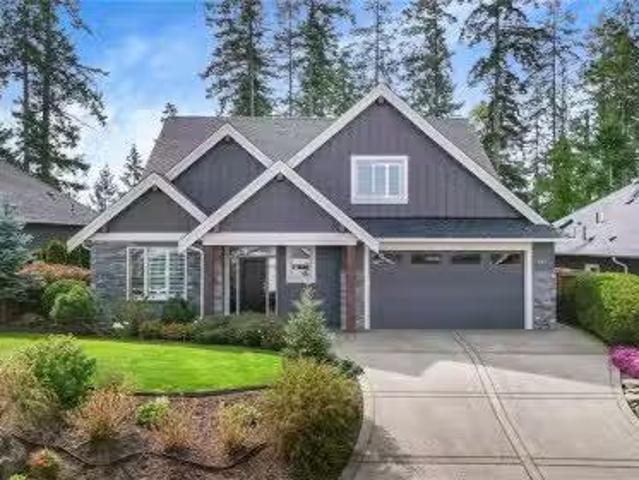
Stunning 3 bed, 3 bath Craftsman in Parksville’ s Cedar Ridge Estates with southwest views of Mount Arrowsmith and ALR lands. Built in 2017 by John Carey, this 2,087 sq. ft. home showcases vaulted ceilings, transom windows, stained glass, upgraded Mirage maple floors, California shutters, Kichler Evie lighting, and Riobel fixtures. The chef’ s kitchen features quartz counters, two-tone cabinetry, walk-in pantry, and Frigidaire dual fuel range. The open layout flows to a private southwest patio with gas BBQ hookup. The main floor offers a serene primary suite with spa-like ensuite, a second bedroom, full bath, and laundry. Upstairs, a bright bonus room with skylight, full bath, Murphy bed, and peekaboo ocean views. Extras: heat pump with gas furnace backup, on-demand hot water, irrigation, Wi-Fi thermostat, wired alarm, and Ring camera. A true must-see! Still available at ListedBuy!
$ 1,435,000
5267 Arbour Cres, Nanaimo, BC, V9T 6E5 house for sale | Listing ID 1051 | Royal LePage
View photo
House · for sale
$ 569,900
5267 Arbour Cres, Nanaimo, BC, V9T 6E5 house for sale | Listing ID 1051 | Royal LePage
Alberni-clayoquot F
· House
· Patio · Fireplace · Parking
Alberni-clayoquot F · House · Patio · Fireplace · Parking
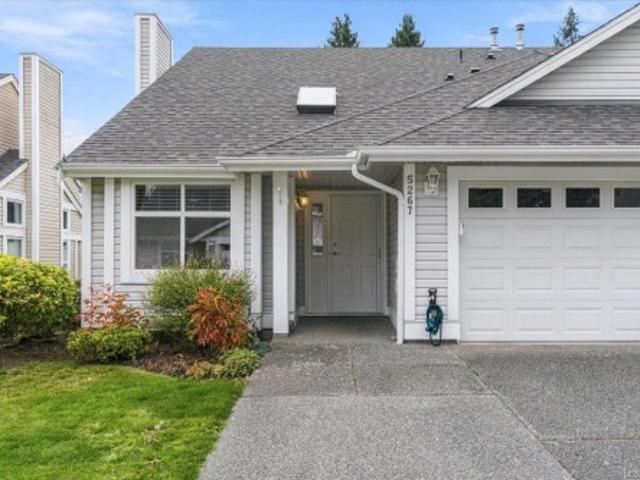
Welcome to 5267 Arbour Cres, this Rancher in great location this beautiful home has had recent updates and shows very well, the two-bedroom two-bathroom layout with open floor plan will truly impress. The main living area hosts a gas fireplace (just serviced) vaulted ceiling, nice finishings bright and open & open to dining room, the kitchen offers lots of cupboards and counter place with eating nook with access to the private patio for entertaining. The primary bedroom is goo size with great closet space and a four-piece ensuite, the second bedroom at the front of the home is currently being used as a den, with double glass door, the home offer a laundry room a guest 3 Piece bathroom, access to the garage with some shelving and still room for the car, we have a built in Vacuum, everything is nice and bright with lots of natural light truly pride of ownership shows throughout, driveway way widened. New hot water tank, bathrooms updated, flooring updated roof was done 2019 a must see
$ 569,900
3845 Shingle Spit Rd, Hornby Island, BC, V0R 1Z0 house for sale | Listing ID 1039 | Royal LePage
View photo
House · for sale
$ 825,000
3845 Shingle Spit Rd, Hornby Island, BC, V0R 1Z0 house for sale | Listing ID 1039 | Royal LePage
Alberni-clayoquot F
· House
· Deck
Alberni-clayoquot F · House · Deck
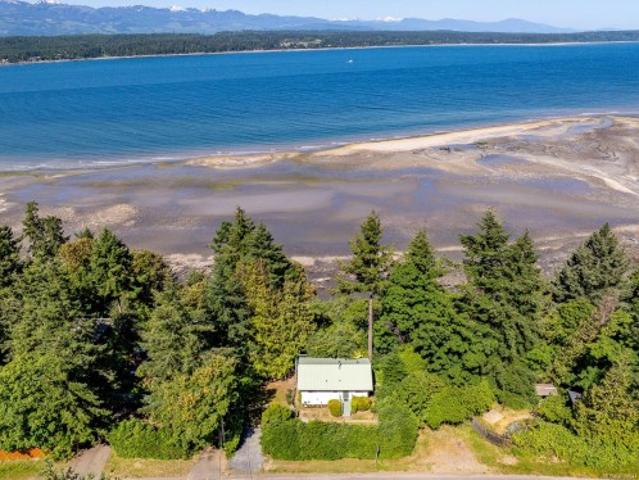
Set above the waters of Lambert Channel, this charming oceanfront cottage offers breathtaking sunsets, abundant wildlife, and the magical evening light that fills the west-facing shoreline. Thoughtfully updated with a refreshed kitchen and bathroom, new paint and flooring, and a new roof, the home is move-in ready and fully furnished. The two-bedroom layout features a bright, open living space designed for easy coastal living. Spend your evenings on the expansive 355 sq ft deck, then follow the path to the beach below to explore the shoreline, gather oysters and clams, or simply enjoy the peaceful waterfront setting. Surrounded by the sights and sounds of the coast, it offers a peaceful setting to relax, recharge, and enjoy island life at a slower pace. With a drilled well and septic system already in place, this west-facing waterfront retreat is ready to be enjoyed from day one
$ 825,000
View map Back to list

Get email alerts

Don't miss out: be the first to know about new properties

The alert was correctly created

On subscribing you accept the conditions of use and the privacy policy
Alert
Receive new ads in your inbox
Save this search
Receive alerts for new listings

We'll send you an email when we have new properties for: "Properties for sale in Alberni-clayoquot F"

The alert was correctly created

Ruxton Island
Tree Island
Get email alerts and be the first to see new listings
Required field
On subscribing I accept the terms of the privacy policy
Perfect! You'll soon start receiving new listings via email
Alert
Receive an email when we have new ads for Properties for sale in Alberni-clayoquot F
Save this search
Filters

Bedrooms

Area (sq.ft)

sq.ft
sq.ft

Price

$
$

Filter by property type

Bathrooms

Clear all filters
Receive notifications when new entries are published.