521 properties for sale in Allan

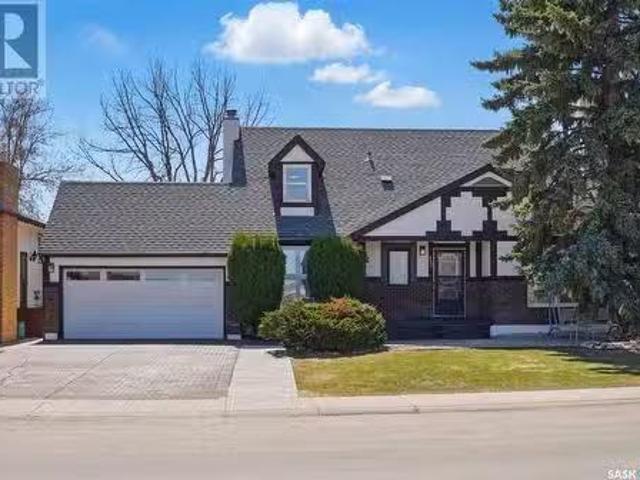
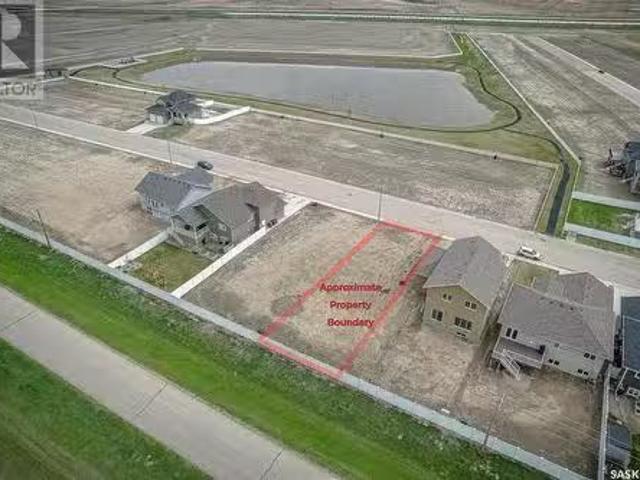
435 Doran Crescent, Saskatoon, SK, S7V 1W2 house for sale L.
View photo
House · for sale
$ 674,900
$ 482/sq.ft
435 Doran Crescent, Saskatoon, SK, S7V 1W2 house for sale L.
Allan
· 1,399 sq.ft · 2 Bedrooms · 2 Baths · House
· Parking
Allan · 1,399 sq.ft · 2 Bedrooms · 2 Baths · House · Parking
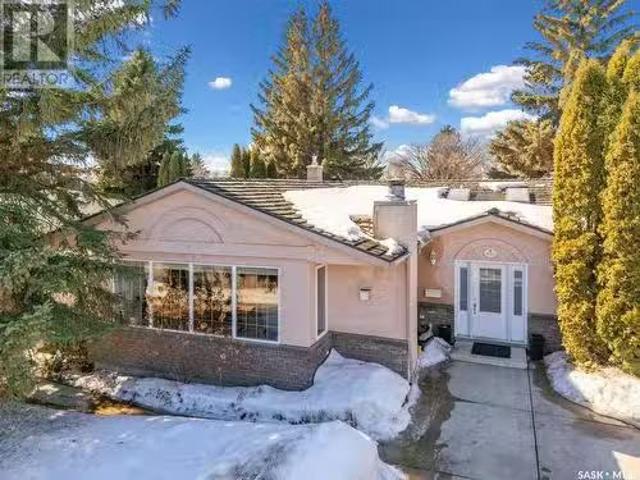
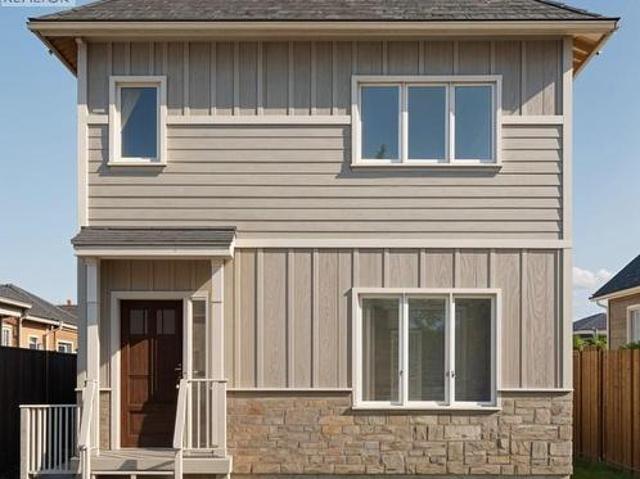
Discover a serene lifestyle in this stunning 1407 sq. ft. bungalow, ideally situated on a quiet crescent in Brighton. With convenient access off College Drive, this home is nestled on a large pie-shaped lot with no rear neighbors, just blocks away from parks and a vibrant retail hub. 2 bedrooms + convertible den, 2 beautifully finished bathrooms, Main floor laundry for convenience, Ample storage, including 2 walk-in closets. Oversized 24’ x 24’ garage. Please note photos are from a previous build of the same house, a full list of specs is available. (id:27). Still available at ListedBuy!
$ 674,900
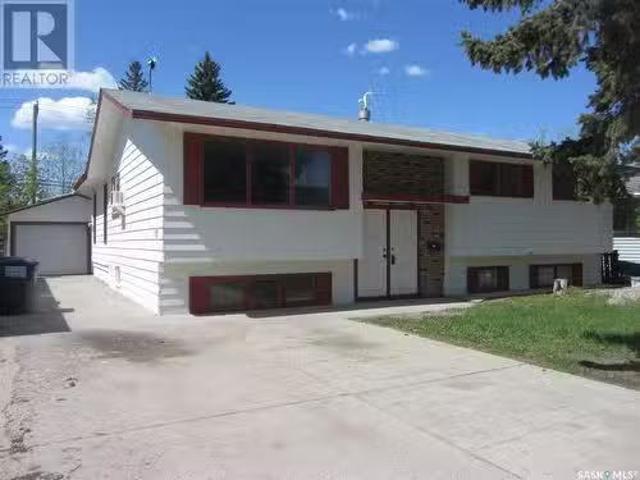
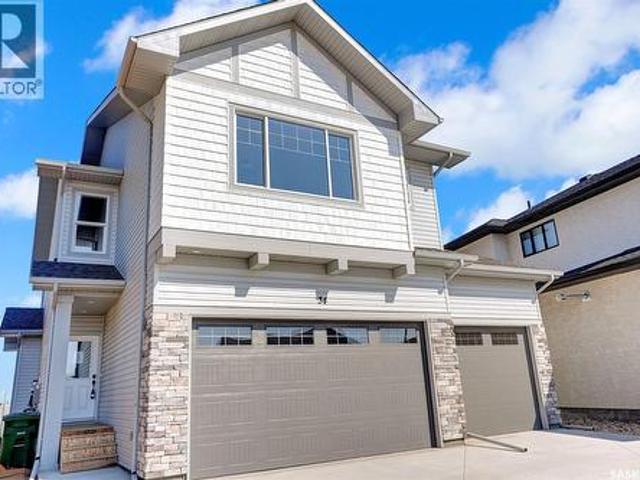
314 Central Avenue, Saskatoon, SK, S7N 2E7 house for sale L.
View photo
House · for sale
$ 349,900
$ 227/sq.ft
314 Central Avenue, Saskatoon, SK, S7N 2E7 house for sale L.
Allan
· 1,539 sq.ft · 5 Bedrooms · 2 Baths · House
· Parking · Cellar
Allan · 1,539 sq.ft · 5 Bedrooms · 2 Baths · House · Parking · Cellar
Ideal starter revenue home. Spacious 1537 Sq Ft bi level on a 58 x 139.5 mature lot with a 2 car detached garage. (Gas line to garage) The home boasts bright and sunny living room, dining room, kitchen with 3 bedrooms & 4-pc bath. Family room plus LA. Basement has 2 bedrooms non conforming suite with separate LA. 2 bedrooms, living room, kitchen, dining room. Large windows. (id:27). Still available at ListedBuy!
$ 349,900
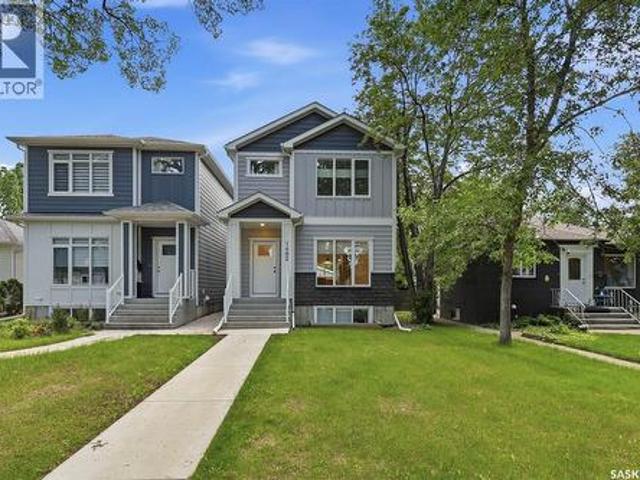
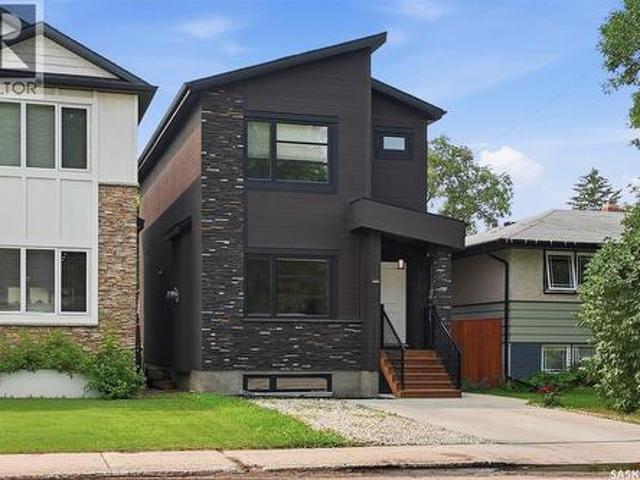
1402 Wiggins Avenue S, Saskatoon, SK, S7H 2J6 house for sale | Listing ID SK042149 | Royal LePage
View photo
House · for sale
$ 775,000
1402 Wiggins Avenue S, Saskatoon, SK, S7H 2J6 house for sale | Listing ID SK042149 | Royal LePage
Allan
· House
· Parking · Cellar
Allan · House · Parking · Cellar
Quality infill in the heart of Haultain with a newly developed 2-bedroom basement suite and two tenants already in place. This 5-bedroom, 4-bathroom home offers bright, modern finishes, an open main floor, and a functional layout suited to both homeowners and investors. The double detached garage, fully developed basement, and income potential make this a well-rounded opportunity in one of Saskatoon's most sought-after neighborhoods. (Id: 27)
$ 775,000
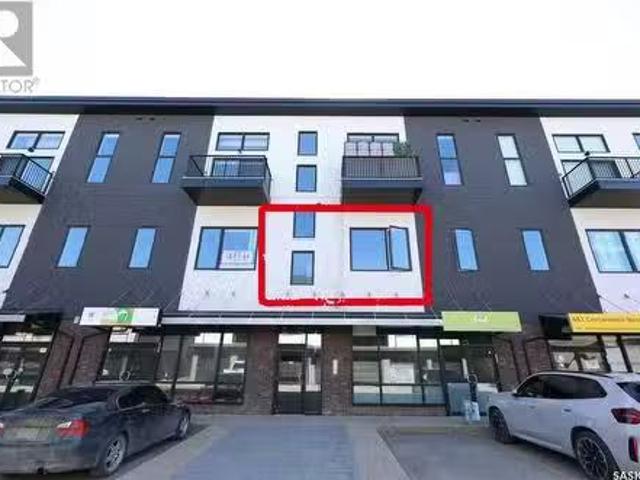
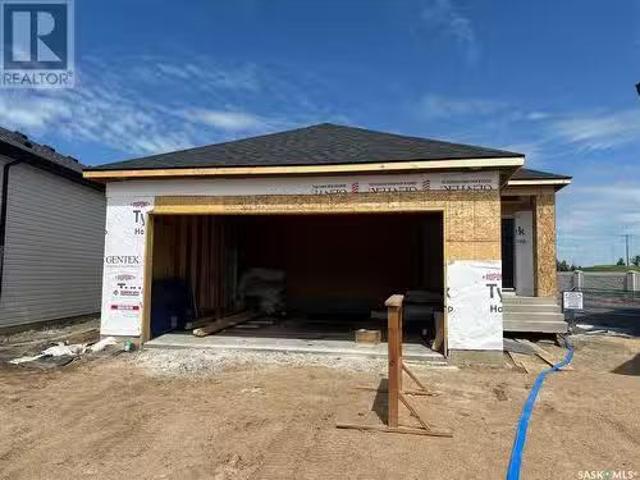
206 419 Willowgrove Square, Saskatoon, SK, S7W 8B8 commercia.
View photo
House · for sale
$ 189,000
$ 250/sq.ft
206 419 Willowgrove Square, Saskatoon, SK, S7W 8B8 commercia.
Allan
· 753 sq.ft · 3 Bedrooms · House
· Office room · Cellar
Allan · 753 sq.ft · 3 Bedrooms · House · Office room · Cellar
Office Space for Sale in Willowgrove Square. It has 3 rooms plus 2-pc bathroom and a reception. Basement has an extra storage room. There are two elementary schools nearby, along with many commercial shops, making it a great location for running a business. (id:27). Still available at ListedBuy!
$ 189,000
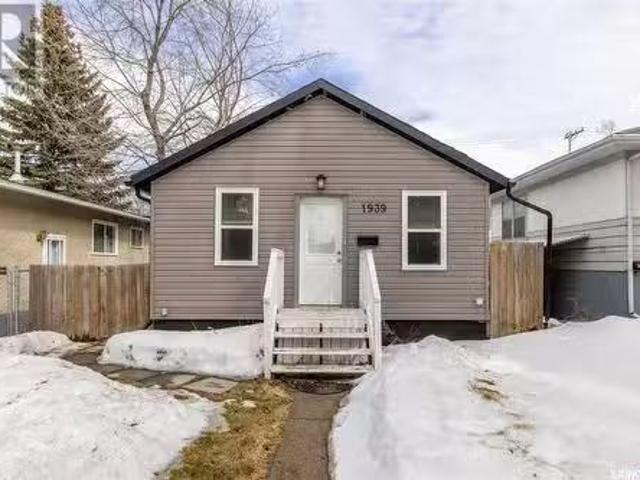
1939 St Charles Avenue, Saskatoon, SK, S7M 0N7 house for sal.
View photo
House · for sale
$ 299,900
$ 449/sq.ft
1939 St Charles Avenue, Saskatoon, SK, S7M 0N7 house for sal.
Allan
· 667 sq.ft · 2 Bedrooms · 1 Bath · House
· Patio · Garden · Parking
Allan · 667 sq.ft · 2 Bedrooms · 1 Bath · House · Patio · Garden · Parking
Great upgraded bungalow only 1 block from the river with a newer 24x26 heated garage (2014)! The bright and open main floor features 2 bedrooms, a full bathroom, large living room, functional kitchen with quartz countertops and 2 sided eating bar, and large rear porchentry. Downstairs there is the laundry area as well as tons of room for storage. The front yard has mature trees and lawn, the fenced back yard has a patio with natural gas BBQ hookup, massive storage shed, and access to the garage. Great affordable living or saleal property. (id:27). Still available at ListedBuy!
$ 299,900
222 Avondale Road, Saskatoon, SK, S7H 5C7 house for sale Li.
View photo
House · for sale
$ 625,000
$ 280/sq.ft
222 Avondale Road, Saskatoon, SK, S7H 5C7 house for sale Li.
Allan
· 2,228 sq.ft · 11 Bedrooms · 4 Baths · House
· Patio · Garden · Balcony · Deck · Parking · Cellar
Allan · 2,228 sq.ft · 11 Bedrooms · 4 Baths · House · Patio · Garden · Balcony · Deck · Parking · Cellar
Welcome to 222 Avondale Rd! Spacious 2230 sqft 11 bedroom 4 bath 2 kitchen two storey home with tons of upgrades on a fantastic location in sought-after Wildwood. Right across two elementary schools and park; close to 8th shopping, central mall and all amenities. The main floor features a spacious living & dining space, kitchen with ample cabinets & countertops, large island and gas range with downdraft ventilation. Patio door off the dining room to huge Southfacing backyard with covered deck, brick patio, underground sprinklers and two storage shed. There’s also an extra spice kitchen. Three good-sized bedroom on main; the master bedroom has a 4 piece ensuite. The upper level offers 3 generous-sized bedrooms, a large balcony and one full bath. The basement has 5 bedrooms, 1 living room with wet barKitchenette, a full bath. Other notable features and upgrades include double attached garage plus oversized 4 car driveway, fresh paint, shingle (2023), some newer triple pane windows (2023)
$ 625,000
918 East Centre, Saskatoon, SK, S7J 3A1 house for sale List.
View photo
House · for sale
$ 548,900
$ 361/sq.ft
918 East Centre, Saskatoon, SK, S7J 3A1 house for sale List.
Allan
· 1,518 sq.ft · 5 Bedrooms · 2 Baths · House
· Patio · Garden · Office room · Fireplace · Deck · Air conditioning · Cellar · Parking
Allan · 1,518 sq.ft · 5 Bedrooms · 2 Baths · House · Patio · Garden · Office room · Fireplace · Deck · Air conditioning · Cellar · Parking
918 EAST CENTRE is an amazing one owner bungalow in the heart of Saskatoon’s mature Eastview neighbourhood. It has seen significant renos and updates. Chief among renovations is the stunning home office where the original car port was (great for a home business or for entertaining), it has in-floor heat, gas fireplace, wall mounted AC and west facing patio doors to the outside deck. Note the water feature in the back yard. The main floor offers abundant hardwood flooring. The original Living Room Dining Room has been extended forward for more living space, and it also features a gas fireplace. The updated kitchen showcases black counter tops, natural gas counter-top stove, built in oven, stainless-steel fridge and a breakfast bar. The Master Bath is spacious with ceramic tile flooring and an upbeat counter top. Three bedrooms complete the Main Floor including a spacious Primary Bedroom. Many windows have been upgraded. The basement is finished with two bedrooms, a bright bathroom, cosy
$ 548,900
20 720 Brighton Boulevard, Saskatoon, SK, S7V 1X1 townhouse for sale | Listing ID SK044052 | Royal LePage
View photo
Townhouse · for sale
$ 789,900
20 720 Brighton Boulevard, Saskatoon, SK, S7V 1X1 townhouse for sale | Listing ID SK044052 | Royal LePage
Allan
· Townhouse
· Patio · Garden · Parking · Cellar
Allan · Townhouse · Patio · Garden · Parking · Cellar
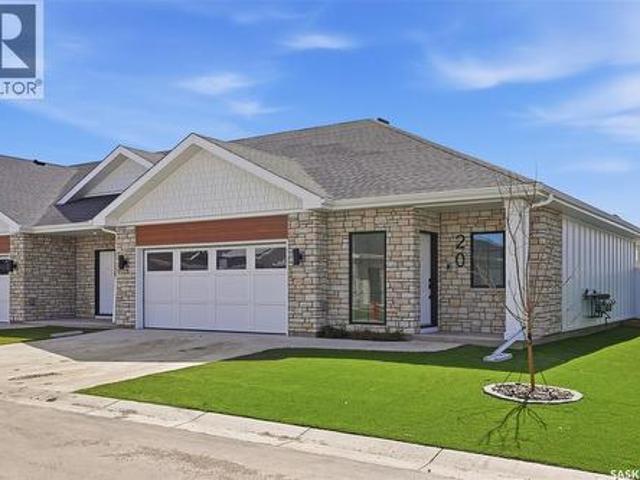
Welcome to The Moët I, an exquisite bungalow townhome nestled within the private, gated community of Chateau Bungalows, crafted by the award-winning North Prairie Developments Ltd. This sophisticated 1,110 sq. Ft. bungalow embodies modern luxury, complete with a spacious attached two-car garage. Every detail has been thoughtfully curated, from the premium Whirlpool built-in appliance package to the quartz countertops that exude elegance. The open-concept living areas feature high-end laminate flooring, while the bathrooms are adorned with luxury vinyl tile. Step inside to experience the grandeur of 9’ ceilings and a luminous, airy living space. The living room, framed by floor-to-ceiling windows, invites you to bask in natural light while overlooking your private, picturesque backyard. This outdoor haven boasts a covered patio, low-maintenance turf landscaping, and privacy fencing. The primary bedroom is complete with a 4-piece ensuite and a spacious walk-in closet. Basement is complet
$ 789,900
319 Roy Crescent, Saskatoon, SK, S7W 0L1 house for sale | Listing ID SK034682 | Royal LePage
View photo
House · for sale
$ 1,320,000
319 Roy Crescent, Saskatoon, SK, S7W 0L1 house for sale | Listing ID SK034682 | Royal LePage
Allan
· House
· Garden · Deck · Equipped kitchen · Cellar
Allan · House · Garden · Deck · Equipped kitchen · Cellar
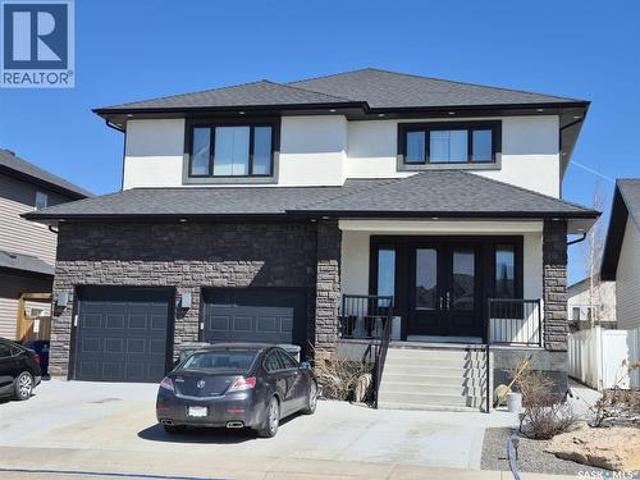
Definite Wow factor here! Over 5,800 square feet of developed space. Everything about this home is grand from the front entrance doors as your walk in to the 5 huge bedrooms and 3 full baths on the 2nd level to the 2 bedroom legal basement suite. This is the perfect home for entertaining or the large family. At Front, a covered verandah with porcelain tile flooring well comes you. The double doors entrance open to a spacious foyer with double closets on the right. Continue in and to the left in this open concept main floor you find the massive dining room to accommodate the whole family and a lovely living room on your right. Continuing to the back of the home is the kitchen with stainless steel appliances consisting of a 5 foot fridge & freezer, gas stove, hood fan & built in dishwasher, corner pantry with glass door, large island & quartz counter tops. Off the kitchen area and thru the garden doors is a covered deck with a natural gas BBQ hook up. Adjoining the kitchen is the family
$ 1,320,000
138 Sharma Lane, Saskatoon, SK, S7W 1L1 house for sale | Listing ID SK044887 | Royal LePage
View photo
House · for sale
$ 769,000
138 Sharma Lane, Saskatoon, SK, S7W 1L1 house for sale | Listing ID SK044887 | Royal LePage
Allan
· House
· Garden · Office room · Deck
Allan · House · Garden · Office room · Deck
Upon entering, you're greeted by a grand foyer with soaring ceilings, creating an inviting, airy atmosphere. At the heart of the home lies a gourmet kitchen, a chef's dream, featuring high ceiling with a gas stove and white cabinetry, premium appliances, and elegant quartz countertops. This beautifully designed kitchen seamlessly flows into the open-concept dining and living areas, ideal for both everyday living and entertaining guests. The main floor features a dedicated office, providing the flexibility to work from home or create a comfortable space for personal pursuits. The upper level features four bedrooms, including a spacious primary bedroom complete with a walk-in closet and a private 3-piece ensuite bathroom, along with three additional well-sized bedrooms. The second floor also offers an exceptionally large bonus room that can easily serve as a comfortable family room or additional living space. Step outside to enjoy a private backyard with a good-sized deck perfect for rel
$ 769,000
1021 Main Street, Saskatoon, SK, S7H 0K6 house for sale | Listing ID SK044078 | Royal LePage
View photo
House · for sale
$ 679,900
1021 Main Street, Saskatoon, SK, S7H 0K6 house for sale | Listing ID SK044078 | Royal LePage
Allan
· House
· Cellar
Allan · House · Cellar
Welcome to 1021 Main Street. Some homes simply have a presence—and this is one of them. Nestled in the heart of Varsity View, just moments from the University of Saskatchewan, this exceptional executive two-storey offers over 2,000 sq. Ft. of thoughtfully designed living space plus a fully developed basement. Blending generous proportions, custom finishes, and timeless style, this is a home that's as unique as its location. Designed for entertaining and everyday living, the showpiece kitchen features a sprawling 10-foot island with eating bar, abundant cabinetry, stainless steel appliances, a sleek glass cooktop, and exceptional prep space. The adjoining living room is filled with natural light, while the combined main floor laundry and powder room add everyday convenience. Rich bamboo flooring flows throughout the main and upper levels, complemented by slate flooring in every bathroom. Upstairs are two impressive primary-style suites, each with a walk-in closet and private ensuite. Th
$ 679,900
246 Sutter Place, Saskatoon, SK, S7T 0R3 house for sale | Listing ID SK043920 | Royal LePage
View photo
House · for sale
$ 662,500
246 Sutter Place, Saskatoon, SK, S7T 0R3 house for sale | Listing ID SK043920 | Royal LePage
Allan
· House
· Garden · Deck
Allan · House · Garden · Deck
Excellent opportunity to have someone else help pay for your house, that's a huge win Terrific rental property, just renovated top to bottom, everything is new. Identical house down the street brings in $4,000/mo + utilites Each suite has it's own power & gas meters Fenced yard wtih gate to the berm, composite deck with underdeck dry storage Close to all amenities, shopping, traisit, churches, gyms, elementary schools, circle drive & downtown. Typical max driving time 20 minutes (ish) to anywhere in the city (id: 27)
$ 662,500
519 Rempel Manor, Saskatoon, SK, S7T 0J3 house for sale | Listing ID SK036073 | Royal LePage
View photo
House · for sale
$ 659,900
519 Rempel Manor, Saskatoon, SK, S7T 0J3 house for sale | Listing ID SK036073 | Royal LePage
Allan
· House
· Garden · Deck · Parking
Allan · House · Garden · Deck · Parking
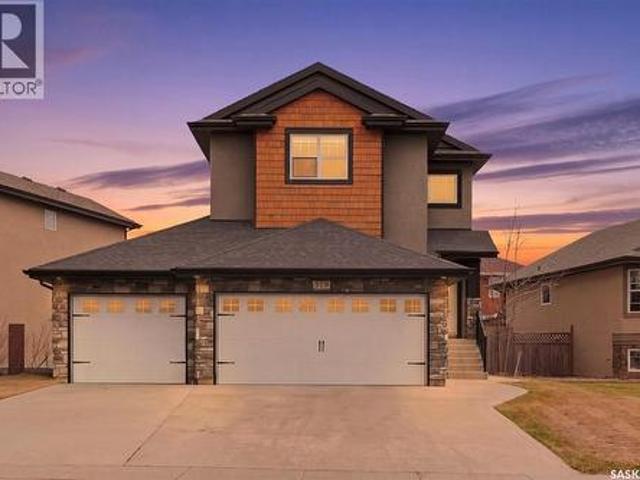
Welcome to this exceptional family home in the highly desirable Stonebridge neighbourhood. This Home features 5 bedrooms, 4 bathrooms, a spacious bonus room, and an impressive 3-car Insulated & Drywalled garage with triple driveway. Ideally located close to schools, parks, shopping, restaurants, and all everyday amenities, this home combines comfort, style, and convenience. Step inside to a bright and inviting foyer with soaring ceilings and stunning natural light. The open-concept main floor features a spacious living room with built-in sound system (not used by the owner) and large windows overlooking the backyard. The upgraded kitchen is thoughtfully designed with granite countertops, stainless steel appliances, a walk-in corner pantry, and ample cabinetry, while the adjoining dining area provides direct access to the private deck and beautifully maintained backyard—perfect for entertaining and family gatherings. Upstairs, you’ll find a huge bonus room above the garage, ideal for a
$ 659,900
510 Redberry Road, Saskatoon, SK, S7K 4S3 house for sale | Listing ID SK044943 | Royal LePage
View photo
House · for sale
$ 549,900
510 Redberry Road, Saskatoon, SK, S7K 4S3 house for sale | Listing ID SK044943 | Royal LePage
Allan
· House
· Cellar
Allan · House · Cellar
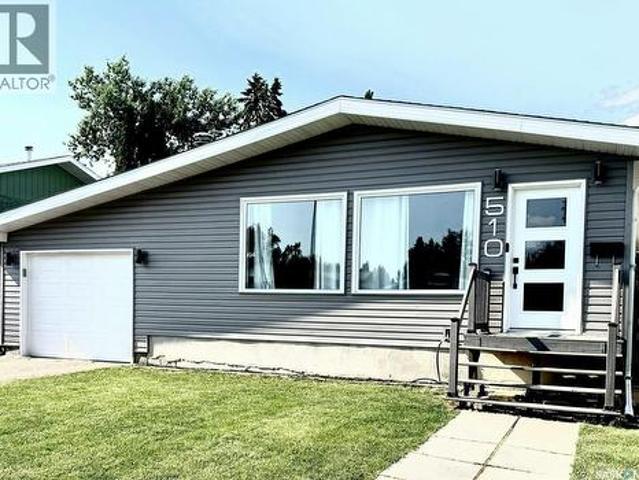
Discover exceptional value in this refurbished and refinished 1,400 sq. Ft. bungalow in Lawson Heights, offering an impressive six bedrooms and a thoughtfully designed mother-in-law suite in the basement. The main floor features refreshed finishes, brand new vinyl plank flooring installed Aug 7th, and a bright, welcoming layout ideal for families of all sizes. The lower-level suite provides flexibility for extended family, guests, or private living arrangements. With modern updates throughout and a spacious footprint, this home is priced to sell and ready for its next owners. Schedule your viewing today and experience the possibilities. (Id: 27)
$ 549,900
26 619 Evergreen Boulevard, Saskatoon, SK, S7W 0Y8 townhouse for sale | Listing ID SK044420 | Royal LePage
View photo
Townhouse · for sale
$ 429,900
26 619 Evergreen Boulevard, Saskatoon, SK, S7W 0Y8 townhouse for sale | Listing ID SK044420 | Royal LePage
Allan
· Townhouse
· Garden · Parking · Deck
Allan · Townhouse · Garden · Parking · Deck
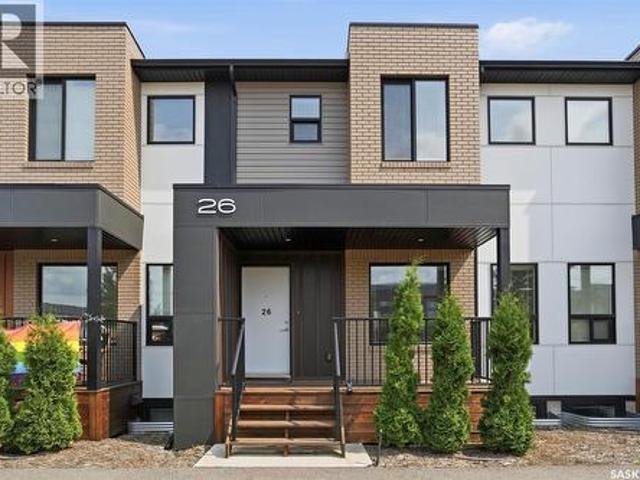
Welcome to 26-619 Evergreen Boulevard, a beautifully maintained luxury townhouse in the prestigious Compass Point gated community, built in 2022. This home fronts onto a charming park and sitting area with peaceful views of mature trees, while being just minutes from schools, walking trails, parks, shopping, and other everyday amenities. The bright, open-concept main floor features 9-foot ceilings and an abundance of natural light. Designed with both style and functionality in mind, the kitchen offers quartz countertops, stainless steel appliances, a large island with seating, and an oversized walk-in pantry with additional space for coats and storage. The spacious dining area overlooks the private backyard, while a convenient 2-piece powder room is located just off the rear entrance leading to the covered deck, fully fenced yard, and single detached garage. An additional parking stall beside the garage adds even more convenience allowing for up to 4 vehicles. Upstairs, you'll find a s
$ 429,900
634 Costigan Way, Saskatoon, SK, S7J 3R2 house for sale Lis.
View photo
House · for sale
$ 509,900
$ 253/sq.ft
634 Costigan Way, Saskatoon, SK, S7J 3R2 house for sale Lis.
Allan
· 2,013 sq.ft · 3 Bedrooms · 3 Baths · House
· Garden · Fireplace · Deck · Parking
Allan · 2,013 sq.ft · 3 Bedrooms · 3 Baths · House · Garden · Fireplace · Deck · Parking
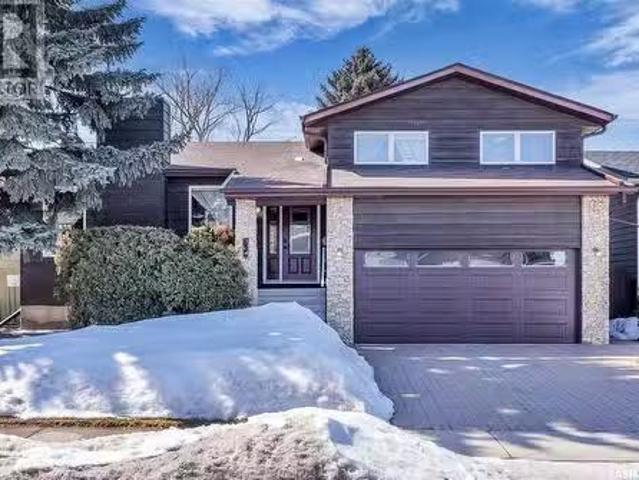
Welcome to 634 Costigan Way, located on a quiet street in Lakeview Saskatoon! This 4-level split home has been very well cared for and boasts charm and warmth from the moment you step in! Coming in through your foyer, and up to your living room with oak hardwood flooring, and wood burning fireplace. Next is your kitchen, continuing the oak hardwood, newer Arborite countertops, black stainless steel appliance package, pantry, convenient closeted washerdryer, plenty of storage space, an island with breakfast bar and open to your dinette. Off the dining room is access to your two-tiered deck with natural gas line BBQ hookup, and views of your spacious backyard with mature trees and shrubs offering plenty of privacy. 3rd floor provides an additional family room with a second wood burning fireplace against stone feature, direct access to your backyard, a 2-pc bath, storage and access to your double attached garage. 4th level is ready for development, with concrete flooring and storage space
$ 509,900
739 Beechdale Way, Saskatoon, SK, S7V 0A5 Luxury House for s.
View photo
House · for sale
$ 1,290,000
$ 450/sq.ft
739 Beechdale Way, Saskatoon, SK, S7V 0A5 Luxury House for s.
Allan
· 2,863 sq.ft · 4 Bedrooms · 4 Baths · House
· Cellar
Allan · 2,863 sq.ft · 4 Bedrooms · 4 Baths · House · Cellar
Welcome to 739 Beechdale Way—an exquisite luxury residence in the prestigious Briarwood neighbourhood, backing directly onto the serene Donna Birkmaier Park with unobstructed views of open grasslands. This stunning two-storey home offers 2,864 sq. ft. above grade, featuring 4 spacious bedrooms, 4 bathrooms, a main floor den, and a fully developed walk-out basement. From the moment you enter the grand two-storey foyer, you’re welcomed by an elegant central staircase with lighted steps and a formal sitting area that flows seamlessly into a bright, open-concept kitchen, dining, and living space. Floor-to-ceiling windows along the rear of the home capture spectacular natural light and breathtaking park views. The gourmet kitchen boasts granite countertops, an island, induction cooktop, solid wood cabinetry, tile backsplash, and high-end appliances. A main floor denbonus room, boot room, laundry, and powder room provide exceptional convenience. Upstairs offers three oversized bedrooms, incl
$ 1,290,000
106 Cockcroft Manor, Saskatoon, SK, S7V 1Y5 house for sale | Listing ID SK032777 | Royal LePage
View photo
House · for sale
$ 899,900
106 Cockcroft Manor, Saskatoon, SK, S7V 1Y5 house for sale | Listing ID SK032777 | Royal LePage
Allan
· House
· Deck
Allan · House · Deck
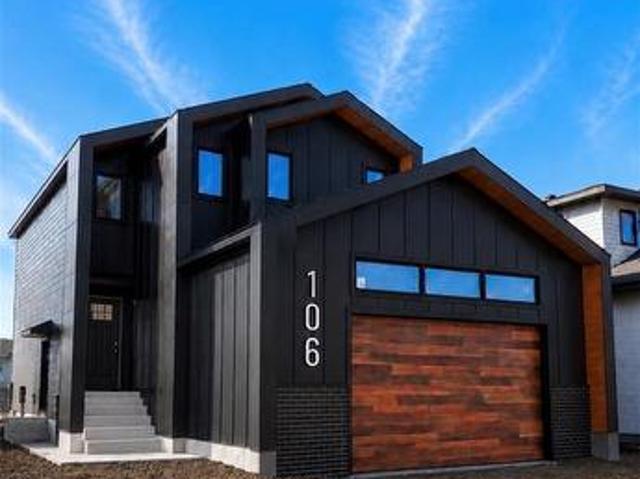
Welcome to 106 Cockroft Manor — where thoughtful design meets everyday luxury. Perfectly positioned on a green backing lot, this home offers a peaceful setting to enjoy summer mornings under the covered deck, coffee in hand, with uninterrupted views and privacy. BONUS: Sealed Driveway. This home is carefully curated from top to bottom, featuring 3 bedrooms and 3 bathrooms, including a spacious primary retreat with a 5-piece ensuite and walk-in closet. Large triple-pane windows fill the space with natural light, complemented by a beautifully designed feature wall. Attention to detail is evident throughout — from upgraded luxury vinyl plank flooring to toe-kick and valence lighting. Function meets design with a generous pantry seamlessly connected to a custom mudroom for everyday convenience. The kitchen is anchored by a stunning waterfall quartz island, complete with hidden touch-less storage, and dovetail cabinets running all the way to the ceiling. For that elevated look. Additional u
$ 899,900
507 Prairie View Rise, Dundurn, SK, S0K 0G5 vacant land for.
View photo
House · for sale
$ 94,900
507 Prairie View Rise, Dundurn, SK, S0K 0G5 vacant land for.
Allan
· House
Allan · House
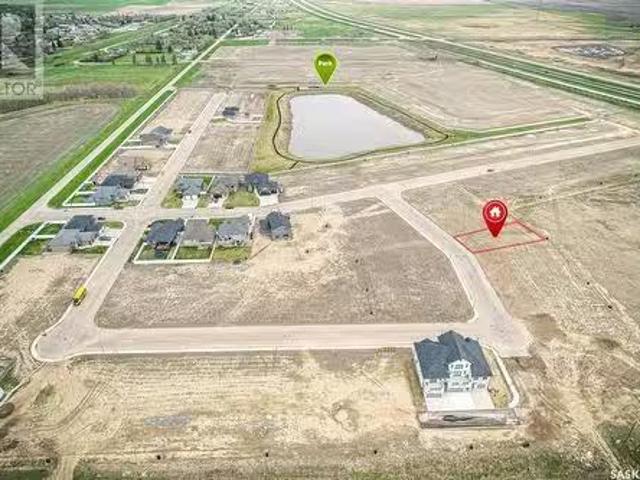
Location, Location, Location! Fantastic lot with walking path, lake and park close by! This is Dundurns newest residential subdivision development - Sunshine Meadows. This location is roughly 20 minutes south of Saskatoon on highway 11. It has a unique blend of urban-appeal and rural charm while being a safe, peaceful and friendly community to live in. Build your brand new home with style -Architectural design guidelines are available. With close proximity to Blackstrap Lake and quick access to Saskatoon this community is growing fast and a great location to build your new home. (id:27). Still available at ListedBuy!
$ 94,900
435 Stehwien Street, Saskatoon, SK, S7W 1M9 house for sale | Listing ID SK027867 | Royal LePage
View photo
House · for sale
$ 559,900
435 Stehwien Street, Saskatoon, SK, S7W 1M9 house for sale | Listing ID SK027867 | Royal LePage
Allan
· House
· Parking · Cellar
Allan · House · Parking · Cellar
Accepting 5% deposit! Rare investment opportunity! Fully developed. 2 bedroom legal basement suite with separate side door entry is included! Welcome to The Aspen Collection by Decora Homes, located in the highly sought-after neighbourhood of Aspen Ridge. The Tahoe model is a 2-storey home offering 1,433 sq ft of spacious, open-concept living on the main level. Designed for modern lifestyles, this home features 3 bedrooms and 2.5 bathrooms, including a 5-piece ensuite and walk-in closet in the primary bedroom. The second floor also includes a bonus room and convenient second-floor laundry. This model includes a 2 bedroom, 1 bathroom legal basement suite with separate side entry — a great option for rental income or multi-generational living. Additional features include xeriscaped front landscaping, a concrete walkway from the sidewalk to the front door, and a 20x20 concrete parking pad with back alley access. Now available for Pre-Sale, with estimated completion roughly 6months from pu
$ 559,900
462 Nazarali Manor, Saskatoon, SK, S7V 1X4 house for sale | Listing ID SK021078 | Royal LePage
View photo
House · for sale
$ 929,900
462 Nazarali Manor, Saskatoon, SK, S7V 1X4 house for sale | Listing ID SK021078 | Royal LePage
Allan
· House
· Office room · Cellar
Allan · House · Office room · Cellar
Step into the world of Luxury with this Stunning Custom Build Home that is thoughtfully designed with Comfort and Style in Mind, also its 2 Bedroom fully Developed Legal Basement Suit helps to offset the mortgage costs. Soaring Foyer and elegant Tile Flooring greets you which leads to a versatile office room right across a Full 4pc Bathroom. As you explore, you will fall in love with spacious open concept Living and Dining space that is flooded with natural light from massive windows throughout, Custom TV Wall adds charm to it aswell. Main Gourmet kitchen features High-end finishes, Oversized Island, Custom Cabinets is then complimented by an Additional Spice Kitchen equipped with Natural Gas Stove. The Second-floor welcomes you with a generously sized bonus room, One side of it, you will be amazed by the massive master bedroom featuring luxury 4pc en-suite with His/Her sinks, a walk-in closet and custom trim accent wall, whereas, the other side has 2 more impressive bedrooms with walk
$ 929,900
214 Mendel Green, Saskatoon, SK, S7J 5J7 house for sale | Listing ID SK039190 | Royal LePage
View photo
House · for sale
$ 1,300,000
214 Mendel Green, Saskatoon, SK, S7J 5J7 house for sale | Listing ID SK039190 | Royal LePage
Allan
· House
· Garden · Office room · Fireplace · Deck
Allan · House · Garden · Office room · Fireplace · Deck
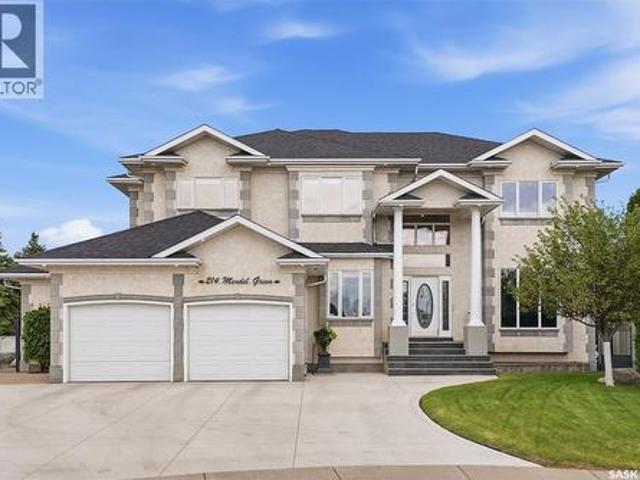
Welcome to this impressive Ehrenburg built executive two-storey home. Offering 4 bedrooms upstairs and 2936 sq. Ft. of beautiful living space on a quiet cul-de-sac backing directly onto a park. The grand front entry features soaring two-storey ceilings and a stunning spiral staircase that creates an unforgettable first impression. The main floor offers an elegant living room and formal dining room, perfect for entertaining. At the heart of the home is the expansive Redl kitchen with granite countertops, stainless steel appliances, abundant cabinetry, and plenty of workspace. Adjacent to the kitchen is a large dining nook with access to the spacious deck, ideal for enjoying views of the private backyard and park beyond. The impressive family room is filled with natural light from dramatic two-storey windows and features a gas fireplace and wet bar. Open to the second level, this space creates a wonderful sense of grandeur and warmth. A private office overlooking the front yard, convenie
$ 1,300,000
254 Prairie Dawn Drive, Dundurn, SK, S0K 1K1 vacant land for.
View photo
House · for sale
$ 75,900
254 Prairie Dawn Drive, Dundurn, SK, S0K 1K1 vacant land for.
Allan
· House
Allan · House
Location, Location, Location! Fantastic lot with walking path, lake and park close by! This is Dundurns newest residential subdivision development - Sunshine Meadows. This location is roughly 20 minutes south of Saskatoon on highway 11. It has a unique blend of urban-appeal and rural charm while being a safe, peaceful and friendly community to live in. Build your brand new home with style -Architectural design guidelines are available. With close proximity to Blackstrap Lake and quick access to Saskatoon this community is growing fast and a great location to build your new home. (id:27). Still available at ListedBuy!
$ 75,900
266 Kostiuk Crescent, Saskatoon, SK, S7V 2A3 house for sale | Listing ID SK042287 | Royal LePage
View photo
House · for sale
$ 699,900
266 Kostiuk Crescent, Saskatoon, SK, S7V 2A3 house for sale | Listing ID SK042287 | Royal LePage
Allan
· House
· Garden · Office room · Parking · Fireplace · Cellar
Allan · House · Garden · Office room · Parking · Fireplace · Cellar
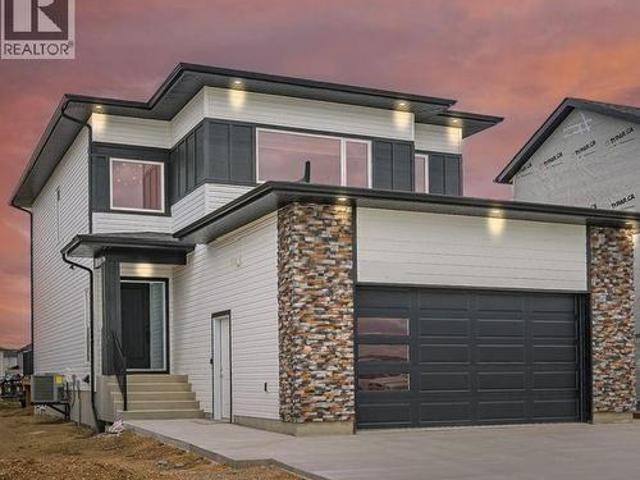
A Family Home Designed for Real Life — The Wasserberg by Ehrenburg Homes Step into the Wasserberg, a beautifully designed 1,839 sqft two-storey that blends comfort, style, and everyday practicality. With four bedrooms, a bonus room, and a triple car garage, this home offers the space families need and the finishes they love. The kitchen is the heart of the home, featuring quartz countertops, a tile backsplash, a large island, and plenty of custom cabinetry — plus a pantry to keep everything organized. The living room’s electric fireplace adds warmth and charm, making it the perfect place to unwind. Upstairs, the bonus room offers flexible space for movie nights, a play area, or a home office. The primary suite includes a walk-in closet and a dual-sink en suite designed for comfort and convenience. A side entry adds future potential for a legal basement suite. Front yard landscaping, underground sprinklers, and a concrete driveway will all be completed for you. Possession is expected Oc
$ 699,900
1513 Prince Of Wales Avenue, Saskatoon, SK, S7K 3E1 house for sale | Listing ID SK043003 | Royal LePage
View photo
House · for sale
$ 729,900
1513 Prince Of Wales Avenue, Saskatoon, SK, S7K 3E1 house for sale | Listing ID SK043003 | Royal LePage
Allan
· House
· Garden · Parking · Deck · Cellar
Allan · House · Garden · Parking · Deck · Cellar
Welcome to North Park, one of Saskatoon's most sought after neighbourhoods. Built in 2017, this thoughtfully designed home offers the perfect combination of modern living, investment potential, and an unbeatable location. Featuring 3 spacious bedrooms on the main floor plus a fully legal 2 bedroom basement suite with its own private entrance, this home is ideal for homeowners looking to generate rental income or accommodate extended family. The bright open concept layout creates a welcoming atmosphere that's perfect for everyday living and entertaining. Step outside onto the beautiful backyard deck and enjoy your own private outdoor space, while the insulated double detached garage provides plenty of room for vehicles, storage, or hobbies. Located just steps from the Meewasin Valley trails and the South Saskatchewan River, you'll love having nature at your doorstep while still being only minutes from downtown Saskatoon. Schools, parks, restaurants, shopping, and everyday amenities are
$ 729,900

Get email alerts

Don't miss out: be the first to know about new properties

The alert was correctly created

On subscribing you accept the conditions of use and the privacy policy
Alert
Receive new ads in your inbox
Save this search
Receive alerts for new listings

We'll send you an email when we have new properties for: "Properties for sale in Allan"

The alert was correctly created

Saskatoon
Dalmeny
Get email alerts and be the first to see new listings
Required field
On subscribing I accept the terms of the privacy policy
Perfect! You'll soon start receiving new listings via email
Alert
Receive an email when we have new ads for Properties for sale in Allan
Save this search
Filters

Bedrooms

Area (sq.ft)

sq.ft
sq.ft

Price

$
$

Filter by property type

Bathrooms

Clear all filters
Receive notifications when new entries are published.