521 properties for sale in Allan

336 Bolstad Way, Saskatoon, SK, S7W 0Y2 house for sale List.
View photo
House · for sale
$ 774,900
$ 363/sq.ft
336 Bolstad Way, Saskatoon, SK, S7W 0Y2 house for sale List.
Allan
· 2,131 sq.ft · 5 Bedrooms · 4 Baths · House
· Garden · Office room · Parking
Allan · 2,131 sq.ft · 5 Bedrooms · 4 Baths · House · Garden · Office room · Parking
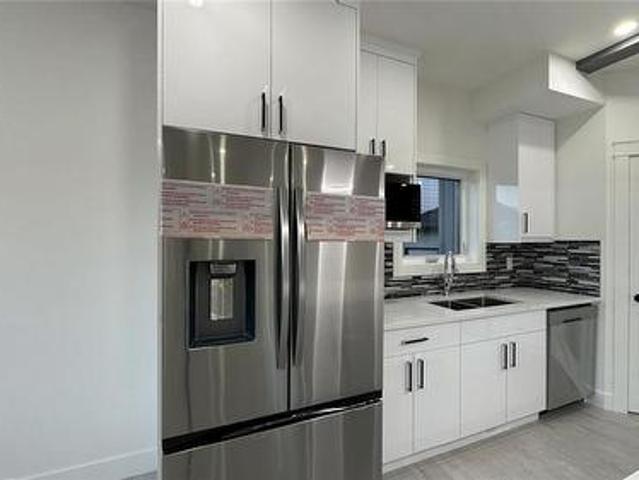
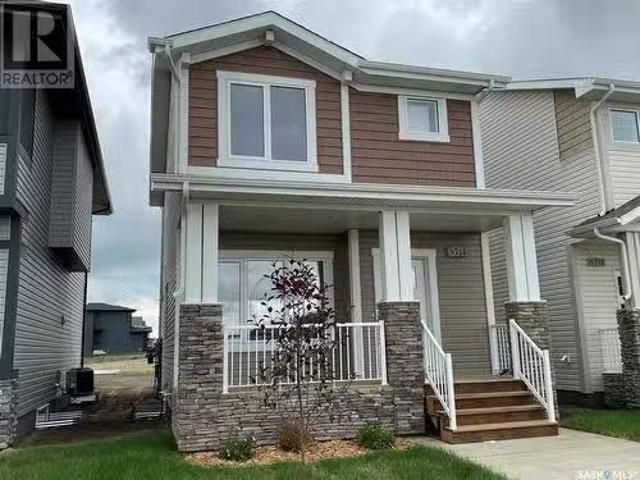
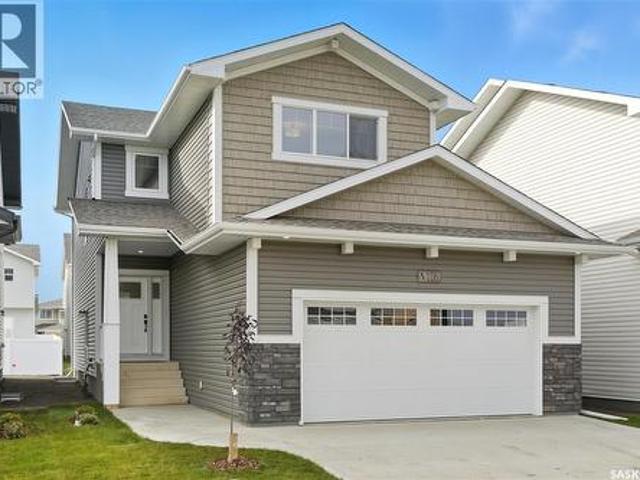
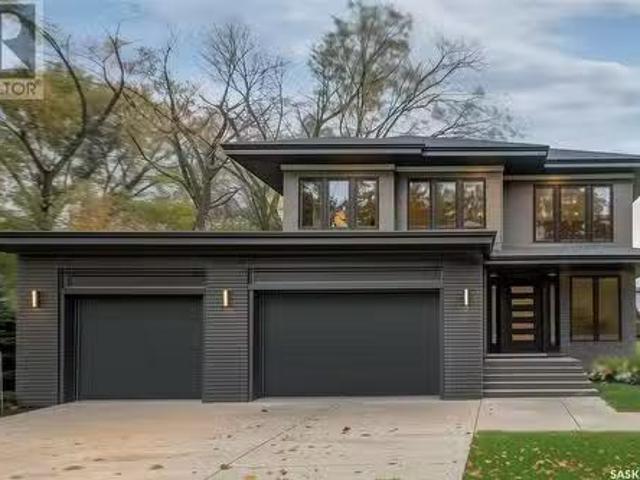
Welcome to 336 Bolstad Way located in the beautiful neighbourhood in Aspen Ridge! This massive 2 story home was built in 2019 and includes 5 bedrooms and 4 bathrooms. This main floor is an open concept revealing the kitchen with its large island, quartz countertops, soft close drawers, tiled backsplash, under-mount sink, direct vent hood fan as well as a walkthrough pantry perfect for that extra space when unloading groceries and quick backss from the garage to the kitchen. It’s followed by a dining area facing the backyard and a large living room with built in cabinetry and plenty of natural light, perfect for entertaining guests. The second floor has 4 bedrooms and a large bonus room which is great for a kids play area or an office. The primary bedroom has a large walkthrough closet perfect for the fashion aficionados. The primary ensuite has a beautiful stand-in shower with a separate stand alone tub. The laundry room is near the primary bedroom to add to convenience. The finished b
$ 774,900
319 Flynn Manor, Saskatoon, SK, S7V 0Z4 house for sale List.
View photo
House · for sale
$ 1,275,000
$ 1,301/sq.ft
319 Flynn Manor, Saskatoon, SK, S7V 0Z4 house for sale List.
Allan
· 980 sq.ft · 3 Bedrooms · 3 Baths · House
· Deck · Parking
Allan · 980 sq.ft · 3 Bedrooms · 3 Baths · House · Deck · Parking
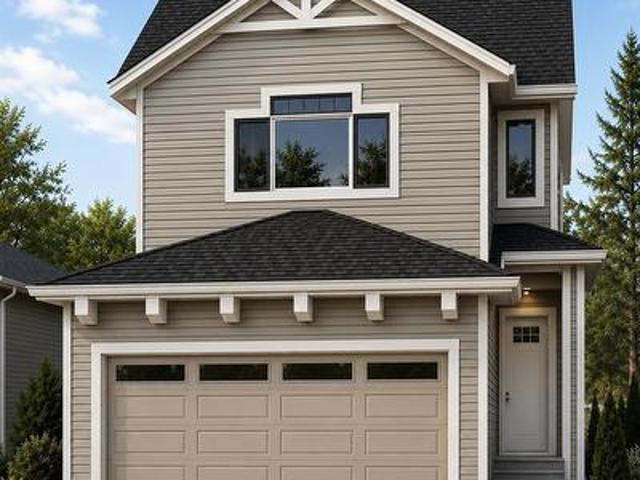
Please note that images are concepts only as this home is not built yet. Lexis Homes is re-creating their popular Eclipse floor plan on this extra wide walkout lot in Rosewood. All rooms are generously sized in this 2490 sq ft floor plan. 12-foot-high ceilings in the living room. Designer kitchen with walk through pantry. Wet bar located beside the dining room. Main floor office. Functional mudroom that looks fantastic. Large rear deck that is partially covered. The 2nd floor features a bonus room and 3 bedrooms. The primary bedroom is stunning with its bold colours and accents. The ensuite is amazing with a large shower and free-standing bathtub. Upgraded insulation in the walls for a more comfortable and energy efficient home. The triple garage also features a bonus space for storage or a workshop area. Don’t miss this incredible opportunity to own a premium home in a highly sought-after location on the park and near schools! Alternate exterior options are available for this home. Le
$ 1,275,000
443 Yuel Crescent, Saskatoon, SK, S7W 1N6 house for sale | Listing ID SK042051 | Royal LePage
View photo
House · for sale
$ 789,900
443 Yuel Crescent, Saskatoon, SK, S7W 1N6 house for sale | Listing ID SK042051 | Royal LePage
Allan
· House
· Office room · Deck · Parking
Allan · House · Office room · Deck · Parking
Welcome to 443 Yuel Crescent, a two-storey home with almost 2,000 sqft of living space sitting on a corner lot! Walk through the front door into a bright foyer. Right away you'll find a bedroom and a full bathroom, great for guests or a home office. There's also a mudroom to help keep things tidy on your way in and out of the garage. The main floor has a bright open concept living room that flows right into the dining area and kitchen, so you're never far from the conversation. Step out from the dining area onto a good-sized deck, great for morning coffee. Upstairs you'll find three bedrooms and a full bathroom, plus a bonus room you can use however you like. Movie nights, a playroom, or space for pilates. There's also a laundry room up here, so you're not hauling clothes up and down the stairs. At the end of the hall is the primary bedroom. It's big, with a walk-in closet and its own 5-piece bathroom, including a soaker tub to relax in after a long day. Downstairs, the legal two-bedro
$ 789,900
C 1402 College Drive, Saskatoon, SK, S7N 0W7 commercial for.
View photo
House · for sale
$ 12,000
$ 0/sq.ft
C 1402 College Drive, Saskatoon, SK, S7N 0W7 commercial for.
Allan
· 12,260 sq.ft · House
Allan · 12,260 sq.ft · House
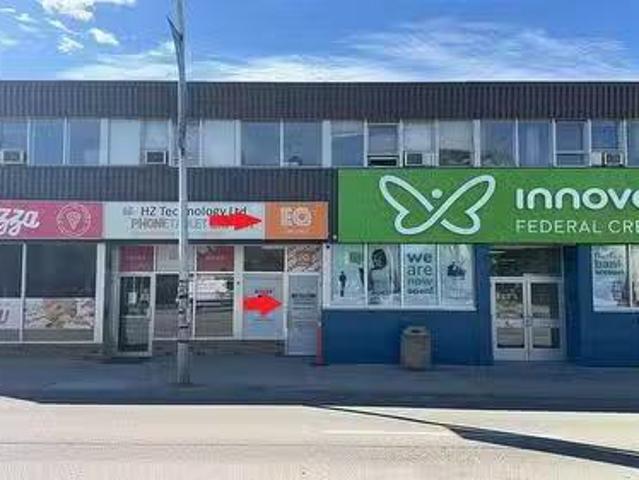
Vape license transfer-A rare opportunity to own a vape shop in one of Saskatoon’s most high-traffic locations — directly across from the University of Saskatchewan. One of fewer than 10 licensed vape shops in Saskatoon – limited competition. This business locates on directly opposite the University of Saskatchewan-consistent daily foot traffic from students and university staff. The customer base are strong student and young adult clientele. The seller have been running the business for over 3 years. As the saleal agreement expired on March 2026, so the premises is currently emptied. Buyer will need to sign a new lease agreement with the landlord. (id:27). Still available at ListedBuy!
$ 12,000
1222 Yuel Way, Saskatoon, SK, S7W 1P2 house for sale | Listing ID SK042334 | Royal LePage
View photo
House · for sale
$ 559,900
1222 Yuel Way, Saskatoon, SK, S7W 1P2 house for sale | Listing ID SK042334 | Royal LePage
Allan
· House
· Parking · Fireplace · Cellar
Allan · House · Parking · Fireplace · Cellar
Welcome to'The Holdenberg'. This Ehrenburg home offers open concept layout on main floor that has a spacious living room with stone surround fireplace. Kitchen has quartz countertop, tile backsplash, very large eat up island, plenty of cabinets. Upstairs, you will find a BONUS room with vaulted ceilings and 3 spacious bedrooms. The master bedroom has a walk in closet and a large en suite bathroom. Double car garage with direct entry into the house. The side entrance allows you to finish the basement with the possibility of a legal basement suite. This home will be completed with front landscaping, front underground sprinklers and a concrete driveway! To be completed this winter. Call your REALTOR for more details! (Note. Pictures are of a previous build. Same model, but different finishing colors) (id: 27)
$ 559,900
924 Stonebridge Common, Saskatoon, SK, S7T 0N2 house for sale | Listing ID SK044100 | Royal LePage
View photo
House · for sale
$ 444,900
924 Stonebridge Common, Saskatoon, SK, S7T 0N2 house for sale | Listing ID SK044100 | Royal LePage
Allan
· House
Allan · House
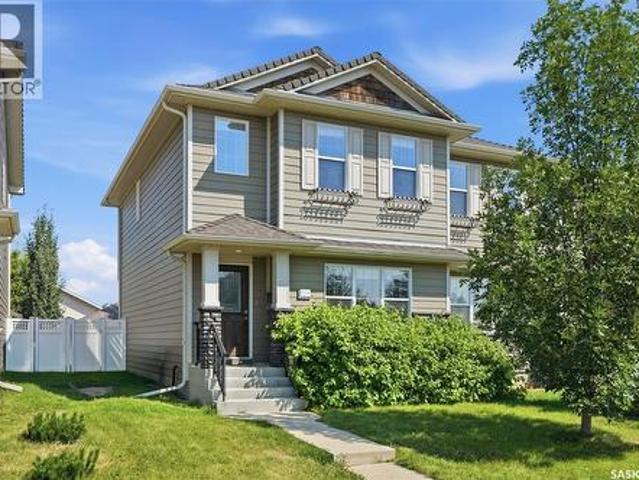
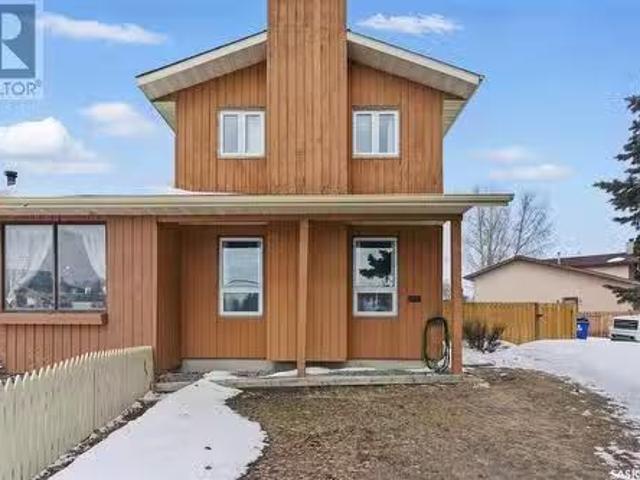
Built in 2011 by Jastek Homes, this functional 1,456 sq ft freehold semi-detached two-storey home with no monthly condo fees is located in the Stonebridge neighbourhood, showcasing Hardie board composite siding, natural stone accents, asphalt shingles, and a front lawn with mature trees and shrubs. The main level features 9-foot ceilings, solid hardwood flooring throughout the foyer, front living room, dining area, and kitchen, alongside a low-maintenance tile-floored two-piece bathroom near the rear entrance. West-facing living room windows maximize natural daylight throughout the afternoon. The kitchen is equipped with quartz countertops, a matching quartz centre island with a sink, smooth soft-close cabinetry, tile backsplash, and stainless steel appliances. Upstairs, a wide staircase window illuminates the way to the primary bedroom retreat, which includes a walk-in closet with a dedicated window, built-in quartz storage cabinetry, and a full four-piece ensuite bathroom with durabl
$ 444,900
134 Braeshire Lane, Saskatoon, SK, S7V 1A1 house for sale L.
View photo
House · for sale
$ 649,900
$ 351/sq.ft
134 Braeshire Lane, Saskatoon, SK, S7V 1A1 house for sale L.
Allan
· 1,851 sq.ft · 4 Bedrooms · 3 Baths · House
· Patio · Garden · Fireplace · Parking · Air conditioning · Cellar
Allan · 1,851 sq.ft · 4 Bedrooms · 3 Baths · House · Patio · Garden · Fireplace · Parking · Air conditioning · Cellar
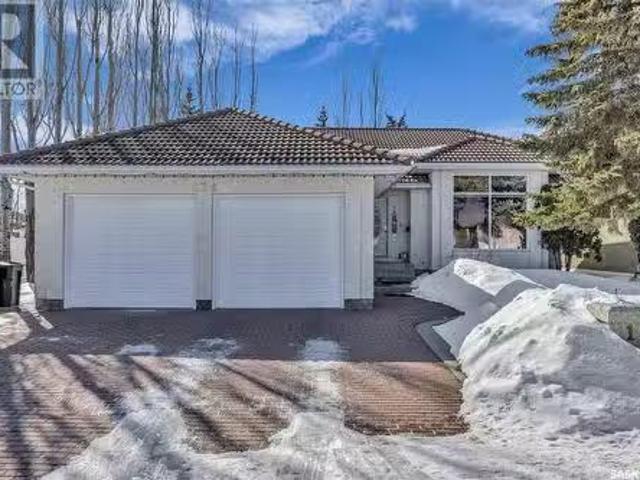
Welcome to 134 Braeshire Lane, a beautifully maintained bungalow located in one of Saskatoons most sought-after neighborhoods. This spacious 1852 sq. ft. home offers 4 bedrooms, 3 bathrooms, and a functional layout designed for comfort and style. The kitchen features custom cabinetry and striking black tile flooring, flowing into a bright living area with large windows and a cozy gas fireplace. On the main floor, youll find a generous primary bedroom with dual closets and a private ensuite, along with a second bedroom, a full bathroom, and convenient main floor laundry. The fully finished basement adds extra living space with a large family room, wet bar, two additional bedrooms, a full bath, and plenty of storage. Recent updates include a new furnace and water heater (2024), a 2.5-ton AC unit (2023), and a new garage door motor. The backyard is designed for easy care with underground sprinklers and a beautiful interlocking stone patio. Just steps from a nearby park and minutes from sc
$ 649,900
3921 Taylor Street E, Saskatoon, SK, S7H 5H5 house for sale.
View photo
House · for sale
$ 289,900
$ 266/sq.ft
3921 Taylor Street E, Saskatoon, SK, S7H 5H5 house for sale.
Allan
· 1,087 sq.ft · 3 Bedrooms · 3 Baths · House
· Garden · Deck · Equipped kitchen · Cellar
Allan · 1,087 sq.ft · 3 Bedrooms · 3 Baths · House · Garden · Deck · Equipped kitchen · Cellar
Welcome to 3921 Taylor Street East, located in Saskatoons vibrant Wildwood neighborhood. This 1080 square 2 storey home is fully developed and has had some upgrades recently, including vinyl plank flooring in the bedrooms, 4 piece bathroom, living room, kitchen, and dining room. The main floor features the living room, kitchen, dining room, and 2 piece bathroom. Enjoy the deck and the fenced back yard direct from the dining room. Upstairs features updated vinyl plank flooring on the stair case, 3 good sized bedrooms, and the 4 piece bathroom. Most windows have been updated. The basement hosts a spacious family room, denlaundry with plenty of storage space, and the updated 3 piece bathroom. Fridge, Stove, Dishwasher, washer, dryer included. High efficient furnace. Great proximity to many amenities including bus routes, shopping, golf course, walking trails, Lakewood park, and the leisure center. Presentation of offers Sunday April 13th at 5pm. (id:27). Still available at ListedBuy!
$ 289,900
318 21St Street E, Saskatoon, SK, S7K 6C8 commercial for sal.
View photo
House · for sale
$ 149,900
318 21St Street E, Saskatoon, SK, S7K 6C8 commercial for sal.
Allan
· House
· Office room
Allan · House · Office room
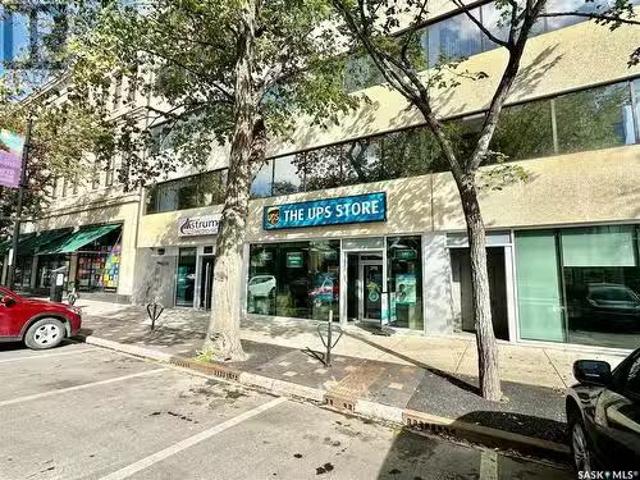
The UPS Store (franchise business) at Prime Downtown Saskatoon Location – For Sale. An excellent opportunity to own a well-established - The UPS Store franchise located in a prime downtown area, surrounded by numerous offices and business enterprises. This location has a proven track record of strong and steady revenue growth from consumers and business enterprises across the city. In addition to being a designed UPS shipping and parcel drop-off & pick-up center, the store is also a print center. Offering a wide range of printing services from normal documents printing to wide-format printing services for banners, posters, photos and other custom printings. Being a one-stop shop, this store also offer services like mailbox saleal, passport ID photo taking, shredding and many more business services. The attractive lease terms make it an appealing investment with low overhead and high growth potential. A unique highlight of this store - it is an appointed official training center for The
$ 149,900
163 Kostiuk Crescent, Saskatoon, SK, S7W 0L8 house for sale.
View photo
House · for sale
$ 497,900
$ 398/sq.ft
163 Kostiuk Crescent, Saskatoon, SK, S7W 0L8 house for sale.
Allan
· 1,249 sq.ft · 3 Bedrooms · 3 Baths · House
· Fireplace · Parking · Equipped kitchen · Cellar
Allan · 1,249 sq.ft · 3 Bedrooms · 3 Baths · House · Fireplace · Parking · Equipped kitchen · Cellar
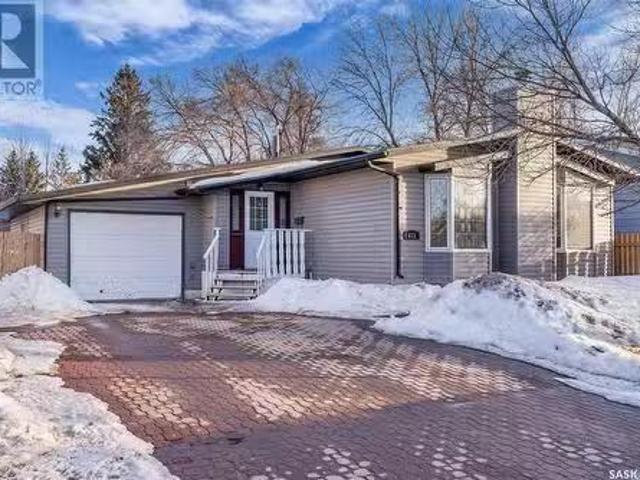
Located in the Meadows in Rosewood! Home has the LEGAL SUITE OPTION not included in the price. DOUBLE DETACHED GARAGE included. This is a 2 Storey, 1258 sq. ft. home complete with 3 beds, 2.5 baths. The main floor features an open concept floor plan with the living room and welcoming open to a spacious kitchen, well-appointed kitchen with a large island offering additional seating. Home features Quartz counter tops, sit up Island, exterior vented OTR microwave, built in dishwasher and Electric fire place in the living room. Located just off from the kitchen is back entry, pantry and a hidden half bath. The upper level has 3 spacious bedrooms with the primary bedroom featuring a walk in closet and lovely en suite. An additional bathroom and laundry room complete the second floor. You also have the option to develop a basement suite, with a separate side entrance, 1 bedroom, 1 bath, and separate laundry and an open concept dining and living room area. All Ehrenburg homes are covered unde
$ 497,900
704 Mcpherson Avenue, Saskatoon, SK, S7N 0X8 house for sale | Listing ID SK042898 | Royal LePage
View photo
House · for sale
$ 539,900
704 Mcpherson Avenue, Saskatoon, SK, S7N 0X8 house for sale | Listing ID SK042898 | Royal LePage
Allan
· House
· Fireplace · Parking
Allan · House · Fireplace · Parking
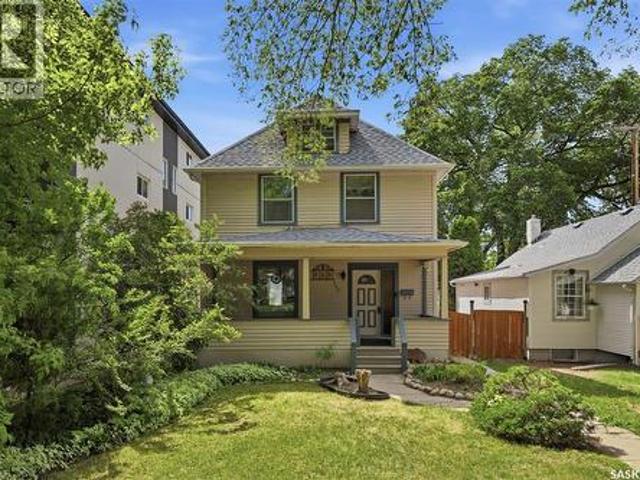
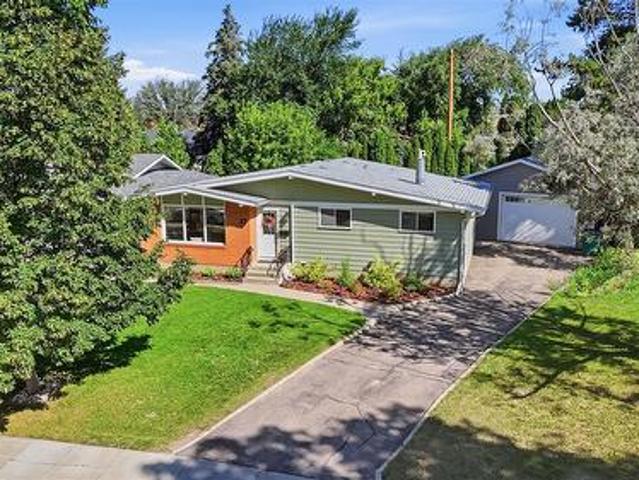
Welcome to this charming 2½-storey home in the heart of Nutana, ideally located just steps from the river, Rotary Park, Broadway, and the city centre. Offering 1,788 sq. ft. Of living space, this character-filled home features 3 bedrooms, 3 bathrooms, a double detached insulated garage, and a welcoming front veranda—perfect for enjoying your morning coffee. The main floor boasts newer vinyl flooring, a bright living room that opens to the dining area, and a cozy den showcasing the original brick surround and a decorative wood fireplace (no longer functional). The kitchen is equipped with stainless steel appliances, a pantry, and convenient main-floor laundry. A beautifully renovated 3-piece bathroom with a tiled shower completes this level. Upstairs, you’ll find two spacious bedrooms with original hardwood flooring, a renovated 4-piece bathroom with a tiled shower, and a generous primary suite featuring a walk-in closet and a renovated 3-piece ensuite. The third-floor loft offers flexi
$ 539,900
259 Skopik Crescent, Saskatoon, SK, S7V 0N4 house for sale | Listing ID SK037361 | Royal LePage
View photo
House · for sale
$ 769,900
259 Skopik Crescent, Saskatoon, SK, S7V 0N4 house for sale | Listing ID SK037361 | Royal LePage
Allan
· House
· Office room
Allan · House · Office room
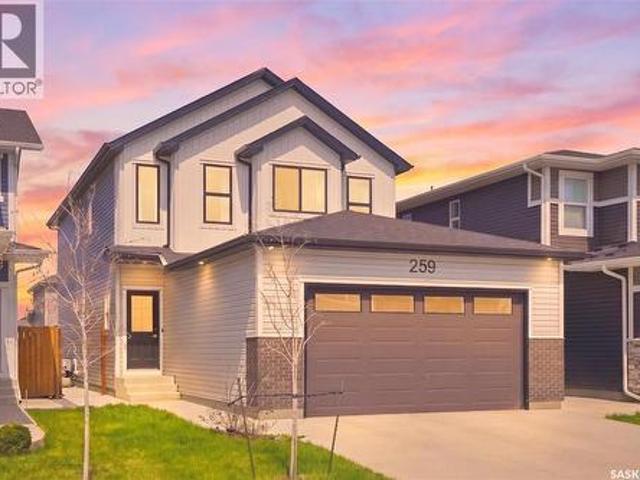
Welcome to this beautiful North Ridge Development home where timeless elegance meets everyday family living. This stunning 2,079 sq. Ft. two-storey offers the perfect blend of comfort, functionality, and style in one of Brighton’s most sought-after locations. Thoughtfully designed with an airy open-concept layout, this home invites you in with bright, expansive living spaces perfect for gathering, entertaining, and making memories. The main floor flex room provides endless possibilities — whether you envision a private home office, cozy reading lounge, playroom, or guest space. Upstairs, a spacious bonus room creates the ideal retreat for movie nights, kids’ hangouts, or a peaceful secondary living area. A large second-floor laundry room adds the everyday convenience busy families appreciate. The impressive owner’s suite is truly a private sanctuary, featuring a luxurious 5-piece ensuite complete with a relaxing soaker tub, beautifully tiled shower, and spacious design created for comf
$ 769,900
327 Hastings Lane, Saskatoon, SK, S7V 0C8 house for sale | Listing ID SK040080 | Royal LePage
View photo
House · for sale
$ 969,900
327 Hastings Lane, Saskatoon, SK, S7V 0C8 house for sale | Listing ID SK040080 | Royal LePage
Allan
· House
· Office room · Balcony · Swimming pool · Deck
Allan · House · Office room · Balcony · Swimming pool · Deck
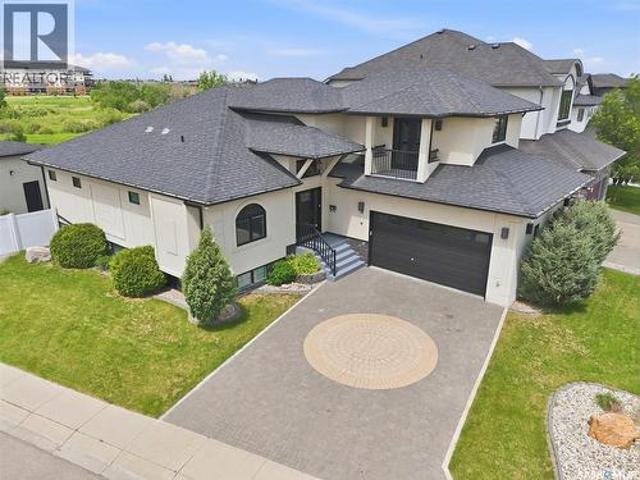
Welcome to 327 Hastings Lane, a gorgeous 2112 sq ft modified walkout bungalow in Rosewood. The main floor is impressive as you are greeted with the luxurious finishes of this warm and inviting home making your way to an open concept kitchen, dining, and living area filled with amazing designer detail. From the dining area, you can access a covered deck w/ waterproof floor, auto sun screen system, natural gas bbq outlets and absolutely stunning views. The main floor also includes a front bedroom/office, laundry w/ cabinets/sink, 2-pce bath, walkthrough pantry and entry closet, along with an owner’s suite w/ walk in closet and 5-pce bath including dual sinks, jacuzzi tub, and walk-in shower. Transitioning to the second level is a large, bright bedroom with a full 4-pce bath and private balcony ideal for guests or family. The lower level is complete with 2 bedrooms, a 3-pce bath, a generous sized family/rec room, storage areas, and a giant wet bar with cabinets, fridge, sink, and dishwash
$ 969,900
632 Broadway Avenue, Saskatoon, SK, S7N 1A9 commercial for s.
View photo
House · for sale
$ 124,800
$ 193/sq.ft
632 Broadway Avenue, Saskatoon, SK, S7N 1A9 commercial for s.
Allan
· 646 sq.ft · House
· Parking
Allan · 646 sq.ft · House · Parking
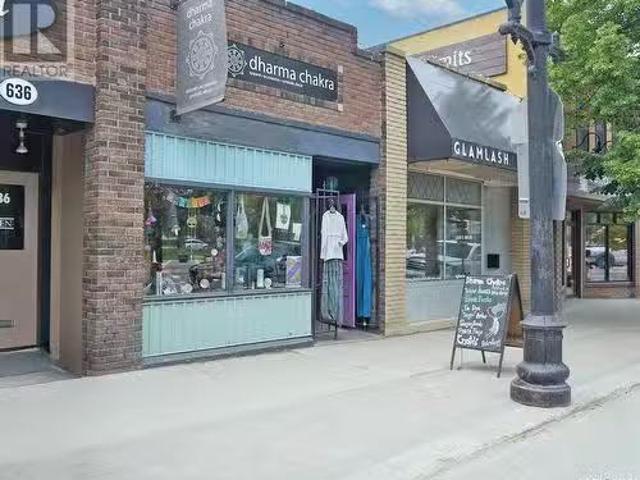
A PRIME COMMERCIAL OPPORTUNITY WITH THE PERFECT LOCATION AND AMPLE PARKING! It’s a district known for its laid back atmosphere - that’s trendy with exceedingly lovely specialty shops sprinkled throughout. Situated along Broadway Avenue, seize the opportunity to own this beautiful boutique that is top of mind for exceptional customer service and commitment to metaphysical wellness! Successfully operated for more than a decade, Dharma Chakra has just shy of 655 square feet and boasts of an open-concept that is spacious yet comfortable and cozy for its loyal clientele. Coupled with high visibility, heavy foot traffic and convenient accessibility - this business is tucked between two other storefronts within the same structure helping to offset expenses! Step inside, where you will find a polished but casual environment that is a constellation of vibrant clothing, local goods and ethically sourced products like singing bowls, crystals and kimonos offset by earthy hues. Curated with care, t
$ 124,800
615 Lenore Drive, Saskatoon, SK, S7K 5G7 house for sale Lis.
View photo
House · for sale
$ 509,000
$ 437/sq.ft
615 Lenore Drive, Saskatoon, SK, S7K 5G7 house for sale Lis.
Allan
· 1,163 sq.ft · 4 Bedrooms · 3 Baths · House
· Patio · Garden · Fireplace · Deck · Cellar
Allan · 1,163 sq.ft · 4 Bedrooms · 3 Baths · House · Patio · Garden · Fireplace · Deck · Cellar
Welcome to 615 Lenore Drive- Prime Location right Opposite Marion M. Graham Collegiate & close to Lawson mall, parks, groceries, recreation centre & MOST IMPORTANTLY- THE RIVER for those scenic views! Extensive interior and exterior upgrades done RECENTLY in this lovely Lawson Heights bungalow. Upon entering, you will be greeted to the beautiful, bright & spacious open floor plan with great natural lighting and a wood fireplace. Spacious kitchen with upgraded countertops, light fixtures & stainless steel appliances (Microwave will be included). There are 3 large bedrooms upstairs. Master has an 2-piece ensuite & a large walk-in closet. Other bedroom has direct access to the deck & backyard. Basement is fully developed & excellent revenue opportunity available, or the owners can enjoy the large family roomgames area, bedroom, 3 piece bath, storage areas & kitchen ALL FOR THEMSELVES. The well maintained HUGE backyard (FULLY FENCED) with Deck & Patio is sure to be the ULTIMATE party stop
$ 509,000
57 Potter Crescent, Saskatoon, SK, S7H 3L2 house for sale | Listing ID SK044359 | Royal LePage
View photo
House · for sale
$ 519,900
57 Potter Crescent, Saskatoon, SK, S7H 3L2 house for sale | Listing ID SK044359 | Royal LePage
Allan
· House
· Parking · Air conditioning · Cellar
Allan · House · Parking · Air conditioning · Cellar
Tucked onto a quiet crescent in one of Saskatoon's best-kept secrets, this 3 bed, 3 bath home has been thoughtfully refreshed and is ready for its next family. Since 2022, the owners have invested in nearly every corner: main floor and exterior repainted, main floor 4-pc bath and basement 3-pc bath fully renovated, new flooring through the bedrooms and baths, central AC, a new stove, updated landscaping and some fencing, plus steady maintenance inside and out along the way. The result is a home that shows pride of ownership at every turn — clean, current, and genuinely move-in ready. The showstopper is out back: a massive 42' x 22' detached garage, built to handle serious projects, extra vehicles, a trailer or RV, or a full workshop setup. It's the kind of space that's tough to find and even tougher to walk away from once you've seen it. Brevoort Park is a mature, tree-lined community that regularly flies under the radar — and locals like it that way. The neighbourhood is anchored by n
$ 519,900
692 Nazarali Lane, Saskatoon, SK, S7V 1X5 house for sale | Listing ID SK043955 | Royal LePage
View photo
House · for sale
$ 639,900
692 Nazarali Lane, Saskatoon, SK, S7V 1X5 house for sale | Listing ID SK043955 | Royal LePage
Allan
· House
· Patio · Deck · Parking
Allan · House · Patio · Deck · Parking
New Ehrenburg built 2020 square foot 2 storey in Brighton. Bright & open floor plan. Kitchen features quartz countertops, large sit up island, pantry, open eating area, and plenty of custom built cabinets. Patio door off dining room to future deck. There is a mudroom just off the garage entry. On the second level there is a Large BONUS room, 3 bedrooms, including master bedroom with walk in closet & 3 piece en-suite plus 4 piece main bathroom and laundry. Double Attached Garage. Concrete driveway & front landscaping. New Home Warranty. *Pictures taken from a previously completed unit. Interior and Exterior finishes vary between build. FALL 2026 Possession (id: 27)
$ 639,900
811 Colony Street, Saskatoon, SK, S7N 0S2 house for sale Li.
View photo
House · for sale
$ 1,549,900
$ 537/sq.ft
811 Colony Street, Saskatoon, SK, S7N 0S2 house for sale Li.
Allan
· 2,885 sq.ft · 4 Bedrooms · 4 Baths · House
· Cellar
Allan · 2,885 sq.ft · 4 Bedrooms · 4 Baths · House · Cellar
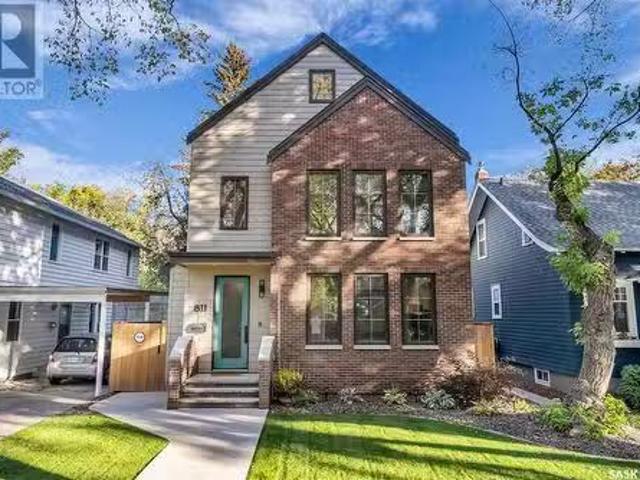
Situated in Nutana, one of the city’s most coveted neighbourhoods, this newly built 2 ½ storey home offers 2,887 sq. ft. of exceptional living, just steps from the Meewasin Valley, riverbank, Broadway Avenue, and close to the University of Saskatchewan and downtown. This 4-bedroom, 4-bathroom property combines elegant design with top-tier functionality. The sun-filled chef’s kitchen, with its expansive windows and premium finishes, is designed for both daily enjoyment and grand entertaining. Custom 8-foot barn doors provide versatility in the open-concept living and dining spaces, adapting to your needs. The wide staircase, a timeless architectural feature, leads to the second floor, where three generously sized bedrooms await, including the master suite with its luxurious, spa-like 5-piece ensuite. The top floor offers a versatile family room or games space, perfect for hosting or unwinding. A fully developed basement adds further appeal, featuring custom cabinetry, a stylish bathroom
$ 1,549,900
225 Ruth Street E, Saskatoon, SK, S7J 0K9 house for sale Li.
View photo
House · for sale
$ 559,900
$ 547/sq.ft
225 Ruth Street E, Saskatoon, SK, S7J 0K9 house for sale Li.
Allan
· 1,023 sq.ft · 5 Bedrooms · 3 Baths · House
· Patio · Deck · Parking · Cellar
Allan · 1,023 sq.ft · 5 Bedrooms · 3 Baths · House · Patio · Deck · Parking · Cellar
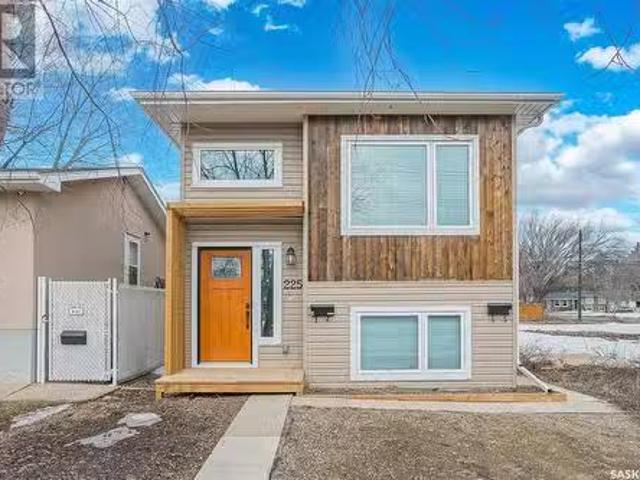
Welcome to this fully developed Bi-level with a legal two bedroom suite in Exhibition. This well designed home features a total of 5 bedrooms, nursaryoffice, custom kitchen with shaker cabinets, appliance package, upgraded flooring, separate gas and electrical meters, upgraded mechanical with combination boiler for basement suite which does domestic hot water and in floor heat which lowers monthly costs. Outside youll find a back deck, concrete patio and 2 parking stalls. This home is set up great for first time home buyers or someone looking for an investment property. Dont miss out on this great property! (id:27). Still available at ListedBuy!
$ 559,900
Bay 3A 3602 Taylor Street E, Saskatoon, SK, S7H 5H9 commerci.
View photo
House · for sale
$ 129,900
$ 138/sq.ft
Bay 3A 3602 Taylor Street E, Saskatoon, SK, S7H 5H9 commerci.
Allan
· 936 sq.ft · House
· Parking
Allan · 936 sq.ft · House · Parking
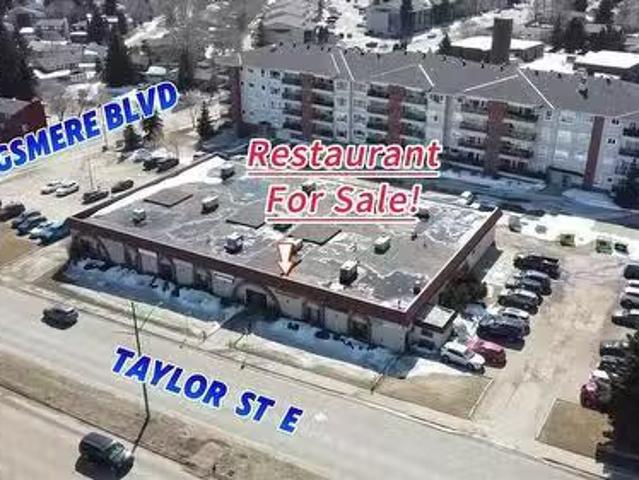
The restaurant is well-established Asian restaurant in a high-traffic strip mall on Taylor Street in both commercial and residential area. Tons of customers parking available. The Restaurant has approximately 1000 sq ft and a seating capacity of 42 and has generated sales of $300,000 per year. The current owner has been operating for over 10 years. Very attractive sale, easy to operate. This is an ideal investment for those who are looking for to own their own business. (id:27). Still available at ListedBuy!
$ 129,900
315 20Th Street E, Saskatoon, SK, S7K 0A9 commercial for sal.
View photo
House · for sale
$ 635,000
315 20Th Street E, Saskatoon, SK, S7K 0A9 commercial for sal.
Allan
· House
· Office room · Parking
Allan · House · Office room · Parking
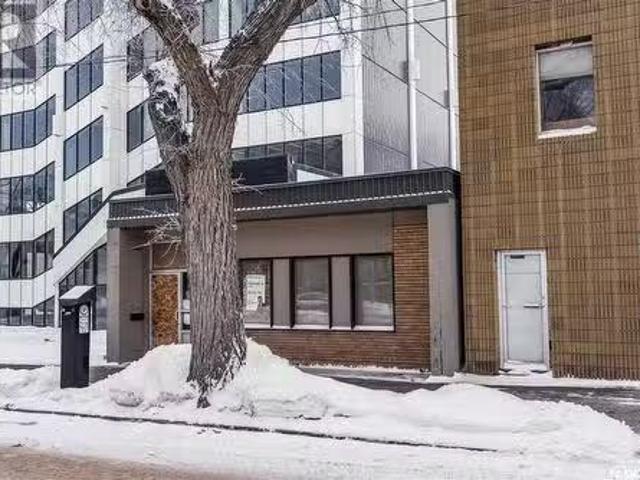
Stop leasing; start owning. This rare opportunity allows an owner-user to develop a commercial office space tailored to their needs in a centrally located area. Situated in the heart of Saskatoon, this one-storey concrete block, approximately 2,074 square feet, offers exceptional exposure. The property features nine (9) private offices, a kitchenette, front and back entrances with back alley access, and four (4) dedicated parking stalls at the rear. Recent upgrades include roof repairs, newer water heater, updated electrical, and a newer furnace, ensuring a move-in-ready space. This property is perfectly positioned for visibility and accessibility. Built on a 0.08-acre lot and zoned B6, the property is ideal for a wide range of professional uses. With a makeover, it could be converted to accommodate your retail use too. Book your showing today! (id:27). Still available at ListedBuy!
$ 635,000
824 & 828 8Th Street E, Saskatoon, SK, S7H 0R5 vacant land f.
View photo
House · for sale
$ 878,900
824 & 828 8Th Street E, Saskatoon, SK, S7H 0R5 vacant land f.
Allan
· House
Allan · House
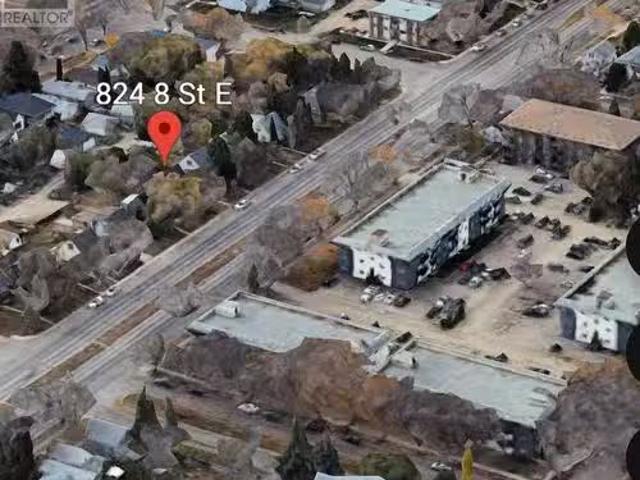
THESE PROPERTIES ARE INCLUDED IN THE NUTANA CORRIDOR PLANNING PROGRAM IN THE NEW ZONING DISTRICTS THAT WERE APPROVED JULY27th,2024. For potentially up to 6 floors of future multi mixed use development. The frontage is 88 feet and the depth is 125 feet with a total land area of 11,000 sqft. Perfect for future development zoned RM3 and these properties are included in the City of Saskatoon Corridor Planning Program. The 800 block of 8th Street is included in the Nutana Corridor Plan that was just approved in July,2023. As per the City of Saskatoon. The Corridor Growth area includes the 800 block of 8th street which would be part of the Nutana Corridor Plan and was approved by council July 27th,2023. In order to use these districts a property owner would be required to contact Development review for a rezoningland application. These properties are currently saleal holding properties. Demolish and timeline of current homes to be mutually agreed upon and negotiated between buyer and seller.
$ 878,900
190 Doran Way, Saskatoon, SK, S7V 0Z7 house for sale | Listing ID SK039473 | Royal LePage
View photo
House · for sale
$ 709,900
190 Doran Way, Saskatoon, SK, S7V 0Z7 house for sale | Listing ID SK039473 | Royal LePage
Allan
· House
· Air conditioning
Allan · House · Air conditioning
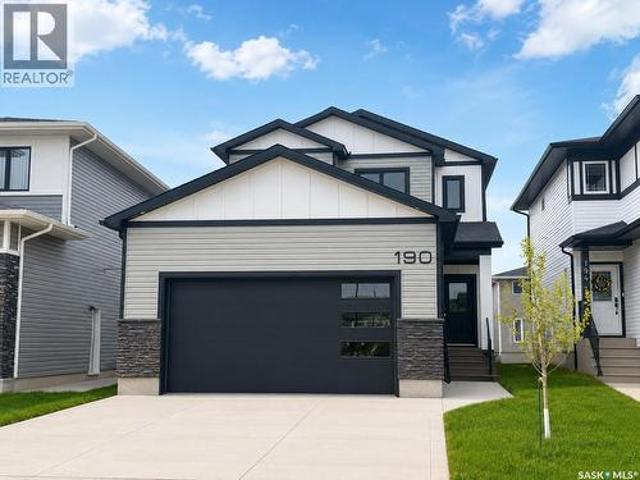
Modern 1,993 sq. ft. Two-storey home featuring a rare main-floor bedroom and 3-piece bathroom, ideal for guests or multi-generational living. This 4-bedroom design offers 9’ ceilings on the main level, laminate flooring throughout the main and second floors, and ceramic tile in bathrooms with tiled shower surrounds. The kitchen showcases a large quartz island, subway tile backsplash, soft-close cabinetry, walk-in pantry. Upstairs includes additional bedrooms and a well-appointed ensuite with double sinks, soaker tub, and custom tiled shower with glass enclosure. Additional highlights include pot lighting inside and out, upgraded black fixtures, comfort-height toilets, on-demand hot water, HRV, Central Air! And high-efficiency furnace. Exterior is complete with triple-pane windows, covered front entry, concrete driveway, front landscaping. (Id: 27)
$ 709,900
111 Barrett Street, Saskatoon, SK, S7W 0Z6 house for sale L.
View photo
House · for sale
$ 699,900
$ 367/sq.ft
111 Barrett Street, Saskatoon, SK, S7W 0Z6 house for sale L.
Allan
· 1,905 sq.ft · 5 Bedrooms · 4 Baths · House
· Garden · Parking · Fireplace · Deck · Cellar
Allan · 1,905 sq.ft · 5 Bedrooms · 4 Baths · House · Garden · Parking · Fireplace · Deck · Cellar
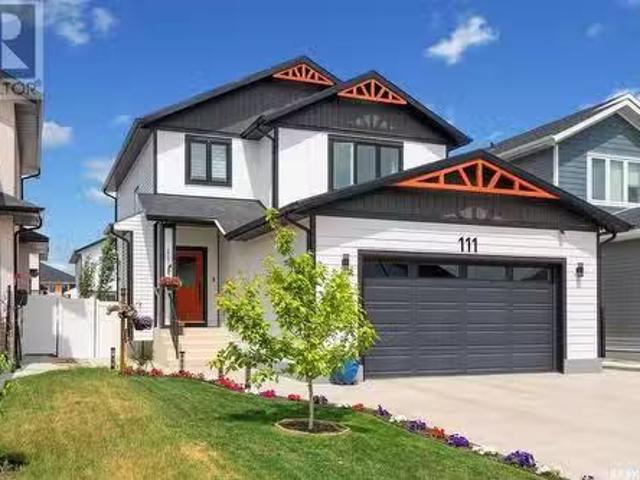
Opportunity in Aspen Ridge! This impressive 1,917 sq ft home offers 5 bedrooms, 4 FULL bathrooms, a fully dev basement with SIDE ENTRY, and a beautifully landscaped yard complete with an extraordinary covered deck. The extensive list of upgrades and features truly sets this property apart. Step inside to a spacious foyer with beadboard detailing, a built-in bench and storage, conveniently leading to the heated, double garage. A main floor bedroom (currently used as an office) sits adjacent to a full 4-piece bathroom—ideal for guests or multigenerational living. The open-concept great room is both inviting and functional, featuring a fireplace with built-ins, a generous dining area, and a “cheffy” kitchen sure to impress. Highlights include stainless appliances, induction cooktop, dual wall ovens, quartz countertops, a large island, stylish tile backsplash, walk-in pantry, and extended buffet cabinets with a bar area. Garden doors open to a meticulously landscaped backyard and the cover
$ 699,900
115 Whiteswan Drive, Saskatoon, SK, S7K 4M5 house for sale | Listing ID SK042150 | Royal LePage
View photo
House · for sale
$ 1,450,000
115 Whiteswan Drive, Saskatoon, SK, S7K 4M5 house for sale | Listing ID SK042150 | Royal LePage
Allan
· House
· Office room · Fireplace
Allan · House · Office room · Fireplace
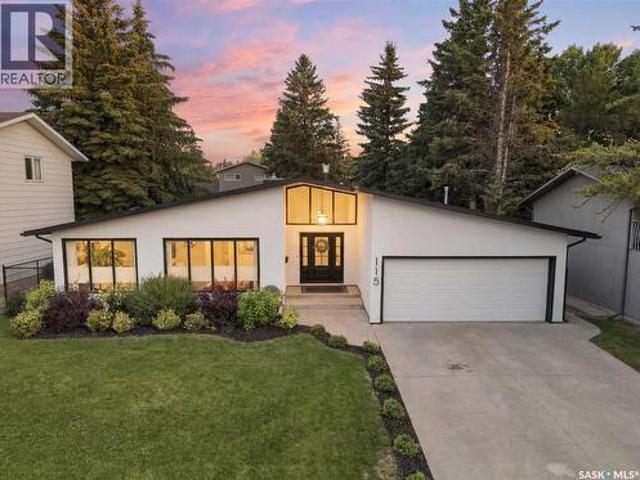
Few streets in Saskatoon command the presence of Whiteswan Drive and this home lives up to it. Uninterrupted river views, direct access to the Meewasin Trail, and a downtown commute of minutes make this a location that has stood the test of time. The foyer opens under soaring ceilings into a sun-filled living and dining space with river views. A custom fluted wood feature wall pairs with a sleek linear gas fireplace (Town & Country), and new smoked engineered hardwood runs through the entire main floor. A private office with glass doors sits off the main floor, suited for working from home. The kitchen is built for cooking and hosting: white custom cabinetry, a large island, quartz counters, and a full butler's pantry. All-new stainless steel appliances include double LG fridges, a gas range, a Frigidaire wall oven, a warming oven, beverage fridges, a wine cooler, and a pot filler at the stove. The breakfast nook features a south-facing window seat, with the adjoining family room openi
$ 1,450,000

Get email alerts

Don't miss out: be the first to know about new properties

The alert was correctly created

On subscribing you accept the conditions of use and the privacy policy
Alert
Receive new ads in your inbox
Save this search
Receive alerts for new listings

We'll send you an email when we have new properties for: "Properties for sale in Allan"

The alert was correctly created

Saskatoon
Dalmeny
Get email alerts and be the first to see new listings
Required field
On subscribing I accept the terms of the privacy policy
Perfect! You'll soon start receiving new listings via email
Alert
Receive an email when we have new ads for Properties for sale in Allan
Save this search
Filters

Bedrooms

Area (sq.ft)

sq.ft
sq.ft

Price

$
$

Filter by property type

Bathrooms

Clear all filters
Receive notifications when new entries are published.