521 properties for sale in Allan

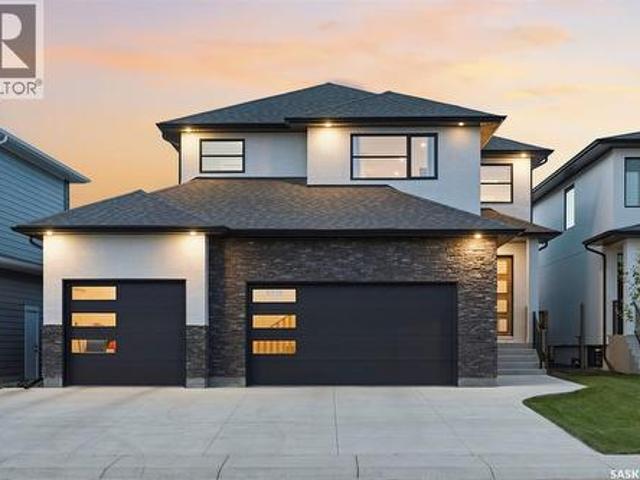
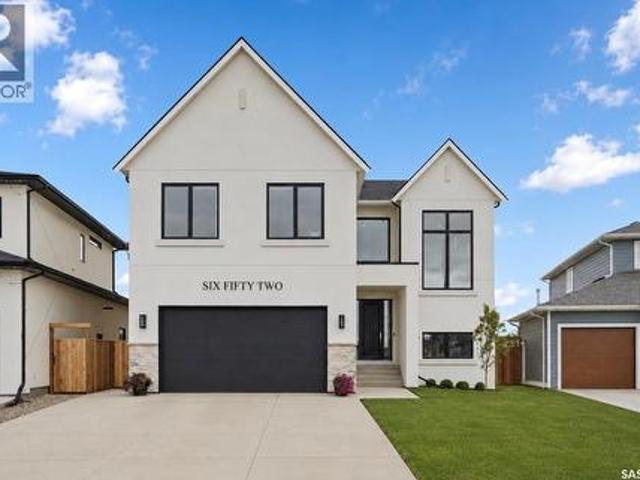
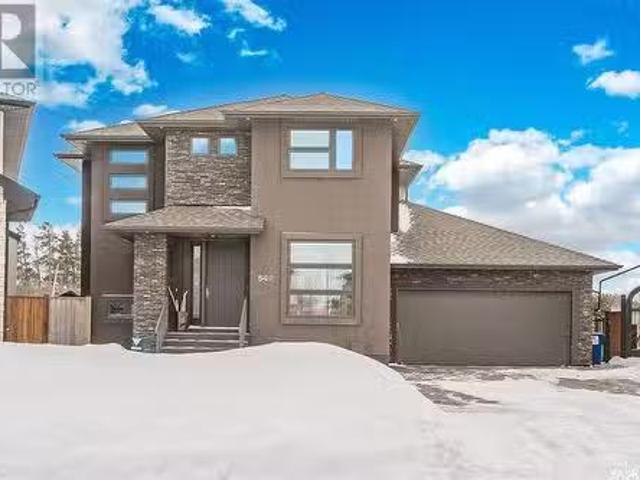
542 Sauer Terrace, Saskatoon, SK, S7W 0J8 Luxury House for s.
View photo
House · for sale
$ 1,245,000
$ 518/sq.ft
542 Sauer Terrace, Saskatoon, SK, S7W 0J8 Luxury House for s.
Allan
· 2,400 sq.ft · 5 Bedrooms · 4 Baths · House
· Patio · Garden · Terrace · Fireplace · Parking
Allan · 2,400 sq.ft · 5 Bedrooms · 4 Baths · House · Patio · Garden · Terrace · Fireplace · Parking
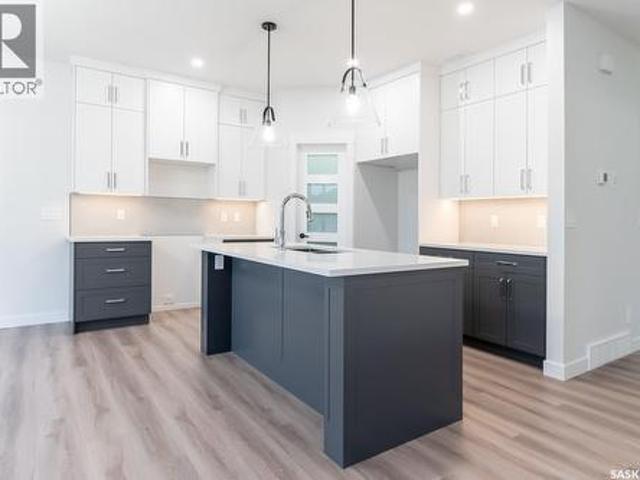
Located at 542 Sauer, this beautifully designed two-story home offers 2,410 square feet of above-grade living space, combining luxury, space, and functionality in an unbeatable location. With five bedrooms and four bathrooms, this home is perfect for a growing family or those who love to entertain. Situated on a large pie-shaped lot backing the Forestry Farm, this property provides privacy and scenic views. The exterior boasts a stamped concrete driveway, sidewalks, and a rear patio, along with a zero-maintenance backyard featuring artificial turf. A spacious five-car attached garage includes specialty flooring and a floor drain, offering both practicality and durability. Inside, the open floor plan includes nine-foot ceilings and a large family room overlooking the backyard. The formal dining room is highlighted by a gas fireplace, while the chef’s kitchen showcases floor-to-ceiling maple cabinetry and a large island. The primary suite features a walk-in closet and a luxurious four-pi
$ 1,245,000
966 Patrick Way, Saskatoon, SK, S7W 0G5 house for sale List.
View photo
House · for sale
$ 674,900
$ 485/sq.ft
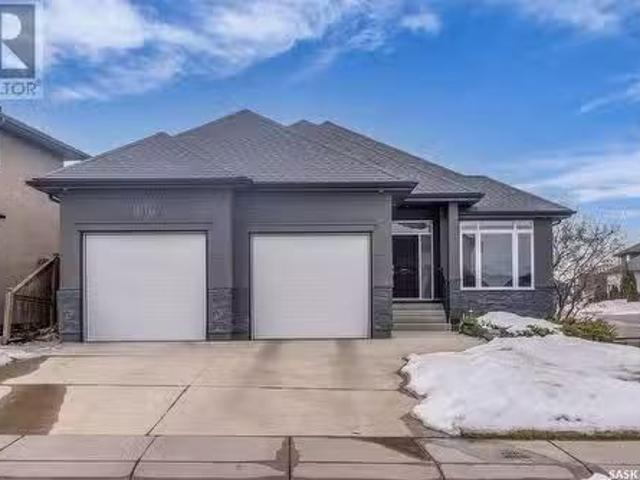
966 Patrick Way, Saskatoon, SK, S7W 0G5 house for sale List.
Allan
· 1,389 sq.ft · 3 Bedrooms · 3 Baths · House
· Garden · Fireplace · Parking
Allan · 1,389 sq.ft · 3 Bedrooms · 3 Baths · House · Garden · Fireplace · Parking
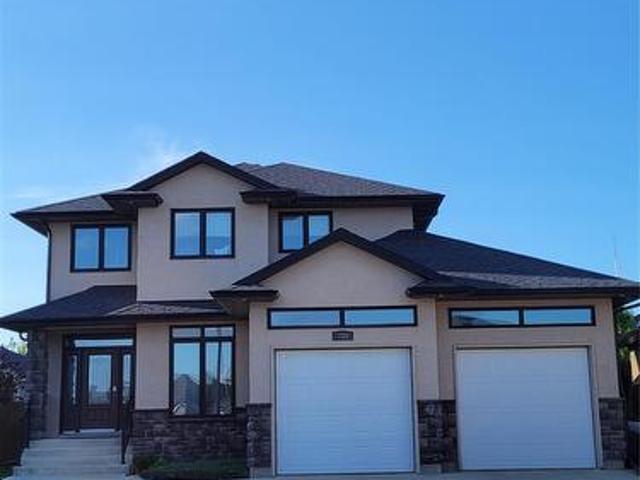
Style & comfort in a top tier neighbourhood. 966 Patrick way in Willowgrove, an impressive 3 bed, 3 bath fully developed bungalow. As you drive up to the home, located on a corner lot, you’ll love the curb appeal with manicured yard and quick access to the park, right across the street! Pull up inside the triple attached, heated garage with a tandem bay on one side, perfect for your toys or storage. Inside, you’ll love the expansive foyer and you’ll immediately notice the abundance of natural light that flows through the open floor plan. Into the beautifully appointed kitchen, you’ll be impressed by high end Electrolux appliances, under mount sink with garburator, granite countertops and tons of cabinetry. Adjacent to the kitchen is a bright formal dining area, then it’s into the spacious and comfortable living room with a gas fireplace and built in sound system. Prepare to be wowed by the primary bedroom that features a massive walk in closet with built ins and an impressive en suite
$ 674,900
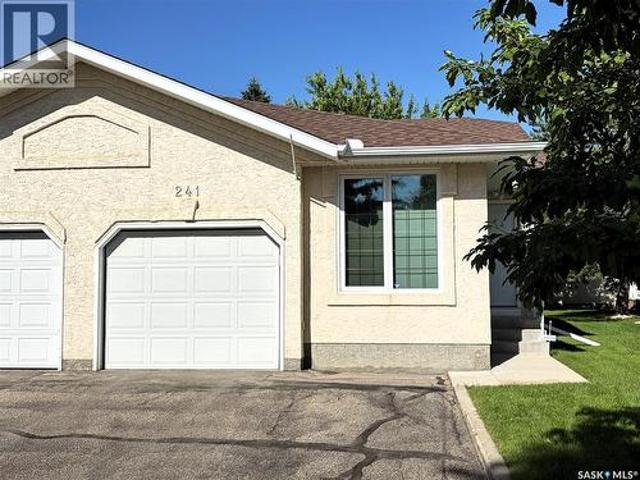
241 815 Heritage Green, Saskatoon, SK, S7H 5R6 semi detached for sale | Listing ID SK044702 | Royal LePage
View photo
House · for sale
$ 439,900
Updated
241 815 Heritage Green, Saskatoon, SK, S7H 5R6 semi detached for sale | Listing ID SK044702 | Royal LePage
Allan
· House
· Office room
Allan · House · Office room
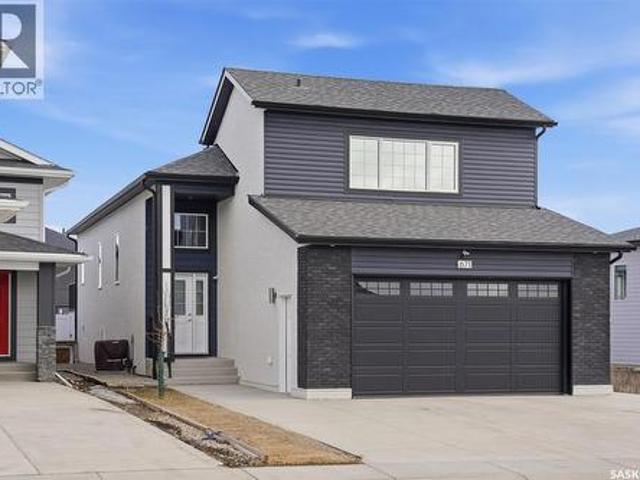
Welcome to the highly sought-after gated community of The Estates II in Wildwood—where comfort, privacy, and convenience come together. Ideally located, this unit backs onto serene green space offering peaceful surroundings and beautiful views. This well-maintained residence features a bright, functional layout with an abundance of natural light streaming through large windows. The main floor includes a spacious primary bedroom with a walk-in closet and a private 3-piece ensuite featuring a 5' shower. The second bedroom provides excellent flexibility for guests or a home office. This home has undergone extensive renovations, showcasing a well-appointed kitchen with quartz countertops, a stylish tile backsplash, upgraded stainless-steel appliances, an induction stove, and convenient pull-out drawers. Additional upgrades include modernized bathrooms, newer triple-pane argon-filled windows, a high-efficient furnace, and a power-vented water heater, all contributing to long-term comfort an
$ 439,900
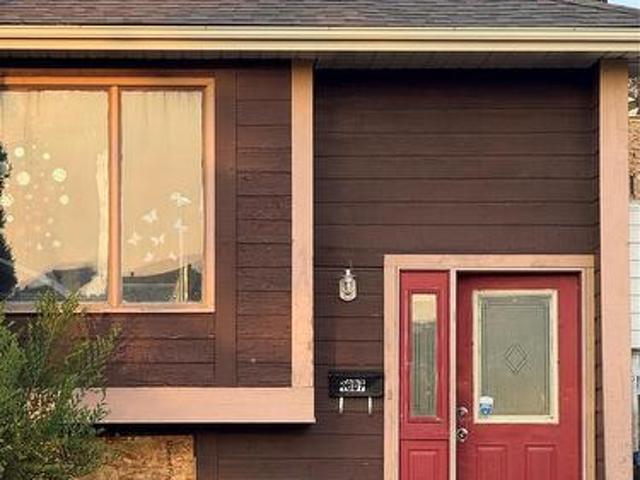
1607 Acadia Drive, Saskatoon, SK, S7H 5K7 house for sale | Listing ID SK045318 | Royal LePage
View photo
House · for sale
$ 269,900
New
1607 Acadia Drive, Saskatoon, SK, S7H 5K7 house for sale | Listing ID SK045318 | Royal LePage
Allan
· House
· Cellar
Allan · House · Cellar
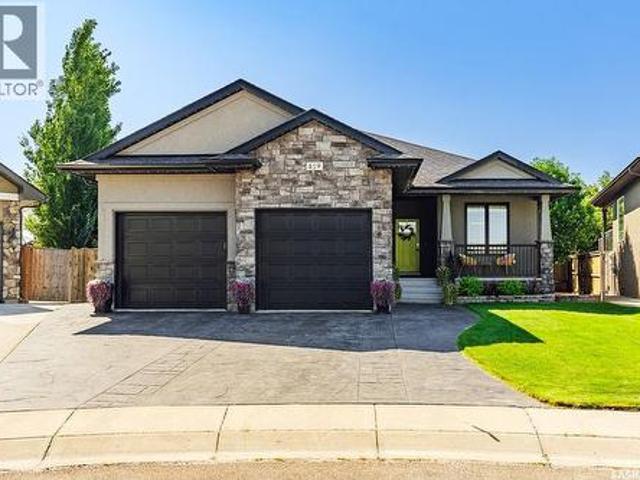
Bi-level half duplex located in a highly desirable neighborhood, featuring 3+3 bedrooms. This home offers great potential for an easy conversion into a 3-bedroom basement suite with its separate entrance, making it ideal for extended family or rental income. Conveniently situated close to schools, parks, shopping centers, and public transit. House need TLC. A must-see property—contact your realtor today to arrange a private viewing. Viewing starts Friday Aug 14 from 2:00 PM. (Id: 27)
$ 269,900
119 Woolf Bend, Saskatoon, SK, S7W 1E6 house for sale | Listing ID SK042319 | Royal LePage
View photo
House · for sale
$ 1,149,000
119 Woolf Bend, Saskatoon, SK, S7W 1E6 house for sale | Listing ID SK042319 | Royal LePage
Allan
· House
· Garden · Fireplace · Parking
Allan · House · Garden · Fireplace · Parking
Absolutely stunning luxury 2-storey backing green space in desirable Aspen Ridge! This fully finished home offers the perfect blend of high-end craftsmanship, functionality, and modern design with 4 bedrooms, 4 bathrooms, a massive bonus room, and an incredible dream 4-car drive-through garage. From the moment you step inside the grand 2-storey foyer, you’ll appreciate the upscale finishes throughout including porcelain tile, luxury vinyl plank flooring, quartz countertops, upgraded fixtures, and premium materials from top to bottom. The main floor is designed to impress with full-height rear windows, a spacious family room featuring a stone fireplace wall, and a show-stopping kitchen complete with full-height white cabinetry, professional-grade appliances, induction cooktop, double wall ovens, separate full-size fridge/freezer, oversized island, and walk-through pantry with direct garage access. The large dining area overlooks the beautifully landscaped backyard and park behind. Upsta
$ 1,149,000
546 Sharma Crescent, Saskatoon, SK, S7W 1K6 house for sale.
View photo
House · for sale
$ 825,000
$ 361/sq.ft
546 Sharma Crescent, Saskatoon, SK, S7W 1K6 house for sale.
Allan
· 2,282 sq.ft · 5 Bedrooms · 4 Baths · House
· Office room · Cellar
Allan · 2,282 sq.ft · 5 Bedrooms · 4 Baths · House · Office room · Cellar
Secondary Suit Incentive Rebate of $35,000 claimed by Builder. Step into the world of Luxury with this Stunning Custom Build Home that is thoughtfully designed with Comfort and Style in Mind, also its 2 Bedroom fully Developed Legal Basement Suit helps to offset the mortgage costs. Soaring Foyer and elegant Tile Flooring greets you which leads to a versatile office room right across a Full 4pc Bathroom. As you explore, you will fall in love with spacious open concept Living and Dining space that is flooded with natural light from massive windows throughout, Custom TV Wall adds charm to it aswell. Main Gourmet kitchen features High-end finishes, Oversized Island, Custom Cabinets is then complimented by an Additional Spice Kitchen equipped with Natural Gas Stove. The Second-floor welcomes you with a generously sized bonus room, One side of it, you will be amazed by the massive master bedroom featuring luxury 4pc en-suite with HisHer sinks, a walk-in closet and custom trim accent wall, wh
$ 825,000
118 & 126 5Th Avenue N, Saskatoon, SK, S7K 2N7 commercial fo.
View photo
House · for sale
$ 2,688,000
118 & 126 5Th Avenue N, Saskatoon, SK, S7K 2N7 commercial fo.
Allan
· House
· Office room · Parking
Allan · House · Office room · Parking
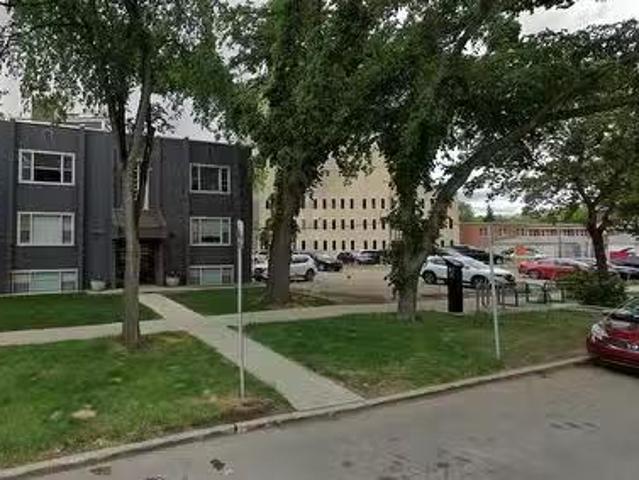
Investment for Sale! Parking lot, with additional 5 unit apartment building located on 5th avenue downtown! M4 Zoning, Core Area Institutional Service District To facilitate a wide range of institutional, office and community activities, as well as high density residential uses within and near the downtown area. Typical uses include one, two and multiple-unit dwellings, dwelling groups, offices and office buildings, places of worship, private schools, medical clinics, public parks and playgrounds, radio and television studios, financial institutions, research laboratories, private clubs, banquet halls and commercial parking lots. (id:27). Still available at ListedBuy!
$ 2,688,000
731 I Avenue S, Saskatoon, SK, S7M 1Z1 house for sale Listi.
View photo
House · for sale
$ 324,900
$ 386/sq.ft
731 I Avenue S, Saskatoon, SK, S7M 1Z1 house for sale Listi.
Allan
· 840 sq.ft · 3 Bedrooms · 2 Baths · House
· Patio · Garden · Parking · Air conditioning · Cellar
Allan · 840 sq.ft · 3 Bedrooms · 2 Baths · House · Patio · Garden · Parking · Air conditioning · Cellar
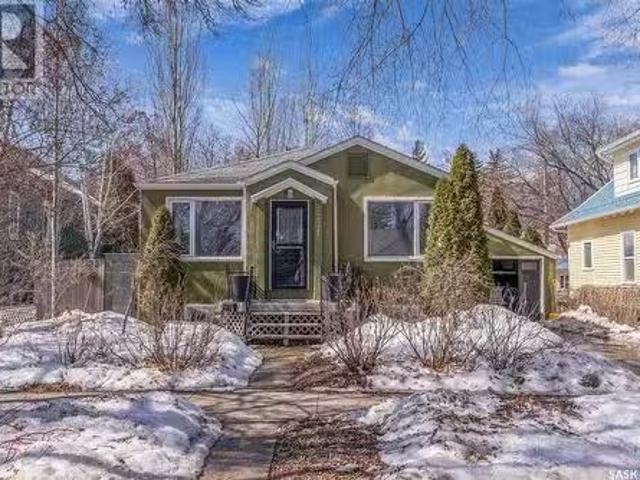
Welcome to 731 Ave I South, a renovated heritage bungalow on a quiet street, sitting on a desirable double lot one block from the river. This 845 sq. ft. 3-bedroom, 2-bath home offers plenty of updates including new furnace, central AC, water heater, gas line, sewer line and, fresh paint throughout and new carpeting in bedrooms. The property features a single attached garage and, a fully-fenced backyard with patio and garden areas. There’s a versatile basement with large windows- perfect for extended family or as a saleal suite. Just steps from the best that Victoria Park offers and, within walking distance to downtown, restaurants, shops and schools. This move-in ready home combines comfort, location and value. (id:27). Still available at ListedBuy!
$ 324,900
208 Saskatchewan Crescent W, Saskatoon, SK, S7M 0A5 house for sale | Listing ID SK041299 | Royal LePage
View photo
House · for sale
$ 1,299,900
208 Saskatchewan Crescent W, Saskatoon, SK, S7M 0A5 house for sale | Listing ID SK041299 | Royal LePage
Allan
· House
· Patio · Garden · Parking
Allan · House · Patio · Garden · Parking
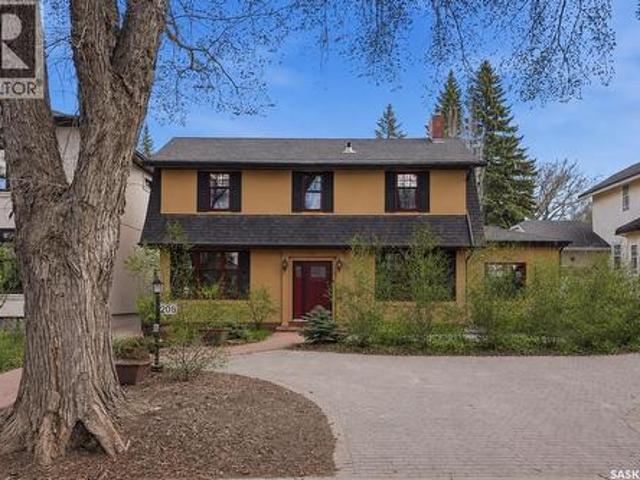
Located along prestigious Saskatchewan Crescent West, this beautifully updated home blends timeless character with extensive modern upgrades inside and out. Over the past several years, the property has undergone substantial renovations, including rigid exterior insulation with new stucco, triple-pane windows featuring aluminum cladding on the exterior and rich Douglas fir finishes on the interior, updated exterior doors, newer shingles, and a new chimney — creating exceptional comfort, efficiency, and curb appeal. The private backyard courtyard offers a serene retreat filled with mature trees, lush perennials, shrubs, and low-maintenance patio. A newer double detached garage features in-floor boiler heat, while the surrounding walkways are equipped with in-floor heat as well — helping keep snow and ice at bay during Saskatchewan winters. Inside, the home showcases a stunning renovated kitchen complete with premium Miele oven & cooktop, highlighted by a Bertazzoni range hood. Engineere
$ 1,299,900
113 412 Willowgrove Square, Saskatoon, SK, S7W 0T4 commercia.
View photo
House · for sale
$ 249,900
$ 77/sq.ft
113 412 Willowgrove Square, Saskatoon, SK, S7W 0T4 commercia.
Allan
· 3,218 sq.ft · House
· Patio
Allan · 3,218 sq.ft · House · Patio
Your Dream Restaurant Awaits! That sounds like a golden opportunity for someone with a culinary vision! A 100-seat restaurant with a patio and lounge (4 Vlts and one more on the way) in Willow grove—plus a fully equipped kitchen offers a lot of flexibility for a new owner to bring their own flair or build on whats already there. With 4 years left on the lease and an option for 5 more, theres room to grow and establish a strong presence in the community. Contact your Realtor for more information. (id:27). Still available at ListedBuy!
$ 249,900
2218 St Andrews Avenue, Saskatoon, SK, S7M 0M3 house for sale | Listing ID SK044232 | Royal LePage
View photo
House · for sale
$ 619,000
2218 St Andrews Avenue, Saskatoon, SK, S7M 0M3 house for sale | Listing ID SK044232 | Royal LePage
Allan
· House
· Fireplace
Allan · House · Fireplace
Welcome to this stunning home, offering high-end finishes and an amazing location. Featuring 4 bedrooms and 4 bathrooms, this beautifully maintained home showcases gorgeous Acacia hardwood flooring throughout the main floor and second level. At the same time, large windows fill the space with an abundance of natural light. The spacious kitchen features granite countertops, newer appliances, a large pantry, heated tile flooring, and plenty of workspace for everyday living and entertaining. The inviting living room is centred around a cozy natural gas fireplace, while the convenient main-floor laundry adds to the home’s functionality. Upstairs, the impressive primary suite offers a huge walk-in closet and a spacious ensuite. The second bedroom also features its own private 4-piece ensuite, making it ideal for family or guests. Matching granite countertops are found throughout the home. Built with energy efficiency in mind, this home features R-50 attic insulation, triple-pane Low-E argon
$ 619,000
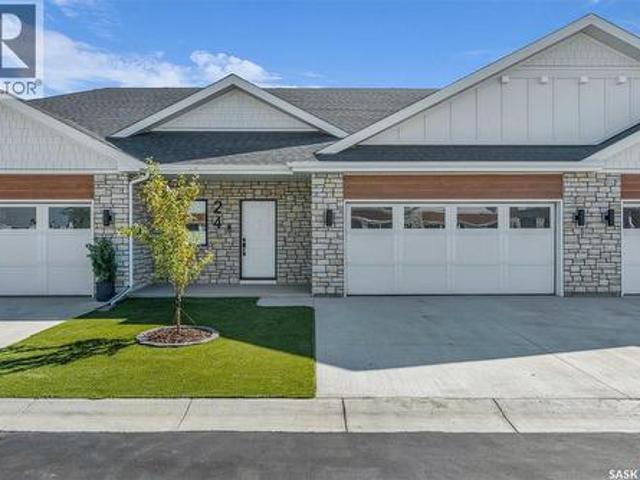
24 720 Brighton Boulevard, Saskatoon, SK, S7V 1X1 townhouse for sale | Listing ID SK044057 | Royal LePage
View photo
Townhouse · for sale
$ 779,900
24 720 Brighton Boulevard, Saskatoon, SK, S7V 1X1 townhouse for sale | Listing ID SK044057 | Royal LePage
Allan
· Townhouse
· Parking · Cellar
Allan · Townhouse · Parking · Cellar
Welcome to The Moët II, an exquisite bungalow townhome in the private, gated community of Chateau Bungalows by North Prairie Developments Ltd. What truly sets this home apart is the thoughtfully designed, fully developed basement, featuring a unique theatre room tucked beneath the garage, creating the perfect space for movie nights, entertaining, or a private retreat. Offering 1,071 sq. ft. On the main level, this home blends modern design with elevated finishes throughout. The open-concept living space is bright and inviting, highlighted by 9’ ceilings, floor-to-ceiling windows, and a custom refreshment area in the living room ideal for entertaining. The kitchen is beautifully appointed with quartz countertops, a premium Whirlpool built-in appliance package, and a stylish tile backsplash, along with upgraded plumbing fixtures that add a refined touch throughout the home. The primary bedroom offers a private escape with a spacious walk-in closet and a well-appointed 4-piece ensuite. Do
$ 779,900
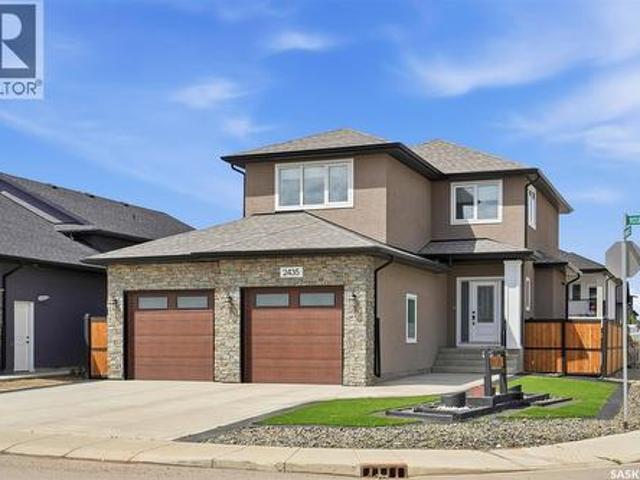
2435 Rosewood Drive, Saskatoon, SK, S7V 0Z3 house for sale | Listing ID SK042331 | Royal LePage
View photo
House · for sale
$ 769,900
2435 Rosewood Drive, Saskatoon, SK, S7V 0Z3 house for sale | Listing ID SK042331 | Royal LePage
Allan
· House
· Garden · Fireplace · Parking
Allan · House · Garden · Fireplace · Parking
Welcome to 2435 Rosewood Dr, a beautiful 2-storey home featuring a 1-bedroom rental/mother-in-law suite with a separate entrance, as well as one of the nicest zero-scape front and back yards you'll find, complete with premium artificial turf for year-round curb appeal and virtually maintenance-free living! This impressive 1,737 sq. Ft. two-storey with a double attached garage is waiting for you. The welcoming front foyer features a large closet and opens into a bright, open-concept main floor. The spacious living room is filled with natural light and showcases an electric fireplace with a beautiful stone hearth. The kitchen is sure to impress with custom cabinetry, soft-close doors and drawers, quartz countertops, a tiled backsplash, stainless steel appliances, and a corner pantry, The dining area offers direct access to the beautifully landscaped backyard, and a convenient 2-piece bathroom completes the main level. Upstairs, you'll find a versatile bonus room, three generously sized b
$ 769,900
2005 Clarence Avenue S, Saskatoon, SK, S7J 1L2 house for sal.
View photo
House · for sale
$ 374,900
$ 348/sq.ft
2005 Clarence Avenue S, Saskatoon, SK, S7J 1L2 house for sal.
Allan
· 1,076 sq.ft · 5 Bedrooms · 2 Baths · House
· Garden · Cellar
Allan · 1,076 sq.ft · 5 Bedrooms · 2 Baths · House · Garden · Cellar
Presentation of offers Friday April 11th @ 7:00pm. Wowee! Dont miss this one. Right across from Aden Bowman High School in one of Saskatoons nicest East side neighborhoods, AdelaideChurchill. Nice sized Bungalow with Oak Hardwood floors on main level, large and sunny Living room. 3 good sized bedrooms with newer PVC double hung windows. The Basement offers you tons of upside for family living or a convenient Mortgage Helper with a large Living room, 4 piece bathroom, a Kitchen area, and 2 nice bedrooms. This accommodation can be easily updated to be a permitted 2 bedroom suite with Egress windows in every room! New Water Heater in 2024, newer shingles. Dont forget the massive rear yard with room for a Huge GarageGarden Suite! This once can be real money maker! Dont miss out! (id:27). Still available at ListedBuy!
$ 374,900
430 Nazarali Manor, Saskatoon, SK, S7H 0W2 house for sale | Listing ID SK037921 | Royal LePage
View photo
House · for sale
$ 920,000
430 Nazarali Manor, Saskatoon, SK, S7H 0W2 house for sale | Listing ID SK037921 | Royal LePage
Allan
· House
· Office room · Gym · Deck · Cellar
Allan · House · Office room · Gym · Deck · Cellar
Step into this beautifully designed luxury home located in the popular Brighton community. Welcome to 430 Nazarali Manor. The main floor features a welcoming foyer, office/den, full bathroom, and a bright open-concept living, dining, and kitchen area. A chef’s dream spice kitchen with natural gas stove adds extra convenience. Large windows provide excellent natural light throughout. The second floor offers a spacious bonus room, a massive primary bedroom with a 5-piece ensuite and custom walk-in closet, plus two additional bedrooms, a full bathroom, and convenient second-floor laundry. The basement includes an extra flex room—ideal for a gym or playroom—along with a well-finished 2-bedroom legal suite featuring its own laundry, full bath, and open living/kitchen area. Perfect for rental income or extended family. Additional features include: premium finishes, quality appliances, a deck, and a Bluetooth sound system on the main floor. A well-planned, high-quality home in one of Brighton
$ 920,000
2113 Spadina Crescent E, Saskatoon, SK, S7K 0C9 house for sale | Listing ID SK043362 | Royal LePage
View photo
House · for sale
$ 899,000
2113 Spadina Crescent E, Saskatoon, SK, S7K 0C9 house for sale | Listing ID SK043362 | Royal LePage
Allan
· House
· Parking · Fireplace · Equipped kitchen
Allan · House · Parking · Fireplace · Equipped kitchen
Location, location, location! Welcome to 2113 Spadina Cres E. This exciting mid-century bi-level has been extensively renovated recently. The living, dining and kitchen has been renovated to be open concept so that the 12’ vaulted ceiling, fireplace, and fantastic view of the river could be enjoyed from the main living space. New cabinets with a huge island with an eating bar, all quartz countertops, new full gas range, dishwasher and new fridge, farmhouse apron sink with a filtered water tap fill the kitchen space. The main bath features a new walk-in tiled shower, and all toilets in the house have been replaced. Also on the main floor are 3 good size bedrooms. Off the primary bedroom is an ensuite with a luxurious free-standing soaker tub. In the lower level is a family room that features an original 60’s wall bed and large windows. There is also another large bedroom, laundry room and a bathroom with another luxurious free-standing soaker tub. The attached double garage has direct a
$ 899,000
652 Pepper Bend, Saskatoon, SK, S7V 1T3 house for sale | Listing ID SK045072 | Royal LePage
View photo
House · for sale
$ 1,699,900
New
652 Pepper Bend, Saskatoon, SK, S7V 1T3 house for sale | Listing ID SK045072 | Royal LePage
Allan
· House
· Fireplace
Allan · House · Fireplace
From the moment you approach this striking exterior, you know you’re about to experience something extraordinary. 652 Pepper Bend is a park-facing 31— sq’, 6 bedroom, 4 bath luxury home in the vibrant community of Brighton. Carefully curated from top to bottom, this property is a true custom home, design-forward, architecturally considered throughout, and built by Pure Developments. Enter into a vaulted 2 story grand entrance, opening to an expansive great room. The impressive kitchen boasts fine white-oak millwork and full-height cabinetry extending to the ceiling, quartz countertops, professional JennAir appliances, glass upper cabinets, a Venetian plaster hood vent and a handmade tile backsplash. A connecting dedicated butler’s pantry provides additional storage, floating shelves, a wine cooler, and more cabinetry. The kitchen opens to a spacious dining area that comfortably seats twelve or more, surrounded by floor-to-ceiling windows. The adjoining living room has a gas fireplace,
$ 1,699,900
102 Keith Way, Saskatoon, SK, S7V 0P4 house for sale Listin.
View photo
House · for sale
$ 739,000
$ 390/sq.ft
102 Keith Way, Saskatoon, SK, S7V 0P4 house for sale Listin.
Allan
· 1,894 sq.ft · 3 Bedrooms · 3 Baths · House
· Garden · Office room · Deck · Parking · Cellar
Allan · 1,894 sq.ft · 3 Bedrooms · 3 Baths · House · Garden · Office room · Deck · Parking · Cellar
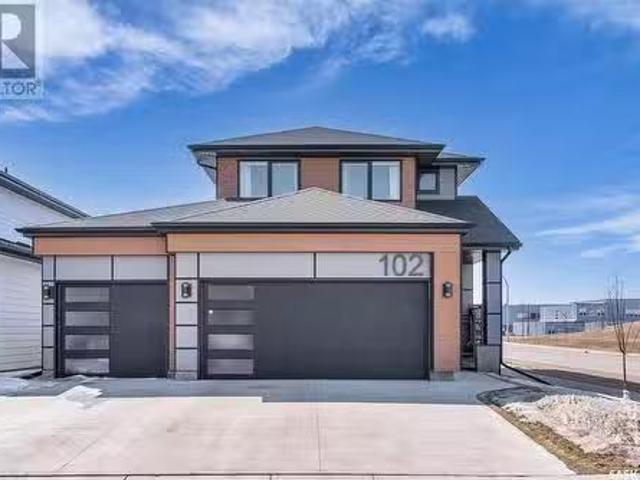
Welcome to 102 Keith Way located in the sought-after Rosewood neighborhood. This stunning property features 1903 sq. ft on 2 levels with a triple attached heated garage, and it is situated on a large corner lot that backs green spacewalking paths! As you step inside, you’ll be greeted by an open-concept living area flooded with natural light. The gourmet kitchen features top-of-the-line appliances, a spacious island ideal for entertaining, quartz countertops, tile backsplash and a walk-through pantry to mudroom. The dining area walks-out onto a cedar deck that has a large cantilever umbrella included and overlooks a fully fenced backyard. The main floor also has a den perfect for an office and a 2-piece bathroom. Upstairs, you’ll find 3 generously-sized bedrooms, including a luxurious primary bedroom with a spa-like 5-piece ensuite and an upgraded walk-in closet. There is also a large bonus room and an additional 4-piece bathroom. The basement is unfinished and ready for development. L
$ 739,000
1404 Empress Avenue, Saskatoon, SK, S7K 3G1 house for sale.
View photo
House · for sale
$ 798,500
$ 511/sq.ft
1404 Empress Avenue, Saskatoon, SK, S7K 3G1 house for sale.
Allan
· 1,561 sq.ft · 4 Bedrooms · 4 Baths · House
· Cellar
Allan · 1,561 sq.ft · 4 Bedrooms · 4 Baths · House · Cellar
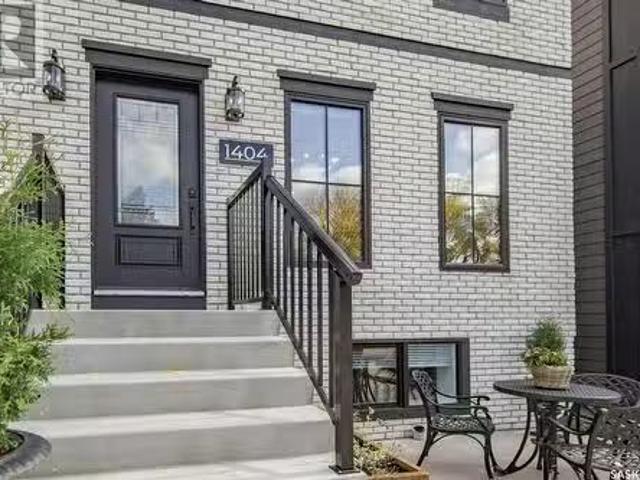
Just one row back from the breathtaking South Saskatchewan River and the iconic Weir, 1404 Empress Ave places you at the heart of Saskatoon’s most treasured natural and urban amenities—without the noise or congestion of a main road. This is more than a location; it’s a lifestyle. Walk to Kinsmen Park, Meewasin trails, top-rated schools, Nutrien Wonderhub, and some of the best dining, culture, and green space the city has to offer. Built in 2021 by a seasoned professional builder, this 1,569 sq. ft. home offers timeless design and enduring quality. The layout is both functional and flexible, featuring 3 bedrooms and 3 bathrooms in the main home plus a fully legal 1-bedroom basement suite. Whether you want a mortgage helper, a saleal property, or private space for guests or extended family, this setup works for you—and the extra income can even help with mortgage qualification. Premium finishes include marble countertops, a walk-in butler pantry, and thoughtful upgrades like reverse osmo
$ 798,500
147 Traeger Common, Saskatoon, SK, S7V 1R3 house for sale | Listing ID SK036560 | Royal LePage
View photo
House · for sale
$ 760,900
147 Traeger Common, Saskatoon, SK, S7V 1R3 house for sale | Listing ID SK036560 | Royal LePage
Allan
· House
· Patio · Office room · Fireplace · Parking
Allan · House · Patio · Office room · Fireplace · Parking
The Fairfax', is a 2168 square foot, 2 storey with an expansive main floor featuring a large living and dining room area. Entering the home from the oversized fully insulated garage, you step into the mudroom which is conveniently attached to the walk through pantry with lower cabinets and separate sink. The kitchen features an oversize island with eating ledge, gorgeous backsplash and gleaming quartz countertops. The great room features large windows, and oversize patio doors for an abundance of light. The fireplace is a stunning focal point in the room. The addition of the office/flex area adjacent to the front entrance is a perfect work from home space. Upstairs, the primary bedroom is spacious. The ensuite has an 8' vanity with double sinks with a generous amount of drawers for storage, a 5' custom tiled shower and stand alone tub, and a private water closet. From there, you enter directly into the walk through closet with lots of double rods and shelving for your wardrobe. Exiting
$ 760,900
718 Patrick Bay, Saskatoon, SK, S7W 0G3 house for sale | Listing ID SK042649 | Royal LePage
View photo
House · for sale
$ 794,000
718 Patrick Bay, Saskatoon, SK, S7W 0G3 house for sale | Listing ID SK042649 | Royal LePage
Allan
· House
· Fireplace · Cellar
Allan · House · Fireplace · Cellar
Welcome to this spacious 2,035 sq. Ft. two-storey home in the heart of Willowgrove. Step inside to a bright and inviting entry featuring hardwood floors that flow into the open-concept main living area. The kitchen is well-appointed with stainless steel appliances, granite countertops, and ample maple cabinetry, and opens directly to the dining and living areas—perfect for everyday living and entertaining. Large windows provide abundant natural light, and the living room is highlighted by a cozy gas fireplace. The main floor also includes a versatile den, a convenient 2-piece bathroom, and a combined laundry/mudroom. Upstairs, you’ll find an impressive primary suite complete with a walk-in closet and a spacious 5. Piece ensuite. Two additional well-sized bedrooms and a full bathroom complete the second level. The fully developed basement offers even more living space, featuring two additional bedrooms, a bathroom, and plenty of storage. A standout feature is the 828 sq. Ft. heated trip
$ 794,000
671 Underhill Road, Saskatoon, SK, S7V 1N8 house for sale | Listing ID SK040764 | Royal LePage
View photo
House · for sale
$ 674,900
671 Underhill Road, Saskatoon, SK, S7V 1N8 house for sale | Listing ID SK040764 | Royal LePage
Allan
· House
· Deck
Allan · House · Deck
Immaculately maintained modified bi-level with legal suite in sought-after Brighton offering style, functionality and income potential. This impressive 5-bedroom, 4-bathroom home is ideal for families and investors alike. The main level features a bright open-concept layout with abundant natural light and modern finishes. The living area showcases a designer textured accent wall adding warmth and architectural appeal. The kitchen offers quartz countertops, oversized island, two-tone cabinetry, designer tile backsplash, under-cabinet lighting, pantry, and stainless steel appliances. The dining area provides direct access to a well-maintained deck for easy indoor-outdoor living. The main floor includes two additional bedrooms and a full bathroom, ideal for family or guests. The upper level offers a private primary retreat with his-and-hers closets and a spa-inspired ensuite with dual vanity and tiled shower. The lower level of the main home features a spacious bonus/family room and anoth
$ 674,900
419 Paton Place, Saskatoon, SK, S7W 0B8 house for sale | Listing ID SK044301 | Royal LePage
View photo
House · for sale
$ 974,900
419 Paton Place, Saskatoon, SK, S7W 0B8 house for sale | Listing ID SK044301 | Royal LePage
Allan
· House
· Garden · Office room · Swimming pool · Deck
Allan · House · Garden · Office room · Swimming pool · Deck
Welcome to 419 Paton Place, a beautifully updated bungalow offering the perfect combination of stylish indoor living and an incredible backyard retreat. Backing university land for exceptional privacy, the spectacular yard is designed for entertaining and relaxation, featuring a stunning 12 x 50-foot inground pool surrounded by stamped concrete. Enjoy time on the private deck beneath the arbour, unwind in the hot tub with its convenient electric retractable cover, or gather around the fire pit complete with its own gas line-no propane tanks required. A spacious pool house provides excellent storage for pool equipment and toys or makes an ideal hobby shop or workshop. Inside, the thoughtfully designed floor plan has been beautifully updated throughout. A bright, welcoming foyer leads to a spacious front bedroom that also serves perfectly as a home office. The gorgeous kitchen features a large island, tile backsplash, stainless steel appliances, & an open layout flowing into the dining a
$ 974,900
207 Amisk Way, Saskatoon, SK, S7V 1W5 house for sale | Listing ID SK044651 | Royal LePage
View photo
House · for sale
$ 719,900
207 Amisk Way, Saskatoon, SK, S7V 1W5 house for sale | Listing ID SK044651 | Royal LePage
Allan
· House
· Parking · Cellar
Allan · House · Parking · Cellar
Public Remarks: Welcome to The Blazer by North Prairie Developments, a spacious two-storey home offering 2,220 sq. Ft. of thoughtfully designed living space in the growing community of The Meadows. Situated on a premium park-backing lot, this home combines exceptional design with functional family living. The bright, open-concept main floor features a designer kitchen with an oversized island, walk-through pantry, spacious living and dining areas, and a functional mudroom. A double attached garage completes the main level. Upstairs, you'll find three generous bedrooms, a versatile bonus room, convenient second-floor laundry, and 2.5 bathrooms. The spacious primary suite offers a walk-in closet and a private ensuite, creating the perfect retreat. An optional legal one-bedroom basement suite provides excellent potential for rental income, multi-generational living, or additional living space to meet your family's changing needs. Located on Amisk Way in The Meadows, this home backs direct
$ 719,900
117 420 Heritage Crescent, Saskatoon, SK, S7H 5P3 townhouse for sale | Listing ID SK040370 | Royal LePage
View photo
Townhouse · for sale
$ 569,900
117 420 Heritage Crescent, Saskatoon, SK, S7H 5P3 townhouse for sale | Listing ID SK040370 | Royal LePage
Allan
· Townhouse
· Terrace · Fireplace · Parking · Cellar
Allan · Townhouse · Terrace · Fireplace · Parking · Cellar
Welcome to Regal Terrace, a gated community in the highly desirable Wildwood neighbourhood, ideally located close to walking paths, parks, Wildwood Golf Course, shopping, and the Lakewood Civic Centre, with convenient access to Circle Drive. This spacious corner-unit bungalow townhouse offers 1,334 square feet of well-designed living space, featuring 3 bedrooms, 3 bathrooms, and a double attached garage. The bright and inviting main floor includes a living room with a gas fireplace and skylight that fills the space with natural light. The dining room adjoins the living room, while the kitchen offers a breakfast nook, making the layout ideal for everyday living and entertaining. The primary bedroom features a 3-piece ensuite with a newer walk-in shower, and the convenience of main floor laundry adds to the home’s functional layout. The fully developed basement provides additional living space with a spacious family room, an extra bedroom, cork flooring in the lower living area and bedro
$ 569,900

Get email alerts

Don't miss out: be the first to know about new properties

The alert was correctly created

On subscribing you accept the conditions of use and the privacy policy
Alert
Receive new ads in your inbox
Save this search
Receive alerts for new listings

We'll send you an email when we have new properties for: "Properties for sale in Allan"

The alert was correctly created

Saskatoon
Dalmeny
Get email alerts and be the first to see new listings
Required field
On subscribing I accept the terms of the privacy policy
Perfect! You'll soon start receiving new listings via email
Alert
Receive an email when we have new ads for Properties for sale in Allan
Save this search
Filters

Bedrooms

Area (sq.ft)

sq.ft
sq.ft

Price

$
$

Filter by property type

Bathrooms

Clear all filters
Receive notifications when new entries are published.