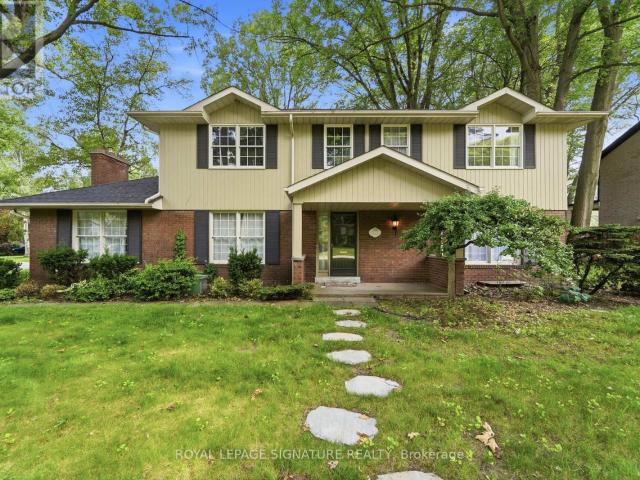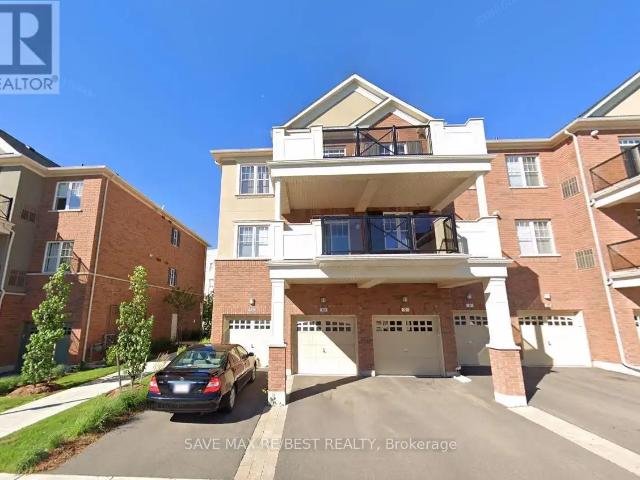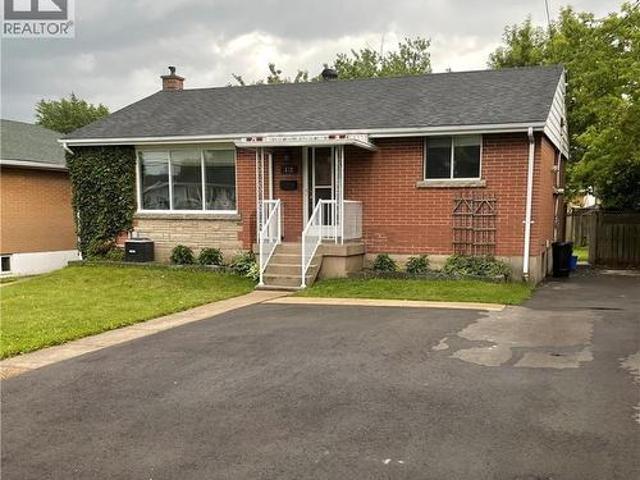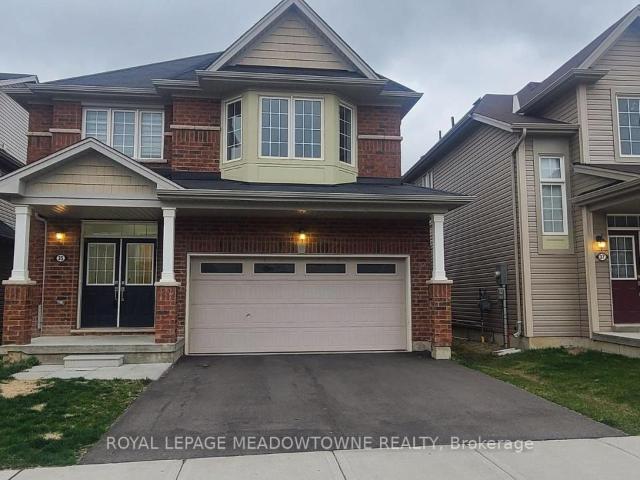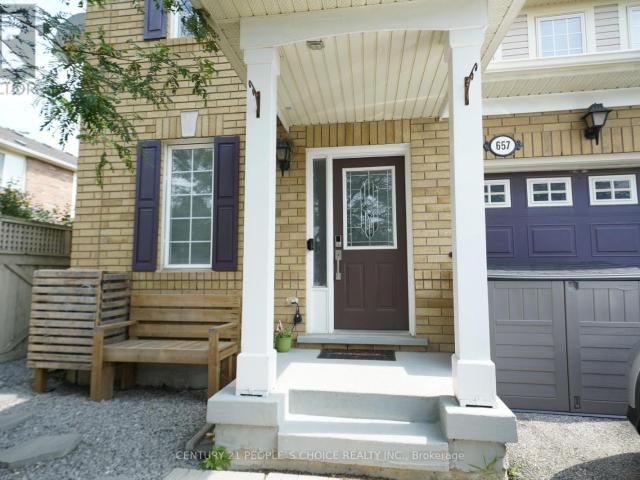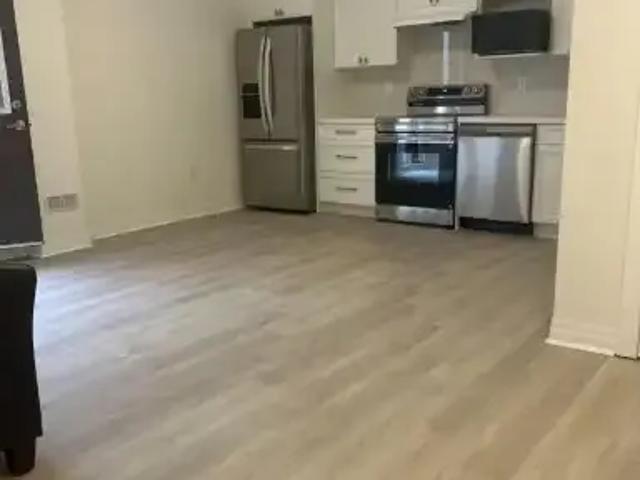
4,895 houses to rent in Ancaster Heights

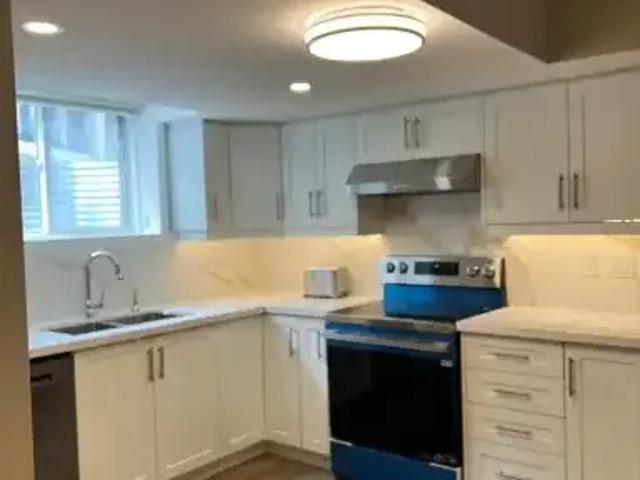
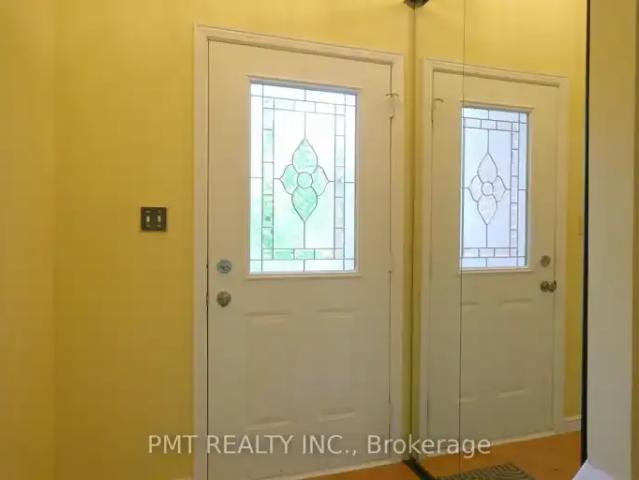
2 Bedroom House Oakville ON 105543612
View photo
House · for rent
$ 2,100
New
2 Bedroom House Oakville ON 105543612
Ancaster Heights
· 2 Bedrooms · 1 Bath · House
· Parking · Cellar
Ancaster Heights · 2 Bedrooms · 1 Bath · House · Parking · Cellar
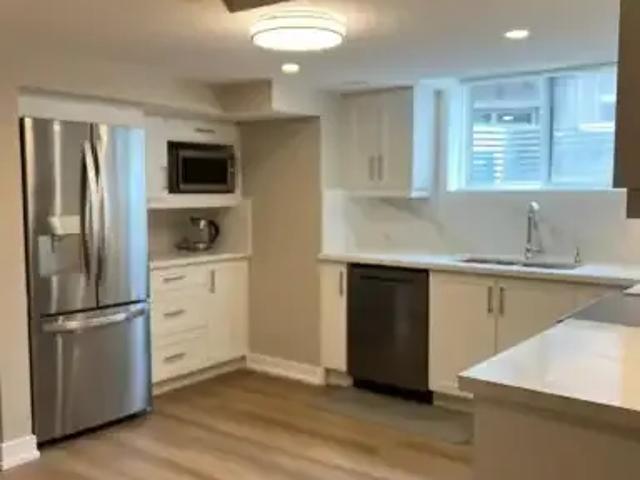
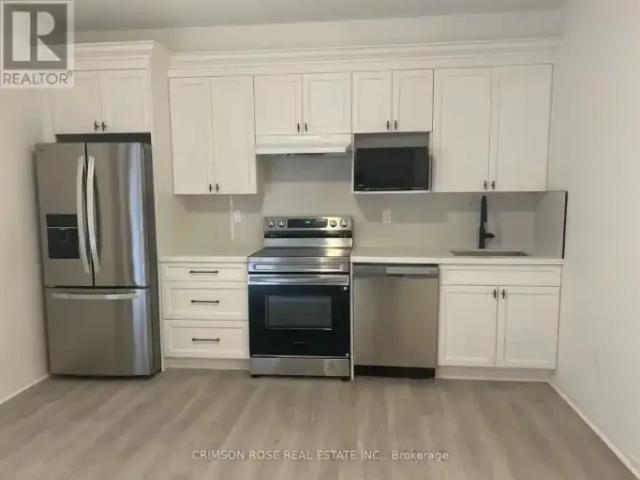
MLS® Number: W13805142 Welcome to 45 Bowbeer Rd, Oakville! Brand-new, beautifully finished 2-bedroom basement suite available for immediate occupancy. This bright and modern unit features a private separate entrance, two well-sized bedrooms, a full 3-piece bathroom, a functional kitchen and living area, plus private ensuite laundry for added convenience. One parking space is included. Located in a quiet and family-friendly Oakville neighbourhood, close to parks, schools, shopping, public transit and everyday amenities. Perfect for a small family, couple or working professionals. Move-in ready - book your showing today! (id:61160) ELLY LING905-208-1000CRIMSON ROSE REAL ESTATE INC.Firm905-208-1000www.crimsonrealty.ca/YONG JIANG905-208-1000www.yongjiang.ca/CRIMSON ROSE REAL ESTATE INC.Firm905-208-1000www.crimsonrealty.ca/ This listing content provided by REALTOR.ca has been licensed by REALTOR® members of The Canadian Real Estate Association. The trademarks MLS®, Multipl
$ 2,100
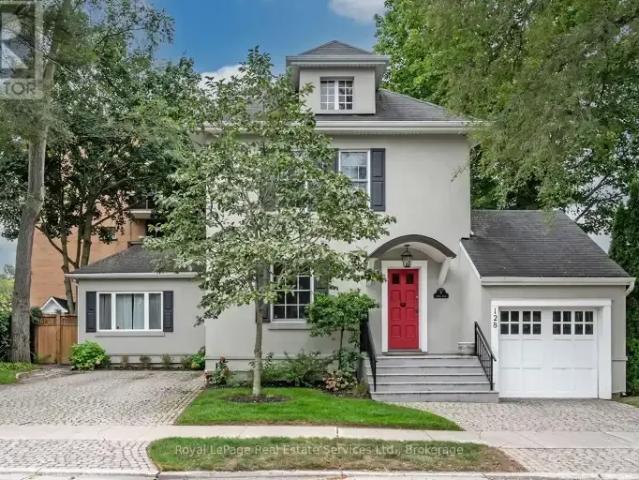
3 Bedroom House Oakville ON 105543610
View photo
House · for rent
$ 5,750
New
3 Bedroom House Oakville ON 105543610
Ancaster Heights
· 3 Bedrooms · 4 Baths · House
· Garden · Deck · Parking
Ancaster Heights · 3 Bedrooms · 4 Baths · House · Garden · Deck · Parking
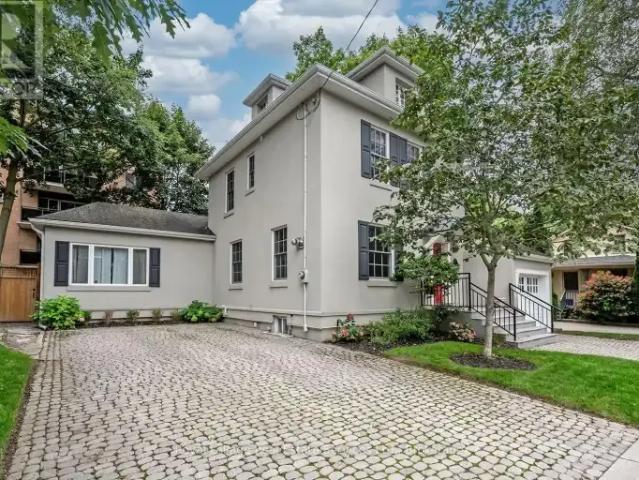
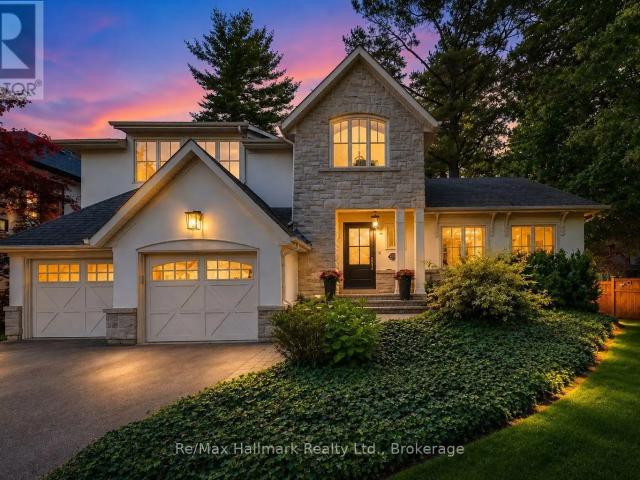
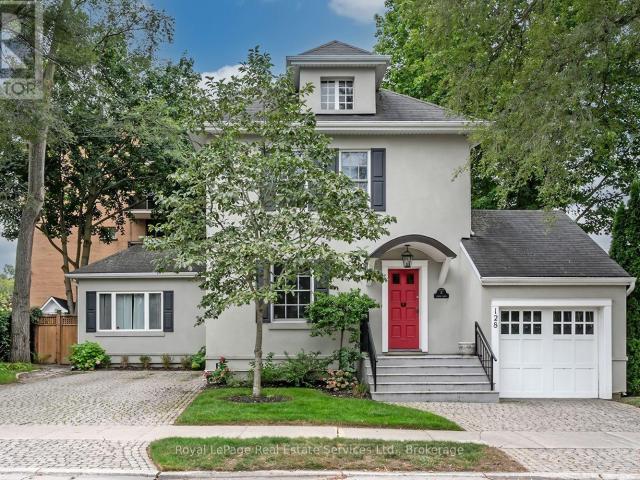
MLS® Number: W13805090 Welcome to 128 Chisholm, a beautifully renovated 3-bedroom, 3-bath detached century home in one of Oakville's most sought-after lakeside neighbourhoods. Fully renovated in 2023, this exceptional home blends timeless character with modern sophistication, featuring 9' ceilings, hardwood flooring, custom millwork, a gorgeous gourmet kitchen and a spectacular main-floor primary suite with dressing room and spa-like ensuite. Enjoy a private, fully fenced yard with deck and built-in BBQ, plus parking for 5+ vehicles and a garage. Ideally located just steps from Lake Ontario, Downtown Oakville, Kerr Village, shops, restaurants and more. Turnkey living in an unbeatable location! (id:61160) STEPHANIE KENNEDY905-845-4267Royal LePage Real Estate Services Ltd BrokerageFirm905-845-4267royallepagecorporate.ca/LESLEY KENNEDY905-845-4267Royal LePage Real Estate Services Ltd BrokerageFirm905-845-4267royallepagecorporate.ca/ This listing content provided by REALTOR.ca
$ 5,750
apartment at 893 LASALLE PARK Road
View photo
House · for rent
$ 3,250
New
apartment at 893 LASALLE PARK Road
Ancaster Heights
· 183 sq.ft · 2 Bedrooms · House
· Garden · Parking · Deck
Ancaster Heights · 183 sq.ft · 2 Bedrooms · House · Garden · Parking · Deck
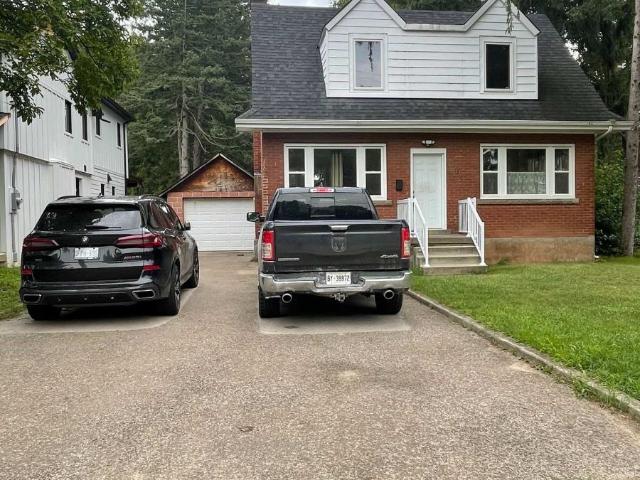
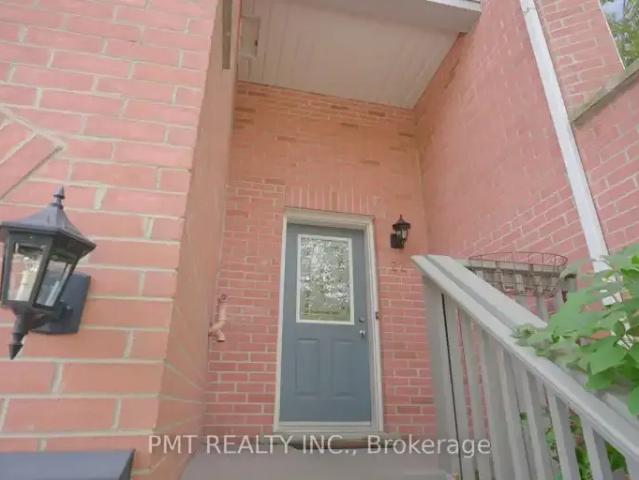
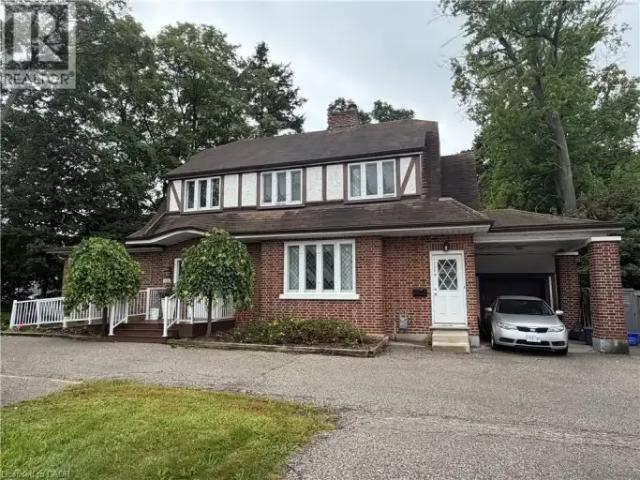
Charming red brick 1.5-storey home offers plenty of potential and opportunity to enjoy the lifestyle that makes South Aldershot one of Burlington’s most desirable areas. Located just steps from LaSalle Park and scenic Hamilton Harbor, schools, shopping and highway access. This property blends character, privacy, & exceptional convenience in an established neighborhood. The main level features a welcoming formal living room complete with hardwood flooring. A separate dining room flows into the functional kitchen, while the rear family room offers sliding doors leading to the covered deck and picturesque backyard setting with mature Trees, creating a peaceful, cottage-like setting in the city. The upper level offers two spacious bedrooms and a 4-piece bathroom, while the partially finished lower level provides additional versatility with a large recreation room, powder room, bonus room, and ample storage/utility space. Parking for 5+ vehicles plus a detached single car garage. (id:18653)
$ 3,250
Townhouse 3 Bedroom For Rent Burlington ON 3100 ES105526214
View photo
Townhouse · for rent
$ 3,100
New
Townhouse 3 Bedroom For Rent Burlington ON 3100 ES105526214
Ancaster Heights
· 3 Bedrooms · Townhouse
· Office room · Parking
Ancaster Heights · 3 Bedrooms · Townhouse · Office room · Parking
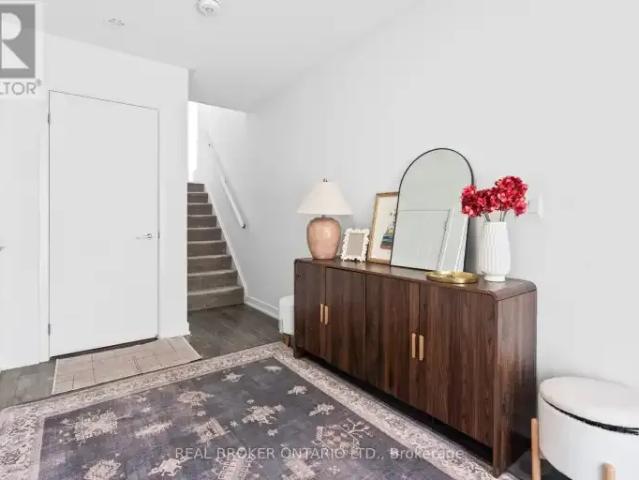
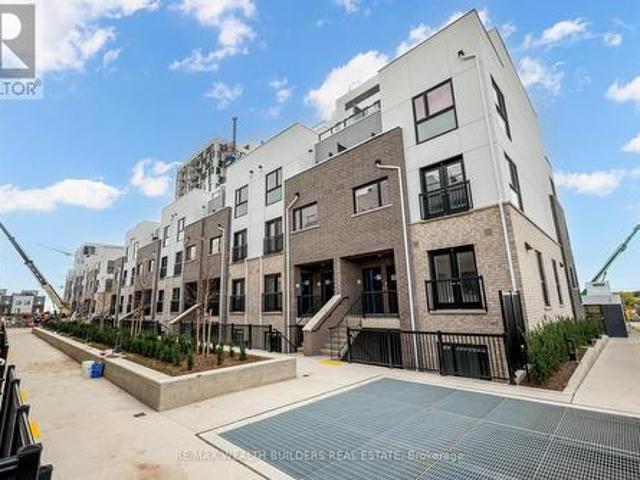
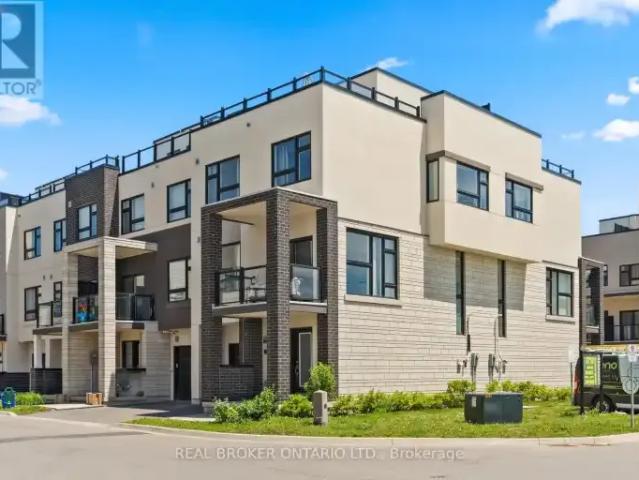
MLS® Number: W13796054 Offering nearly 1,700 sq. ft. of ABOVE-GRADE living space, this rarely offered corner unit townhome is among the largest floorplans in the community, offering the space and feel of a traditional home. Step inside to a spacious foyer that immediately sets this home apart, featuring generous storage, room to move, and direct access to the garage complete with an EV charger. The second level is designed for everyday living and effortless entertaining, showcasing a bright, open concept living and dining area filled with natural light. The functional kitchen overlooks the main living space, creating a seamless layout ideal for both family life and hosting. The dining area comfortably accommodates 6-8 guests, making it the perfect setting for everything from casual dinners to holiday gatherings. The third floor features three well proportioned bedrooms and a full bathroom, offering flexible space for families, guests, or a dedicated home office. Topping it all off is a
$ 3,100
1 Bedroom Townhouse Oakville ON 105543591
View photo
Townhouse · for rent
$ 3,000
New
1 Bedroom Townhouse Oakville ON 105543591
Ancaster Heights
· 1 Bedroom · 1 Bath · Townhouse
· Equipped kitchen · Cellar
Ancaster Heights · 1 Bedroom · 1 Bath · Townhouse · Equipped kitchen · Cellar
MLS® Number: W13804574 Only for month to month. Legal Basement apartment. Small Family, New immigrant welcome. NoLONG term Lease. Fully furnished with equipped kitchen. Four people can sleep. living withSofa and sitting, with TV and Dinning Table with four Chairs All inclusive. Kitchen withStove, Dishwasher, Microwave, Kettle, Nespresso Coffee MachineDen Has Sofa Cum Bed, two can Sleep. Master Bed with Queen Bed and Has walk in closet.Kitchen has every thing, separate laundry and ironing board. Independent heating system withevery room. (id:61160) ABRAR UL HASSAN905-241-2222www.abrarestate.com/CITYSCAPE REAL ESTATE LTD.Firm905-241-2222 This listing content provided by REALTOR.ca has been licensed by REALTOR® members of The Canadian Real Estate Association. The trademarks MLS®, Multiple Listing Service® and the associated logos are owned by The Canadian Real Estate Association (CREA) and identify the quality of services provided by real estate professionals who are members of CREA
$ 3,000
apartment at 893 LASALLE PARK ROAD
View photo
House · for rent
$ 3,250
New
apartment at 893 LASALLE PARK ROAD
Ancaster Heights
· 635 sq.ft · 2 Bedrooms · House
· Garden · Parking · Deck
Ancaster Heights · 635 sq.ft · 2 Bedrooms · House · Garden · Parking · Deck
Charming red brick 1.5-storey home offers plenty of potential and opportunity to enjoy the lifestyle that makes South Aldershot one of Burlington’s most desirable areas. Located just steps from LaSalle Park and scenic Hamilton Harbor, schools, shopping and highway access. This property blends character, privacy, & exceptional convenience in an established neighborhood. The main level features a welcoming formal living room complete with hardwood flooring. A separate dining room flows into the functional kitchen, while the rear family room offers sliding doors leading to the covered deck and picturesque backyard setting with mature Trees, creating a peaceful, cottage-like setting in the city. The upper level offers two spacious bedrooms and a 4-piece bathroom, while the partially finished lower level provides additional versatility with a large recreation room, powder room, bonus room, and ample storage/utility space. Parking for 5+ vehicles plus a detached single car garage. (id:18653)
$ 3,250
481 ANTHONY Drive
View photo
House · for rent
$ 4,950
481 ANTHONY Drive
Ancaster Heights
· 1,345 sq.ft · 4 Bedrooms · 2 Baths · House
· Patio
Ancaster Heights · 1,345 sq.ft · 4 Bedrooms · 2 Baths · House · Patio
MLS® Number: 40844959 Charming backsplit for lease on a quiet, family-friendly cul-de-sac in Old Oakville, backing onto Maple Valley Park. Enjoy a short walk to the GO Station, lake, shopping, and vibrant downtown. This spacious home offers 4 bedrooms, 2 full bathrooms, and approximately 2,100 sq. ft. of living space. The open-concept main floor features a bright family room with a walk-out to a private back patio—perfect for relaxing or entertaining. Ample storage throughout, plus an additional 500 sq. ft. crawl space. Located near top-rated public and private schools, parks, community centre, and all amenities. A wonderful opportunity to lease in a highly sought-after neighbourhood. (id:61160) Rayo Irani647-802-2020RE/MAX Aboutowne Realty Corp.Firm905-842-7000www.remaxaboutowne.com/ This listing content provided by REALTOR.ca has been licensed by REALTOR® members of The Canadian Real Estate Association. The trademarks MLS®, Multiple Listing Service® and the associated logos ar
$ 4,950
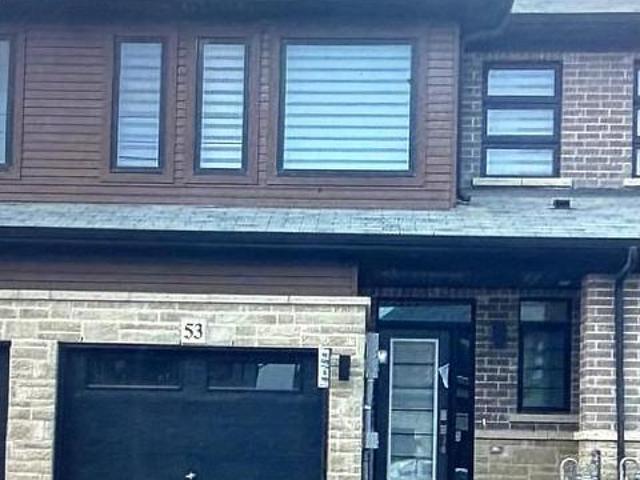
53 June Callwood Way, Brantford, ON, N3T 0V2 house for lease | Listing ID X13598 | Royal LePage
View photo
House · for rent
$ 2,450
53 June Callwood Way, Brantford, ON, N3T 0V2 house for lease | Listing ID X13598 | Royal LePage
Ancaster Heights
· House
· Garden · Parking
Ancaster Heights · House · Garden · Parking
Beautiful bright & Sunflled four year old Freehold 2 Story Townhome in beautiful neighbourhood of west Brantford. 3 Bedrooms, 2.5Bathrooms, Open Concept Main Floor with 9 ft Ceilings, Great Room with Walkout to Garden, Garage entrance from inside of the house, OpenConcept Kitchen with Stainless Steel Appliances and Quartz Counters. Spacious, 2nd foor laundry room, Many upgrades, window covering, garage door opener & much more (id: 27)
$ 2,450
2 Bedroom House Cambridge ON 105543546
View photo
House · for rent
$ 2,595
New
2 Bedroom House Cambridge ON 105543546
Ancaster Heights
· 2 Bedrooms · 1 Bath · House
· Fireplace
Ancaster Heights · 2 Bedrooms · 1 Bath · House · Fireplace
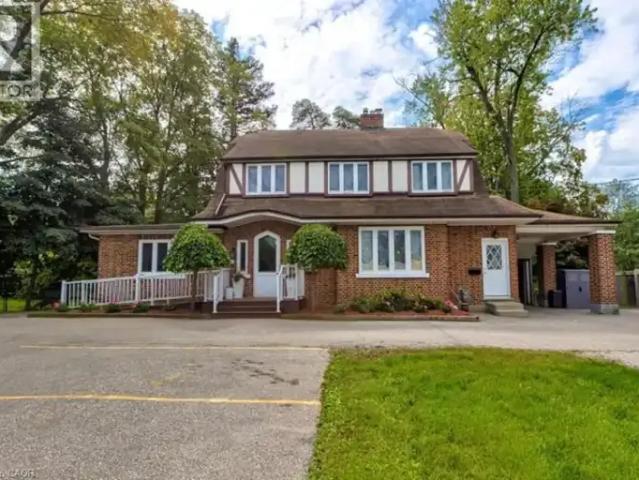
MLS® Number: 40864688 CHARMING PRESTON CENTURY HOME — SPACIOUS 2-BEDROOM APARTMENT AVAIL JAN 1ST, 2027. Step into the charm and character of a bygone era at 1558 King Street East, a distinctive century home offering a spacious and beautifully unique 2-bedroom apartment in the heart of Preston. Filled with original character, this wonderful home features natural hardwood floors, original windows, beautiful fireplaces and generously sized principal rooms that showcase the craftsmanship and warmth of an older home. High ceilings and spacious rooms create a sense of openness rarely found in newer apartments. This is a home for someone who appreciates character, history and architectural details rather than the cookie-cutter feel of a modern apartment. The original features have a charm all their own while providing a comfortable and inviting place to call home. Enjoy the convenience of being situated directly on King Street East, close to Preston’s shops, restaurants, services, parks and e
$ 2,595
For Rent 2 Bedroom House Oakville ON DS105543612
View photo
House · for rent
$ 2,100
New
For Rent 2 Bedroom House Oakville ON DS105543612
Ancaster Heights
· 2 Bedrooms · 1 Bath · House
· Parking · Cellar
Ancaster Heights · 2 Bedrooms · 1 Bath · House · Parking · Cellar
MLS® Number: W13805142 Welcome to 45 Bowbeer Rd, Oakville! Brand-new, beautifully finished 2-bedroom basement suite available for immediate occupancy. This bright and modern unit features a private separate entrance, two well-sized bedrooms, a full 3-piece bathroom, a functional kitchen and living area, plus private ensuite laundry for added convenience. One parking space is included. Located in a quiet and family-friendly Oakville neighbourhood, close to parks, schools, shopping, public transit and everyday amenities. Perfect for a small family, couple or working professionals. Move-in ready - book your showing today! (id:61160) ELLY LING905-208-1000CRIMSON ROSE REAL ESTATE INC.Firm905-208-1000www.crimsonrealty.ca/YONG JIANG905-208-1000www.yongjiang.ca/CRIMSON ROSE REAL ESTATE INC.Firm905-208-1000www.crimsonrealty.ca/ This listing content provided by REALTOR.ca has been licensed by REALTOR® members of The Canadian Real Estate Association. The trademarks MLS®, Multipl
$ 2,100
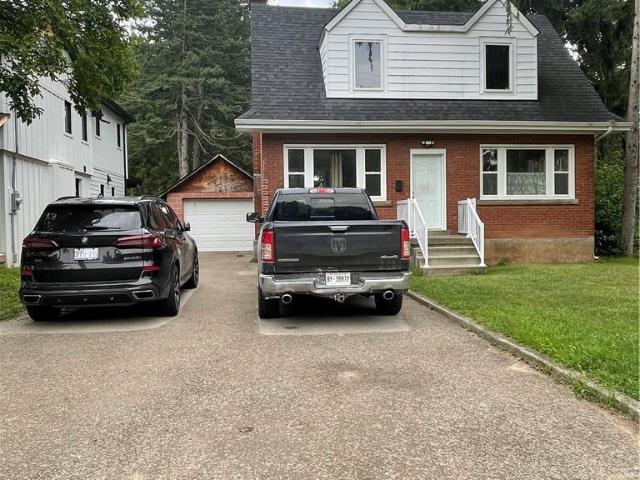
For Rent 3 Bedroom House Oakville ON DS105543610
View photo
House · for rent
$ 5,750
New
For Rent 3 Bedroom House Oakville ON DS105543610
Ancaster Heights
· 3 Bedrooms · 4 Baths · House
· Garden · Deck · Parking
Ancaster Heights · 3 Bedrooms · 4 Baths · House · Garden · Deck · Parking
MLS® Number: W13805090 Welcome to 128 Chisholm, a beautifully renovated 3-bedroom, 3-bath detached century home in one of Oakville's most sought-after lakeside neighbourhoods. Fully renovated in 2023, this exceptional home blends timeless character with modern sophistication, featuring 9' ceilings, hardwood flooring, custom millwork, a gorgeous gourmet kitchen and a spectacular main-floor primary suite with dressing room and spa-like ensuite. Enjoy a private, fully fenced yard with deck and built-in BBQ, plus parking for 5+ vehicles and a garage. Ideally located just steps from Lake Ontario, Downtown Oakville, Kerr Village, shops, restaurants and more. Turnkey living in an unbeatable location! (id:61160) STEPHANIE KENNEDY905-845-4267Royal LePage Real Estate Services Ltd BrokerageFirm905-845-4267royallepagecorporate.ca/LESLEY KENNEDY905-845-4267Royal LePage Real Estate Services Ltd BrokerageFirm905-845-4267royallepagecorporate.ca/ This listing content provided by REALTOR.ca
$ 5,750
For Rent 1 Bedroom Townhouse Oakville ON DS105543591
View photo
Townhouse · for rent
$ 3,000
New
For Rent 1 Bedroom Townhouse Oakville ON DS105543591
Ancaster Heights
· 1 Bedroom · 1 Bath · Townhouse
· Equipped kitchen · Cellar
Ancaster Heights · 1 Bedroom · 1 Bath · Townhouse · Equipped kitchen · Cellar
MLS® Number: W13804574 Only for month to month. Legal Basement apartment. Small Family, New immigrant welcome. NoLONG term Lease. Fully furnished with equipped kitchen. Four people can sleep. living withSofa and sitting, with TV and Dinning Table with four Chairs All inclusive. Kitchen withStove, Dishwasher, Microwave, Kettle, Nespresso Coffee MachineDen Has Sofa Cum Bed, two can Sleep. Master Bed with Queen Bed and Has walk in closet.Kitchen has every thing, separate laundry and ironing board. Independent heating system withevery room. (id:61160) ABRAR UL HASSAN905-241-2222www.abrarestate.com/CITYSCAPE REAL ESTATE LTD.Firm905-241-2222 This listing content provided by REALTOR.ca has been licensed by REALTOR® members of The Canadian Real Estate Association. The trademarks MLS®, Multiple Listing Service® and the associated logos are owned by The Canadian Real Estate Association (CREA) and identify the quality of services provided by real estate professionals who are members of CREA
$ 3,000
2 Bedroom Townhouse Cambridge ON 105543524
View photo
Townhouse · for rent
$ 2,800
New
2 Bedroom Townhouse Cambridge ON 105543524
Ancaster Heights
· 2 Bedrooms · 2 Baths · Townhouse
· Patio · Balcony
Ancaster Heights · 2 Bedrooms · 2 Baths · Townhouse · Patio · Balcony
MLS® Number: X13801378 Welcome to this beautiful 2-Bed, 1.5-bath condo townhouse backing onto the scenic Grand River. Large windows and hardwood flooring throughout the main living areas and bedrooms create a bright and inviting atmosphere, while custom kitchen cabinetry, updated bathrooms and custom closet organizers add style and functionality. Sliding doors from the living room open to a private balcony with an awning, offering picturesque river views and the perfect setting to enjoy a morning coffee and the changing seasons. The finished lower-level family room features cozy carpeting and a walkout to a flagstone patio. Enjoy direct access to the Grand River trail system, with miles of scenic walking and cycling routes just steps from your door. Nestled in a quiet, family-friendly neighbourhood within walking distance of a recreation centre and close to excellent schools, shopping, groceries, pharmacies, public transit, hospitals and highway access. A rare opportunity to enjoy peac
$ 2,800
1310 DUNCAN ROAD
View photo
House · for rent
$ 12,300
Updated
1310 DUNCAN ROAD
Ancaster Heights
· 2,992 sq.ft · 4 Bedrooms · 5 Baths · House
· Garden · Fireplace · Deck
Ancaster Heights · 2,992 sq.ft · 4 Bedrooms · 5 Baths · House · Garden · Fireplace · Deck
MLS® Number: W13685258 Available to rent with furnitures, flexible for shorter term rental(minimum 6 months)! Spectacular custom home completely renovated to the studs with high-end finishes and a thoughtfully reimagined floor plan, blending timeless elegance with modern functionality. Situated on a premium 75x150 south-facing rectangular premium lot, this home is just a short walk to Oakville's top-rated schools.The exterior showcases new stucco with natural stone accents, oversized windows, and stunning curb appeal. Inside, the open-concept design features a grand living/dining room with soaring 13-ft ceilings and wood-burning fireplace, seamlessly flowing into a brand-new custom kitchen and family room. The chefs kitchen offers a massive center island, custom hardwood cabinetry, top-of-the-line appliances including a Wolf stove and Fisher & Paykel fridge, and walkout to a sun-filled cedar deck. A beautiful sunroom with full HVAC brings the outdoors in, overlooking landscaped gardens
$ 12,300
For Rent 2 Bedroom House Cambridge ON DS105543546
View photo
House · for rent
$ 2,595
New
For Rent 2 Bedroom House Cambridge ON DS105543546
Ancaster Heights
· 2 Bedrooms · 1 Bath · House
· Fireplace
Ancaster Heights · 2 Bedrooms · 1 Bath · House · Fireplace
MLS® Number: 40864688 CHARMING PRESTON CENTURY HOME — SPACIOUS 2-BEDROOM APARTMENT AVAIL JAN 1ST, 2027. Step into the charm and character of a bygone era at 1558 King Street East, a distinctive century home offering a spacious and beautifully unique 2-bedroom apartment in the heart of Preston. Filled with original character, this wonderful home features natural hardwood floors, original windows, beautiful fireplaces and generously sized principal rooms that showcase the craftsmanship and warmth of an older home. High ceilings and spacious rooms create a sense of openness rarely found in newer apartments. This is a home for someone who appreciates character, history and architectural details rather than the cookie-cutter feel of a modern apartment. The original features have a charm all their own while providing a comfortable and inviting place to call home. Enjoy the convenience of being situated directly on King Street East, close to Preston’s shops, restaurants, services, parks and e
$ 2,595
For Rent 2 Bedroom Townhouse Cambridge ON DS105543524
View photo
Townhouse · for rent
$ 2,800
New
For Rent 2 Bedroom Townhouse Cambridge ON DS105543524
Ancaster Heights
· 2 Bedrooms · 2 Baths · Townhouse
· Patio · Balcony
Ancaster Heights · 2 Bedrooms · 2 Baths · Townhouse · Patio · Balcony
MLS® Number: X13801378 Welcome to this beautiful 2-Bed, 1.5-bath condo townhouse backing onto the scenic Grand River. Large windows and hardwood flooring throughout the main living areas and bedrooms create a bright and inviting atmosphere, while custom kitchen cabinetry, updated bathrooms and custom closet organizers add style and functionality. Sliding doors from the living room open to a private balcony with an awning, offering picturesque river views and the perfect setting to enjoy a morning coffee and the changing seasons. The finished lower-level family room features cozy carpeting and a walkout to a flagstone patio. Enjoy direct access to the Grand River trail system, with miles of scenic walking and cycling routes just steps from your door. Nestled in a quiet, family-friendly neighbourhood within walking distance of a recreation centre and close to excellent schools, shopping, groceries, pharmacies, public transit, hospitals and highway access. A rare opportunity to enjoy peac
$ 2,800
204B 06 349 Wheat Boom Drive W, Oakville, ON, L6H 7X5 townhouse for lease | Listing ID W13740 | Royal LePage
View photo
Townhouse · for rent
$ 2,750
204B 06 349 Wheat Boom Drive W, Oakville, ON, L6H 7X5 townhouse for lease | Listing ID W13740 | Royal LePage
Ancaster Heights
· Townhouse
· Balcony · Parking
Ancaster Heights · Townhouse · Balcony · Parking
Welcome To Minto Oakvillage Townhomes! This Huge Stacked Townhome Comes With Everything You Need To Move-In And Make It Your Home. This Unit Offers Over A 1000 SQFT Of Living Space And Many Upgrades. Main Entry/ Living Space Includes Juliet Balcony. Full Size And Stainless Steel Appliances (Whirlpool) Throughout U-Shaped Kitchen-This Space Also Features A Huge Pantry For Extra Storage. Master Bedroom Includes Walk-In Closet With Shelving Already Installed. Secondary Bedroom Features Walk-Out To Private Balcony With Pressure Treated Flooring And Hardwood Floors Throughout The Suite. Integrated Thermostat. Keyless Entry, Blinds, One Parking Space And Internet Included. (Id: 27)
$ 2,750
apartment at 128 CHISHOLM STREET, Oakville, Ontario, L6K3J2
View photo
House · for rent
$ 5,750
New
apartment at 128 CHISHOLM STREET, Oakville, Ontario, L6K3J2
Ancaster Heights
· 366 sq.ft · 1 Bedroom · House
· Garden · Deck · Parking
Ancaster Heights · 366 sq.ft · 1 Bedroom · House · Garden · Deck · Parking
Welcome to 128 Chisholm, a beautifully renovated 3-bedroom, 3-bath detached century home in one of Oakville’s most sought-after lakeside neighbourhoods. Fully renovated in 2023, this exceptional home blends timeless character with modern sophistication, featuring 9′ ceilings, hardwood flooring, custom millwork, a gorgeous gourmet kitchen and a spectacular main-floor primary suite with dressing room and spa-like ensuite. Enjoy a private, fully fenced yard with deck and built-in BBQ, plus parking for 5+ vehicles and a garage. Ideally located just steps from Lake Ontario, Downtown Oakville, Kerr Village, shops, restaurants and more. Turnkey living in an unbeatable location! (id:18653)
$ 5,750
apartment at 250 PETTIGREW TRAIL, Milton, Ontario, L9T5X7
View photo
House · for rent
$ 3,250
New
apartment at 250 PETTIGREW TRAIL, Milton, Ontario, L9T5X7
Ancaster Heights
· 258 sq.ft · 1 Bedroom · House
· Garden · Office room · Deck · Cellar
Ancaster Heights · 258 sq.ft · 1 Bedroom · House · Garden · Office room · Deck · Cellar
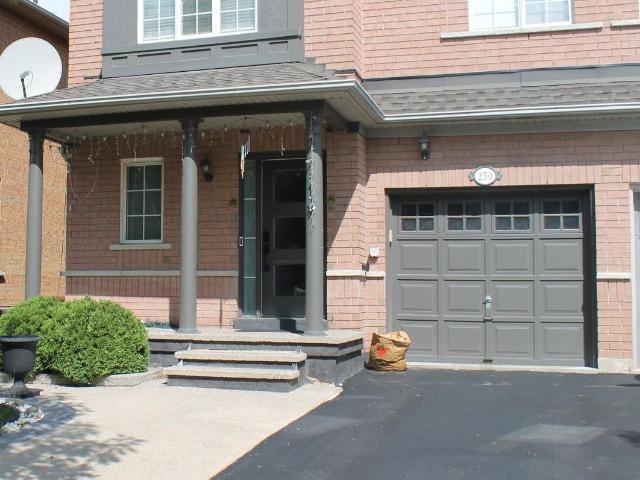
Welcome to this house located on a quiet street in the popular Dempsey neighborhood, this move-in ready Greenpark semi-detached home offers about 2,200 sq. ft. of finished living space and spacious backyard. The main floor features a bright, open layout and an updated kitchen with stone countertops, stainless steel appliances, offers lots of storage cabinets. Upstairs includes a 3 bedroom. Master bedroom with 3-piece bathroom, in addition to His and Hers closets. Basement: Fully finished with a large bedroom room, pot lights, laminate floors, home office, 3-piece bath and laundry room. Outside, you’ll find a front porch, a stone back deck, and quick access to Highway 401. Water Heater, Water Softener & Purifier rentals are included in the lease Price. (id:18653)
$ 3,250
apartment at 312 DALEWOOD DRIVE, Oakville, Ontario, L6J4P5
View photo
House · for rent
$ 7,000
New
apartment at 312 DALEWOOD DRIVE, Oakville, Ontario, L6J4P5
Ancaster Heights
· 753 sq.ft · 1 Bedroom · House
· Office room
Ancaster Heights · 753 sq.ft · 1 Bedroom · House · Office room
Short-Term Furnished Lease (6 Months with Option to Extend Up to 10 Months).* Experience executive living in the heart of Oakville’s prestigious Morrison neighbourhood. Situated on a premium *100 160 ft* lot, this beautifully maintained 4-bedroom, 4-bathroom detached residence blends timeless elegance with modern comfort in one of Oakville’s most sought-after communities. Designed for both everyday living and effortless entertaining, the home features spacious principal rooms, a beautifully updated kitchen, and bright, sun-filled living spaces throughout. The upper level offers generously sized bedrooms and well-appointed bathrooms, while the finished lower level provides flexible space ideal for a home office, fitness area, recreation room, or additional living space. Surrounded by mature trees and professionally landscaped grounds, this exceptional property is just minutes from Lake Ontario, downtown Oakville, parks, fine dining, shopping, and Oakville’s most highly regarded public a
$ 7,000
108 263 GEORGIAN DRIVE
View photo
House · for rent
$ 2,999
108 263 GEORGIAN DRIVE
Ancaster Heights
· 893 sq.ft · 2 Bedrooms · 2 Baths · House
· Patio · Parking
Ancaster Heights · 893 sq.ft · 2 Bedrooms · 2 Baths · House · Patio · Parking
MLS® Number: W13635006 2-bedroom, 2-bathroom urban townhome in a sought-after Oak Park neighbourhood. Ground-level unit with no stairs, featuring high ceilings, upgraded kitchen with stainless steel appliances, and modern flooring throughout. Enjoy a private covered patio and two parking spaces. Close to transit, shopping, dining, and healthcare. Ideal for stylish, convenient living! (id:61160) SUDHIR SINGH647-809-6331sudhirsingh.rebestrealty.com/REBEST REALTY INC.Firm905-897-3222TANIYA KUMAR905-897-3222REBEST REALTY INC.Firm905-897-3222 This listing content provided by REALTOR.ca has been licensed by REALTOR® members of The Canadian Real Estate Association. The trademarks MLS®, Multiple Listing Service® and the associated logos are owned by The Canadian Real Estate Association (CREA) and identify the quality of services provided by real estate professionals who are members of CREA
$ 2,999
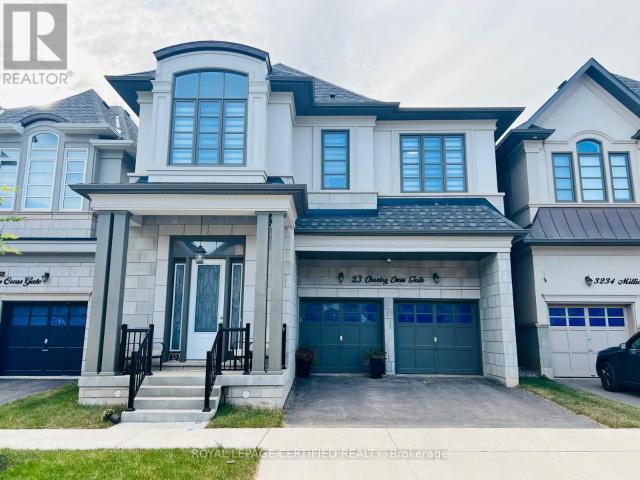
apartment at 23 CHARING CROSS GATE
View photo
House · for rent
$ 5,300
New
apartment at 23 CHARING CROSS GATE
Ancaster Heights
· 538 sq.ft · 4 Bedrooms · House
· Garden · Fireplace
Ancaster Heights · 538 sq.ft · 4 Bedrooms · House · Garden · Fireplace
Experience The Luxury Living In This Meticulously Crafted 4-year-old Detached Home, Nestled In The Highly Sought-after Rural Oakville. With An Impressive 3200 Sq Ft And Abundance Of Upgrades, This Residence Redefines Modern Elegance. Step Inside To Discover A Thoughtfully Designed Open-concept Main Floor, Boasting A Seamless Flow Between The Dining, Living, And Family Rooms. Marvel At The Contemporary Elegant Fireplace. The Spacious Upgraded Kitchen Is Equipped With Top-of-the-line Appliances, W/in Pantry, Large Breakfast Area That Opens To A Private Backyard. Ascend To The Second Floor, Where You’ll Find Four Generously-sized Bedrooms. Two Of Them Feature Luxurious En-suite 5-piece Bathrooms, Additionally, A Third Semi-en-suite Bathroom Is Shared By The Remaining Two Bedrooms. Hardwood Throughout,10ft Ceiling In Main Floor & 9ft In 2nd Floor, Gas Bbq Line In Backyard, EV Charger & Much More. Great Location Close To All Amenities; Shopping Plazas, Schools, Parks, Hospital… Don’t Miss T
$ 5,300
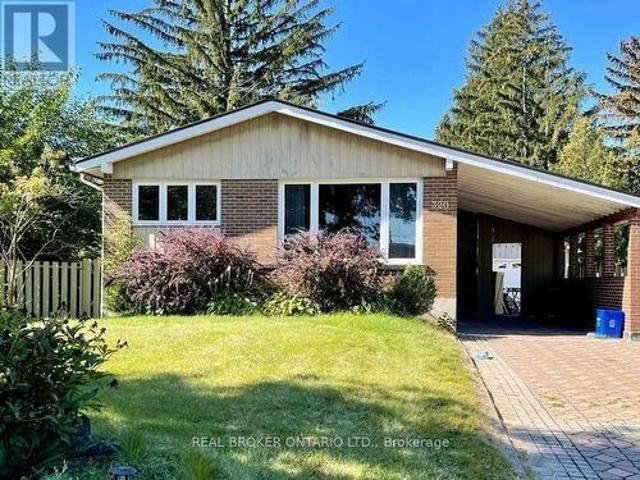
Lower Level, Basement 320 Williams Avenue, Milton, ON, L9T 2G2 house for lease | Listing ID W13688 | Royal LePage
View photo
House · for rent
Request Details
Updated
Lower Level, Basement 320 Williams Avenue, Milton, ON, L9T 2G2 house for lease | Listing ID W13688 | Royal LePage
Ancaster Heights
· House
· Garden · Parking · Cellar
Ancaster Heights · House · Garden · Parking · Cellar
Like Brand New, Loaded With Upgrades Legal Finished Basement With Separate Entrance & 2 Parking & Side Yard Exclusive Use. Two Plus 1 Bedroom, A Fully Functional Open Concept, Bright Layout, And Modern Finishes. Pot Lights, Quartz Counters, Glass Shower, & So Much More. Fantastic Location, Right Across From The School! Close To All Amenities. (Id: 27)
Request Details
For Rent 3 Bedroom Townhouse Burlington ON DS105526214
View photo
Townhouse · for rent
$ 3,100
New
For Rent 3 Bedroom Townhouse Burlington ON DS105526214
Ancaster Heights
· 3 Bedrooms · 2 Baths · Townhouse
· Office room · Parking
Ancaster Heights · 3 Bedrooms · 2 Baths · Townhouse · Office room · Parking
MLS® Number: W13796054 Offering nearly 1,700 sq. ft. of ABOVE-GRADE living space, this rarely offered corner unit townhome is among the largest floorplans in the community, offering the space and feel of a traditional home. Step inside to a spacious foyer that immediately sets this home apart, featuring generous storage, room to move, and direct access to the garage complete with an EV charger. The second level is designed for everyday living and effortless entertaining, showcasing a bright, open concept living and dining area filled with natural light. The functional kitchen overlooks the main living space, creating a seamless layout ideal for both family life and hosting. The dining area comfortably accommodates 6-8 guests, making it the perfect setting for everything from casual dinners to holiday gatherings. The third floor features three well proportioned bedrooms and a full bathroom, offering flexible space for families, guests, or a dedicated home office. Topping it all off is a
$ 3,100
4 CLAIRFIELDS Drive W
View photo
House · for rent
$ 4,000
Updated
4 CLAIRFIELDS Drive W
Ancaster Heights
· 2,648 sq.ft · 5 Bedrooms · 3 Baths · House
· Garden · Office room
Ancaster Heights · 2,648 sq.ft · 5 Bedrooms · 3 Baths · House · Garden · Office room
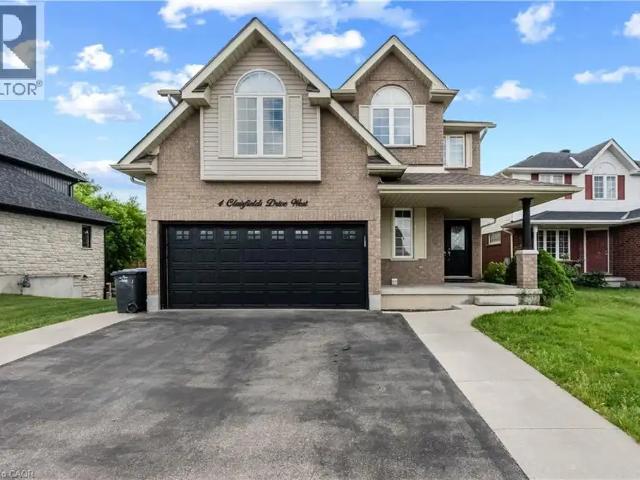
MLS® Number: 40862392 Welcome to 4 Clair fields W, a spacious home in Guelph's desirable south end. The main and second floors offer a bright and functional layout with generous living and family rooms, a well-appointed kitchen with dinette and walkout to the backyard, a main-floor bedroom/office, and a convenient 3-piece bathroom. Upstairs features four generously sized bedrooms, including a spacious primary suite with walk-in closet and private ensuite. Ideal for comfortable family living, this home offers plenty of space, natural light, and functionality throughout. Tenant is responsible for 70% of the utilities. (id:61160) Ajay Shah416-809-2555HOMELIFE MIRACLE REALTY LTDFirm416-747-9777www.homelifemiracle.com/ This listing content provided by REALTOR.ca has been licensed by REALTOR® members of The Canadian Real Estate Association. The trademarks MLS®, Multiple Listing Service® and the associated logos are owned by The Canadian Real Estate Association (CREA) and identify the q
$ 4,000
Bsmt 31 Hallaran Road, Oakville, ON, L6H 0Z8 house for lease | Listing ID W13786 | Royal LePage
View photo
House · for rent
Request Details
Updated
Bsmt 31 Hallaran Road, Oakville, ON, L6H 0Z8 house for lease | Listing ID W13786 | Royal LePage
Ancaster Heights
· House
· Cellar
Ancaster Heights · House · Cellar
Stunning, newly built legal basement apartment with a separate entrance in one of Oakville's most desirable locations. Fully upgraded with Laminate flooring throughout except Kitchen and Bathroom, Smooth Ceiling, Pot Lights. Open concept gorgeour Kitchen with Quartz counters, Backsplash, upgraded Chimney, S/S appliances. Rarely found 9 Ft. Ceiling; extra-large windows keep it bright and airy. Close to amenities, Walmart, Costco, Longos, and other grocery stores, major banks, eating points. Hwy 407/403/-/QEW, Go Station minutes away, Oakville Hospital 5 min. Drive. Best schools in the area. Not to be missed. (Id: 27)
Request Details
apartment at 2032 GLENADA CRESCENT, Oakville, Ontario, L6H4M5
View photo
House · for rent
$ 3,980
New
apartment at 2032 GLENADA CRESCENT, Oakville, Ontario, L6H4M5
Ancaster Heights
· 248 sq.ft · 1 Bedroom · House
· Garden · Office room · Parking · Cellar
Ancaster Heights · 248 sq.ft · 1 Bedroom · House · Garden · Office room · Parking · Cellar
Welcome to this beautifully maintained 2-storey linked home, perfectly positioned in one of Oakville’s most desirable and convenient neighborhoods. Linked only by the garage above ground, this exceptional residence offers enhanced privacy and a detached-home feel. Set on a generous pie-shaped lot, this elegant 3+1 bedroom, 3.5 bathroom home offers a refined blend of style, comfort, and functionality. The bright and inviting interior features a stylish eat-in kitchen with walk-out to the private backyard and an elegant formal dining room ideal for entertaining. The spacious primary retreat is complete with a private 3-piece ensuite. The finished basement further extends the living space with an additional bedroom, a 4-piece bathroom, and versatile space ideal for recreation, guests, or a home office. Located within the highly sought-after Iroquois Ridge High School district and close to Sheridan College, parks, schools, shopping, community centre, and public transit. Exceptional commute
$ 3,980
132 Howe Avenue Unit# A, Hamilton, ON, L9A 1X6 house for lease | Listing ID 40857 | Royal LePage
View photo
House · for rent
$ 2,350
132 Howe Avenue Unit# A, Hamilton, ON, L9A 1X6 house for lease | Listing ID 40857 | Royal LePage
Ancaster Heights
· House
· Parking
Ancaster Heights · House · Parking
Utilities included. Upper Level of Solid Spacious Bungalow (985 sq ft) in desirable quiet neighborhood on good sized lot. Newly renovated Bath, newer flooring. Central Hamilton Mountain near shopping, schools, parks. Two parking spaces on right side of driveway. October 1st possession. Proof of income, credit check, references and application. Non-smokers, quiet well trained pets accepted. A+ Tenants only. Tenants responsible for grass cutting and snow removal. (Id: 27)
$ 2,350
apartment at 35 SINDEN ROAD, Brantford, Ontario, N3T0P8
View photo
House · for rent
$ 2,800
New
apartment at 35 SINDEN ROAD, Brantford, Ontario, N3T0P8
Ancaster Heights
· 226 sq.ft · 1 Bedroom · House
· Parking
Ancaster Heights · 226 sq.ft · 1 Bedroom · House · Parking
4 BR, 2 Car Garage Detached House for Rent in WEST BRANT AREA. Great Place, New Area, Stainless Steel Appliances, Energy Star Certified Home. 9 Feet Ceiling On Main Floor, Master With 5 Pc Ensuite & 2nd Floor Laundry. Walking Distance to School, Wooden floors on main floor, Gas F/P & Open Concept. All Amenities in The Area. Tim Horton’s, Medical Building Few Minutes to Hwy 403, Shopping Centers and Much More. (id:18653)
$ 2,800
apartment at UPPER 657 THOMPSON ROAD S, Milton, Ontario, L9T5W8
View photo
House · for rent
$ 2,900
New
apartment at UPPER 657 THOMPSON ROAD S, Milton, Ontario, L9T5W8
Ancaster Heights
· 140 sq.ft · 1 Bedroom · House
· Parking · Cellar
Ancaster Heights · 140 sq.ft · 1 Bedroom · House · Parking · Cellar
Semi-Detached 3 Bedrooms 3 Bathrooms House for lease in the Heart of Milton close to schools, Shopping, Go Station, Hospital,,minutes toHighways and Public transit at the door. The House is available from November 1. The main floor Hardwood, Carpet upstairs, S/S Appliances,Master Bedroom w/ 4 Pc Ensuite, and his and her walk-in closet, second floor Laundry, Basement not included. AAA Tenants only with Income,Credit and references. Utilities 70% and come With one garage parking, and one driveway parking. (id:18653)
$ 2,900

Get email alerts

Don't miss out: be the first to know about new properties

The alert was correctly created

On subscribing you accept the conditions of use and the privacy policy
Alert
Receive new ads in your inbox
Save this search
Receive alerts for new listings

We'll send you an email when we have new properties for: "Houses to rent in Ancaster Heights"

The alert was correctly created

Get email alerts and be the first to see new listings
Required field
On subscribing I accept the terms of the privacy policy
Perfect! You'll soon start receiving new listings via email
Alert
Receive an email when we have new ads for Houses to rent in Ancaster Heights
Save this search
Filters

Bedrooms

Area (sq.ft)

sq.ft
sq.ft

Price ($ per month)

$
$

Filter by property type

Bathrooms

Clear all filters
Receive notifications when new entries are published.