12,780 houses to rent in Ancaster Heights

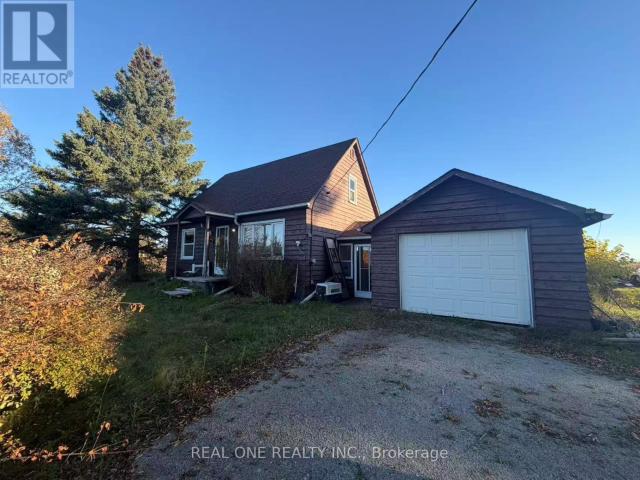
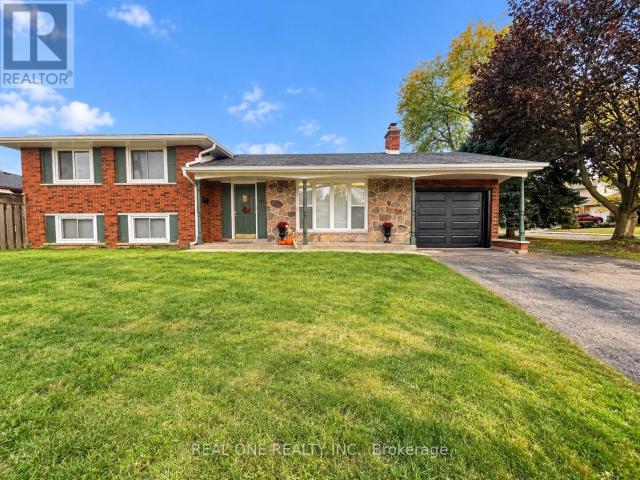
Angela Rea Has a House
View photo
House · for rent
$ 1,400
Angela Rea Has a House
Ancaster Heights
· 947 sq.ft · 1 Bedroom · House
· Parking
Ancaster Heights · 947 sq.ft · 1 Bedroom · House · Parking
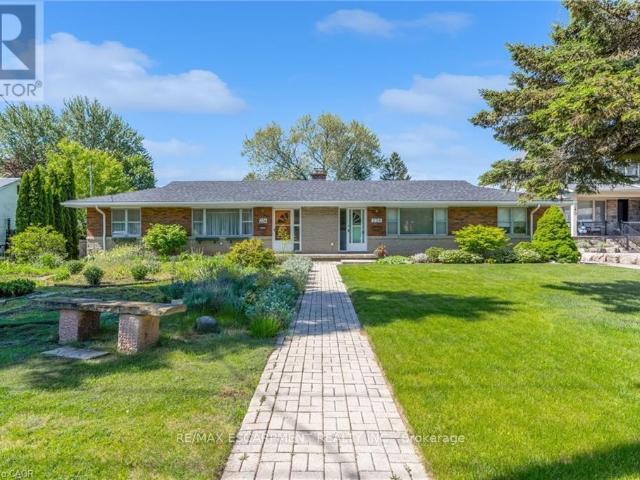
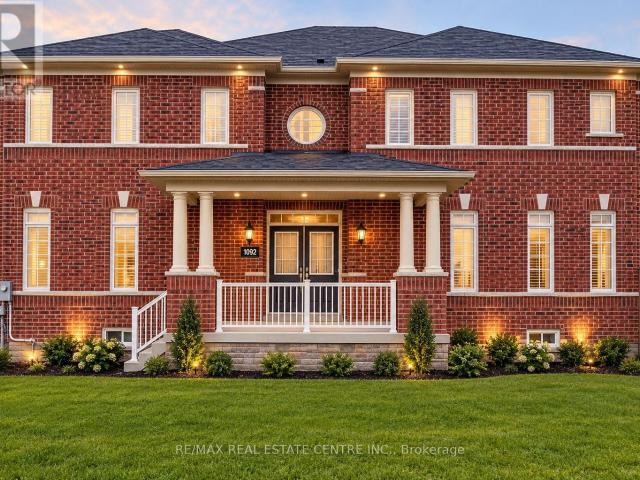
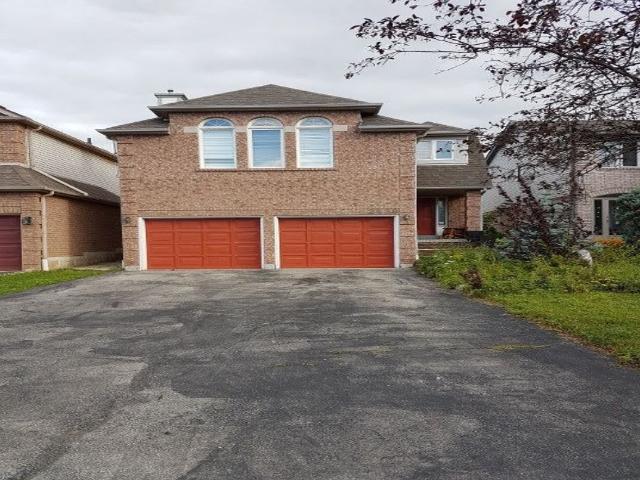
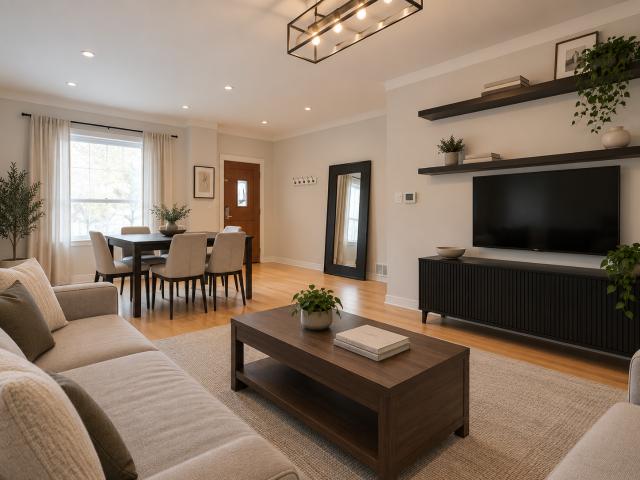
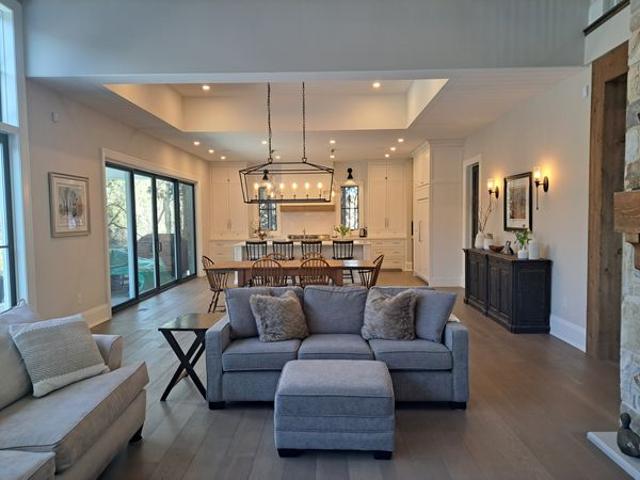
Gorgeous, luxury home. 4000 sq. Feet. Beautiful open plan living space, bright and airy. Chef's kitchen. Soaring ceilings, beams. Tastefully furnished bedroom. Queen bed. Garage bay window. Very bright.Lovely ensuite bathroom shared with one other female. I am a friendly, easy-going, professional woman with lots of interest who is hoping to find a pleasant, considerate roommate to share my lovely home
$ 1,400
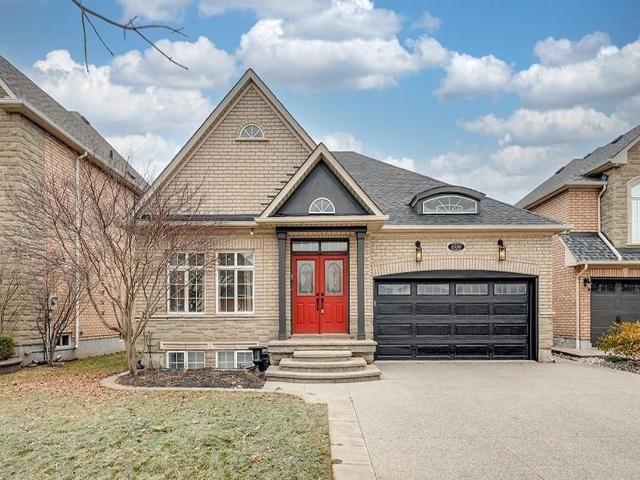
house for rent in 89 York Road, 89 York Road, Hamilton ON
View photo
House · for rent
$ 1,559
New
house for rent in 89 York Road, 89 York Road, Hamilton ON
Ancaster Heights
· 65 sq.ft · 2 Bedrooms · House
Ancaster Heights · 65 sq.ft · 2 Bedrooms · House
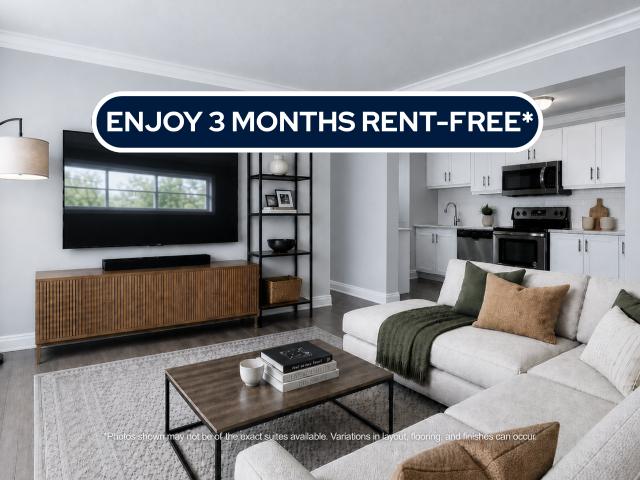
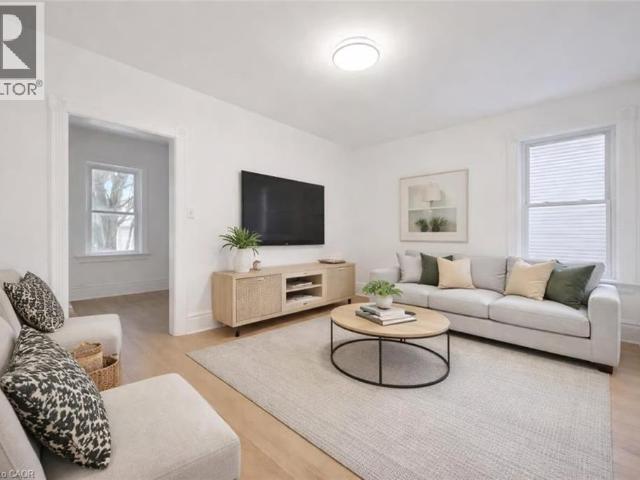
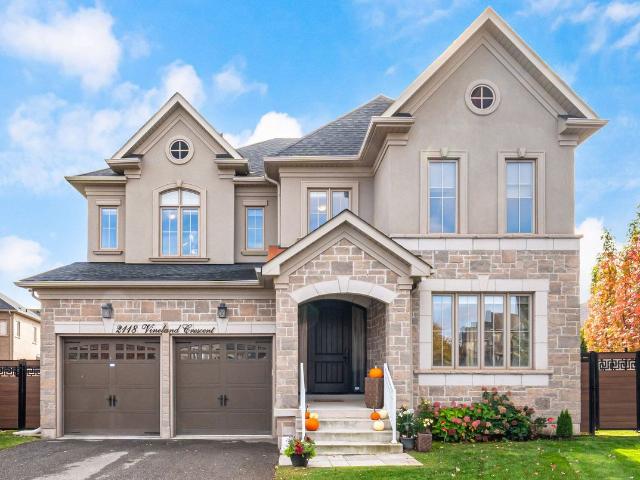
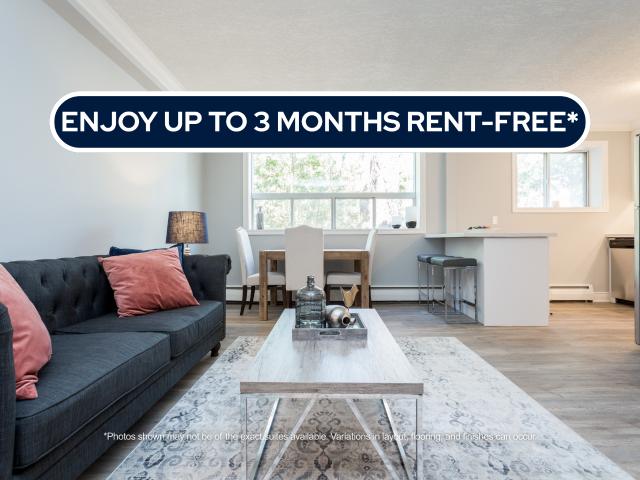
About the Property 2 Bedroom Suites with In-Suite Laundry For Rent Welcome to 89 & 99 York Road, Dundas! FOR A LIMITED TIME ONLY, WE ARE OFFERING UP TO 3 MONTHS FREE RENT ON A 15 - MONTH LEASE (Select Suites) An executive-style low-rise apartment community located in the heart of Hamilton, Ontario. With its modern layout and stylish design, this property offers a fresh and contemporary living experience that is sure to exceed your expectations. Each apartment at 89 & 99 York Road has been thoughtfully updated with high-end finishes and features, including stainless steel appliances and an open concept layout. The recently renovated interiors create a welcoming and comfortable atmosphere that you'll love coming home to. Ideal for students, the property is conveniently located near universities and colleges, providing easy access to educational institutions. For young families, there are nearby parks and playgrounds for kids to enjoy. Couples will appreciate the quiet and peaceful neighb
$ 1,559
house for rent in 1791 King Street East, 1791 King Street East, Hamilton ON
View photo
House · for rent
$ 1,359
New
house for rent in 1791 King Street East, 1791 King Street East, Hamilton ON
Ancaster Heights
· 43 sq.ft · 1 Bedroom · House
· Balcony
Ancaster Heights · 43 sq.ft · 1 Bedroom · House · Balcony
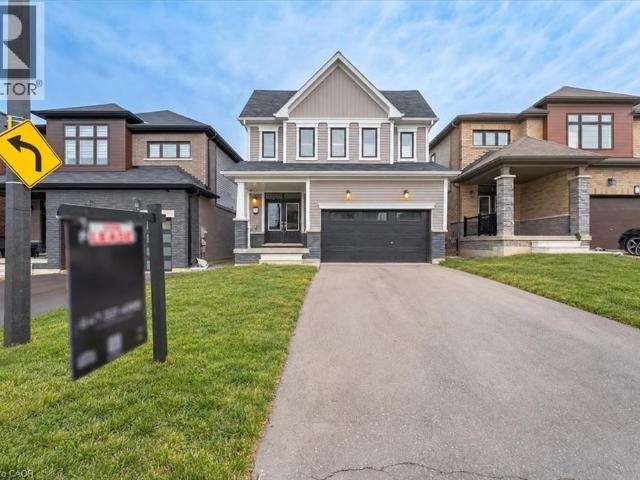
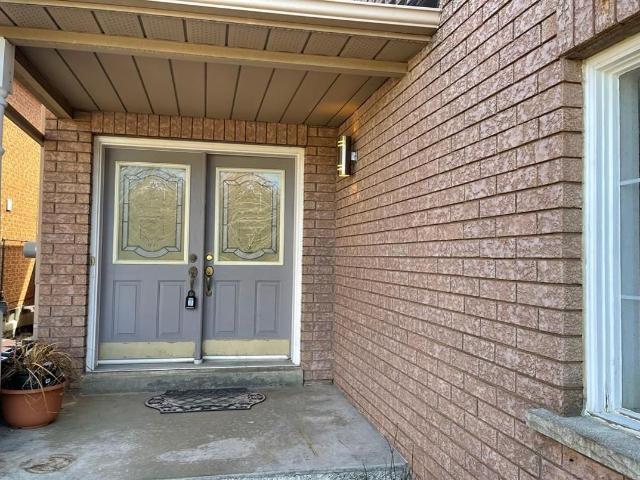
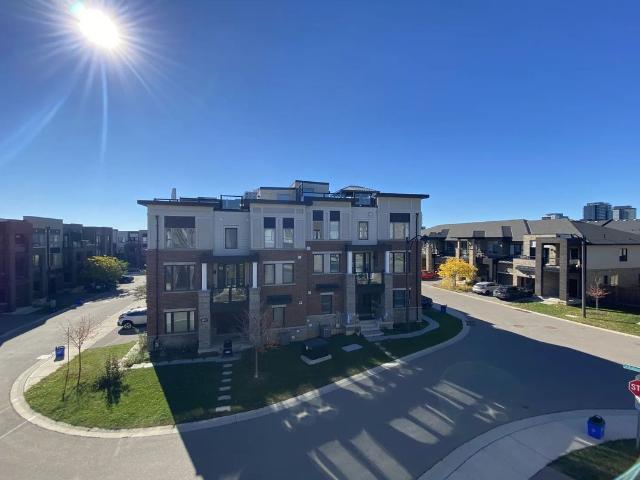
About the Property 1 and 2 Bedroom Suites with In-Suite Laundry For Rent Welcome to 1791 King Street East! FOR A LIMITED TIME ONLY, ENJOY 3 MONTHS FREE RENT ON A 15 - MONTH LEASE Tour our spacious 1 & 2-Bedroom suites situated in Hamilton's East End! Designed with comfort and convenience in mind, this low-rise building features bright, thoughtfully designed interiors, in-suite laundry, and private balconies that provide additional space to relax or entertain. Residents enjoy a secure, welcoming environment with easy access to everyday essentials, public transit, parks, shopping, and dining. With spacious layouts and a convenient location along King Street East, this community offers a comfortable home for professionals, students, and residents looking for convenient urban living. Inquire Now
$ 1,359
house for rent in East 42nd Street, 387, 391, 395, 399, 423 & 425 East 42nd St, Hamilton ON
View photo
House · for rent
$ 2,058
New
house for rent in East 42nd Street, 387, 391, 395, 399, 423 & 425 East 42nd St, Hamilton ON
Ancaster Heights
· 86 sq.ft · 2 Bedrooms · House
· Patio
Ancaster Heights · 86 sq.ft · 2 Bedrooms · House · Patio
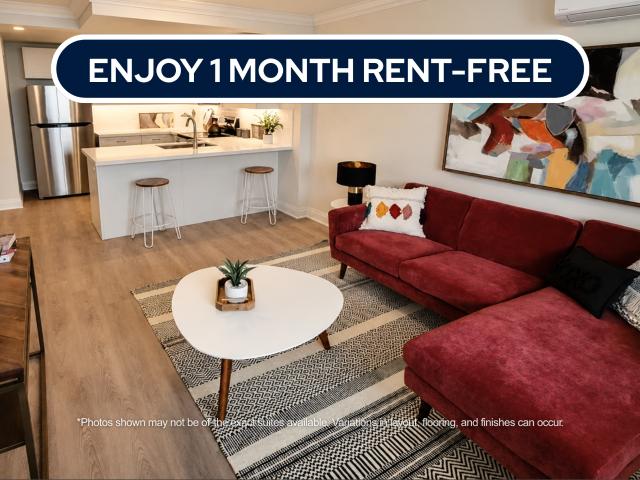
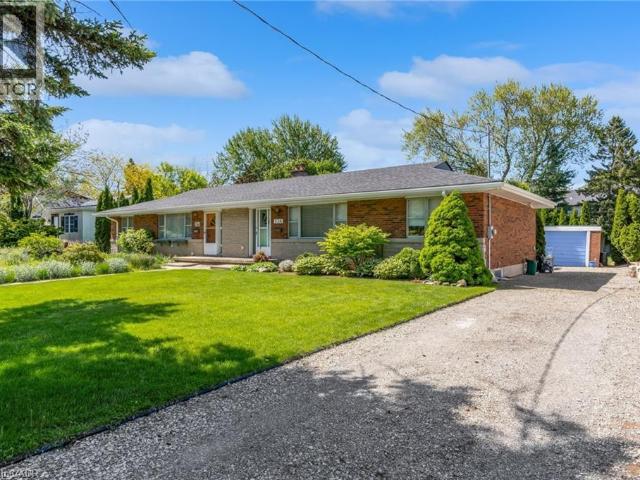
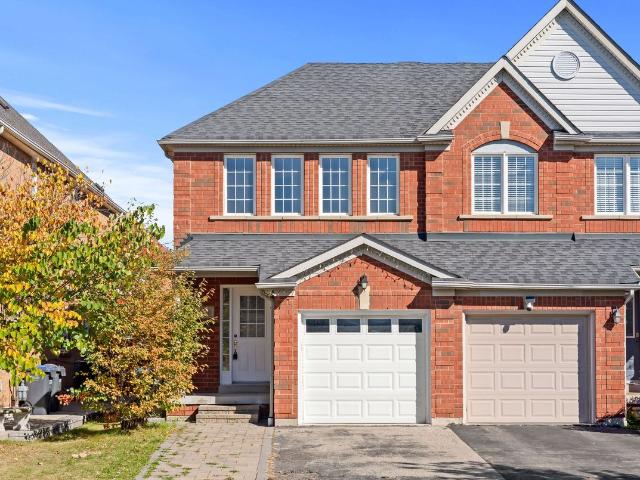
About the Property Welcome to East 42nd Street! 2 & 3 Bedroom Townhomes in East Mount Village in Hamilton FOR A LIMITED TIME ONLY, ENJOY 1 MONTH FREE RENT ON A 13 - MONTH LEASE East 42nd Street offers a warm and welcoming environment, perfect for families, with convenient access to schools, restaurants, shopping malls, and public transportation, along with easy highway connections. This beautifully upgraded multi-level townhouse instantly feels like home the moment you step inside. Filled with natural light, the fresh and inviting space highlights elegant dark vinyl plank flooring and sleek ceramic tiles that enhance the kitchen areas, complete with a fridge, stove, and modern fixtures. The thoughtfully designed four-piece bathroom complements the spacious bedrooms, each offering ample storage for all your personal belongings. Enjoy hosting friends and family on your charming patio, perfect for entertaining and making lasting memories! Inquire Now
$ 2,058
apartment at 236 PINE COVE ROAD
View photo
House · for rent
$ 2,600
Updated
apartment at 236 PINE COVE ROAD
Ancaster Heights
· 323 sq.ft · 2 Bedrooms · House
· Cellar
Ancaster Heights · 323 sq.ft · 2 Bedrooms · House · Cellar
Prime Roseland short-term rental available for 6-10 months. Well-maintained 2-bedroom, 1-bathroom semi-detached sits on a spacious 200ft deep lot. The home offers approximately 1,000sq ft of living space on the main floor plus a full basement for extra storage. Located just steps from the lake, parks, Tuck School, downtown Burlington, restaurants, and major highways, this is a rare opportunity to enjoy one of Burlington’s most sought-after neighbourhoods for a flexible term. Perfect for someone looking to stay in the area while building or renovating. (id:18653)
$ 2,600
apartment at 415 WATER Street S Unit# 104, Cambridge, Ontario, N1R5S6
View photo
House · for rent
$ 2,600
New
apartment at 415 WATER Street S Unit# 104, Cambridge, Ontario, N1R5S6
Ancaster Heights
· 344 sq.ft · 1 Bedroom · House
· Patio · Garden · Cellar
Ancaster Heights · 344 sq.ft · 1 Bedroom · House · Patio · Garden · Cellar
Welcome to Unit 104 at 415 Water Street South in East Galt. A welcoming two-bedroom, two-bathroom semi-detached home with room to relax, entertain and enjoy the outdoors. A spacious, inviting front porch welcomes you home and leads into a large, open-concept main floor with plenty of flexibility for everyday living. A main-floor bedroom and three-piece bathroom offer added convenience, while the second floor features another bedroom and a four-piece bathroom. The finished basement extends your living space with a generous rec room, ideal for movie nights, hobbies or a comfortable retreat, along with a spacious laundry and storage area. Outside, enjoy a patio for summer dining and an open backyard with room to unwind. With living space across three finished levels, this home offers a comfortable balance of gathering areas and private retreats. Some interior photos have been virtually staged. (id:18653)
$ 2,600
apartment at MAIN FL 56 CHARING CROSS STREET, Brantford, Ontario, N3R2H3
View photo
House · for rent
$ 1,950
New
apartment at MAIN FL 56 CHARING CROSS STREET, Brantford, Ontario, N3R2H3
Ancaster Heights
· 86 sq.ft · 1 Bedroom · House
· Parking
Ancaster Heights · 86 sq.ft · 1 Bedroom · House · Parking
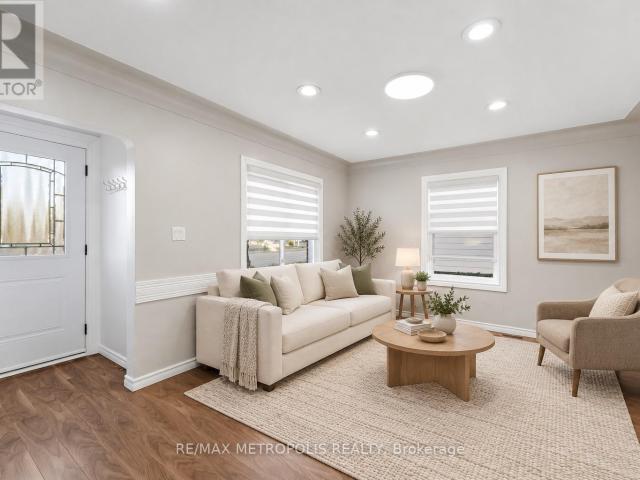
Thoughtfully designed and exceptionally well maintained Detached house, this bright one-bedroom, one-bathroom suite offers a comfortable place to feel at home. Recently refreshed with new windows, laminate flooring, a new kitchen, and some brand-new appliances, it features plenty of windows for natural light and pot lights for added comfort. Conveniently located near grocery stores, local schools, and Brantford Transit, with two designated parking spaces included. Some photos have been digitally staged to help you visualize the space.A lovely place to call home-come see it for yourself!. Tenant is responsible for 40% of the utilities and must obtain tenant insurance. Key deposit required.No Pets due to allergy reasons.No Smoking (id:18653)
$ 1,950
house for rent in 718 Lawrence Road, 718 Lawrence Road, Hamilton ON
View photo
House · for rent
$ 1,543
New
house for rent in 718 Lawrence Road, 718 Lawrence Road, Hamilton ON
Ancaster Heights
· 54 sq.ft · 1 Bedroom · House
· Parking · Equipped kitchen
Ancaster Heights · 54 sq.ft · 1 Bedroom · House · Parking · Equipped kitchen
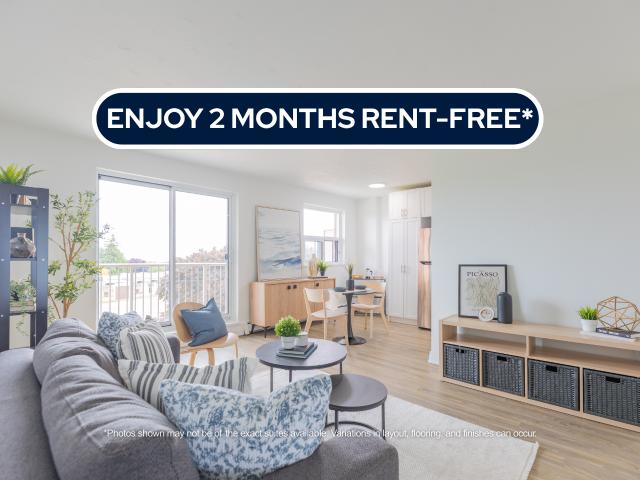
About the Property Welcome to the Rosedale Neighborhood! 1 and 2-Bedroom Apartments For Rent FOR A LIMITED TIME ONLY, ENJOY 2 MONTHS FREE RENT ON A 14-MONTH LEASE *Parking is AVAILABLE * Welcome to your beautiful new home at 718 Lawrence Road in Hamilton, conveniently located near key amenities between Bartonville and Rosedale. Offering a mix of renovated bachelor, one, and two-bedroom units, this property suits any lifestyle, whether you’re a working professional, young family, or student. Our renovated units offer elevated living, with fully renewed bathrooms and kitchens, complete with upgraded appliances, and a dishwasher. Come and experience the perfect blend of modern amenities and community living. Water and Heat are included, while hydro and parking are additional. Inquire Now
$ 1,543
apartment at 152 MARVIN AVENUE, Oakville, Ontario, L6H0Z7
View photo
House · for rent
$ 6,500
New
apartment at 152 MARVIN AVENUE, Oakville, Ontario, L6H0Z7
Ancaster Heights
· 0 sq.ft · 1 Bedroom · House
· Garden · Fireplace · Cellar
Ancaster Heights · 0 sq.ft · 1 Bedroom · House · Garden · Fireplace · Cellar
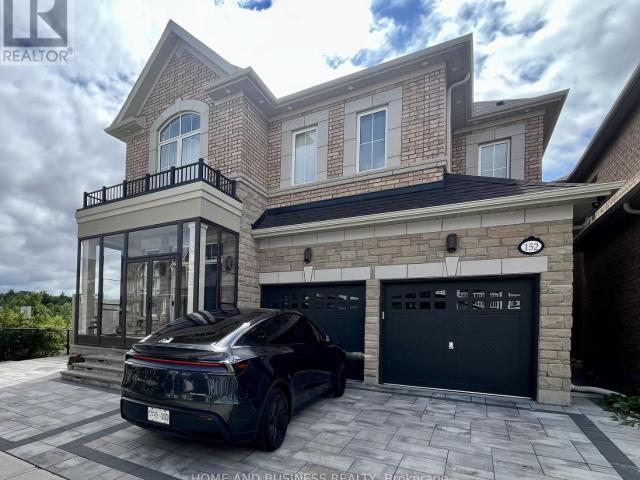
Fully furnished, stunning 4 + 1 Bed 4+1 Bath detached Home On a Premium Lot Beside ZacharyPond With Separate Entrance To Basement. 9 Ft Ceilings On Main And 2nd Flr. Combined Lr / DrWith Large Windows Overlooking Pond. Gourmet Kitchen With Quartz Countertops, Island BreakfastBar, And S/S Appliances. Dining Area Has Bay Window, Spectacular Views And Access To BackYard. Large Family Room With Coffered Ceilings And Cozy Gas Fireplace. Upper-Level Features 4Large Bedrooms And Separate Laundry Room. Primary Bedroom Has Walk In Closet, Vaulted CeilingAnd Ensuite. All Other Bedrooms Share Or Have Ensuite Privilege. Fully Finished Basement, WithSeparate Entrance From Side, great location walking Distance To Schools, Close To SheridanCollege, Community Centre’s, Parks, Trails, Shopping, Restaurants, And With Convenient AccessTo Highways And Public Transit In A Family Friendly Neighbourhood, This Home Has Got It All (id:18653)
$ 6,500
apartment at 5133 CELEBRATION DRIVE, Mississauga, Ontario, L5M8B4
View photo
House · for rent
$ 3,990
New
apartment at 5133 CELEBRATION DRIVE, Mississauga, Ontario, L5M8B4
Ancaster Heights
· 237 sq.ft · 1 Bedroom · House
· Fireplace · Deck · Parking · Cellar
Ancaster Heights · 237 sq.ft · 1 Bedroom · House · Fireplace · Deck · Parking · Cellar
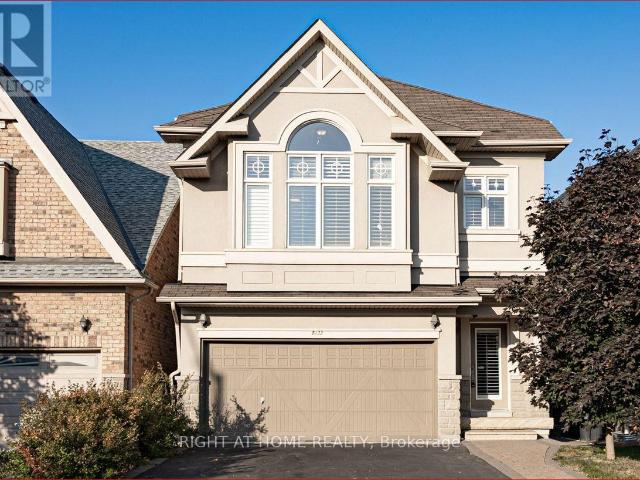
Newly renovated, Fully Detached Home with finished basement; 4 Bedrooms, each with an Ensuite bathroom. Located in The Quiet & Highly Sought After Community of Beautiful Churchill Meadows, Separate Master Bdrm With 2 Walk-In Closets & Extra Height 12-feet Cathedral Ceiling, Ensuite W/ Long Vanity, Dbl Sink, Sokar Tub & Over-Size Shower. Plus 3 Spacious Bdrms, Very Clean, bright, unique open concept w/ High Ceiling, Hardwood Floors, and Staircase W/wrought-Iron Pickets Open to below. Modern Kitchen, Breakfast Area W/O To Deck, Cozy Gas Fireplace. Convenient second-floor laundry, Finished Basement Rec Rm W/ Large Windows, Double attached Garage. California Shutters all around. Close To Community Center, Shopping Centers Ridgeway Plaza, Parks, Trails, Hwys. (id:18653)
$ 3,990
apartment at MAIN 5496 MEADOWCREST AVENUE, Mississauga, Ontario, L5M0W3
View photo
House · for rent
$ 4,100
New
apartment at MAIN 5496 MEADOWCREST AVENUE, Mississauga, Ontario, L5M0W3
Ancaster Heights
· 237 sq.ft · 1 Bedroom · House
· Fireplace · Parking · Air conditioning · Cellar
Ancaster Heights · 237 sq.ft · 1 Bedroom · House · Fireplace · Parking · Air conditioning · Cellar
Welcome to 5496 Meadowcrest Avenue, located in the desirable Churchill Meadows community of Mississauga! This spacious detached home offers 4 bedrooms plus t, 3 bathrooms, and approximately 2,370 sq. ft. of above-grade living space. Features include a carpet-free interior, family room with fireplace, central air conditioning, and upper-level laundry. The home is semi-furnished, including 2 bedroom sets with mattresses, a 7-seater leather sofa, coffee table and 2 additional chairs in the living room, plus a 5-seater sofa set, centre table and side table in the den. The finished basement provides additional living space. Includes a private entrance, attached garage and driveway parking for up to 3 additional vehicles. Conveniently located near schools, parks, shopping and major routes. Main and second floors for lease. Available November 1, 2026, at $4,100 per month. (id:18653)
$ 4,100
apartment at 136 PAISLEY Street, Guelph, Ontario, N1H2P1
View photo
House · for rent
$ 3,000
New
apartment at 136 PAISLEY Street, Guelph, Ontario, N1H2P1
Ancaster Heights
· 226 sq.ft · 1 Bedroom · House
· Garden · Deck
Ancaster Heights · 226 sq.ft · 1 Bedroom · House · Garden · Deck
Welcome to 136 Paisley St, a newly renovated 5-bedroom semi-detached home offering classic red brick charm and an unbeatable location just steps from downtown Guelph! Enjoy the convenience of having restaurants, shops, parks and everyday amenities all within walking distance. A bus stop located just a few homes away provides easy access to the University of Guelph, making this an ideal option for students or young professionals. The main floor features a bright, open living and dining area with brand new luxury vinyl plank flooring, high baseboards and large windows that fill the space with natural light. The updated kitchen offers fresh white cabinetry, newer stainless steel appliances and ample counter and prep space. From here, step out to your private back deck, the perfect spot to BBQ, entertain friends or simply relax and unwind. The fully fenced backyard adds both privacy and functionality. Completing this level is a spacious main-floor bedroom featuring a large window that fill
$ 3,000
apartment at 35 SANTOS Drive
View photo
House · for rent
$ 3,099
Updated
apartment at 35 SANTOS Drive
Ancaster Heights
· 151 sq.ft · 4 Bedrooms · House
· Office room · Cellar
Ancaster Heights · 151 sq.ft · 4 Bedrooms · House · Office room · Cellar
Discover an exceptional opportunity to lease this stunning 4-year-new executive detached home built by Empire Homes in the highly sought after empire Avalon community, available to move in December 30th. Located at 35 Santos Drive, this impeccably designed residence offers 4 spacious bedrooms and 3 modern bathrooms, featuring hardwood flooring on the main and second levels, and 9-foot ceilings on the main floor for an airy, open-concept layout. The gourmet kitchen boasts stainless steel appliances and contemporary finishes, perfect for culinary enthusiasts. The primary bedroom impresses with a luxurious ensuite and a generous walk-in closet, while the second bedroom also offers a large walk-in closet. The remaining bedroom also a generous size. Complemented by a convenient office space on the second level. The unfinished basement includes laundry facilities, providing ample space for storage or a potential rec area. Enjoy close proximity to golf courses, community parks, the Grand Rive
$ 3,099
apartment at 234 PINE COVE Road, Burlington, Ontario, L7N1W2
View photo
House · for rent
$ 2,400
Updated
apartment at 234 PINE COVE Road, Burlington, Ontario, L7N1W2
Ancaster Heights
· 118 sq.ft · 1 Bedroom · House
· Cellar
Ancaster Heights · 118 sq.ft · 1 Bedroom · House · Cellar
Prime Roseland short-term rental available for 6-10 months. Well-maintained 2-bedroom, 1-bathroom semi-detached sits on a spacious 200ft deep lot. The home offers approximately 1,000sq ft of living space on the main floor plus a full basement for extra storage. Located just steps from the lake, parks, Tuck School, downtown Burlington, restaurants, and major highways, this is a rare opportunity to enjoy one of Burlington’s most sought-after neighbourhoods for a flexible term. Perfect for someone looking to stay in the area while building or renovating. (id:18653)
$ 2,400
apartment at 12727 8 LINE, Halton Hills, Ontario, L7G4S4
View photo
House · for rent
$ 1,500
New
apartment at 12727 8 LINE, Halton Hills, Ontario, L7G4S4
Ancaster Heights
· 75 sq.ft · 1 Bedroom · House
· Parking
Ancaster Heights · 75 sq.ft · 1 Bedroom · House · Parking
One of the two detached homes on the farm is currently available for rent. This home has a single-car garage, faces 8th Line, and offers convenient access.Garage is occupied by landlord for storage, is excluded from the lease. There are tons of parking space on the drive way. (id:18653)
$ 1,500
Detached Property
View photo
House · for rent
$ 5,400
New
Detached Property
Ancaster Heights
· 226 sq.ft · 6 Bedrooms · House
· Patio · Garden · Fireplace · Cellar
Ancaster Heights · 226 sq.ft · 6 Bedrooms · House · Patio · Garden · Fireplace · Cellar
Discover elegant living in the prestigious Joshua Creek community of Oakville! This beautiful6-bedroom home features professional landscaping, an extended driveway, spacious backyard withdeck and patio, hardwood flooring, pot lights, and an open-concept layout with a modernkitchen, breakfast area, and family room. The luxurious primary retreat boasts a 5-pieceensuite with a jetted tub. The finished walkout basement offers a second modern kitchen,recreation room with linear fireplace, and games area. Conveniently located near top-ratedschools, parks, shopping, Uptown Core, and major commuter routes. Credit check and referencesrequired. No pets or smokers
$ 5,400
Semi Detached Property
View photo
House · for rent
$ 3,800
New
Semi Detached Property
Ancaster Heights
· 129 sq.ft · 3 Bedrooms · House
· Garden · Deck · Cellar
Ancaster Heights · 129 sq.ft · 3 Bedrooms · House · Garden · Deck · Cellar
Beautiful, spacious upgraded semi-detached house with 3 BR,3.5Baths at a very safe and desirable neighborhood in Mississauga available for lease. Close ot Schools, plazas, transportation, amenities, medical clinic. Ensuite bath and WIC to the primary Bedroom. Laminate flooring in all the bedrooms. Accent walls in entrance, living room and basement. Full washroom and big closet in the basement which can be used as another bedroom. Chandelier in dining room and fancy light in the entrance and stair hall. Granite counters and back splash in Kitchen. Ample storage closets. Huge deck with a Gazebo in the back yard. No carpet in the house. All utilities to be paid by the tenant. The property is furnished. Short term rentals may also be considered for eligible tenants
$ 3,800
Semi Detached Property
View photo
House · for rent
$ 3,450
New
Semi Detached Property
Ancaster Heights
· 129 sq.ft · 3 Bedrooms · House
· Garden · Deck · Cellar
Ancaster Heights · 129 sq.ft · 3 Bedrooms · House · Garden · Deck · Cellar
Welcome to this beautifully maintained 3-bedroom semi-detached home in the highly desirable Churchill Meadows community. Over 1,600 sq. ft. of finished living space, including a finished basement this home provides the perfect blend of comfort, space, and functionality. The bright, open-concept kitchen features a stylish decorative backsplash and a walkout to an extra-deep, fully fenced backyard with a private deck, ideal for outdoor entertaining, family gatherings, and relaxation. Conveniently located near Erin Mills Town Centre, the GO Station, top-rated schools, parks, Highway 403, and Erin Mills Hospital, this property offers exceptional accessibility and a family-friendly lifestyle. An excellent opportunity to lease a spacious home in one of Mississauga's sought-after neighbourhoods
$ 3,450
Detached Property
View photo
House · for rent
$ 1,500
New
Detached Property
Ancaster Heights
· 183 sq.ft · 1 Bedroom · House
· Cellar
Ancaster Heights · 183 sq.ft · 1 Bedroom · House · Cellar
Welcome to 2538 Raglan Court, located in the desirable Central Erin Mills neighbourhood of Mississauga! This spacious 1-bedroom basement apartment offers comfortable living in a quiet, established residential community. Featuring a functional layout, kitchen, living area, bathroom and separate entrance for added privacy. Conveniently located near Erin Mills Town Centre, Credit Valley Hospital, parks, schools, shopping, public transit and major highways. Ideal for a single professional or couple seeking an affordable home in a prime Mississauga location. Monthly rent is $1,500 plus 25% of gas, hydro, water and internet. Available for immediate or flexible occupancy, subject to confirmation. Don't miss this opportunity!
$ 1,500
apartment at 135 DEANE Avenue, Oakville, Ontario, L6K1N2
View photo
House · for rent
$ 3,400
Updated
apartment at 135 DEANE Avenue, Oakville, Ontario, L6K1N2
Ancaster Heights
· 215 sq.ft · 1 Bedroom · House
· Garden · Parking · Deck
Ancaster Heights · 215 sq.ft · 1 Bedroom · House · Garden · Parking · Deck
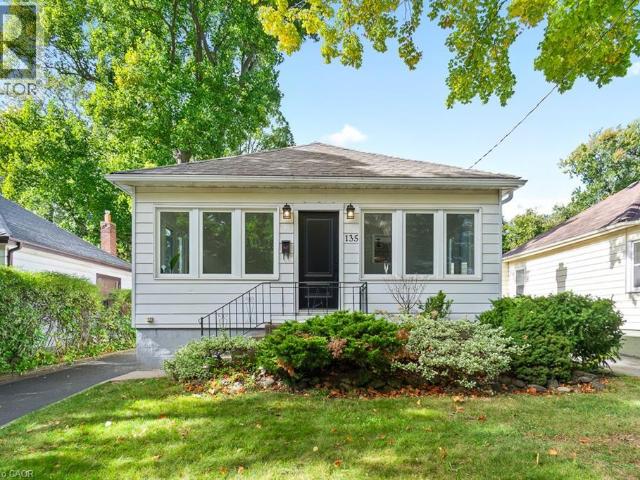
Welcome to 135 Deane Avenue, a beautifully renovated bungalow in the heart of Kerr Village, just steps from local cafés, boutique shops and the shores of Lake Ontario. Filled with natural light, this inviting home blends modern updates with timeless character. The sun-filled four-season sunroom offers the perfect spot to enjoy your morning coffee, while the bright and welcoming living and dining area provides a comfortable space to relax or entertain. The updated kitchen boasts quartz countertops, white subway tile and stainless steel appliances, with a walkout to a spacious deck overlooking a private, tree-lined backyard. The main level features two generous bedrooms and a stylish 3-piece bathroom. The fully finished lower level offers a large recreation room, two additional bedrooms and a full bathroom, along with a separate entrance, laundry and kitchen rough-ins, providing excellent flexibility for extended family or additional living space. Complete with a detached garage and ampl
$ 3,400
Row/Townhouse Property
View photo
House · for rent
$ 3,600
Row/Townhouse Property
Ancaster Heights
· 172 sq.ft · 3 Bedrooms · House
· Parking · Fireplace
Ancaster Heights · 172 sq.ft · 3 Bedrooms · House · Parking · Fireplace
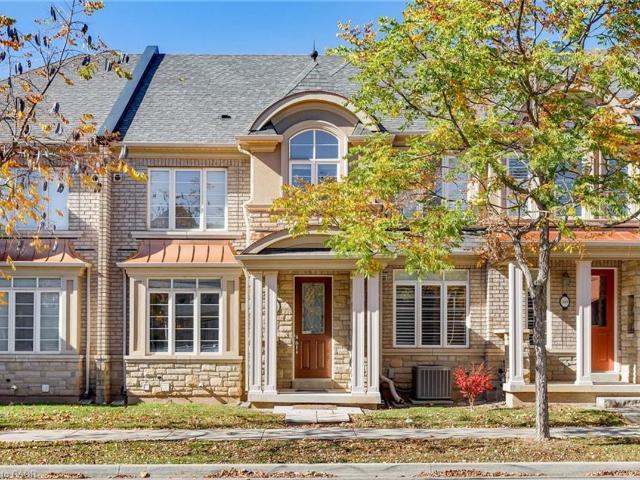
Beautifully updated Rosehaven townhome in North Oakville’s sought-after The Preserve, featuring 3 bedrooms, 3 bathrooms, outstanding curb appeal, and an attached double garage with interior access. Enjoy an exceptional location just a 2-minute walk to Fortino’s, shops, and restaurants; 4 minutes to Oodenawi Public School; 3 minutes by car to Sixteen Mile Sports Park; and 5 minutes to Oakville Trafalgar Memorial Hospital, with convenient highway access. The elegant main floor boasts 9-foot ceilings, hardwood flooring, pot lights, arched entries, and an impressive oak staircase. The formal dining room features decorative columns, a tray ceiling, lustrous hardwood floors, and a butler’s pantry. The well-appointed kitchen offers dark cabinetry with crown moulding, an island with a raised breakfast bar, stainless steel appliances, and a bright breakfast area. Relax in the inviting family room with upgraded hardwood flooring, a large window, and a gas fireplace with a classic white mantel. T
$ 3,600
apartment at 1388 NATIONAL Common, Burlington, Ontario, L7P0V6
View photo
House · for rent
$ 3,600
apartment at 1388 NATIONAL Common, Burlington, Ontario, L7P0V6
Ancaster Heights
· 172 sq.ft · 1 Bedroom · House
Ancaster Heights · 172 sq.ft · 1 Bedroom · House
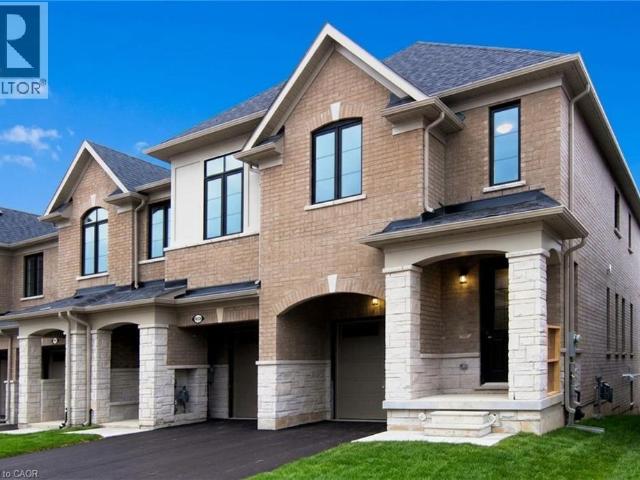
Welcome to luxury parkside living in the highly desirable Tyandaga Heights on The Park community! This pristine, freehold end-unit townhouse offers the look, feel, and extra natural light of a semi-detached home. Boasting 3 spacious bedrooms, 2.5 bathrooms, and modern open-concept design, this home features seamless main-floor living with high-end finishes throughout. The bright, sun-filled layout is tailored for comfortable daily living and effortless entertaining. Upstairs, the primary bedroom serves as a private retreat complete with a walk-in closet and a beautifully appointed ensuite bath. Enjoy the privacy and outdoor space of a traditional freehold home without the monthly condo fees. Unbeatable location tucked away in a quiet enclave while remaining steps from scenic trails, City View Park, Tyandaga Golf Course, top-rated schools, and major shopping. Minutes to 403/QEW highways and Burlington GO Station for an easy commute. Move-in ready and waiting for executive tenants seekin
$ 3,600
apartment at UPPER 41 MARLOWE DRIVE, Hamilton, Ontario, L9C2H7
View photo
House · for rent
$ 2,500
apartment at UPPER 41 MARLOWE DRIVE, Hamilton, Ontario, L9C2H7
Ancaster Heights
· 118 sq.ft · 1 Bedroom · House
· Patio · Garden · Parking · Equipped kitchen
Ancaster Heights · 118 sq.ft · 1 Bedroom · House · Patio · Garden · Parking · Equipped kitchen
Newly Renovated 3-Bedroom, 1-Bath Upper-Level Unit In A 4-Level Side Split Detached Home In Desirable West Mountain! Bright & Spacious Layout Featuring Brand-New Laminate Flooring In Living & Dining Areas, Large Bow window, Pot Lights Throughout & A Beautifully Renovated Kitchen With White Cabinetry, Quartz Countertops, Backsplash & Stainless Steel Appliances Including Gas Stove, Dishwasher, Fridge & Microwave. Large Centre Island W/Breakfast Bar. Sliding Door From Dining Area To Fully Fenced Rear Yard W/Concrete Patio For Tenant’s Use. 3 Generous Bedrooms & Renovated 4-Pc Bath Featuring Large Glass Shower & Double-Sink Vanity. In-Suite Laundry. Double-Wide Driveway W/2 Parking Spaces. Excellent Location! Approx. 6-Min Walk To Westmount Recreation Centre, 9-Min Walk To Westmount Secondary School, 8-Min Walk To Westview Elementary School, 12-Min Walk To Annunciation Of Our Lord Catholic Elementary School & 1-Min Walk To Bus Stop. The unit can be furnished partially or unfurnished. Tenan
$ 2,500
house for rent in 32 Garfield Avenue N, 32 Garfield Avenue North, Hamilton ON
View photo
House · for rent
$ 2,449
house for rent in 32 Garfield Avenue N, 32 Garfield Avenue North, Hamilton ON
Ancaster Heights
· 323 sq.ft · 3 Bedrooms · House
· Garden · Deck · Parking
Ancaster Heights · 323 sq.ft · 3 Bedrooms · House · Garden · Deck · Parking
About the Property Welcome to 32 Garfield Ave North! This beautiful home is perfect for a growing family. It offers 3 bedrooms with a third floor that can be used as a family room and more! Within close proximity to all amenities such as schools, shopping centers, public transit right at your doorstep and much more! Enjoy sitting out on your covered porch or outback on the private deck in your private fenced yard. 32 Garfield features a renovated kitchen and bathroom, bright spacious rooms, and beautiful hardwood floors on the main level. This is a pet friendly home and community with parking and laundry available. Reach out to our leasing team today for a private tour! Inquire Now
$ 2,449
Detached Property
View photo
House · for rent
$ 7,750
Detached Property
Ancaster Heights
· 323 sq.ft · 4 Bedrooms · House
· Garden · Fireplace · Deck
Ancaster Heights · 323 sq.ft · 4 Bedrooms · House · Garden · Fireplace · Deck
Spotless, Executive residence in the River Oaks community on a premium ravine lot. This Custom four bedroom and four bathroom home offers engineered hardwood and nine foot ceilings throughout. The main floor combines formal and functional spaces with separate living and dining rooms with coffered ceilings, a family room with gas fireplace and backyard views, and a custom chefs kitchen with large centre island, quartz counters, stainless steel appliances, gas stove, and built in breakfast and coffee bar. An eat in area walks out to the rear deck. The main level laundry and mudroom add convenience.The second floor has four well sized bedrooms including two with en-suites and two sharing a semi ensuite. The primary suite includes vaulted ceiling, a five piece spa style ensuite with heated floors, and a walk in dressing room. Heated floors in all bathrooms. Located close to top-rated schools, Sheridan College, trails, parks, shopping, restaurants, and highways 403 and 407. Quick commute to
$ 7,750
Att/Row/Townhouse Property
View photo
House · for rent
$ 2,600
Updated
Att/Row/Townhouse Property
Ancaster Heights
· 129 sq.ft · 2 Bedrooms · House
· Air conditioning · Parking
Ancaster Heights · 129 sq.ft · 2 Bedrooms · House · Air conditioning · Parking
Experience the perfect blend of modern comfort and style in this premium Oakville residence. Spanning approximately square feet of thoughtfully designed living space, this property is ready to accommodate your unique lifestyle. The interior spaces have been carefully crafted to balance both aesthetics and daily functionality. It features 2 spacious bedrooms and 2.5 clean and modern bathrooms, making it an excellent choice for a variety of living arrangements. This home comes completely unfurnished, allowing for an effortless move-in experience. You will also enjoy reliable gas and central air throughout the year, ensuring your environment is always comfortable, alongside access to ensuite. Beyond the unit itself, the property offers excellent supporting amenities. For those with vehicles, it includes 2 parking spot(s). Step outside to enjoy your own private open, perfect for relaxing after a long day or enjoying your morning coffee. Furthermore, for animal lovers, the building has a re
$ 2,600
apartment at 54 ALBRIGHT ROAD, Brampton, Ontario, L6X5C8
View photo
House · for rent
$ 3,400
Updated
apartment at 54 ALBRIGHT ROAD, Brampton, Ontario, L6X5C8
Ancaster Heights
· 1,119 sq.ft · 1 Bedroom · House
· Parking
Ancaster Heights · 1,119 sq.ft · 1 Bedroom · House · Parking
SEEING IS BELIEVING!* Welcome to the beautifully renovated *main and second floors of 54Albright Road*, offering an exceptional opportunity to lease a stylish detached home in desirable Fletcher’s Creek Village. This bright and spacious residence features *4 generous bedrooms*, a thoughtfully designed family-friendly layout and extensive upgrades throughout. The showpiece kitchen offers premium cabinetry, quartz countertops, a large centre island, quality appliances, excellent storage and a walk-in pantry-perfect for everyday living and entertaining. Enjoy upgraded flooring, modern finishes, abundant natural light and the comfort of a move-in-ready home. The upper residence also includes *private laundry*, garage/driveway parking and access to the outdoor space as agreed in the lease. Conveniently located close to *schools, parks, shopping, public transit and major commuter routes*, making it an excellent choice for families and professionals. The property includes a *legal lower-level
$ 3,400
apartment at 29 NEWSTEAD ROAD
View photo
House · for rent
$ 2,900
Updated
apartment at 29 NEWSTEAD ROAD
Ancaster Heights
· 183 sq.ft · 4 Bedrooms · House
· Parking
Ancaster Heights · 183 sq.ft · 4 Bedrooms · House · Parking
This Executive Style Detached, Double Car Garage Home is in Paris’s desirable neighborhood. This 2225 SQFT Gorgeous Home Features 4Bedrooms, 2.5 Baths, Full Kitchen, Stainless Steels Appliances, Shutters for Windows Covering, Carpet and Laminate Throughout the Home. Gorgeous Upgraded Eat-In-Kitchen with Granite countertop. Main Floor Features 9 Ft Ceilings. Master Bedroom with Large Walk-In Closet. Decent number of windows allowing natural light to fill the entire house, creating a warm and cozy atmosphere. Close To Highway 403, Parks, Sports Complex and Sacred Heart Catholic & Cobblestone Public School. Tenant will pay all Utilities. (id:18653)
$ 2,900
Detached Property
View photo
House · for rent
$ 7,500
Detached Property
Ancaster Heights
· 463 sq.ft · 5 Bedrooms · House
· Garden · Office room · Fireplace · Deck · Parking · Cellar
Ancaster Heights · 463 sq.ft · 5 Bedrooms · House · Garden · Office room · Fireplace · Deck · Parking · Cellar
Stunning Fernbrook-Built 4+1 Bedroom & 5 Bath Home with Beautifully Finished Basement in Desirable Joshua Creek Community! Stately Stone Facade with Lovely Beautifully Upgraded Kitchen Features Updated Custom Cabinetry, Centre Island with Breakfast Bar, Granite Countertops, Premium B/I Stainless Steel Appliances & Breakfast Area with Bow Window & W/O to Deck & Private Backyard. Updated Open Concept Family Room with Gas Fireplace & Oversized Windows Overlooking the Backyard. Formal Dining Room with Large Window & Coffered Ceiling. Open Concept Living Room Leads to Bright Office/Den with Approx. 17' Ceiling & 2-Storey Windows! Updated 2pc Powder Room & Convenient Main Level Laundry Room (with Garage Access) Complete the Main Level. Spacious 2nd Level Offers 4 Large Bedrooms (with Updated Broadloom) & 3 Full Baths. Primary Bedroom Suite Features Generous Sitting/Office Area with Bow Window, Plus Huge W/I Closet with Extensive B/I Organizers & French Door Entry to Luxurious 5pc Ensuite Boa
$ 7,500
Detached Property
View photo
House · for rent
$ 6,700
Detached Property
Ancaster Heights
· 463 sq.ft · 4 Bedrooms · House
· Fireplace · Deck · Parking · Cellar
Ancaster Heights · 463 sq.ft · 4 Bedrooms · House · Fireplace · Deck · Parking · Cellar
Stunning Executive 4300 sf Home on a Ravine Lot in Prestigious Joshua Creek Neighbourhood. Walk into a 20ft ceiling Entryway with main floor Library/Den. Stunning Open Staircase Extends From 2nd Flr Through to the Basement. Grand Family room w 20ft ceiling, 2 sided fire place. Formal Living room. Large Family-Sized Eat-In Kitchen w Built-In Appliances and Walkout to Large Deck! A Butler's Pantry that Leads to The Formal Dining room. Separate side entrance Laundry/ Mud room with access to Garage & separate staircase. Primary Bedroom Features a Spa Like 5-Piece Ensuite and 2 Walk-In Closets & 2 Sided Fireplace. Large 2nd and 3rd Bedrm w Walkin Closets & 3pc ensuite. Large 4th Bedrm w Double closet & 4pc ensuite. Great Floor Plan to Entertain Family & Friends with an Abundance of Natural Light!
$ 6,700

Get email alerts

Don't miss out: be the first to know about new properties

The alert was correctly created

On subscribing you accept the conditions of use and the privacy policy
Alert
Receive new ads in your inbox
Save this search
Receive alerts for new listings

We'll send you an email when we have new properties for: "Houses to rent in Ancaster Heights"

The alert was correctly created

Get email alerts and be the first to see new listings
Required field
On subscribing I accept the terms of the privacy policy
Perfect! You'll soon start receiving new listings via email
Alert
Receive an email when we have new ads for Houses to rent in Ancaster Heights
Save this search
Filters

Bedrooms

Area (sq.ft)

sq.ft
sq.ft

Price ($ per month)

$
$

Filter by property type

Bathrooms

Clear all filters
Receive notifications when new entries are published.