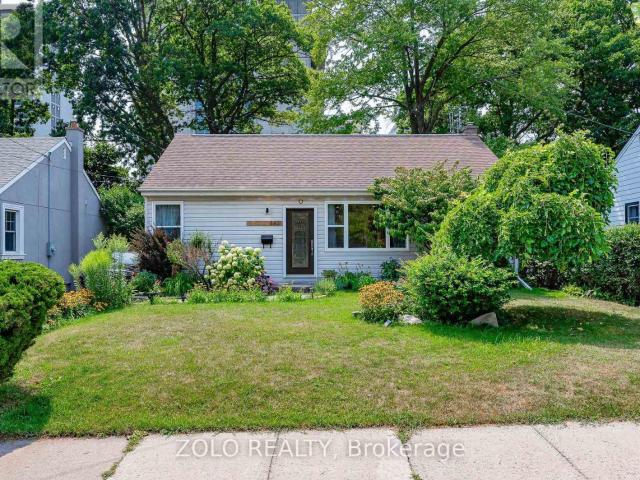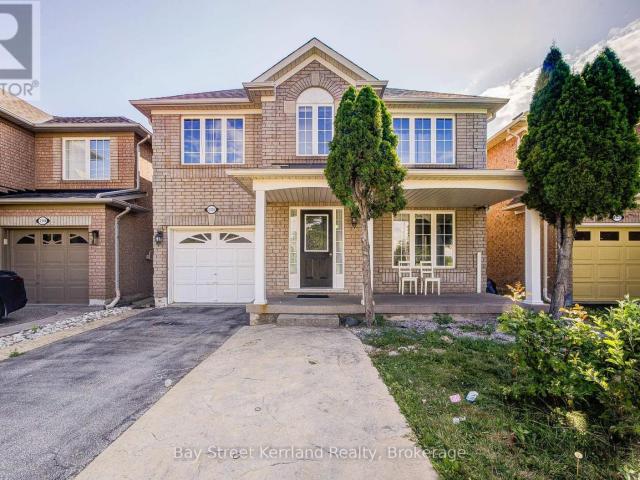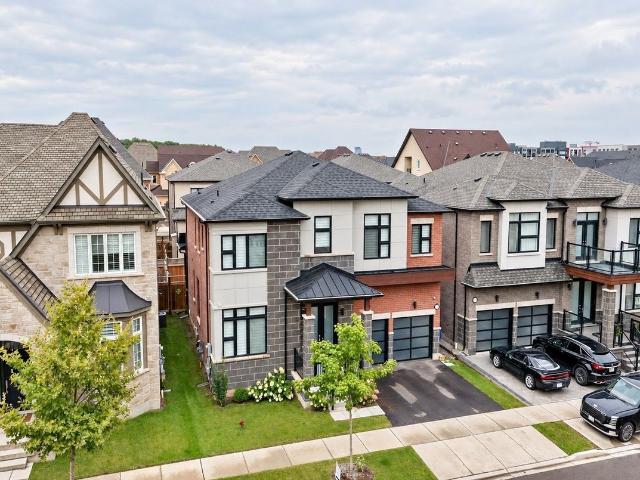
4,895 houses to rent in Ancaster Heights

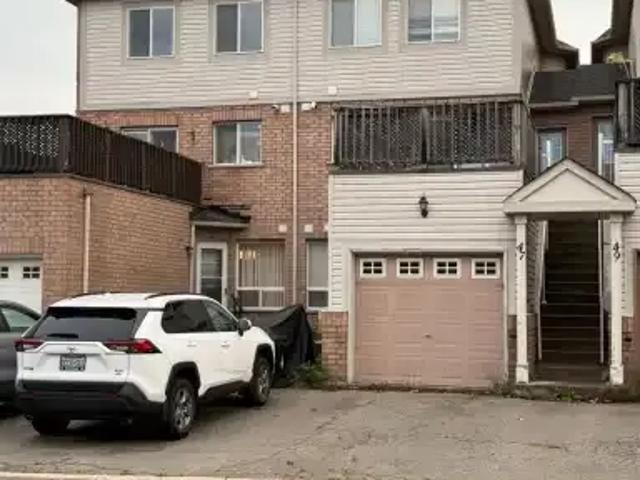
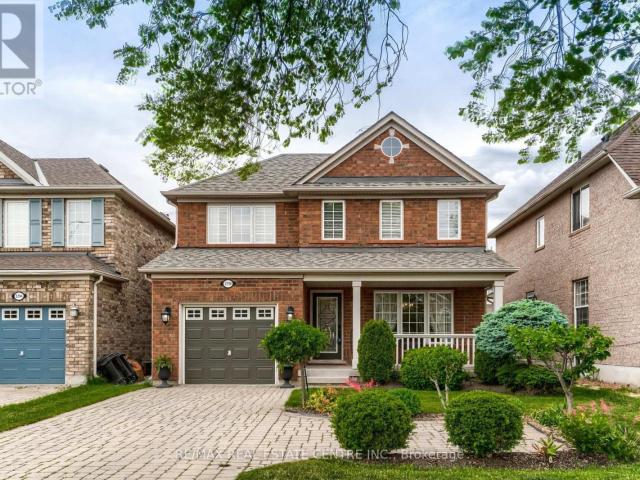
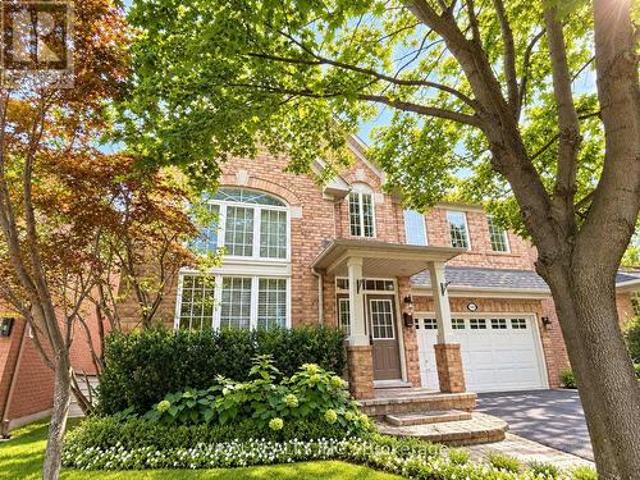
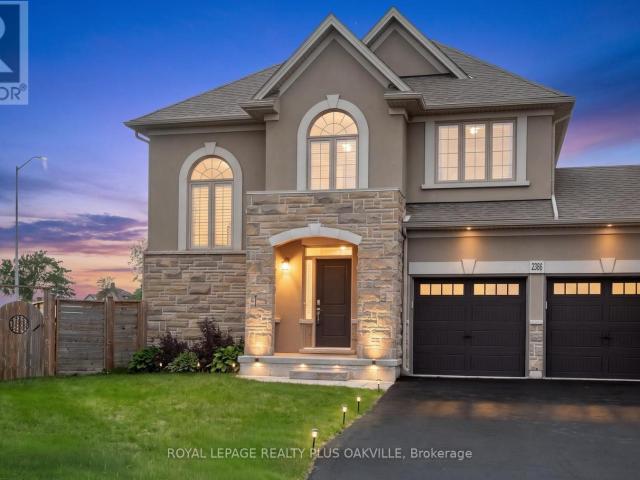
apartment at 2386 NATASHA CIRCLE, Oakville, Ontario, L6M1P2
View photo
House · for rent
$ 4,150
New
apartment at 2386 NATASHA CIRCLE, Oakville, Ontario, L6M1P2
Ancaster Heights
· 258 sq.ft · 1 Bedroom · House
· Office room · Parking
Ancaster Heights · 258 sq.ft · 1 Bedroom · House · Office room · Parking
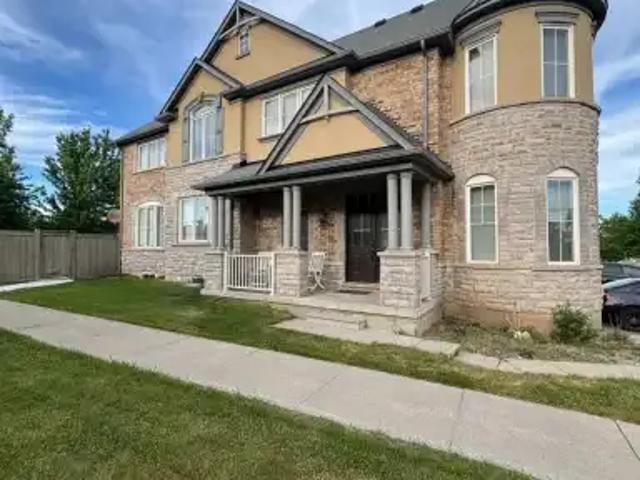
Exceptional & Rare Corner Detached Home. Discover over 3,000 sq. ft. of beautifully upgraded living space in this stunning 4-bedroom residence, complete with a versatile office loft, a double-car garage, and parking for up to 6 vehicles. Featuring soaring 9′ ceilings and elegant wide-plank hardwood floors throughout, this home is filled with abundant natural light that creates a bright, airy, and inviting atmosphere. Located in the prestigious Bronte Creek community, you’re just minutes from top-rated schools, Bronte GO Station, major highways, Oakville Trafalgar Hospital, the scenic Fourteen Mile Creek Trail, and Bronte Harbor. A rare opportunity to enjoy luxury, comfort, and convenience in one of Oakville’s most desirable neighbourhoods. * This is a linked property.* (id:18653)
$ 4,150
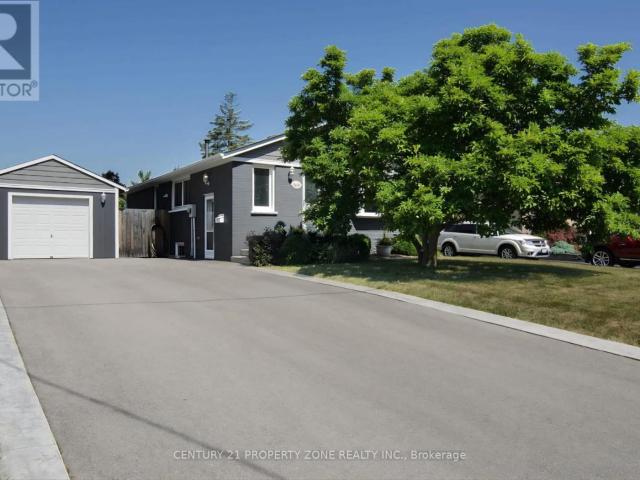
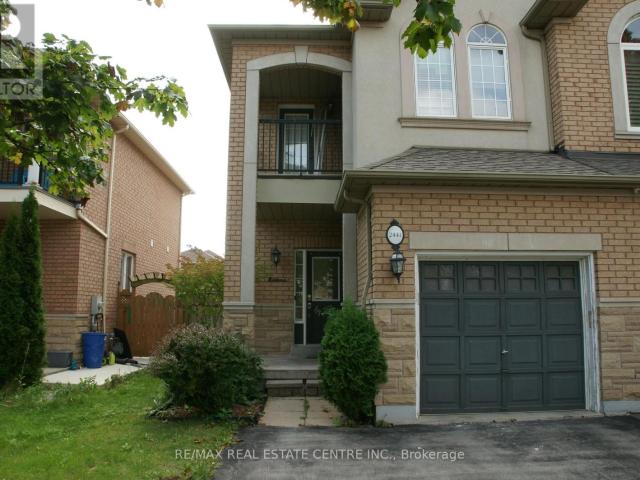
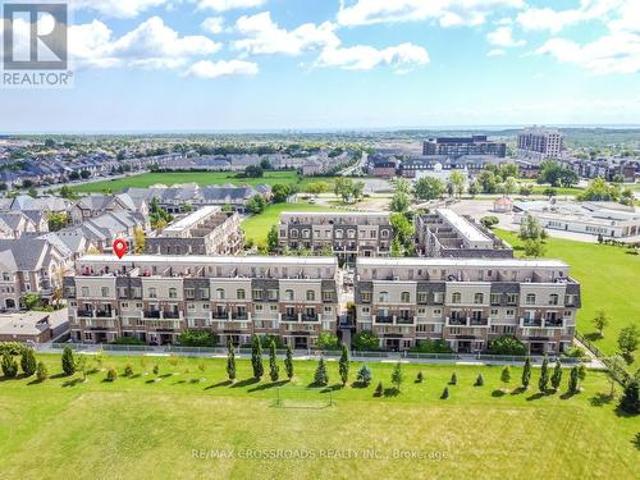
apartment at 5439 CORNWALL CRESCENT, Burlington, Ontario, L7L3K2
View photo
House · for rent
$ 2,950
New
apartment at 5439 CORNWALL CRESCENT, Burlington, Ontario, L7L3K2
Ancaster Heights
· 97 sq.ft · 1 Bedroom · House
· Garden · Parking · Deck · Swimming pool
Ancaster Heights · 97 sq.ft · 1 Bedroom · House · Garden · Parking · Deck · Swimming pool
Welcome To This Lovely 3-Bedroom Home In A Quiet And Peaceful Burlington Neighbourhood. Featuring A Full 4-Piece Bathroom And A Beautifully Designed Kitchen With A Large Granite Island, This Home Offers A Warm And Inviting Living Space. Large Windows Throughout Fill The Home With Plenty Of Natural Light. Enjoy A Huge Driveway With Parking For 3-4 Cars, A Detached Garage For Added Convenience And Storage. Backyard Is Perfect For Outdoor Enjoyment, Featuring A Massive Deck And An Above-Ground Pool. Ideally Located Within Walking Distance To Transit, Grocery Stores, Trails And Lake Ontario. Just Minutes From The GO Station And QEW, Offering Excellent Access For Commuters And Everyday Convenience. Images from previous listing. Cleaning will be done before new tenants move in. (id:18653)
$ 2,950
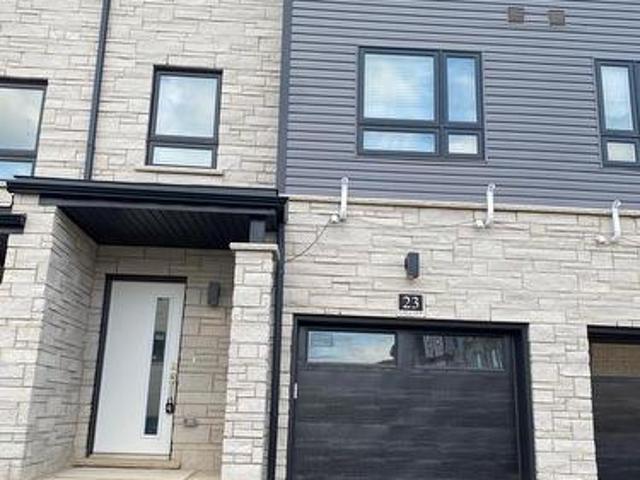
23 51 Sparrow Avenue, Cambridge, ON, N1T 0E5 house for lease | Listing ID X13801 | Royal LePage
View photo
House · for rent
$ 2,599
New
23 51 Sparrow Avenue, Cambridge, ON, N1T 0E5 house for lease | Listing ID X13801 | Royal LePage
Ancaster Heights
· House
· Balcony · Parking
Ancaster Heights · House · Balcony · Parking
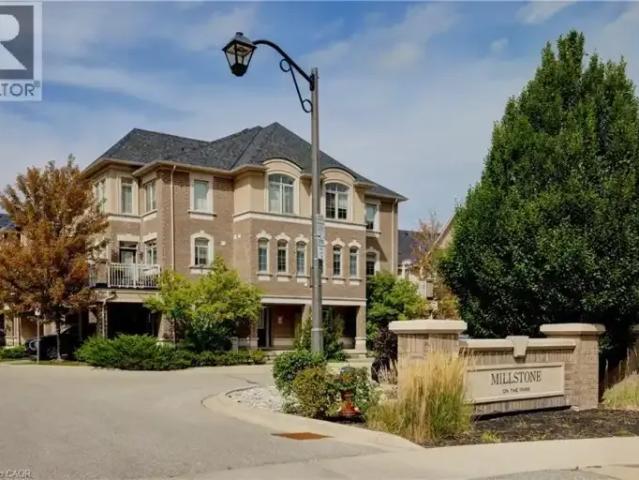
Welcome to this beautiful, move-in-ready back-to-back end-unit townhouse available for lease in one of Cambridge's desirable communities! This bright and modern home offers the perfect blend of style, comfort, and low-maintenance living. Featuring a smart and functional layout, the upper level boasts three spacious bedrooms, including a primary suite with a private ensuite featuring a walk-in shower, along with a full 4-piece family bathroom. The main floor offers an open-concept living and dining area, a contemporary kitchen, and a convenient powder room for guests. Step out onto your private balcony off the family room-perfect for enjoying your morning coffee or relaxing after a long day. Complete with a built-in single-car garage plus an additional driveway parking space, this home offers both convenience and practicality. All existing appliances are included for the tenant's use. Conveniently located close to schools, parks, shopping, restaurants, public transit, and with easy acce
$ 2,599
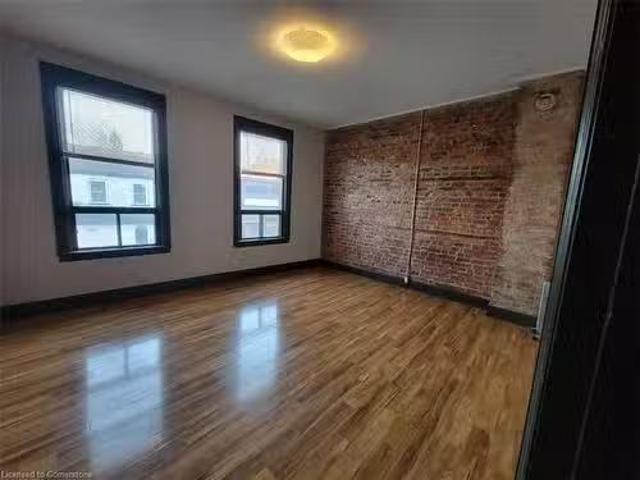
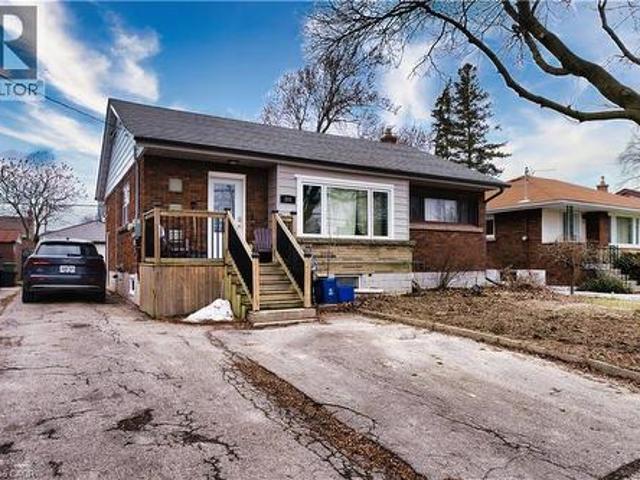
B 473 King Street W, Hamilton, ON, L8P 1B8 house for lease.
View photo
House · for rent
$ 2,595
B 473 King Street W, Hamilton, ON, L8P 1B8 house for lease.
Ancaster Heights
· 1,367 sq.ft · 4 Bedrooms · 1 Bath · House
· Parking
Ancaster Heights · 1,367 sq.ft · 4 Bedrooms · 1 Bath · House · Parking
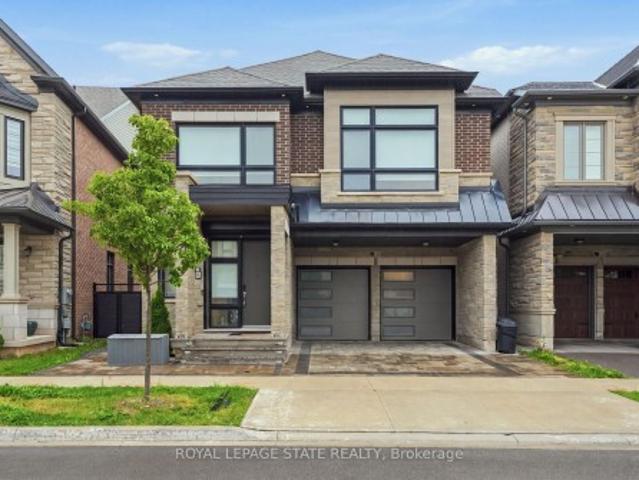
Large 2-story, 4-bedroom apartment on King Street West. Best Location in the city! This updated apartment features high ceilings, exposed brick, and plenty character and charm. Offering 4 large bedrooms, beautiful bathroom, and open concept kitchen-living room. Big, bright windows with views of Locke St and the escarpment and also Victoria Park. On-site laundry. 1 parking space included. The main floor commercial tenant is a barber shop, which means quiet neighbours! Incredible walkable location and a short bus ride to Mc Master. Just outside your door are the local shops and restaurants of Hamilton’s wonderful Locke Street South. You’re just down the street from a major grocery store and additional amenities, and RIGHT ACROSS THE ROAD from Victoria Park! Available June 1. Get the best price at ListedBuy!
$ 2,595
Townhouse 2 Bedroom For Rent Oakville ON 3300 ES105543569
View photo
Townhouse · for rent
$ 3,300
New
Townhouse 2 Bedroom For Rent Oakville ON 3300 ES105543569
Ancaster Heights
· 2 Bedrooms · Townhouse
· Office room · Balcony
Ancaster Heights · 2 Bedrooms · Townhouse · Office room · Balcony
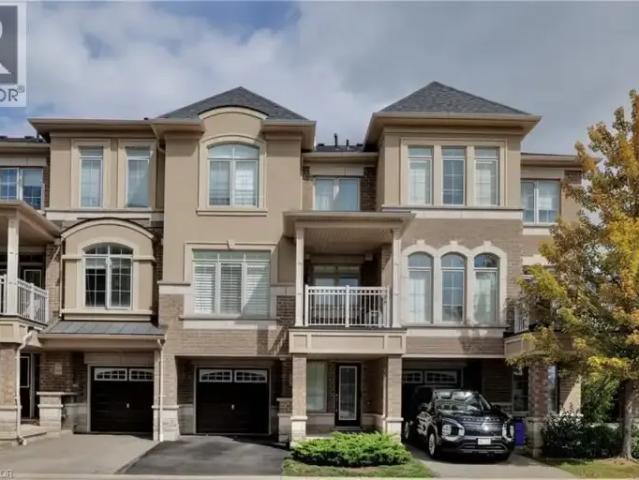
MLS® Number: 40864204 Welcome to this beautifully maintained 2+1 bedroom, 1.5 bath freehold townhome, tucked away on a quiet cul-de-sac in Oakville’s highly sought-after, family-friendly Westmount community. Step inside to soaring 9-foot ceilings and a bright, thoughtfully designed layout that combines style, comfort and functionality. The spacious open-concept living and dining area is filled with natural light from large windows accented by custom California shutters, creating an inviting space for everyday living and entertaining. Walk out to the large private balcony, an ideal spot to enjoy your morning coffee, dine outdoors or unwind at the end of the day. The modern kitchen features brand-new stainless steel appliances, a generous breakfast bar and a gas stove rough-in, offering both style and practicality. Upstairs, the oversized primary bedroom features a walk-in closet, complemented by a spacious second bedroom and a versatile den—perfect for a home office, reading area, playr
$ 3,300
Townhouse 3 Bedroom For Rent Milton ON 3250 ES105543534
View photo
Townhouse · for rent
$ 3,250
New
Townhouse 3 Bedroom For Rent Milton ON 3250 ES105543534
Ancaster Heights
· 3 Bedrooms · Townhouse
· Patio · Parking
Ancaster Heights · 3 Bedrooms · Townhouse · Patio · Parking
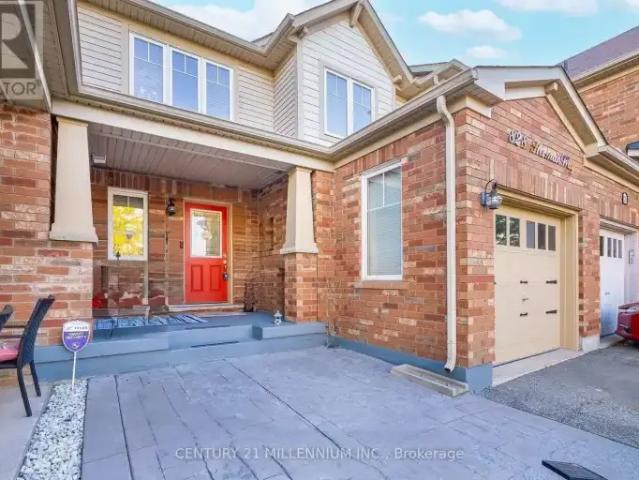
MLS® Number: W13802086 Welcome to 828 Herman Way in Milton! ideally located on a quiet street in one of Milton's most sought-after and most desirable communities. This home offers a smart layout, chic finishes, and versatile living space. The exterior highlights attractive stamped concrete, parking for 4 + 1 cars, and great curb appeal. Step inside to find a bright, well lit, and open main floor featuring hardwood flooring, a spacious living/dining area, with a spacious and modern kitchen along with quartz countertops, upgraded stainless steel appliances, farm sink gas stove. The patio glass door brings inside out by seamlessly connecting living spaces, maximizing natural light, and creating an expansive feel. Your private fenced patio-an ideal spot for BBQs, outdoor gatherings, or evening stargazing. Upstairs, you will find three generously sized bedrooms with full size windows including a primary retreat with walk-in closet and semi-ensuite bath with linen closet. Direct garage and b
$ 3,250
Townhouse 2 Bedroom For Rent Oakville ON 2850 ES105543528
View photo
Townhouse · for rent
$ 2,850
New
Townhouse 2 Bedroom For Rent Oakville ON 2850 ES105543528
Ancaster Heights
· 2 Bedrooms · Townhouse
Ancaster Heights · 2 Bedrooms · Townhouse
MLS® Number: W13801708 Welcome to Glen Abbey! Beautifully situated in the sought-after Glen Abbey community of Oakville, this spacious stacked condo townhouse offers approximately 1,299 sq. ft. of total living space, including approximately 699 sq. ft. on the upper level and 600 sq. ft. on the lower level. The home features two separate entrances, providing added convenience and easy access to both levels. Enjoy the desirable Glen Abbey lifestyle, close to parks, trails, shopping, golf, schools, and major highways. A great opportunity to live in one of Oakville's most established and desirable neighbourhoods! (id:61160) CHANDER S HARIRAMANI905-693-9575iCloud Realty Ltd.Firm905-693-9575 This listing content provided by REALTOR.ca has been licensed by REALTOR® members of The Canadian Real Estate Association. The trademarks MLS®, Multiple Listing Service® and the associated logos are owned by The Canadian Real Estate Association (CREA) and identify the quality of services provided by real
$ 2,850
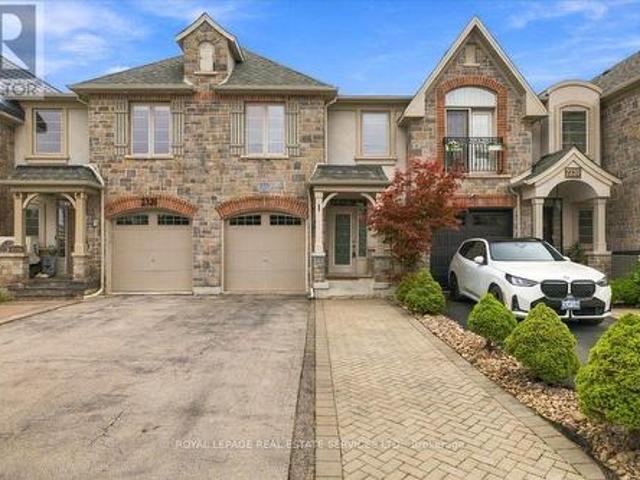
2328 Whistling Springs Crescent, Oakville, ON, L6M 0C5 house for lease | Listing ID W13806 | Royal LePage
View photo
House · for rent
$ 3,500
New
2328 Whistling Springs Crescent, Oakville, ON, L6M 0C5 house for lease | Listing ID W13806 | Royal LePage
Ancaster Heights
· House
· Garden · Fireplace · Cellar
Ancaster Heights · House · Garden · Fireplace · Cellar
This charming 3-bedroom, 4-bathroom freehold townhouse, features 9-foot ceilings and ceramic throughout the main level. The spacious eat-in kitchen is equipped with stainless steel appliances, island and open concept to family room. Primary bedroom offers a relaxing retreat with a walk-in closet and private ensuite bathroom. Two additional generously sized bedrooms and 4-piece main bathroom. The professionally finished basement features a cozy gas fireplace and an additional 2-piece bathroom, perfect for entertaining or relaxing. Enjoy the privacy of a fully fenced backyard and an ideal location close to hospitals, schools, shopping, public transit, and major highways. Say YES to the address. (Id: 27)
$ 3,500
1 Bedroom House Milton ON LS105088029
View photo
House · for rent
$ 1,450
1 Bedroom House Milton ON LS105088029
Ancaster Heights
· 1 Bedroom · 1 Bath · House
· Parking · Cellar
Ancaster Heights · 1 Bedroom · 1 Bath · House · Parking · Cellar
MLS® Number: W13696960 Welcome To 301 Peregrine Way. A Legal One-Bedroom Basement Apartment Situated In A Family Neighbourhood With Great Views Of The Escarpment, Multiple Parks And Situated On A CornerRavine Lot. This Spacious One-Bedroom Apartment Features A Large Living Room Overlooking The Kitchen, Large Upgraded Windows That Let In Lots Of Light And Your Own Separate Laundry. 1 Parking Spot Included With Separate Mail Box. (id:61160) MATTHEW TUROWSKI647-968-7096ROYAL LEPAGE SIGNATURE REALTYFirm905-568-2121 This listing content provided by REALTOR.ca has been licensed by REALTOR® members of The Canadian Real Estate Association. The trademarks MLS®, Multiple Listing Service® and the associated logos are owned by The Canadian Real Estate Association (CREA) and identify the quality of services provided by real estate professionals who are members of CREA
$ 1,450
2 Bedroom Townhouse Oakville ON 105543569
View photo
Townhouse · for rent
$ 3,300
New
2 Bedroom Townhouse Oakville ON 105543569
Ancaster Heights
· 2 Bedrooms · 2 Baths · Townhouse
· Office room · Balcony
Ancaster Heights · 2 Bedrooms · 2 Baths · Townhouse · Office room · Balcony
MLS® Number: 40864204 Welcome to this beautifully maintained 2+1 bedroom, 1.5 bath freehold townhome, tucked away on a quiet cul-de-sac in Oakville’s highly sought-after, family-friendly Westmount community. Step inside to soaring 9-foot ceilings and a bright, thoughtfully designed layout that combines style, comfort and functionality. The spacious open-concept living and dining area is filled with natural light from large windows accented by custom California shutters, creating an inviting space for everyday living and entertaining. Walk out to the large private balcony, an ideal spot to enjoy your morning coffee, dine outdoors or unwind at the end of the day. The modern kitchen features brand-new stainless steel appliances, a generous breakfast bar and a gas stove rough-in, offering both style and practicality. Upstairs, the oversized primary bedroom features a walk-in closet, complemented by a spacious second bedroom and a versatile den—perfect for a home office, reading area, playr
$ 3,300
2 Bedroom Townhouse Oakville ON 105543528
View photo
Townhouse · for rent
$ 2,850
New
2 Bedroom Townhouse Oakville ON 105543528
Ancaster Heights
· 2 Bedrooms · 2 Baths · Townhouse
Ancaster Heights · 2 Bedrooms · 2 Baths · Townhouse
MLS® Number: W13801708 Welcome to Glen Abbey! Beautifully situated in the sought-after Glen Abbey community of Oakville, this spacious stacked condo townhouse offers approximately 1,299 sq. ft. of total living space, including approximately 699 sq. ft. on the upper level and 600 sq. ft. on the lower level. The home features two separate entrances, providing added convenience and easy access to both levels. Enjoy the desirable Glen Abbey lifestyle, close to parks, trails, shopping, golf, schools, and major highways. A great opportunity to live in one of Oakville's most established and desirable neighbourhoods! (id:61160) CHANDER S HARIRAMANI905-693-9575iCloud Realty Ltd.Firm905-693-9575 This listing content provided by REALTOR.ca has been licensed by REALTOR® members of The Canadian Real Estate Association. The trademarks MLS®, Multiple Listing Service® and the associated logos are owned by The Canadian Real Estate Association (CREA) and identify the quality of services provided by real
$ 2,850
apartment at 2441 NEWCASTLE CRESCENT
View photo
House · for rent
$ 3,500
New
apartment at 2441 NEWCASTLE CRESCENT
Ancaster Heights
· 291 sq.ft · 3 Bedrooms · House
· Cellar
Ancaster Heights · 291 sq.ft · 3 Bedrooms · House · Cellar
Gorgeous Semi-Detached Family Home In Highly Sought-After West Oak Trails! Bright, Spacious & Carpet-Free Throughout, Featuring 9′ Ceilings, Hardwood Flooring On Main and Upper Level & A Functional Layout Ideal For Family Living. Well-Appointed Kitchen Offers Stainless Steel Appliances, Plenty Of Cabinetry & Storage, With A Dining Area Perfect For Family Meals & Entertaining. Three Generous Bedrooms On The Second Floor, Including A Spacious Primary Bedroom With Walk-In Closet & Ensuite. Home is Freshly painted and New window blinds will be installed in the Home. Professionally Finished Basement Provides Additional Recreation/Living Space Plus Extra Storage. Located In A Family-Friendly Neighbourhood Close To West Oak Public School, Forest Trail Public School, Garth Webb Secondary School, St. John Paul II Catholic Elementary & St. Ignatius Of Loyola Catholic Secondary School. Enjoy Easy Access To Parks, Walking & Biking Trails, Playgrounds, Shopping, Grocery Stores, Restaurants, Communi
$ 3,500
For Rent 2 Bedroom Townhouse Oakville ON DS105543569
View photo
Townhouse · for rent
$ 3,300
New
For Rent 2 Bedroom Townhouse Oakville ON DS105543569
Ancaster Heights
· 2 Bedrooms · 2 Baths · Townhouse
· Office room · Balcony
Ancaster Heights · 2 Bedrooms · 2 Baths · Townhouse · Office room · Balcony
MLS® Number: 40864204 Welcome to this beautifully maintained 2+1 bedroom, 1.5 bath freehold townhome, tucked away on a quiet cul-de-sac in Oakville’s highly sought-after, family-friendly Westmount community. Step inside to soaring 9-foot ceilings and a bright, thoughtfully designed layout that combines style, comfort and functionality. The spacious open-concept living and dining area is filled with natural light from large windows accented by custom California shutters, creating an inviting space for everyday living and entertaining. Walk out to the large private balcony, an ideal spot to enjoy your morning coffee, dine outdoors or unwind at the end of the day. The modern kitchen features brand-new stainless steel appliances, a generous breakfast bar and a gas stove rough-in, offering both style and practicality. Upstairs, the oversized primary bedroom features a walk-in closet, complemented by a spacious second bedroom and a versatile den—perfect for a home office, reading area, playr
$ 3,300
Upper 1192 Stag Hollow, Oakville, ON, L6M 5M4 house for lease | Listing ID W13732 | Royal LePage
View photo
House · for rent
$ 7,800
Upper 1192 Stag Hollow, Oakville, ON, L6M 5M4 house for lease | Listing ID W13732 | Royal LePage
Ancaster Heights
· House
Ancaster Heights · House
Welcome to this beautiful 4+1 bedroom, 5+1 bathroom whole-home lease in the highly sought-after Glen Abbey neighbourhood of Oakville. With spacious, versatile living throughout, this home is designed with family living in mind. With generous bedrooms, plenty of living space, and thoughtful separation between floors, there's room for everyone to spread out, work from home, relax and entertain. One of the home's standout features is its beautifully finished lower level, which is perfectly set up for multi-generational living. With its own private living space, bedroom and bathroom, it gives a family member the independence and separation they may want, while still keeping everyone connected to the main home and family spaces upstairs. And the location? It doesn't get much better. Surrounded by excellent schools, beautiful parks, trails, golf and all the amenities Oakville has to give, Glen Abbey is the kind of neighbourhood you'll love coming home to. Highlights include: 4+1 bedrooms, 5+
$ 7,800
apartment at 2298 GRAND OAK TRAIL, Oakville, Ontario, L6M4X2
View photo
House · for rent
$ 3,400
New
apartment at 2298 GRAND OAK TRAIL, Oakville, Ontario, L6M4X2
Ancaster Heights
· 129 sq.ft · 1 Bedroom · House
· Garden · Fireplace · Cellar
Ancaster Heights · 129 sq.ft · 1 Bedroom · House · Garden · Fireplace · Cellar
This Exceptionally Well-Maintained Detached Home In West Oaks Trails Is Ready To Move-In And Enjoy! Hardwood Flooring On The Main Level, With Large Windows In All Rooms, A Gas Fireplace In The Bright And Spacious Living Room, And Upgraded Kitchen Cabinetry. The Second Level Features A Master Bedroom With Walk-In Closet And Ensuite Bathroom, An Additional 2 Spacious Bedrooms, 4-Piece Bathroom And A Double Linen Closet. Landscaped Yard. Basement rented out. Nothing is shared. (id:18653)
$ 3,400
For Rent 3 Bedroom Townhouse Milton ON DS105543534
View photo
Townhouse · for rent
$ 3,250
New
For Rent 3 Bedroom Townhouse Milton ON DS105543534
Ancaster Heights
· 3 Bedrooms · 3 Baths · Townhouse
· Patio · Parking
Ancaster Heights · 3 Bedrooms · 3 Baths · Townhouse · Patio · Parking
MLS® Number: W13802086 Welcome to 828 Herman Way in Milton! ideally located on a quiet street in one of Milton's most sought-after and most desirable communities. This home offers a smart layout, chic finishes, and versatile living space. The exterior highlights attractive stamped concrete, parking for 4 + 1 cars, and great curb appeal. Step inside to find a bright, well lit, and open main floor featuring hardwood flooring, a spacious living/dining area, with a spacious and modern kitchen along with quartz countertops, upgraded stainless steel appliances, farm sink gas stove. The patio glass door brings inside out by seamlessly connecting living spaces, maximizing natural light, and creating an expansive feel. Your private fenced patio-an ideal spot for BBQs, outdoor gatherings, or evening stargazing. Upstairs, you will find three generously sized bedrooms with full size windows including a primary retreat with walk-in closet and semi-ensuite bath with linen closet. Direct garage and b
$ 3,250
For Rent 2 Bedroom Townhouse Oakville ON DS105543528
View photo
Townhouse · for rent
$ 2,850
New
For Rent 2 Bedroom Townhouse Oakville ON DS105543528
Ancaster Heights
· 2 Bedrooms · 2 Baths · Townhouse
Ancaster Heights · 2 Bedrooms · 2 Baths · Townhouse
MLS® Number: W13801708 Welcome to Glen Abbey! Beautifully situated in the sought-after Glen Abbey community of Oakville, this spacious stacked condo townhouse offers approximately 1,299 sq. ft. of total living space, including approximately 699 sq. ft. on the upper level and 600 sq. ft. on the lower level. The home features two separate entrances, providing added convenience and easy access to both levels. Enjoy the desirable Glen Abbey lifestyle, close to parks, trails, shopping, golf, schools, and major highways. A great opportunity to live in one of Oakville's most established and desirable neighbourhoods! (id:61160) CHANDER S HARIRAMANI905-693-9575iCloud Realty Ltd.Firm905-693-9575 This listing content provided by REALTOR.ca has been licensed by REALTOR® members of The Canadian Real Estate Association. The trademarks MLS®, Multiple Listing Service® and the associated logos are owned by The Canadian Real Estate Association (CREA) and identify the quality of services provided by real
$ 2,850
apartment at 2225 CANONRIDGE CIRCLE
View photo
House · for rent
$ 5,500
New
apartment at 2225 CANONRIDGE CIRCLE
Ancaster Heights
· 344 sq.ft · 4 Bedrooms · House
· Garden · Fireplace · Cellar
Ancaster Heights · 344 sq.ft · 4 Bedrooms · House · Garden · Fireplace · Cellar
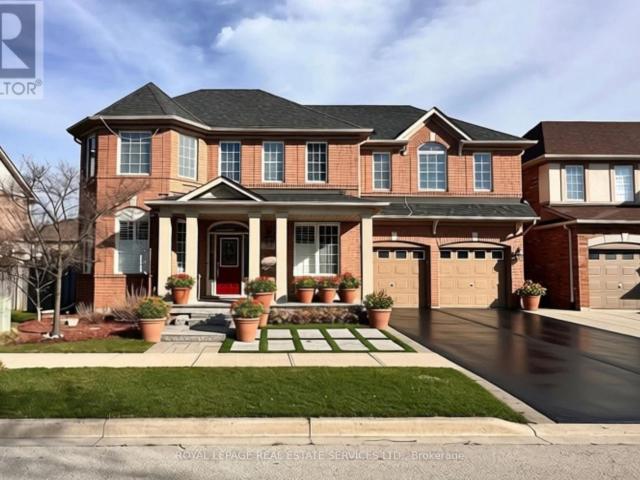
Welcome to 2225 Canonridge Circle, an impressive 4+1 bedroom, 5-bathroom detached home tucked away on a quiet circle in sought-after Westmount. Offering approximately 3,200 sq. ft. above grade plus a fully finished basement, this spacious family home delivers exceptional living and entertaining space inside and out.The main level features hardwood flooring, generous principal rooms and a bright, functional layout. A formal living and dining area provides plenty of room for entertaining, while the inviting family room with fireplace opens naturally to the kitchen. Crisp white cabinetry, a centre island, breakfast bar and ample workspace make the kitchen both practical and welcoming, with a walkout providing an easy connection to the backyard. Upstairs, four well-proportioned bedrooms include a spacious primary retreat with a private 5-piece ensuite, complemented by additional family bathrooms and the convenience of second-floor laundry. The finished lower level significantly extends the
$ 5,500
1392 Pinecliff Road, Oakville, ON, L6M 3Z1 house for lease | Listing ID W13805 | Royal LePage
View photo
House · for rent
$ 4,700
New
1392 Pinecliff Road, Oakville, ON, L6M 3Z1 house for lease | Listing ID W13805 | Royal LePage
Ancaster Heights
· House
· Patio · Garden · Office room · Cellar
Ancaster Heights · House · Patio · Garden · Office room · Cellar
Welcome to West Oak Trails, one of Oakville's desirable family-friendly communities! This spacious 4+1 bedroom, 3.5 bathroom home offers approximately 2,550 sq. Ft. plus a finished walk-up basement. The main floor features wide-plank hand-scraped Hickory hardwood floors, 9-foot ceilings, and a dramatic two-storey living room with a large Palladian-style window, creating a bright and impressive living space. The spacious kitchen offers granite countertops and stainless-steel appliances, with a family room and walkout to the backyard. The professionally finished walk-up basement features a complete in-law suite with a separate entrance, including a large kitchen, living room, open-concept office, fifth bedroom and 3-piece bathroom. The basement also includes a bar area, making it ideal for extended family, guests, or entertaining. Enjoy the private backyard and spacious patio, perfect for family gatherings and hosting friends. Located in a highly desirable school district, close to parks
$ 4,700
29 2441 Greenwich Drive, Oakville, ON, L6M 0S3 townhouse for lease | Listing ID W13783 | Royal LePage
View photo
Townhouse · for rent
$ 2,700
29 2441 Greenwich Drive, Oakville, ON, L6M 0S3 townhouse for lease | Listing ID W13783 | Royal LePage
Ancaster Heights
· Townhouse
· Terrace · Parking
Ancaster Heights · Townhouse · Terrace · Parking
Welcome to this beautifully designed 2-bedroom, 2-storey home by award-winning Menkes Homes, perfectly situated backing onto picturesque green space. This bright, open-concept home features no carpet throughout and a wooden staircase, offering a clean, upscale feel. Enjoy the added luxury of a private rooftop terrace with a rare gas line, an exclusive feature found in only a few units within the complex, ideal for outdoor dining and entertaining. Also includes one private underground parking space and one lockers. Ideally located within walking distance to Oakville Hospital, parks, trails, supermarkets, and top-ranked schools, with easy access to Highways 403, 407, and the QEW. A perfect combination of style, comfort, and prime convenience. (Id: 27)
$ 2,700
244 Upper Paradise Road Unit# Lower, Hamilton, ON, L9C 5C2 house for lease | Listing ID 40856 | Royal LePage
View photo
House · for rent
$ 1,595
244 Upper Paradise Road Unit# Lower, Hamilton, ON, L9C 5C2 house for lease | Listing ID 40856 | Royal LePage
Ancaster Heights
· House
· Parking · Equipped kitchen · Cellar
Ancaster Heights · House · Parking · Equipped kitchen · Cellar
Modern 2-bedroom, 1-bath walk-down basement apartment available for lease in the highly desirable West Hamilton Mountain area. This newly renovated lower-level unit boasts high ceilings, a bright and functional layout, and an updated four piece bathroom for enhanced daily comfort. The kitchen features stainless steel appliances including a dishwasher. Enjoy the convenience of in-suite laundry. St. Joseph's Hospital, Juravinski Hospital, Mohawk College, and a wealth of grocery/shopping options are just minutes away. One parking space is included. Tenant is responsible for hydro via separate metering, while water and gas are an additional $75.00 per month, shared on a 60/40 split with the upper unit, reconciled quarterly. A prime opportunity for those seeking clean, comfortable living in an excellent neighbourhood. (Id: 27)
$ 1,595
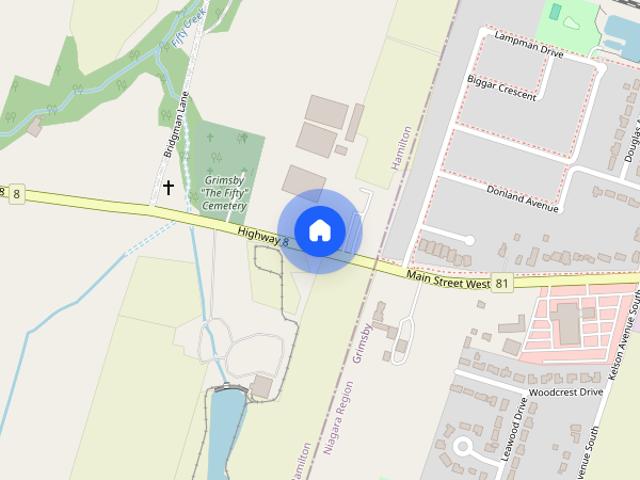
1489 HWY 8 house — 1489 HWY 8, Stoney Creek ON 3.0 Bedroom 3 Bedroom
View photo
House · for rent
$ 3,200
New
1489 HWY 8 house — 1489 HWY 8, Stoney Creek ON 3.0 Bedroom 3 Bedroom
Ancaster Heights
· 1,292 sq.ft · 3 Bedrooms · 1 Bath · House
· Garden · Deck · Parking
Ancaster Heights · 1,292 sq.ft · 3 Bedrooms · 1 Bath · House · Garden · Deck · Parking
MLS® Number: 40862517 Welcome to your next family home! This beautifully maintained 3-bedroom, 1-bathroom bungalow offers approximately 1,300 sq. ft. of comfortable living space with the perfect blend of charm and functionality. Step inside to a warm and inviting layout with generous living areas, ideal for both everyday living and entertaining. Outside, enjoy a spacious backyard with a rear deck and fire pit - perfect for relaxing evenings and gatherings with family and friends. With parking for up to 8 vehicles in the driveway plus a double-car garage with inside entry, there's plenty of room for everyone. Located in one of Winona's most picturesque and family-friendly neighborhoods, this home is just minutes from schools, beautiful parks, major highways, everyday amenities, and the vibrant Fifty Road Shopping Centre. Don't miss your chance to lease this country-feel home with the convenience of city living. This is the perfect place to call home! Pictures are virtually stagged. (id:
$ 3,200
apartment at 442 QUEEN MARY DRIVE, Oakville, Ontario, L6K3M1
View photo
House · for rent
$ 3,950
New
apartment at 442 QUEEN MARY DRIVE, Oakville, Ontario, L6K3M1
Ancaster Heights
· 344 sq.ft · 1 Bedroom · House
· Garden · Fireplace · Parking · Cellar
Ancaster Heights · 344 sq.ft · 1 Bedroom · House · Garden · Fireplace · Parking · Cellar
Welcome Home To This Beautiful 3 + 1 Bedroom + 3 Full Bath Bungalow Nestled In the Quaint Family Community of Kerr Village; Modern & Upgraded Open Concept Living; Vinyl Flooring Throughout (No Carpets); Quartz Counters; Stainless Steel Appliances; Upgraded Spa Like Bathroom; Separate Entrance to Fully Finished Basement with Bedroom & Full Bath Ideal for Multiple Tenants or In-Laws; Gas Fireplace; OwnedTankless Hot Water Heater & New HVAC; Central Vac; SMART Home Technology; W/O To Private Professionally Landscaped Backyard w/Oversized Detached Garage; Parking for up to 6 Cars; Pet Friendly (some restrictions
$ 3,950
apartment at 2320 PROUDFOOT TRAIL, Oakville, Ontario, L6M3Y2
View photo
House · for rent
$ 3,980
New
apartment at 2320 PROUDFOOT TRAIL, Oakville, Ontario, L6M3Y2
Ancaster Heights
· 312 sq.ft · 1 Bedroom · House
· Cellar
Ancaster Heights · 312 sq.ft · 1 Bedroom · House · Cellar
Welcome to this spacious and beautifully upgraded detached home in the highly sought-after West Oak Trails community. Owner-occupied and meticulously cared for, the property has been exceptionally well maintained throughout.The home features a bright, modern open-concept layout, elegant oak stairs, and quality hardwood flooring on all levels-no carpet. The primary bedroom includes a private ensuite and walk-in closet. A fully finished basement provides additional space for recreation, work, or family use.A permitted sunroom has also been added, offering even more comfortable and versatile living space. For added convenience, all bedrooms and main living areas are centrally connected with Cat6 Ethernet and coaxial cabling, making the home ideal for working from home, streaming, and modern family living.Conveniently located close to top-rated schools, grocery stores, Oakville Trafalgar Memorial Hospital, restaurants, shopping, public transit, major highways, parks, and everyday amenities
$ 3,980
Detached Property
View photo
House · for rent
$ 7,000
New
Detached Property
Ancaster Heights
· 463 sq.ft · 5 Bedrooms · House
· Garden
Ancaster Heights · 463 sq.ft · 5 Bedrooms · House · Garden
Welcome to 3313 Sunningdale Gardens, an impressive Remington-built residence in The Preserve, one of North Oakville's most sought-after communities. Built in 2021, this home offers an exceptional combination of scale, sophistication and everyday comfort. The main level immediately makes an impression with soaring 10-ft ceilings, rich stained hardwood flooring, elegant coffered ceilings, extensive pot lights and an inviting open-concept design. A beautifully appointed kitchen features striking stone countertops and ample space for both everyday living and entertaining. Stained oak stairs with wrought-iron pickets add another layer of timeless detail, while large windows bring an abundance of natural light throughout. Upstairs, 9-ft ceilings complement five generously sized bedrooms and four bathrooms, providing exceptional flexibility for a growing or extended family. The primary retreat is designed to impress, featuring a private sitting area, walk-in closet and spa-inspired 5-piece en
$ 7,000

Get email alerts

Don't miss out: be the first to know about new properties

The alert was correctly created

On subscribing you accept the conditions of use and the privacy policy
Alert
Receive new ads in your inbox
Save this search
Receive alerts for new listings

We'll send you an email when we have new properties for: "Houses to rent in Ancaster Heights"

The alert was correctly created

Get email alerts and be the first to see new listings
Required field
On subscribing I accept the terms of the privacy policy
Perfect! You'll soon start receiving new listings via email
Alert
Receive an email when we have new ads for Houses to rent in Ancaster Heights
Save this search
Filters

Bedrooms

Area (sq.ft)

sq.ft
sq.ft

Price ($ per month)

$
$

Filter by property type

Bathrooms

Clear all filters
Receive notifications when new entries are published.