5,149 houses to rent in Ancaster Heights

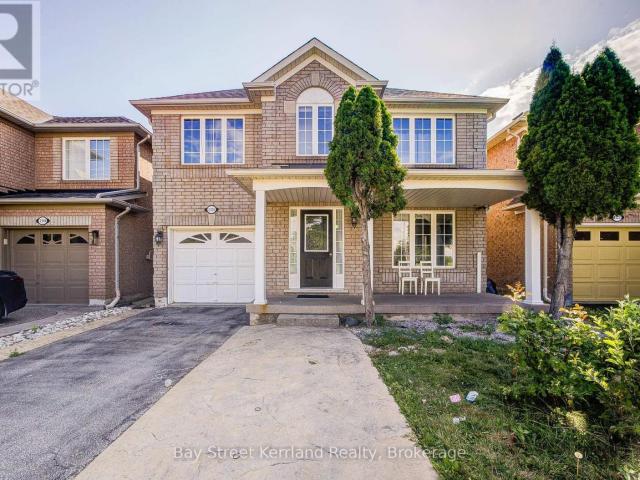
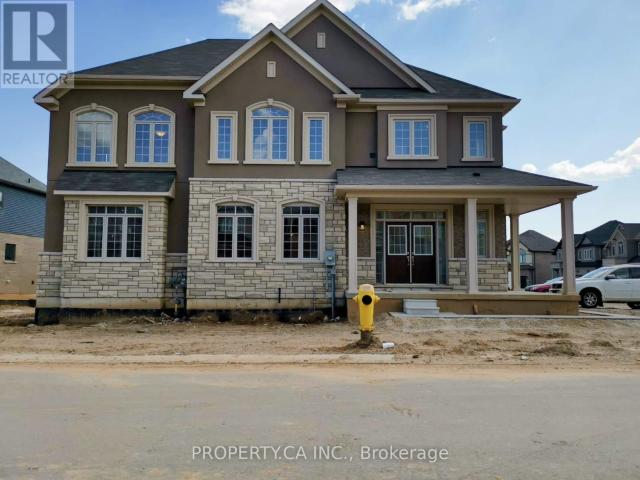
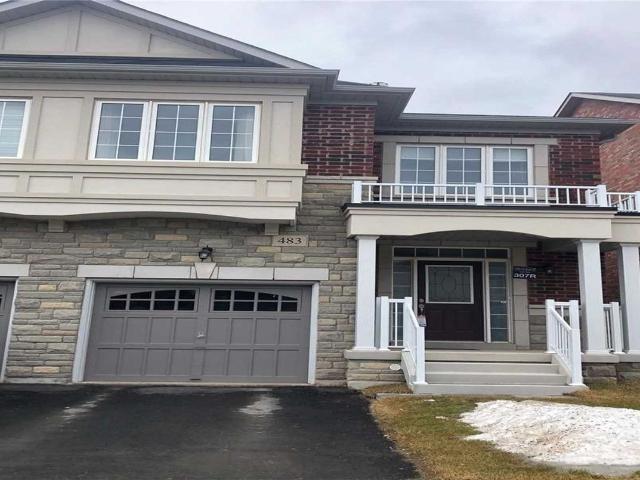
apartment at 2441 NEWCASTLE CRESCENT
View photo
House · for rent
$ 3,500
New
apartment at 2441 NEWCASTLE CRESCENT
Ancaster Heights
· 291 sq.ft · 3 Bedrooms · House
· Cellar
Ancaster Heights · 291 sq.ft · 3 Bedrooms · House · Cellar
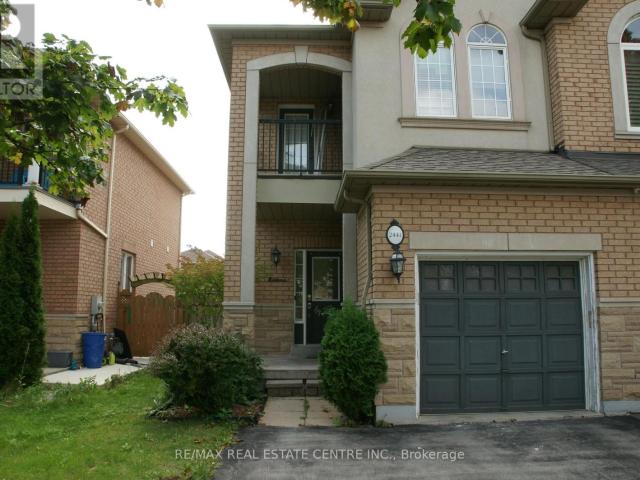
Gorgeous Semi-Detached Family Home In Highly Sought-After West Oak Trails! Bright, Spacious & Carpet-Free Throughout, Featuring 9′ Ceilings, Hardwood Flooring On Main and Upper Level & A Functional Layout Ideal For Family Living. Well-Appointed Kitchen Offers Stainless Steel Appliances, Plenty Of Cabinetry & Storage, With A Dining Area Perfect For Family Meals & Entertaining. Three Generous Bedrooms On The Second Floor, Including A Spacious Primary Bedroom With Walk-In Closet & Ensuite. Home is Freshly painted and New window blinds will be installed in the Home. Professionally Finished Basement Provides Additional Recreation/Living Space Plus Extra Storage. Located In A Family-Friendly Neighbourhood Close To West Oak Public School, Forest Trail Public School, Garth Webb Secondary School, St. John Paul II Catholic Elementary & St. Ignatius Of Loyola Catholic Secondary School. Enjoy Easy Access To Parks, Walking & Biking Trails, Playgrounds, Shopping, Grocery Stores, Restaurants, Communi
$ 3,500
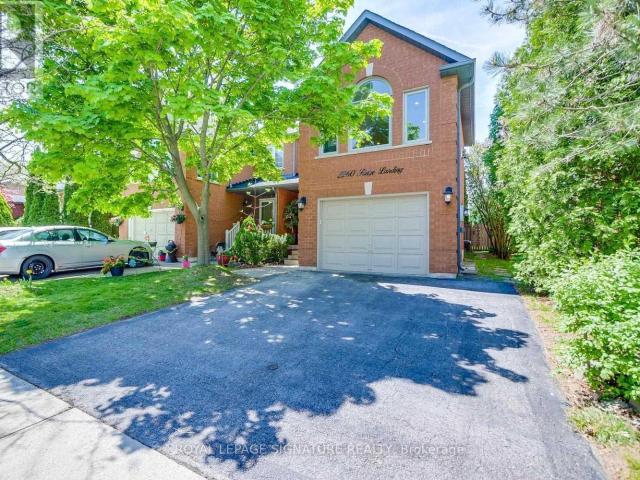
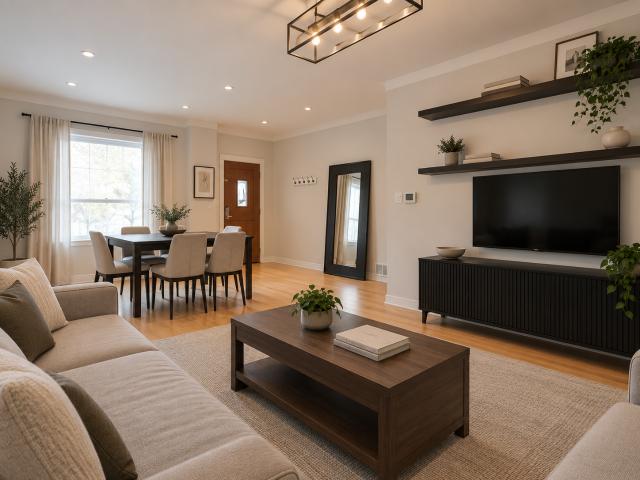
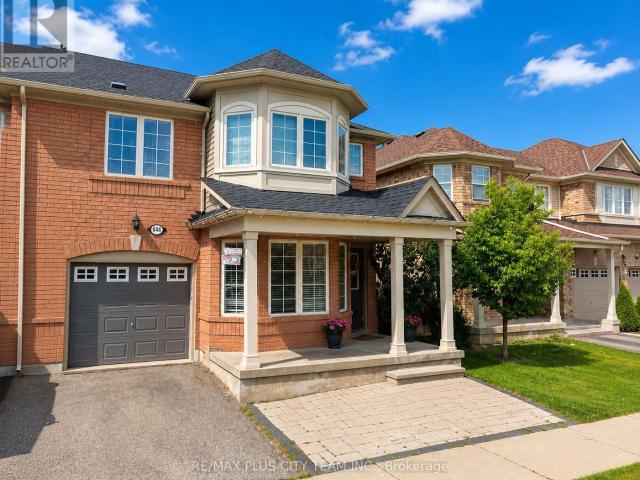
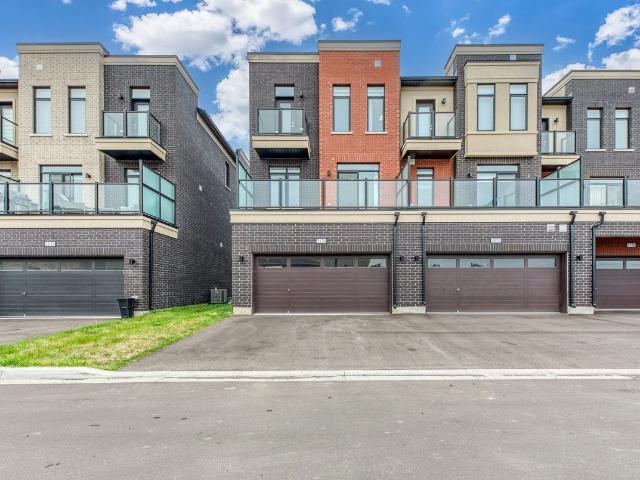
apartment at 2260 RIDGE LANDING
View photo
House · for rent
$ 4,500
New
apartment at 2260 RIDGE LANDING
Ancaster Heights
· 291 sq.ft · 3 Bedrooms · House
· Garden · Fireplace · Parking
Ancaster Heights · 291 sq.ft · 3 Bedrooms · House · Garden · Fireplace · Parking
This property is available for a short-term rental. Location, Location, Location!.Welcome to this stunning and highly upgraded 3+1 bedroom semi-detached home in the prestigious Westoak Trails community of Oakville. Offering over 1,700 sq. ft. of above-grade living space, this beautiful home features an exceptional layout designed for modern family living. The spacious bonus family room is a true highlight, featuring a striking white marble rock feature wall, built-in electric fireplace, and beautiful Palladian windows overlooking a peaceful forested treeline. Enjoy the privacy and natural beauty right from your own home. Numerous recent upgrades include new flooring, new staircase, pot lights, and fresh paint throughout. The fully fenced backyard provides an ideal space for children, entertaining, and outdoor enjoyment. A private double driveway adds excellent parking convenience. (id:18653)
$ 4,500
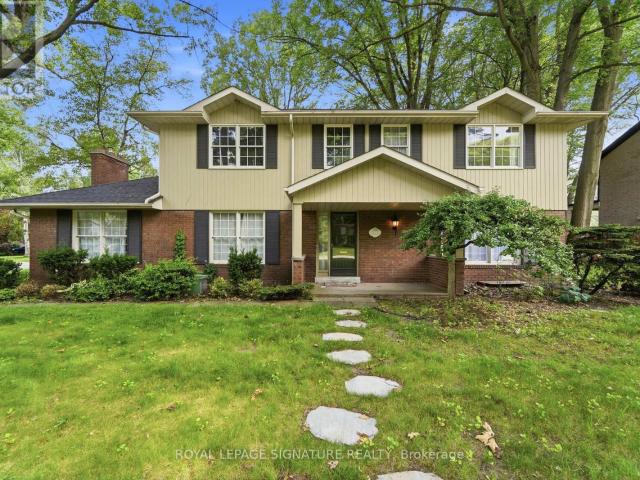
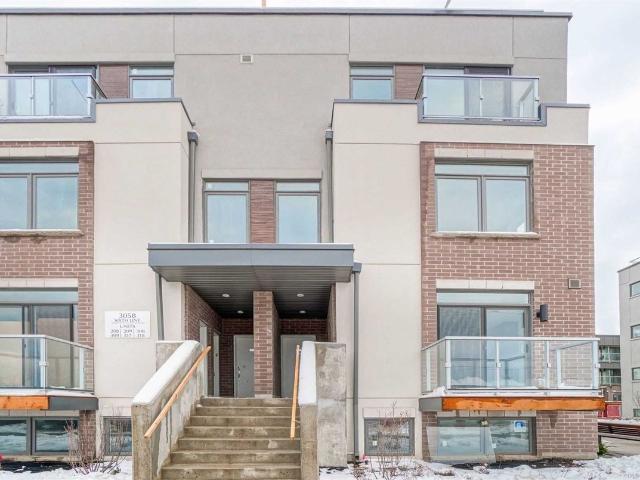
apartment at 2320 PROUDFOOT TRAIL
View photo
House · for rent
$ 3,980
New
apartment at 2320 PROUDFOOT TRAIL
Ancaster Heights
· 312 sq.ft · 4 Bedrooms · House
· Cellar
Ancaster Heights · 312 sq.ft · 4 Bedrooms · House · Cellar
Welcome to this spacious and beautifully upgraded detached home in the highly sought-after West Oak Trails community. Owner-occupied and meticulously cared for, the property has been exceptionally well maintained throughout.The home features a bright, modern open-concept layout, elegant oak stairs, and quality hardwood flooring on all levels-no carpet. The primary bedroom includes a private ensuite and walk-in closet. A fully finished basement provides additional space for recreation, work, or family use.A permitted sunroom has also been added, offering even more comfortable and versatile living space. For added convenience, all bedrooms and main living areas are centrally connected with Cat6 Ethernet and coaxial cabling, making the home ideal for working from home, streaming, and modern family living.Conveniently located close to top-rated schools, grocery stores, Oakville Trafalgar Memorial Hospital, restaurants, shopping, public transit, major highways, parks, and everyday amenities
$ 3,980
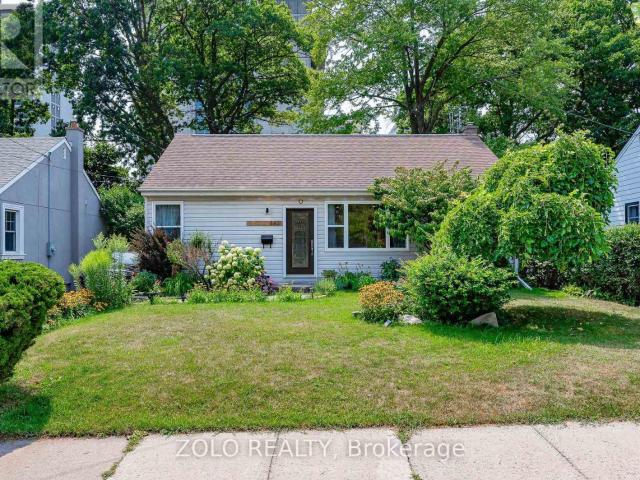
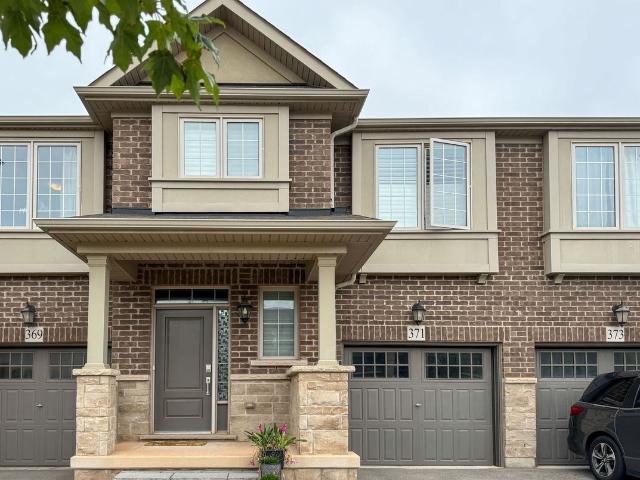
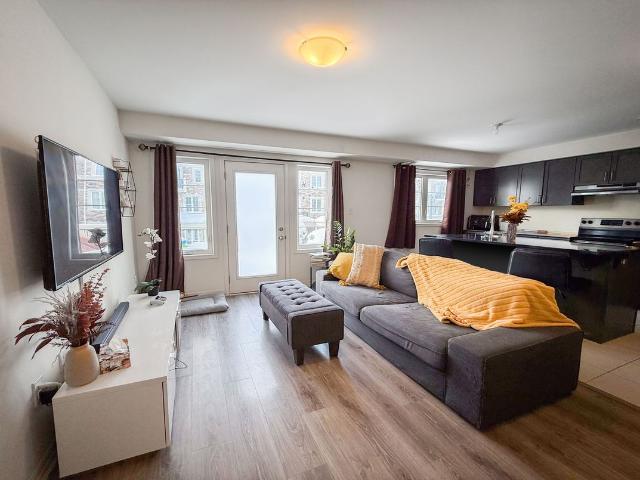
house for rent in 32 Garfield Avenue N, 32 Garfield Avenue North, Hamilton ON
View photo
House · for rent
$ 2,449
house for rent in 32 Garfield Avenue N, 32 Garfield Avenue North, Hamilton ON
Ancaster Heights
· 258 sq.ft · 3 Bedrooms · House
· Garden · Deck · Parking
Ancaster Heights · 258 sq.ft · 3 Bedrooms · House · Garden · Deck · Parking
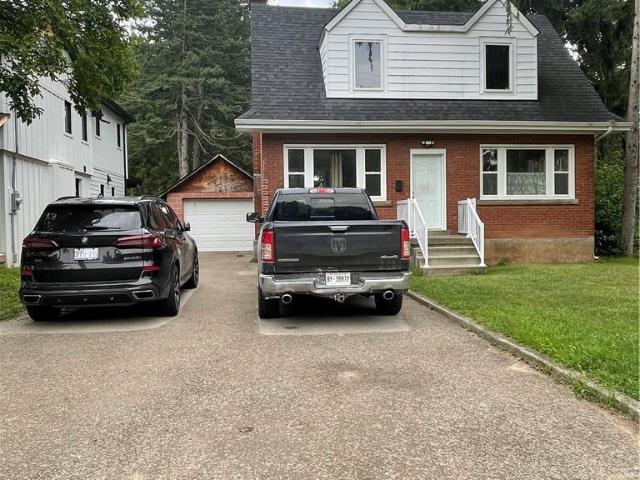
About the Property Welcome to 32 Garfield Ave North! This beautiful home is perfect for a growing family. It offers 3 bedrooms with a third floor that can be used as a family room and more! Within close proximity to all amenities such as schools, shopping centers, public transit right at your doorstep and much more! Enjoy sitting out on your covered porch or outback on the private deck in your private fenced yard. 32 Garfield features a renovated kitchen and bathroom, bright spacious rooms, and beautiful hardwood floors on the main level. This is a pet friendly home and community with parking and laundry available. Reach out to our leasing team today for a private tour! Inquire Now
$ 2,449
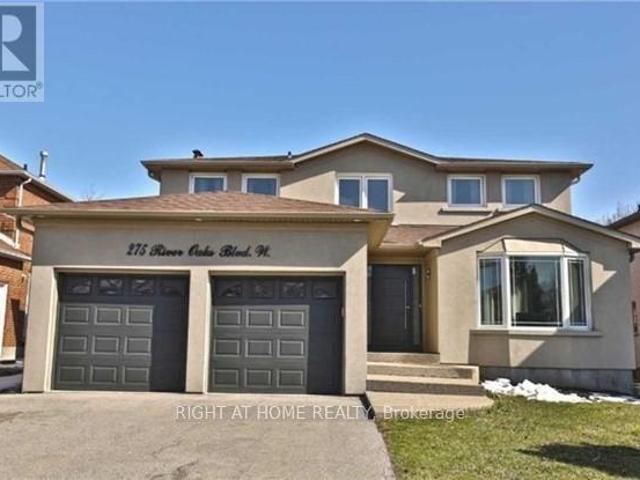
apartment at 275 RIVER OAKS BOULEVARD W
View photo
House · for rent
$ 4,299
New
apartment at 275 RIVER OAKS BOULEVARD W
Ancaster Heights
· 301 sq.ft · 4 Bedrooms · House
· Garden · Fireplace · Deck · Parking · Cellar
Ancaster Heights · 301 sq.ft · 4 Bedrooms · House · Garden · Fireplace · Deck · Parking · Cellar
Rare Opportunity To Find Stunning Detached Home For Rent In A Posh Area, in The Prestigious Community Of River Oaks, with only The Price Of A Townhouse!. Beautiful In Design & Functionality. This Open Concept Home Is Meticulous With Its Attention To Detail. From The Exterior Stucco, Designer Kitchen, Quality Hardwood & pot lights throughout, Immaculate Trim Work & Wainscoting, Modern Spacious Bathrooms, Stunning Fireplace. Large Backyard. Welcome Home! Top Schools & Parks, Shopping, Sheridan College, Go Station & Major Highway, Newly Finished, 4 Bedrooms, Lots of luxurious upgrades, Lots of Windows & Kitchen with quartz countertop & Stainless-steel Appliances, Gas Stove, Stainless-steel French Door Fridge with Water Dispenser, Modern Spacious Bathroom, Stunning Fireplace, W/O to Large Deck, Total of 6 Car parking spaces included (2 Garage spaces + 4 spaces on driveway), Pay only 70% of the whole utilities as the Basement is Not Included, Available Starting From Nov 15, 2026. (id:18653)
$ 4,299
apartment at 442 QUEEN MARY DRIVE, Oakville, Ontario, L6K3M1
View photo
House · for rent
$ 3,950
New
apartment at 442 QUEEN MARY DRIVE, Oakville, Ontario, L6K3M1
Ancaster Heights
· 344 sq.ft · 1 Bedroom · House
· Garden · Fireplace · Parking · Cellar
Ancaster Heights · 344 sq.ft · 1 Bedroom · House · Garden · Fireplace · Parking · Cellar
Welcome Home To This Beautiful 3 + 1 Bedroom + 3 Full Bath Bungalow Nestled In the Quaint Family Community of Kerr Village; Modern & Upgraded Open Concept Living; Vinyl Flooring Throughout (No Carpets); Quartz Counters; Stainless Steel Appliances; Upgraded Spa Like Bathroom; Separate Entrance to Fully Finished Basement with Bedroom & Full Bath Ideal for Multiple Tenants or In-Laws; Gas Fireplace; OwnedTankless Hot Water Heater & New HVAC; Central Vac; SMART Home Technology; W/O To Private Professionally Landscaped Backyard w/Oversized Detached Garage; Parking for up to 6 Cars; Pet Friendly (some restrictions
$ 3,950
apartment at 43 FLAGG AVENUE, Brant, Ontario, N3L0K1
View photo
House · for rent
$ 2,800
New
apartment at 43 FLAGG AVENUE, Brant, Ontario, N3L0K1
Ancaster Heights
· 161 sq.ft · 1 Bedroom · House
Ancaster Heights · 161 sq.ft · 1 Bedroom · House
Welcome to this stunning, modern 4-bedroom detached home available for lease in the highly desirable Scenic Ridge community of charming Paris, Ontario. Thoughtfully designed with contemporary finishes throughout, this bright 2-storey home offers an expansive open-concept main level featuring soaring 9-foot ceilings, premium hardwood and ceramic flooring, and oversized windows that flood the home with natural light. The chef-inspired gourmet kitchen is equipped with quality appliances, extensive cabinetry, a large centre island with breakfast bar seating, and a seamless flow into the spacious dining and family living areas. The second level offers four generous bedrooms, including a private primary retreat complete with a walk-in closet and a luxurious 4-piece ensuite bath. Enjoy the everyday convenience of upper-level laundry and plenty of storage space throughout. Unbeatable family-friendly location-just minutes from Highway 403 for easy commuting, top-rated schools, parks, the Brant
$ 2,800
apartment at 844 LUXTON DRIVE, Milton, Ontario, L9T6Y5
View photo
House · for rent
$ 3,500
New
apartment at 844 LUXTON DRIVE, Milton, Ontario, L9T6Y5
Ancaster Heights
· 226 sq.ft · 1 Bedroom · House
· Cellar
Ancaster Heights · 226 sq.ft · 1 Bedroom · House · Cellar
Highly desirable 4-bedroom semi-detached home offering a functional, family-friendly layout in a convenient neighbourhood. The main level features hardwood flooring throughout the dining and family rooms, heated slate flooring in the front foyer, and a modern kitchen complete with granite countertops, a stylish backsplash, pot lights, and a walkout to an expansive deck-perfect for outdoor entertaining. Generously sized bedrooms with large windows provide abundant natural light, while the second-floor laundry room adds everyday convenience. The finished basement features a separate 1-bedroom apartment, offering excellent additional living space or income potential. Ideally located close to schools, shopping, parks, trails, and public transit. (id:18653)
$ 3,500
apartment at 312 DALEWOOD DRIVE, Oakville, Ontario, L6J4P5
View photo
House · for rent
$ 7,000
New
apartment at 312 DALEWOOD DRIVE, Oakville, Ontario, L6J4P5
Ancaster Heights
· 431 sq.ft · 1 Bedroom · House
· Office room
Ancaster Heights · 431 sq.ft · 1 Bedroom · House · Office room
Short-Term Furnished Lease (6 Months with Option to Extend Up to 10 Months).* Experience executive living in the heart of Oakville’s prestigious Morrison neighbourhood. Situated on a premium *100 160 ft* lot, this beautifully maintained 4-bedroom, 4-bathroom detached residence blends timeless elegance with modern comfort in one of Oakville’s most sought-after communities. Designed for both everyday living and effortless entertaining, the home features spacious principal rooms, a beautifully updated kitchen, and bright, sun-filled living spaces throughout. The upper level offers generously sized bedrooms and well-appointed bathrooms, while the finished lower level provides flexible space ideal for a home office, fitness area, recreation room, or additional living space. Surrounded by mature trees and professionally landscaped grounds, this exceptional property is just minutes from Lake Ontario, downtown Oakville, parks, fine dining, shopping, and Oakville’s most highly regarded public a
$ 7,000
Att/Row/Townhouse Property
View photo
House · for rent
$ 3,700
New
Att/Row/Townhouse Property
Ancaster Heights
· 183 sq.ft · 3 Bedrooms · House
· Garden · Fireplace
Ancaster Heights · 183 sq.ft · 3 Bedrooms · House · Garden · Fireplace
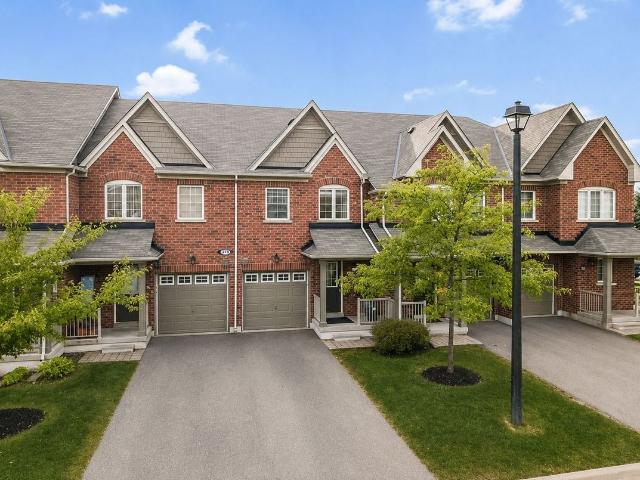
Welcome to this stunning luxury Branthaven townhome in highly sought-after North Oakville, perfectly situated close to parks, top-rated schools, shopping, major highways, and everyday conveniences. Very maintained, this beautiful 3-bedroom, 2.5-bathroom home is in mint condition and offers a stylish, functional layout ideal for comfortable family living. The main level features gleaming hardwood floors, an upgraded eat-in kitchen with stainless steel appliances and a centre island, and a spacious family room with a cozy fireplace overlooking the professionally landscaped rear yard. Upstairs, the generous primary bedroom includes a walk-in closet and a beautiful 4-piece ensuite, complemented by two additional spacious bedrooms, a second 4-piece bathroom, and a convenient second-floor laundry room. A must-see opportunity for AAA tenants who will appreciate this exceptional location just steps from parks, schools, and shopping, with easy access to Highways 403 and 407, the QEW, and Oakvil
$ 3,700
Semi Detached Property
View photo
House · for rent
$ 3,750
New
Semi Detached Property
Ancaster Heights
· 183 sq.ft · 4 Bedrooms · House
· Office room · Fireplace
Ancaster Heights · 183 sq.ft · 4 Bedrooms · House · Office room · Fireplace
Welcome to this beautifully upgraded 3+1 bedroom, 3-bathroom semi-detached home in the highly sought after Joshua Meadows community of Oakville! Thoughtfully designed with a bright and spacious layout, this home features 9ft smooth ceilings on the main floor, upgraded hardwood stairs, upgraded tile flooring, and an inviting open concept kitchen and living area perfect for everyday living and entertaining.The stylish upgraded kitchen is fully equipped with stainless steel appliances and flows seamlessly into the main living space. Relax in the warm and welcoming family room featuring a cozy gas fireplace. Convenient main floor laundry adds to the home's functionality.Upstairs you will find three spacious bedrooms plus a versatile bonus room that can easily serve as a 4th bedroom, home office, playroom, or additional family living space. The primary bedroom features a private 4piece ensuite for added comfort.Ideally situated in one of Oakville desirable family friendly communities, close
$ 3,750
Att/Row/Townhouse Property
View photo
House · for rent
$ 3,850
New
Att/Row/Townhouse Property
Ancaster Heights
· 226 sq.ft · 4 Bedrooms · House
· Office room · Balcony
Ancaster Heights · 226 sq.ft · 4 Bedrooms · House · Office room · Balcony
Stunning Newly Built End Unit Freehold Townhome offering an exceptional 2,204 sq. ft. of above grade living space, fulfilled with natural light, and modern finishes! This bright and spacious 3storey executive home features 9ft ceilings on both the ground and second floors, along with numerous premium upgrades throughout.The ground level features a private 4th bedroom with its own ensuite bathroom ideal as an in-law suite, guest suite, private space for extended family, or a home office.The second floor offers a bright, open concept living and dining area with large windows that fill the home with natural light. Large glass doors lead to a generous balcony, creating the perfect outdoor space for morning coffee, relaxing, or entertaining. Convenient second floor laundry provides easy access while keeping laundry tasks separate from the main living and entertaining areas.The third level features three decent sized bedrooms and two bathrooms. The spacious primary bedroom includes a walk-in
$ 3,850
Condo Townhouse Property
View photo
House · for rent
$ 3,050
New
Condo Townhouse Property
Ancaster Heights
· 108 sq.ft · 2 Bedrooms · House
· Terrace · Balcony · Parking
Ancaster Heights · 108 sq.ft · 2 Bedrooms · House · Terrace · Balcony · Parking
Welcome To The 6ixth! Executive Condo Townhome For Lease In North Oakville. This Bright Stacked End Unit Sits In The Best Location In The Complex And Gets Loads Of Natural Light. The Clearview Model Has 2 Bedrooms, 2 Washrooms And 1,135 Sq Ft Of Open-Concept Living With Modern Finishes. You Also Get A Private Balcony And A Huge 330 Sq Ft Rooftop Terrace, Perfect For Summer Entertaining. The Parking Garage Entrance Is Just Steps Away, And There's A Rare Oversized Locker For Extra Storage. Minutes To Oak Park Shopping Centre, Glen Abbey Golf Club, Restaurants, Parks And Major Highways. Ideal For Professionals Or A Small Family Looking For Move-In-Ready Living
$ 3,050
Att/Row/Townhouse Property
View photo
House · for rent
$ 3,450
New
Att/Row/Townhouse Property
Ancaster Heights
· 183 sq.ft · 3 Bedrooms · House
· Parking
Ancaster Heights · 183 sq.ft · 3 Bedrooms · House · Parking
Beautiful & Bright End-Unit Townhome In High-Demand Oakville - Minutes From MississaugaThis Mattamy-Built Townhome Offers Approximately 1,500 Sq. Ft. Of Well-Designed Living Space.Wood Flooring And Stairs Throughout The Main And Second Floors, With Broadloom In The BedroomsFor Added Comfort.The Open-Concept Layout Includes A Spacious Great Room, A Modern Kitchen With GraniteCountertops, An Island/Breakfast Bar, And Stained Cabinetry. A Walkout To A Large BalconyProvides Additional Outdoor Space. A Single-Car Garage Is Also Included.Located In A Family-Friendly Neighborhood, Close To Top-Rated Schools, Parks, ShoppingCenters, And Major Highways (407 & QEW). Nearby Grocery Stores, Restaurants, And EntertainmentOptions Provide Convenience, With Easy Access To Mississauga And Toronto
$ 3,450
apartment at 893 LASALLE PARK Road
View photo
House · for rent
$ 3,250
apartment at 893 LASALLE PARK Road
Ancaster Heights
· 183 sq.ft · 2 Bedrooms · House
· Garden · Parking · Deck
Ancaster Heights · 183 sq.ft · 2 Bedrooms · House · Garden · Parking · Deck
Charming red brick 1.5-storey home offers plenty of potential and opportunity to enjoy the lifestyle that makes South Aldershot one of Burlington’s most desirable areas. Located just steps from LaSalle Park and scenic Hamilton Harbor, schools, shopping and highway access. This property blends character, privacy, & exceptional convenience in an established neighborhood. The main level features a welcoming formal living room complete with hardwood flooring. A separate dining room flows into the functional kitchen, while the rear family room offers sliding doors leading to the covered deck and picturesque backyard setting with mature Trees, creating a peaceful, cottage-like setting in the city. The upper level offers two spacious bedrooms and a 4-piece bathroom, while the partially finished lower level provides additional versatility with a large recreation room, powder room, bonus room, and ample storage/utility space. Parking for 5+ vehicles plus a detached single car garage. (id:18653)
$ 3,250
apartment at 893 LASALLE PARK ROAD
View photo
House · for rent
$ 3,250
Updated
apartment at 893 LASALLE PARK ROAD
Ancaster Heights
· 635 sq.ft · 2 Bedrooms · House
· Garden · Parking · Deck
Ancaster Heights · 635 sq.ft · 2 Bedrooms · House · Garden · Parking · Deck
Charming red brick 1.5-storey home offers plenty of potential and opportunity to enjoy the lifestyle that makes South Aldershot one of Burlington’s most desirable areas. Located just steps from LaSalle Park and scenic Hamilton Harbor, schools, shopping and highway access. This property blends character, privacy, & exceptional convenience in an established neighborhood. The main level features a welcoming formal living room complete with hardwood flooring. A separate dining room flows into the functional kitchen, while the rear family room offers sliding doors leading to the covered deck and picturesque backyard setting with mature Trees, creating a peaceful, cottage-like setting in the city. The upper level offers two spacious bedrooms and a 4-piece bathroom, while the partially finished lower level provides additional versatility with a large recreation room, powder room, bonus room, and ample storage/utility space. Parking for 5+ vehicles plus a detached single car garage. (id:18653)
$ 3,250
apartment at 128 CHISHOLM STREET, Oakville, Ontario, L6K3J2
View photo
House · for rent
$ 5,750
New
apartment at 128 CHISHOLM STREET, Oakville, Ontario, L6K3J2
Ancaster Heights
· 366 sq.ft · 1 Bedroom · House
· Garden · Deck · Parking
Ancaster Heights · 366 sq.ft · 1 Bedroom · House · Garden · Deck · Parking
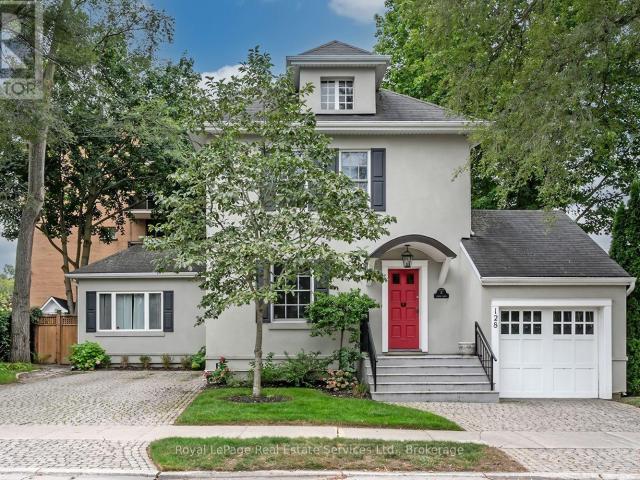
Welcome to 128 Chisholm, a beautifully renovated 3-bedroom, 3-bath detached century home in one of Oakville’s most sought-after lakeside neighbourhoods. Fully renovated in 2023, this exceptional home blends timeless character with modern sophistication, featuring 9′ ceilings, hardwood flooring, custom millwork, a gorgeous gourmet kitchen and a spectacular main-floor primary suite with dressing room and spa-like ensuite. Enjoy a private, fully fenced yard with deck and built-in BBQ, plus parking for 5+ vehicles and a garage. Ideally located just steps from Lake Ontario, Downtown Oakville, Kerr Village, shops, restaurants and more. Turnkey living in an unbeatable location! (id:18653)
$ 5,750
apartment at 250 PETTIGREW TRAIL, Milton, Ontario, L9T5X7
View photo
House · for rent
$ 3,250
New
apartment at 250 PETTIGREW TRAIL, Milton, Ontario, L9T5X7
Ancaster Heights
· 258 sq.ft · 1 Bedroom · House
· Garden · Office room · Deck · Cellar
Ancaster Heights · 258 sq.ft · 1 Bedroom · House · Garden · Office room · Deck · Cellar
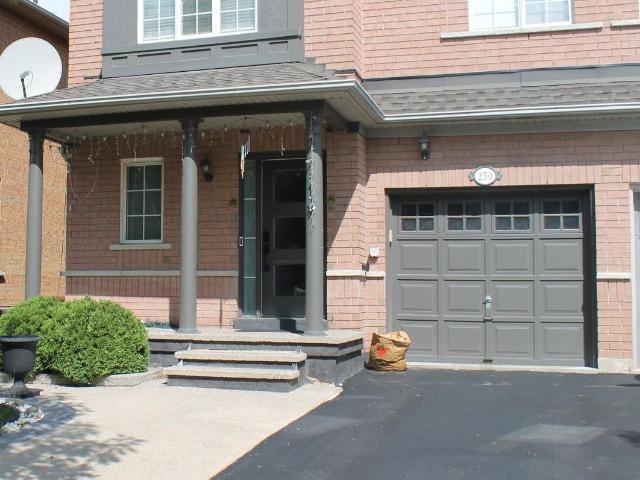
Welcome to this house located on a quiet street in the popular Dempsey neighborhood, this move-in ready Greenpark semi-detached home offers about 2,200 sq. ft. of finished living space and spacious backyard. The main floor features a bright, open layout and an updated kitchen with stone countertops, stainless steel appliances, offers lots of storage cabinets. Upstairs includes a 3 bedroom. Master bedroom with 3-piece bathroom, in addition to His and Hers closets. Basement: Fully finished with a large bedroom room, pot lights, laminate floors, home office, 3-piece bath and laundry room. Outside, you’ll find a front porch, a stone back deck, and quick access to Highway 401. Water Heater, Water Softener & Purifier rentals are included in the lease Price. (id:18653)
$ 3,250
apartment at 312 DALEWOOD DRIVE, Oakville, Ontario, L6J4P5
View photo
House · for rent
$ 7,000
New
apartment at 312 DALEWOOD DRIVE, Oakville, Ontario, L6J4P5
Ancaster Heights
· 753 sq.ft · 1 Bedroom · House
· Office room
Ancaster Heights · 753 sq.ft · 1 Bedroom · House · Office room
Short-Term Furnished Lease (6 Months with Option to Extend Up to 10 Months).* Experience executive living in the heart of Oakville’s prestigious Morrison neighbourhood. Situated on a premium *100 160 ft* lot, this beautifully maintained 4-bedroom, 4-bathroom detached residence blends timeless elegance with modern comfort in one of Oakville’s most sought-after communities. Designed for both everyday living and effortless entertaining, the home features spacious principal rooms, a beautifully updated kitchen, and bright, sun-filled living spaces throughout. The upper level offers generously sized bedrooms and well-appointed bathrooms, while the finished lower level provides flexible space ideal for a home office, fitness area, recreation room, or additional living space. Surrounded by mature trees and professionally landscaped grounds, this exceptional property is just minutes from Lake Ontario, downtown Oakville, parks, fine dining, shopping, and Oakville’s most highly regarded public a
$ 7,000
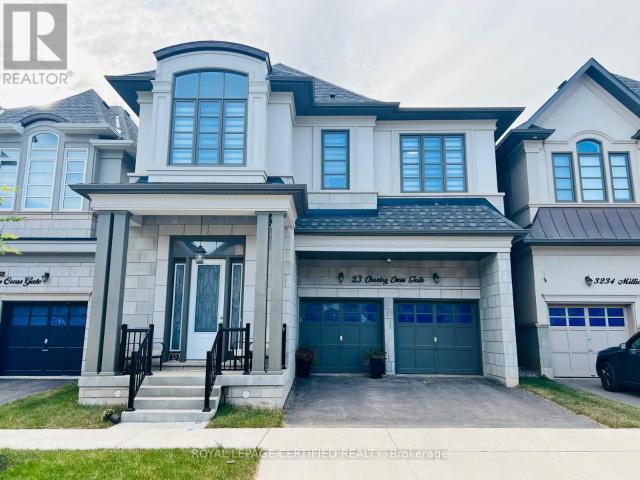
apartment at 23 CHARING CROSS GATE
View photo
House · for rent
$ 5,300
New
apartment at 23 CHARING CROSS GATE
Ancaster Heights
· 538 sq.ft · 4 Bedrooms · House
· Garden · Fireplace
Ancaster Heights · 538 sq.ft · 4 Bedrooms · House · Garden · Fireplace
Experience The Luxury Living In This Meticulously Crafted 4-year-old Detached Home, Nestled In The Highly Sought-after Rural Oakville. With An Impressive 3200 Sq Ft And Abundance Of Upgrades, This Residence Redefines Modern Elegance. Step Inside To Discover A Thoughtfully Designed Open-concept Main Floor, Boasting A Seamless Flow Between The Dining, Living, And Family Rooms. Marvel At The Contemporary Elegant Fireplace. The Spacious Upgraded Kitchen Is Equipped With Top-of-the-line Appliances, W/in Pantry, Large Breakfast Area That Opens To A Private Backyard. Ascend To The Second Floor, Where You’ll Find Four Generously-sized Bedrooms. Two Of Them Feature Luxurious En-suite 5-piece Bathrooms, Additionally, A Third Semi-en-suite Bathroom Is Shared By The Remaining Two Bedrooms. Hardwood Throughout,10ft Ceiling In Main Floor & 9ft In 2nd Floor, Gas Bbq Line In Backyard, EV Charger & Much More. Great Location Close To All Amenities; Shopping Plazas, Schools, Parks, Hospital… Don’t Miss T
$ 5,300
apartment at 2032 GLENADA CRESCENT, Oakville, Ontario, L6H4M5
View photo
House · for rent
$ 3,980
New
apartment at 2032 GLENADA CRESCENT, Oakville, Ontario, L6H4M5
Ancaster Heights
· 248 sq.ft · 1 Bedroom · House
· Garden · Office room · Parking · Cellar
Ancaster Heights · 248 sq.ft · 1 Bedroom · House · Garden · Office room · Parking · Cellar
Welcome to this beautifully maintained 2-storey linked home, perfectly positioned in one of Oakville’s most desirable and convenient neighborhoods. Linked only by the garage above ground, this exceptional residence offers enhanced privacy and a detached-home feel. Set on a generous pie-shaped lot, this elegant 3+1 bedroom, 3.5 bathroom home offers a refined blend of style, comfort, and functionality. The bright and inviting interior features a stylish eat-in kitchen with walk-out to the private backyard and an elegant formal dining room ideal for entertaining. The spacious primary retreat is complete with a private 3-piece ensuite. The finished basement further extends the living space with an additional bedroom, a 4-piece bathroom, and versatile space ideal for recreation, guests, or a home office. Located within the highly sought-after Iroquois Ridge High School district and close to Sheridan College, parks, schools, shopping, community centre, and public transit. Exceptional commute
$ 3,980
apartment at 35 SINDEN ROAD, Brantford, Ontario, N3T0P8
View photo
House · for rent
$ 2,800
New
apartment at 35 SINDEN ROAD, Brantford, Ontario, N3T0P8
Ancaster Heights
· 226 sq.ft · 1 Bedroom · House
· Parking
Ancaster Heights · 226 sq.ft · 1 Bedroom · House · Parking
4 BR, 2 Car Garage Detached House for Rent in WEST BRANT AREA. Great Place, New Area, Stainless Steel Appliances, Energy Star Certified Home. 9 Feet Ceiling On Main Floor, Master With 5 Pc Ensuite & 2nd Floor Laundry. Walking Distance to School, Wooden floors on main floor, Gas F/P & Open Concept. All Amenities in The Area. Tim Horton’s, Medical Building Few Minutes to Hwy 403, Shopping Centers and Much More. (id:18653)
$ 2,800
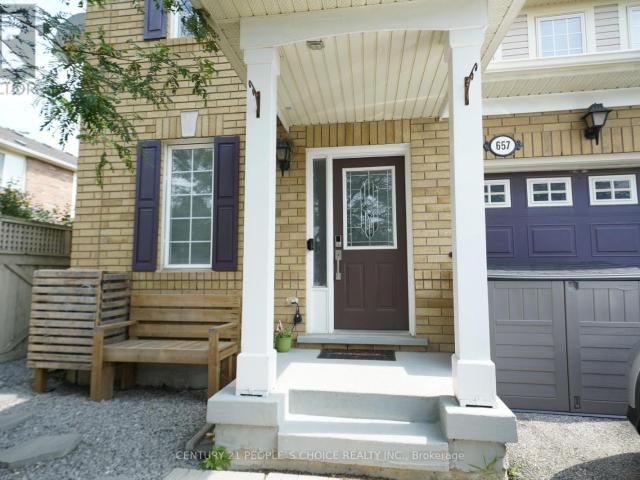
apartment at UPPER 657 THOMPSON ROAD S, Milton, Ontario, L9T5W8
View photo
House · for rent
$ 2,900
New
apartment at UPPER 657 THOMPSON ROAD S, Milton, Ontario, L9T5W8
Ancaster Heights
· 140 sq.ft · 1 Bedroom · House
· Parking · Cellar
Ancaster Heights · 140 sq.ft · 1 Bedroom · House · Parking · Cellar
Semi-Detached 3 Bedrooms 3 Bathrooms House for lease in the Heart of Milton close to schools, Shopping, Go Station, Hospital,,minutes toHighways and Public transit at the door. The House is available from November 1. The main floor Hardwood, Carpet upstairs, S/S Appliances,Master Bedroom w/ 4 Pc Ensuite, and his and her walk-in closet, second floor Laundry, Basement not included. AAA Tenants only with Income,Credit and references. Utilities 70% and come With one garage parking, and one driveway parking. (id:18653)
$ 2,900
apartment at 39 MCKIBBON AVENUE, Hamilton, Ontario, L0R1P0
View photo
House · for rent
$ 2,750
apartment at 39 MCKIBBON AVENUE, Hamilton, Ontario, L0R1P0
Ancaster Heights
· 161 sq.ft · 1 Bedroom · House
· Parking · Cellar
Ancaster Heights · 161 sq.ft · 1 Bedroom · House · Parking · Cellar
Tastefully updated and freshly painted detached bungalow for lease. Located in Summit Park location in Stoney Creek. Situated next to excellent schools, plaza, transit and all amenities. 2 Bedrooms and 2 Washrooms on Main Floor, with 1 Bedroom & Bathroom in Basement. Primary bedroom has his & hers closets with 3 pc ensuite. Laundry room on main floor. Large open concept finished basement with lots of storage. Attached 1 car garage with parking for 3 cars total. (id:18653)
$ 2,750
Semi Detached Property
View photo
House · for rent
$ 3,600
New
Semi Detached Property
Ancaster Heights
· 183 sq.ft · 4 Bedrooms · House
· Parking
Ancaster Heights · 183 sq.ft · 4 Bedrooms · House · Parking
Beautifully updated premium corner-lot semi-detached home in the heart of Churchill Meadows. With a built in garage, this spacious 3-bedroom plus den residence offers -2,000 sq ft. of comfortable living space with modern flooring, upgraded staircase, and a renovated kitchen. With a double-door entry, large covered front porch, central vacuum, and parking for up to 3vehicles. Located in one of Mississauga's most desirable family-friendly neighborhoods, close to top-ranked schools (John Frasher & Gonzaga), Erin Mills Shopping Mall, parks, community amenities, GO Transit, and major highways including the 403, 401, 407, and QEW. A fantastic opportunity to live in which you and your family do not want to miss!
$ 3,600
apartment at 19 MCWATTERS STREET, Hamilton, Ontario, L0R1C0
View photo
House · for rent
$ 3,500
Updated
apartment at 19 MCWATTERS STREET, Hamilton, Ontario, L0R1C0
Ancaster Heights
· 334 sq.ft · 1 Bedroom · House
· Patio · Parking · Cellar
Ancaster Heights · 334 sq.ft · 1 Bedroom · House · Patio · Parking · Cellar
Stunning 4-bedroom, 2.5-bath detached home in a sought-after Binbrook neighbourhood, offering approx. 2,300 sq ft of beautifully designed living space. Built in 2020 and lovingly owner-occupied, this home shows like new. The main floor features a bright open-concept layout with a spacious Great Room, formal Dining Room, and a chef-inspired Kitchen complete with a flush breakfast bar, 12′ deep pantry, and sunlit Breakfast area with patio door walkout. A private main-floor Office and convenient Powder Room complete the level, all finished with elegant hardwood and ceramic flooring throughout.Upstairs, the generous Master Bedroom boasts a walk-in closet and spa-like ensuite with soaker tub and separate shower. Three additional well-sized bedrooms, a Main Bath, and upper-floor Laundry add everyday convenience. All bedrooms are finished with plush carpet.Enjoy a double car garage and an unfinished basement offering excellent storage or future potential. Available for rent – don’t miss this
$ 3,500
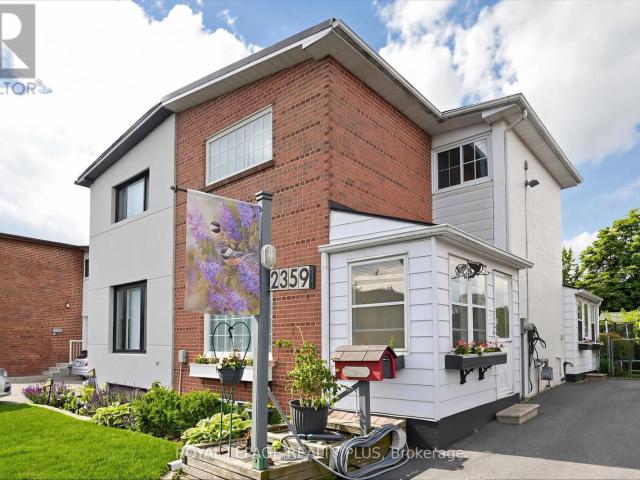
apartment at 2359 BROOKHURST ROAD, Mississauga, Ontario, L5J1R1
View photo
House · for rent
$ 3,200
New
apartment at 2359 BROOKHURST ROAD, Mississauga, Ontario, L5J1R1
Ancaster Heights
· 258 sq.ft · 1 Bedroom · House
· Garden · Fireplace
Ancaster Heights · 258 sq.ft · 1 Bedroom · House · Garden · Fireplace
Welcome to this beautifully maintained family friendly 3-bedroom semi-detached home, offering pride of ownership both inside and out. Nestled among peaceful, well-tended gardens in both the front and backyard, this charming property provides a tranquil retreat while remaining close to everyday amenities. Inside, you’ll find original hardwood flooring throughout the main and upper levels, adding warmth and character to the home. The kitchen features additional pantry cabinetry for extra storage and convenient access to the backyard through a practical mudroom addition. Upstairs, you’ll find three spacious bedrooms, including a well-appointed primary bedroom featuring a newly added closet with a custom organization system, maximizing both storage and convenience.The finished lower-level recreation room is the perfect space to relax or entertain, complete with a cozy electric fireplace and attractive mantle. A generous laundry room features ample room for storage and organization, adding
$ 3,200
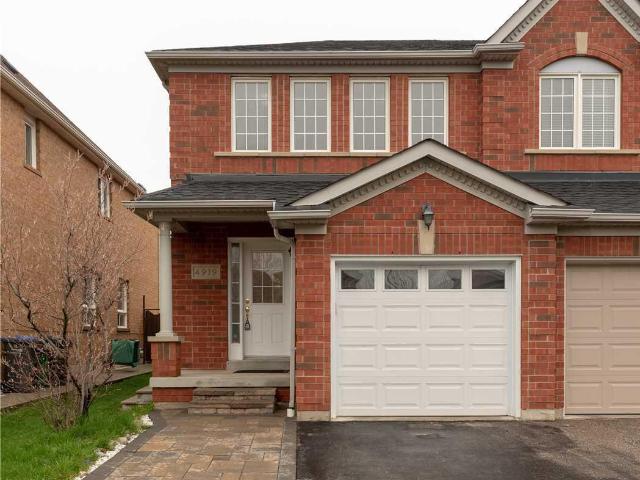
apartment at 4919 SOUTHAMPTON DRIVE, Mississauga, Ontario, L5M7P9
View photo
House · for rent
$ 3,450
New
apartment at 4919 SOUTHAMPTON DRIVE, Mississauga, Ontario, L5M7P9
Ancaster Heights
· 280 sq.ft · 1 Bedroom · House
· Garden · Deck · Cellar
Ancaster Heights · 280 sq.ft · 1 Bedroom · House · Garden · Deck · Cellar
Welcome to this bright and spacious 3 bedroom semi-detached gem offering over 1,700 sq. ft. of beautifully finished living space, including a professionally finished basement that’s wired for surround sound – ideal for movie nights or a cozy family lounge.The open-concept kitchen features a stylish decorative backsplash and walks out to a sun-filled, extra-deep fenced backyard with a charming deck, perfect for BBQs, outdoor play, or relaxing evenings.Located in the heart of highly sought-after Churchill Meadows, this home puts you steps from Erin Mills Town Centre, the GO Station, top-rated schools, parks, and just minutes to Highway 403 and Erin Mills Hospital – combining convenience and community in one unbeatable location.This is a must-see rental for families looking for comfort, space, and lifestyle. Don’t miss out! (id:18653) Welcome to this bright and spacious 3 bedroom semi-detached gem offering over 1,700 sq. ft. of beautifully finished living space, including a professionally
$ 3,450
Detached Property
View photo
House · for rent
$ 900
New
Detached Property
Ancaster Heights
· 226 sq.ft · 1 Bedroom · House
· Parking
Ancaster Heights · 226 sq.ft · 1 Bedroom · House · Parking
Welcome to 3177 Colonial Dr, Mississauga - a well-located home in a quiet, established neighborhood near the Mississauga-Oakville border. Enjoy excellent accessibility with close proximity to major highways, shopping centers, and everyday amenities, including the nearby Costco.Bright and well-located room featuring a private bathroom and access to a shared kitchen with two other male occupants. The property offers a comfortable and practical living environment, with utilities and Wi-Fi included for added convenience.Commuters will appreciate the direct bus access to University of Toronto Mississauga (UTM), making it an ideal option for students or working professionals.Parking available for an additional $100/month.Requirements: Credit check required
$ 900
Condo Townhouse Property
View photo
House · for rent
$ 3,600
New
Condo Townhouse Property
Ancaster Heights
· 118 sq.ft · 4 Bedrooms · House
· Garden · Cellar
Ancaster Heights · 118 sq.ft · 4 Bedrooms · House · Garden · Cellar
Fully Renovated Spacious 2 storey 3-Bedroom Condo Townhouse in the Heart of Churchill Meadows, Mississauga! Located in one of Mississauga's most desirable communities. This beautifully updated condo townhouse offers a functional layout, modern finishes, and an unbeatable location close to highways, shopping, public transit, hospitals, schools, and all amenities. The main floor features a large great room combined with kitchen and dining. There is direct access to fully fenced back yard from kitchen. The second floor boasts a spacious 3 bedrooms offers a spacious primary bedroom with large windows, walk-in closet, and a 4-piece en-suite bathroom, 2 generous size bedrooms with closet and windows along with common 3piece bathroom. Large windows throughout the home provide abundant natural light. Additional features include builder finished basement with full bathroom and window. The laundry installed in basement. The water charges included in the lease. Tenant responsible for all utilitie
$ 3,600

Get email alerts

Don't miss out: be the first to know about new properties

The alert was correctly created

On subscribing you accept the conditions of use and the privacy policy
Alert
Receive new ads in your inbox
Save this search
Receive alerts for new listings

We'll send you an email when we have new properties for: "Houses to rent in Ancaster Heights"

The alert was correctly created

Get email alerts and be the first to see new listings
Required field
On subscribing I accept the terms of the privacy policy
Perfect! You'll soon start receiving new listings via email
Alert
Receive an email when we have new ads for Houses to rent in Ancaster Heights
Save this search
Filters

Bedrooms

Area (sq.ft)

sq.ft
sq.ft

Price ($ per month)

$
$

Filter by property type

Bathrooms

Clear all filters
Receive notifications when new entries are published.