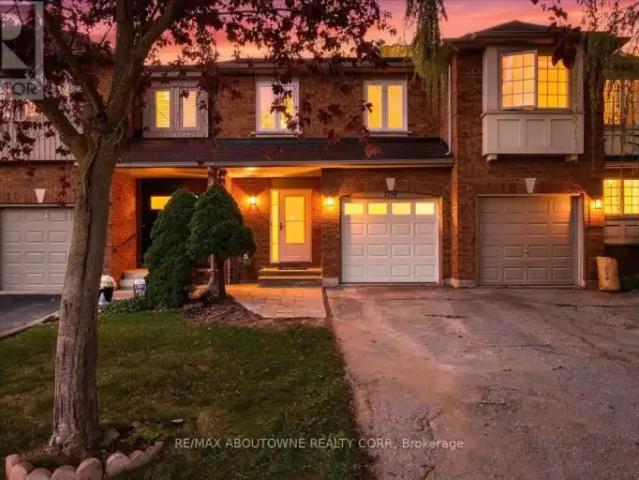
4,895 houses to rent in Ancaster Heights

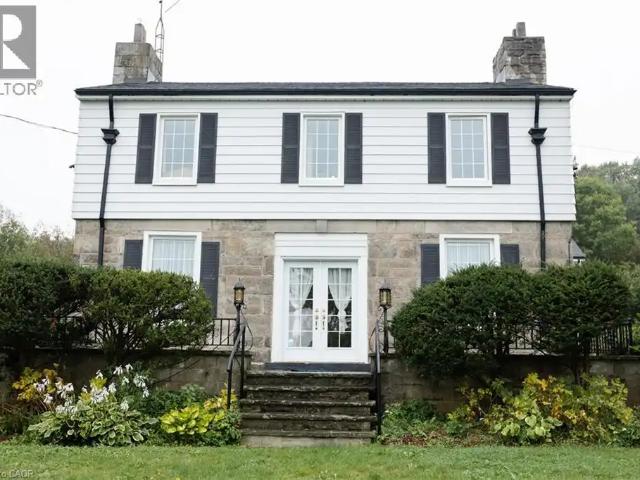
7682 OLD TREMAINE Road
View photo
House · for rent
$ 4,500
7682 OLD TREMAINE Road
Ancaster Heights
· 3,541 sq.ft · 6 Bedrooms · 3 Baths · House
· Office room · Swimming pool
Ancaster Heights · 3,541 sq.ft · 6 Bedrooms · 3 Baths · House · Office room · Swimming pool
MLS® Number: 40860400 Step back in time with this extraordinary 1835 country estate, offering a rare blend of timeless heritage charm and peaceful living in North Milton. Available furnished or unfurnished, this expansive 6-bedroom farmhouse provides a tranquil rural retreat surrounded by rolling countryside views, all while remaining minutes from Milton’s urban amenities, top schools, and major highway access. The generous floor plan is filled with authentic character, historic architectural details, and large windows that flood every room with rich natural light. An oversized formal living room and elegant dining room offer exceptional space for hosting, complemented by a cozy central family room and functional kitchen designed for everyday living. With six spacious bedrooms and multiple private entrances, the home offers incredible flexibility for large families, dedicated home offices, or guest suites. Step outside to resort-style outdoor living featuring an inground pool overlooki
$ 4,500
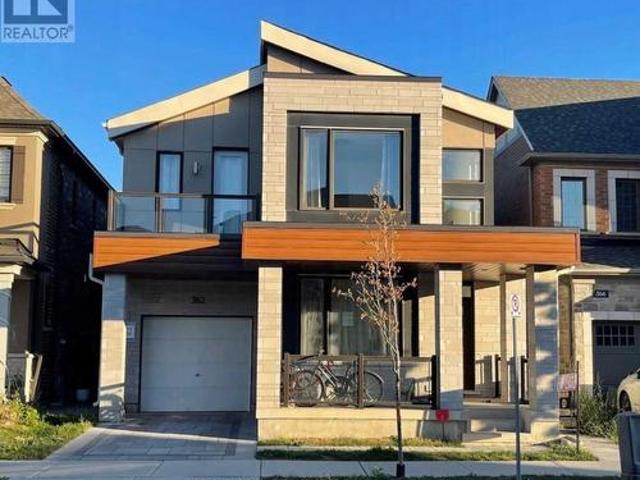
362 North Park Blvd Boulevard, Oakville, ON, L6M 1L4 house for lease | Listing ID W13218 | Royal LePage
View photo
House · for rent
Request Details
Updated
362 North Park Blvd Boulevard, Oakville, ON, L6M 1L4 house for lease | Listing ID W13218 | Royal LePage
Ancaster Heights
· House
· Parking · Cellar
Ancaster Heights · House · Parking · Cellar
Best Oakville Location! Bright and spacious newer 2-bedroom basement apartment located in the highly sought-after Preserve community. This modern unit features an open-concept layout, a stylish kitchen with stainless steel appliances, 1 full washroom, private ensuite laundry, and a separate entrance for added privacy. Conveniently located close to top-rated schools, parks, trails, shopping, public transit, and all essential amenities. Street parking available with City permit (approx. 65/vehicle). Tenant responsible for only 30% of utilities. Ideal for professionals, small families, students, or newcomers. Available From September 1st. No smoking. A great opportunity to live in one of Oakville's most desirable neighbourhoods. (Id: 27)
Request Details
88 Queen Street S Unit# 1, Hamilton, ON, L8P 3R8 house for lease | Listing ID 40856 | Royal LePage
View photo
House · for rent
$ 1,500
88 Queen Street S Unit# 1, Hamilton, ON, L8P 3R8 house for lease | Listing ID 40856 | Royal LePage
Ancaster Heights
· House
· Parking
Ancaster Heights · House · Parking
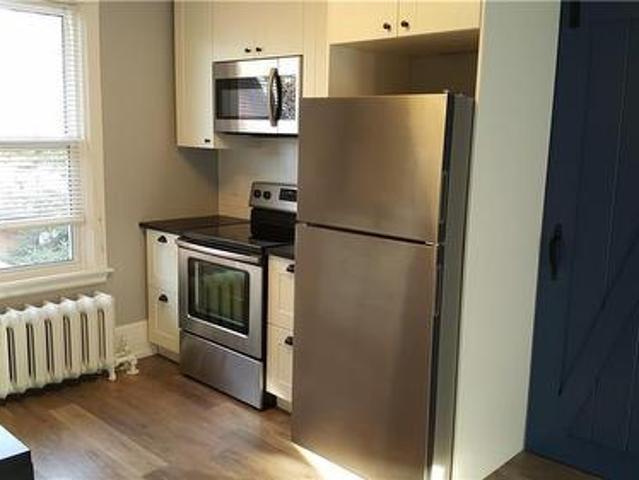
Welcome to 88 Queen St S! Where charm meets convenience in one of Hamilton’s most desirable pockets! This inviting one-bedroom apartment is full of character, nestled in a lovely detached home just a short stroll from the lively cafes, boutiques, and restaurants of Locke Street. Inside, you’ll find a spacious kitchen with plenty of cupboard and cooking space, a bright and airy living and dining area perfect for relaxing or hosting, and large windows that let the sunshine pour in all day long. The generous bedroom features a 4-piece ensuite for added privacy and comfort. Enjoy on-site laundry, one-car parking, and an unbeatable location just minutes from the GO station, public transit, parks, schools, and everything you need. If you’re looking for a place that feels like home and puts you at the heart of it all then this is the one! (Id: 27)
$ 1,500
3090 Gardenia Gate, Oakville, ON, L6M 0Y7 house for lease | Listing ID W13693 | Royal LePage
View photo
House · for rent
$ 3,500
3090 Gardenia Gate, Oakville, ON, L6M 0Y7 house for lease | Listing ID W13693 | Royal LePage
Ancaster Heights
· House
· Office room · Balcony · Parking · Equipped kitchen
Ancaster Heights · House · Office room · Balcony · Parking · Equipped kitchen
Prime Location! Bright & Beautiful Open-Concept Home in a Highly Desirable Area. *. Featuring a modern kitchen with granite countertops, fridge, stove, dishwasher, and ample cabinetry. Convenient 2nd-floor laundry. Walk out from the living area to a private balcony. Includes. *two parking spaces*. And a versatile. *office space on the 1st floor*. Excellent location near. *Hwy 403, 407 & QEW*, Dundas St. And Neyagawa Blvd. Close to parks, community centres, schools, library, hospital, public transit, shopping plazas, grocery stores, restaurants, and all major amenities. *No pets. No smoking. A+ tenants only. *. Don't miss this excellent opportunity in a highly sought-after neighbourhood! (Id: 27)
$ 3,500
101 2 Marine Drive, Oakville, ON, L6L 1C5 house for lease | Listing ID W13494 | Royal LePage
View photo
House · for rent
$ 1,750
101 2 Marine Drive, Oakville, ON, L6L 1C5 house for lease | Listing ID W13494 | Royal LePage
Ancaster Heights
· House
· Parking
Ancaster Heights · House · Parking
Prime Location Enjoy Water Front Living Large One Bedroom In Lower Level Located In Coveted Bronte West. Features Open Concept Living & Dining, Galley Kitchen. Idea Location Steps To Lake Bronte Harbour, Shops, Restaurants, And All Amenities, Includes One Parking Spot. New Fridge & Stove (id: 27)
$ 1,750
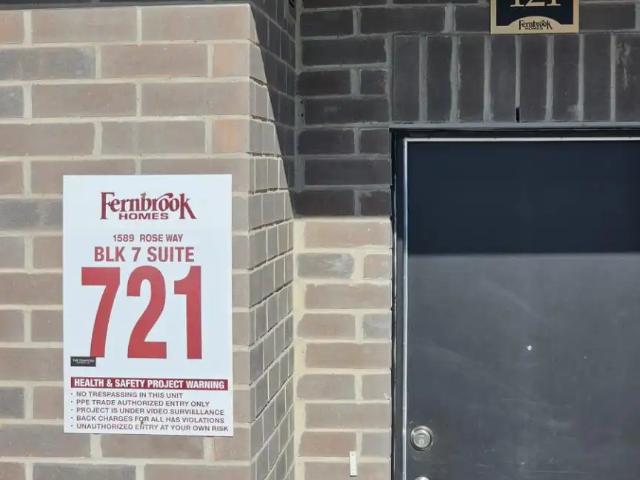
121 1589 ROSE WAY
View photo
House · for rent
$ 2,700
New
121 1589 ROSE WAY
Ancaster Heights
· 990 sq.ft · 2 Bedrooms · 2 Baths · House
· Patio
Ancaster Heights · 990 sq.ft · 2 Bedrooms · 2 Baths · House · Patio
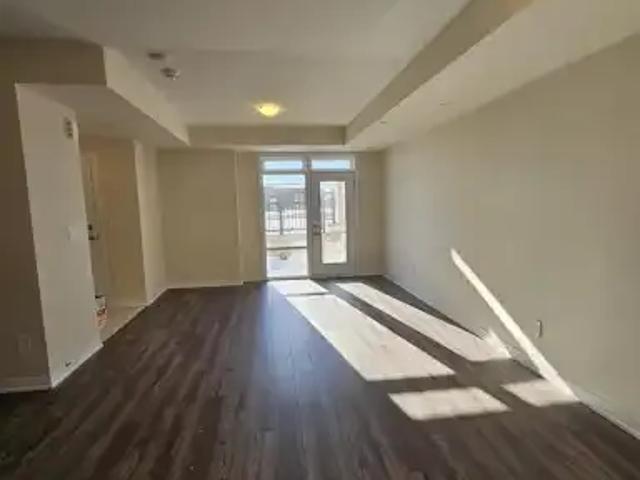
MLS® Number: W13800992 Welcome to modern living in this stunning 1,040 SF, 2-bedroom, 2-bathroom stacked townhome inMilton's desirable Cobban community. One of the larger units available, this bright andspacious home features an open-concept layout with oversized patio doors bringing in anabundance of natural light. The contemporary kitchen boasts quartz countertops, stainless steelappliances and ample cabinetry, overlooking the spacious living and dining areas with walk-outto a private patio. The generous primary bedroom features a large closet and a luxurious4-piece ensuite, while the second bedroom offers excellent space for family, guests or a homeoffice. Enjoy the convenience of ensuite laundry, a 4-piece main bathroom, one undergroundparking space and one locker. Ideally located close to parks, trails, schools, shopping,restaurants, golf courses and major highways including the 401 & 407, this beautiful homeoffers comfort, style and convenience in one of Milton's growing communit
$ 2,700
3 Bedroom House Milton ON 105543588
View photo
House · for rent
$ 2,500
New
3 Bedroom House Milton ON 105543588
Ancaster Heights
· 3 Bedrooms · 1 Bath · House
· Garden
Ancaster Heights · 3 Bedrooms · 1 Bath · House · Garden
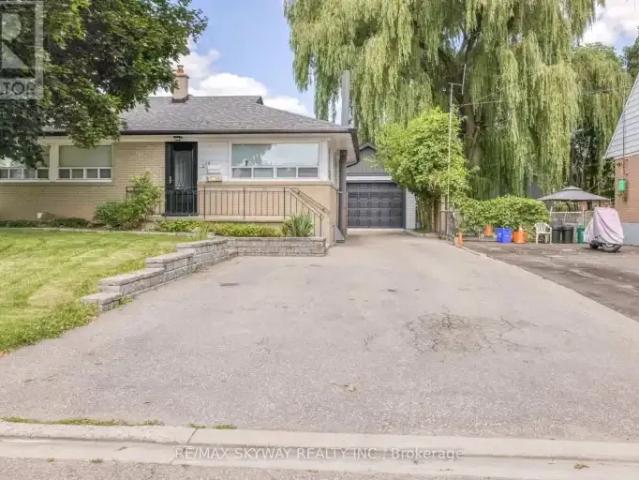
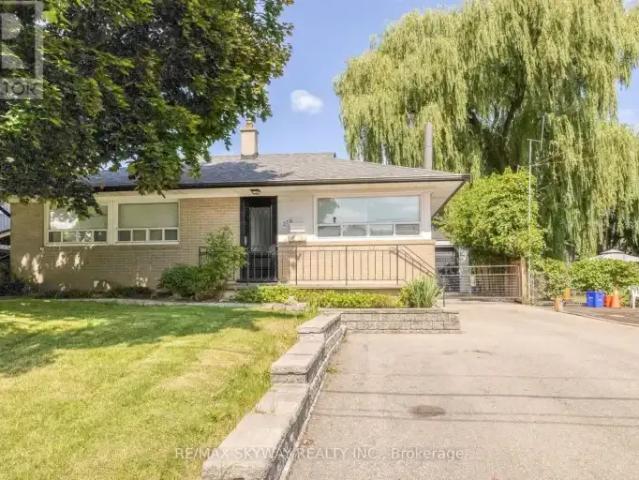
MLS® Number: W13804398 AVAILABLE FOR LEASE 3 BEDROOM UPPER FLOOR. VERY CONVENIENT LOCATION CLOSE TO HOSPITAL, SHOPPING CENTRE & QUICK ACCESS TO 401/407 $ ALL AMENITIES LOOKING FOR AAA TENANTS, OFFER ANY TIME. E-MAIL ALL OFFERS TO. JOB LETTER, PAY STUBS, REFERENCE CREDIT SCORE REQUIRED. LANDLORD RESERVES THE RIGHT TO RUN SINGLE KEY CHECKS. TENANT PAYS - 80 % OF ALL UTILITIES HEAT,HYDRO,WATER & 100 % OF MAINTENANCE/REPAIRS,TENANT INSURANCE. LANDLORD PAYS - BUILDING INSURANCE/ PROPERTY TAXES TENANT IS ALSO RESPONSIBLE FOR SNOW REMOVAL & MAINTENANCE OF FRONT & BACKYARD SHOWING REQUIREMENT - LOCK BOX (id:61160) SUKHI CHAHAL647-270-7900RE/MAX SKYWAY REALTY INC.Firm905-791-7900SAMY SOHAL905-703-0813RE/MAX SKYWAY REALTY INC.Firm905-791-7900 This listing content provided by REALTOR.ca has been licensed by REALTOR® members of The Canadian Real Estate Association. The trademarks MLS®, Multiple Listing Service® and the associated logos are owned by The Canadian Real Estate Associat
$ 2,500
apartment at 2244 OVERFIELD ROAD, Oakville, Ontario, L6M3S8
View photo
House · for rent
$ 5,000
New
apartment at 2244 OVERFIELD ROAD, Oakville, Ontario, L6M3S8
Ancaster Heights
· 743 sq.ft · 1 Bedroom · House
· Gym · Air conditioning · Cellar
Ancaster Heights · 743 sq.ft · 1 Bedroom · House · Gym · Air conditioning · Cellar
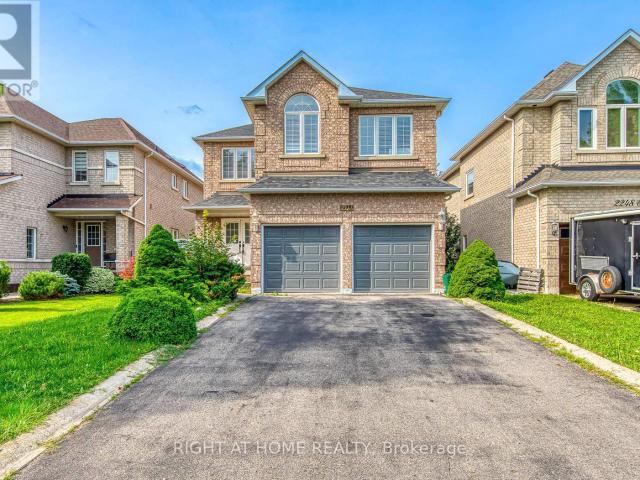
Welcome to 2244 Overfield Road – a beautifully updated 4-bedroom, 3-bathroom detached home in Oakville’s highly sought-after West Oak Trails community. Set on a family-friendly street known for excellent schools, parks, scenic trails, and easy highway access, this home is move-in ready and shows true pride of ownership throughout. The main floor has been redesigned as an open-concept layout, anchored by a stylishly renovated kitchen and a fully updated powder room – ideal for both everyday living and entertaining. Upstairs, you’ll find four spacious bedrooms, including a generous primary retreat with a walk-in closet and a beautifully renovated ensuite. The finished basement adds a large, open recreation area – perfect as a media room, home gym, or play space. Recent upgrades include a brand-new A/C unit for worry-free summers. (id:18653)
$ 5,000
3 Bedroom Townhouse Oakville ON 105543584
View photo
Townhouse · for rent
$ 3,500
New
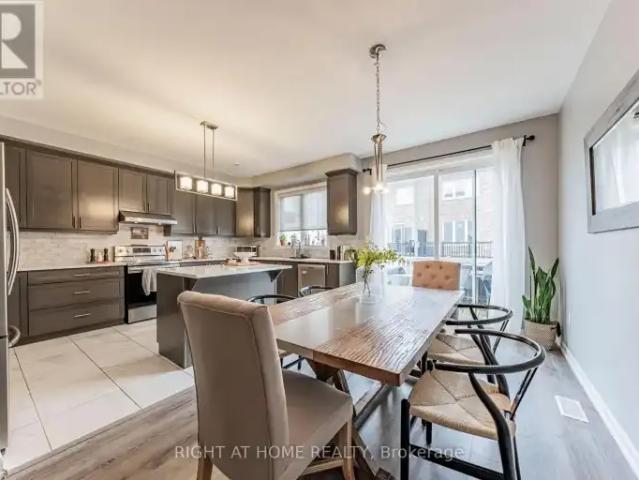
3 Bedroom Townhouse Oakville ON 105543584
Ancaster Heights
· 3 Bedrooms · 3 Baths · Townhouse
· Parking
Ancaster Heights · 3 Bedrooms · 3 Baths · Townhouse · Parking
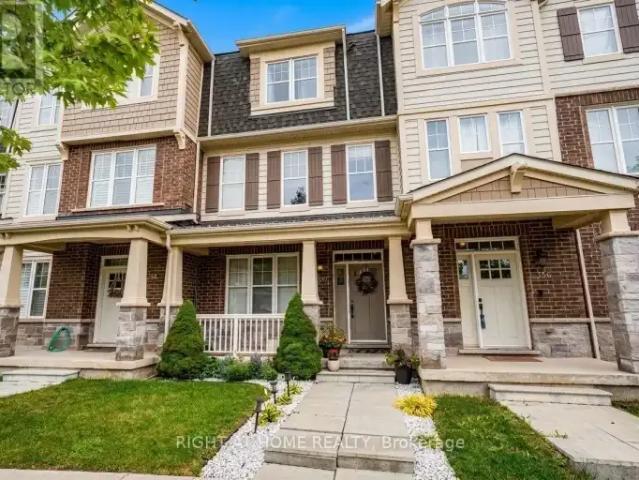
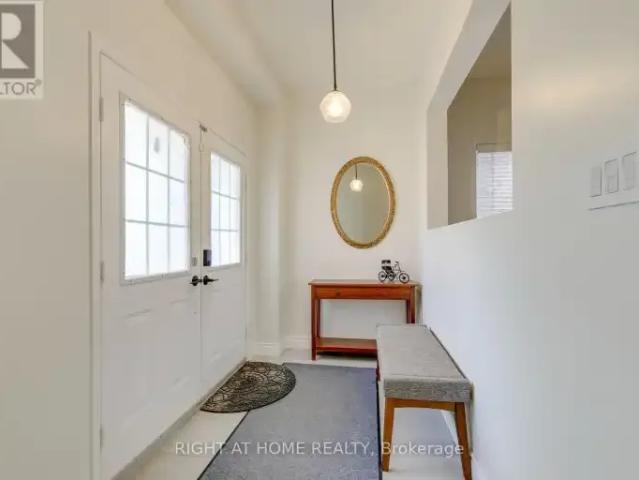
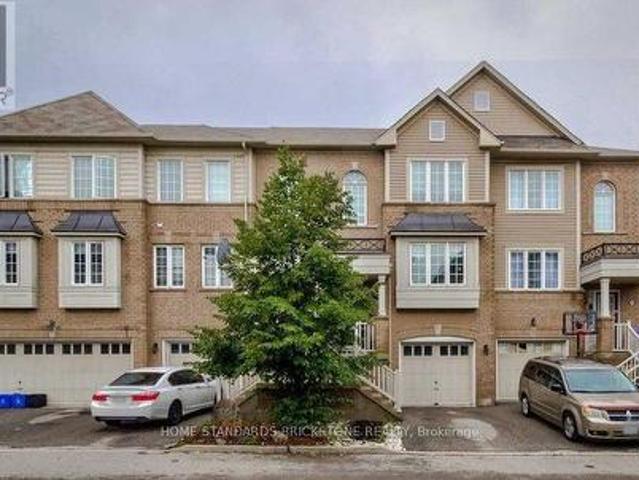
MLS® Number: W13804246 Absolutely Gorgeous 3+1 Bedroom 2-Car Garage Townhouse In Sought-After Community Of Oakville. 9Ft Ceiling, Hardwood Floor On Main And 2nd Fl, High-End S/S Appliances. Master With Ensuite And W/I Closet, 2 More Spacious Bedrooms. A Convenient 2nd Floor Laundry. Step To Parks, Schools, Mins To Shopping, New Hospital And Highways (id:61160) CINDY ZHANG416-953-6079RIGHT AT HOME REALTYFirm905-565-9200www.rightathomerealty.com/ This listing content provided by REALTOR.ca has been licensed by REALTOR® members of The Canadian Real Estate Association. The trademarks MLS®, Multiple Listing Service® and the associated logos are owned by The Canadian Real Estate Association (CREA) and identify the quality of services provided by real estate professionals who are members of CREA
$ 3,500
House 4 Bedroom For Rent Oakville ON 5000 ES105543308
View photo
House · for rent
$ 5,000
New
House 4 Bedroom For Rent Oakville ON 5000 ES105543308
Ancaster Heights
· 4 Bedrooms · House
· Gym · Air conditioning · Cellar
Ancaster Heights · 4 Bedrooms · House · Gym · Air conditioning · Cellar
MLS® Number: W13669846 Welcome to 2244 Overfield Road - a beautifully updated 4-bedroom, 3-bathroom detached home in Oakville's highly sought-after West Oak Trails community. Set on a family-friendly street known for excellent schools, parks, scenic trails, and easy highway access, this home is move-in ready and shows true pride of ownership throughout. The main floor has been redesigned as an open-concept layout, anchored by a stylishly renovated kitchen and a fully updated powder room - ideal for both everyday living and entertaining. Upstairs, you'll find four spacious bedrooms, including a generous primary retreat with a walk-in closet and a beautifully renovated ensuite. The finished basement adds a large, open recreation area - perfect as a media room, home gym, or play space. Recent upgrades include a brand-new A/C unit for worry-free summers. (id:61160) ROBERT ATKINS416-830-4133RIGHT AT HOME REALTYFirm905-565-9200www.rightathomerealty.com/ This listing content provided by
$ 5,000
3 Bedroom Townhouse Oakville ON 105543551
View photo
Townhouse · for rent
$ 3,800
New
3 Bedroom Townhouse Oakville ON 105543551
Ancaster Heights
· 3 Bedrooms · 3 Baths · Townhouse
· Garden · Terrace · Cellar
Ancaster Heights · 3 Bedrooms · 3 Baths · Townhouse · Garden · Terrace · Cellar
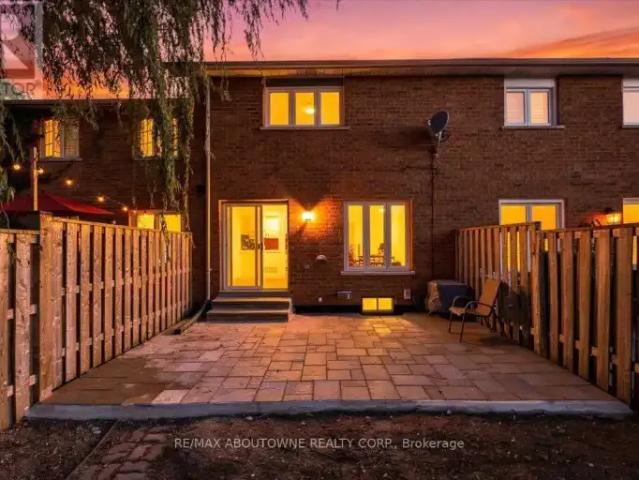
MLS® Number: W13803058 Welcome to 1194 Treetop Terrace, a beautifully renovated 3-bedroom townhouse that has been completely transformed from top to bottom. Ideally situated in the highly sought-after West Oak Trails community, this move-in-ready home offers the perfect combination of modern finishes, comfortable living, and a family-friendly location, all within walking distance of two elementary schools. The spacious main floor features an inviting L-shaped living and dining area with direct access to the fully fenced backyard, a stunning renovated kitchen, and a convenient 2-piece powder room. Upstairs, the generous primary bedroom offers a private 4-piece ensuite, complemented by two additional bedrooms and a beautifully updated main bathroom. The basement provides plenty of additional storage space. Enjoy an exceptional Oakville location just minutes from Oakville Trafalgar Memorial Hospital, highly rated schools, parks, scenic trails, public transit, Bronte GO Station, the QEW an
$ 3,800
4 Bedroom House Oakville ON 105543531
View photo
House · for rent
$ 4,500
New
4 Bedroom House Oakville ON 105543531
Ancaster Heights
· 4 Bedrooms · 4 Baths · House
· Garden · Fireplace · Parking
Ancaster Heights · 4 Bedrooms · 4 Baths · House · Garden · Fireplace · Parking
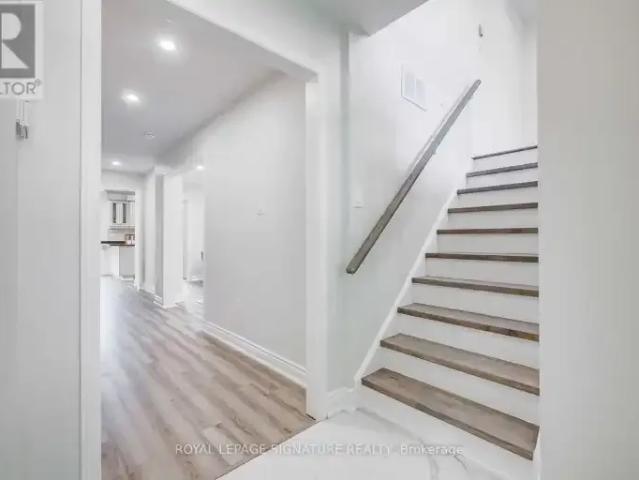
MLS® Number: W13801804 This property is available for a short-term rental. Location, Location, Location!.Welcome to this stunning and highly upgraded 3+1 bedroom semi-detached home in the prestigious Westoak Trails community of Oakville. Offering over 1,700 sq. ft. of above-grade living space, this beautiful home features an exceptional layout designed for modern family living. The spacious bonus family room is a true highlight, featuring a striking white marble rock feature wall, built-in electric fireplace, and beautiful Palladian windows overlooking a peaceful forested treeline. Enjoy the privacy and natural beauty right from your own home. Numerous recent upgrades include new flooring, new staircase, pot lights, and fresh paint throughout. The fully fenced backyard provides an ideal space for children, entertaining, and outdoor enjoyment. A private double driveway adds excellent parking convenience. (id:61160) ZAM HASSAN647-295-7867ROYAL LEPAGE SIGNATURE REALTYFirm905-568-2121 This
$ 4,500
47 Sherman Avenue S Unit# 3, Hamilton, ON, L8M 2P6 house for lease | Listing ID 40850 | Royal LePage
View photo
House · for rent
$ 2,350
47 Sherman Avenue S Unit# 3, Hamilton, ON, L8M 2P6 house for lease | Listing ID 40850 | Royal LePage
Ancaster Heights
· House
· Garden · Office room · Equipped kitchen
Ancaster Heights · House · Garden · Office room · Equipped kitchen
Spacious 3-bedroom, 1-bathroom unit offers a private entrance, two levels of living space, and a versatile third-floor loft that's ideal for a home office or studio. Located within a 5 min. Drive from the downtown core and the West Harbour Go station, a 10 min. Walk to Tim Hortons Field and beautiful Gage Park, just off 2 major bus routes for east or west travel, this property is at the heart of where ever you need to be. The updated kitchen includes stainless steel appliances (fridge, stove, and dishwasher), while the home also features an in-suite high-efficiency washer and dryer, programmable heated bathroom floors and durable vinyl plank flooring throughout. Large bay windows provide plenty of natural light, while character features such as a barn door accent and stained glass window add warmth and charm. Wired with both CAT-6 and Coaxial to accommodate any phone and internet provider. Enjoy a shared fenced backyard with mature greenery. 2,400/month plus hydro and 40% of utilities
$ 2,350
For Rent 3 Bedroom House Milton ON DS105543588
View photo
House · for rent
$ 2,500
New
For Rent 3 Bedroom House Milton ON DS105543588
Ancaster Heights
· 3 Bedrooms · 1 Bath · House
· Garden
Ancaster Heights · 3 Bedrooms · 1 Bath · House · Garden
MLS® Number: W13804398 AVAILABLE FOR LEASE 3 BEDROOM UPPER FLOOR. VERY CONVENIENT LOCATION CLOSE TO HOSPITAL, SHOPPING CENTRE & QUICK ACCESS TO 401/407 $ ALL AMENITIES LOOKING FOR AAA TENANTS, OFFER ANY TIME. E-MAIL ALL OFFERS TO. JOB LETTER, PAY STUBS, REFERENCE CREDIT SCORE REQUIRED. LANDLORD RESERVES THE RIGHT TO RUN SINGLE KEY CHECKS. TENANT PAYS - 80 % OF ALL UTILITIES HEAT,HYDRO,WATER & 100 % OF MAINTENANCE/REPAIRS,TENANT INSURANCE. LANDLORD PAYS - BUILDING INSURANCE/ PROPERTY TAXES TENANT IS ALSO RESPONSIBLE FOR SNOW REMOVAL & MAINTENANCE OF FRONT & BACKYARD SHOWING REQUIREMENT - LOCK BOX (id:61160) SUKHI CHAHAL647-270-7900RE/MAX SKYWAY REALTY INC.Firm905-791-7900SAMY SOHAL905-703-0813RE/MAX SKYWAY REALTY INC.Firm905-791-7900 This listing content provided by REALTOR.ca has been licensed by REALTOR® members of The Canadian Real Estate Association. The trademarks MLS®, Multiple Listing Service® and the associated logos are owned by The Canadian Real Estate Associat
$ 2,500
For Rent 3 Bedroom Townhouse Oakville ON DS105543584
View photo
Townhouse · for rent
$ 3,500
New
For Rent 3 Bedroom Townhouse Oakville ON DS105543584
Ancaster Heights
· 3 Bedrooms · 3 Baths · Townhouse
· Parking
Ancaster Heights · 3 Bedrooms · 3 Baths · Townhouse · Parking
MLS® Number: W13804246 Absolutely Gorgeous 3+1 Bedroom 2-Car Garage Townhouse In Sought-After Community Of Oakville. 9Ft Ceiling, Hardwood Floor On Main And 2nd Fl, High-End S/S Appliances. Master With Ensuite And W/I Closet, 2 More Spacious Bedrooms. A Convenient 2nd Floor Laundry. Step To Parks, Schools, Mins To Shopping, New Hospital And Highways (id:61160) CINDY ZHANG416-953-6079RIGHT AT HOME REALTYFirm905-565-9200www.rightathomerealty.com/ This listing content provided by REALTOR.ca has been licensed by REALTOR® members of The Canadian Real Estate Association. The trademarks MLS®, Multiple Listing Service® and the associated logos are owned by The Canadian Real Estate Association (CREA) and identify the quality of services provided by real estate professionals who are members of CREA
$ 3,500
25 7 Sirente Drive, Hamilton, ON, L9A 0B4 house for lease | Listing ID X13633 | Royal LePage
View photo
House · for rent
$ 2,899
25 7 Sirente Drive, Hamilton, ON, L9A 0B4 house for lease | Listing ID X13633 | Royal LePage
Ancaster Heights
· House
· Garden
Ancaster Heights · House · Garden
Welcome to 7 Sirente Drive, Hamilton. A beautifully maintained freehold townhouse nestled in a highly desirable Hamilton Mountain neighbourhood. This bright and spacious 3-bedroom, 3-bathroom home offers an excellent layout with an abundance of natural light, highlighted by the impressive palladium window in the front foyer. The main level features a functional kitchen with ample cabinetry and breakfast area, a separate living room and dining room ideal for entertaining, and a generous family room with a walk-out to a fully fenced backyard offering exceptional privacy with no rear neighbours. Upstairs, you'll find three generously sized bedrooms, including a spacious primary suite complete with a private ensuite bathroom. This move-in-ready home is perfect for families. Conveniently located just minutes from schools, parks, shopping, public transit, and with easy access to major highways, this home combines comfort, privacy, and an unbeatable location. A fantastic opportunity to own a
$ 2,899
For Rent 3 Bedroom Townhouse Oakville ON DS105543551
View photo
Townhouse · for rent
$ 3,800
New
For Rent 3 Bedroom Townhouse Oakville ON DS105543551
Ancaster Heights
· 3 Bedrooms · 3 Baths · Townhouse
· Garden · Terrace · Cellar
Ancaster Heights · 3 Bedrooms · 3 Baths · Townhouse · Garden · Terrace · Cellar
MLS® Number: W13803058 Welcome to 1194 Treetop Terrace, a beautifully renovated 3-bedroom townhouse that has been completely transformed from top to bottom. Ideally situated in the highly sought-after West Oak Trails community, this move-in-ready home offers the perfect combination of modern finishes, comfortable living, and a family-friendly location, all within walking distance of two elementary schools. The spacious main floor features an inviting L-shaped living and dining area with direct access to the fully fenced backyard, a stunning renovated kitchen, and a convenient 2-piece powder room. Upstairs, the generous primary bedroom offers a private 4-piece ensuite, complemented by two additional bedrooms and a beautifully updated main bathroom. The basement provides plenty of additional storage space. Enjoy an exceptional Oakville location just minutes from Oakville Trafalgar Memorial Hospital, highly rated schools, parks, scenic trails, public transit, Bronte GO Station, the QEW an
$ 3,800
apartment at 2260 RIDGE LANDING
View photo
House · for rent
$ 4,500
New
apartment at 2260 RIDGE LANDING
Ancaster Heights
· 291 sq.ft · 3 Bedrooms · House
· Garden · Fireplace · Parking
Ancaster Heights · 291 sq.ft · 3 Bedrooms · House · Garden · Fireplace · Parking
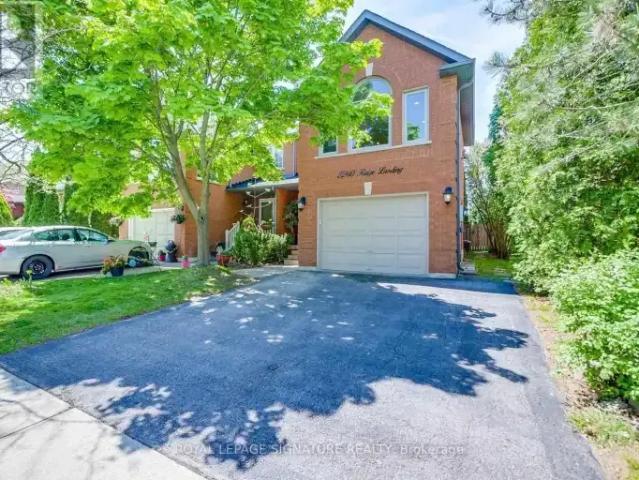
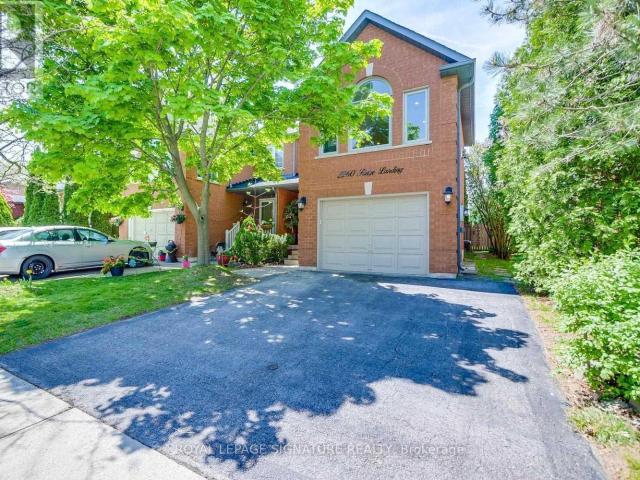
This property is available for a short-term rental. Location, Location, Location!.Welcome to this stunning and highly upgraded 3+1 bedroom semi-detached home in the prestigious Westoak Trails community of Oakville. Offering over 1,700 sq. ft. of above-grade living space, this beautiful home features an exceptional layout designed for modern family living. The spacious bonus family room is a true highlight, featuring a striking white marble rock feature wall, built-in electric fireplace, and beautiful Palladian windows overlooking a peaceful forested treeline. Enjoy the privacy and natural beauty right from your own home. Numerous recent upgrades include new flooring, new staircase, pot lights, and fresh paint throughout. The fully fenced backyard provides an ideal space for children, entertaining, and outdoor enjoyment. A private double driveway adds excellent parking convenience. (id:18653)
$ 4,500
For Rent 4 Bedroom House Oakville ON DS105543531
View photo
House · for rent
$ 4,500
New
For Rent 4 Bedroom House Oakville ON DS105543531
Ancaster Heights
· 4 Bedrooms · 4 Baths · House
· Garden · Fireplace · Parking
Ancaster Heights · 4 Bedrooms · 4 Baths · House · Garden · Fireplace · Parking
MLS® Number: W13801804 This property is available for a short-term rental. Location, Location, Location!.Welcome to this stunning and highly upgraded 3+1 bedroom semi-detached home in the prestigious Westoak Trails community of Oakville. Offering over 1,700 sq. ft. of above-grade living space, this beautiful home features an exceptional layout designed for modern family living. The spacious bonus family room is a true highlight, featuring a striking white marble rock feature wall, built-in electric fireplace, and beautiful Palladian windows overlooking a peaceful forested treeline. Enjoy the privacy and natural beauty right from your own home. Numerous recent upgrades include new flooring, new staircase, pot lights, and fresh paint throughout. The fully fenced backyard provides an ideal space for children, entertaining, and outdoor enjoyment. A private double driveway adds excellent parking convenience. (id:61160) ZAM HASSAN647-295-7867ROYAL LEPAGE SIGNATURE REALTYFirm905-568-2121 This
$ 4,500
9 Price Street Unit# Lower, Brantford, ON, N3T 0R3 house for lease | Listing ID 40848 | Royal LePage
View photo
House · for rent
$ 1,500
9 Price Street Unit# Lower, Brantford, ON, N3T 0R3 house for lease | Listing ID 40848 | Royal LePage
Ancaster Heights
· House
· Garden · Parking
Ancaster Heights · House · Garden · Parking
Perfect for a single professional or couple! Presenting the lower-level suite at 9 Price Street in West Brant, offering comfortable, low-maintenance living in a convenient location. This well-designed 1-bedroom, 1-bathroom apartment features a functional open-concept layout. The modern kitchen is equipped with stainless steel appliances, ample cabinetry, and plenty of counter space, flowing into the living area for easy everyday living. The bedroom offers a walk-in closet, while the full bathroom and in-suite laundry provide added convenience. One dedicated parking space is included on the right-hand side of the driveway. Tenants responsible for internet service and snow removal of their designated parking space. The rear yard provides access to the private entrance; however, the backyard is not included for tenant use. Conveniently located close to shopping and restaurants. (Id: 27)
$ 1,500
For Rent 2 Bedroom Townhouse Milton ON DS105543513
View photo
Townhouse · for rent
$ 2,700
New
For Rent 2 Bedroom Townhouse Milton ON DS105543513
Ancaster Heights
· 2 Bedrooms · 2 Baths · Townhouse
· Patio
Ancaster Heights · 2 Bedrooms · 2 Baths · Townhouse · Patio
MLS® Number: W13800992 Welcome to modern living in this stunning 1,040 SF, 2-bedroom, 2-bathroom stacked townhome inMilton's desirable Cobban community. One of the larger units available, this bright andspacious home features an open-concept layout with oversized patio doors bringing in anabundance of natural light. The contemporary kitchen boasts quartz countertops, stainless steelappliances and ample cabinetry, overlooking the spacious living and dining areas with walk-outto a private patio. The generous primary bedroom features a large closet and a luxurious4-piece ensuite, while the second bedroom offers excellent space for family, guests or a homeoffice. Enjoy the convenience of ensuite laundry, a 4-piece main bathroom, one undergroundparking space and one locker. Ideally located close to parks, trails, schools, shopping,restaurants, golf courses and major highways including the 401 & 407, this beautiful homeoffers comfort, style and convenience in one of Milton's growing comm
$ 2,700
For Rent 4 Bedroom House Oakville ON DS105543507
View photo
House · for rent
$ 4,299
New
For Rent 4 Bedroom House Oakville ON DS105543507
Ancaster Heights
· 4 Bedrooms · 3 Baths · House
· Garden · Fireplace · Deck · Parking · Cellar
Ancaster Heights · 4 Bedrooms · 3 Baths · House · Garden · Fireplace · Deck · Parking · Cellar
MLS® Number: W13800694 Rare Opportunity To Find Stunning Detached Home For Rent In A Posh Area, in The Prestigious Community Of River Oaks, with only The Price Of A Townhouse!. Beautiful In Design & Functionality. This Open Concept Home Is Meticulous With Its Attention To Detail. From The Exterior Stucco, Designer Kitchen, Quality Hardwood & pot lights throughout, Immaculate Trim Work & Wainscoting, Modern Spacious Bathrooms, Stunning Fireplace. Large Backyard. Welcome Home! Top Schools & Parks, Shopping, Sheridan College, Go Station & Major Highway, Newly Finished, 4 Bedrooms, Lots of luxurious upgrades, Lots of Windows & Kitchen with quartz countertop & Stainless-steel Appliances, Gas Stove, Stainless-steel French Door Fridge with Water Dispenser, Modern Spacious Bathroom, Stunning Fireplace, W/O to Large Deck, Total of 6 Car parking spaces included (2 Garage spaces + 4 spaces on driveway), Pay only 70% of the whole utilities as the Basement is Not Include
$ 4,299
apartment at 2320 PROUDFOOT TRAIL
View photo
House · for rent
$ 3,980
New
apartment at 2320 PROUDFOOT TRAIL
Ancaster Heights
· 312 sq.ft · 4 Bedrooms · House
· Cellar
Ancaster Heights · 312 sq.ft · 4 Bedrooms · House · Cellar
Welcome to this spacious and beautifully upgraded detached home in the highly sought-after West Oak Trails community. Owner-occupied and meticulously cared for, the property has been exceptionally well maintained throughout.The home features a bright, modern open-concept layout, elegant oak stairs, and quality hardwood flooring on all levels-no carpet. The primary bedroom includes a private ensuite and walk-in closet. A fully finished basement provides additional space for recreation, work, or family use.A permitted sunroom has also been added, offering even more comfortable and versatile living space. For added convenience, all bedrooms and main living areas are centrally connected with Cat6 Ethernet and coaxial cabling, making the home ideal for working from home, streaming, and modern family living.Conveniently located close to top-rated schools, grocery stores, Oakville Trafalgar Memorial Hospital, restaurants, shopping, public transit, major highways, parks, and everyday amenities
$ 3,980
275 Main Lower Street, Cambridge, ON, N1R 1X8 house for le.
View photo
House · for rent
$ 1,450
275 Main Lower Street, Cambridge, ON, N1R 1X8 house for le.
Ancaster Heights
· 506 sq.ft · 1 Bedroom · 1 Bath · House
Ancaster Heights · 506 sq.ft · 1 Bedroom · 1 Bath · House
Available early September! Welcome to 275 Main Street, Cambridge. This bright and inviting 1-bedroom, 1-bathroom lower-level unit offers a comfortable and affordable place to call home, complete with a functional kitchenette and private living space. Conveniently located just minutes from Downtown Galt and surrounded by everyday amenities, including grocery stores, restaurants, coffee shops, banks, parks and public transit. Sobeys, the John Dolson Centre and several shops and restaurants are all nearby, while Downtown Galt offers even more dining, cafés, local shops and entertainment. Enjoy easy access to the Grand River, scenic walking trails, Cambridge Farmers’ Market, the Gaslight District and the historic Galt core, giving you plenty to explore close to home. A great option for anyone looking for a well-located, private 1-bedroom unit with convenient access to both everyday essentials and Downtown Cambridge. (id:7525). Get the best price at ListedBuy!
$ 1,450
house for rent in 32 Garfield Avenue N, 32 Garfield Avenue North, Hamilton ON
View photo
House · for rent
$ 2,449
New
house for rent in 32 Garfield Avenue N, 32 Garfield Avenue North, Hamilton ON
Ancaster Heights
· 258 sq.ft · 3 Bedrooms · House
· Garden · Deck · Parking
Ancaster Heights · 258 sq.ft · 3 Bedrooms · House · Garden · Deck · Parking
About the Property Welcome to 32 Garfield Ave North! This beautiful home is perfect for a growing family. It offers 3 bedrooms with a third floor that can be used as a family room and more! Within close proximity to all amenities such as schools, shopping centers, public transit right at your doorstep and much more! Enjoy sitting out on your covered porch or outback on the private deck in your private fenced yard. 32 Garfield features a renovated kitchen and bathroom, bright spacious rooms, and beautiful hardwood floors on the main level. This is a pet friendly home and community with parking and laundry available. Reach out to our leasing team today for a private tour! Inquire Now
$ 2,449
4 Bedroom Townhouse Milton ON 105198727
View photo
Townhouse · for rent
$ 3,500
4 Bedroom Townhouse Milton ON 105198727
Ancaster Heights
· 4 Bedrooms · 3 Baths · Townhouse
· Office room · Balcony
Ancaster Heights · 4 Bedrooms · 3 Baths · Townhouse · Office room · Balcony
MLS® Number: W13722698 This stunning executive corner-unit townhome thoughtfully designed living space, combining modern elegance with everyday functionality. Featuring a bright and spacious 4-bedroom layout, including a versatile main-level bedroom ideal for guests, a home office, or extended family, this home is perfect for professionals and growing families alike. Enjoy an abundance of natural light through oversized windows, enhanced by soaring 9-foot ceilings and beautiful hardwood flooring throughout. The stylish open-concept living and dining area provides the perfect setting for both relaxing and entertaining. The spacious primary retreat features a walk-in closet and a luxurious ensuite bath. Additional highlights include two private balconies, a covered front porch, central vacuum system, Google Nest smart thermostat, and an oversized laundry room equipped with a high-efficiency washer and dryer. Situated on a premium corner lot with a private driveway and no sidewalk, this h
$ 3,500
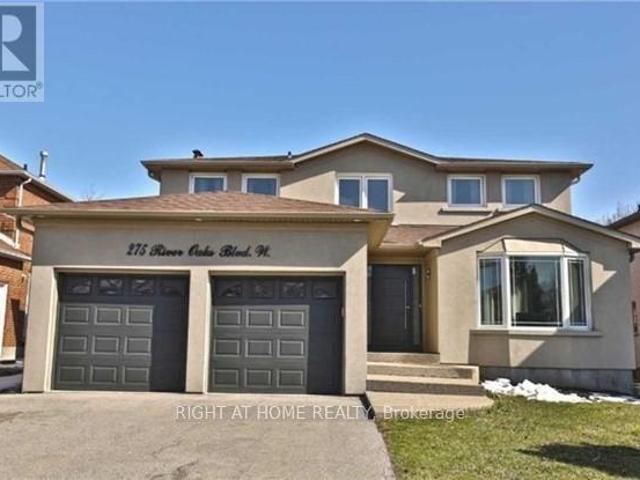
apartment at 275 RIVER OAKS BOULEVARD W
View photo
House · for rent
$ 4,299
New
apartment at 275 RIVER OAKS BOULEVARD W
Ancaster Heights
· 301 sq.ft · 4 Bedrooms · House
· Garden · Fireplace · Deck · Parking · Cellar
Ancaster Heights · 301 sq.ft · 4 Bedrooms · House · Garden · Fireplace · Deck · Parking · Cellar
Rare Opportunity To Find Stunning Detached Home For Rent In A Posh Area, in The Prestigious Community Of River Oaks, with only The Price Of A Townhouse!. Beautiful In Design & Functionality. This Open Concept Home Is Meticulous With Its Attention To Detail. From The Exterior Stucco, Designer Kitchen, Quality Hardwood & pot lights throughout, Immaculate Trim Work & Wainscoting, Modern Spacious Bathrooms, Stunning Fireplace. Large Backyard. Welcome Home! Top Schools & Parks, Shopping, Sheridan College, Go Station & Major Highway, Newly Finished, 4 Bedrooms, Lots of luxurious upgrades, Lots of Windows & Kitchen with quartz countertop & Stainless-steel Appliances, Gas Stove, Stainless-steel French Door Fridge with Water Dispenser, Modern Spacious Bathroom, Stunning Fireplace, W/O to Large Deck, Total of 6 Car parking spaces included (2 Garage spaces + 4 spaces on driveway), Pay only 70% of the whole utilities as the Basement is Not Included, Available Starting From Nov 15, 2026. (id:18653)
$ 4,299
1194 Treetop Terrace, Oakville, ON, L6M 3N2 house for lease | Listing ID 40863 | Royal LePage
View photo
House · for rent
$ 3,800
New
1194 Treetop Terrace, Oakville, ON, L6M 3N2 house for lease | Listing ID 40863 | Royal LePage
Ancaster Heights
· House
· Garden · Terrace · Cellar
Ancaster Heights · House · Garden · Terrace · Cellar
Welcome to 1194 Treetop Terrace, a beautifully renovated 3-bedroom townhouse that has been completely transformed from top to bottom. Ideally situated in the highly sought-after West Oak Trails community, this move-in-ready home offers the perfect combination of modern finishes, comfortable living, and a family-friendly location, all within walking distance of two elementary schools. The spacious main floor features an inviting L-shaped living and dining area with direct access to the fully fenced backyard, a stunning renovated kitchen, and a convenient 2-piece powder room. Upstairs, the generous primary bedroom offers a private 4-piece ensuite, complemented by two additional bedrooms and a beautifully updated main bathroom. The basement provides plenty of additional storage space. Enjoy an exceptional Oakville location just minutes from Oakville Trafalgar Memorial Hospital, highly rated schools, parks, scenic trails, public transit, Bronte GO Station, the QEW and Highway 407. Everyday
$ 3,800
Upper 455 Clarkson Gate, Milton, ON, L9E 0B7 house for lease | Listing ID W13741 | Royal LePage
View photo
House · for rent
$ 3,250
Upper 455 Clarkson Gate, Milton, ON, L9E 0B7 house for lease | Listing ID W13741 | Royal LePage
Ancaster Heights
· House
· Office room
Ancaster Heights · House · Office room
Stunning 4-Bedroom + Den Detached Home in Hawthorne Village! The desirable Renfrew Model by Mattamy. Offers a bright and functional layout across the. *main and second floors (Upper Unit) *. Freshly painted and deep cleaned, this home features. *9-ft ceilings, hardwood floors throughout, pot lights, and an elegant stone feature wall*. The spacious main floor includes a versatile den, perfect for a home office or study. The upgraded chef's kitchen is equipped with. *high-end appliances*. And ample cabinetry. The second floor features. *4 spacious bedrooms and convenient laundry*. The primary bedroom boasts a. *walk-in closet and luxurious 4-piece ensuite with a soaker tub and separate glass shower (id: 27)
$ 3,250
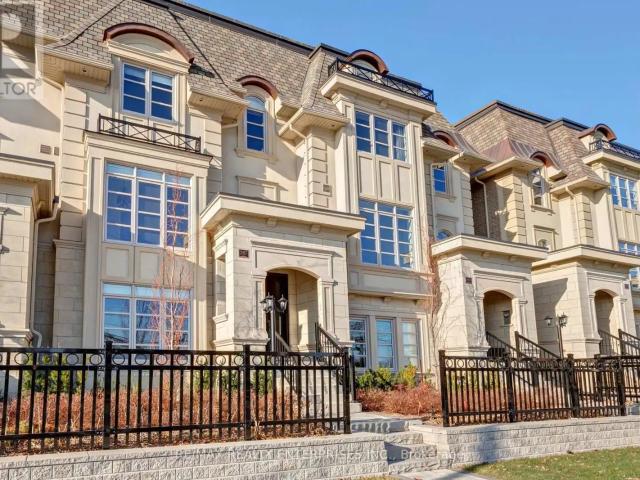
287 REBECCA STREET
View photo
House · for rent
$ 7,200
287 REBECCA STREET
Ancaster Heights
· 2,992 sq.ft · 4 Bedrooms · 4 Baths · House
· Parking · Terrace · Fireplace · Lift
Ancaster Heights · 2,992 sq.ft · 4 Bedrooms · 4 Baths · House · Parking · Terrace · Fireplace · Lift
MLS® Number: W13697790 Step into Luxury Living with this Magnificent Fernbrook Built Executive Townhouse Spanning 3,129 Square Feet. Featuring: 10ft Main Floor Ceilings & 9ft on Ground & Upper Levels, Elevator Access to All Levels, 3 Car Garage, Impressive Two Storey Entry with Curved Oak Stairs, Hardwood Floors, Large Windows and Custom Light Fixture Thru-out, Chef's Kitchen with 2 Colour Cabinetry, Large Centre Island, Quartz Counters, Brkfst Bar, High End B/I's Appliances Including Wolf 6 Burner Gas Stove, 2 Ovens & Subzero Fridge, Great Rm W/Coffered Ceiling, Gas Fireplace and French Dr Walk-out To Large Terrace with Gas BBQ Hookup; Main Flr Den, Master Retreat W/French Dr W/O To Terrace, W/I Closet & Luxury Ensuite W/Soaker Tub, Heated Flr & Separate Glassed-in Shower, Huge 4th Flr Rooftop Terrace W/Gas Hookup, Lots of Storage Space; Must Be Seen! Prime Central Oakville Location within Short Walking Distance to Charming Downtown Oakville, Restaurants, Schools, Parks, Ymca & Librar
$ 7,200

Get email alerts

Don't miss out: be the first to know about new properties

The alert was correctly created

On subscribing you accept the conditions of use and the privacy policy
Alert
Receive new ads in your inbox
Save this search
Receive alerts for new listings

We'll send you an email when we have new properties for: "Houses to rent in Ancaster Heights"

The alert was correctly created

Get email alerts and be the first to see new listings
Required field
On subscribing I accept the terms of the privacy policy
Perfect! You'll soon start receiving new listings via email
Alert
Receive an email when we have new ads for Houses to rent in Ancaster Heights
Save this search
Filters

Bedrooms

Area (sq.ft)

sq.ft
sq.ft

Price ($ per month)

$
$

Filter by property type

Bathrooms

Clear all filters
Receive notifications when new entries are published.