6,683 houses for sale in Ancaster

2300 Hwy 6 Highway, Hamilton, ON, L0R 1W0 house for sale | Listing ID X13623 | Royal LePage
View photo
House · for sale
$ 1,399,000
2300 Hwy 6 Highway, Hamilton, ON, L0R 1W0 house for sale | Listing ID X13623 | Royal LePage
Ancaster
· House
Ancaster · House
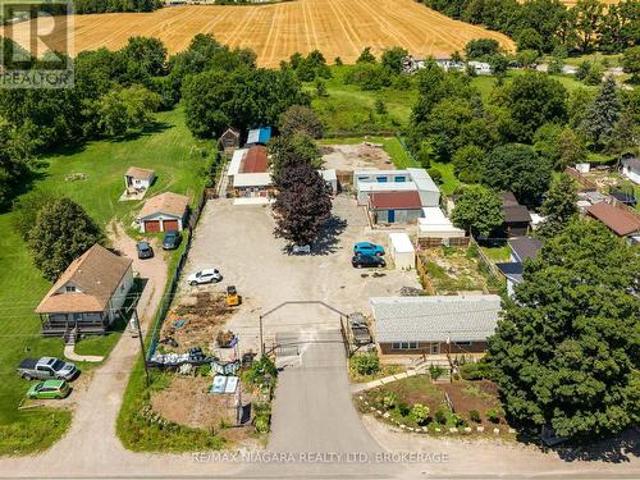
A truly unique opportunity to own a mixed-use property in the sought-after Glanbrook area of Hamilton. Zoned M11, this exceptional offering includes a well-established pet retreat business together with a comfortable bungalow, creating the perfect opportunity for entrepreneurs, owner-operators, or investors. The commercial component is home to an established pet retreat operation with purpose-built facilities, offering an excellent opportunity to continue an existing business or explore other permitted uses under the versatile M11 zoning. Two additional outbuildings provide valuable space for business operations, storage, equipment, or future expansion possibilities. The bungalow offers the convenience of on-site living while maintaining separation from the commercial operation, making day-to-day management effortless. Whether you're looking to operate the existing business, expand your portfolio, or invest in a property with both residential and commercial components, this versatile p
$ 1,399,000
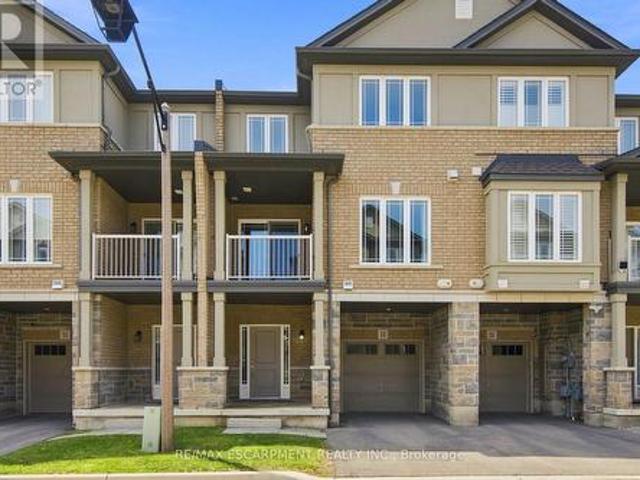
13 Aqua Lane, Hamilton, ON, L0R 1P0 house for sale | Listing ID X13624 | Royal LePage
View photo
House · for sale
$ 544,900
13 Aqua Lane, Hamilton, ON, L0R 1P0 house for sale | Listing ID X13624 | Royal LePage
Ancaster
· House
· Office room · Balcony · Parking
Ancaster · House · Office room · Balcony · Parking
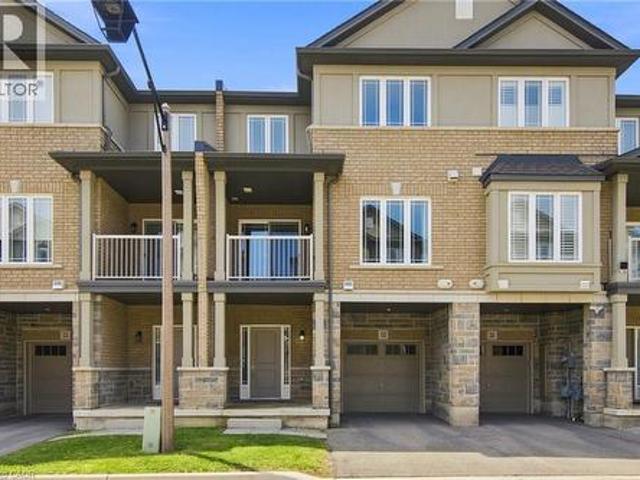
Welcome to this well-maintained freehold townhome, built approximately five years ago, located in a Hamilton Mountain neighbourhood. This home offers 2 bedrooms plus a den, 1.5 bathrooms, and a single-car garage with inside entry. Freshly painted and provides functional living space with a modern layout. The open-concept main floor features a kitchen with stainless steel appliances, a breakfast bar, and an adjoining living area with access to a private balcony. The ground-level den provides flexible space for a home office, exercise area, or additional living space. The upper-level den offers options for a nursery, reading area, or workspace, and the top floor also includes a convenient laundry area. Located near Rymal Road East and Highway 20/56, the property is close to shopping, restaurants, banks, parks, schools, and other everyday amenities. Commuters will appreciate convenient access to the Lincoln M. Alexander Parkway (The Linc), the Red Hill Valley Parkway, and Confederation GO
$ 544,900
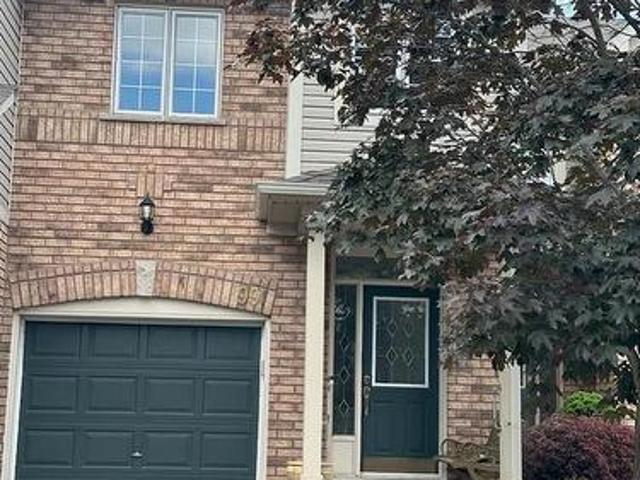
710 Spring Gardens Road Unit# 99, Burlington, ON, L7T 4K7 townhouse for sale | Listing ID 40837 | Royal LePage
View photo
Townhouse · for sale
$ 849,900
Updated
710 Spring Gardens Road Unit# 99, Burlington, ON, L7T 4K7 townhouse for sale | Listing ID 40837 | Royal LePage
Ancaster
· Townhouse
Ancaster · Townhouse
Welcome to this Lakeview townhome in Burlington's highly sought-after Aldershot neighbourhood, just moments from the Royal Botanical Gardens, scenic waterfront trails, parks, shopping, and convenient commuter access. The main level has been thoughtfully renovated to create a bright, modern living space. New luxury vinyl plank flooring flows throughout, complemented by fresh paint in today's neutral colours. The redesigned kitchen is both stylish and functional, featuring new cabinetry, quartz countertops, a counter-depth island, a stainless steel sink with updated faucet, and spacious dinette area—perfect for everyday living and entertaining. The upper level offers three generous bedrooms, including a spacious primary suite where you'll enjoy lovely views of Lake Ontario. Two full bathrooms and a convenient main-floor powder room provide comfortable living for families and guests alike. The finished walk-out lower level offers a generous bright Recroom, a 2-pc bathroom, storage as well
$ 849,900
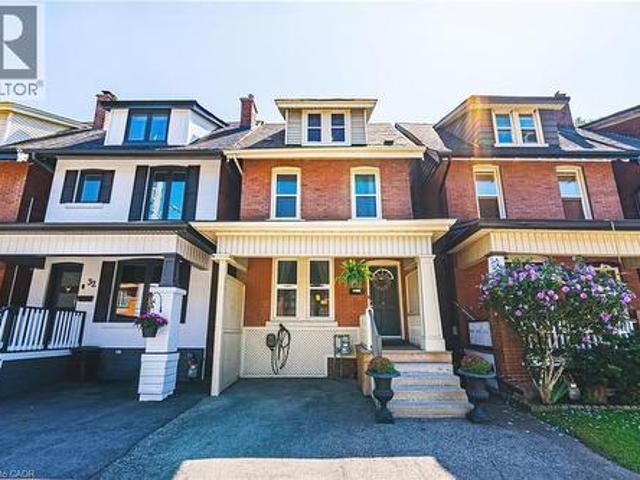
32 Centre Street, Cambridge, ON, N1R 4E5 house for sale | Listing ID X13628 | Royal LePage
View photo
House · for sale
$ 829,000
32 Centre Street, Cambridge, ON, N1R 4E5 house for sale | Listing ID X13628 | Royal LePage
Ancaster
· House
· Garden · Parking · Fireplace · Swimming pool · Air conditioning · Cellar
Ancaster · House · Garden · Parking · Fireplace · Swimming pool · Air conditioning · Cellar
4 Bedroom, 2 Full bath with jacuzzis, finished basement with gas fireplace and bedroom, kitchen upgraded, heated floors, heated 3 car garage, man cave, backyard oasis with inground pool, rock waterfall hot tub, large Tiki Bar, All furniture and appliances, plants stay with the house, turn key operation! Very flexible move in date, pool liner replaced last year, pool heater 3 yrs old, A/C replaced 2024, furnace replaced 2025, close to park, schools, shopping, bus route. For Additional Property Details Click The Brochure Icon Below. (id: 27)
$ 829,000
19 Country Club Road, Cayuga, ON, N0A 1E0 house for sale | Listing ID 40851 | Royal LePage
View photo
House · for sale
$ 599,900
19 Country Club Road, Cayuga, ON, N0A 1E0 house for sale | Listing ID 40851 | Royal LePage
Ancaster
· House
· Patio · Parking · Swimming pool · Deck
Ancaster · House · Patio · Parking · Swimming pool · Deck
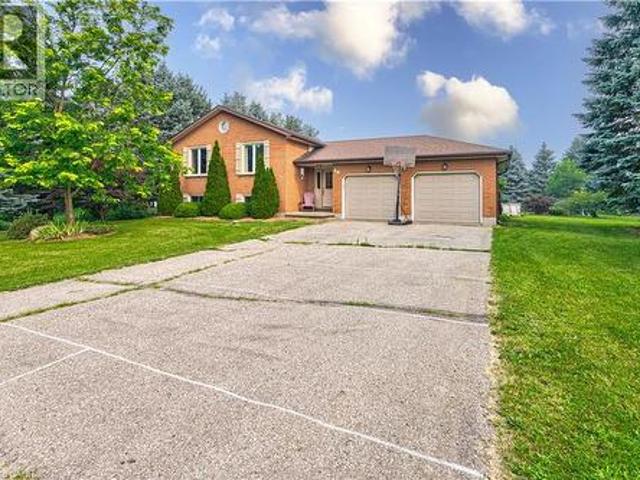
Superbly priced 4 level back-split situated on mature 50.03ft x 136.98ft fenced lot located in established, popular Cayuga subdivision. Enjoying close proximity to schools, churches, arena/walking trail complex, Haldimand County Municipal building, hiking/ATVing trails, shopping centre, Grand River pavilion park & boat launch. Relaxing 30-35 min commute to Hamilton, Brantford & Highway 403. Includes 1991 built home introducing 1296 of above grade square footage, 1364 square feet of below grade space (525 square feet finished) & attached 462 square feet 1.5 car garage with auto opener. Inviting front foyer leads to bright living room seamlessly flows to adjacent dining room complimented with hardwood flooring. Segues to country-sized kitchen sporting abundance of oak cabinetry, full array of appliances including new dishwasher-2023, dinette offering patio door walk-out to 20 x 12 pergola covered deck & 10 x 10 hot tub deck (hot tub-AS IS). Roomy upper level hallway accesses 5pc bath enh
$ 599,900
30 Cumberland Avenue, Hamilton, ON, L8M 1Y7 house for sale | Listing ID 40852 | Royal LePage
View photo
House · for sale
$ 699,900
30 Cumberland Avenue, Hamilton, ON, L8M 1Y7 house for sale | Listing ID 40852 | Royal LePage
Ancaster
· House
· Garden · Cellar
Ancaster · House · Garden · Cellar
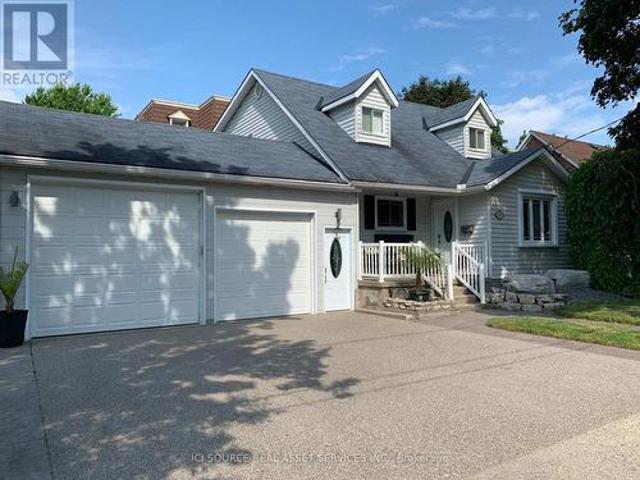
Welcome to this beautifully maintained 4 bedroom character home nestled in Hamilton's highly sought-after St. Clair neighbourhood. Rich in charm and thoughtfully updated throughout, this exceptional residence offers the perfect blend of timeless architecture and modern convenience. Bright, inviting living spaces are complemented by a beautifully appointed kitchen featuring a new pantry and an effortless flow for everyday living and entertaining. Upstairs, both second-floor bedrooms have been enhanced with custom closet systems, while Ethernet wiring to the third floor bedrooms provides fast, reliable internet—ideal for today's remote professional or creative workspace. Numerous recent updates offer peace of mind, including a new refrigerator (‘26), air conditioner (2026), basement sewer backup pipe replacement (‘25). An upgraded electrical panel with EV charger adds convenience for modern living. Main floor laundry. Private, fenced yard surrounded by mature trees. Location is everythin
$ 699,900
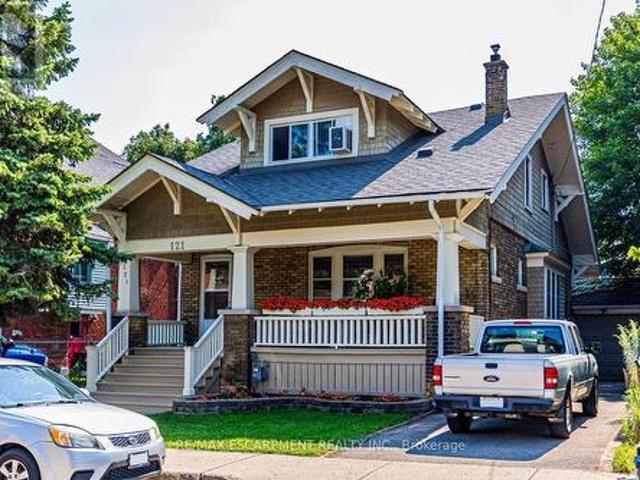
121 Eastbourne Avenue, Hamilton, ON, L8M 2M9 house for sale | Listing ID X13623 | Royal LePage
View photo
House · for sale
$ 659,900
121 Eastbourne Avenue, Hamilton, ON, L8M 2M9 house for sale | Listing ID X13623 | Royal LePage
Ancaster
· House
· Fireplace · Equipped kitchen
Ancaster · House · Fireplace · Equipped kitchen
Rare Arts & Crafts 2 Family With full In-law suite. Discover the perfect blend of historic character and modern updates in this rare Arts and Crafts style Multi Family home. Loaded with architectural charm, this property is ideal for investors or multi-generation buyers looking for a premium live-in-one, rent-the-other opportunity. All three tenants are month to month with no formal leases in place. The Main Level charms you with elegance & Character featuring a massive welcoming living room with an eye catching stone gas fireplace flanked by custom built-in bookcases, flowing into a formal dining room with elegant cove ceilings. The kitchen is spacious with custom Maple cabinetry, a built-in dishwasher, ceramic backsplash and flooring. Two generously sized bedrooms with pristine hardwood floors, including one highlighted by a striking oak-beamed ceiling. The Upper Level is bright & surprisingly spacious with an eat-in Kitchen & Dining area featuring custom premium pine kitchen cabinet
$ 659,900
321 Pinehurst Road, Paris, ON, N3L 3E2 house for sale | Listing ID 40852 | Royal LePage
View photo
House · for sale
$ 699,900
Updated
321 Pinehurst Road, Paris, ON, N3L 3E2 house for sale | Listing ID 40852 | Royal LePage
Ancaster
· House
· Garden · Parking · Fireplace · Cellar
Ancaster · House · Garden · Parking · Fireplace · Cellar
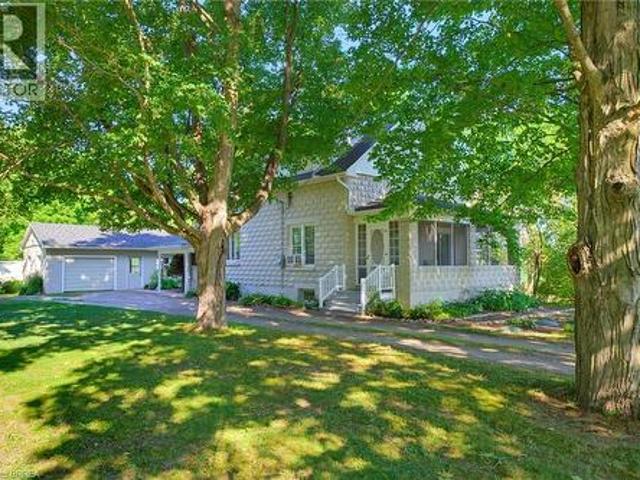
Welcome home to 321 Pinehurst Rd. Brant. Situated on 2 scenic and private acres find mature trees, 2 outbuildings (794 sq ft and 603 sq ft) and a beautiful custom block house. Set back off the road this home has been loved and meticulously kept for many many years and is now waiting for your personal touches. Featuring 2 sizeable bedrooms and walk in closets on the upper level with a full bathroom. On the main level find another bedroom or flex room with a 2 pc bathroom ensuite so to speak. The kitchen with oak cabinetry offers ample storage with a nice flow into the living room and a sitting room with fireplace and sliding door that takes you to the varanda. Enjoy the outdoors without those pesky bugs on your screened in varanda! The basement offers laundry and a cozy rec room with fireplace, plus some extra storage room. The single car garage is also separated from a large outbuilding, perfect for a hobbyist (794 sq ft total). And in the rear yard find another outbuilding perfect for
$ 699,900
269 Brant County Road 22, Ancaster, ON, L9G 3L1 house for sale | Listing ID 40852 | Royal LePage
View photo
House · for sale
$ 1,550,000
269 Brant County Road 22, Ancaster, ON, L9G 3L1 house for sale | Listing ID 40852 | Royal LePage
Ancaster
· House
· Garden
Ancaster · House · Garden
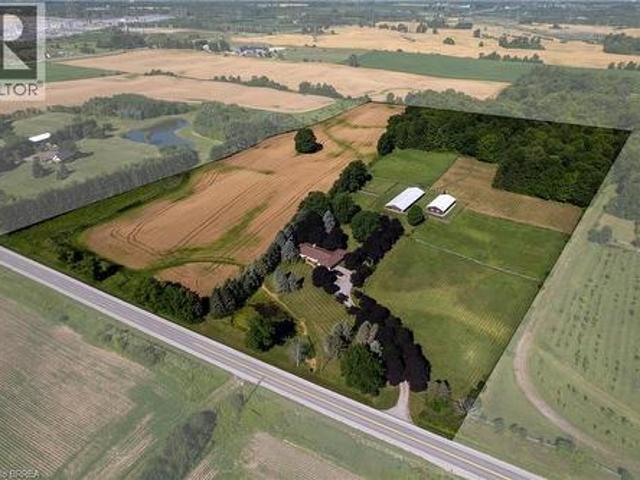
Breathtaking hobby/equestrian farm on 25.01 acres of land, on a beautiful tree lined paved country road just outside of Ancaster. Have you ever dreamt of having the space to house & train your very own horses or livestock, or having room for the kids to ride their quads and snowmobiles on your very own land? This is the property to do just that. Featuring six paddocks, a 34’ x 100’ barn with seven 12’x12’ stalls, a tack stall, plus a 32’x64’ woodstove-heated workshop/mancave with hydro. The property is park-like with gorgeous, mature trees, lush lawns & paddocks, a pond, and trails through the bush. Just under ten workable acres in a cash crop rotation, approximately seven acres in well managed bush and the rest in paddock and yard space. The long and picturesque driveway leads up to the 2 bedroom (a wall could easily be put back up to make it 3 bedroom), 2 bathroom ranch style home offering main floor living. A large country eat-in kitchen opens to the dining room and living room with
$ 1,550,000
20 Cardinal Drive, Hamilton, ON, L9A 4H4 house for sale | Listing ID 40852 | Royal LePage
View photo
House · for sale
$ 619,000
20 Cardinal Drive, Hamilton, ON, L9A 4H4 house for sale | Listing ID 40852 | Royal LePage
Ancaster
· House
· Patio · Garden · Deck
Ancaster · House · Patio · Garden · Deck
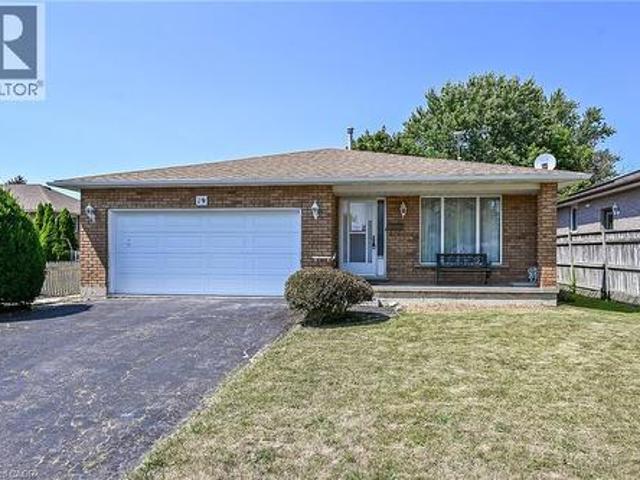
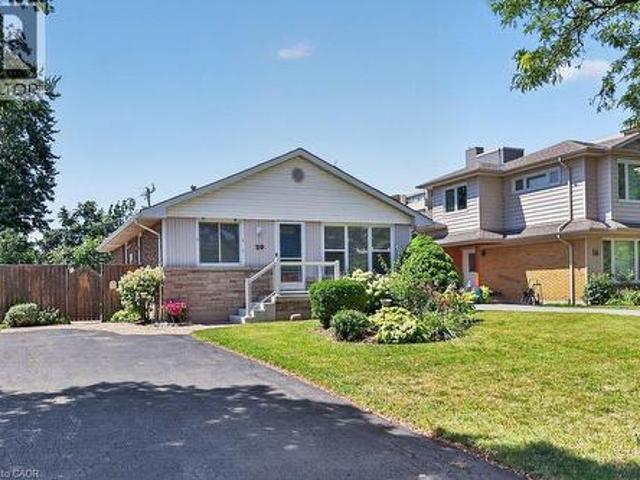
In one of Hamilton Mountain's established family neighbourhoods, this well-maintained 4-bed, 2-bath bungalow offers approx. 1,829 sq. Ft. of fin. Living space, a beautifully landscaped, fully fenced backyard, and a functional layout designed for everyday living. The private outdoor space is a true extension of the home, featuring an expansive interlock patio, raised deck, mature gardens, generous green space, and a storage shed—perfect for relaxing, entertaining, or spending time with family and friends. Ideally located close to parks, schools, shopping, restaurants, transit, and highway access. Hardwood flooring and oversized windows create a warm, inviting atmosphere throughout the main living areas. The living room flows into the dining area, creating an ideal setting for everyday living and entertaining. The eat-in kitchen features white cabinetry, generous counter space, ample storage, and a bright breakfast area overlooking the front yard. Two well-proportioned bedrooms and an up
$ 619,000
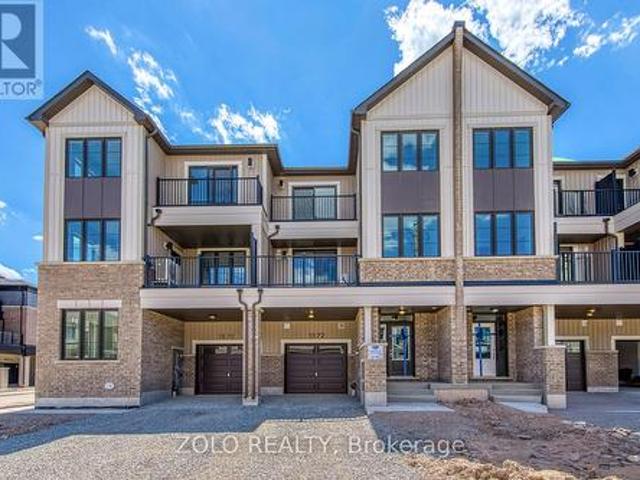
1572 Rutland Crescent, Milton, ON, L9E 2H5 house for sale | Listing ID W13629 | Royal LePage
View photo
House · for sale
$ 779,999
1572 Rutland Crescent, Milton, ON, L9E 2H5 house for sale | Listing ID W13629 | Royal LePage
Ancaster
· House
· Parking
Ancaster · House · Parking
Welcome To This Brand New Freehold (0 fees) carpet free Townhome Located In The Highly Sought-After Bowes Community In Milton. This Beautiful Arondale Elevation C Village Home Offers 1,349 Sq Ft Of Thoughtfully Designed Living Space Featuring 3 Spacious Bedrooms, 3 full Bathrooms, And An Attached 1 Car Garage. The Bright Open-Concept Layout Provides Comfortable Living And Entertaining Space. Situated In One Of Milton's Newest Neighbourhoods, Residents Will Enjoy Close Proximity To Parks, Schools, Shopping, And Major Highways For Easy Commuting. Features included: 9' Celling on Ground and Main floor, Stained Oak stairs, smooth ceilings on main floor, Quartz countertops in Kitchen and Primary ensuite, Owned Tankless water heater, 200 AMP service, Energy star, Smart Thermostat, EV charging rough-in, Free rogers ignite internet for 1 Year. (Id: 27)
$ 779,999
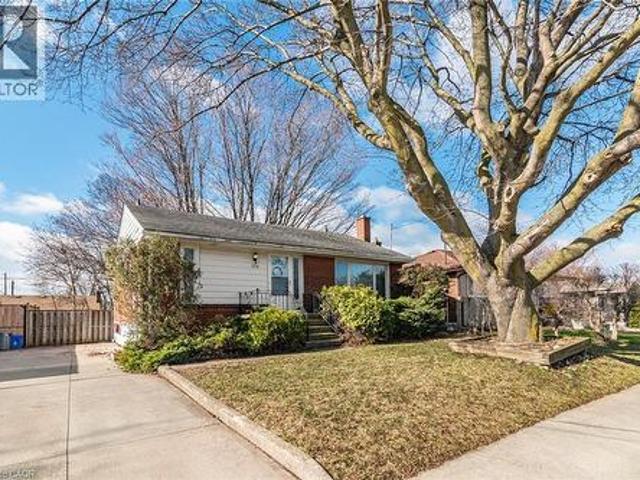
124 Broker Drive, Hamilton, ON, L8T 2B8 house for sale | Listing ID 40852 | Royal LePage
View photo
House · for sale
$ 574,999
Updated
124 Broker Drive, Hamilton, ON, L8T 2B8 house for sale | Listing ID 40852 | Royal LePage
Ancaster
· House
· Garden · Cellar
Ancaster · House · Garden · Cellar
Charming Family Home on Hamilton Mountain! Nestled in the sought-after Huntington neighbourhood, this well-maintained property features a perfect blend of comfort and convenience. Situated just steps from the scenic Mountain Brow, this home is ideal for families, first-time buyers, investors or those looking to settle into a vibrant community. Spacious Layout: A classic bungalow-style design featuring 3 bedrooms on the main level and a fully finished basement for additional living space. We have curb appeal with a private 3-car driveway and a welcoming front porch! The heart of the home: let's you enjoy a bright, functional kitchen with ample storage, flowing seamlessly into the spacious living room. The bonus living space: The lower level boasting a large recreation room, a piano/bar area, a storage room with work bench and plenty of storage, a cold room and the laundry room! Providing great potential for a separate unit with the side entrance. The private, fenced backyard creates a p
$ 574,999
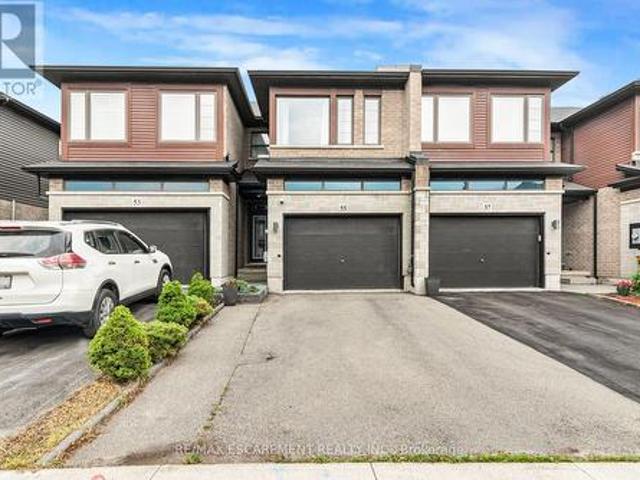
55 Greenwich Avenue, Hamilton, ON, L8J 0L6 house for sale | Listing ID X13626 | Royal LePage
View photo
House · for sale
$ 699,900
55 Greenwich Avenue, Hamilton, ON, L8J 0L6 house for sale | Listing ID X13626 | Royal LePage
Ancaster
· House
· Parking · Cellar
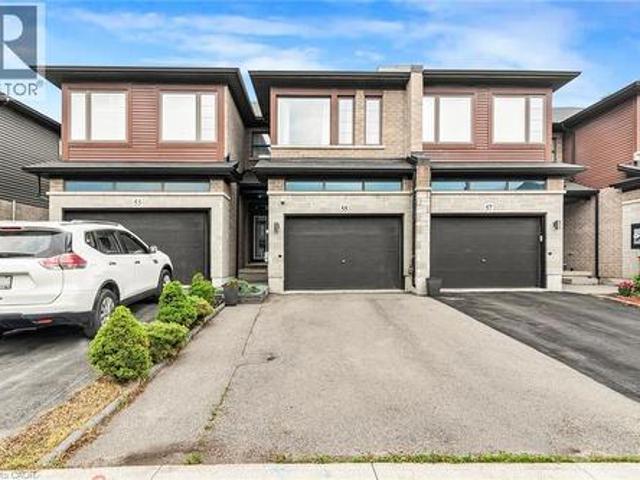
Ancaster · House · Parking · Cellar
For Sale. Immaculate 7-Year-Old Townhouse in Prime Upper Stoney Creek. Location, location, location! Welcome to this beautifully built, 3-year-old townhouse in the heart of Upper Stoney Creek Mountain. Nestled in the sought-after Central Park Development, this home is just minutes from the Redhill Valley Parkway, hiking trails, shopping plazas, movie theatres, and all major amenities. This stunning 3 bed, 3 bath home features: Upgraded kitchen with stainless steel appliances, extended island, and quartz finishes. Pot lights throughout the main floor. Second-floor laundry for added convenience. Finished basement1.5-car garage perfect for a vehicle plus extra storage. Extended driveway for additional parking. Primary bedroom with en-suite bathroom. Located in a high-demand neighborhood with easy highway access. This move-in-ready home is truly one of a kind-perfect for families, commuters, and anyone seeking comfort and convenience in a rapidly growing community. (Id: 27)
$ 699,900
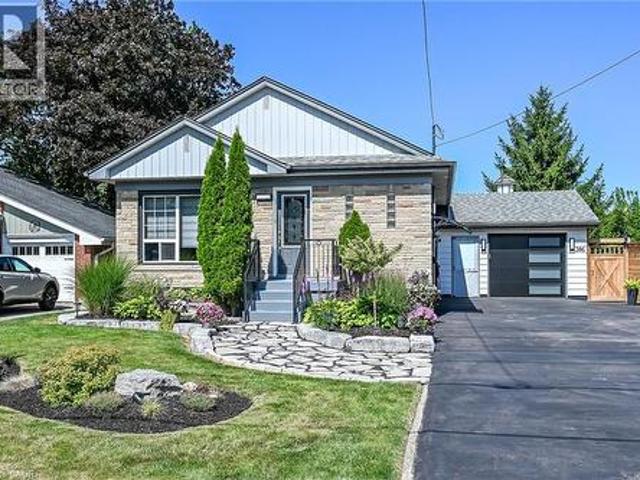
386 Upper Kenilworth Avenue, Hamilton, ON, L8T 4G5 house for sale | Listing ID 40852 | Royal LePage
View photo
House · for sale
$ 749,900
386 Upper Kenilworth Avenue, Hamilton, ON, L8T 4G5 house for sale | Listing ID 40852 | Royal LePage
Ancaster
· House
· Garden · Fireplace · Parking
Ancaster · House · Garden · Fireplace · Parking
Welcome to 386 Upper Kenilworth, Beautiful and Best described this upgraded bungalow. Kitchen with quartz countertop, floating island with quartz, ceramic backsplash. Stainless steel appliances, next to new gas fireplace in living room. Decorative Zebra roll-up blinds in living room and kitchen Pot lighting in Kitchen and Living room. Updated bath offers bath fitter tub, and newly installed toilet. Freshly painted throughout. Professionally landscaped front yard generates many compliments. Spacious backyard offers a new, custom made (10' X 16') shed built on a oversized cement pad. Oversized single garage has two doors for walk through to shed and backyard. (Work bench and shelving adds storage). Newly installed privacy fence in Driveway, 6 car park capacity. Foundation block and front porch recently painted. Newly installed front light, side light and garage lights. (Front light and garage lights can be controlled by Hubspace App for multiple colours and brightness). Shop and compare!
$ 749,900
55 Greenwich Avenue, Stoney Creek, ON, L8J 0L6 house for sale | Listing ID 40852 | Royal LePage
View photo
House · for sale
$ 699,900
55 Greenwich Avenue, Stoney Creek, ON, L8J 0L6 house for sale | Listing ID 40852 | Royal LePage
Ancaster
· House
· Parking · Cellar
Ancaster · House · Parking · Cellar
For Sale – Immaculate 7-Year-Old Townhouse in Prime Upper Stoney Creek Location, location, location! Welcome to this beautifully built, 3-year-old townhouse in the heart of Upper Stoney Creek Mountain. Nestled in the sought-after Central Park Development, this home is just minutes from the Redhill Valley Parkway, hiking trails, shopping plazas, movie theatres, and all major amenities. This stunning 3 bed, 3 bath home features: Upgraded kitchen with stainless steel appliances, extended island, and quartz finishes. Pot lights throughout the main floor. Second-floor laundry for added convenience. Finished basement. 1.5-car garage perfect for a vehicle plus extra storage. Extended driveway for additional parking. Primary bedroom with en-suite bathroom. Located in a high-demand neighborhood with easy highway access This move-in-ready home is truly one of a kind—perfect for families, commuters, and anyone seeking comfort and convenience in a rapidly growing community. (Id: 27)
$ 699,900
2040 Markle Drive, Oakville, ON, L6H 3T3 house for sale | Listing ID W13627 | Royal LePage
View photo
House · for sale
$ 1,350,000
2040 Markle Drive, Oakville, ON, L6H 3T3 house for sale | Listing ID W13627 | Royal LePage
Ancaster
· House
· Cellar
Ancaster · House · Cellar
Set on a generous lot in one of Oakville's most established and family-friendly neighbourhoods, this residence presents a rare opportunity to create a truly exceptional custom home. Offering an impressive footprint and timeless curb appeal, this property is ideal for those with a vision for modern luxury and personalized design. The thoughtfully designed layout features four spacious bedrooms, expansive principal rooms, and an abundance of natural light throughout. Whether your style leans toward classic elegance or contemporary sophistication, the home's generous proportions provide the perfect foundation to reimagine every space to your own taste and lifestyle. The unfinished basement offers unlimited possibilities, allowing you to design additional living space tailored to your needs. Envision a state-of-the-art home theatre, fitness studio, wine cellar, recreation room, guest suite, or a combination of premium lifestyle amenities that elevate everyday living. Surrounded by mature t
$ 1,350,000
2255 Vista Oak Road, Oakville, ON, L6M 3L8 house for sale | Listing ID W13458 | Royal LePage
View photo
House · for sale
$ 1,599,000
2255 Vista Oak Road, Oakville, ON, L6M 3L8 house for sale | Listing ID W13458 | Royal LePage
Ancaster
· House
· Patio · Garden · Fireplace · Deck
Ancaster · House · Patio · Garden · Fireplace · Deck
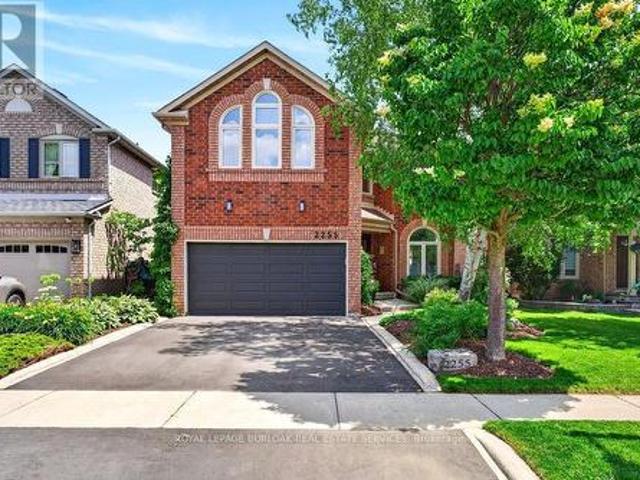
Welcome to this exceptional family home in the heart of Oakville's sought-after West Oak Trails community, a neighbourhood known for its excellent schools, parks, trails, shopping and convenient highway access. Offering approximately 2,612 sq. Ft. of beautifully designed living space, this 4-bedroom, 2.5-bathroom home combines timeless elegance with everyday comfort. A grand curved staircase welcomes you into the foyer, while hardwood flooring featured on the main level adds warmth and sophistication. The formal living and dining rooms provide an inviting setting for entertaining, enhanced by abundant natural light and elegant curved-top windows. The updated kitchen features stylish cabinetry, granite countertops, stainless steel appliances and a bright breakfast area with patio doors leading to the deck and private backyard oasis. Open to the family room, the space is anchored by a charming three-way fireplace, creating the perfect gathering place for family and friends. Convenient ma
$ 1,599,000
270 Whetham Heights, Milton, ON, L9T 0N7 house for sale | Listing ID W13628 | Royal LePage
View photo
House · for sale
$ 898,888
270 Whetham Heights, Milton, ON, L9T 0N7 house for sale | Listing ID W13628 | Royal LePage
Ancaster
· House
· Patio · Garden · Cellar
Ancaster · House · Patio · Garden · Cellar
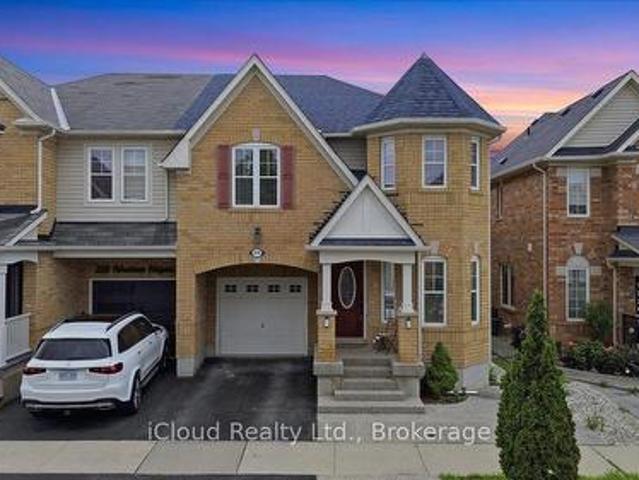
Look No More! Move-in ready, beautiful semi located in the prestigious Hawthorne Village. Custom Kitchen With Large Centre Island Ideal For Entertaining, With Built-In Cabinets And Storage Drawers. Dark Espresso Oak Hardwood Flooring Throughout The Main And Second Level, High-End Stainless Steel Appliances, Convenient Second Level Laundry, Finished Basement. Aggregate Concrete Front Porch, Stamped Concrete Backyard Patio. Clean And Close To All Amenities! (Id: 27)
$ 898,888
1037 Clare Avenue, Cambridge, ON, N3H 2E2 house for sale | Listing ID X13629 | Royal LePage
View photo
House · for sale
$ 798,000
Updated
1037 Clare Avenue, Cambridge, ON, N3H 2E2 house for sale | Listing ID X13629 | Royal LePage
Ancaster
· House
· Garden · Swimming pool
Ancaster · House · Garden · Swimming pool
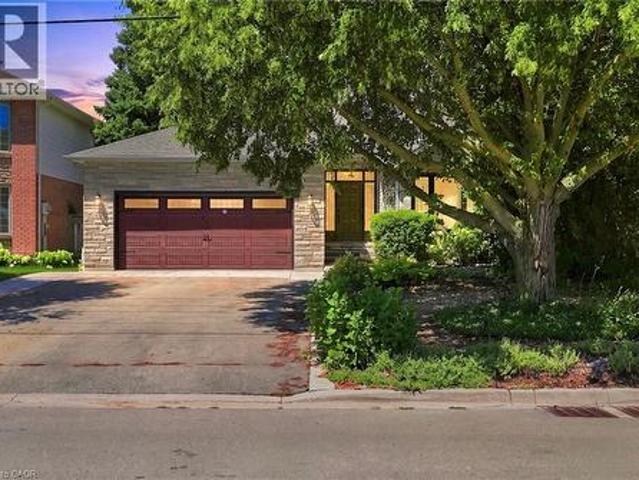
Welcome to an exceptional turnkey residence nestled on a quiet private street in the highly sought-after South Preston community. Meticulously maintained and thoughtfully upgraded, this all-brick bungalow offers an effortless blend of timeless elegance, modern comfort, and resort-inspired outdoor living. The beautifully appointed kitchen features granite countertops, stainless steel appliances, a brand-new French door refrigerator, and a premium Culligan reverse osmosis drinking water system with advanced microplastic filtration. The main level offers three spacious bedrooms and two and-a-half bathrooms, including a private three-piece ensuite. The fully finished lower level is designed for entertaining, complete with a stylish bar, potlights throughout, an expansive recreation room with a premium home theatre featuring an 87-inch Sony TV, and a top-loading washer and dryer. Step outside to your own private backyard oasis featuring a heated saltwater pool with a Hayward heater, install
$ 798,000
124 Broker Drive, Hamilton, ON, L8T 2B8 house for sale | Listing ID X13626 | Royal LePage
View photo
House · for sale
$ 574,999
124 Broker Drive, Hamilton, ON, L8T 2B8 house for sale | Listing ID X13626 | Royal LePage
Ancaster
· House
· Garden · Cellar
Ancaster · House · Garden · Cellar
Charming Family Home on Hamilton Mountain! Nestled in the sought-after Huntington neighbourhood, this well-maintained property features a perfect blend of comfort and convenience. Situated just steps from the scenic Mountain Brow, this home is ideal for families, first-time buyers, investors or those looking to settle into a vibrant community. Spacious Layout: A classic bungalow-style design featuring 3 bedrooms on the main level and a fully finished basement for additional living space. We have curb appeal with a private 3-car driveway and a welcoming front porch! The heart of the home: let's you enjoy a bright, functional kitchen with ample storage, flowing seamlessly into the spacious living room. The bonus living space: The lower level boasting a large recreation room, a piano/bar area, a storage room with work bench and plenty of storage, a cold room and the laundry room! Providing great potential for a separate unit with the side entrance. The private, fenced backyard creates a p
$ 574,999
808 Cannon Street E, Hamilton, ON, L8L 2E8 house for sale | Listing ID 40852 | Royal LePage
View photo
House · for sale
$ 299,000
808 Cannon Street E, Hamilton, ON, L8L 2E8 house for sale | Listing ID 40852 | Royal LePage
Ancaster
· House
Ancaster · House
Are you handy? Looking for your next big project? Love Hamilton and want to be close to Tim Hortons Field? Then this might be the opportunity you've been waiting for! Whether you're an investor, renovator, or someone ready to create your dream home, this property is bursting with potential. Previously used as a duplex, it offers even more possibilities. Roll up your sleeves, bring your vision, and make it your own. Motivated seller, this property must be sold. Bring us your offer! (Id: 27)
$ 299,000
39 Ainsworth Street, Stoney Creek, ON, L8J 1T2 house for sale | Listing ID 40852 | Royal LePage
View photo
House · for sale
$ 990,000
39 Ainsworth Street, Stoney Creek, ON, L8J 1T2 house for sale | Listing ID 40852 | Royal LePage
Ancaster
· House
· Garden · Swimming pool
Ancaster · House · Garden · Swimming pool
Welcome to 39 Ainsworth Street, a beautifully updated home nestled in one of Stoney Creek's most desirable family friendly neighbourhoods. This carpet free property has been thoughtfully renovated throughout, offering a fresh and modern feel that's ready for you to move right in. Recent updates include new drywall, ceilings, interior doors, flooring, and a beautifully refreshed staircase, creating a bright and inviting living space. Step outside to enjoy the private backyard featuring a newer fence and an inviting pool with a liner that's just four years old, perfect for making the most of the summer months. Ideally located close to excellent schools, parks, scenic trails, shopping, and everyday amenities, this home offers the perfect balance of comfort, style, and convenience. Whether you're a growing family, first time buyer, or simply looking for a turnkey property in a fantastic community, 39 Ainsworth Street is a home you won't want to miss. (Id: 27)
$ 990,000
13 Aqua Lane, Hamilton, ON, L0R 1P0 house for sale | Listing ID 40842 | Royal LePage
View photo
House · for sale
$ 544,900
Updated
13 Aqua Lane, Hamilton, ON, L0R 1P0 house for sale | Listing ID 40842 | Royal LePage
Ancaster
· House
· Office room · Balcony · Gym · Parking · Air conditioning
Ancaster · House · Office room · Balcony · Gym · Parking · Air conditioning
Welcome to this beautifully maintained 5-year-old freehold townhome in a highly sought-after Hamilton Mountain community! Featuring 2 spacious bedrooms plus a versatile den, 1.5 bathrooms, and a single-car garage with inside entry, this modern home is freshly painted, sparkling clean, and ready for you to move right in. The open-concept main floor features a contemporary kitchen with stainless steel appliances, a convenient breakfast bar, and a seamless flow into the living space. A private balcony provides the perfect spot for your morning coffee or unwinding at the end of the day. The flexible ground-floor space is ideal for a home office or gym, while the upper-level den is well suited as a nursery or quiet retreat. Convenient top-floor laundry adds to the home's functional layout. Ideally located near Rymal Road East and Highway 20/56, you're minutes from amenities including Fortinos, Walmart, Canadian Tire, restaurants, banks, parks, and schools. Commuters will appreciate quick ac
$ 544,900
40 Peter Street, Scotland, ON, N0E 1R0 house for sale | Listing ID 40852 | Royal LePage
View photo
House · for sale
$ 829,900
40 Peter Street, Scotland, ON, N0E 1R0 house for sale | Listing ID 40852 | Royal LePage
Ancaster
· House
· Office room · Fireplace · Cellar
Ancaster · House · Office room · Fireplace · Cellar
If you're somewhere in between not wanting to live on a busy rural highway and not wanting to be on top of your neighbours. This is the property for you! Welcome to 40 Peter Street. A charming raised bungalow on a generous lot in Scotland! This 3-bedroom home sits on just under 3/4 of an acre and is looking for its next loving owners. Main floor windows and entry doors replaced in 2022, complete with a transferable lifetime warranty. Hardwood floors and tons of natural light throughout the living room and dining room. The kitchen offers granite counter tops and plenty of prep space for putting together family meals. Three bedrooms and a 3-piece bath round out the main level. Downstairs you'll find the rec room, with a wood burning fireplace insert and a Murphy Bed for those nights when it's just too cozy to leave. The basement also features an office/den nook at the bottom of the stairs as well as a workshop, 3-piece bath and large utility/laundry/storage room. The sprawling, tree line
$ 829,900
121 First Road W, Stoney Creek, ON, L8J 2S6 house for sale | Listing ID 40852 | Royal LePage
View photo
House · for sale
$ 1,079,900
121 First Road W, Stoney Creek, ON, L8J 2S6 house for sale | Listing ID 40852 | Royal LePage
Ancaster
· House
· Garden · Gym · Cellar
Ancaster · House · Garden · Gym · Cellar
Welcome to this beautifully maintained model home, offering just over 2,000 square feet of thoughtfully designed living space on a premium lot. Situated in a highly sought-after family-friendly neighbourhood this home showcases pride of ownership as it has been lovingly cared for by the original owner since it was built. Located on a quiet dead-end street, it offers the perfect blend of privacy and convenience, just minutes from schools, parks, shopping, restaurants, and everyday amenities. Inside, you'll find a spacious layout featuring new carpet and fresh painted throughout majority of the house. The generous primary suite offers a large walk-in closet and a private ensuite, creating the perfect retreat. The finished basement provides additional living space for a rec room, gym and ample storage. Step outside to enjoy the private backyard, ideal for relaxing or entertaining. With its spacious layout, peaceful setting, and unbeatable location, this is the perfect family home and a fa
$ 1,079,900

Get email alerts

Don't miss out: be the first to know about new properties

The alert was correctly created

On subscribing you accept the conditions of use and the privacy policy
Alert
Receive new ads in your inbox
Save this search
Receive alerts for new listings

We'll send you an email when we have new properties for: "Houses for sale in Ancaster"

The alert was correctly created

Get email alerts and be the first to see new listings
Required field
On subscribing I accept the terms of the privacy policy
Perfect! You'll soon start receiving new listings via email
Alert
Receive an email when we have new ads for Houses for sale in Ancaster
Save this search
Filters

Bedrooms

Area (sq.ft)

sq.ft
sq.ft

Price

$
$

Filter by property type

Bathrooms

Clear all filters
Receive notifications when new entries are published.