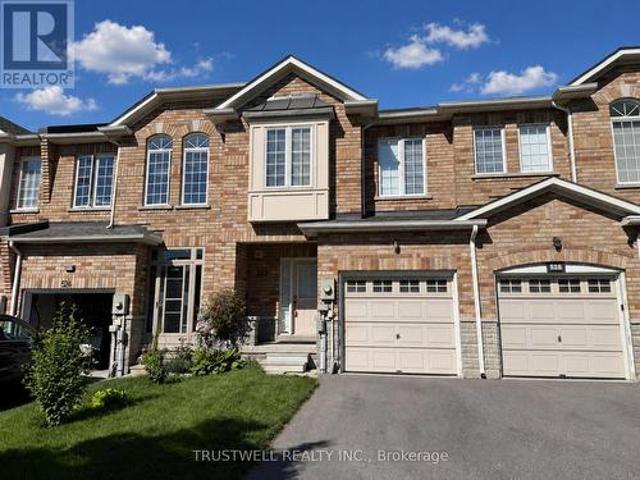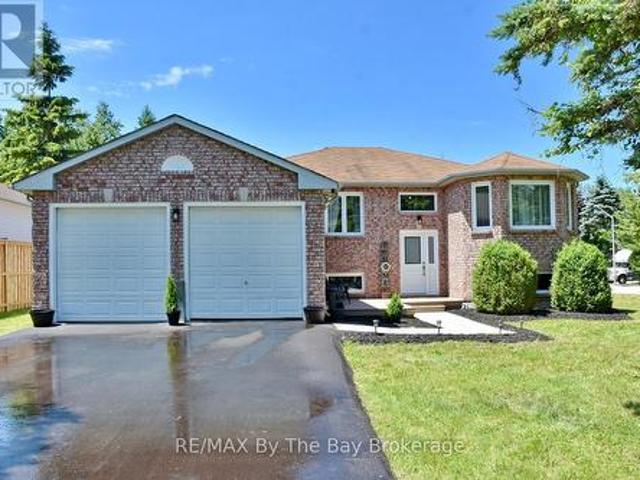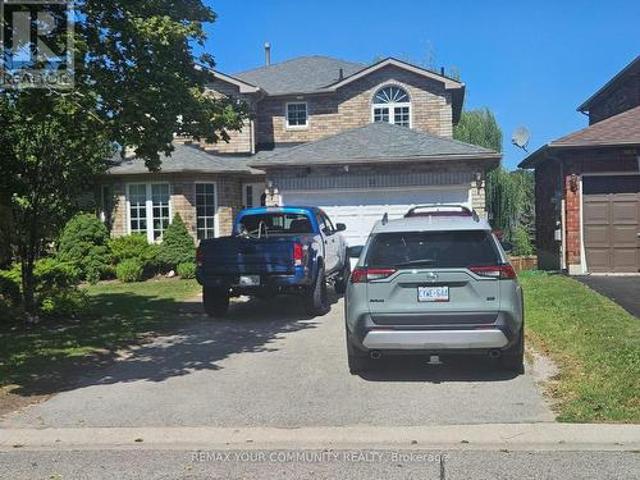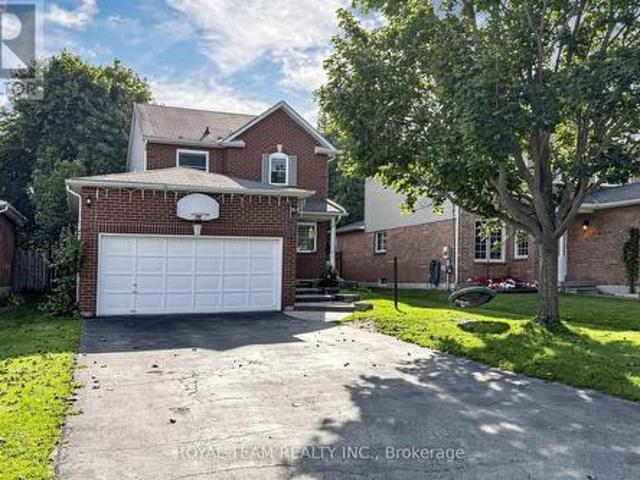
3,507 properties for sale in Angus

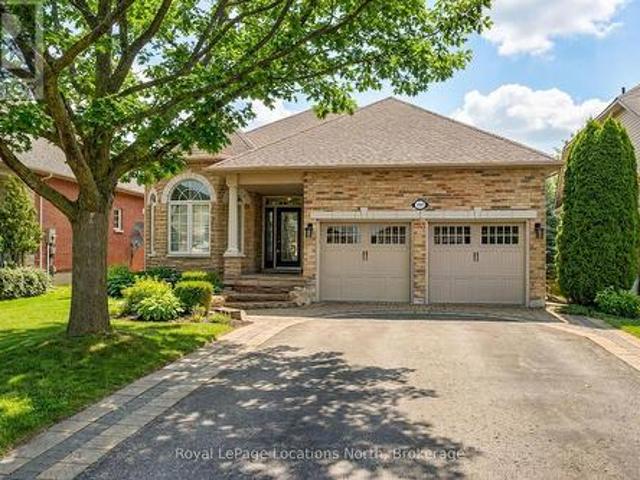
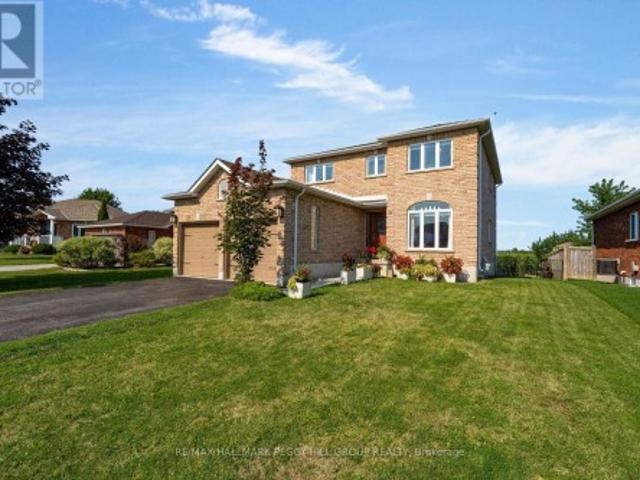
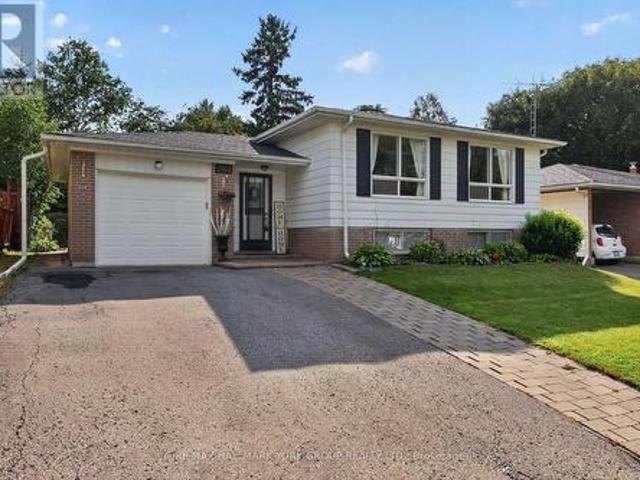
384 Glenrose Road, Newmarket, ON, L3Y 4M3 house for sale | Listing ID N13662 | Royal LePage
View photo
House · for sale
$ 899,900
384 Glenrose Road, Newmarket, ON, L3Y 4M3 house for sale | Listing ID N13662 | Royal LePage
Angus
· House
· Garden · Office room · Fireplace · Gym · Parking · Cellar
Angus · House · Garden · Office room · Fireplace · Gym · Parking · Cellar
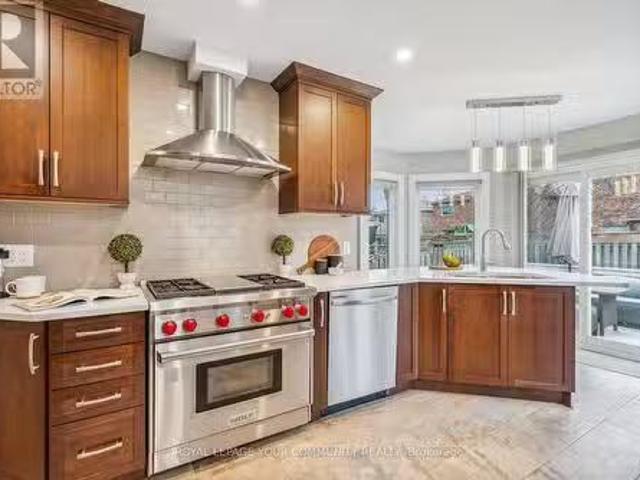
Welcome to 384 Glenrose Road, Newmarket! Nestled in one of Newmarket's most desirable family-friendly neighbourhoods, this charming 3 plus 1-bedroom, 2 bathroom home offers the perfect blend of comfort, functionality and location. The bright and inviting layout features hardwood throughout the main floor, crown moulding, an updated kitchen and a fully finished basement with gas fireplace that provides additional living space. Ideal for a family room, home office, gym or play area. This home also features a single-car garage with private driveway, and a well-maintained yard, perfect for outdoor entertaining or relaxing with family and friends. Located in an exceptional sought after neighbourhood, this property is just minutes from top-rated schools, parks, shopping, restaurants, public transit and all of the amenities that Newmarket has to offer. Whether you're a first-time buyer, growing family or downsizer this move-in ready home is an outstanding opportunity in a highly sought-after
$ 899,900
440 Morley Cook Crescent, Newmarket | Terminated, N12839 | Condos. Ca
View photo
Apartment · for sale
$ 1,277,000
$ 394/sq.ft
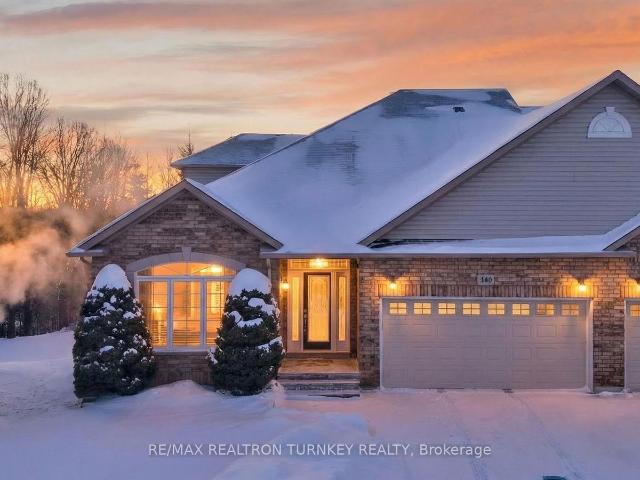
440 Morley Cook Crescent, Newmarket | Terminated, N12839 | Condos. Ca
Angus
· 3,240 sq.ft · Apartment
Angus · 3,240 sq.ft · Apartment
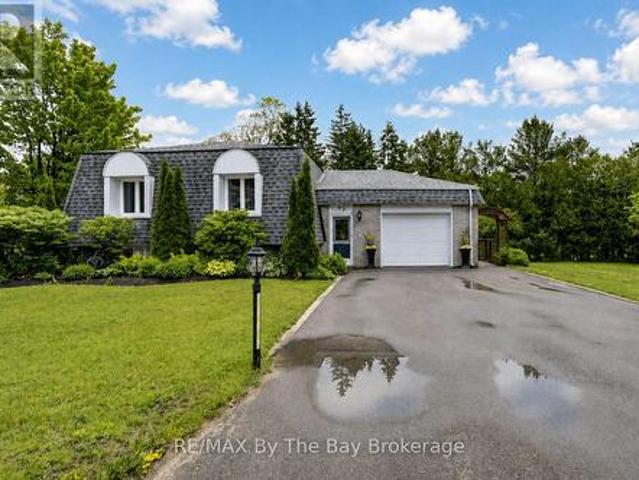
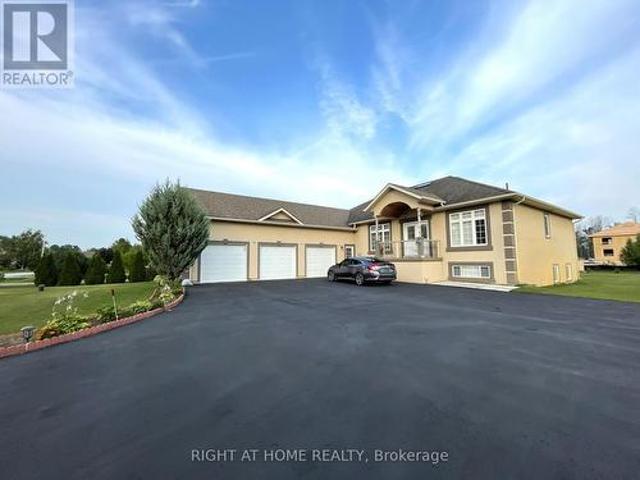
Experience refined bungaloft living in this exceptional residence, quietly nestled in an exclusive enclave of only 35 Bungalows in prestigious Stonehaven Estates. Backing onto a protected ravine, enjoy breathtaking panoramic views of wooded conservation in the St. Andrew's Valley Golf Course Community. Set in a quiet cul-de-sac on a premium pie-shaped lot wu002F sunny south exposure, the home delivers rare privacy & tranquil forest views, creating a peaceful, resort-like atmosphere with no exterior maintenance. Offering 3+1 Bedrooms & 3,103 sq. Ft. of beautifully finished living space drenched with natural light! This designer-curated home impresses with soaring 9-18-foot vaulted ceilings, expansive windows, & breathtaking south-facing panoramic views that bring nature indoors year-round. The thoughtfully designed open-concept main level is ideal for gracious entertaining and comfortable everyday living, while maintaining the convenience of bungalow-style living. Wu002FO to BBQ & Relax
$ 1,277,000
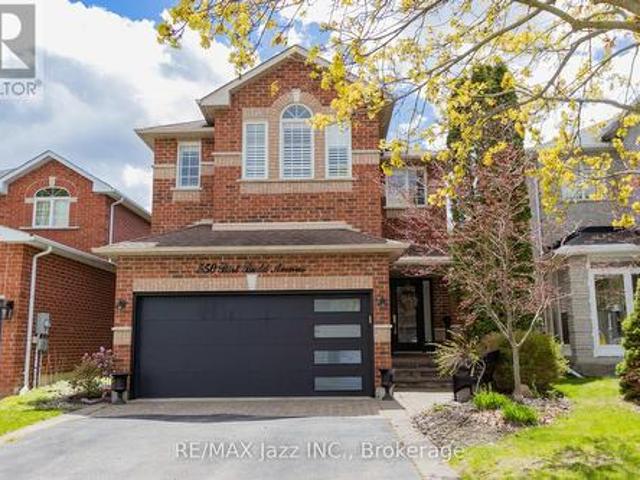
550 Bert Budd Avenue, Newmarket Gorham College Manor, ON, L3Y 8S7 house for sale | Listing ID N13810 | Royal LePage
View photo
House · for sale
$ 1,150,000
550 Bert Budd Avenue, Newmarket Gorham College Manor, ON, L3Y 8S7 house for sale | Listing ID N13810 | Royal LePage
Angus
· House
· Garden · Office room · Fireplace · Parking · Cellar
Angus · House · Garden · Office room · Fireplace · Parking · Cellar
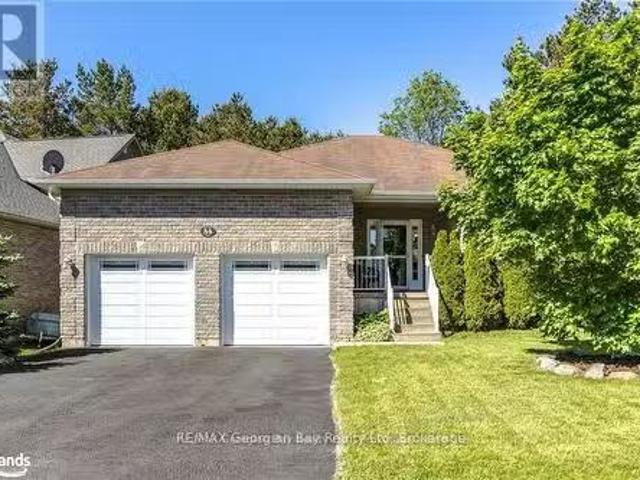
Beautiful 4-bedroom brick home with a finished basement in the highly sought-after College Manor! Bright, functional layout with hardwood floors and California shutters throughout. Features a spacious dining room with French doors, cozy family room with gas fireplace, and a modern eat-in kitchen with quartz counters, stainless steel appliances, gas stove, breakfast bar, and walk-out to a private landscaped backyard with deck-perfect for summer entertaining. Upstairs offers generously sized bedrooms, including a primary suite with double door entry, walk-in closet, and 4-piece ensuite. Separate garage entrance leads to a fully finished basement complete with a rec room, wet bar, 3-piece bath, and bonus office or workout space. Prime location close to top schools, Magna Centre, shopping, and transit. A true turnkey family home ready to move in and enjoy. (Id: 27)
$ 1,150,000
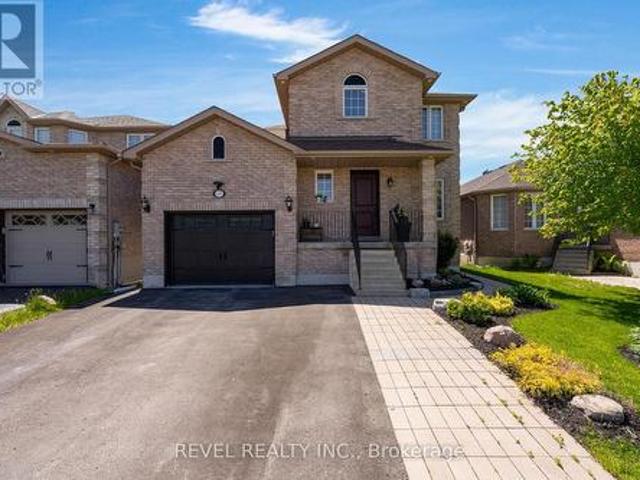
69 Stephanie Lane, Barrie, ON, L4N 0V9 house for sale | Listing ID S13671 | Royal LePage
View photo
House · for sale
$ 789,800
69 Stephanie Lane, Barrie, ON, L4N 0V9 house for sale | Listing ID S13671 | Royal LePage
Angus
· House
· Fireplace · Deck
Angus · House · Fireplace · Deck
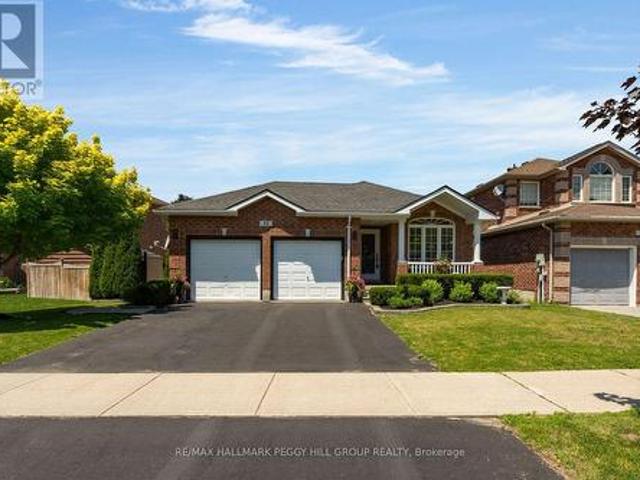
Welcome to 69 Stephanie Lane, a beautifully designed modern 2-storey home offering 3 bedrooms, 2.5 bathrooms, with tasteful contemporary updates, clean and move in ready. Situated in a desirable Barrie neighbourhood, this home is ideal for families seeking elegant living spaces and a thoughtfully designed layout. Step inside to discover rich flooring/carpet free throughout the entire main level, creating a warm and sophisticated atmosphere. The inviting living room is anchored by an elegant fireplace, providing the perfect space to relax or entertain guests. The modern kitchen is a true highlight, featuring stainless steel appliances, a spacious centre island, ample cabinetry, and generous counter space for meal preparation and gathering. A walkout from the kitchen leads directly to the back deck, seamlessly connecting indoor and outdoor living while overlooking the expansive landscaped backyard-perfect for summer entertaining, family gatherings, or quiet evenings outdoors. Upstairs, h
$ 789,800
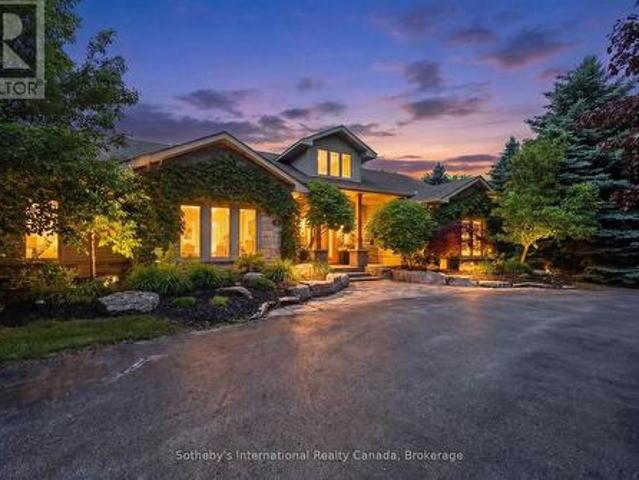
2 Evergreen Road, Collingwood, ON, L9Y 5A8 house for sale | Listing ID S13463 | Royal LePage
View photo
House · for sale
$ 1,499,900
2 Evergreen Road, Collingwood, ON, L9Y 5A8 house for sale | Listing ID S13463 | Royal LePage
Angus
· House
· Deck
Angus · House · Deck
Ideally located near the Village at Blue Mountain this executive bungalow offers the perfect four-season lifestyle retreat or full-time residence. Minutes from golf, skiing, trails, fine dining, shopping, and beaches, this home lends itself to the discerning buyer looking for one floor living with space for the entire family. Set on over an acre of beautifully landscaped, park-like grounds, the home features 4 spacious bedrooms, including a Primary suite with en-suite and walkout to a spacious deck, plus a flexible bedroom currently used as an office/den. Designed for comfort and style, the home offers radiant in-floor heating, ductless split heat/air conditioning, soaring vaulted ceilings in the Great Room, and 10-foot ceilings throughout the remainder of the home, creating a bright and expansive atmosphere. The gourmet chef's kitchen is equipped with stainless steel appliances, quartz & wood countertops, and a bar fridge, ideal for entertaining and everyday living. The spectacular po
$ 1,499,900
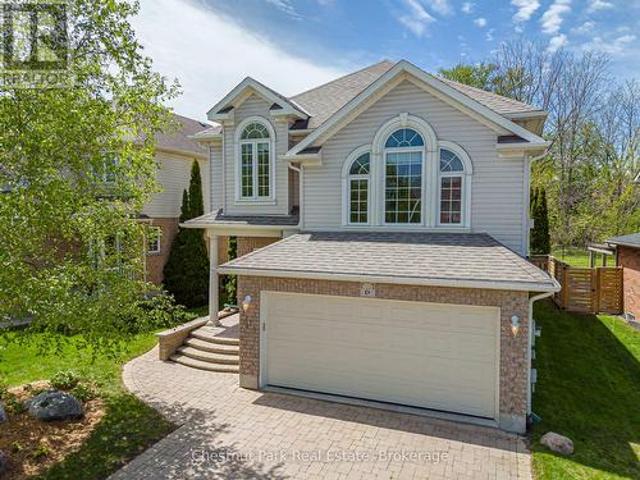
6 Alyssa Drive, Collingwood, ON, L9Y 5K8 house for sale | Listing ID S13176 | Royal LePage
View photo
House · for sale
$ 829,000
6 Alyssa Drive, Collingwood, ON, L9Y 5K8 house for sale | Listing ID S13176 | Royal LePage
Angus
· House
· Garden · Fireplace · Equipped kitchen
Angus · House · Garden · Fireplace · Equipped kitchen
Fabulous home in the very desirable & much sought after Georgian Meadows. This spacious 3 Bed 4 Bath property is ready to welcome its new owners. Whether you're looking for a full time Family residence, or retire to a wonderful & welcoming sub-division or maybe you're searching for a Seasonal Retreat. Whatever your home search this home ticks every box for any demographic and is ideally located only minutes to downtown Collingwood and a very short drive to Blue Mountain and all the private ski/golf clubs. Main floor consists of a superb bright & spacious Living Room with oversized windows for great views of the manicured, easy to maintain & private backyard with feature shed ideal for garden furniture/equipment storage. The combined Kitchen & Dining Room offers a great space for the Chef in the family to cook/entertain and comes complete with gas stove, refrigerator & dishwasher. The 2nd floor boasts a large Family Room with corner gas fireplace, a landing leads onto the Primary Bedroo
$ 829,000
13 Eberhardt Drive, Wasaga Beach, ON, L9Z 0K6 house for sale | Listing ID S13760 | Royal LePage
View photo
House · for sale
$ 699,900
13 Eberhardt Drive, Wasaga Beach, ON, L9Z 0K6 house for sale | Listing ID S13760 | Royal LePage
Angus
· House
· Garden · Office room · Parking
Angus · House · Garden · Office room · Parking
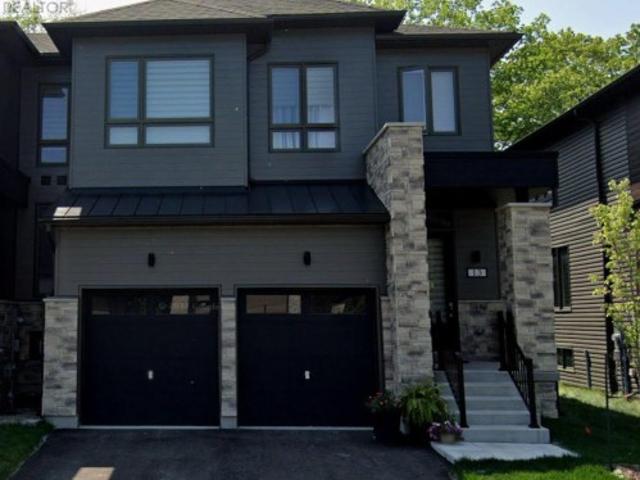
Welcome to 13 Eberhardt Dr, Wasaga Beach a RARE opportunity to Own a beautifully designed Modern 4-bedroom, 4-washroom, Double Car Garage executive END Unit townhome just minutes from downtown Wasaga Beach and the Main Beach Area. Only 2 plus year NEW Luxury Home offers modern living in a prime location. The home features a Master Bedroom on the Main Floor with a large Master Ensuite which is not easy to find. There is a Separate 2 Pc Washroom on the Main Floor, and another Master Bedroom with ensuite on the Upper Floor and 2 additional Bedrooms and a big size Loft that can be used as Office Space. Family Room has a very High Ceiling. The home has an open Concept Kitchen with Granite Countertops and a living space that opens to a wonderful backyard that has no neighbours for your privacy. This spacious and stylish home is perfect for all kinds of families year-round living or for vacation living. Enjoy the elegant finishes in the home from oak stairs to glass doors in the washrooms, ch
$ 699,900
73 Graihawk Drive, Barrie, ON, L4N 6G7 house for sale Listi.
View photo
House · for sale
$ 1,299,000
73 Graihawk Drive, Barrie, ON, L4N 6G7 house for sale Listi.
Angus
· 5 Bedrooms · 4 Baths · House
· Office room · Fireplace · Deck
Angus · 5 Bedrooms · 4 Baths · House · Office room · Fireplace · Deck
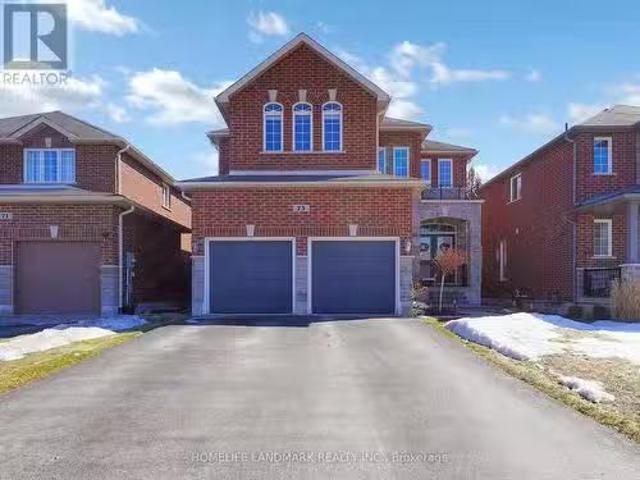
Welcome to this well maintained detached home located at Ardagn Bluffs In South Barrie. Enjoy 4000 Sq Ft of total finished living space. It offers 4+1 bedrooms, 4 baths and a professionally finished lower level with wet bar and second fireplace, the entertainment area and an extra office for the extension use of the family. The primary suite offering a walk in closet, sitting area and a luxurious 5 piece ensuite. and one semi ensuite with double sinks for use of all other bedrooms. Upgrades to this beautiful home include 9 ceilings, hardwood floors, 2 gas fireplaces, oak staircase, pot lights, professionally finished lower level and custom rear deck and new landscaping, walking distance to school, park, 10 minute driving to shopping and water front, must see! (id:27). Still available at ListedBuy!
$ 1,299,000
233 East Street, East Gwillimbury, ON, L9N 1K8 house for sale | Listing ID N13729 | Royal LePage
View photo
House · for sale
$ 895,000
233 East Street, East Gwillimbury, ON, L9N 1K8 house for sale | Listing ID N13729 | Royal LePage
Angus
· House
· Garden · Parking
Angus · House · Garden · Parking
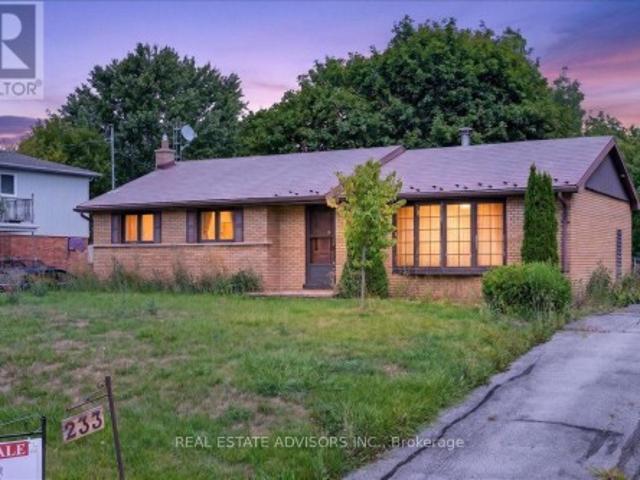
Welcome to a one-of-a-kind property where peaceful country charm meets prime investment value. Set on a sprawling 70 x 264 ft lot expanding to 87 ft at the rear, this Holland Landing retreat is surrounded by towering mature trees and complete backyard privacy. The bungalow features 3 spacious bedrooms, 2 full baths, new vinyl flooring, and a 200-amp electrical panel. With its separate rear access, the lower level offers immediate versatility for an in-law setup or secondary suite. Step outside into an entertainer's haven showcasing a spacious seasonal sunroom with direct backyard walkout, manicured gardens, and extensive parking for up to 6 vehicles. An incredible chance to hold as a smart land investment, or eventually build your dream residence-all while staying minutes away from transit, schools, trails, and town conveniences. Sold in'As is' Basis (id: 27)
$ 895,000
406 12 Dawson Drive, Collingwood, ON, L9Y 5B4 townhouse for sale | Listing ID S13683 | Royal LePage
View photo
Townhouse · for sale
$ 695,000
406 12 Dawson Drive, Collingwood, ON, L9Y 5B4 townhouse for sale | Listing ID S13683 | Royal LePage
Angus
· Townhouse
· Office room · Fireplace · Deck
Angus · Townhouse · Office room · Fireplace · Deck
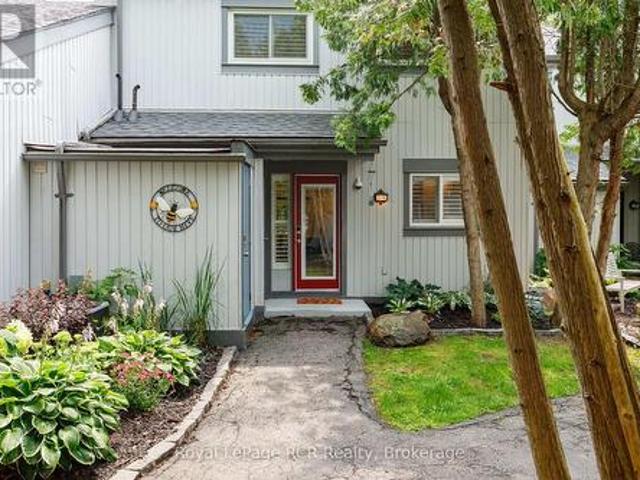
Welcome to this beautifully updated 3-bedroom, 2.5-bath condo in the sought-after Living Stone Resort community. Set within an intimate enclave of just 12 homes, this spacious 1,500+ sq. Ft. home offers the perfect blend of comfort, style, and four-season living. The bright open-concept main floor features a renovated kitchen with quartz counters, island, gas stove, and stainless steel appliances, flowing seamlessly into the dining and living areas with a cozy gas fireplace. Walk out to the private deck overlooking mature trees and the adjacent trail. An ideal spot for morning coffee or entertaining. Upstairs, the generous primary retreat includes an ensuite and a versatile lounge/office space. Originally designed as two bedrooms, the space could easily be converted back to create a fourth bedroom. Two additional bedrooms and a full bath complete the upper level. A main-floor laundry/mudroom, powder room, and two walk-in storage lockers add everyday convenience. Just steps from golf, t
$ 695,000
16 Grasett Crescent, Barrie, ON, L4N 6Z8 house for sale Lis.
View photo
House · for sale
$ 919,000
16 Grasett Crescent, Barrie, ON, L4N 6Z8 house for sale Lis.
Angus
· 41 Bedrooms · 4 Baths · House
· Garden · Fireplace · Swimming pool · Deck · Parking · Cellar
Angus · 41 Bedrooms · 4 Baths · House · Garden · Fireplace · Swimming pool · Deck · Parking · Cellar
Welcome to 16 Grasett Crescent in Barries northwest end! This charming 4+1 bed, 4 bath home boasts modern elegance and great curb appeal. Step inside to discover a spacious kitchen with built-in cabinets and ample counter space, seamlessly flowing into the breakfast area. Hardwood and Italian porcelain tile flooring adorn the main floor, leading to a cozy family room with a gas fireplace and large bay window. Retreat to bedrooms featuring hardwood floors, with the master boasting an ensuite and all other bathrooms recently renovated featuring custom glass showers. Imagine having a Secret Room in the Basement behind a Bookcase to hideaway & unwind. OR What fun Your Kids could have! The mudlaundry room offers entry to the 2-car garage. Make your way outside where you can enjoy the serene backyard with a newly built deck and your own private hot tub. Conveniently located, this home is just a 10-minute drive to Snow Valley Ski Resort for winter enthusiasts and a short drive to Friday Harbo
$ 919,000
15 Kenora Trail, Wasaga Beach, ON, L9Z 1X7 house for sale | Listing ID S12702 | Royal LePage
View photo
House · for sale
$ 165,000
15 Kenora Trail, Wasaga Beach, ON, L9Z 1X7 house for sale | Listing ID S12702 | Royal LePage
Angus
· House
· Deck · Swimming pool · Air conditioning · Parking
Angus · House · Deck · Swimming pool · Air conditioning · Parking
Golf cart included! Embrace the charm of a seasonal retreat in the coveted Countrylife Resort, where tranquility meets recreation from end of April to mid November. Nestled on a premium waterfront lot, this 2011 Woodland Park Muskoka Model exudes a cozy allure. Boasting 2 bedrooms and 1 bathroom, along with two sunrooms, there's ample space to host family and friends. Step outside to a spacious deck, complete with a separate 15x11 screen room, all offering picturesque water views. With paved parking for two cars, convenience is at your fingertips, and a brief stroll leads you to the sandy shores. Enjoy modern comforts with central A/C, natural gas heat, and municipal water and sewer, ensuring minimal upkeep. This cottage is poised for your family's enjoyment. The resort itself offers an array of amenities including pools, a splash pad, clubhouse, tennis court, pickle ball, playgrounds, and mini golf, ensuring endless entertainment. Rest easy in this gated community with seasonal securi
$ 165,000
86 Bristol Road, Newmarket, ON, L3Y 8B5 house for sale | Listing ID N13811 | Royal LePage
View photo
House · for sale
$ 1,299,900
86 Bristol Road, Newmarket, ON, L3Y 8B5 house for sale | Listing ID N13811 | Royal LePage
Angus
· House
Angus · House
Exceptional opportunity to own a newly renovated, spacious home in Newmarket with excellent income potential! Offering over 3,000 sq. Ft. of above-grade living space, this impressive property features 5+2 bedrooms, 1+1 kitchens, 1+1 laundry rooms, and a bright skylight that fills the home with natural light. The lower unit has a separate entrance, providing privacy and convenience for tenants or extended family. Currently generating $5,300/month in combined rental income from the upper and lower units. Perfect for a buyer looking to live comfortably in the upper unit while leasing the lower unit to help offset mortgage and ownership costs, or an investor seeking a strong income-producing property. Newly renovated, spacious, versatile, and move-in ready. A rare opportunity that combines comfortable living with outstanding investment potential! (Id: 27)
$ 1,299,900
4 Cypress Point Street, Barrie, ON, L4N 6J9 house for sale | Listing ID S13776 | Royal LePage
View photo
House · for sale
$ 949,900
4 Cypress Point Street, Barrie, ON, L4N 6J9 house for sale | Listing ID S13776 | Royal LePage
Angus
· House
· Garden
Angus · House · Garden
Beautiful detached home built in 2020, located in Barrie's highly sought-after Ardagh neighbourhood, just minutes from the scenic Ardagh Bluffs trails. Situated on a premium lot with no neighbours behind, this home offers exceptional privacy, comfort, and modern design. A grand double-door entry welcomes you into this thoughtfully upgraded home, featuring smooth ceilings throughout, impressive 8-foot door heights on the main floor, elegant hardwood flooring throughout the main level and upper hallway, and 9-foot ceilings on the main floor. The functional layout includes a private main-floor office with 8-foot French doors, combined living and dining rooms, and a separate family room. The modern kitchen is appointed with quartz countertops, extended-height cabinetry, and 8-foot garden doors leading to the backyard. Thoughtfully designed with a main-level laundry room, offering easy access and everyday convenience. An elegant staircase with iron pickets leads to the upper level, where yo
$ 949,900
727 Madeline Heights, Newmarket Stonehaven Wyndham, ON, L3X 2J6 Luxury House for sale | Listing ID N13503 | Royal LePage Carriage Trade Luxury Properties
View photo
House · for sale
$ 1,699,000
727 Madeline Heights, Newmarket Stonehaven Wyndham, ON, L3X 2J6 Luxury House for sale | Listing ID N13503 | Royal LePage Carriage Trade Luxury Properties
Angus
· House
· Patio · Fireplace · Deck
Angus · House · Patio · Fireplace · Deck
Welcome to Madeline Heights. Located on a road less travelled in the sought after community of St. Andrews Valley Golf Club. This upgraded bungalow sits on a 48'X121' private lot overlooking the golf course. The open concept layout sets up perfectly for entertaining with a custom kitchen, Hi-End appliances, centre island and walkout to a large deck with glass railings. Featuring plank hardwood flooring throughout and wooden California shutters. The spacious primary bedroom offers a walk-in closet and 3 piece ensuite. The lower level with two additional bedrooms, 4 piece bath and large recreation room with hardwood flooring, gas fire place and walkout to patio. (Id: 27)
$ 1,699,000
93 Frederick Drive, Wasaga Beach, ON, L9Z 1P1 house for sale | Listing ID S13713 | Royal LePage
View photo
House · for sale
$ 749,999
93 Frederick Drive, Wasaga Beach, ON, L9Z 1P1 house for sale | Listing ID S13713 | Royal LePage
Angus
· House
· Patio · Garden · Fireplace · Deck · Parking
Angus · House · Patio · Garden · Fireplace · Deck · Parking
Welcome to beautiful 93 Frederick Drive! This move-in-ready, smoke-free, one family well-maintained all-brick home offers a warm and inviting layout with plenty of space for the whole family. Step inside to a spacious foyer featuring a large closet and convenient access to the attached garage. Just a few steps up, you'll find a bright and expansive living area with a featured electric fireplace and dining area with gorgeous hardwood flooring, along with a generously sized kitchen complete with newer stainless steel appliances and tons of storage. Off the kitchen, a stunning 23' x 17' deck provides the perfect setting to enjoy your morning coffee, entertain guests, or step down to relax in the peace and quiet of the surrounding backyard and patio. Just another few steps up, you'll find three comfortable bedrooms and a spacious full bathroom, offering plenty of room for family and guests. Downstairs, boasts a spacious finished rec room with impressive10-foot ceilings making this space fe
$ 749,999
41 Madawaska Trail, Wasaga Beach, ON, L9Z 1X7 house for sale | Listing ID S13630 | Royal LePage
View photo
House · for sale
$ 644,999
41 Madawaska Trail, Wasaga Beach, ON, L9Z 1X7 house for sale | Listing ID S13630 | Royal LePage
Angus
· House
· Fireplace · Swimming pool
Angus · House · Fireplace · Swimming pool
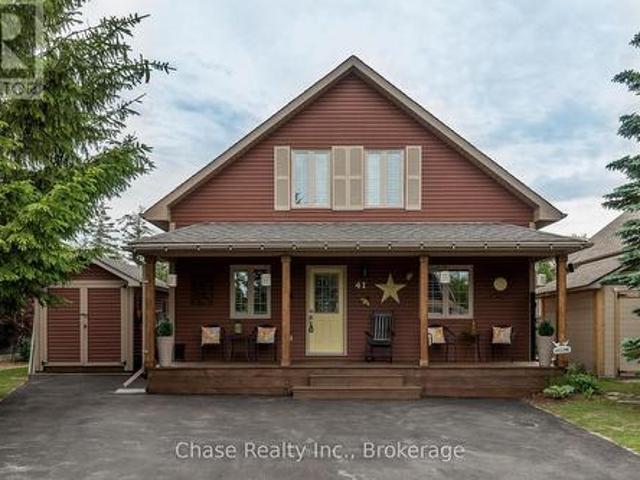
Welcome to 41 Madawaska Trail, where luxury, comfort, and resort-style living come together in the heart of the gated Wasaga CountryLife Resort. This beautifully renovated 3-bedroom, 2-bathroom year-round home showcases a bright, open-concept design with high-end finishes throughout. The eat-in kitchen is thoughtfully designed for both everyday living and entertaining, while the impressive gas fireplace creates a warm and inviting focal point. A spacious four-season sunroom overlooks a peaceful pond, providing the perfect place to relax and enjoy the tranquil surroundings in every season. Located just steps from the sandy shores of Georgian Bay, this immaculate home offers an exceptional lifestyle with access to outstanding resort amenities, including five pools, sports courts, a recreation centre, playgrounds, walking trails, and more. Whether you're looking for a full-time residence, a seasonal retreat, or a low-maintenance getaway, 41 Madawaska Trail delivers an unparalleled combina
$ 644,999
5 Evelyn Buck Lane, Aurora, ON, L4G 7H9 house for sale | Listing ID N13803 | Royal LePage
View photo
House · for sale
$ 830,000
5 Evelyn Buck Lane, Aurora, ON, L4G 7H9 house for sale | Listing ID N13803 | Royal LePage
Angus
· House
· Patio · Garden
Angus · House · Patio · Garden
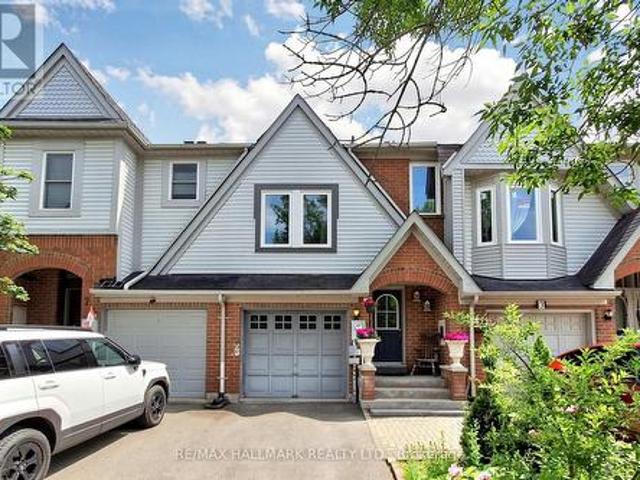
Welcome to 5 Evelyn Buck Lane, a tastefully updated townhome set on a deep 120ft fenced lot in a sought-after Aurora community close to all amenities, Aurora's vibrant downtown with shops, entertainment and restaurants, public transit and the GO Station. Showing Pride of Ownership, this 3 bedroom, 3 bathroom family home features a bright & spacious layout, modern finishes plus a finished lower level providing extra living space. The interlock walkway leads you to the covered porch into the foyer and the sunlit main floor. Chef inspired kitchen features Stainless Steel appliances, quartz counters, stylish backsplash, breakfast area and walk-out to the south facing backyard. The open concept living/dining room is a great place for gatherings of family and friends. It overlooks the yard through it's large window and also provides a walk-out to the patio. Amazing primary bedroom suite with soaring ceiling, picture window, walk-in closet and 4 piece ensuite. 2 additional bedrooms and 4 piec
$ 830,000
522 Ainsworth Drive, Newmarket, ON, L3Y 8R6 house for sale | Listing ID N13782 | Royal LePage
View photo
House · for sale
$ 715,000
522 Ainsworth Drive, Newmarket, ON, L3Y 8R6 house for sale | Listing ID N13782 | Royal LePage
Angus
· House
Angus · House
Welcome to 522 Ainsworth Dr. A well located Freehold Townhome conveniently located near Bayview and Mulock. This bright and welcoming 3-bedroom, freehold townhouse offers comfortable family living in one of Newmarket's established communities. Enjoy well-designed living space with functional flow and plenty of natural light throughout. The property is ideal for first-time buyers, growing families or investors seeking quality homes in a strong performing area. Prime Location & Desirable Community Situated in the heart of Newmarket, this home is close to parks, schools, transit and everyday conveniences. Newmarket is known for its balanced lifestyle and strong sense of community. The town blends urban amenities with suburban charm. From boutique shops and cafes to lush parkland and active recreation options. Residents enjoy easy access to Fairy Lake, Main Street and a variety of year-round community events. Roof'23, HWT'24, Furnace'24 (id: 27)
$ 715,000
2 Birchmount Circle, Wasaga Beach, ON, L9Z 1H8 house for sale | Listing ID S13487 | Royal LePage
View photo
House · for sale
$ 700,000
2 Birchmount Circle, Wasaga Beach, ON, L9Z 1H8 house for sale | Listing ID S13487 | Royal LePage
Angus
· House
· Office room · Fireplace
Angus · House · Office room · Fireplace
Welcome to this beautifully renovated family home in one of Wasaga Beach's most desirable locations! Offering an impressive six bedrooms and two fully renovated bathrooms, this spacious home provides plenty of room for large families, multi-generational living, or those needing extra space for a home office or hobbies. The bright open-concept design seamlessly connects the kitchen and dining area, creating the perfect gathering place for family and friends. The renovated kitchen features an abundance of cabinetry, providing exceptional storage and workspace for the home chef. The inviting living room is highlighted by a cozy gas fireplace, making it the perfect place to relax year-round. The main level offers three bedrooms, while the fully finished lower level features three additional bedrooms and large egress windows that bring in plenty of natural light. Newer windows have been installed throughout the home for added comfort and efficiency. Outside, you'll appreciate the brand-new
$ 700,000
38 Masters Drive, Barrie, ON, L4M 6W9 house for sale | Listing ID S13723 | Royal LePage
View photo
House · for sale
$ 798,800
Updated
38 Masters Drive, Barrie, ON, L4M 6W9 house for sale | Listing ID S13723 | Royal LePage
Angus
· House
· Garden · Air conditioning · Cellar
Angus · House · Garden · Air conditioning · Cellar
Welcome to 38 masters dr, located in a family oriented neighborhood, with large windows and a walkout basement provides bright nature sunlighting, with a 2 bedroom basement apartment and a separate entrance, new roof furnace and ac installed 4 years ago fenced backyard close to all amenities, school, shopping and parks. Tenants willing to stay if needed. (Id: 27)
$ 798,800
28 Ailsa Drive, Georgina, ON, L4P 3N5 house for sale | Listing ID N13687 | Royal LePage
View photo
House · for sale
$ 910,000
28 Ailsa Drive, Georgina, ON, L4P 3N5 house for sale | Listing ID N13687 | Royal LePage
Angus
· House
· Garden · Cellar
Angus · House · Garden · Cellar
Awesome, 2-storey detached home with 3 spacious bedrooms, 3 baths, Huge Driveway. Located On A Quiet Crescent Just Steps To The Park In The Desirable, Family-Friendly Neighborhood Of Keswick By The Lake. All New Windows, Renovated 3 Washrooms, New Hardwood On The Second Floor, New Wooden Stairs And Risers. The Impressive 132-Ft-Deep Fully Fenced Backyard Offers Plenty Of Space For Entertaining, Gardening, And Outdoor Play. Open Concept, Full Of Windows, Finished Basement Provide Comfortable Living Space Throughout. Parks, Schools, Trails, Shopping, And Everyday Amenities. An Ideal Location For Families. (Id: 27)
$ 910,000
43 Sundial Court, Collingwood, ON, L9Y 5E5 townhouse for sale | Listing ID S13764 | Royal LePage
View photo
Townhouse · for sale
$ 507,900
43 Sundial Court, Collingwood, ON, L9Y 5E5 townhouse for sale | Listing ID S13764 | Royal LePage
Angus
· Townhouse
· Fireplace · Swimming pool
Angus · Townhouse · Fireplace · Swimming pool
Welcome to this beautiful three-bedroom, three-bathroom home backing directly onto the golf course in one of Collingwood's most sought-after communities-perfectly timed to enjoy the beauty of fall in Southern Georgian Bay. Meticulously maintained, this property offers a bright and spacious open-concept main floor featuring a cozy gas fireplace and seamless living, dining and kitchen areas, all overlooking the peaceful, forested fairway of Cranberry Golf Course. Upstairs, you'll find three generously sized bedrooms, including a beautiful primary suite with a private ensuite and its own deck-the perfect spot for morning coffee surrounded by the changing colours. Convenient second-floor laundry adds to the home's thoughtful design. Set within a picturesque, forested golf-side community, residents enjoy beautifully maintained grounds, an in-ground pool and tranquil park-like sitting areas. Step outside and enjoy the Georgian Trail for walking and biking, nearby golf, Georgian Bay and all t
$ 507,900
147 Dovedale Drive, Georgina, ON, L4P 0S6 house for sale | Listing ID N13174 | Royal LePage
View photo
House · for sale
$ 1,099,900
147 Dovedale Drive, Georgina, ON, L4P 0S6 house for sale | Listing ID N13174 | Royal LePage
Angus
· House
· Garden · Fireplace · Parking
Angus · House · Garden · Fireplace · Parking
Welcome Home to Keswick's Newest Development! Built by Renowned GTA Builder Ballymore Homes, this 4 bedroom Detached Home is Ready to Move In! Fabulous Curb Appeal with Clear Views of the Forest from the Front Yard and your Private Backyard. Total Privacy with no neighbours North and South! A Fabulous Floor Plan Featuring 9 ft Ceilings, An Open Concept Layout with a Formal Dining Room. Perfect for Entertaining for those Family Dinners! A Gourmet Kitchen with a centre island with a lot of cabinet space and o/looks the Great Room with a Gas Fireplace for those cold winter nights! A main floor mud room with an entrance to the garage completes the first floor. Oak Staircase to the second level with Four Great Sized Bedrooms compliments the second floor with 3 full baths and a Stunning Master Ensuite! This Home is ready to Move Into with a flexible closing date! (Id: 27)
$ 1,099,900
37 Pietrowski Drive, Georgina, ON, L4P 0K2 house for sale | Listing ID N13586 | Royal LePage
View photo
House · for sale
$ 960,000
37 Pietrowski Drive, Georgina, ON, L4P 0K2 house for sale | Listing ID N13586 | Royal LePage
Angus
· House
· Garden · Parking
Angus · House · Garden · Parking
5 Year New Quality Built Approx 2200 Sq Ft Home, Rarely Occupied, Almost Like New, 4-Car Driveway No Sidewalk, 2-Car Garage Direct Access Thru M/F Laundry, 9'Ceiling, Hardwood Living/Dining, Granite Eat-In Kitchen W/O Yard, Oak Stair To 2/F With 4 Bedroom & 2 Bath, Open Concept Practical Layout, Lots Windows. Fast-Developing Area, Close To All Amenities. (Id: 27)
$ 960,000
1 Steven Street, Orangeville, ON, L9W 4G1 house for sale | Listing ID W13246 | Royal LePage
View photo
House · for sale
$ 689,900
1 Steven Street, Orangeville, ON, L9W 4G1 house for sale | Listing ID W13246 | Royal LePage
Angus
· House
· Garden · Parking
Angus · House · Garden · Parking
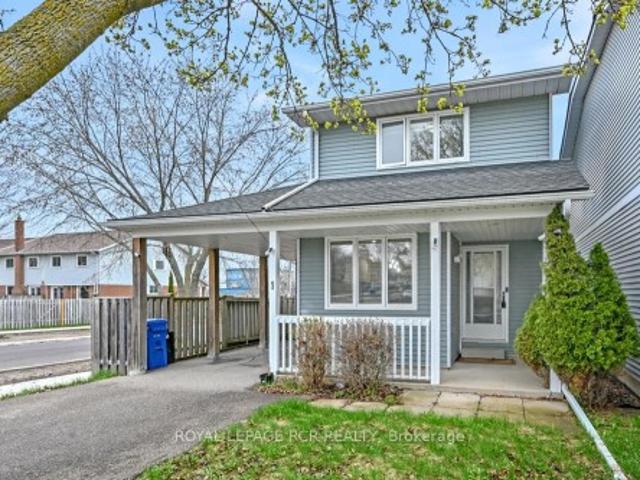
Get into the market with this charming detached home tucked away on a quiet cul-de-sac. From the moment you arrive, the curb appeal stands out. A newer driveway and carport lead to a covered front porch-an ideal spot to unwind. Out back, you'll find a fully fenced yard with mature trees, offering privacy and space for kids, pets, or entertaining. Commuters will appreciate the quick access to the bypass just seconds away. Inside, the main floor offers a bright eat-in kitchen complete with stainless steel appliances. The spacious living room sits at the rear of the home and walks out to a private sunroom overlooking the backyard-perfect for year-round enjoyment. Upstairs, there are three bedrooms, including two generously sized rooms with double closets, along with redone full 4-piece bathroom. The lower level is partially finished with a rec room, giving you additional flexible living space. Added comfort comes from supplemental heating and cooling units in the living room and primary b
$ 689,900
34 Knox Drive, Springwater, ON, L0L 1P0 house for sale | Listing ID S13752 | Royal LePage
View photo
House · for sale
$ 769,900
34 Knox Drive, Springwater, ON, L0L 1P0 house for sale | Listing ID S13752 | Royal LePage
Angus
· House
· Fireplace · Deck · Parking
Angus · House · Fireplace · Deck · Parking
Generous rooms, a thoughtful layout & space to grow! Backing onto farm fields with no direct homes behind, this brick 2-storey offers over 2,200 sq ft above grade on a 52 x 102 ft lot. An arched front window draws natural light across the combined living and dining room, while the separate family room with its gas fireplace becomes the place to land at the end of the day. The kitchen pairs wood cabinetry with stainless steel appliances, and a built-in beverage station adds an extra serving zone beside the breakfast area. Sliding doors with California shutters lead straight to the deck, making outdoor meals an easy part of summer. A separate main-floor office gives work, homework and household planning a place of their own, while the attached 2-car garage enters through the laundry room so coats and bags can be dropped before they travel through the house. The four-bedroom layout includes a spacious primary suite with a walk-in closet and a 4-piece ensuite featuring a corner soaker tub,
$ 769,900
16 Wasaga Sands Drive, Wasaga Beach, ON, L9Z 1J6 house for sale | Listing ID S13511 | Royal LePage
View photo
House · for sale
$ 1,325,000
16 Wasaga Sands Drive, Wasaga Beach, ON, L9Z 1J6 house for sale | Listing ID S13511 | Royal LePage
Angus
· House
· Garden · Deck · Parking · Air conditioning
Angus · House · Garden · Deck · Parking · Air conditioning
An Impressive Executive Custom-built raised bungalow on an Estate lot of over an acre in a prestigious and much-desired area of the Wasaga Sands Estates! The lot size of 102 ft by 230 ft ensures ample privacy and is one of the rare options built on oversized premium lots in this area. Home boasts over 4100 sq ft of living space, The Main floor opens up from the foyer to the large Living room, a Formal room at the entrance, 3+2 Bedrooms, 2/4 pc bathrooms, a Separate dining room, Natural light from Skylight in the living room, Custom kitchen cabinetry, gas cooktop, breakfast bar, stainless steel appliances, granite countertops, walk-out to the Large Deck & well-maintained backyard. 2pc bathroom room and main floor laundry with access to the garage. Central Air, Central Vac. Hardwood floors on the main floor, Heated flooring in 2 bathrooms on the main floor. Premium California wood shutters are on all windows, and tons of pot lights are on both floors. Great Potential for In-Law Suite as
$ 1,325,000
54 Bellisle Road, Penetanguishene, ON, L9M 0A3 house for sal.
View photo
House · for sale
$ 729,900
54 Bellisle Road, Penetanguishene, ON, L9M 0A3 house for sal.
Angus
· 4 Bedrooms · 2 Baths · House
· Garden · Parking · Fireplace · Deck
Angus · 4 Bedrooms · 2 Baths · House · Garden · Parking · Fireplace · Deck
Welcome to 54 Bellisle Road! This Beautiful Detached Home Features 2+2 Bedrooms, 2 Full Washrooms. A Very Practical Layout! Inside Entry from Heated Double Car Garage! Main Floor Laundry! Open Concept Eat-In Kitchen, Living & Dining Room with Walk Out to Deck! Family Room with Gas Fireplace. Rear Yard Sides and Backs onto Wooded Parkland for Ultimate Privacy and Is Perfect for Entertaining with No Neighbors Behind. Dont Miss This Opportunity! Location Location Location! This Beautiful Home Is Situated in the Picture-Perfect Town of Penetanguishene Within Minutes from Georgian Bay! Close To Parks, Schools, Shopping, and Much More. (id:27). Still available at ListedBuy!
$ 729,900
52 Summerset Drive, Barrie, ON, L4N 9L7 house for sale | Listing ID S13786 | Royal LePage
View photo
House · for sale
$ 849,900
52 Summerset Drive, Barrie, ON, L4N 9L7 house for sale | Listing ID S13786 | Royal LePage
Angus
· House
· Patio · Garden · Fireplace · Deck · Swimming pool
Angus · House · Patio · Garden · Fireplace · Deck · Swimming pool
Turnkey beauty! Welcome to this beautifully renovated 4-level backsplit with timeless finishes in the highly sought-after Ardagh Bluffs neighbourhood! Walking distance to 4 excellent schools, two parks including tennis courts right across the street, this is sure to make you say'WOW' from the moment you walk through the door. The private backyard oasis makes summer entertaining effortless with a low-maintenance in-ground saltwater pool complete with a Raypak heater, deck jets, safety cover and an expansive patio and deck area built for barbecue entertaining with an outdoor gas fitting. Kid-proof safety locks are installed on every man door and pool fence locks provided. When winter arrives, the lower-level living room offers a cozy place to curl up by the stone fireplace and enjoy a movie night at home. Nearly 2100 fin sq ft are arranged across a layout defined by soaring vaulted ceilings, a coffered ceiling with open sightlines to the living and dining areas. The kitchen features cust
$ 849,900

Get email alerts

Don't miss out: be the first to know about new properties

The alert was correctly created

On subscribing you accept the conditions of use and the privacy policy
Alert
Receive new ads in your inbox
Save this search
Receive alerts for new listings

We'll send you an email when we have new properties for: "Properties for sale in Angus"

The alert was correctly created

Aurora, York
Newmarket
Get email alerts and be the first to see new listings
Required field
On subscribing I accept the terms of the privacy policy
Perfect! You'll soon start receiving new listings via email
Alert
Receive an email when we have new ads for Properties for sale in Angus
Save this search
Filters

Bedrooms

Area (sq.ft)

sq.ft
sq.ft

Price

$
$

Filter by property type

Bathrooms

Clear all filters
Receive notifications when new entries are published.