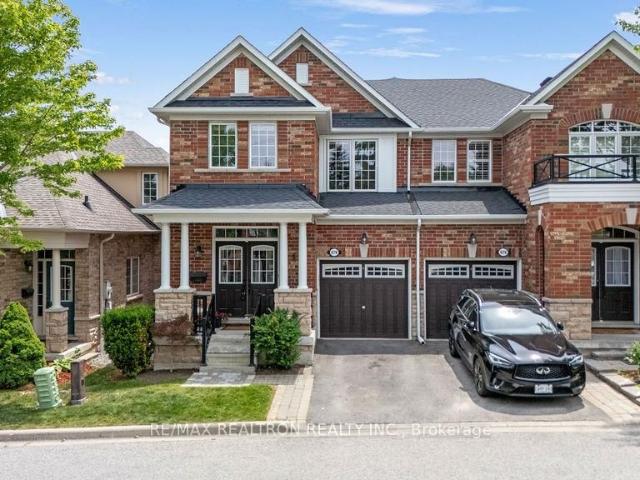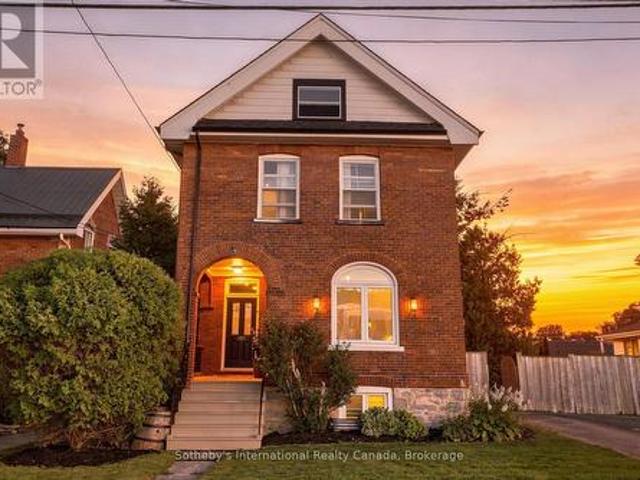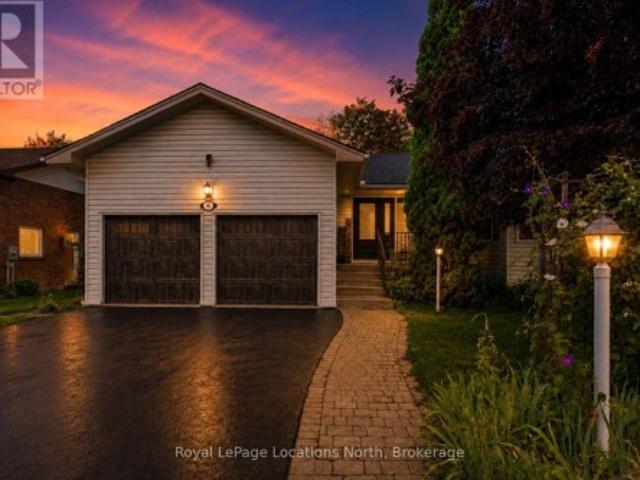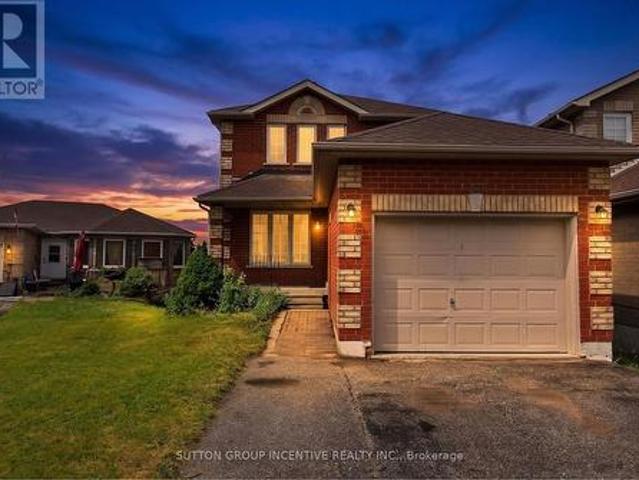
3,507 properties for sale in Angus

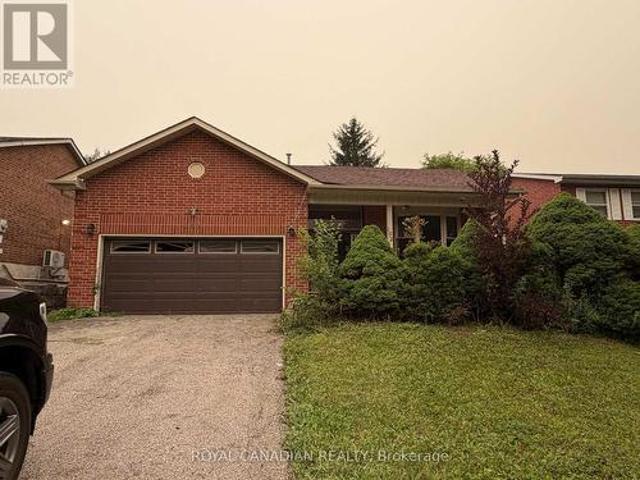
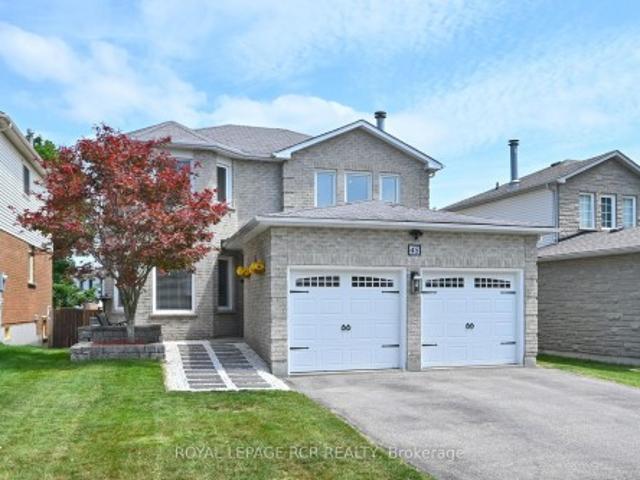
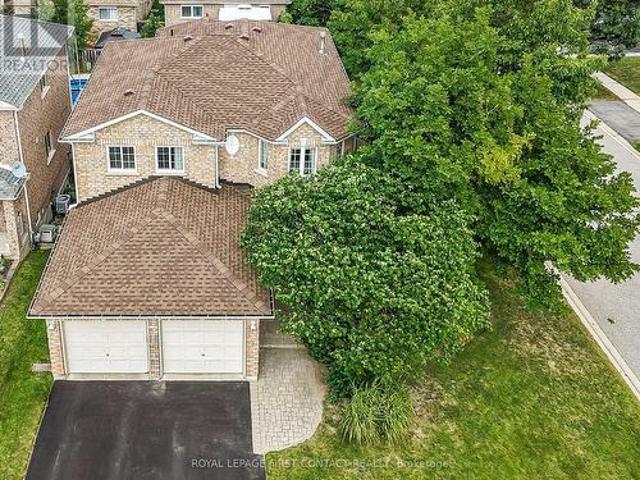
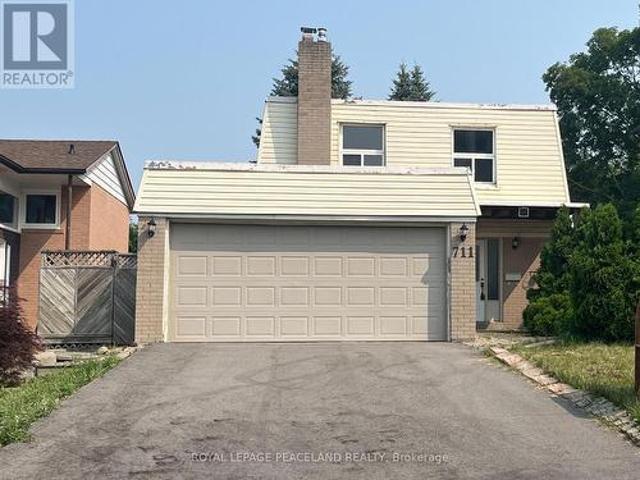
711 Irwin Crescent, Newmarket, ON, L3Y 5A4 house for sale | Listing ID N13802 | Royal LePage
View photo
House · for sale
$ 849,000
711 Irwin Crescent, Newmarket, ON, L3Y 5A4 house for sale | Listing ID N13802 | Royal LePage
Angus
· House
· Fireplace · Cellar
Angus · House · Fireplace · Cellar
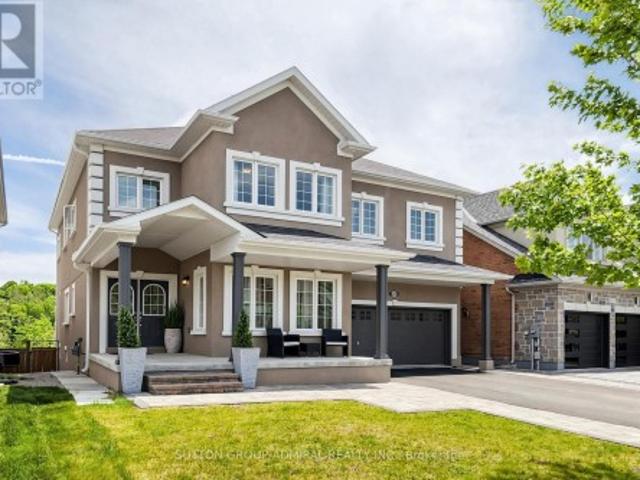
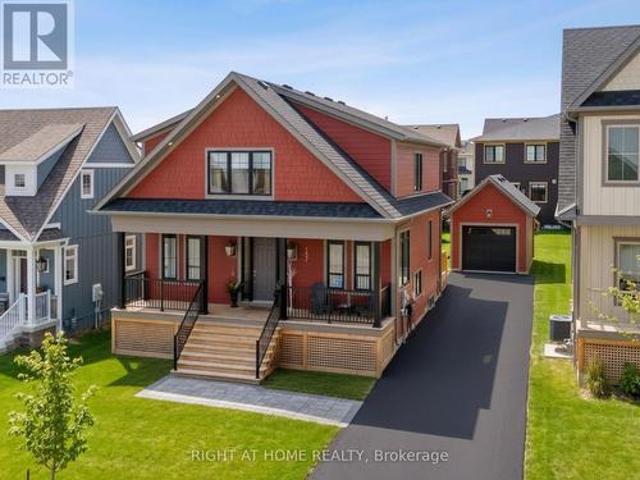
Welcome to this beautifully renovated detached home offering exceptional space, comfort, and versatility in one of Newmarket's most desirable family-friendly neighbourhoods. Featuring 4 spacious bedrooms, the bright, open-concept layout is complemented by quality updates, elegant Quartz countertops throughout the home, and hardwood flooring throughout. The main floor features a cozy gas fireplace, while the finished basement offers a wood-burning fireplace, creating warm and inviting spaces for family gatherings and relaxation. The kitchen is equipped with a high-end range hood and glossy cabinetry, combining style and functionality. Situated on a premium deep and wide lot, the property enjoys a rare setting facing a future park, providing an attractive open view. Conveniently located just minutes from top-rated schools, public transit, GO Station, Southlake Regional Health Centre, Highway 404, parks, library, shopping centres, and Costco, this home offers an outstanding combination of
$ 849,000
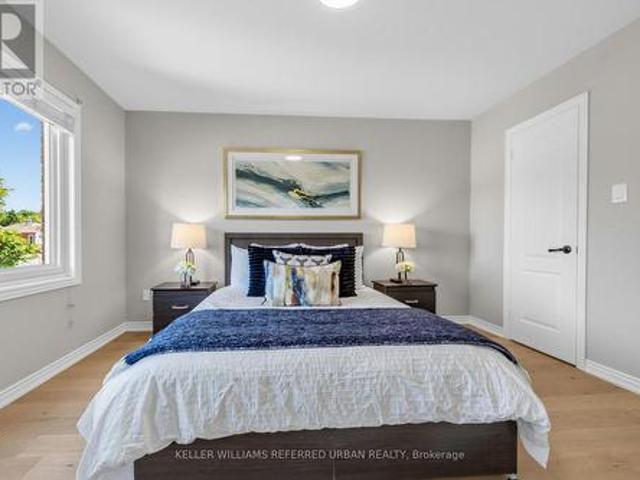
350 Pickering Crescent, Newmarket, ON, L3Y 8G7 house for sale | Listing ID N13493 | Royal LePage
View photo
House · for sale
$ 1,099,000
350 Pickering Crescent, Newmarket, ON, L3Y 8G7 house for sale | Listing ID N13493 | Royal LePage
Angus
· House
· Garden · Parking · Cellar
Angus · House · Garden · Parking · Cellar
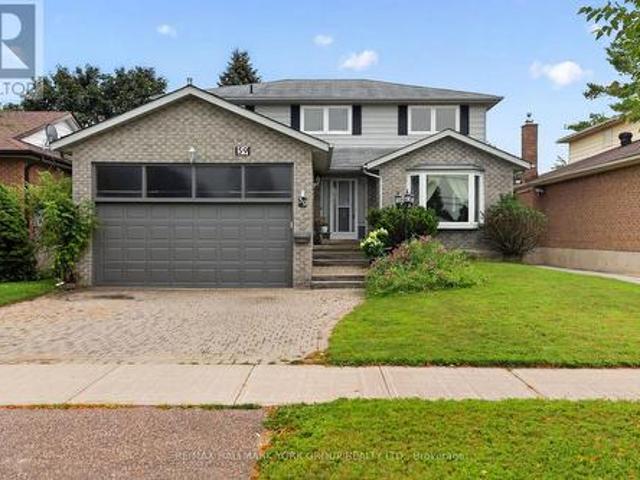
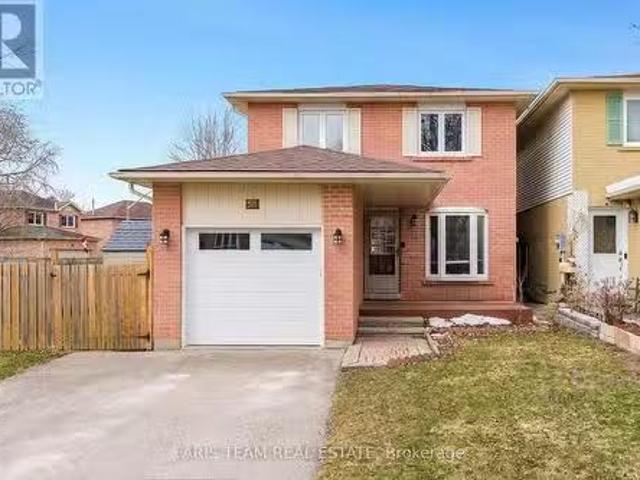
Beautiful detached family home in sought-after College Manor, Newmarket! Located near top-rated Bogart Public School and Newmarket High School, this bright and inviting home features ambient lighting, hardwood flooring, and an elegant dining area. The gourmet eat-in kitchen offers stone countertops, a stylish backsplash, and custom-built cabinetry, with matching custom vanities and stone counters in the bathrooms. The fully finished basement is currently used as an entertainment and study space, while the spacious laundry room offers excellent potential to convert into a third bathroom. Enjoy a south-facing fenced backyard backing onto Bogart, plus a side window along the staircase that fills the home with natural light. Complete with a double garage, long 4-car driveway, and an unbeatable location close to schools, theatre, grocery stores, pharmacy, and more. A safe, family-friendly neighbourhood. Ideal for comfortable living! (Id: 27)
$ 1,099,000
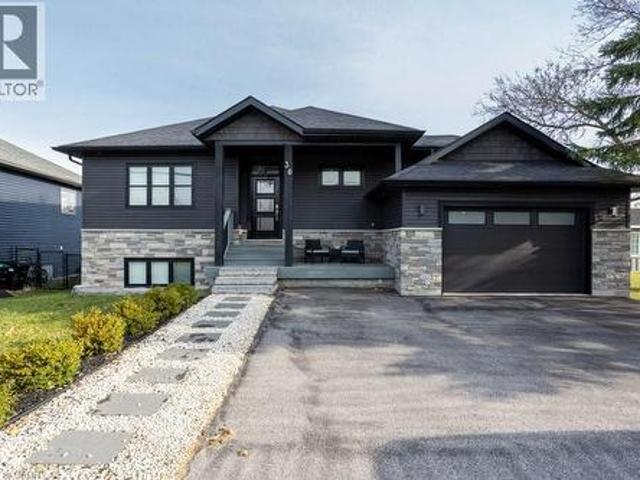
30 Lakeshore Road, Wasaga Beach, ON, L9Z 2Y3 house for sale | Listing ID 40835 | Royal LePage
View photo
House · for sale
$ 969,900
30 Lakeshore Road, Wasaga Beach, ON, L9Z 2Y3 house for sale | Listing ID 40835 | Royal LePage
Angus
· House
· Garden · Fireplace · Deck · Parking
Angus · House · Garden · Fireplace · Deck · Parking
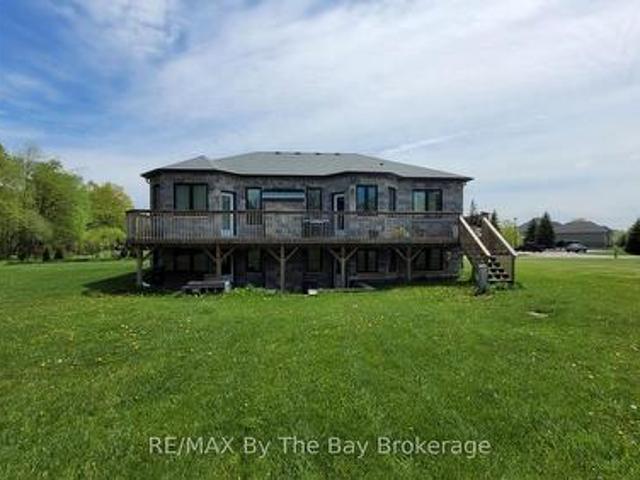
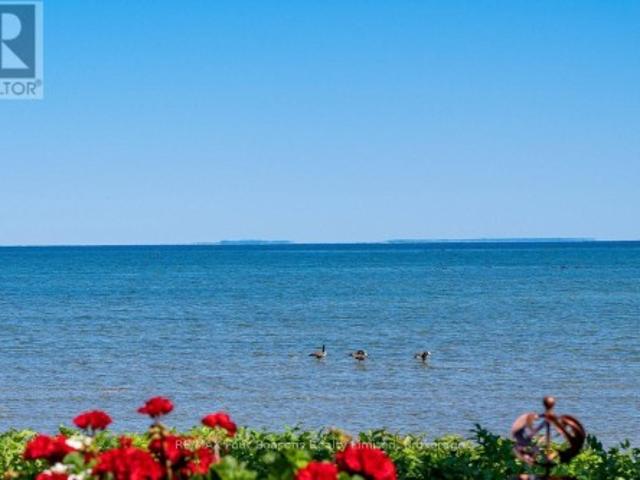
Dream Bungalow in Wasaga Beach! Discover a custom-built fully furnished bungalow in one of Wasaga Beach’s best locations, perfectly situated between Wasaga Beach and Collingwood! This beautiful home is only a 20-minute drive to the ski hills of Blue Mountain and a short walk to the serene shores of Georgian Bay. Highlights: Stunning Kitchen: Gorgeous countertops, stainless steel appliances, and custom cabinets – ideal for cooking and entertaining. Cozy Fireplaces: Relax by the natural gas fireplaces in both the living room and the rec room. Spacious Living: 2+2 bedrooms, with den currently being used as 5th bedroom, 3 bathrooms, and a 1.5-car garage. Outdoor Escape: Walk-out deck overlooking a beautiful, private yard – your personal oasis. Experience the perfect blend of nature and comfort in a location that offers year-round recreation. Don’t miss out on this rare find! (Id: 27)
$ 969,900
202 Deline Crescent, Clarington, ON, L1B 0T7 house for sale | Listing ID E13689 | Royal LePage
View photo
House · for sale
$ 870,788
202 Deline Crescent, Clarington, ON, L1B 0T7 house for sale | Listing ID E13689 | Royal LePage
Angus
· House
· Parking · Fireplace · Deck
Angus · House · Parking · Fireplace · Deck
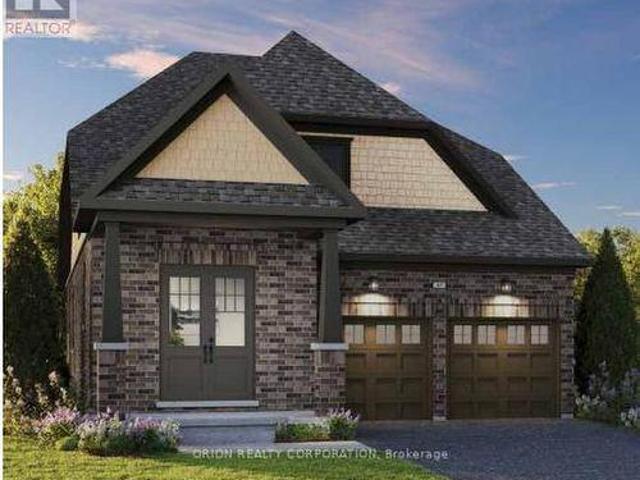
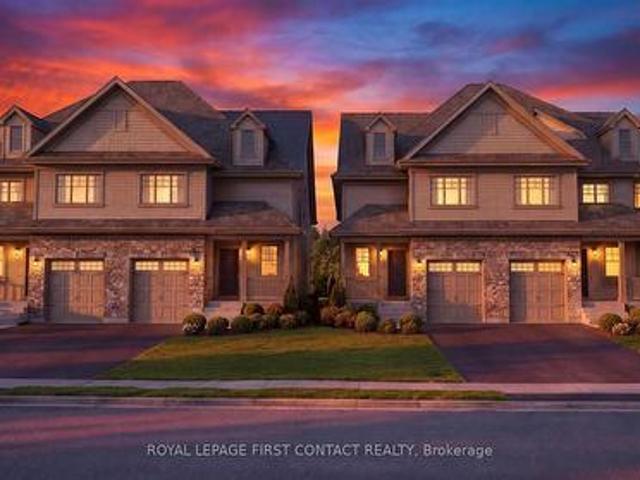
Welcome to Newbrook Homes in Newcastle, where spacious living meets small-town charm, nature, and everyday convenience. Enjoy parks, trails, waterfront, marina, golf, historic downtown, and easy access to Hwy 401/407 and the GTA. Introducing the Lancaster. A stunning north-facing bungaloft on a 38' lot featuring 3 bedrooms and 3 bathrooms. The main floor offers a spacious primary retreat with 3-piece ensuite and walk-in closet, plus a second bedroom and 4-piece bath. The open-concept great room features a fireplace, hardwood flooring, wraparound windows, 9' ceilings, and walkout to the deck. The gourmet kitchen showcases quartz waterfall countertops, extended cabinetry, backsplash, pantry, and breakfast bar, with main-floor laundry and mudroom access to the double garage. Upstairs, a private retreat awaits with a third bedroom, bath, and stunning loft overlooking the great room beneath an impressive17' sloped ceiling. More space. More luxury. More lifestyle. Come home to the Lancaster
$ 870,788
122 Poyntz Street, Penetanguishene, ON, L9M 1P4 house for sale | Listing ID S13706 | Royal LePage
View photo
House · for sale
$ 1,049,900
122 Poyntz Street, Penetanguishene, ON, L9M 1P4 house for sale | Listing ID S13706 | Royal LePage
Angus
· House
· Patio · Garden · Deck
Angus · House · Patio · Garden · Deck
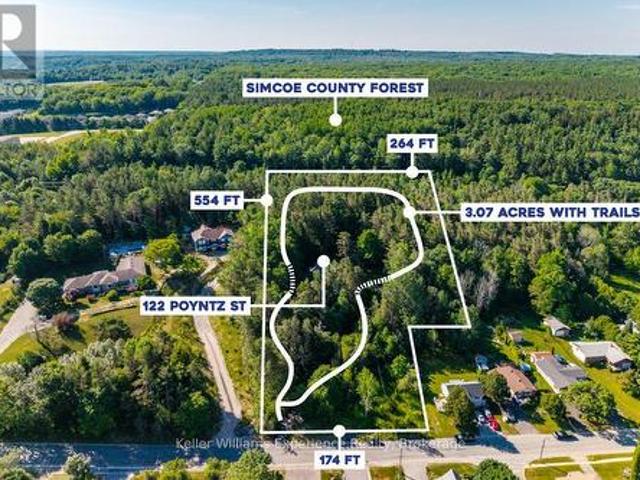
Where Town Convenience Meets Your Own Private Retreat. Opportunities like this are exceptionally rare. Set on a 3.07-acre property in the heart of Penetanguishene, with municipal sewer and water, this custom-built home offers an incredible blend of privacy, nature and convenience. Backing onto Simcoe County Forest, creating a truly special setting for those who value space, nature and an outdoor lifestyle-all while being just minutes from the amenities of town. Mature trees and landscaped grounds create a private, park-like setting with trails throughout the property. Multiple decks, patios, a firepit and perennial gardens provide plenty of space for outdoor living and entertaining. The expansive property also offers room to store RVs, campers, boats and other recreational vehicles or outdoor toys, making this an ideal property for those who enjoy an active, outdoor lifestyle. Inside, soaring vaulted ceilings, oversized windows and an abundance of natural light fill the open-concept de
$ 1,049,900
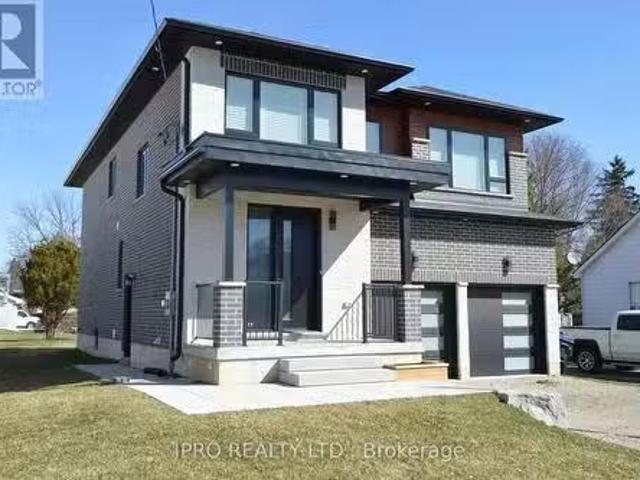
235 Hibiscus Court, Newmarket, ON, L3Y 5L1 house for sale L.
View photo
House · for sale
$ 1,099,000
235 Hibiscus Court, Newmarket, ON, L3Y 5L1 house for sale L.
Angus
· 3 Bedrooms · 2 Baths · House
· Patio · Garden · Office room · Deck · Swimming pool · Cellar
Angus · 3 Bedrooms · 2 Baths · House · Patio · Garden · Office room · Deck · Swimming pool · Cellar
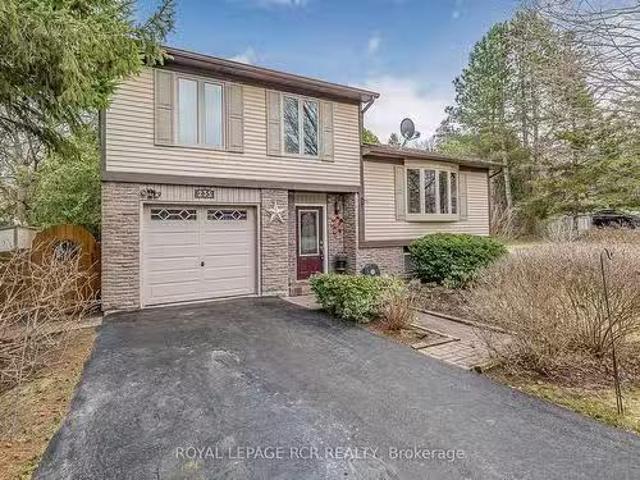
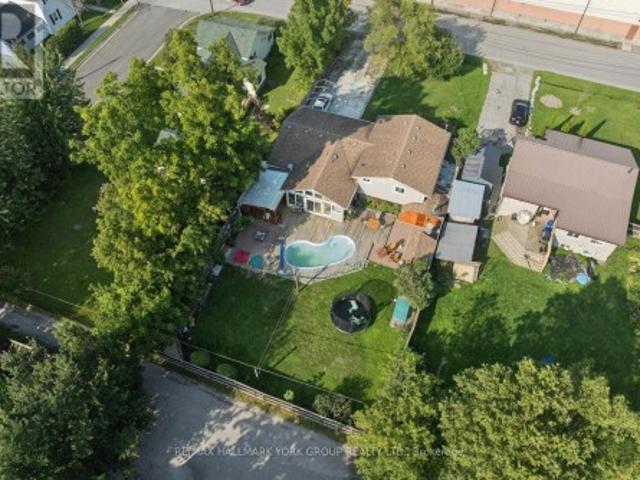
Nestled on a quiet, family-friendly court, this inviting 3-bedroom home at 235 Hibiscus Court offers the perfect blend of comfort and convenience. Step inside to a spacious living room, bathed in natural light from a charming bay window and featuring elegant hardwood floors. The stylish kitchen, boasting granite countertops and a bright breakfast area, overlooks the expansive backyard, creating a seamless connection to outdoor living. Enjoy easy access to the deck from the kitchen, ideal for summer barbecues and entertaining. The finished basement provides additional living space, perfect for a recreation room or home office. Outside, discover your private oasis: a large, fenced backyard featuring a heated inground pool, a patio accessible from the family room, and a deck accessible from the kitchen. This meticulously maintained home offers walkouts from both the kitchen and family room, seamlessly blending indoor and outdoor living. Enjoy the convenience of this prime location, close
$ 1,099,000
678 Skye Court, Newmarket | Terminated, N13507 | Condos. Ca
View photo
Apartment · for sale
$ 879,000
$ 392/sq.ft
678 Skye Court, Newmarket | Terminated, N13507 | Condos. Ca
Angus
· 2,239 sq.ft · Apartment
· Parking · Equipped kitchen · Cellar
Angus · 2,239 sq.ft · Apartment · Parking · Equipped kitchen · Cellar
Rare Find in Prestigious Upper Stonehaven! This true 3-bedroom, 2-storey home offers over 2,000 sq. Ft. of above-grade living space and over 3,000 sq. Ft. of total finished living space, including a bright, newly renovated walkout basement. The open-concept layout is enhanced by soaring vaulted ceilings, creating a spacious and inviting atmosphere. The gourmet kitchen features quartz countertops and a gas range, while the main floor offers convenient laundry with direct garage access. Recent updates include a newly renovated primary ensuite, new bedroom flooring, newly renovated walkout basement with a 3-piece bathroom, Au002FC (2023), gas range & dishwasher (2023), washer & dryer (2022), and furnace (2024). The versatile lower level offers excellent potential for an. *in-law suite*. Central vacuum adds everyday convenience. Ideally located just steps to the Magna Centre, public transit, scenic walking trails, Fairy Lake, and the shops, restaurants, and charm of Historic Downtown Newma
$ 879,000
180 Second Street, Collingwood, ON, L9Y 1G1 house for sale | Listing ID S13778 | Royal LePage
View photo
House · for sale
$ 949,000
180 Second Street, Collingwood, ON, L9Y 1G1 house for sale | Listing ID S13778 | Royal LePage
Angus
· House
· Garden · Office room
Angus · House · Garden · Office room
Spectacular downtown location for this red brick home, set on a 60' x 114' lot with rear laneway access. The home offers ample space and many modern features while retaining the charm of its original flooring, trim, and doors. The foyer, with its oak staircase, leads into a kitchen with centre island and access to a laundry/mud room and a three-piece bathroom with shower. The formal living room can be closed off from the dining room with beautiful pocket doors. The second level offers three generously sized bedrooms and a four-piece bathroom, along with a walk-in closet and office that could be combined to create a fourth bedroom. The attic offers ample room for storage, or possible future living space. The home has many new windows and an affordable gas baseboard radiator heating system. Shingles were replaced in 2024, and the wiring & panel have been upgraded. Outdoors, the property benefits from four-plus driveway spaces, a spacious fenced yard, and a covered porch. With both street
$ 949,000
6 Royal Beech Drive, Wasaga Beach, ON, L9Z 1H1 house for sale | Listing ID S13731 | Royal LePage
View photo
House · for sale
$ 735,000
6 Royal Beech Drive, Wasaga Beach, ON, L9Z 1H1 house for sale | Listing ID S13731 | Royal LePage
Angus
· House
· Garden · Deck
Angus · House · Garden · Deck
It's hard to believe you're in a subdivision. Surrounded by mature trees, wildlife and a lush, private-feeling backyard, 6 Royal Beech Drive offers an exceptional amount of space in a setting that feels wonderfully connected to nature. With just over 3,650 sq. Ft. of living space and a completely separate, self-contained lower-level apartment, this raised bungalow is especially well suited to multi-generational living. A spacious foyer introduces a generous main floor designed for both gathering and everyday life. The kitchen and dining area are joined by a front living room and separate rear family room, giving everyone room to spread out. Three bedrooms include a spacious primary with 2-piece ensuite, along with a 4-piece family bath and convenient main-floor laundry. Outside, expansive decks overlook the beautifully treed, fully fenced backyard-a peaceful place to entertain, play or simply enjoy the greenery. The lower-level apartment truly functions as a home of its own, with a sep
$ 735,000
32 Sundew Drive, Barrie, ON, L4N 9L8 house for sale | Listing ID S13599 | Royal LePage
View photo
House · for sale
$ 750,000
32 Sundew Drive, Barrie, ON, L4N 9L8 house for sale | Listing ID S13599 | Royal LePage
Angus
· House
· Office room · Fireplace · Deck · Cellar
Angus · House · Office room · Fireplace · Deck · Cellar
This spacious brick two-story home is tucked away on a quiet street and features a fully finished basement with a walkout backing onto a 170 foot deep pie shaped lot, offering excellent in-law potential ideal for investment or multigenerational living. The main level boasts hardwood, a recently updated kitchen with quartz countertops, 2 pc bath and walkout to a deck perfect for unwinding and taking in the miles of farmland and jaw dropping sunsets. Upstairs, the primary bedroom features a 3 piece ensuite and double closets, along with two additional generously sized bedrooms; one includes a walk in closet and another 4-piece bathroom. The lower level, with its separate entrance, includes a spacious family room with gas fireplace, kitchen, large fourth bedroom (office), 4 piece bathroom, and above-grade windows that fill the space with natural light. With no homes in front or behind, this property offers exceptional privacy. 3 + 1 bedrooms, 3.5 baths, hardwood floors, updated kitchen, i
$ 750,000
545 Clifford Perry Place, Newmarket, ON, L3X 0J1 house for sale | Listing ID N13757 | Royal LePage
View photo
House · for sale
$ 1,725,000
545 Clifford Perry Place, Newmarket, ON, L3X 0J1 house for sale | Listing ID N13757 | Royal LePage
Angus
· House
· Patio · Fireplace · Deck · Swimming pool · Cellar
Angus · House · Patio · Fireplace · Deck · Swimming pool · Cellar
Absolutely stunning sun-filled. *5+1 bedroom 5 bath home with. *Ravine pool size lot 45x137ft*finished walk-out basement*backing onto conservation land in prestigious Woodland Hill. South exposure. Newly constructed forest community trail, just steps away, connects directly to nature for peaceful walks and outdoor enjoyment. Superb architectural detals and upgrades: Stucco exterior. Interlocked patio*deck 25x15ft*covered L-shape front porch*9-ft ceilings main & 2d floors*showcasing elegant architectural ceiling details throughout the home*hardwood floors. Potlights*2nd floor laundry. 8ft tall doors main floor*elegant circular oak staircase w/iron pickets. Large principal rooms*abundant natural light throughout. Designed for both family living and entertaining, the main floor features a spacious family room with elegant waffled ceiling, bayview window, feature wall & gas fireplace; formal dining room w/recessed oval ceiling & LED lighting; a bright living room with an expansive front-fa
$ 1,725,000
320 Stewart Street, Newmarket, ON, L3Y 3M6 house for sale | Listing ID N13726 | Royal LePage
View photo
House · for sale
$ 849,000
320 Stewart Street, Newmarket, ON, L3Y 3M6 house for sale | Listing ID N13726 | Royal LePage
Angus
· House
Angus · House
Generous Lot Dimensions: 66-foot frontage by 198-foot depth, offering significant space for substantial expansion or custom development. Conveniently positioned near healthcare facilities, major shopping centres, public transit, and GO Transit infrastructure. Direct proximity to Highway 404 for efficient travel across the region. Outstanding blueprint for builders, investors, or end-users seeking to design a custom luxury home. The current tenancy agreement terminates by October 31, 2026. Property Condition: The property is being sold in'As Is, Where Is' (id: 27)
$ 849,000
59 Riverglen Drive, Georgina, ON, L4P 3K7 house for sale | Listing ID N13710 | Royal LePage
View photo
House · for sale
$ 1,249,900
59 Riverglen Drive, Georgina, ON, L4P 3K7 house for sale | Listing ID N13710 | Royal LePage
Angus
· House
· Garden · Parking · Swimming pool
Angus · House · Garden · Parking · Swimming pool
Welcome to 59 Riverglen Drive, Keswick. A beautifully maintained family home offering the perfect blend of comfort, space and outdoor living. This impressive 4-bedroom, 3-bathroom residence is thoughtfully designed for today's family, featuring spacious principal rooms, a functional layout, interior access to the double garage via the main floor laundry room, and plenty of room for entertaining. Step outside to your own private backyard retreat, complete with a sparkling inground swimming pool, creating the perfect setting for summer gatherings, family fun and relaxing weekends at home. Ideally situated in one of Keswick's established neighbourhoods, this home is just minutes from Lake Simcoe, beautiful parks, schools, shopping, restaurants, recreation centre and everyday conveniences. Commuters will appreciate the easy access to Highway 404, making travel to Newmarket, Aurora and the GTA quick and convenient. Keswick offers a welcoming community atmosphere with marinas, beaches, golf
$ 1,249,900
43 Fittons Road W, Orillia, ON, L3V 3T7 house for sale | Listing ID S13661 | Royal LePage
View photo
House · for sale
$ 499,999
43 Fittons Road W, Orillia, ON, L3V 3T7 house for sale | Listing ID S13661 | Royal LePage
Angus
· House
· Garden
Angus · House · Garden
A unique opportunity at 43 Fittons Road West in Orillia, with options for today and exciting possibilities for the future. The existing home is full of character and offers the chance to renovate, restore and make it your own. Enjoy the home and property as it is, with the added benefit of knowing that considerable planning work has already been completed toward redevelopment. For builders, developers and investors, the property is currently in the final stages of severance into 4 individual building lots, with most municipal conditions already satisfied. Committee of Adjustment approval was secured, no plan of subdivision is required, and a registered reference plan and architectural drawings are already in place. The proposed development consists of 4 semi-detached duplexes, creating a total of 8 family-sized units. Build and sell, build and hold, or consider a combination of both. There may also be potential for garden suites, offering another opportunity to add value and generate r
$ 499,999
44 Albert Street W, New Tecumseth, ON, L9R 1H2 house for sal.
View photo
House · for sale
$ 1,649,000
44 Albert Street W, New Tecumseth, ON, L9R 1H2 house for sal.
Angus
· 5 Bedrooms · 5 Baths · House
· Office room · Cellar
Angus · 5 Bedrooms · 5 Baths · House · Office room · Cellar
Welcome to 44 Albert St. This elegant, modern two storey home offers plenty of room for a large family with two main bedrooms with ensuite baths, plus a home office and a Fully Legal Basement Apartment with private side entrance. The home is so recently built that some elements will need to be finished before you move in. If you have been looking at typical subdivision builders homes, this will be a pleasant surprise, you will have to look carefully and take your time to see all the upgrades. The Seller will hold a first mortgage for up to 75% of the purchase price at 2.5% for three years and will offer easier qualifying standards than banks, and will guarantee sale for $1800 per month for one year including heat and electricity for the basement apartment. EXTRAS Nine foot ceilings on main floor and in basement, hardwood floors are engineered hardwood. Driveway will be paved. All counter tops are quartz. Very easy walking distance to hockey arena and curling and downtown. (id:27). Stil
$ 1,649,000
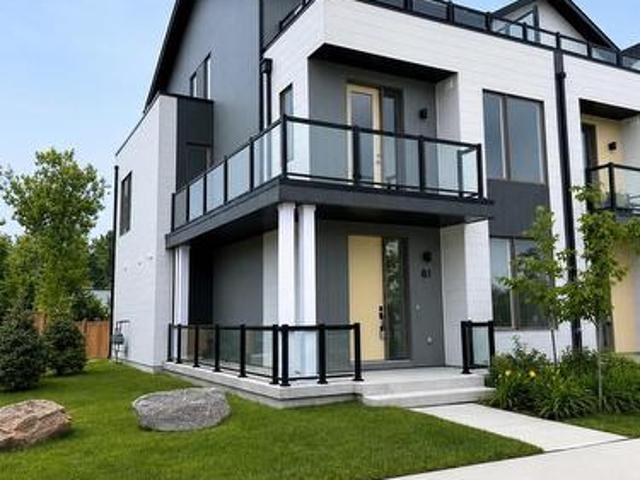
81 Lightfoot Drive, Orillia, ON, L3V 7L8 house for sale | Listing ID S13465 | Royal LePage
View photo
House · for sale
$ 1,049,000
81 Lightfoot Drive, Orillia, ON, L3V 7L8 house for sale | Listing ID S13465 | Royal LePage
Angus
· House
· Parking · Balcony
Angus · House · Parking · Balcony
Waterfront lifestyle without the waterfront price. This sun-filled end-unit lives like a semi, featuring a wrap-around balcony, southern exposure, and windows on three sides. Just steps to the lake, beach, marina, boat launch, park, waterfront trails, food trucks, restaurants, and downtown attractions, you'll enjoy one of Orillia's most walkable and desirable locations. An oversized double garage and bright open-concept design complete this exceptional home. (Id: 27)
$ 1,049,000
192 Harrison Drive, Newmarket, ON, L3Y 6B9 house for sale | Listing ID N13736 | Royal LePage
View photo
House · for sale
$ 719,000
192 Harrison Drive, Newmarket, ON, L3Y 6B9 house for sale | Listing ID N13736 | Royal LePage
Angus
· House
· Parking
Angus · House · Parking
Spacious detached 4-level backsplit offering 3+1 bedrooms, a double attached garage, and approximately 1,977 sq. Ft. of above-grade living space. Ideally located in an established Newmarket neighborhood close to schools, parks, shopping, restaurants, public transit, Southlake Regional Health Centre, and convenient access to Highways 404 and 400. Excellent opportunity for investors, contractors, renovators, or buyers looking to renovate and customize a home to their own taste. Property requires extensive renovations and repairs throughout, including the kitchen, bathrooms, flooring, drywall and other areas. Property currently has no active electrical service and no functioning plumbing. (Id: 27)
$ 719,000
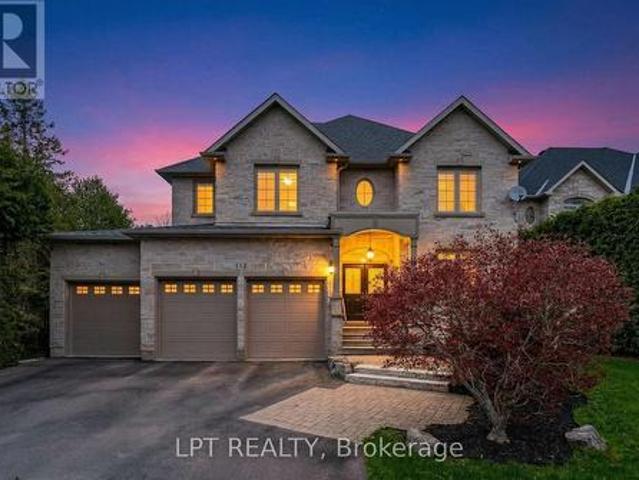
112 Tyler Street, Aurora, ON, L4G 2N3 house for sale | Listing ID N13716 | Royal LePage
View photo
House · for sale
$ 1,879,000
112 Tyler Street, Aurora, ON, L4G 2N3 house for sale | Listing ID N13716 | Royal LePage
Angus
· House
· Patio · Garden · Fireplace · Parking · Cellar
Angus · House · Patio · Garden · Fireplace · Parking · Cellar
Welcome To 112 Tyler St. Offering Privacy And Accessibility In A Sought-After Neighbourhood In The Heart Of Aurora. This 2-Storey Home Has A Finished Walk-Out Basement, Is Carpet Free, Has An Open Concept Kitchen And Family Room With A Gas Fireplace, Living And Dining Room With Hardwood Flooring, Coffered Ceiling And California Shutters. Interior Access To Garage Via Mudroom. 2nd Floor Laundry Room. Large Primary Bedroom With His And Her Walk-In Closets And A 5-Piece Spa Like Ensuite. 2nd Bedroom With 4-Piece Ensuite. Bedrooms 3 & 4 Have A 4-Piece Jack And Jill Bathroom. Enjoy Your Morning Coffee On The Upper Deck From The Eat-In Kitchen Overlooking The Private Backyard. Finished Walk-Out Basement Has A 3-Piece Bathroom, 2 Set's Of French Doors To Rear Patio And Gas Fireplace In The Rec Room. This Aurora Village Beauty Is Close To Schools, Grocery Stores, Shops On Yonge Street, Public Transit, Go-Station And The High Ranking School. St. Andrew's College. This Is A Unique Chance To Own
$ 1,879,000
157 Courtland Street, Blue Mountains, ON, L9Y 5L7 house for sale | Listing ID X13574 | Royal LePage
View photo
House · for sale
$ 1,395,000
157 Courtland Street, Blue Mountains, ON, L9Y 5L7 house for sale | Listing ID X13574 | Royal LePage
Angus
· House
· Garden · Office room · Fireplace
Angus · House · Garden · Office room · Fireplace
Welcome to this newly built & highly sought-after Wabeck model in Windfall, offering over 3,600 sq ft of upgraded living space. Filled w/ natural light on all levels, this home features pot lights throughout (incl all upper beds & bsmt), 9 ft ceilings on main floor, & a smart thermostat. The main floor offers a dedicated home office, spacious living room w/ gas fireplace, electric blinds, high-end light fixtures, stylish powder room w/ floating sink, & rear mudroom-style entry w/ backyard access. The upgraded kitchen features granite c/tops & backsplash, undermount lighting, S/S applicances, extended layout, & extra-long centre island w/ add'l cabinetry. Pantry + extra storage closet, plus large main floor laundry w/ brand-new quartz c/tops. Upstairs, the primary bed offers a large W/I closet & luxury 5-pc ensuite w/ soaker tub, glass shower, heated floors, new quartz c/tops, & custom mirrors. Spacious upstairs bedrooms w/ window coverings throughout, bedroom #2 W/I closet, plus upstai
$ 1,395,000
58 Daniele Avenue N, New Tecumseth, ON, L0G 1A0 house for sa.
View photo
House · for sale
$ 749,900
58 Daniele Avenue N, New Tecumseth, ON, L0G 1A0 house for sa.
Angus
· 3 Bedrooms · 3 Baths · House
· Garden · Parking
Angus · 3 Bedrooms · 3 Baths · House · Garden · Parking
Top 5 Reasons You Will Love This Home: 1) Established on a quiet street, this charming home sits on a generously sized lot, where a fully fenced backyard transforms into your own private oasis, lush with mature fruit trees, including a sweet cherry tree, creating the perfect backdrop for peaceful afternoons or lively gatherings with friends 2) Step into a kitchen that is sure to impress, completely renovated in 2022 with timeless shaker-style white cabinetry, gleaming quartz countertops, and thoughtfully chosen finishes, excellent whether youre whipping up weeknight dinners or hosting family and friends 3) This impeccably maintained home invites you to move right in and start enjoying the ease of modern living, with upgrades including brand-new shingles (2022), a contemporary furnace, a new garage door, and updated windows (2003), allowing for sunlight to stream through, filling each room with a warm, welcoming glow 4) Upper level bathroom has been thoughtfully upgraded, featuring a st
$ 749,900
16 Walnut Drive, Wasaga Beach, ON, L9Z 0A9 house for sale | Listing ID S13611 | Royal LePage
View photo
House · for sale
$ 925,000
16 Walnut Drive, Wasaga Beach, ON, L9Z 0A9 house for sale | Listing ID S13611 | Royal LePage
Angus
· House
· Deck · Parking · Cellar
Angus · House · Deck · Parking · Cellar
Welcome to 16 Walnut Drive in Wasaga Sands Estates! Built in 2020, this beautifully designed home offers 1,512 sq. Ft. of comfortable, modern living space on an estate-sized lot. The bright, open-concept main floor features hardwood and ceramic flooring throughout, a spacious foyer and a stylish kitchen with Caesarstone countertops and a sunny breakfast area. Walk out to the expansive rear deck spanning the width of the home, complete with a gas BBQ hookup-an ideal space for entertaining family and friends or enjoying the outdoors. The functional layout includes a convenient mudroom off the double attached garage with additional closet space and laundry facilities. The spacious primary suite is a true retreat, featuring a private walkout to the rear deck, two closets and a luxurious 5-piece ensuite with a freestanding soaker tub, double sinks and a separate shower. The basement offers an exciting opportunity to create even more living space. Separation walls are already in place for tw
$ 925,000
4 Anthony Street, Wasaga Beach, ON, L9Z 2N4 house for sale | Listing ID S13516 | Royal LePage
View photo
House · for sale
$ 709,900
4 Anthony Street, Wasaga Beach, ON, L9Z 2N4 house for sale | Listing ID S13516 | Royal LePage
Angus
· House
· Garden · Fireplace · Cellar
Angus · House · Garden · Fireplace · Cellar
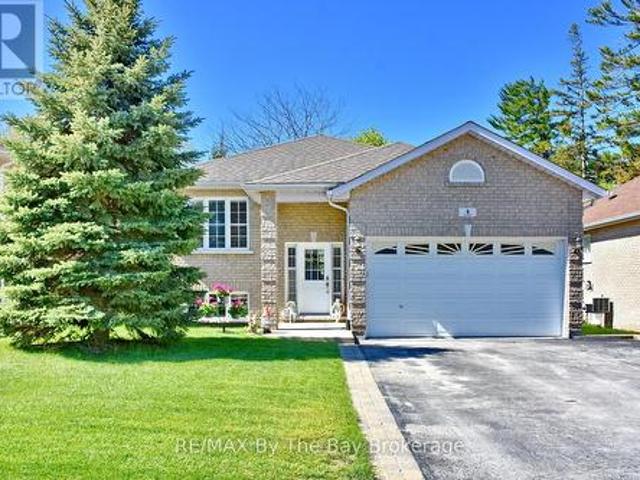
Welcome to this beautifully maintained all brick raised bungalow located in a desirable area close to shopping and just a short walk to the sandy beach. Offering open concept living with hardwood floors throughout the main living areas, this home is bright, warm and inviting. The spacious living room features a cozy gas fireplace and walk out to a covered porch overlooking the landscaped and fenced backyard complete with flower gardens and inground sprinklers. The kitchen offers excellent functionality with a separate eating area ideal for family meals or entertaining guests. The primary bath includes both a separate jet tub and separate shower creating a relaxing retreat at the end of the day. Recently replaced upscale laminate flooring in the bedrooms adds a fresh modern touch while the entire home has been freshly painted inside. The bright basement features large windows, a finished full bath and offers excellent potential with the remainder left unspoiled and ready for your finish
$ 709,900
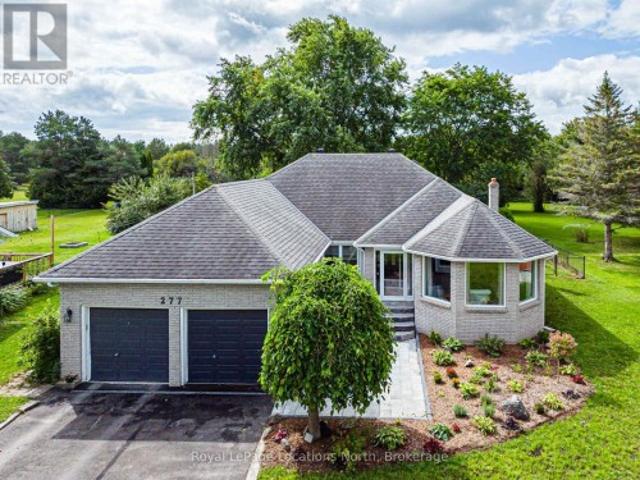
277 Christopher Street, Clearview Stayner, ON, L0M 1S0 house for sale | Listing ID S13728 | Royal LePage
View photo
House · for sale
$ 739,000
277 Christopher Street, Clearview Stayner, ON, L0M 1S0 house for sale | Listing ID S13728 | Royal LePage
Angus
· House
· Patio · Garden · Fireplace · Deck · Parking
Angus · House · Patio · Garden · Fireplace · Deck · Parking
Welcome to 277 Christopher St. Stayner, Well maintained Bunglow offers the perfect blend of comfort, privacy, and convenience, ideally located close to all amenties. This inviting home sits on a private country. Size lot (82' x 264') with forest behind. Step inside to a bright and open Living and Dining Room, creating a welcoming space for entertaining. The updated Kitchen features a convenient Breakfast area and open into cozy family room with Gas Fireplace the perfect spot for everyday living. Patio Doors lead directly to a large private deck, extenting you living space outdoors. 3 Generous size bedrooms, 1-4pc bathroom, Primary Bedroom with W/I closet, 1-3pc. Primary ensuite. Main floor laundry. 2-car attached garage with inside entry. Relax and enjoy the newly landscaped front yard with patio and flower gardens, Double wide Driveway for parking, Pratical layout designed for comfortable family living makes this property a wonderful place to call home. (Id: 27)
$ 739,000
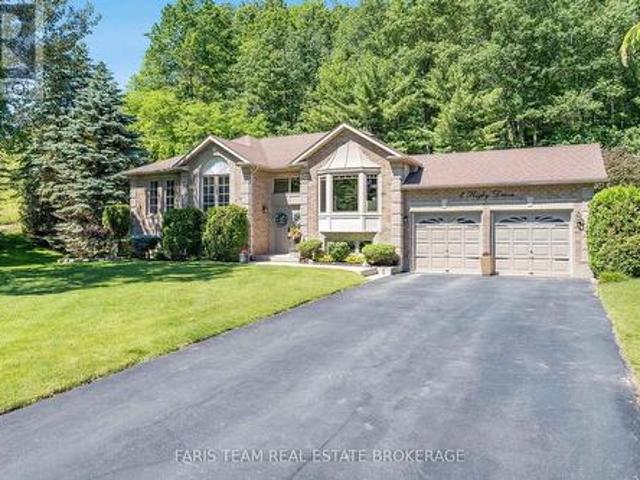
1 Rigby Drive, Wasaga Beach, ON, L9Z 1J1 house for sale | Listing ID S13797 | Royal LePage
View photo
House · for sale
$ 849,000
1 Rigby Drive, Wasaga Beach, ON, L9Z 1J1 house for sale | Listing ID S13797 | Royal LePage
Angus
· House
· Garden · Deck · Cellar
Angus · House · Garden · Deck · Cellar
Top 5 Reasons You Will Love This Home: 1) Beautifully maintained bungalow nestled on an exceptionally private lot in the highly sought-after Wasaga Sands neighbourhood, surrounded by mature trees, stunning landscaping, and peaceful forest views that create a true backyard retreat 2) Bright and inviting main level featuring three spacious bedrooms, a formal dining room, and an open-concept layout designed for comfortable everyday living and effortless entertaining 3) Well-appointed kitchen showcasing granite countertops, beautiful cabinetry, a premium KitchenAid stove, and a sun-filled dinette with sliding glass-doors leading to the expansive back deck, which overlooks the scenic backyard 4) Spacious primary bedroom complete with a walk-in closet and private ensuite featuring a walk-in shower, while the large unfinished basement with oversized windows presents outstanding potential for additional living space tailored to your needs 5) Fantastic location close to golf courses, shopping,
$ 849,000
45 Fieldgate Drive, Orangeville, ON, L9W 4R9 house for sale | Listing ID W13786 | Royal LePage
View photo
House · for sale
$ 895,000
45 Fieldgate Drive, Orangeville, ON, L9W 4R9 house for sale | Listing ID W13786 | Royal LePage
Angus
· House
· Deck
Angus · House · Deck
Welcome to this exceptional 4 Bedroom, 2,000+ sq. Ft. detached home, ideally located in one of Orangeville's most sought-after family neighbourhoods. Set on a quiet street close to excellent schools, parks, walking trails, shopping & everyday amenities. This beautifully maintained all-brick two-story home offers the perfect blend of space, comfort & functionality for today's growing family. From the moment you arrive, the home's impressive curb appeal & newer front entry door create a warm welcome. Inside, the spacious foyer showcases a stunning oak staircase w/elegant iron railings, setting the tone for the quality found throughout. The bright & inviting living & dining room provide an ideal space for both everyday living & entertaining. The spacious eat-in kitchen offers ample cabinetry, generous counter space, making meal preparation a breeze. One of its standout features is the walkout to the back deck, creating the perfect setting for morning coffee, summer barbecues, or relaxing
$ 895,000
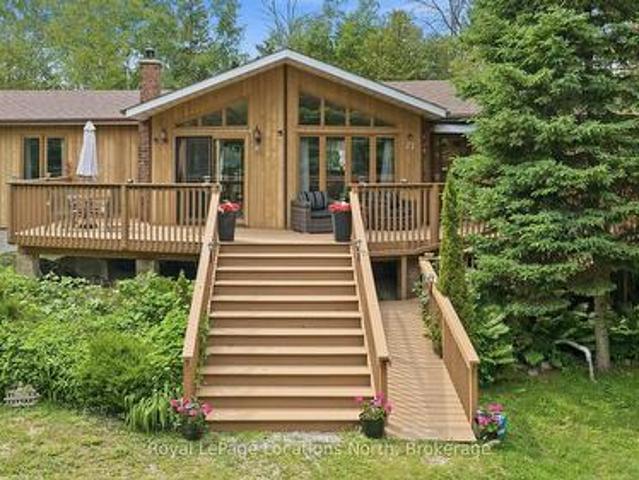
27 York Street, Collingwood, ON, L9Y 3Z1 house for sale | Listing ID S13487 | Royal LePage
View photo
House · for sale
$ 799,000
27 York Street, Collingwood, ON, L9Y 3Z1 house for sale | Listing ID S13487 | Royal LePage
Angus
· House
· Deck
Angus · House · Deck
Your Georgian Bay Escape Awaits! Welcome to this charming four-season Viceroy cottage, perfectly situated just steps from Georgian Bay. Nestled on a private double lot measuring 100 ft x 156 ft and surrounded by mature trees, this property offers the ultimate blend of relaxation and privacy. Lovingly built by the original owners, this special property has been treasured by the family for many years. Designed for easy one-level living, this bright and airy 3-bedroom, 2-bathroom home is filled with natural light. The stunning living room features soaring floor-to-ceiling windows and oversized doors that open onto an expansive deck, seamlessly blending indoor and outdoor living and creating the perfect space for entertaining, outdoor dining, or simply soaking up long summer days. Warm wood finishes throughout create an authentic cottage feel, while two oversized decks provide plenty of room to gather with family and friends. The spacious bedrooms comfortably accommodate guests, making thi
$ 799,000
17 44 Trott Boulevard, Collingwood, ON, L9Y 5B7 townhouse for sale | Listing ID S13762 | Royal LePage
View photo
Townhouse · for sale
$ 799,000
17 44 Trott Boulevard, Collingwood, ON, L9Y 5B7 townhouse for sale | Listing ID S13762 | Royal LePage
Angus
· Townhouse
· Balcony · Fireplace
Angus · Townhouse · Balcony · Fireplace
Georgian Bay Waterfront Corner/ End Unit Condo! Welcome to your dream waterfront retreat! This beautifully updated 3-bedroom, 2-bathroom condo offers breathtaking views of Georgian Bay with private beach access~ the perfect blend of comfort, style, and serenity. Step inside to a bright, open-concept living, dining, and kitchen area designed to capture natural light and showcase stunning waterfront vistas. Enjoy cozy evenings by the gas fireplace or step out onto one of two private balconies that open directly onto tranquil green space/ escarpment~ Stunning Sunrises and Sunsets. Ideal for peaceful relaxation or entertaining. The spacious, chic modern kitchen features~ luxury cabinetry, countertops, electric fireplace and modern finishes throughout. Major exterior upgrades in 2024 include new siding, roof, and insulation, ensuring long-term comfort and efficiency. Tucked away in a quiet corner of the complex, this unit offers exceptional privacy while being just minutes from historic dow
$ 799,000
1 Brown Wood Drive, Barrie, ON, L4M 6N4 house for sale | Listing ID S13722 | Royal LePage
View photo
House · for sale
$ 879,900
1 Brown Wood Drive, Barrie, ON, L4M 6N4 house for sale | Listing ID S13722 | Royal LePage
Angus
· House
· Patio · Garden · Fireplace · Deck · Swimming pool · Parking
Angus · House · Patio · Garden · Fireplace · Deck · Swimming pool · Parking
Welcome to 1 Brown Wood Dr, meticulously kept by the original owner, this quality Morra-built 2-storey all brick home is on a 45 x 124 foot lot. Shows well with pride of ownership. Spanning 2200 square feet of finished living space there is room for both relaxation and entertainment. 4 spacious bedrooms, 2.5 baths, providing comfortable accommodation for family and guests. The heart of the home, a good sized eat-in kitchen with stainless steel appliances, is perfect for gatherings with its seamless flow onto the deck into the backyard oasis and overlooking the family room with gas fireplace. Step outside to discover a landscaped retreat featuring a gas heated quality KOHO pool with a deep end plus large patios in the low maintenance back yard. Whether relaxing poolside or enjoying alfresco dining, this private haven promises endless enjoyment. Main floor laundry & inside access to the garage. The special private front entrance patio shaded in the trees is a nice bonus. The unfinished l
$ 879,900
236 Cox Mill Road, Barrie, ON, L4N 4G5 house for sale Listi.
View photo
House · for sale
$ 2,099,000
236 Cox Mill Road, Barrie, ON, L4N 4G5 house for sale Listi.
Angus
· 5 Bedrooms · 5 Baths · House
· Garden · Fireplace · Gym
Angus · 5 Bedrooms · 5 Baths · House · Garden · Fireplace · Gym
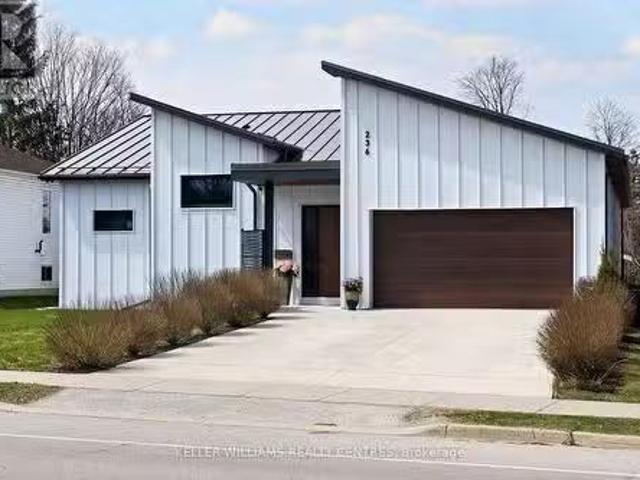
Custom bungalow on a deep lot constructed in 2021. Contemporary masterpiece with huge windows, sliding doors and soaring ceilings make this home airy, spacious and bright. The house is designed around a secluded and private courtyard where you can enjoy an alfresco lunch or follow the sun to the Summer House, a three season, 247 sq feet room in the backyard. This home is perfect for the hobbyist who needs a studio or workshop. There is a separate workshop space that is insulated and large enough to enjoy a hobby or home business, be it a gym space, a pottery studio or wood shop. For those who love gardening there is a greenhouse and raised beds. The yard itself is low maintenance. Once inside, the wide plank engineered french oak flooring leads to the large open concept great room with 17 feet cathedral ceilings and fireplace with dining area and minimalist Centro kitchen with waterfall island and porcelain counters. Additional butler kitchen adds storage and prep space keeping the mai
$ 2,099,000
54 North Street, Georgina, ON, L0E 1R0 house for sale | Listing ID N13752 | Royal LePage
View photo
House · for sale
$ 650,000
54 North Street, Georgina, ON, L0E 1R0 house for sale | Listing ID N13752 | Royal LePage
Angus
· House
· Garden · Deck · Swimming pool
Angus · House · Garden · Deck · Swimming pool
Welcome to 54 North Street, a lovingly maintained 3 plus 1 bedroom, 2 bathroom side split on a quiet street in the heart of Sutton. The bright main floor features gleaming hardwood, a spacious living room with a large bay window, and a warm wood kitchen with ample cabinetry and a window overlooking the sunroom. French doors lead to a stunning vaulted sunroom wrapped in windows with a walkout to the covered deck, the perfect spot to entertain all summer long. Upstairs offers three comfortable bedrooms with ceiling fans, a 4 piece semi ensuite bath accessible from both the hallway and the primary bedroom, plus a linen closet and double door storage closet. The finished lower level adds a large fourth bedroom with above grade window, a generous rec room, a beautifully renovated 3 piece bath with glass and tile shower, and a fantastic laundry room with floor to ceiling built ins and a folding counter. Outside, enjoy a fully fenced backyard with pool (sold as is), a covered seating area, st
$ 650,000

Get email alerts

Don't miss out: be the first to know about new properties

The alert was correctly created

On subscribing you accept the conditions of use and the privacy policy
Alert
Receive new ads in your inbox
Save this search
Receive alerts for new listings

We'll send you an email when we have new properties for: "Properties for sale in Angus"

The alert was correctly created

Aurora, York
Newmarket
Get email alerts and be the first to see new listings
Required field
On subscribing I accept the terms of the privacy policy
Perfect! You'll soon start receiving new listings via email
Alert
Receive an email when we have new ads for Properties for sale in Angus
Save this search
Filters

Bedrooms

Area (sq.ft)

sq.ft
sq.ft

Price

$
$

Filter by property type

Bathrooms

Clear all filters
Receive notifications when new entries are published.