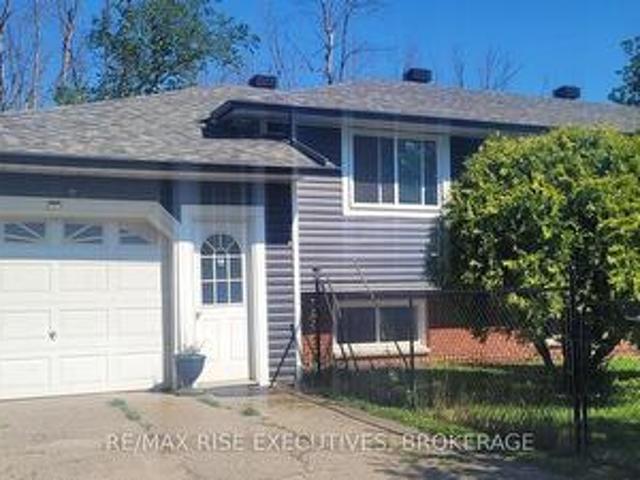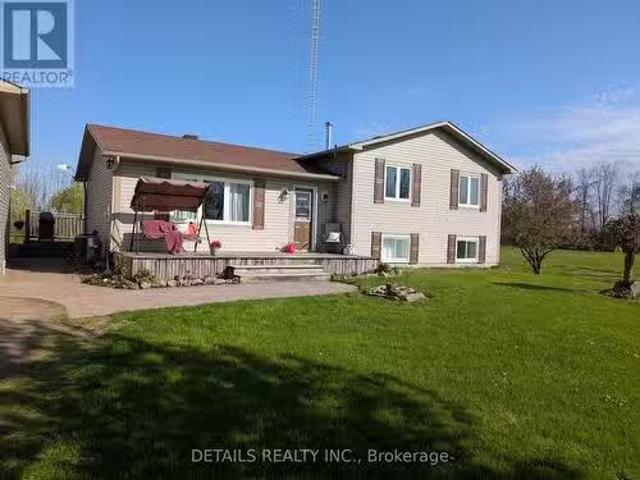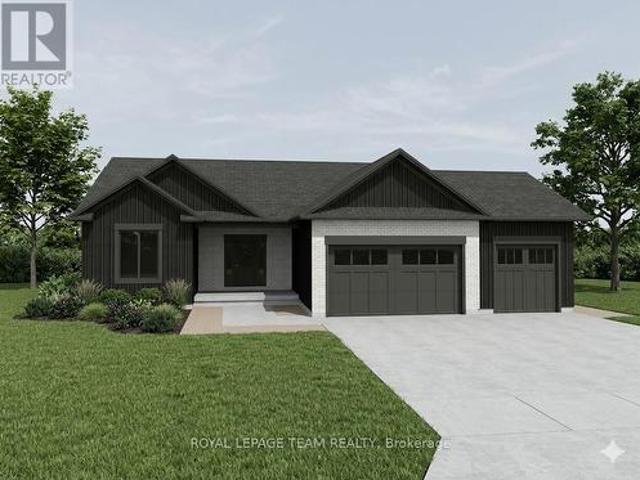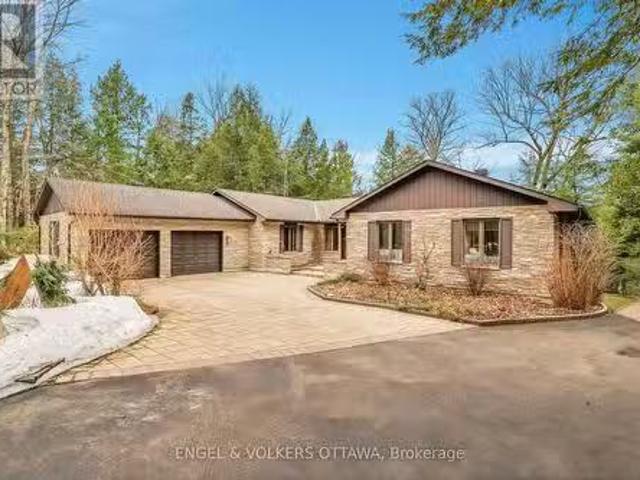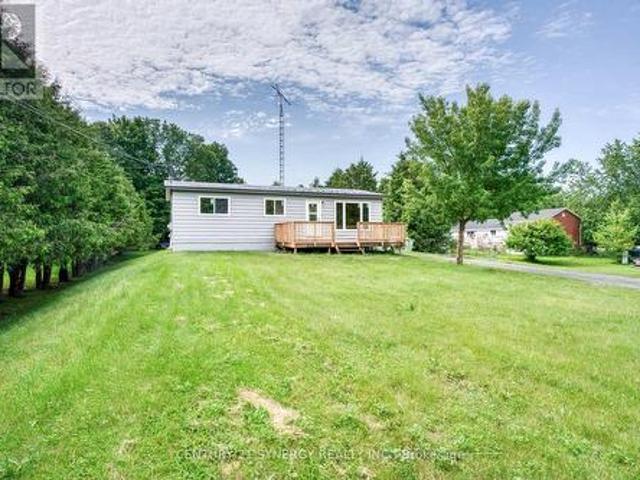
1,822 houses for sale in Beckwith

608 Robert Hill Street, Mississippi Mills, ON, K0A 1A0 house for sale | Listing ID X13598 | Royal LePage
View photo
House · for sale
$ 844,900
608 Robert Hill Street, Mississippi Mills, ON, K0A 1A0 house for sale | Listing ID X13598 | Royal LePage
Beckwith
· House
· Fireplace · Deck
Beckwith · House · Fireplace · Deck
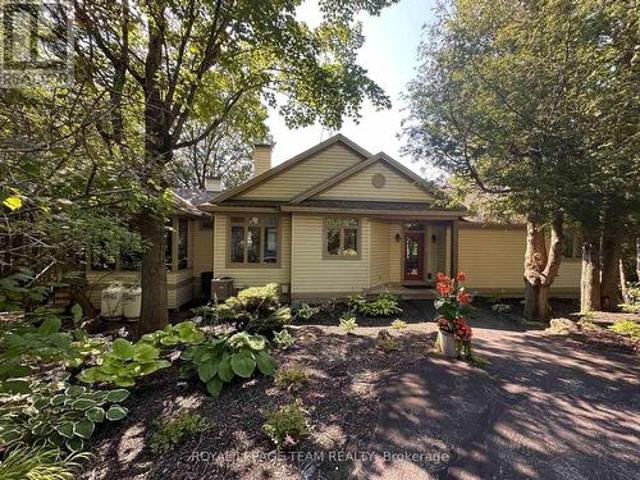
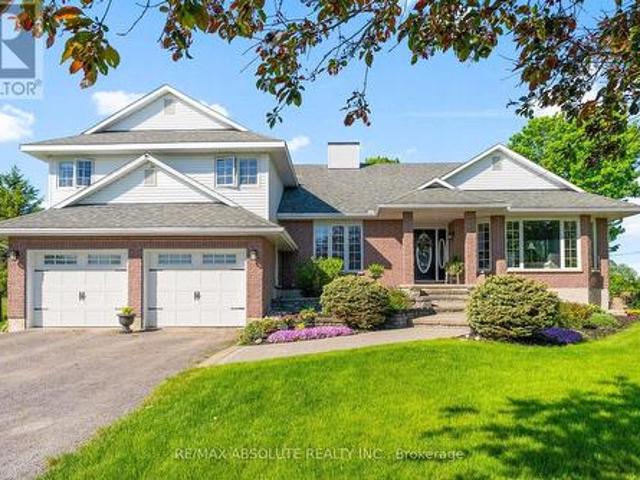
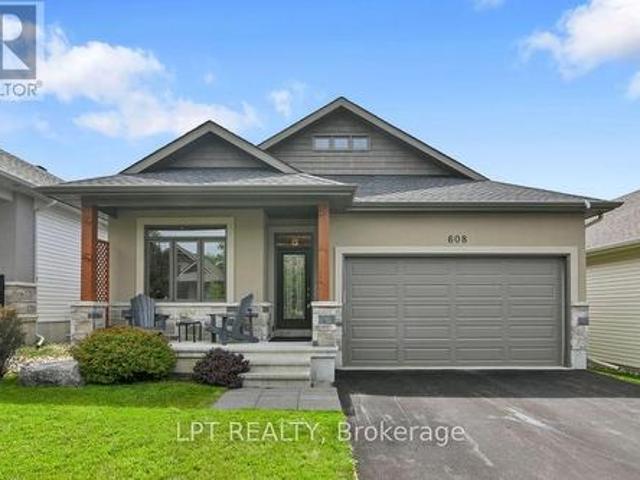
Originally built as the Doyle/Inverness model home, this home has evolved without losing what made it special in the first place. The finishes chosen by the builder remain, complemented by carefully considered updates that feel as though they have always belonged. Modern and timeless hardwood carries through the main living spaces, while porcelain tile stands up to the everyday demands of the foyer, laundry and bathrooms. The kitchen is generous without being oversized. A grande quartz island becomes the place where meals are prepared, conversations linger, and guests tend to gather. Cupboards, pantry space, and practical storage have been given as much attention as the finishes themselves. The dining area opens to the deck, making it just as easy to eat outside as it is to stay in. The great room has a quiet confidence. A vaulted ceiling gives the room volume, while the stone fireplace and natural light create a space that feels welcoming in every season. Nothing competes for attentio
$ 844,900
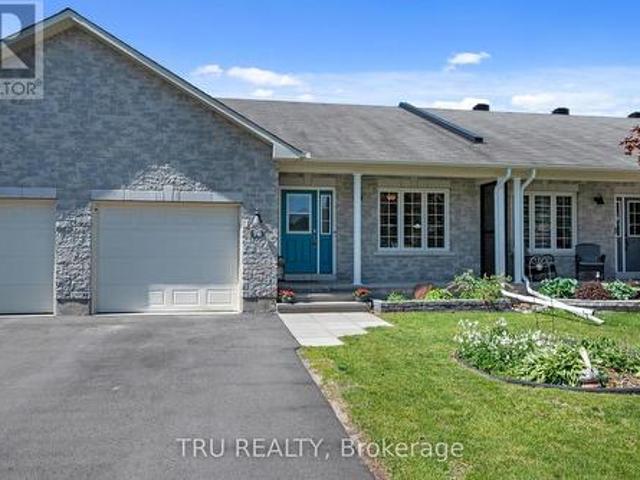
76 Johanna Street, Mississippi Mills, ON, K0A 1A0 house for sale | Listing ID X13560 | Royal LePage
View photo
House · for sale
$ 550,000
76 Johanna Street, Mississippi Mills, ON, K0A 1A0 house for sale | Listing ID X13560 | Royal LePage
Beckwith
· House
· Garden · Gym · Deck · Parking
Beckwith · House · Garden · Gym · Deck · Parking
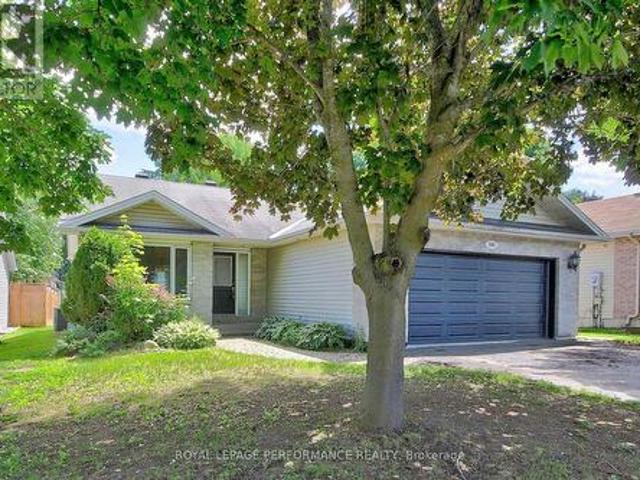
Impeccably maintained, move-in ready, and just a short walk to everything Almonte has to offer. This 3-bedroom bungalow on a quiet, established street is an easy place to call home. The main level is bright and functional, with a welcoming foyer, open living and dining areas, main-floor laundry, and an attached garage. Natural light is a standout throughout. The kind of home that just feels good to be in. The kitchen offers stainless steel appliances, generous cabinetry, and ample counter space for everyday living. The primary bedroom includes a walk-in closet and private ensuite with walk-in shower. A second main-level bedroom and full bathroom provide comfortable options for guests or family. The lower level adds meaningful living space. Excellent ceiling height, a large third bedroom, full bathroom with tub, and a versatile family room ready for a home theatre, gym, or play area. Out back, a fully fenced yard with a spacious deck and storage shed gives you a private outdoor space to
$ 550,000
11 Rideau Crossing Crescent, North Grenville, ON, K0G 1K0 house for sale | Listing ID X13629 | Royal LePage
View photo
House · for sale
$ 899,000
11 Rideau Crossing Crescent, North Grenville, ON, K0G 1K0 house for sale | Listing ID X13629 | Royal LePage
Beckwith
· House
· Parking · Cellar
Beckwith · House · Parking · Cellar
Set on a beautifully landscaped 1-acre lot, this modern multi-generational bungalow offers style, comfort, and versatility. Bright open-concept main floor with hardwood floors, ample natural light, and over $160,000 in upgrades, including quartz countertops and stainless-steel appliances. Spacious primary bedroom features a luxurious 5-piece ensuite with soaker tub. Fully finished basement provides a complete second living space with kitchen, dining area, living room, three bedrooms, and a 3-piece bath. Basement is accessible from the garage, ideal for extended family or guests. 24 hours irrevocable on all offers (id: 27)
$ 899,000
912 Maple Hill Road, North Grenville, ON, K0G 1T0 house for sale | Listing ID X13640 | Royal LePage
View photo
House · for sale
$ 799,900
912 Maple Hill Road, North Grenville, ON, K0G 1T0 house for sale | Listing ID X13640 | Royal LePage
Beckwith
· House
· Garden · Fireplace · Cellar
Beckwith · House · Garden · Fireplace · Cellar
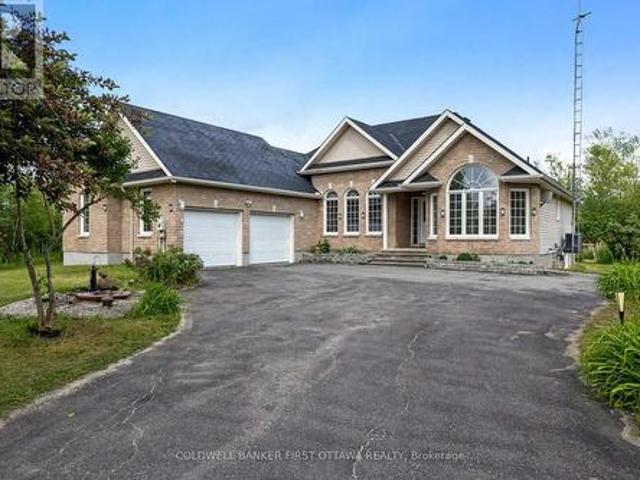
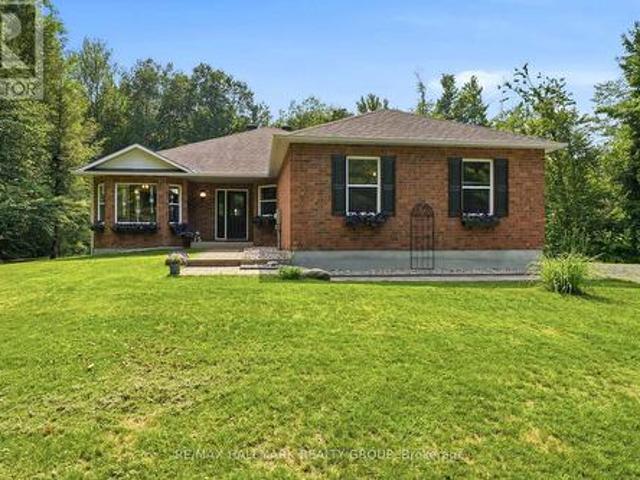
Custom-built by renowned craftsman Claude Garand, this beautifully maintained bungalow sits on a breathtaking 14-acre property, offering exceptional privacy & picturesque natural surroundings. Built in 97 & lovingly cared for by its original owner, the home reflects true pride of ownership throughout. The kitchen features a functional island, abundant cabinetry, and a bright eating area. An open-concept living and dining space overlooks the gently sloping backyard complete with a fireplace. With 1+3 bedrooms and 2.5 baths, the thoughtful floor plan includes hardwood flooring, quality tile finishes, & generous natural light in every room. The spacious primary bedroom is complete with its own ensuite bathroom & walk in closet. The sloping lot provides a desirable walkout basement, offering endless possibilities for additional living space & seamless access to the outdoors. Step outside to enjoy stunning perennial gardens, peaceful landscapes, & the serenity of country living. A screened-
$ 799,900
103 Ch. Frazer, Pontiac, QC, J0X 2V0 house for sale | Listing ID 15658 | Royal LePage
View photo
House · for sale
$ 449,900
103 Ch. Frazer, Pontiac, QC, J0X 2V0 house for sale | Listing ID 15658 | Royal LePage
Beckwith
· House
· Garden · Deck · Cellar
Beckwith · House · Garden · Deck · Cellar
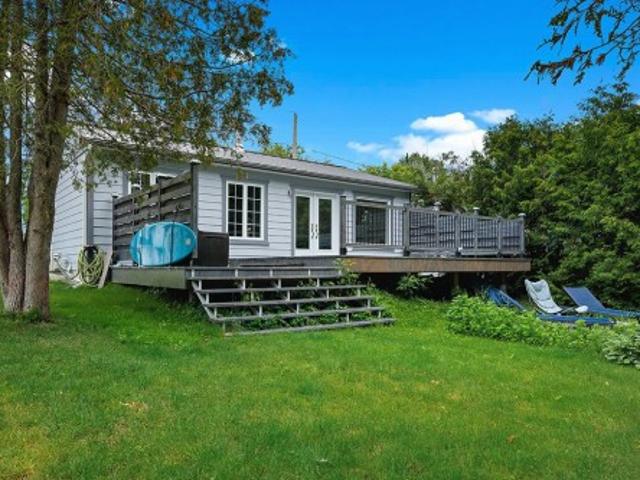
Ottawa River Waterfront Retreat with Private Beach! Stunning renovated waterfront home offering exceptional privacy, a natural sandy beach, and breathtaking river views. Situated approximately 30 feet above river level for added peace of mind, this property is just 25 minutes from Aylmer. Enjoy swimming, kayaking, paddleboarding, fishing, and spectacular sunsets from your own shoreline. Features include a custom kitchen with quartz countertops, hardwood floors, cedar finishes, finished basement, artesian well, steel roof, premium cedar decks, mature landscaping, raised garden beds, and apple trees. Move-in ready with major upgrades completed
$ 449,900
111 Campbell Drive, Mcnab/Braeside, ON, K7S 3G9 house for sale | Listing ID X13208 | Royal LePage
View photo
House · for sale
$ 499,000
Updated
111 Campbell Drive, Mcnab/Braeside, ON, K7S 3G9 house for sale | Listing ID X13208 | Royal LePage
Beckwith
· House
· Parking
Beckwith · House · Parking
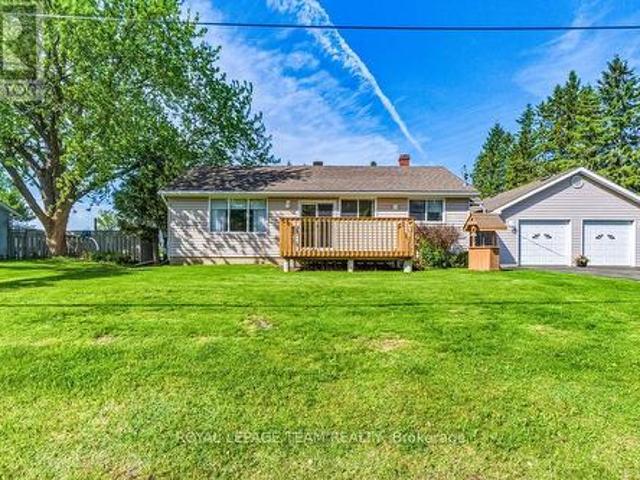
Welcome to this lovingly maintained 2-bedroom, 1-bath bungalow, perfectly situated just minutes from Arnprior with quick and convenient access to Highway 17. Set on a large lot with excellent sun exposure, this charming home offers a bright and inviting atmosphere both inside and out. Ideal for first-time buyers, downsizers, or anyone seeking peaceful country living close to town amenities. The property also features a detached 2-car garage, providing plenty of space for vehicles, storage, or a workshop. A shed in the back provides additional storage. A wonderful opportunity to enjoy comfort, convenience, and outdoor space in a great location! (Id: 27)
$ 499,000
815 Jack Dalgity Street, Mississippi Mills, ON, K0A 1A0 house for sale | Listing ID X13607 | Royal LePage
View photo
House · for sale
$ 589,000
815 Jack Dalgity Street, Mississippi Mills, ON, K0A 1A0 house for sale | Listing ID X13607 | Royal LePage
Beckwith
· House
· Patio
Beckwith · House · Patio
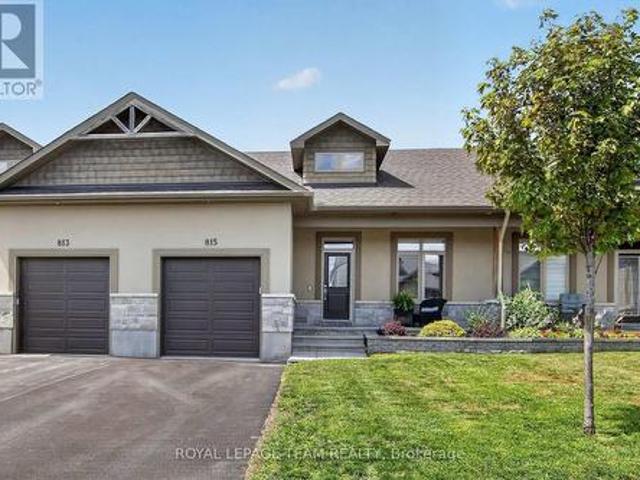
Welcome to 815 Jack Dalgity Street where you will find this IMPECCABLY MAINTAINED and move in ready 2+1 bedroom bungalow situated in highly sought after Riverfront Estates! This beauty offers attractive curb appeal with full stone and stucco facade as well as a generously sized front porch. The location of this unit is absolutely superb. Just steps from the Mississippi River and peaceful Riverwalk Trail as well as a scenic playground, schools and hospital, not to mention the numerous quaint shops, restaurants and so many conveniences that the historic town of Almonte is known for. Features of this CARPET FREE home include a fabulous kitchen highlighted by modern white cabinetry, H. Q stainless appliances, updated Quartz countertops, new sink and faucet'24, and large walk in pantry, and convenient center island w/elegant pendant lighting. The incredibly bright livingroom area is flooded with natural light thanks to the oversized window and large patio door. The large'king sized' Primary
$ 589,000
2626 Tempo Drive, North Grenville, ON, K0G 1J0 house for sale | Listing ID X13614 | Royal LePage
View photo
House · for sale
$ 699,900
2626 Tempo Drive, North Grenville, ON, K0G 1J0 house for sale | Listing ID X13614 | Royal LePage
Beckwith
· House
· Patio · Garden · Fireplace · Deck · Parking
Beckwith · House · Patio · Garden · Fireplace · Deck · Parking
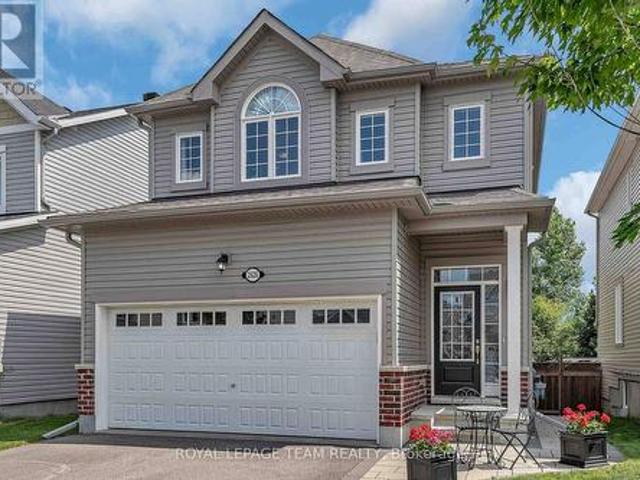
This Stunning Viola Model Home boasts approx. 2,068 sq. Ft. of luxurious living space with over $50,000 worth of upgrades! Situated on an exceptional, private, fenced lot with NO REAR NEIGHBOR, on a quiet, child friendly street in the much sought after Tempo community in Kemptville. Pride in ownership is evidenced throughout this lovely home & property. Interlock along the driveway allows for additional parking. The spacious & bright front foyer leads you to the heart of the home. A wonderful modern, open concept chef's gourmet kitchen with extended L shaped, ceiling height, shaker style cabinetry in a rich grey tone, stainless steel appliances and a large, quartz island. Open to the living room with a cozy gas fireplace and large dining area. Numerous windows stream in natural light. Gleaming hardwood floors throughout the main level. Patio doors lead to your very private, fully fenced, southerly exposed backyard oasis that features a two tier deck w/built in seating, side patio, gras
$ 699,900
18 Josteen Drive, North Grenville, ON, K0G 1J0 house for sale | Listing ID X13539 | Royal LePage
View photo
House · for sale
$ 865,000
18 Josteen Drive, North Grenville, ON, K0G 1J0 house for sale | Listing ID X13539 | Royal LePage
Beckwith
· House
· Garden · Parking · Fireplace · Deck · Swimming pool · Cellar
Beckwith · House · Garden · Parking · Fireplace · Deck · Swimming pool · Cellar
Welcome to this exceptional custom built bungalow situated on a private, treed 3.54-acre lot in the desirable Tanager Woods community. Just 6 minutes from Highway 416 and all the shopping and amenities of Kemptville, this home offers the perfect balance of country living and convenience. The bright, open-concept main level features vaulted ceilings, hardwood flooring, a spacious eat-in kitchen with tile flooring and centre island, a cozy wood-burning fireplace, and convenient main floor laundry with mudroom access to the oversized double garage. Offering 3+1 bedrooms and 3 full bathrooms, the fully finished basement includes a large rec room, theatre room, bedroom, modern bathroom, wet bar, and kitchenette-ideal for entertaining, extended family, or an in-law suite. Outside, enjoy your own backyard retreat with an above-ground pool, large deck, gazebo, and beautiful mature trees. Complete with 200-amp service, this is estate living at it's best. (Id: 27)
$ 865,000
399 Grady Road E, Rideau Lakes, ON, K0G 1X0 house for sale | Listing ID X13056 | Royal LePage
View photo
House · for sale
$ 1,598,000
399 Grady Road E, Rideau Lakes, ON, K0G 1X0 house for sale | Listing ID X13056 | Royal LePage
Beckwith
· House
· Patio · Deck
Beckwith · House · Patio · Deck
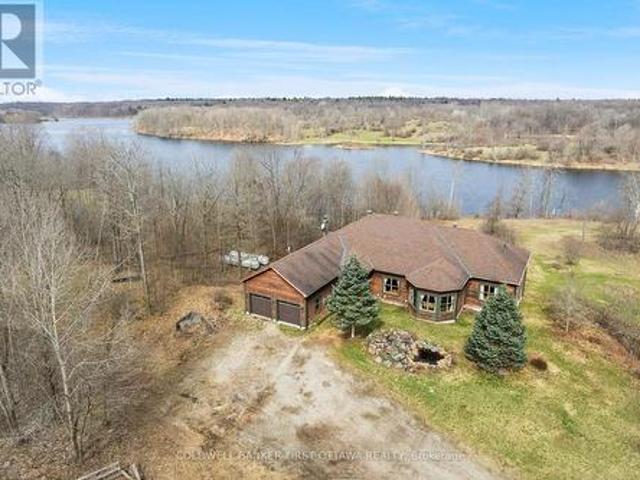
Secluded solitude on 198 acres with approx 2 km of waterfront along small lake, Black Creek. Surrounded by complete privacy, walk-out bungalow offers impressive light-filled spaces full of panoramic lake views. The home has 3,515sf on main floor and 3,100sf finished on lower level; total of 4+2 bedrooms and 3.5 bathrooms. White bright foyer has marble floor and double closet. Off the foyer is welcoming den with half walls defining the room while providing clear sightlines of other living areas. Livingroom lovely 5-sided bay windows with forever views of the great outdoors. Great Room 12' vaulted ceiling showcases familyroom, kitchen and dining area. Kitchen one of style, with modern ceramic floor and light-hued solid oak cabinetry accented by marble knobs. Countertops and breakfast bar-island are a fusion of marble and black quartz. Next to kitchen is dinette with marble tile floor. Patio doors open to covered deck and screened porch for relaxing summer afternoons. Primary suite a winn
$ 1,598,000
72 Eric Hutcheson Road, Smiths Falls, ON, K7A 4S5 house for sale | Listing ID X13591 | Royal LePage
View photo
House · for sale
$ 499,999
72 Eric Hutcheson Road, Smiths Falls, ON, K7A 4S5 house for sale | Listing ID X13591 | Royal LePage
Beckwith
· House
· Garden · Fireplace · Swimming pool · Air conditioning
Beckwith · House · Garden · Fireplace · Swimming pool · Air conditioning
Welcome to this well-maintained home, ideally situated in a desirable neighbourhood within walking distance to Smiths Falls amenities and the scenic Rideau Canal. Golf enthusiasts will appreciate the nearby courses, making this an exceptional location for both convenience and lifestyle. Set on a beautifully landscaped lot with mature perennial gardens, this property offers attractive outdoor spaces and a welcoming first impression. Inside, you'll find a spacious, modern kitchen, three comfortable bedrooms, central air conditioning, and bright, inviting living spaces designed for everyday comfort. The partially finished lower level adds valuable living space and features a cozy stone gas fireplace with insert, laundry area, workshop, and a rough-in for a future three-piece bathroom-offering excellent potential for further customization. Additional highlights include an attached 12' x 21' storage area, a paved driveway, and a large sunroom overlooking the above-ground pool and private ba
$ 499,999
256 Wilson Street N, Mississippi Mills, ON, K0A 1A0 house for sale | Listing ID X13658 | Royal LePage
View photo
House · for sale
$ 949,900
256 Wilson Street N, Mississippi Mills, ON, K0A 1A0 house for sale | Listing ID X13658 | Royal LePage
Beckwith
· House
· Patio · Garden · Parking · Swimming pool
Beckwith · House · Patio · Garden · Parking · Swimming pool
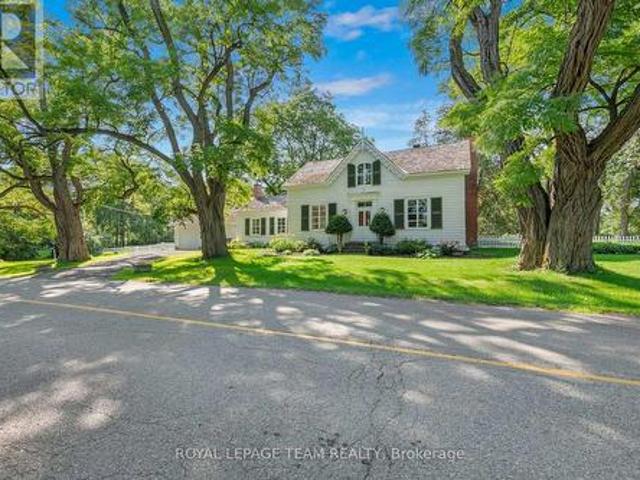
A designated historic masterpiece nestled in the charming village of Appleton. Steps from the Mississippi River, this landmark 4+ acre estate perfectly blends timeless elegance with country living. About two acres are fully fenced with a brand-new PVC picket fence in front and a 4ft chain-link perimeter, offering a secure haven to garden, entertain, or relax in complete tranquility. The home features two distinct entryways. The first opens to a large entry connecting the double garage to the kitchen, with access to a sunroom featuring heated floors. This quiet retreat opens to a flagstone patio and hot tub ideal for morning coffee. The chef's kitchen boasts generous prep space, a sink overlooking the backyard, and fits a harvest table for eight or more. A main-floor bathroom is situated just off the adjoining hallway. The stately dining room features extra-tall windows framing 180-year-old Black Locust trees. Just off this room, the main-floor primary bedroom includes excellent built-i
$ 949,900
492 River Road, Mississippi Mills, ON, K0A 1A0 house for sale | Listing ID X12710 | Royal LePage
View photo
House · for sale
$ 1,199,999
492 River Road, Mississippi Mills, ON, K0A 1A0 house for sale | Listing ID X12710 | Royal LePage
Beckwith
· House
· Office room · Fireplace
Beckwith · House · Office room · Fireplace
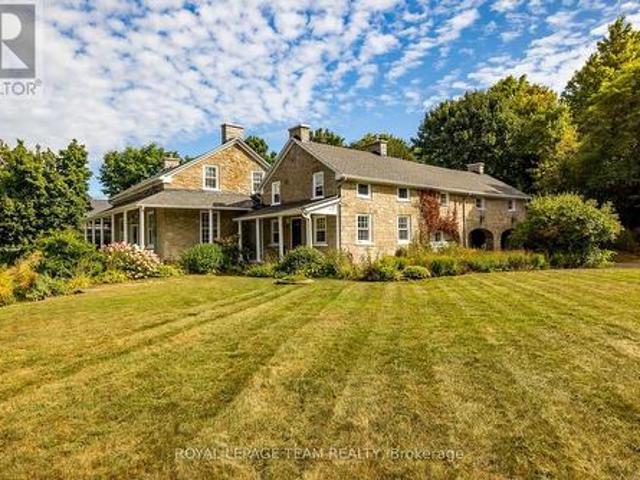
Nestled in the picturesque town of Appleton, this breathtaking stone home sits on 1.4 acres of gorgeous grounds directly across from the Mississippi River. Steeped in history and charm, it showcases original hardwood floors, soaring ceilings, deep window sills, and intricate period details that create a timeless sense of elegance. The primary suite above the kitchen, complete with an ensuite, makes this home ideal for large families. The main residence offers three additional bedrooms, a spa-inspired bathroom, a formal dining room, living room, office, and cozy sitting room, all complemented by generous storage throughout. The heart of the home is the eat-in kitchen, featuring stainless steel appliances, soapstone counters, and a gas fireplace that once served as the original cooking hearth and bake oven. From here, a breezeway connects seamlessly to the main living areas. Modern updates include 200-amp electrical service, offering peace of mind and flexibility for today's lifestyle. E
$ 1,199,999
2495 River Road, North Grenville, ON, K0G 1J0 house for sale | Listing ID X13593 | Royal LePage
View photo
House · for sale
$ 675,000
2495 River Road, North Grenville, ON, K0G 1J0 house for sale | Listing ID X13593 | Royal LePage
Beckwith
· House
· Fireplace · Parking
Beckwith · House · Fireplace · Parking
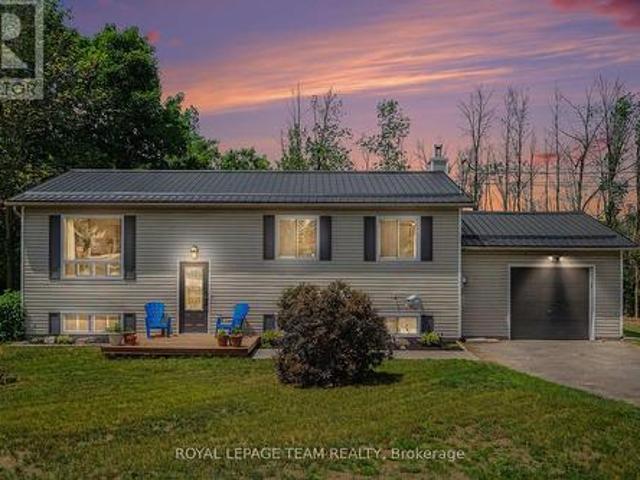
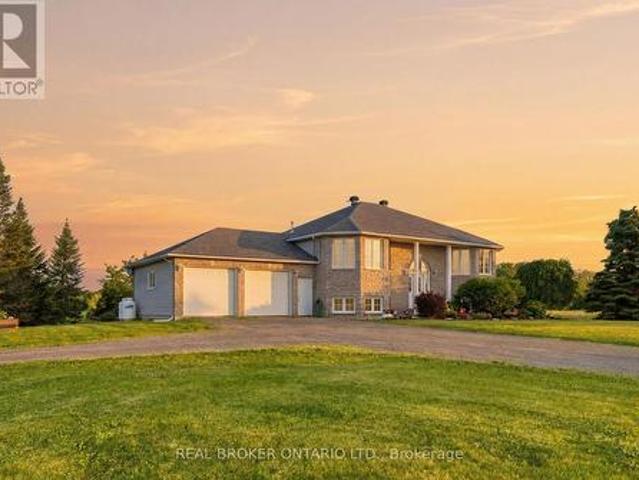
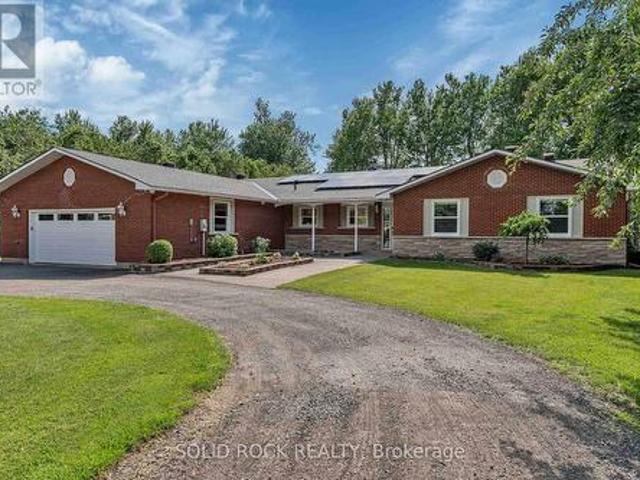
Escape to the perfect balance of country living and everyday convenience in this beautifully updated high ranch, set on just under 2 acres only minutes from town. Enjoy added value with approximately 0.57 acres enrolled in the Conservation Land Tax Incentive Program, providing tax savings, while the property backs onto conservation land and features over 350 feet of Rideau River frontage, creating exceptional privacy and a peaceful natural setting. The bright main level features hardwood flooring throughout most areas and a thoughtfully updated kitchen completed since 2021 with quartz countertops, a stylish backsplash, upgraded sink and fixtures, and refreshed cabinetry. Three spacious bedrooms and a full bathroom with a double-sink vanity complete the upper level. The versatile lower level offers a separate entrance through the garage, making it ideal for multigenerational living, a home-based business, or future income potential. It includes a large family room with a cozy fireplace,
$ 675,000
151 Duncan Drive, Mcnab/Braeside, ON, K7S 0E1 house for sale | Listing ID X13623 | Royal LePage
View photo
House · for sale
$ 799,900
151 Duncan Drive, Mcnab/Braeside, ON, K7S 0E1 house for sale | Listing ID X13623 | Royal LePage
Beckwith
· House
· Patio · Garden · Fireplace · Cellar
Beckwith · House · Patio · Garden · Fireplace · Cellar
Country living at it's best in this custom built 4 bedroom side split! Enjoy a great location on the edge of Arnprior! 1/2 acre lot captures sunsets in the west and a picturesque view of farmers fields! Gracious formal living room with gas fireplace and picture window. Main floor office is great for working from home! Families connect in the main floor family room adjacent to the kitchen. Warm kitchen includes stainless steel appliances and a cozy breakfast nook. Convenient main floor laundry with door to clothesline stoop. Tastefully decorated 2 piece powder room. Large primary suite with good sized walk in closet. Ensuite with therapeutic soaker tub and stand alone shower. 3 good sized bedrooms + 4 piece main bath. One level down from the main floor families will enjoy a large recreation room with patio door to back yard. Step down again to a huge unfinished basement area. Great for storage or finishing for extra space. Main and second floors boast quality hardwood. 30 minute to Kana
$ 799,900
508 Maley Street, North Grenville, ON, K0G 1J0 house for sale | Listing ID X13456 | Royal LePage
View photo
House · for sale
$ 609,525
508 Maley Street, North Grenville, ON, K0G 1J0 house for sale | Listing ID X13456 | Royal LePage
Beckwith
· House
· Garden · Parking · Deck
Beckwith · House · Garden · Parking · Deck
This spacious 3+2-bedroom, 2-bathroom bungalow in Kemptville offers the perfect blend of main-floor convenience and flexible living space. The bright main level features three generous bedrooms and a sunroom, while the finished lower level boasts two additional bedrooms and a second full bath, an ideal layout for growing families, teenagers, or guests. Car enthusiasts and hobbyists will love the attached double car garage, providing ample room for vehicles and winter storage. Step outside to a fantastic backyard featuring a large deck perfect for summer BBQs, a generous lot with plenty of room to play, and a handy storage shed to keep your gear organized. Commuters will appreciate the easy access to Highway 416, while enjoying the peace of small-town living just minutes from Kemptville's historic downtown, excellent schools, parks, and shopping. After some required work (smoke remediation), this Kemptville home will be ready for its next chapter. Book your private viewing today! (Id: 2
$ 609,525
1659 Lindsay Road, North Grenville, ON, K0G 1S0 house for sale | Listing ID X13463 | Royal LePage
View photo
House · for sale
$ 999,900
1659 Lindsay Road, North Grenville, ON, K0G 1S0 house for sale | Listing ID X13463 | Royal LePage
Beckwith
· House
· Fireplace
Beckwith · House · Fireplace
Welcome to your own private retreat on 47 breathtaking acres in the heart of Oxford Mills, complete with direct waterfront access to Kemptville Creek. Set well back from the road and surrounded by open lawns, mature trees, a peaceful pond, and wide country views, this beautifully maintained high ranch offers the perfect blend of privacy, comfort, and outdoor living. Built in 2003, this bright and spacious home features 3 bedrooms, 2 full bathrooms, and a convenient main level primary suite. The open concept layout is ideal for everyday living and entertaining, with large windows, warm natural light, and beautiful views of the surrounding landscape. The kitchen, dining, and living areas flow easily together, while a cozy propane fireplace creates an inviting year-round gathering space. The finished lower level adds exceptional flexibility with a large rec room, second propane fireplace, laundry and utility space, and two additional finished rooms perfect for guests, home offices, hobbie
$ 999,900
28 Anglican Church Road, Rideau Lakes, ON, K0G 1L0 house for sale | Listing ID X13449 | Royal LePage
View photo
House · for sale
$ 679,900
28 Anglican Church Road, Rideau Lakes, ON, K0G 1L0 house for sale | Listing ID X13449 | Royal LePage
Beckwith
· House
· Garden · Fireplace · Swimming pool · Parking
Beckwith · House · Garden · Fireplace · Swimming pool · Parking
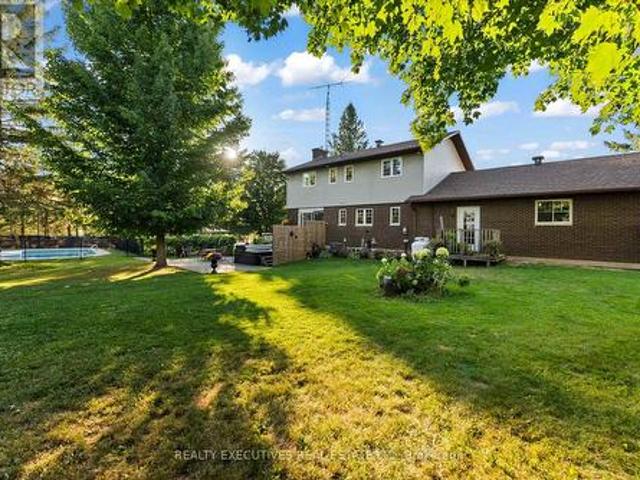
Set on 3.1 beautifully landscaped acres, this exceptional property offers a private backyard retreat featuring a heated saltwater inground pool with pump house, a six-person hot tub, and extensive outdoor amenities. The fully fenced grounds include a dedicated dog run, vegetable garden, separate pool enclosure, two storage sheds, a stone fire pit, mature trees, a large circular driveway, and stunning sunset views from the front of the home. The residence features a heated two-car garage with convenient access to a spacious mudroom. Inside, you'll find a bright, well-appointed kitchen with granite countertops and newer stainless steel appliances, along with generous dining and living areas highlighted by a cozy fireplace. The second level offers three bedrooms, including an expansive primary suite, as well as a five-piece family bathroom. The lower level provides additional living space with a family room featuring a wood-burning stove, a wood chute, exercise room, hobby room, and laund
$ 679,900
10083 Mcintyre Road, North Dundas, ON, K0E 1S0 house for sal.
View photo
House · for sale
$ 650,000
10083 Mcintyre Road, North Dundas, ON, K0E 1S0 house for sal.
Beckwith
· 4 Bedrooms · 2 Baths · House
· Garden · Parking · Cellar
Beckwith · 4 Bedrooms · 2 Baths · House · Garden · Parking · Cellar
Welcome to 10083 Mc Intyre Rd, a delightful home brimming with character and ready to create new memories! Step inside to discover a practical walkthrough kitchen, where a window overlooks the serene backyard. The adjoining dining room sets the stage for family meals, while the inviting living room, with its prominent bay window, bathes the space in natural light. The second floor hosts three comfortably sized bedrooms, and a well-appointed 4-piece bathroom, equipped with extensive floor-to-ceiling storage for all your needs. The fully finished basement expands the living area, offering a relaxing sitting space and a cozy wood stove, a large bedroom, and a convenient 3-piece bathroom combined with laundry facilities. Furthermore, the crawl space area provides plentiful storage capabilities. This property includes a spacious 2-car garage, with an additional third bay ideal for outdoor equipment storage. Youll also find an expansive drive shed located at the back of the property. At the
$ 650,000
20 Karda Terrace, North Grenville, ON, K0G 1J0 house for sale | Listing ID X13478 | Royal LePage
View photo
House · for sale
$ 1,265,900
20 Karda Terrace, North Grenville, ON, K0G 1J0 house for sale | Listing ID X13478 | Royal LePage
Beckwith
· House
· Terrace · Parking · Cellar
Beckwith · House · Terrace · Parking · Cellar
Welcome to your future custom-built dream home by Copperwood Homes, beautifully positioned on a premium lot backing onto scenic Kemptville Creek. Anticipating a November closing, this thoughtfully designed, pre-construction 2-bedroom, 2-bathroom bungalow showcases meticulous attention to detail. The expansive main level boasts 9-foot ceilings, a massive open-concept great room, and a spacious custom kitchen. Convenience is key with a large mudroom off the garage and a highly desirable, separate secondary entry leading directly from the garage to the basement. Built to exceptional 2026 construction standards, this energy-efficient home features a high-end Bosch (or equivalent) air-to-air heat pump system, HRV air exchanger, R-60 ceiling insulation, and a 200-amp electrical service. The striking exterior blends brick cladding with premium wood-grain composite. Complete with standard Tarion warranty protection, a drilled well, and a modern septic system, this property combines worry-free
$ 1,265,900
7 Deerfield Drive, Mcnab/Braeside, ON, K0A 3L0 house for sal.
View photo
House · for sale
$ 1,299,900
7 Deerfield Drive, Mcnab/Braeside, ON, K0A 3L0 house for sal.
Beckwith
· 4 Bedrooms · 3 Baths · House
· Balcony · Fireplace
Beckwith · 4 Bedrooms · 3 Baths · House · Balcony · Fireplace
This beautifully maintained 4-bedroom, 3-bathroom detached bungalow sits on a private 1.09-acre lot with south-facing exposure and stunning Northwest Madawaska river views. Inside, youll find a spacious layout with close to 3000 sq ft featuring a large foyer, which leads you to a bright sunken living room with a bay window showcasing breathtaking river views. Adjacent to the living room is a stylish formal dining area, and a cozy family room with a Pacific Energy high-efficiency wood-burning fireplace with custom brick accents. A covered 3 season sunroom off the family room is the perfect retreat anytime of the day. The eat-in kitchen offers stainless steel appliances and plenty of cupboard and counter space, while the large island with breakfast bar offers a casual atmosphere. The primary bedroom features two oversized closets, an ensuite with a glass walk-in shower and heated floors, and direct access to a private balcony overlooking the river. Two additional bedrooms have convenient
$ 1,299,900
146 Affleck Crescent, Lanark Highlands, ON, K0G 1K0 house for sale | Listing ID X13593 | Royal LePage
View photo
House · for sale
$ 399,900
146 Affleck Crescent, Lanark Highlands, ON, K0G 1K0 house for sale | Listing ID X13593 | Royal LePage
Beckwith
· House
· Garden · Office room · Gym · Cellar
Beckwith · House · Garden · Office room · Gym · Cellar
Welcome to this beautifully updated 2+1 bedroom bungalow, offering a perfect blend of comfort, style, and potential. This move-in-ready home features all-new windows and doors, a brand-new kitchen, and a newly renovated bathroom, along with fresh paint throughout for a bright and inviting feel. The home offers versatile living space with two main-floor bedrooms plus an additional room that can be used as a bedroom, home office, guest room, or flex space. The full, partially finished basement provides plenty of additional space and is ready for your personal touch-perfect for creating a family room, home gym, office, playroom, or additional living space. Outside, you'll love the huge backyard, ideal for entertaining, gardening, or enjoying time with family and friends. The large front yard adds great curb appeal and provides even more outdoor space. With extensive updates, a spacious lot, and a basement full of potential, this bungalow is a wonderful opportunity for first-time buyers, d
$ 399,900
2421 Buckwheat Road W, Edwardsburgh/Cardinal, ON, K0E 1X0 house for sale | Listing ID X13600 | Royal LePage
View photo
House · for sale
$ 799,900
2421 Buckwheat Road W, Edwardsburgh/Cardinal, ON, K0E 1X0 house for sale | Listing ID X13600 | Royal LePage
Beckwith
· House
Beckwith · House
Opportunity awaits on this expansive rural property offering over 130 acres of mixed-use land, ideally suited for a hobby farm, recreational retreat, or expansion of an existing agricultural operation. Featuring a combination of open hay fields and treed/uncleared areas, the property offers excellent versatility and long-term potential. Conveniently located just north of Spencerville, the property benefits from road frontage on both Buckwheat Road and Smith Road, providing added flexibility for future use. The existing 4-bedroom, 2-bathroom farmhouse is in need of significant renovation and is being sold in'as is' condition, offering an opportunity for those looking to restore or rebuild. Several outbuildings are also located on the property, supporting a variety of agricultural or storage needs. A unique chance to secure a sizable parcel in a desirable rural setting-bring your vision and make it your own. Future severance potential of up to 2 building lots, via the proposed'County Off
$ 799,900
15 Bass Road, Elizabethtown Kitley, ON, K0G 1L0 house for sale | Listing ID X12708 | Royal LePage
View photo
House · for sale
$ 999,900
15 Bass Road, Elizabethtown Kitley, ON, K0G 1L0 house for sale | Listing ID X12708 | Royal LePage
Beckwith
· House
Beckwith · House
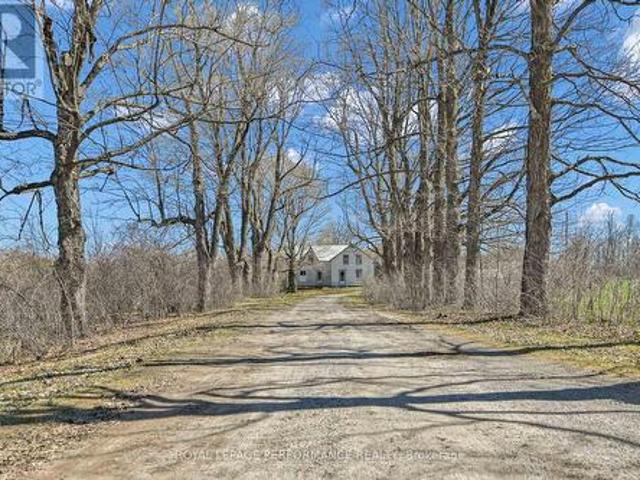
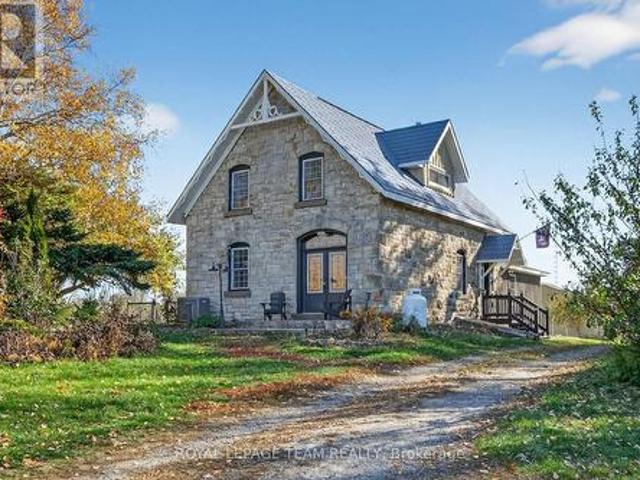
Just south of the growing town of SmithsFalls on a tree lined country road you will find this Century stone farm home. Its perched on the high point of the cedar rail fenced, 4.29 acres of land that it has watched over for 110 plus years! The home is set back from the road on these tranquil acres, is surrounded by mature maples and farm hay fields. This home is an exceptional example of homestead that has been loved and improved over the years. You'll appreciate that its stone masonry joints that have been repointed, a metal roof has been installed, windows and doors have been replaced while maintaining the interiors deep tapered wall character and period trim. The plumbing and electrical systems have been updated, there is a new furnace and energy efficient heat pump, the country kitchen was rebuilt and this home has been lovingly expanded to suite our modern life style requirements for more family spaces using a board and batten exterior to compliment the stone. Through the ornamenta
$ 999,900
3710 River Road, North Grenville, ON, K4M 1B4 house for sale | Listing ID X13489 | Royal LePage
View photo
House · for sale
$ 1,699,000
3710 River Road, North Grenville, ON, K4M 1B4 house for sale | Listing ID X13489 | Royal LePage
Beckwith
· House
· Garden · Office room
Beckwith · House · Garden · Office room
Welcome to 3710 River Road. A modern waterfront estate set on 2.64 private acres along the Rideau River. Comprehensively rebuilt between 2021-2026, this exceptional property offers privacy, thoughtful design, and a refined four-season lifestyle just minutes from Manotick. Located on one of the Rideau River's most desirable stretches, the property offers approximately 40 km of uninterrupted boating on deep navigable water. With western exposure and stunning sunset views, the property invites boating, paddling, fishing, skating, and year-round recreation directly from your backyard. The OFATV/OFSC trail access is also conveniently located directly across the road. Designed for effortless single-level living, the home offers approximately 2,800 sq ft above grade with 4 bedrooms, 3 full bathrooms, open living and entertaining spaces, theatre room, dedicated home office, 4-season sunroom, flex space, and main-floor laundry. Expansive windows create a seamless connection between indoor livin
$ 1,699,000

Get email alerts

Don't miss out: be the first to know about new properties

The alert was correctly created

On subscribing you accept the conditions of use and the privacy policy
Alert
Receive new ads in your inbox
Save this search
Receive alerts for new listings

We'll send you an email when we have new properties for: "Houses for sale in Beckwith"

The alert was correctly created

Ashton
Ridgemont Estates
Get email alerts and be the first to see new listings
Required field
On subscribing I accept the terms of the privacy policy
Perfect! You'll soon start receiving new listings via email
Alert
Receive an email when we have new ads for Houses for sale in Beckwith
Save this search
Filters

Bedrooms

Area (sq.ft)

sq.ft
sq.ft

Price

$
$

Filter by property type

Bathrooms

Clear all filters
Receive notifications when new entries are published.