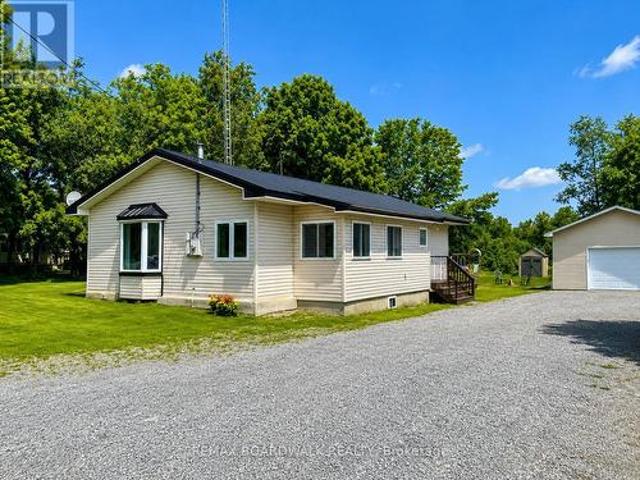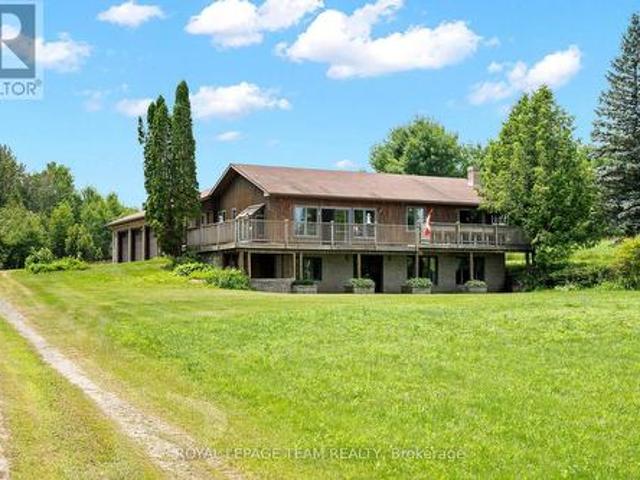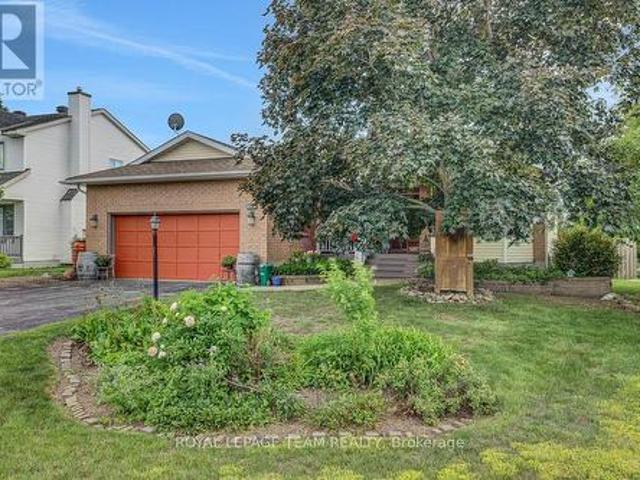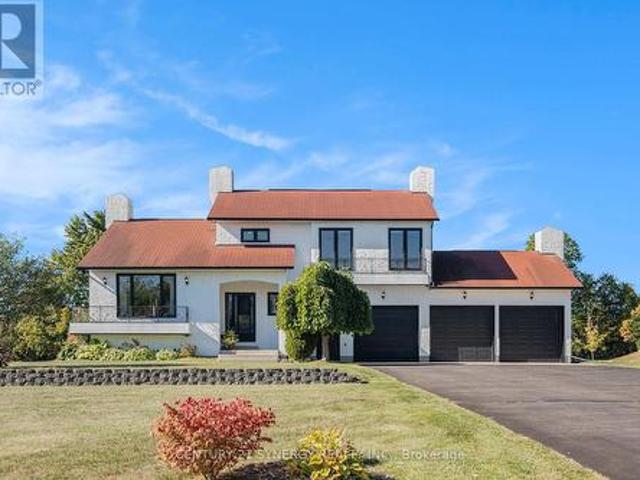
1,846 houses for sale in Beckwith

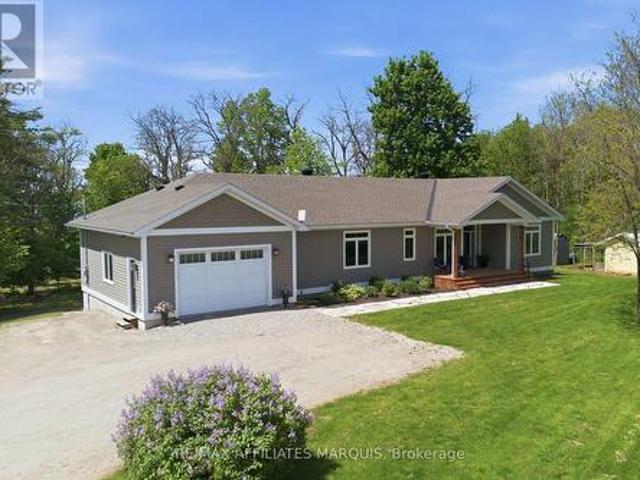
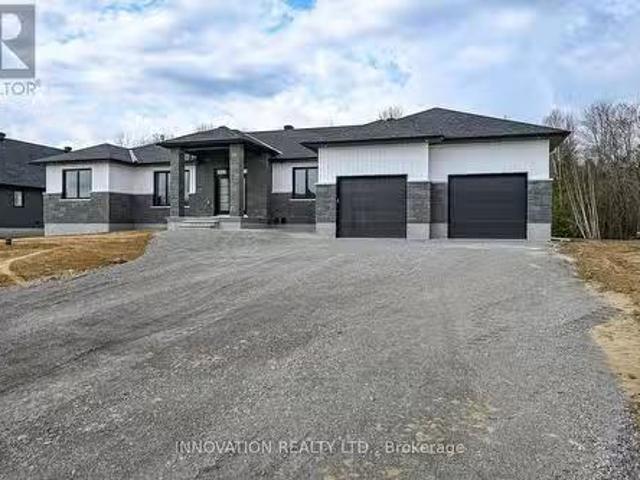
1683 Sharon Street, North Dundas, ON, K0E 1S0 house for sale.
View photo
House · for sale
$ 1,089,000
1683 Sharon Street, North Dundas, ON, K0E 1S0 house for sale.
Beckwith
· 3 Bedrooms · 3 Baths · House
Beckwith · 3 Bedrooms · 3 Baths · House
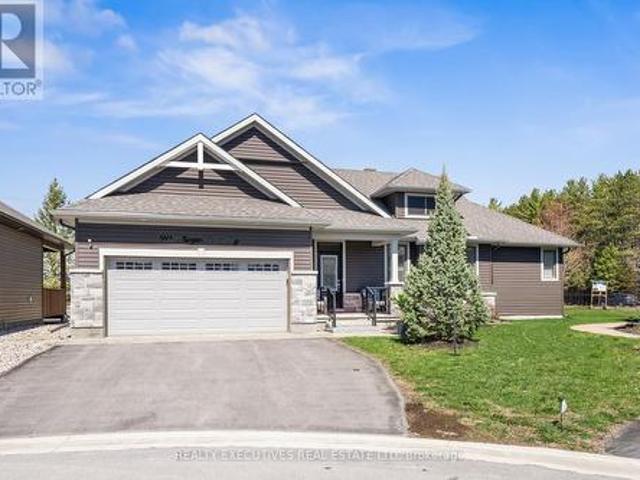
Welcome to SILVER CREEK ESTATES! This modern bungalow spans 1,890 square feet and beautifully blends contemporary design with classic charm. The spacious open concept layout seamlessly connects the living, dining, and kitchen areas, showcasing elegant quartz countertops throughout that add a touch of luxury. Large island and ample cupboards are an added feature to this home. Engineered hardwood flooring flows effortlessly across the main living spaces, while stylish tile enhances the wet areas for durability and ease of maintenance. With three well-appointed bedrooms, including a luxurious ensuite featuring double sinks, stand alone tub, and walk in tile shower, the home offers both comfort and convenience. The two and a half baths ensure ample space for family and guests. A highlight of the property is the large covered concrete back porch, providing the perfect spot for outdoor relaxation or gatherings. Zanutta Construction Inc offers many standards that would be considered upgrades
$ 1,089,000
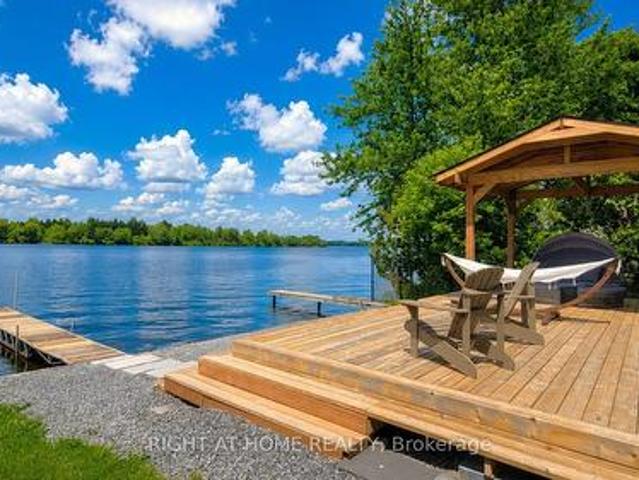
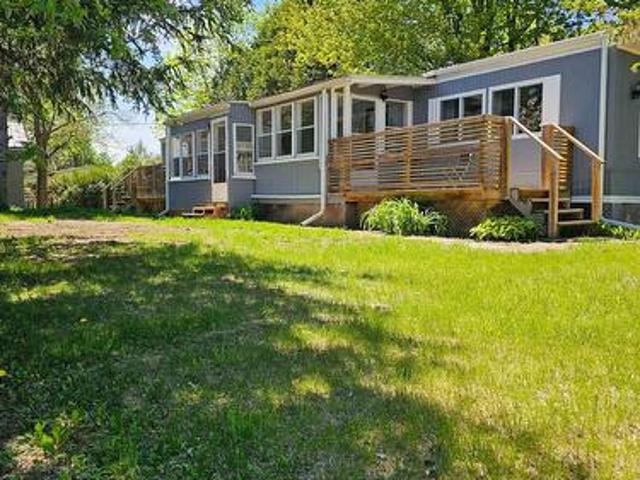
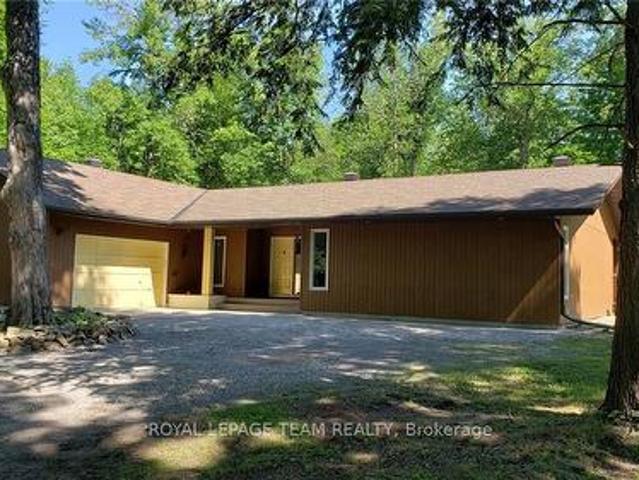
3858 Rideau River Road, North Grenville, ON, K0G 1J0 house for sale | Listing ID X13443 | Royal LePage
View photo
House · for sale
$ 699,800
3858 Rideau River Road, North Grenville, ON, K0G 1J0 house for sale | Listing ID X13443 | Royal LePage
Beckwith
· House
· Deck
Beckwith · House · Deck
Rideau River waterfront living just minutes from Kemptville and only 35 minutes from Downtown Ottawa. Situated on approximately 40 feet of owned waterfront. This extensively renovated home offers exceptional views, and direct sightlines across to Baxter Beach. This home is positioned along a wide sections of the Rideau River for reduced wake disturbance, and enjoys an outstanding western exposure for spectacular sunset views directly across the water, creating a front-row seat to some of the most impressive sunsets the Rideau River has to offer. Whether relaxing on the deck, sitting by the dock, or enjoying the view from inside the home, the waterfront setting delivers a different show every evening. Completed between 2023 and 2026, the property has undergone a comprehensive renovations and updates including a custom kitchen, custom bathroom, updated flooring, newer windows, new roof sheathing and shingles, exterior siding, air conditioning, water pump, and approx. 300+ sq. Ft. waterfr
$ 699,800
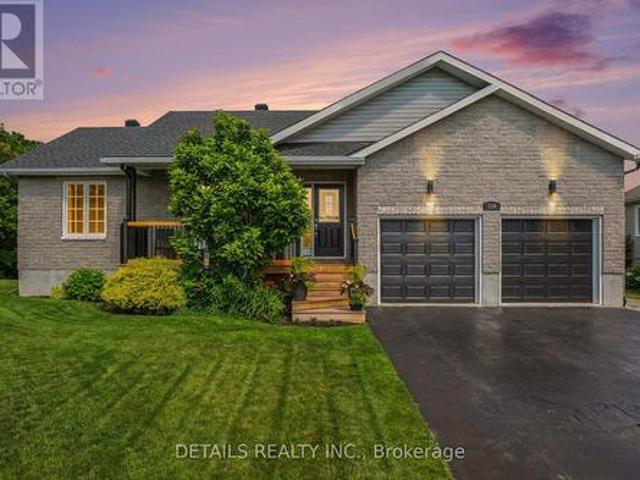
365 Equinelle Drive, North Grenville, ON, K0G 1J0 house for sale | Listing ID X13248 | Royal LePage
View photo
House · for sale
$ 743,900
365 Equinelle Drive, North Grenville, ON, K0G 1J0 house for sale | Listing ID X13248 | Royal LePage
Beckwith
· House
Beckwith · House
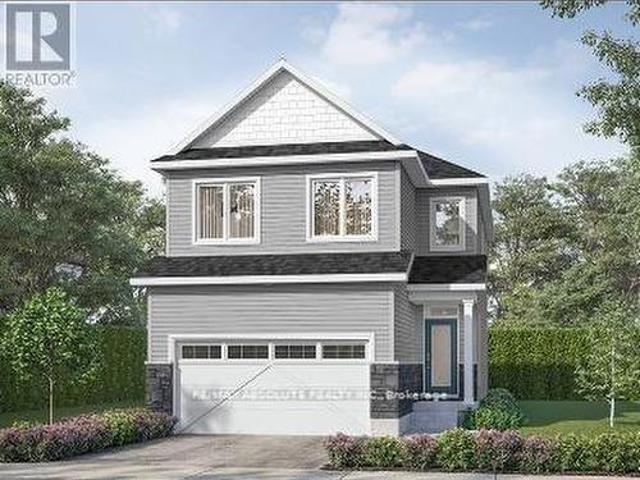
TO BE BUILT by EQ Homes in the highly desirable Equinelle Golf Course Community in Kemptville! The paisley model. Elevation B offers exceptional design and modern comfort on a 33' lot, thoughtfully crafted for today's family lifestyle. This beautifully designed single-family home features a bright open-concept main floor with spacious living and dining areas, a stylish kitchen with ample cabinetry and island workspace, and large windows that fill the home with natural light. Upstairs, you'll find generous bedrooms including a well-appointed primary retreat complete with walk-in closet and private ensuite. Functional layout, quality craftsmanship, and EQ's Essential Specification package ensure outstanding value and style throughout. Purchase price includes a $20,000 Design Studio Credit giving you the opportunity to personalize finishes and truly make this home your own. Located in the vibrant Equinelle community offering golf, trails, parks, and close proximity to shopping and ameniti
$ 743,900
853 B River Road, Mcnab/Braeside, ON, K0A 1G0 house for sale | Listing ID X13674 | Royal LePage
View photo
House · for sale
$ 399,900
New
853 B River Road, Mcnab/Braeside, ON, K0A 1G0 house for sale | Listing ID X13674 | Royal LePage
Beckwith
· House
· Office room
Beckwith · House · Office room
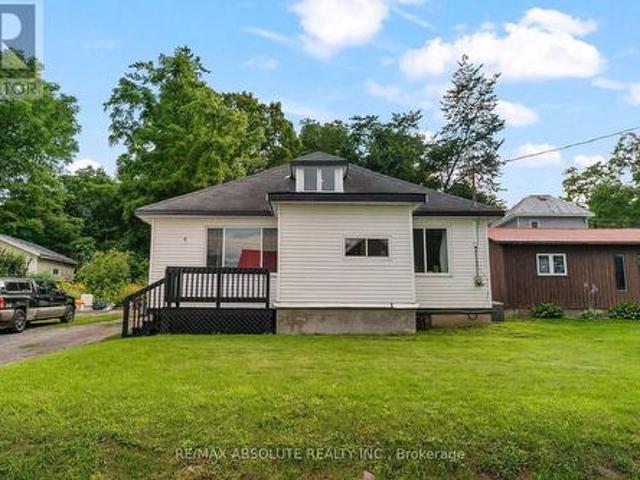
Nestled in the warm and welcoming riverside community of Braeside, this charming 3-bedroom, 1-bathroom home offers a wonderful blend of comfort, character, and natural beauty. Perfectly positioned on a deep lot framed by mature trees, this property provides plenty of room for children to play, pets to roam, and weekend gardening to come alive. Step inside through the front foyer and discover a thoughtfully laid out main floor designed for everyday ease with a spacious living room, flooded with natural light pouring through a large picture window. The bright and cheerful kitchen seamlessly flows into the adjoining dining room, making meal prep and entertaining a breeze. Also on this level you will find two comfortable bedrooms which offer great flexibility for family members, guests, or a home office. The main floor is completed by a full bath and back entrance mud room with laundry. Head up to the second level to find the large primary bedroom, offering loads of space to create your ow
$ 399,900
90 Magnolia Way, North Grenville, ON, K0G 1J0 house for sale | Listing ID X13624 | Royal LePage
View photo
House · for sale
$ 874,900
90 Magnolia Way, North Grenville, ON, K0G 1J0 house for sale | Listing ID X13624 | Royal LePage
Beckwith
· House
· Patio · Parking
Beckwith · House · Patio · Parking
Discover refined living in this beautifully built Stafford model from the Legends Series, located on a quiet street in the highly sought-after eQuinelle community. A spacious foyer welcomes you into a bright, open layout ideal for both comfort and entertaining. The open-concept living and dining area features soaring cathedral ceilings, creating an airy atmosphere. The gourmet kitchen offers granite countertops and breakfast bar, pull-out drawers, a large French-door pantry, and patio doors leading to the outdoor space-perfect for everyday living and hosting guests. A desirable split-bedroom layout provides privacy, with the primary suite showcasing a walk-in closet and spa-inspired walk-in shower. The opposite wing includes a spacious second bedroom, full bath with tub/shower combination, convenient laundry access, and mudroom entry from the garage. Upgraded lighting, high-end finishes, abundant natural light, and classic white shutters enhance the home throughout. The fully finished
$ 874,900
Lt 1 Harmony Road, North Dundas, ON, K0C 2K0 house for sale | Listing ID X13455 | Royal LePage
View photo
House · for sale
$ 749,000
Lt 1 Harmony Road, North Dundas, ON, K0C 2K0 house for sale | Listing ID X13455 | Royal LePage
Beckwith
· House
Beckwith · House
Great news for homebuyers! The HST rebate legislation has now officially passed, and we're excited to share that this property qualifies for the rebate. Even better, the advertised price already includes HST, meaning eligible buyers can receive a substantial rebate after closing-putting money back in your pocket. There has never been a better time to invest in a brand-new home. Enjoy the peace of mind that comes with new construction, modern finishes, energy-efficient features, and the opportunity to personalize your space-all while taking advantage of significant savings. Now it simply makes sense to buy new. Inquire today to learn how you can qualify for the HST rebate and secure one of these beautiful custom homes before they're gone! Build your custom dream home on Lot One in Winchester's Orchard Grove Development, a large 1+ acre site close to the quaint and vibrant town of Winchester and the City Ottawa. The featured'Muse' model is approximately 1,225 sq ft bungalow with two bedr
$ 749,000
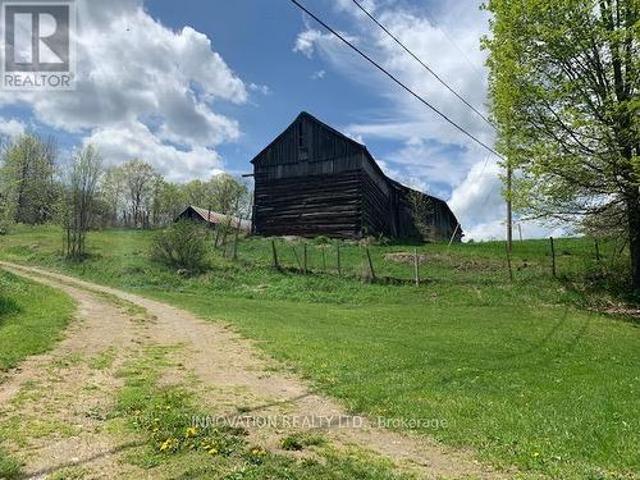
10827 Jellyby Road, Elizabethtown Kitley, ON, K0G 1R0 house for sale | Listing ID X13424 | Royal LePage
View photo
House · for sale
$ 519,900
10827 Jellyby Road, Elizabethtown Kitley, ON, K0G 1R0 house for sale | Listing ID X13424 | Royal LePage
Beckwith
· House
· Garden
Beckwith · House · Garden
98.9 Acres of Private Woodland with Stream-Eastern Ontario Located just 20 minutes from Brockville and approximately one hour from Ottawa, this 98.9-acre property offers a rare opportunity to own a large, private tract of natural land in Eastern Ontario. The acreage consists of mature forest, cedar bush, and natural wetlands that support abundant wildlife and a tranquil environment. A tributary stream known as Fly Creek divides the property, feeding into a marshland area that forms a rich part of the property's diverse landscape. This area is currently designated as protected wetlands by the Ontario government. Approximately 20+ acres were previously cultivated and could potentially be returned to use for hay, gardens, or small-scale farming. The land has never been treated with pesticides, making it well-suited for organic growing or hobby farm pursuits. Infrastructure for rural living is already in place. The property includes an established driveway, a 122 ft. Drilled well, a septic
$ 519,900
1876 Flower Station Road, Lanark Highlands, ON, K0G 1K0 hous.
View photo
House · for sale
$ 699,000
1876 Flower Station Road, Lanark Highlands, ON, K0G 1K0 hous.
Beckwith
· 4 Bedrooms · 2 Baths · House
· Patio · Parking
Beckwith · 4 Bedrooms · 2 Baths · House · Patio · Parking
Experience the ultimate lakeside living wthis charming year-round cottage. Located close to the picturesque town of Calabogie and spanning 2.9 acres of land. The main cottage offers a spacious 4 bed2 Bath setup & loft living space above the garage featuring a patio that overlooks the serene lake. Enjoy 372 feet of pristine water frontage where crystal-clear waters await along the entire shoreline. This outdoor lovers dream includes a private boat launch, insulated outbuildings wheat & hydro service & a two-bay garage w10-foot doors. The property also boasts a full-service camper hookup wa pump-out station, a 24-foot dock perfect for fishing & easy access to the K&P Trail just down the road. The home has been meticulously maintained wrecent updates including a new furnace (2023), roof (2021), Generac generator (2011) & septic system (2011). This is a rare opportunity to own a well-maintained lakeside retreat that combines comfort, convenience & endless outdoor activities (id:27). Still
$ 699,000
886 Rue De Clarendon, Pontiac, QC, J0X 2G0 house for sale L.
View photo
House · for sale
$ 275,000
$ 139/sq.ft
886 Rue De Clarendon, Pontiac, QC, J0X 2G0 house for sale L.
Beckwith
· 1,970 sq.ft · 2 Bedrooms · 3 Baths · House
· Equipped kitchen · Cellar
Beckwith · 1,970 sq.ft · 2 Bedrooms · 3 Baths · House · Equipped kitchen · Cellar
Inclusions: All window covering, stove (basement not conected), air exchanger, hot water tank, light fixtures, dishwasher (given), gazebo. Still available at ListedBuy!
$ 275,000
3539 R35 Route, Rideau Lakes, ON, K0G 1V0 house for sale | Listing ID X13597 | Royal LePage
View photo
House · for sale
$ 1,250,000
3539 R35 Route, Rideau Lakes, ON, K0G 1V0 house for sale | Listing ID X13597 | Royal LePage
Beckwith
· House
· Patio · Fireplace · Parking · Air conditioning · Equipped kitchen
Beckwith · House · Patio · Fireplace · Parking · Air conditioning · Equipped kitchen
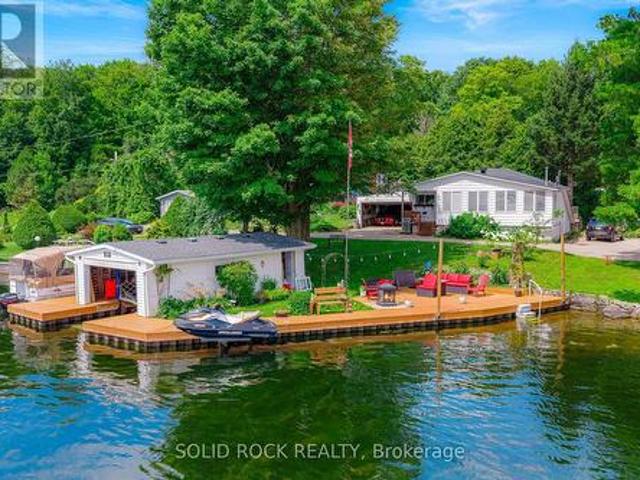
Located in the heart of the Big Rideau Lakes in Portland's small community where you will find tranquility and everything you need to enjoy boating, swimming and so much more. This waterfront property includes a boat house with an extensive durable sheet pile dock that is seated in deep enough water to anchor your cruiser or watercrafts privately. Close to other communities off good access road off hwy 15. Southern waterviews with marina community. About 80 feet of water access, boat lift and seadoo lift, all steps from your patio. Boathouse has 8x 20 foot sleeve with deep water. Lots of rooms on 2 levels (over 2000') to host extended family. Home features a porch on the front and back, gas fireplace, private attached garage and master has patio doors to the porch. Current owner is very pleased with the internet service and private well output. The home has many recent upgrades including about 4 year old roof, central vac, about 3 year old A/C, newer dishwasher and the dock was 2018. (
$ 1,250,000
205 Lewis Street W, Merrickville Wolford, ON, K0G 1N0 house for sale | Listing ID X13522 | Royal LePage
View photo
House · for sale
$ 579,900
205 Lewis Street W, Merrickville Wolford, ON, K0G 1N0 house for sale | Listing ID X13522 | Royal LePage
Beckwith
· House
· Garden · Swimming pool
Beckwith · House · Garden · Swimming pool
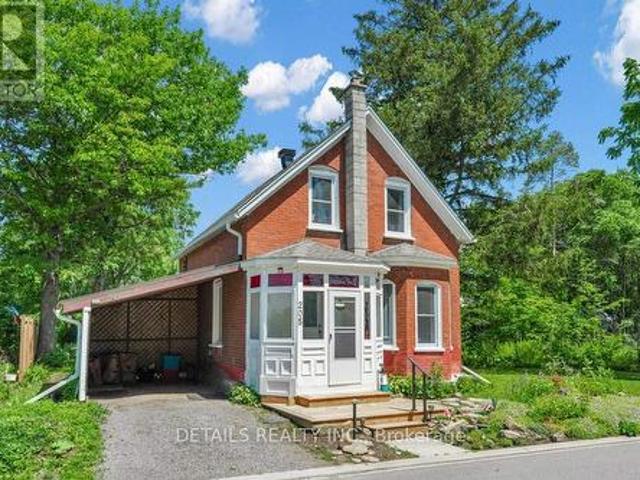
Welcome to this lovely, classic brick home from the early 1900s, located in the heart of historic Merrickville, on a large 80 X120 foot treed lot. You'll love that this three bedroom, two bathroom home is a short walk to the village shops, restaurants and the picturesque Rideau Canal waterfront and locks. The front porch is enclosed for protection during inclement weather. To the right as you enter, relax in the spacious living room with a large bay window facing the street. Further back is the dining room and alcove which connects to an updated kitchen. The main floor three-piece bath was fully updated in the past year. The recently updated kitchen includes two-tone cabinets, a pull-out pantry, a farm-style double sink in front of a large window. Just off the kitchen is a bright, 3-season sunroom. Perfect for casual entertaining. Overlooking the backyard and hot tub is a three-season screened-in'bonus' room (its purpose is up to your imagination) with a door to the backyard. On the se
$ 579,900
243 Colin Farmer Road, Tay Valley, ON, K7H 3C7 house for sale | Listing ID X13418 | Royal LePage
View photo
House · for sale
$ 1,530,000
243 Colin Farmer Road, Tay Valley, ON, K7H 3C7 house for sale | Listing ID X13418 | Royal LePage
Beckwith
· House
· Patio · Fireplace
Beckwith · House · Patio · Fireplace
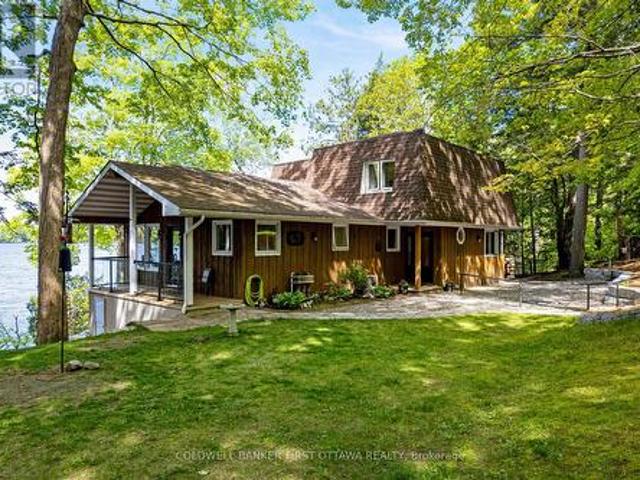
On Otty Lake tucked into private tranquil treed acre, home with panoramic lake views and glorious sunsets. Thoughtfully designed, the 3+1 bedroom, 3 full bathroom home offers big family spaces full of natural light. Front foyer white and bright with lovely stained glass window and stately French doors opening to deep closet. Living room is generous both in size and flex spaces. Patio doors all along one wall provide endless lake views. Architecturally handsome stone fireplace complements the space and has efficient wood-burning insert with built-in fan circulating the warmth. Adjoining the living room is sitting area/den with large window. Also open to living room is kitchen with amazing extra-long island facing the lake. As you prep food, the lake is right there. All renovated in 2020, the kitchen's custom cherry wood cabinetry accents quartz counters and textured ceramic backsplash. Butler's pantry cheerfully airy with windows and extra cabinet storage. Sunny open dining room overloo
$ 1,530,000
599 Black Lake Road, Tay Valley, ON, K7H 3C7 house for sale | Listing ID X13653 | Royal LePage
View photo
House · for sale
$ 699,000
Updated
599 Black Lake Road, Tay Valley, ON, K7H 3C7 house for sale | Listing ID X13653 | Royal LePage
Beckwith
· House
· Patio · Fireplace · Deck
Beckwith · House · Patio · Fireplace · Deck
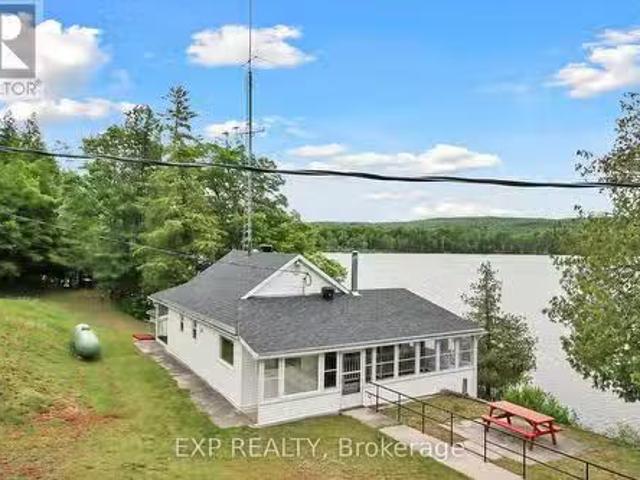
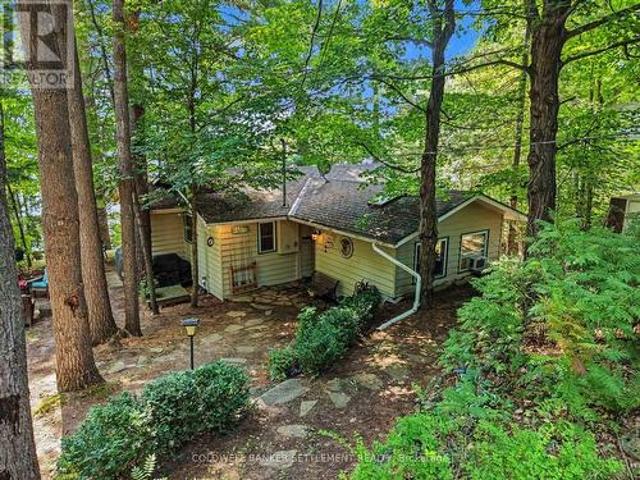
Welcome to your waterfront retreat on sought-after Black Lake. This beautifully maintained and updated two-bedroom 4 season cottage/waterfront property boasts desirable south-facing exposure, 100 feet of fabulous shoreline, and excellent swimming right off the dock. Designed for relaxed lakeside living, the open-concept layout offers a generous living space highlighted by a cozy corner propane fireplace, a large lake-facing picture window, and a patio door leading to an expansive two-tier lakeside deck-perfect for entertaining or simply enjoying the breathtaking waterfront views. The spacious kitchen features an abundance of counter and cupboard space, a convenient breakfast counter, and flows seamlessly into the large dining area, making it ideal for family gatherings. The well-appointed five-piece bathroom includes a soaker tub, double sinks, and a separate shower for added comfort Outside, you'll appreciate the exceptional decking and docking at the water's edge, providing the perfe
$ 699,000
781 Big Rideau North Shore Road, Tay Valley, ON, K7H 3C5 Lux.
View photo
House · for sale
$ 1,574,999
781 Big Rideau North Shore Road, Tay Valley, ON, K7H 3C5 Lux.
Beckwith
· 3 Bedrooms · 2 Baths · House
· Deck
Beckwith · 3 Bedrooms · 2 Baths · House · Deck
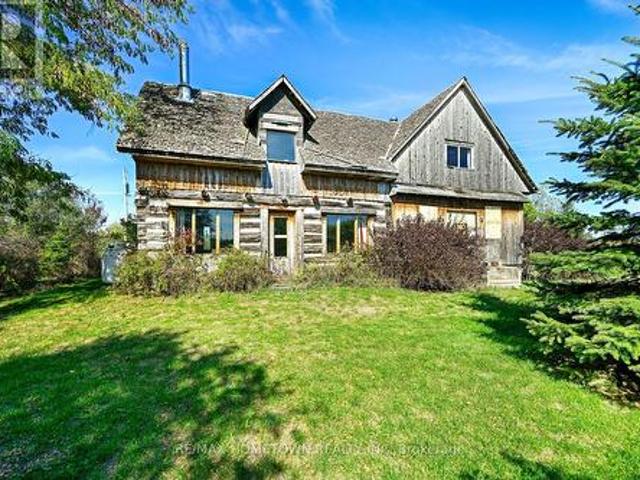
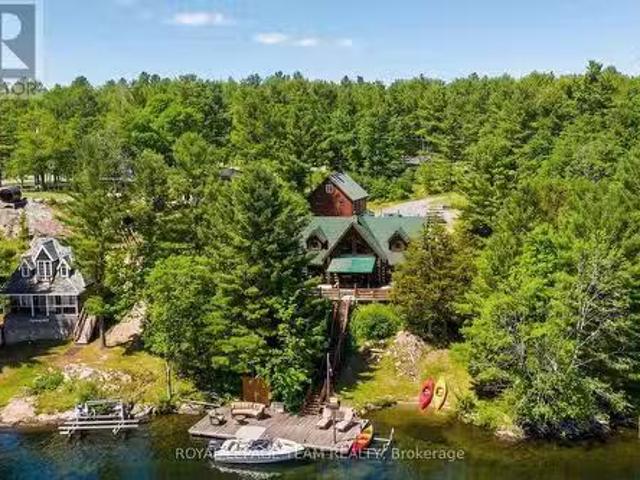
Summer starts the moment you step onto the dock. Positioned along the coveted shores of Big Rideau Lake, this exceptional hand-crafted log estate captures the essence of refined waterfront living. Set on 1.82 acres with an impressive 147 feet of pristine, deep, crystal-clear shoreline, the property offers rare, clean waterfront; perfect for swimming, boating, fishing and effortless lakeside enjoyment. Designed for both luxury and comfort, this 3-bedroom, 2-bath residence showcases timeless craftsmanship with soaring vaulted ceilings, hand-hewn beams, rich tongue-and-groove pine, and warm wood flooring. The thoughtfully designed open-concept layout offers expansive living and entertaining spaces, complemented by two dining areas, main floor laundry, and a screened-in porch that invites seamless indoor-outdoor living. Step outside to an impressive 17 x 43 two-tiered lakeside deck with covered awning, where panoramic water views set the stage for elevated entertaining and quiet relaxation
$ 1,574,999
640 Ramsay Concession 4A Concession, Mississippi Mills, ON, K7C 3P1 house for sale | Listing ID X13561 | Royal LePage
View photo
House · for sale
$ 528,000
640 Ramsay Concession 4A Concession, Mississippi Mills, ON, K7C 3P1 house for sale | Listing ID X13561 | Royal LePage
Beckwith
· House
· Parking
Beckwith · House · Parking
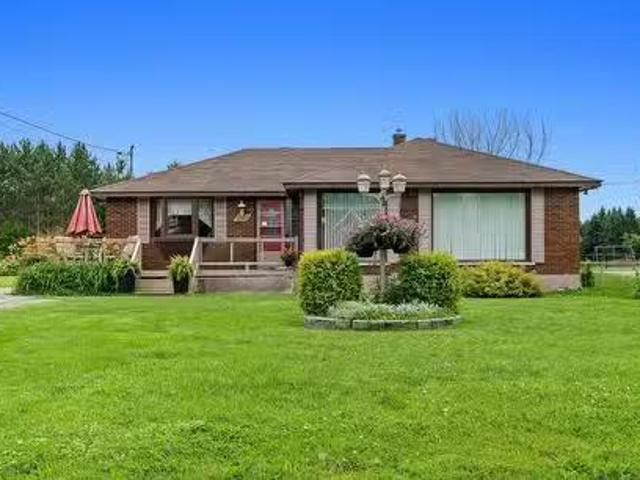
Welcome to 640 Ramsay Concession 4A-an inviting 3-bedroom, 1-bathroom bungalow that captures the essence of easy country living, just minutes from all the amenities of Carleton Place. Perfect for first-time buyers, downsizers, or anyone craving a quieter pace, this property offers a rare blend of comfort, privacy, and everyday convenience. Set against open farmland with no rear neighbours, the setting here is what truly stands out-wide, uninterrupted views and a sense of space that's hard to come by. Morning coffee hits different when it comes with a backdrop like this, and evenings feel that much more relaxed. Outside, the property is built with both practicality and lifestyle in mind. A newer detached garage provides excellent space for vehicles, tools, or hobbies, while the durable metal roof adds long-term peace of mind with minimal upkeep. Inside, the home is bright and welcoming, with large windows drawing in natural light throughout the day. The layout is functional and cozy, an
$ 528,000
1551 Flower Station Road, Lanark Highlands, ON, K0G 1K0 house for sale | Listing ID X13536 | Royal LePage
View photo
House · for sale
$ 674,900
1551 Flower Station Road, Lanark Highlands, ON, K0G 1K0 house for sale | Listing ID X13536 | Royal LePage
Beckwith
· House
· Deck · Parking
Beckwith · House · Deck · Parking
Experience the best of waterfront living with this spacious 4-bedroom, 3-bathroom walkout bungalow overlooking beautiful Round Lake in Flower Station. Whether you're looking for a year-round residence or the perfect cottage getaway, this property offers exceptional privacy with no direct neighbours and stunning lake views. Enjoy your morning coffee from your dock or relax on the expansive cedar deck while taking in the peaceful waterfront setting. Inside, the versatile layout offers excellent in-law suite potential with a walkout lower level and wet bar, making it ideal for extended family or entertaining. Recent updates include a new septic system (2024), while a 200-amp electrical service and separate 60-amp panel for the included Generac generator (2022) provide added peace of mind. Stay comfortable year-round with the cozy pellet stove. The impressive attached 4-car garage, currently set up as a woodworking shop, offers incredible space for hobbies, storage, or a home-based busines
$ 674,900
110 Alfred Street, North Grenville, ON, K0G 1J0 house for sale | Listing ID X13617 | Royal LePage
View photo
House · for sale
$ 619,900
110 Alfred Street, North Grenville, ON, K0G 1J0 house for sale | Listing ID X13617 | Royal LePage
Beckwith
· House
· Patio · Garden · Office room · Fireplace · Gym · Deck · Parking · Cellar
Beckwith · House · Patio · Garden · Office room · Fireplace · Gym · Deck · Parking · Cellar
This welcoming 3+1 bedroom, 3-bathroom bungalow offers comfortable, well-designed living spaces perfect for everyday life. The main floor features a bright & practical eat-in kitchen. Cozy living room with patio doors to the back deck, giving you a great spot to enjoy your morning coffee or unwind outdoors. Two fireplaces add warmth and character to the home, creating inviting spaces to relax. An attached 2-car garage provides convenience and extra storage. The finished basement extends your living area with a comfortable family room, a dedicated gym or hobby room, and a useful utility/storage space to keep things organized. The additional bedroom downstairs is ideal for guests, kids, or a home office. Beautifully landscaped yard with perennial gardens & privacy in the back. Located just 40 minutes from Ottawa, this home offers a peaceful lifestyle within walking distance to amenities. (Id: 27)
$ 619,900
12 Davis Lane, Rideau Lakes, ON, K7A 4S5 house for sale | Listing ID X13120 | Royal LePage
View photo
House · for sale
$ 699,900
12 Davis Lane, Rideau Lakes, ON, K7A 4S5 house for sale | Listing ID X13120 | Royal LePage
Beckwith
· House
· Garden · Deck
Beckwith · House · Garden · Deck
This executive, custom-built home in desirable South Point has been beautifully maintained and features +2,000 square feet of developed living space, 3+1 bedrooms, 1.5 baths, and situated on over an acre of land. This R-2000 home offers outstanding efficiency, comfort, and quality throughout. The heart of the home is the kitchen, featuring solid oak cabinetry, built-in appliances, and moveable custom island, perfect for both everyday meals and entertaining. The formal dining room looks through the architectural opening to the bright and open living room. Enjoy the outdoors in the south-west facing backyard with composite deck, gazebo, large storage shed, garden boxes and chicken coops, with access from the cozy sitting room. Convenient main floor laundry room and 2pc guest bath complete this level. Upstairs you will find the large primary suite, two additional bedrooms, and large 4pc bath with standup shower, soaker tub and best of all, a laundry shoot down to the main floor laundry. T
$ 699,900
12 R9 Road, Rideau Lakes, ON, K0G 1L0 house for sale | Listing ID X12980 | Royal LePage
View photo
House · for sale
$ 999,000
12 R9 Road, Rideau Lakes, ON, K0G 1L0 house for sale | Listing ID X12980 | Royal LePage
Beckwith
· House
· Fireplace
Beckwith · House · Fireplace
Set on an elevated lot in Rideau Lakes, this 2019-built home captures sweeping views of Rideau Lake and the surrounding countryside. With open farmland beyond and water visible from nearly every vantage point, the setting offers a rare sense of privacy while still delivering those coveted lake views, beautifully framed by unforgettable sunsets. Built with a focus on quality and efficiency, the home features an ICF foundation and triple pane windows, offering exceptional comfort, durability, and year-round performance. Inside, expansive windows line the main living areas, filling the home with natural light and creating a seamless connection to the landscape beyond. The kitchen is both refined and functional, anchored by a Wolf gas range, KitchenAid wall oven, elegant cabinetry, two sinks, and a walk-in pantry. The main floor offers two bedrooms and two bathrooms, including a serene primary suite with a 5-piece ensuite. A propane fireplace adds warmth to the living space, while the cove
$ 999,000
108 Hutt Road, Augusta, ON, K6V 5T2 house for sale | Listing ID X13166 | Royal LePage
View photo
House · for sale
$ 209,900
108 Hutt Road, Augusta, ON, K6V 5T2 house for sale | Listing ID X13166 | Royal LePage
Beckwith
· House
Beckwith · House
108 Hutt Road offers an affordable opportunity to enjoy peaceful country living in the welcoming Countryside Estates adult-oriented mobile home community. Ideally located just south of North Augusta and only minutes north of Highway 401, this property combines convenience with the charm of rural living. This home features a spacious 3-season room accented with beautiful pine wainscoting, creating a warm and inviting space to relax, entertain, or simply enjoy the surrounding countryside views. Set on a highly desirable lot with mature trees and attractive landscaping, the property provides added privacy and a beautiful natural setting. A spacious 12' x 16' shed offers excellent additional storage space for tools, seasonal items, or hobbies. Residents of Countryside Estates benefit from park management that includes ownership and maintenance of the community well and septic systems, helping provide added peace of mind and simplified living. The seller is highly motivated and can accommod
$ 209,900
1603 Flower Station Road, Lanark Highlands, ON, K0G 1K0 house for sale | Listing ID X12445 | Royal LePage
View photo
House · for sale
$ 1,175,000
1603 Flower Station Road, Lanark Highlands, ON, K0G 1K0 house for sale | Listing ID X12445 | Royal LePage
Beckwith
· House
Beckwith · House
You're going to love this 296-acre parcel in beautiful Lanark Highlands. It's the perfect canvas to bring your plans to light. Great location to build your dream home! Amazing site for your hobby farm or recreational getaway. Spectacular rural oasis with amazing waterfront vistas on Flower Round Lake. Comprised of 3 PINs. Excellent severance potential. Wonderfully private but not isolated, this property offers a mix of open fields and wooded areas, with abundant hardwood & softwood varieties. Plenty of high and dry open pasture areas. Meandering streams and picturesque waterfalls will delight nature enthusiasts. Many trails throughout the property for hiking, bird watching, cross country skiing, hunting, ATVing and more! Several large outbuildings to house your livestock or machinery. Property, outbuildings and all chattels/fixtures being sold in'AS IS, WHERE IS' condition. Your dream property awaits! (Id: 27)
$ 1,175,000
114 Templeton Court, North Grenville, ON, K0G 1J0 house for sale | Listing ID X13628 | Royal LePage
View photo
House · for sale
$ 696,900
114 Templeton Court, North Grenville, ON, K0G 1J0 house for sale | Listing ID X13628 | Royal LePage
Beckwith
· House
· Patio · Fireplace · Deck
Beckwith · House · Patio · Fireplace · Deck
Impeccably maintained and beautifully renovated, this exceptional Parkview Homes bungalow (2010) is the definition of turnkey living. Situated on a quiet cul-de-sac, every detail of this home reflects quality craftsmanship, thoughtful upgrades, and pride of ownership. Step inside to a bright, open-concept layout featuring beautiful hardwood floors, elegant new lighting throughout, and custom finishes that create a warm, sophisticated atmosphere. At the heart of the home is a stunning chef-inspired kitchen with an oversized island offering generous prep space, seating, and storage. All Samsung stainless steel kitchen appliances have been replaced within the past few years, providing modern style and peace of mind. The spacious living areas are enhanced by three custom built-in electric fireplaces, adding warmth, character, and architectural appeal. The primary suite has been thoughtfully updated with a new patio door leading to a private deck, creating the perfect space to enjoy your mo
$ 696,900
3005 Tompkins Road, North Grenville, ON, K0G 1J0 house for sale | Listing ID X13671 | Royal LePage
View photo
House · for sale
$ 719,900
New
3005 Tompkins Road, North Grenville, ON, K0G 1J0 house for sale | Listing ID X13671 | Royal LePage
Beckwith
· House
· Patio · Fireplace · Deck
Beckwith · House · Patio · Fireplace · Deck
A true hidden gem. Stunning custom build home on an approximately two-acre lot. Awarded home design of the Year for National Magazine competition & was featured in The Ottawa Citizen. The welcoming foyer opens to a bright, open-concept living space featuring a sunken living room with striking stone accent pillars, cathedral ceilings, a wood-burning fireplace, and beautiful hardwood flooring. Expansive windows fill the space with natural light and create a warm, inviting atmosphere. The generous dining room is ideal for entertaining and easily accommodates large gatherings. The custom kitchen is designed for both everyday living and entertaining, featuring stone countertops, an abundance of cabinetry and workspace, and a spacious eating area with patio doors leading to one of two decks. The spacious primary bedroom offers its own patio door to the second deck, while two additional generously sized bedrooms provide plenty of room for family or guests. The oversized five-piece main bathro
$ 719,900
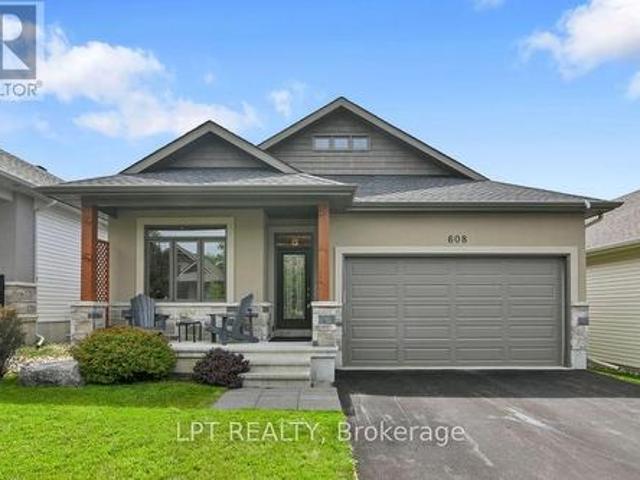
608 Robert Hill Street, Mississippi Mills, ON, K0A 1A0 house for sale | Listing ID X13598 | Royal LePage
View photo
House · for sale
$ 844,900
608 Robert Hill Street, Mississippi Mills, ON, K0A 1A0 house for sale | Listing ID X13598 | Royal LePage
Beckwith
· House
· Fireplace · Deck
Beckwith · House · Fireplace · Deck
Originally built as the Doyle/Inverness model home, this home has evolved without losing what made it special in the first place. The finishes chosen by the builder remain, complemented by carefully considered updates that feel as though they have always belonged. Modern and timeless hardwood carries through the main living spaces, while porcelain tile stands up to the everyday demands of the foyer, laundry and bathrooms. The kitchen is generous without being oversized. A grande quartz island becomes the place where meals are prepared, conversations linger, and guests tend to gather. Cupboards, pantry space, and practical storage have been given as much attention as the finishes themselves. The dining area opens to the deck, making it just as easy to eat outside as it is to stay in. The great room has a quiet confidence. A vaulted ceiling gives the room volume, while the stone fireplace and natural light create a space that feels welcoming in every season. Nothing competes for attentio
$ 844,900
76 Johanna Street, Mississippi Mills, ON, K0A 1A0 house for sale | Listing ID X13560 | Royal LePage
View photo
House · for sale
$ 550,000
76 Johanna Street, Mississippi Mills, ON, K0A 1A0 house for sale | Listing ID X13560 | Royal LePage
Beckwith
· House
· Garden · Gym · Deck · Parking
Beckwith · House · Garden · Gym · Deck · Parking
Impeccably maintained, move-in ready, and just a short walk to everything Almonte has to offer. This 3-bedroom bungalow on a quiet, established street is an easy place to call home. The main level is bright and functional, with a welcoming foyer, open living and dining areas, main-floor laundry, and an attached garage. Natural light is a standout throughout. The kind of home that just feels good to be in. The kitchen offers stainless steel appliances, generous cabinetry, and ample counter space for everyday living. The primary bedroom includes a walk-in closet and private ensuite with walk-in shower. A second main-level bedroom and full bathroom provide comfortable options for guests or family. The lower level adds meaningful living space. Excellent ceiling height, a large third bedroom, full bathroom with tub, and a versatile family room ready for a home theatre, gym, or play area. Out back, a fully fenced yard with a spacious deck and storage shed gives you a private outdoor space to
$ 550,000

Get email alerts

Don't miss out: be the first to know about new properties

The alert was correctly created

On subscribing you accept the conditions of use and the privacy policy
Alert
Receive new ads in your inbox
Save this search
Receive alerts for new listings

We'll send you an email when we have new properties for: "Houses for sale in Beckwith"

The alert was correctly created

Ashton
Ridgemont Estates
Get email alerts and be the first to see new listings
Required field
On subscribing I accept the terms of the privacy policy
Perfect! You'll soon start receiving new listings via email
Alert
Receive an email when we have new ads for Houses for sale in Beckwith
Save this search
Filters

Bedrooms

Area (sq.ft)

sq.ft
sq.ft

Price

$
$

Filter by property type

Bathrooms

Clear all filters
Receive notifications when new entries are published.